• Share

8166 Quail Meadow Way, West Palm Beach, Florida 33412

Active For Sale
$975,000
  • Beds 3
  • Baths 2
  • Sq Ft 1,632 Sqft
  • Visits: 6 in 53 days

Description

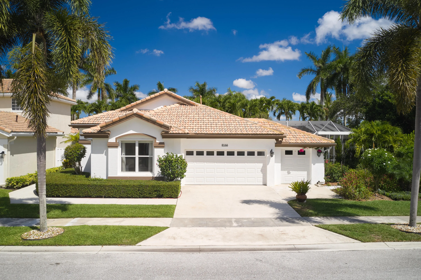
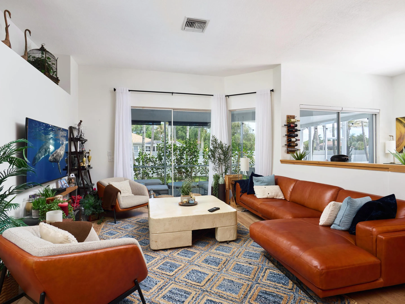
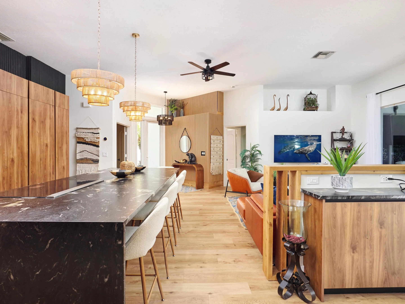
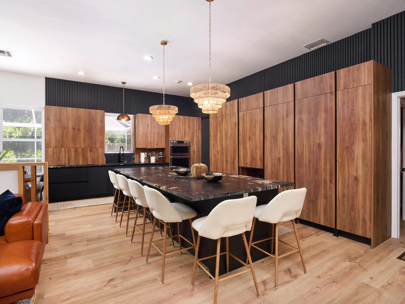
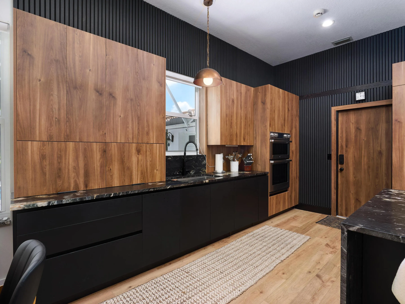
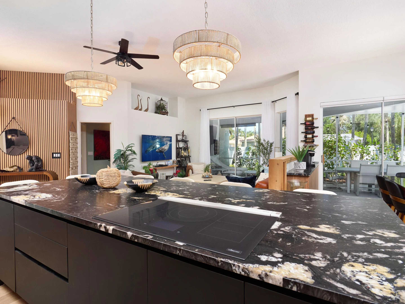
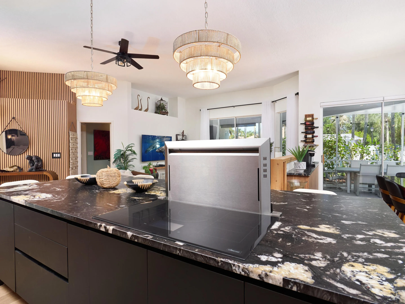
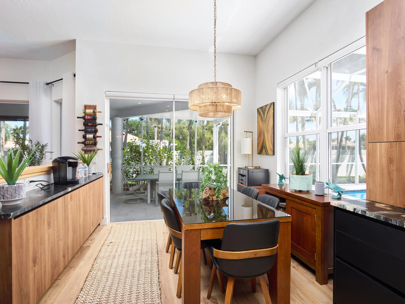
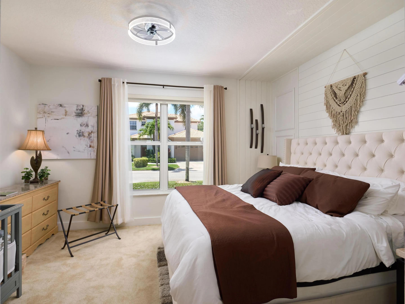
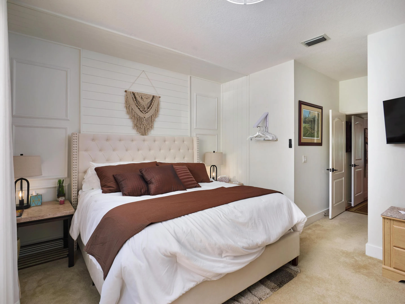
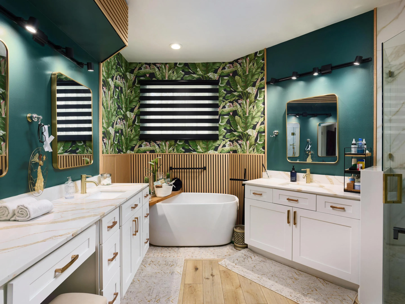
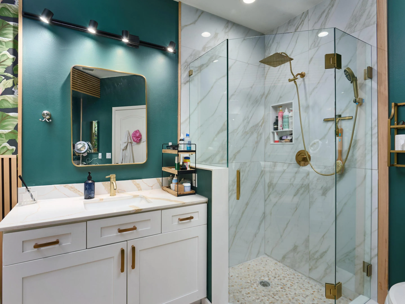
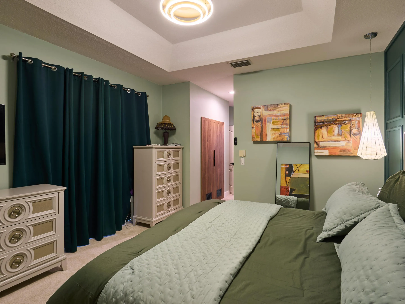
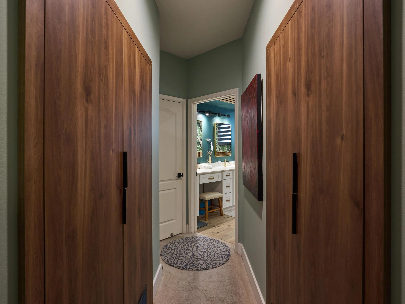
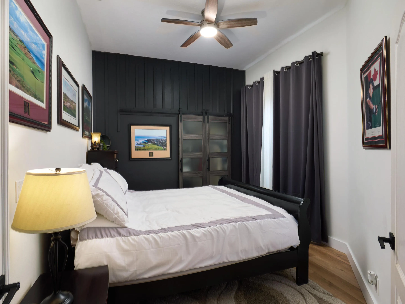
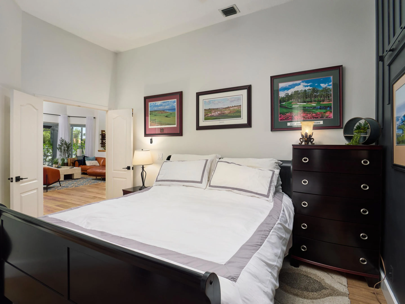
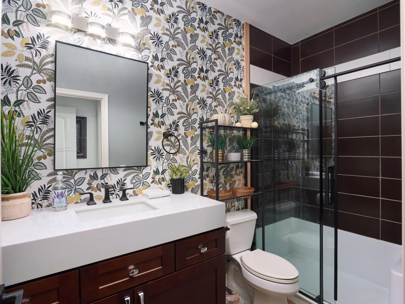
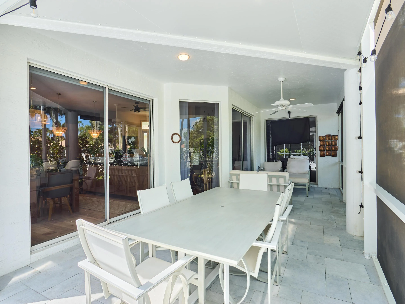
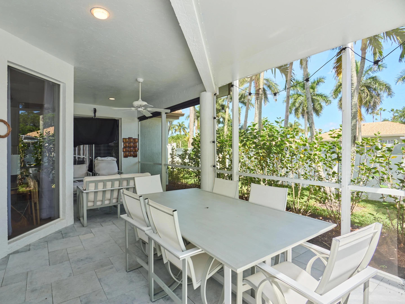
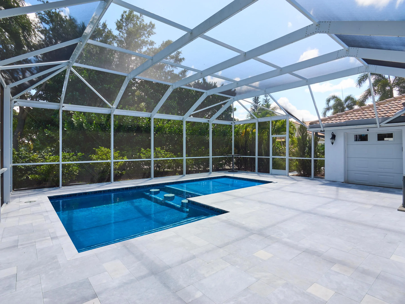
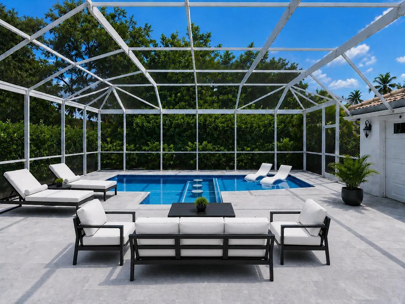
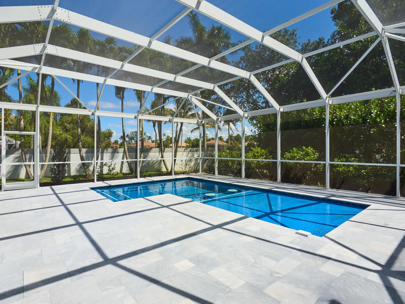
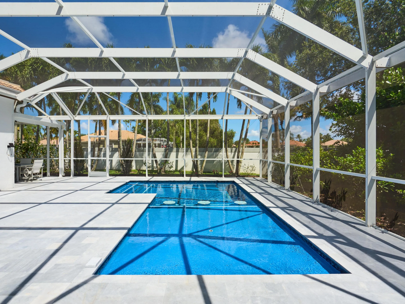
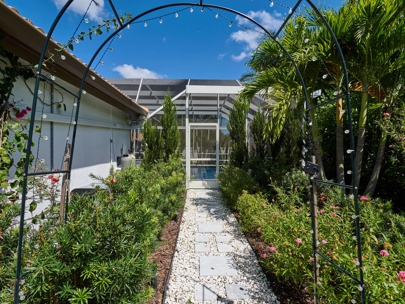
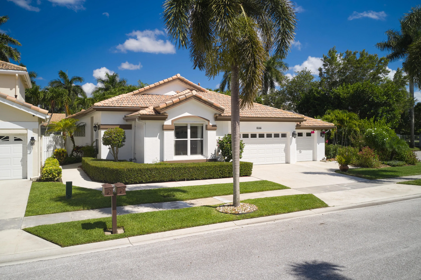
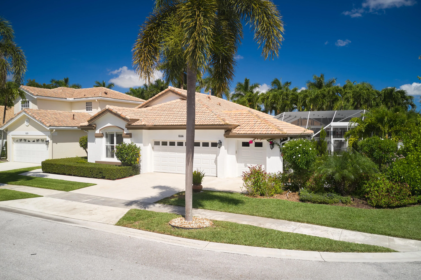
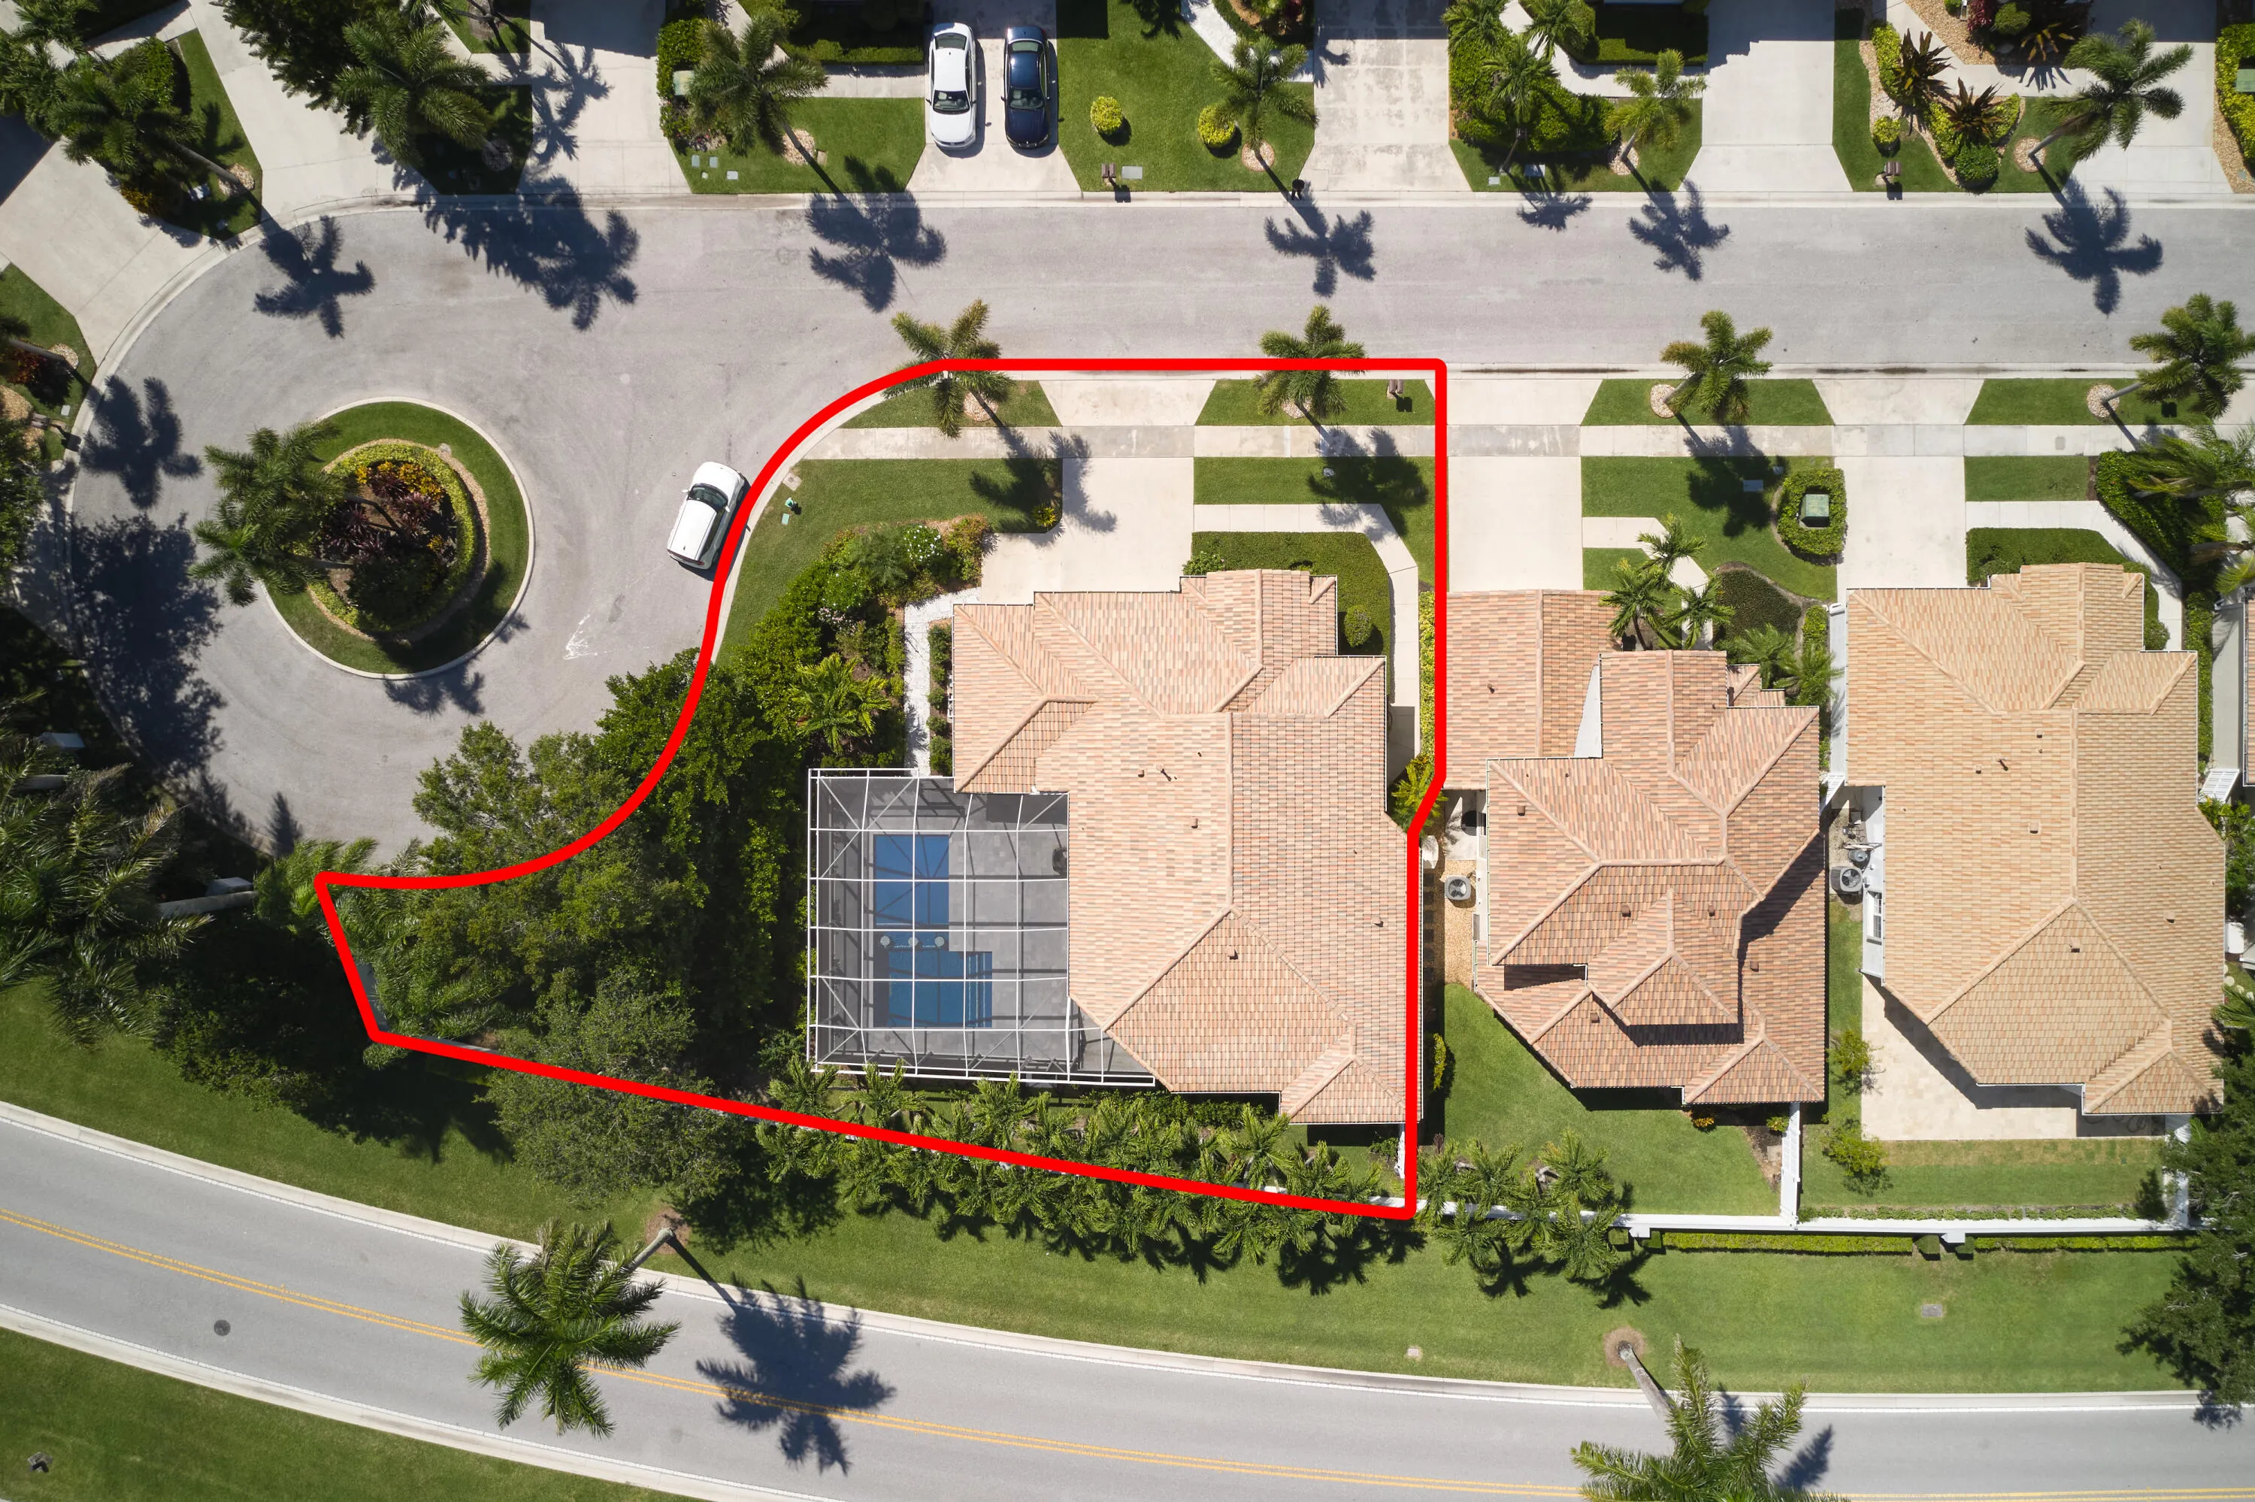
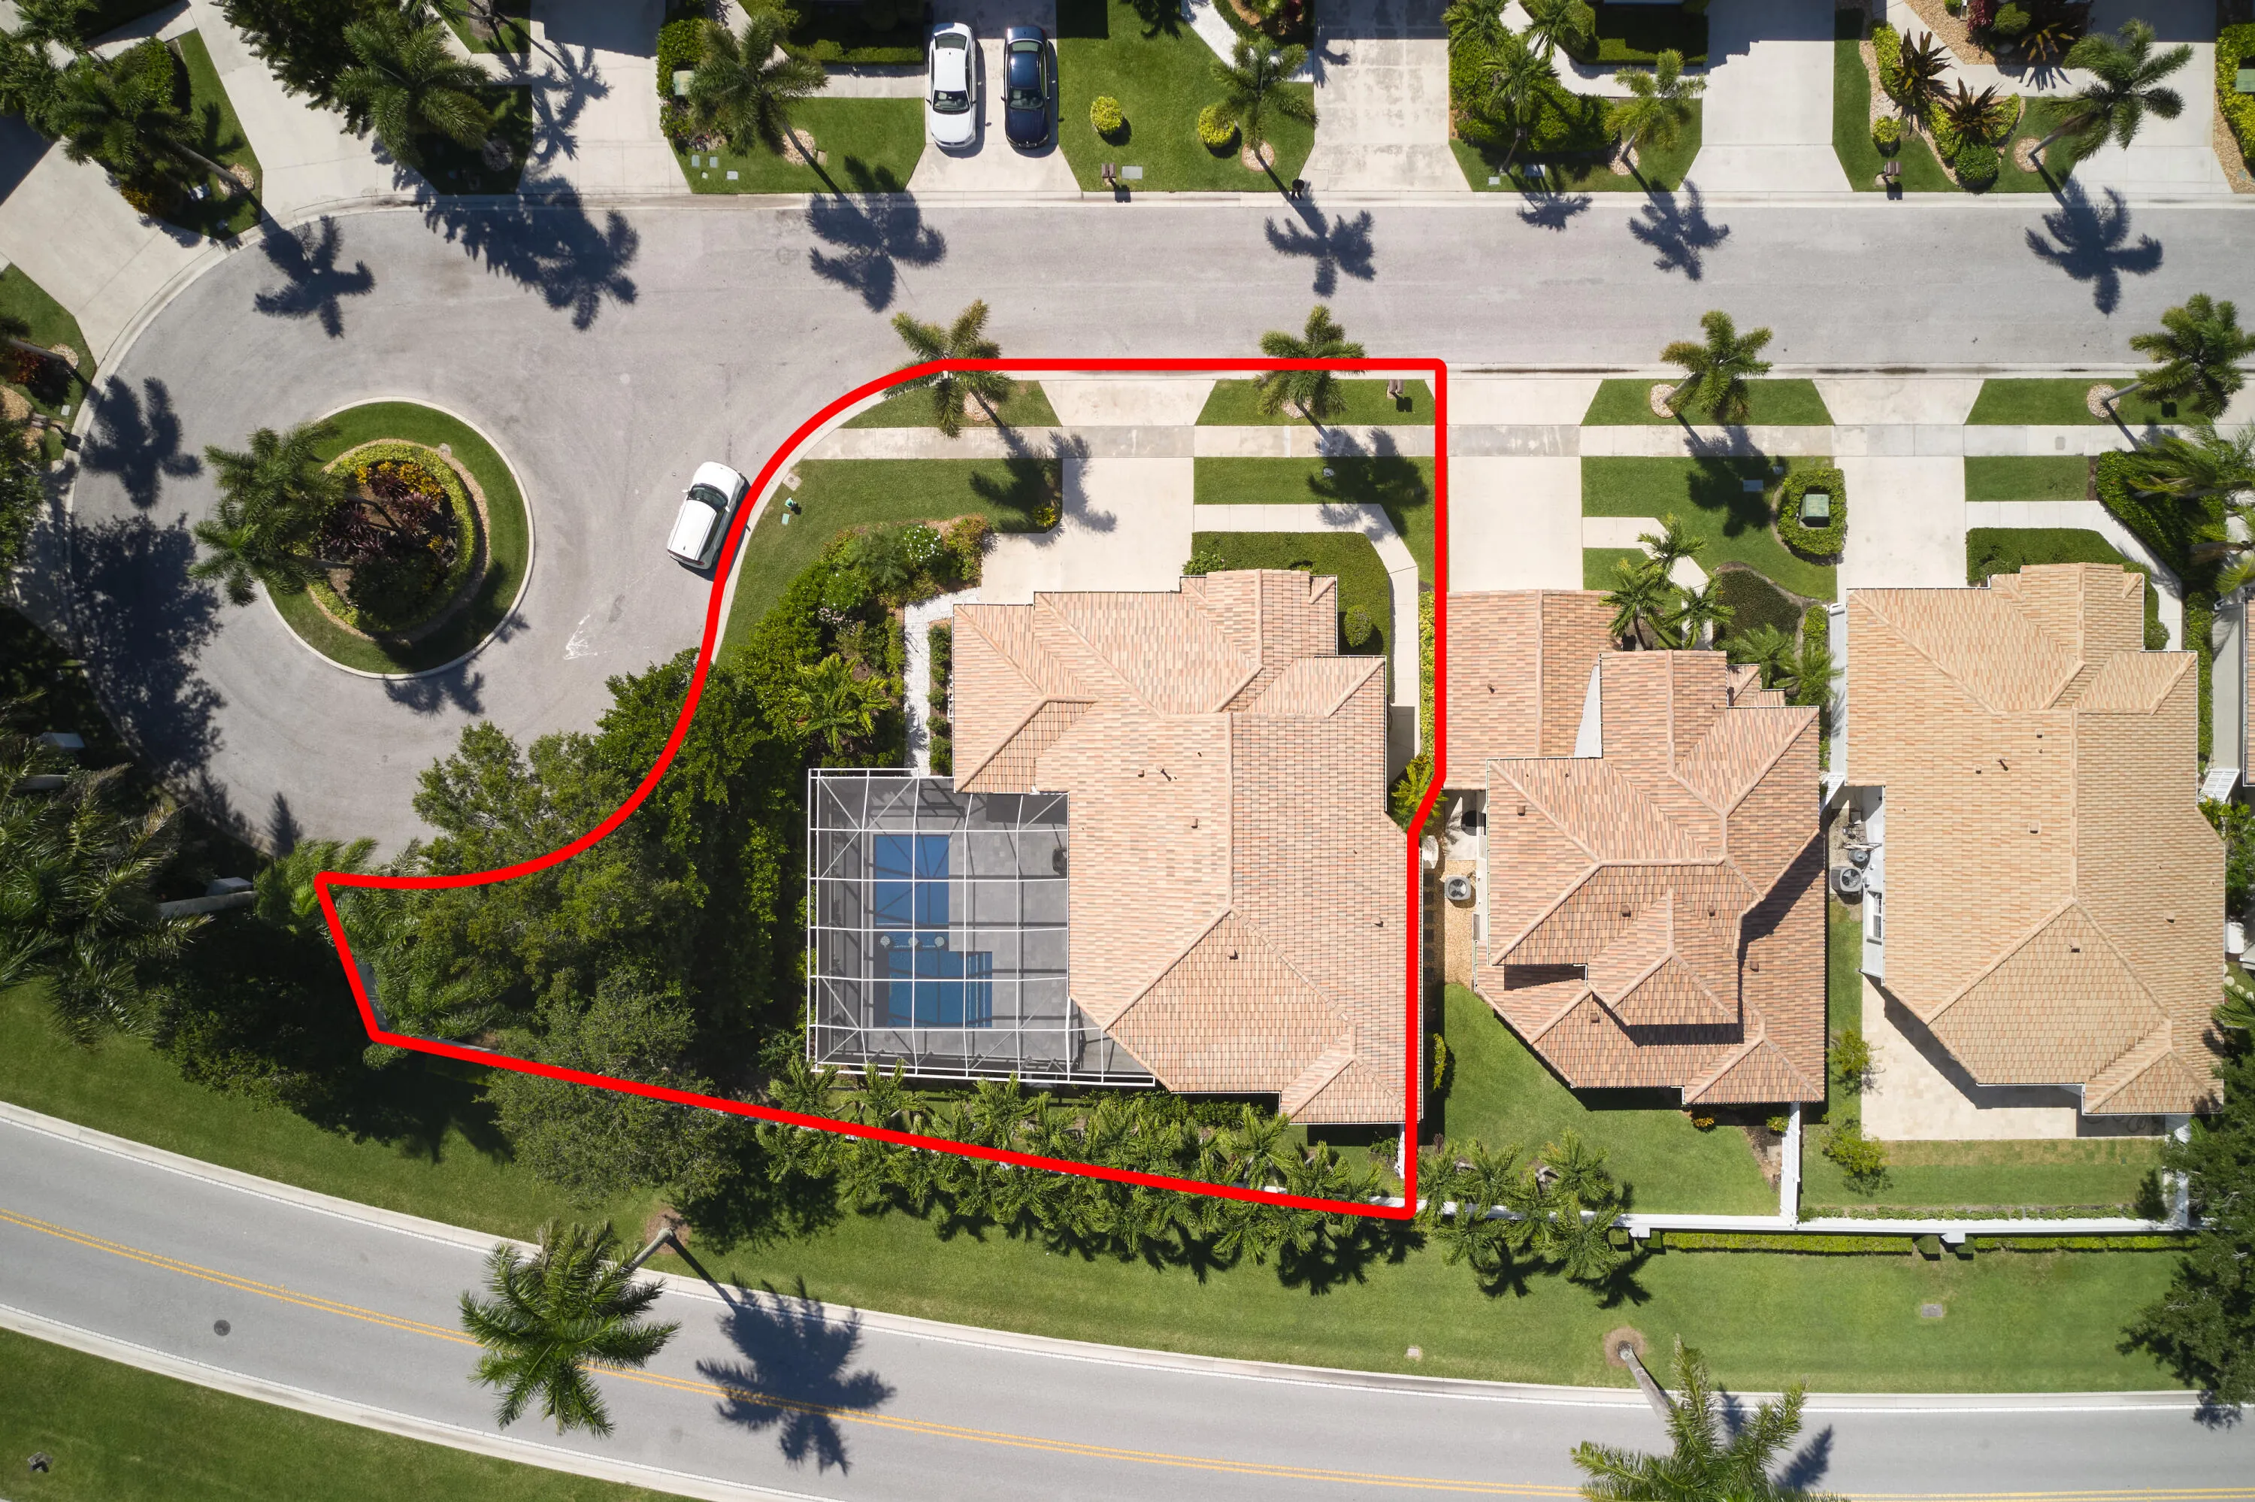
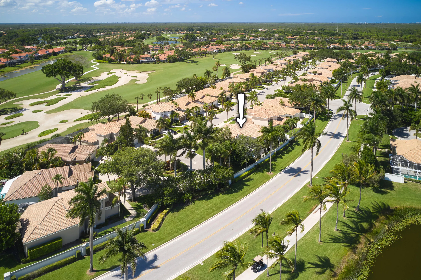

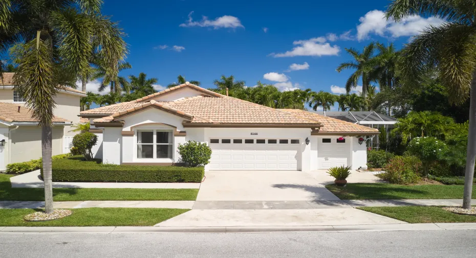
IMMEDIATE PREMIER GOLF AVAILABLE! One of the most unique homes in the subdivision, this fully remodeled 3BR/2BA residence is the only property of its kind featuring a separate golf cart garage and an oversized lot large enough to accommodate a brand-new resort-style L-shaped pool – creating a level of outdoor living rarely found in the Quail Meadow community. Ideally located just steps from the clubhouse, the home offers a seamless blend of luxury, style, and functionality with warm modern finishes throughout, high ceilings, wide-plank oak-style flooring, custom architectural detailing, and exceptional indoor-outdoor flow. At the center of the home is a stunning open-concept kitchen showcasing floor-to-ceiling custom wood cabinetry, dramatic stone countertops, a massive waterfall island with integrated induction cooktop and pop-up ventilation, double wall ovens, paneled appliances, and striking black slat accent walls that create a true designer feel. The spacious living and family rooms flow effortlessly to the covered lanai and screened outdoor entertaining areas through impact sliders and oversized windows that fill the home with natural light. The primary suite offers a relaxing retreat with a tray ceiling, custom accent wall, walk-in closet, and beautifully renovated spa-inspired bath featuring dual vanities, quartz countertops, a freestanding soaking tub, and a frameless glass shower with marble-look tile and brass fixtures. Guest rooms are equally inviting with thoughtfully designed finishes and comfortable layouts. The outdoor living space was designed for entertaining, featuring an expansive screened patio, oversized pool deck, covered dining and lounge areas, lush tropical landscaping, and the striking newly added L-shaped pool with clean modern lines and in-water seating as the centerpiece. A truly special opportunity offering designer-level finishes, exceptional outdoor living, and one of the most distinctive layouts and lot configurations within the community.

Features

  • Swimming Pool: Pool, Heated, Association, Community, Pool Equipment, Gunite, Private, Screen Enclosure
  • Heating System: Central, Electric
  • Cooling System: Electric, Central Air, Ceiling Fan(s)
  • Patio: Patio
  • Parking: Driveway, Garage, Garage Door Opener, Attached, Two or More Spaces, Golf Cart Garage

Appliances

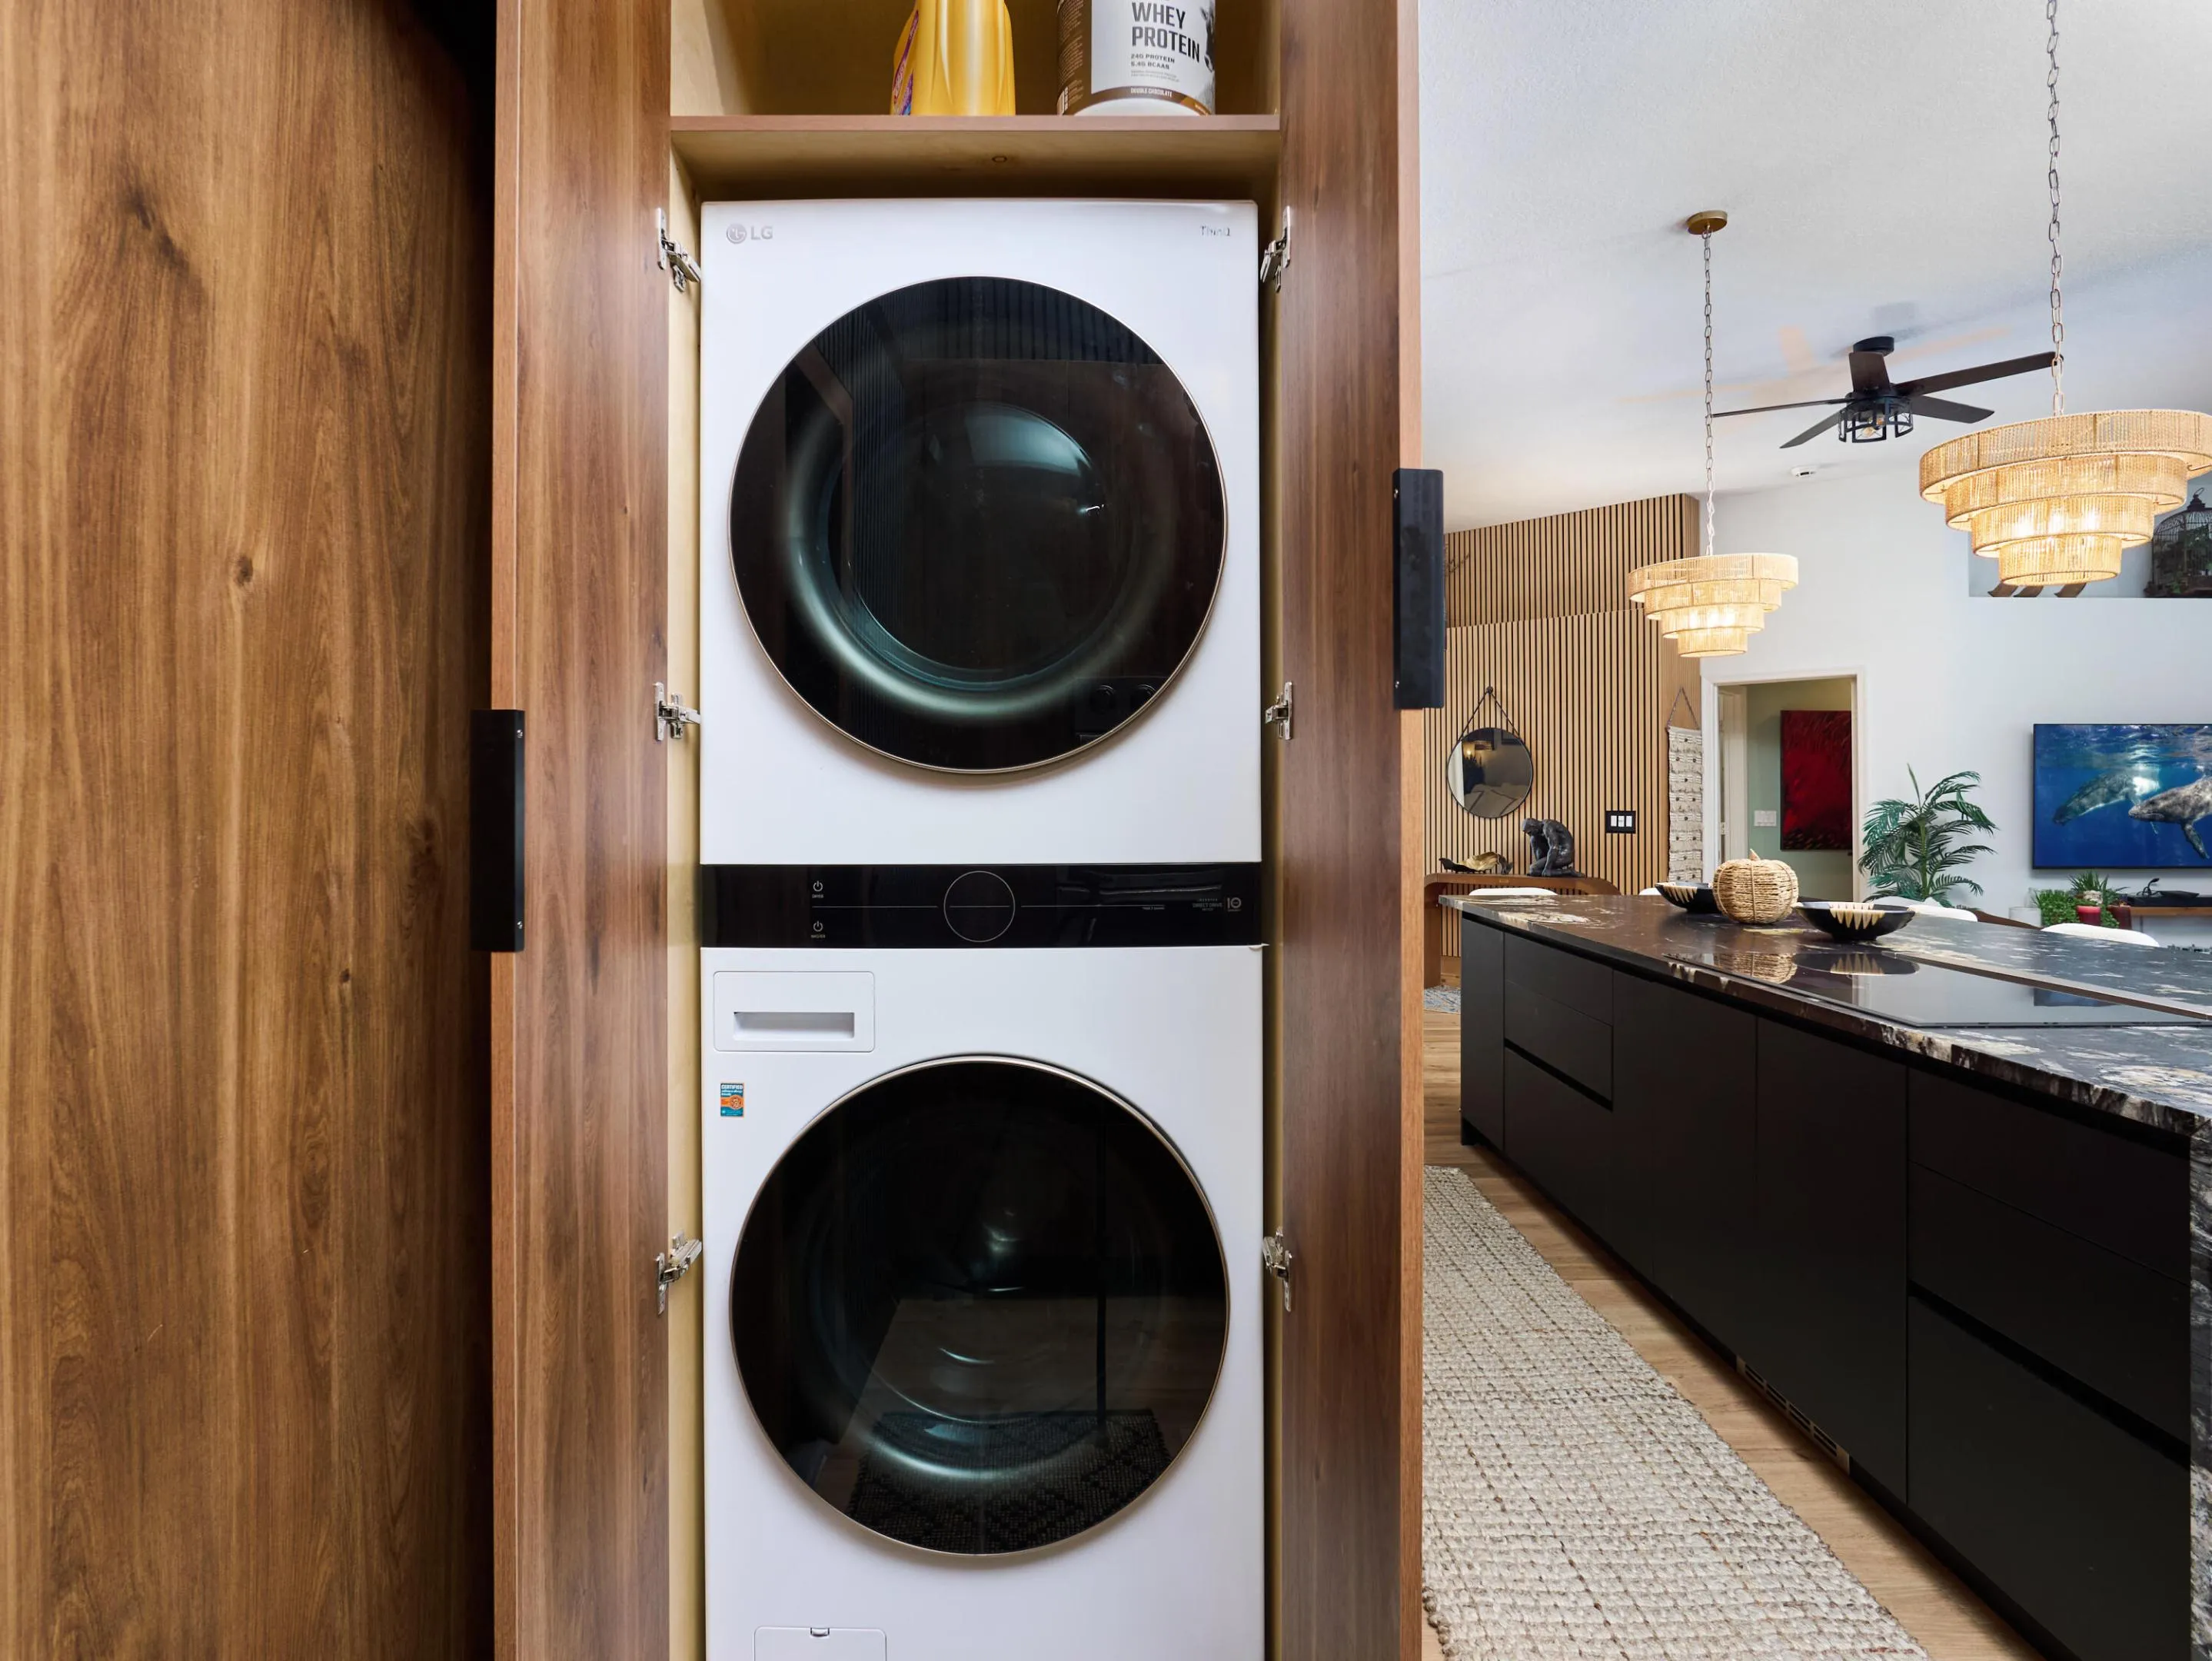
  • Appliances: Dryer, Dishwasher, Microwave, Refrigerator, Self Cleaning Oven, Washer, Electric Water Heater, Disposal, Built-In Oven

Address Map

  • Country: US
  • State: FL
  • County: Palm Beach
  • City: West Palm Beach
  • Subdivision: Ibis Golf and Country Club
  • Zipcode: 33412
  • Street: Quail Meadow
  • Street Number: 8166
  • Street Suffix: Way
  • Floor Number: 0
  • Longitude: W81° 47' 51.2''
  • Latitude: N26° 47' 59.3''
  • Directions: Main gate at Ibis. Ibis Blvd left on to Sandhill East. Left in Quail Meadow Way. Left again. Last house on the left.
  • MLS Area: 5540

MLS Addon

  • Architectural Style: One Story, Ranch
  • Association Amenities: Clubhouse, Elevator(s), Fitness Center, Pool, Sauna, Tennis Court(s), Spa/Hot Tub, Controlled Access, Management, Guard, Basketball Court, Golf Course, Library, Maintenance, Putting Green(s), Security, Private Membership
  • Association Fee: $652
  • Association Fee Frequency: Monthly
  • Association Fee Includes: Common Area Maintenance, Internet, Security, Association Management, Parking, Cable TV, Recreation Facilities
  • Close Price: $0
  • Elementary School: Pierce Hammock
  • Exterior Features: Lighting, Patio, Storm/Security Shutters
  • Flooring: Tile, Wood, Carpet, Hardwood
  • Garage Spaces: 2
  • High School: Seminole Ridge Community
  • Insurance Expense: $0
  • Interior Features: Bedroom on Main Level, Breakfast Area, Dual Sinks, Eat-in Kitchen, Walk-In Closet(s), Kitchen Island, Main Living Area Entry Level, Pantry, Main Level Primary, Bar, Kitchen/Dining Combo, Bathtub, Shower Only
  • Levels: One
  • Lot Features: < 1/4 Acre, <1 Acre, Sprinklers Automatic, Sprinkler System, Buyer Approval Required
  • Middle Or Junior School: Western Pines Community Middle
  • New Taxes Expense: $0
  • Spa Features: Community
  • Stories: 1
  • Stories Total: 1
  • Tax Annual Amount: $8,052
  • Utilities: Cable Available, Electricity Available, Sewer Available, Water Available, Natural Gas Available
  • Window Features: Impact Glass

Location

Listing Updated: 2026-06-22 14:50:42

  • Property Type : Single Family
  • Property Sub Type : Single Family Residence
  • Listing Type : For Sale
  • Listing ID : B26033460
  • Price : $975,000
  • View : Bay
  • Bedrooms : 3
  • Bathrooms : 2
  • Full Bathrooms : 2
  • Half Bathrooms : 0
  • Square Footage : 1,632 Sqft
  • Year Built : 1991
  • Lot Area : 0.18 Acre
  • Listing Status : Active
  • Days On Market : 53
Contact Agent
Required
Required
Required
By proceeding, you consent to receive calls and texts at the number you provided, including marketing by autodialer and prerecorded and artificial voice, and ettmail, about your inquiry and other home-related matters, but not as a condition of any purchase.

Similar Single Family