• Share

2541 SW Trailside Path, Stuart, Florida 34997

Active For Sale
$6,200,000
  • Beds 3
  • Baths 4
  • Sq Ft 4,929 Sqft
  • Visits: 3 in 162 days
Description

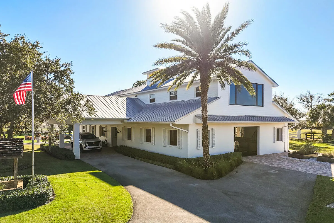
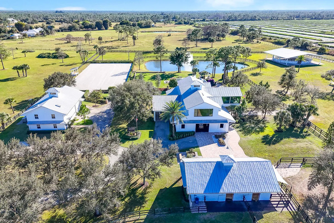
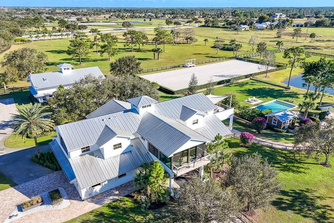
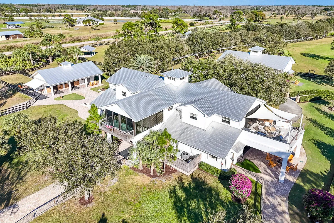
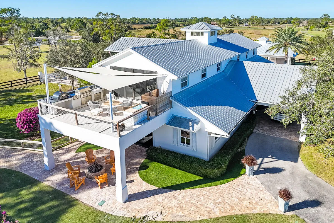
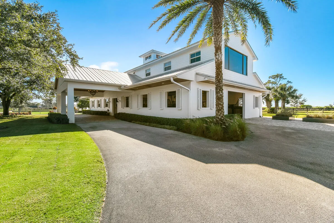
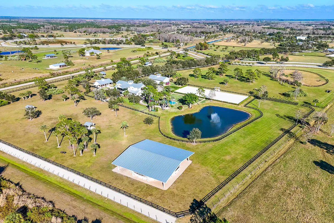
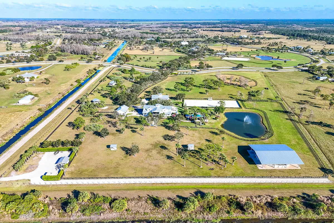
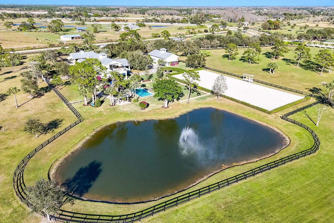
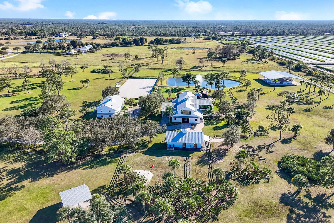
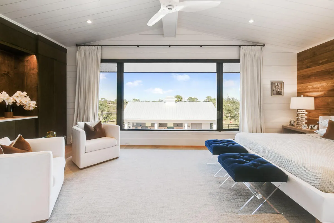
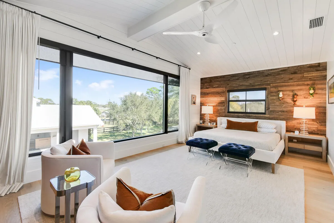
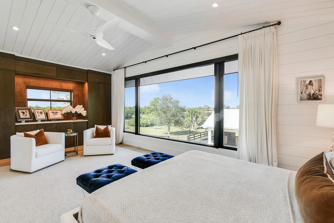
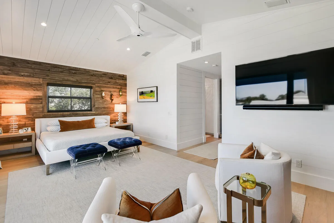
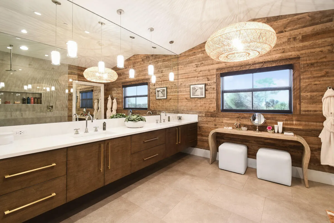
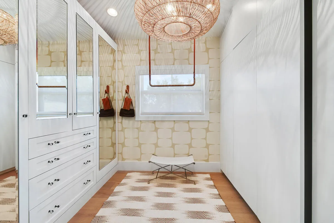
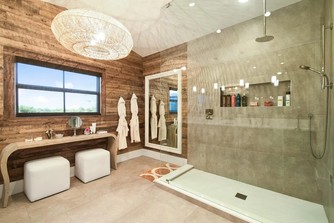
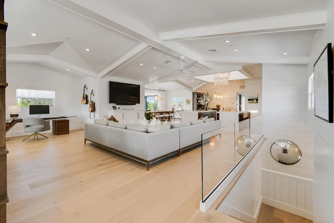
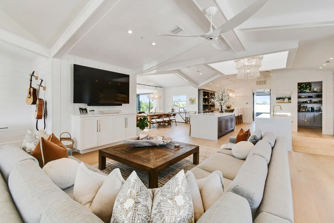
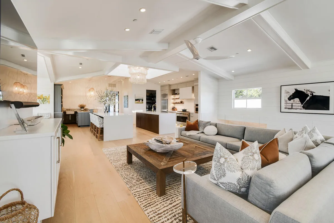
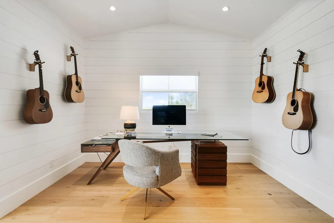
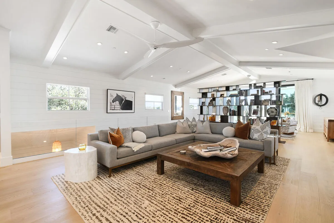
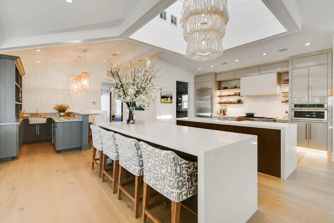
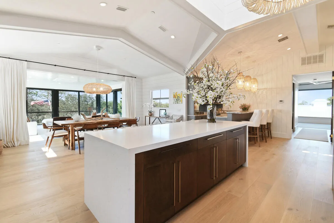
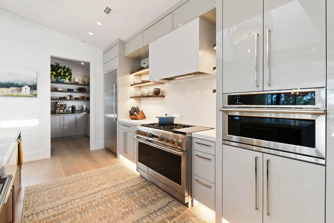
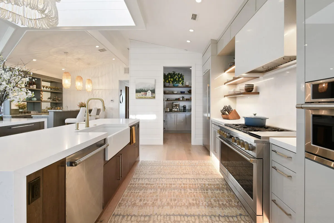
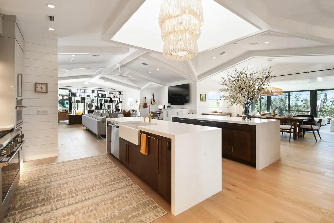
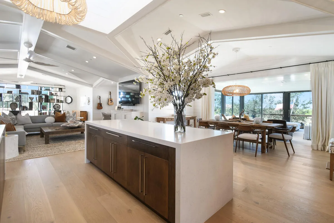
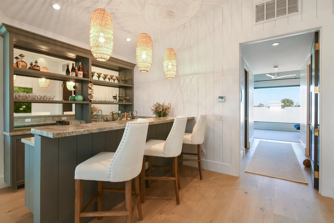
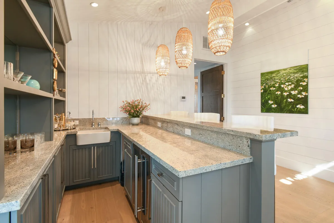
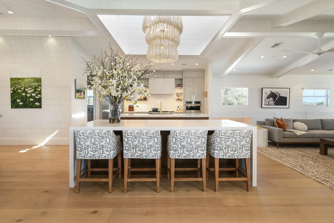
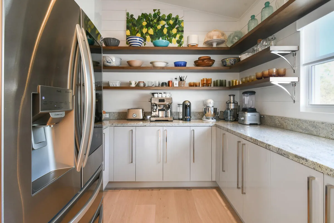
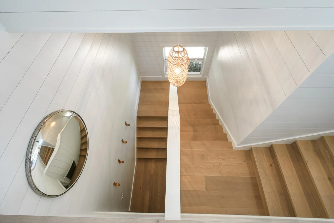
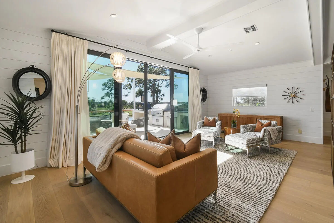
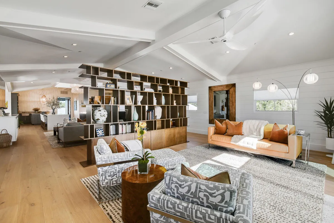
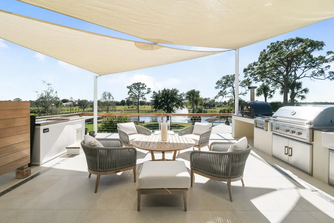
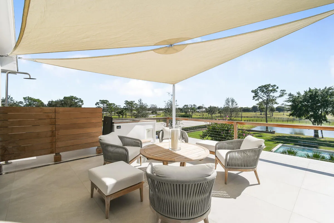
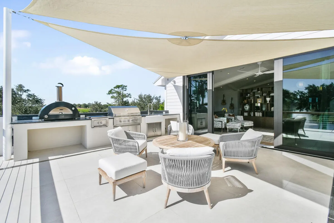
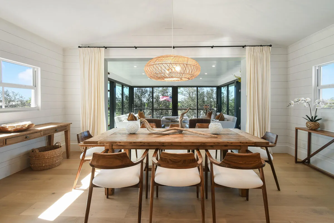
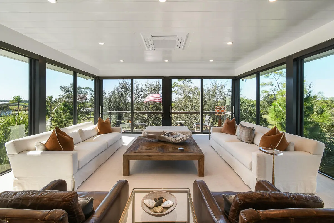
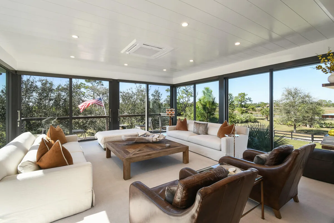
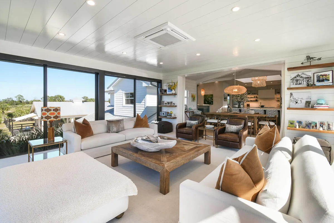
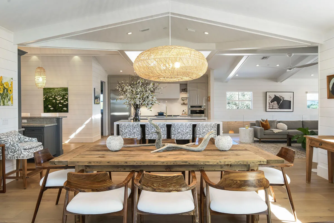
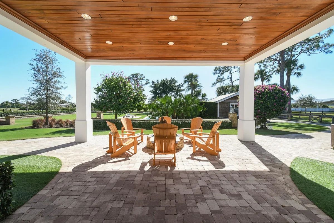
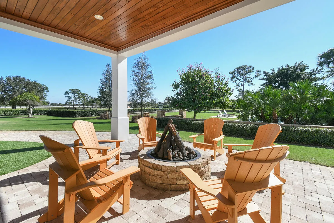
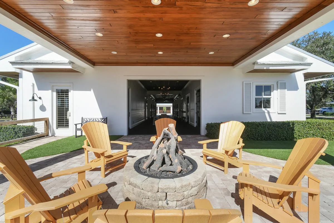
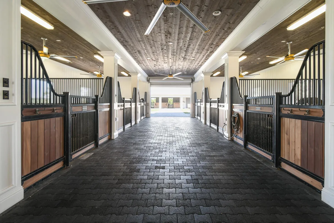
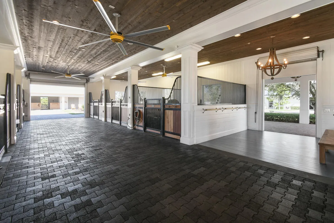
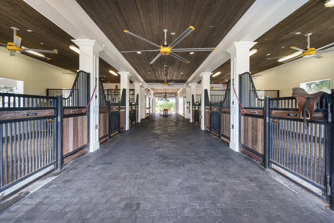
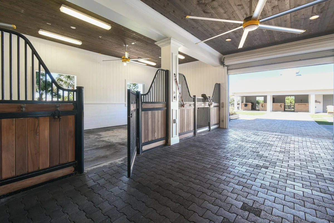
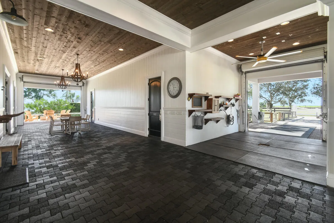
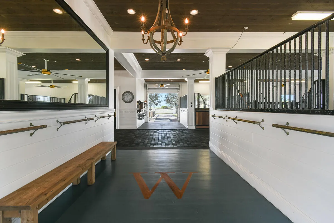
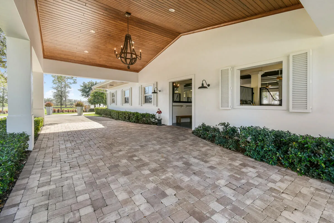
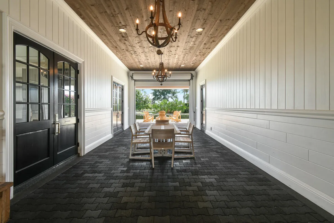
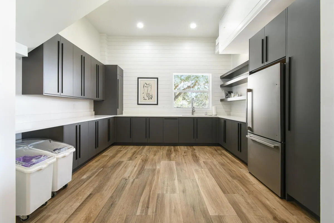
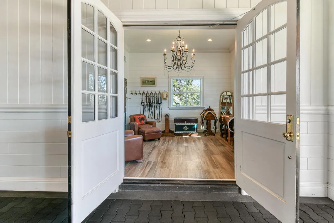
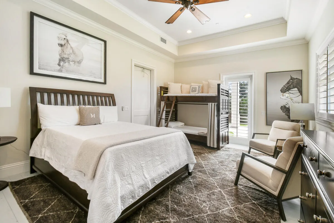
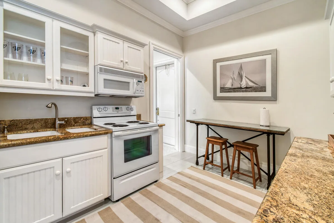
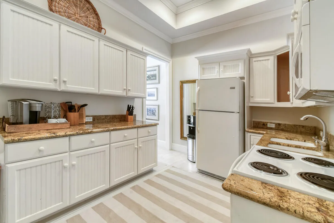
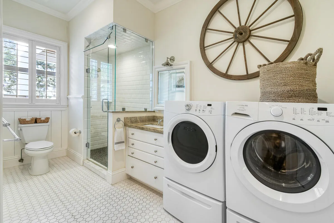
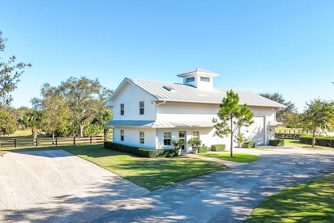
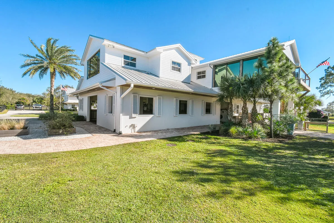
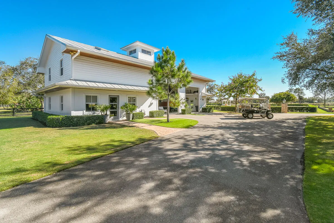
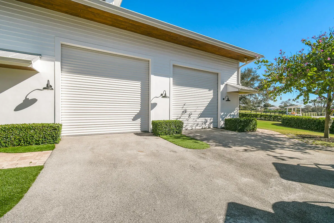
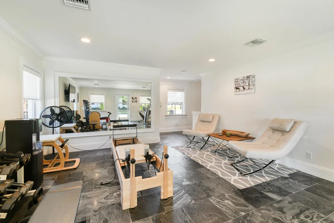
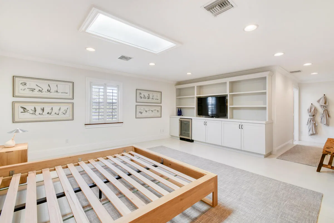
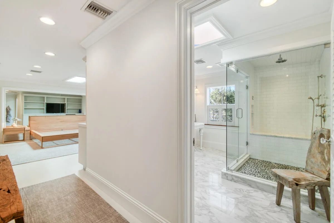
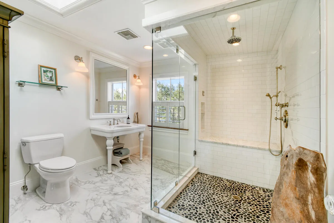
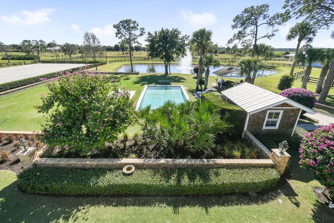
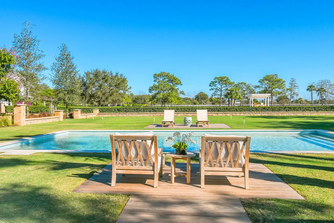
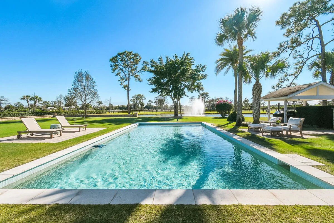
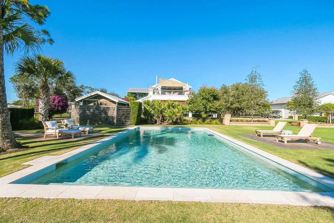
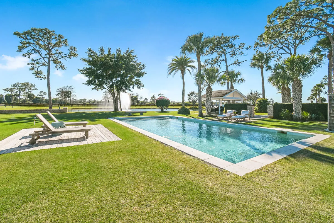
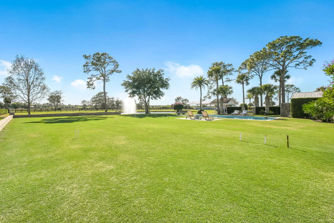
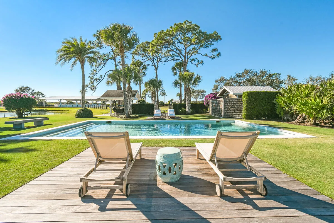
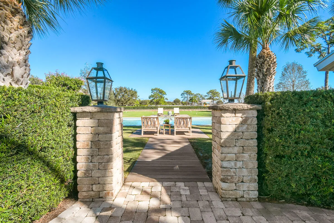
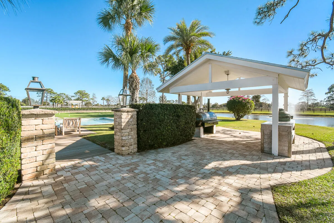
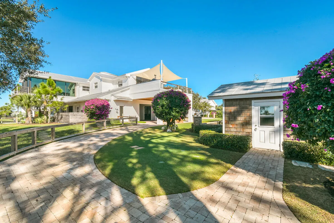
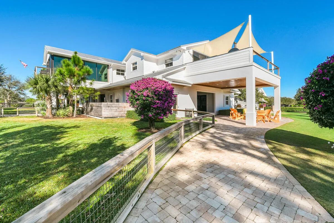
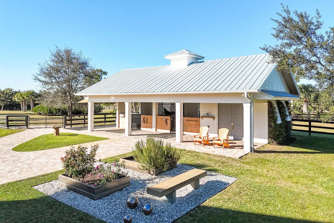
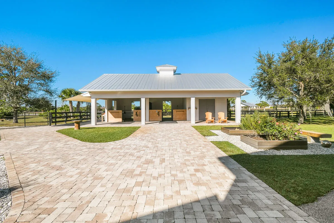
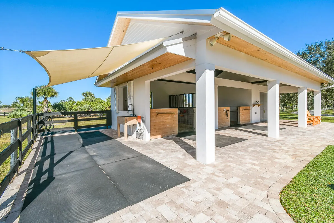
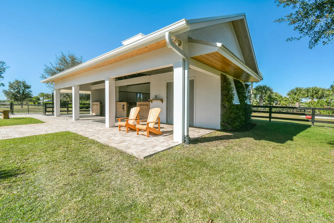
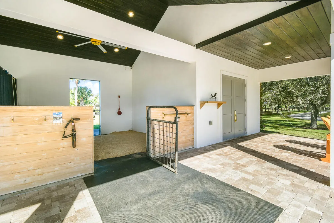
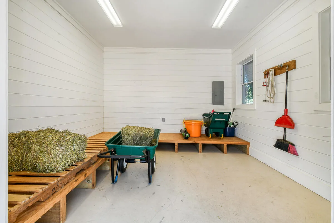
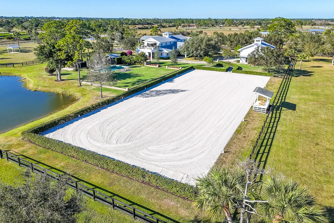
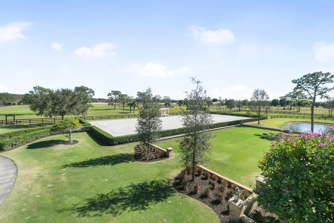
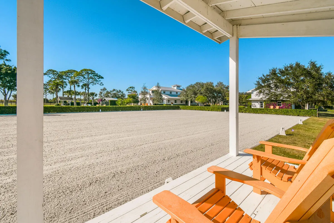
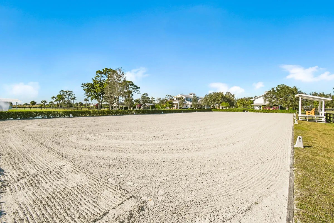
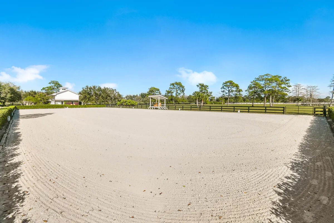
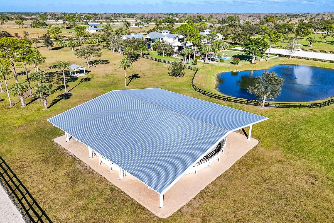
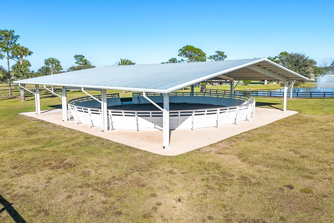
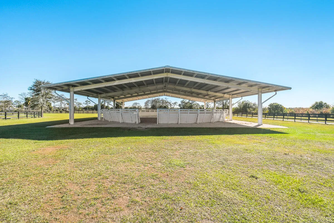
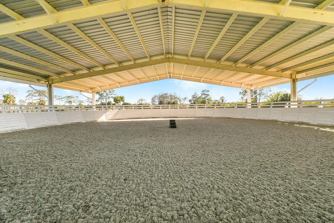
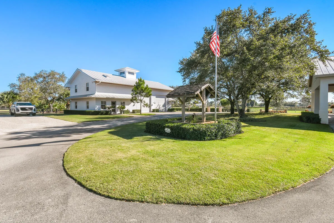
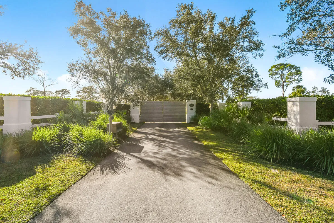
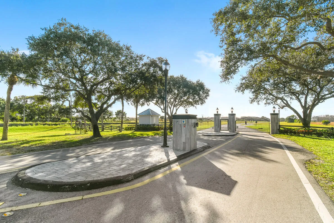
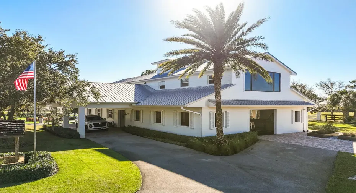
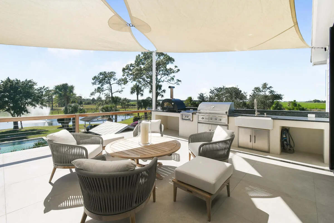
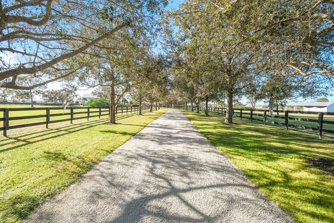
Private Gated Luxury Equestrian Estate West of Hobe Sound. Minutes to beaches, dining, shopping, I-95, Apogee Golf Club, Atlantic Fields, and The Ranch. Trailside Community is gated and features PVC white fencing for every estate throughout. This estate welcomes you with an Oak-lined long driveway with modern teak gates, keypad entry and scenic views in every direction. This modern farmhouse features a total of 3 Bedrooms, 3.5 baths with open floor plan, gourmet kitchen, gas range, walk-in pantry, bar area, dining room, sitting room, gym with steam shower, outdoor shower, walk-in primary closet, large primary bath, two patios off main living area, all-glass modern living room, and expansive outdoor entertaining areas. Resort-style outdoor amenities include 30×60 pool with built-in bench, fire pit, gas lanterns, pizza oven, brand-new grill, Green Egg, and 500-gallon propane smoker. Exceptional equestrian facilities: regulation irrigated dressage arena with premium footing and drainage, observation area; covered extra-large round pen with synthetic footing and irrigation; fenced bridle and walking path around entire property; large grassy paddocks and fields. CBS construction Barns with Eight 15×15 stalls, Big Ass Fans, fly system, hurricane rolldown shutters, fire system, rubber aisleways, 2 wash/grooming stalls, tack room, feed room, hay room, garden area, and groom apartment with full kitchen. Additional features: regulation Bermuda grass croquet court, clean pond with fountain, fenced dog area, whole-farm 60KW generator, RO pumphouse with thousand-gallon water tanks, large circular porte-cochere driveway with guest parking, separate employee entrance and parking, covered equipment area, fuel tank, multiple storage sheds, and extra-large CBS garage suitable for car/boat/RV storage with living area and gym. A rare turnkey offering combining luxury living and professional equestrian infrastructure.

Features

  • Swimming Pool: Pool, Heated, Pool Equipment, Other, Cleaning System, Automatic Chlorination, Gunite
  • Heating System: Central, Electric
  • Cooling System: Electric, Central Air, Ceiling Fan(s)
  • Patio: Balcony, Open, Patio
  • Parking: Detached, Garage, Circular Driveway, Covered, Two or More Spaces

Appliances

  • Appliances: Dryer, Dishwasher, Microwave, Refrigerator, Self Cleaning Oven, Washer, Disposal, Built-In Oven, Ice Maker, Gas Range, Some Gas Appliances, Gas Water Heater, Freezer

Address Map

  • Country: US
  • State: FL
  • County: Martin
  • City: Stuart
  • Subdivision: TRAILSIDE
  • Zipcode: 34997
  • Street: Trailside
  • Street Number: 2541
  • Street Suffix: Path
  • Floor Number: 0
  • Longitude: W81° 42' 1.4''
  • Latitude: N27° 1' 29.8''
  • Directions: SE Bridge Road to Pratt Whitney Road then unmanned gate at SW Trailside Path to unmanned gate at property
  • Street Dir Prefix: SW
  • MLS Area: 6120

MLS Addon

  • Association Amenities: Pool, Controlled Access
  • Association Fee: $766
  • Association Fee Frequency: Monthly
  • Association Fee Includes: Common Area Maintenance, Insurance
  • Close Price: $0
  • Elementary School: Crystal Lake
  • Exterior Features: Balcony, Patio, Fence, Outdoor Shower, Storm/Security Shutters, Outdoor Grill
  • Flooring: Ceramic Tile, Wood, Hardwood
  • Garage Spaces: 4
  • High School: South Fork
  • Insurance Expense: $0
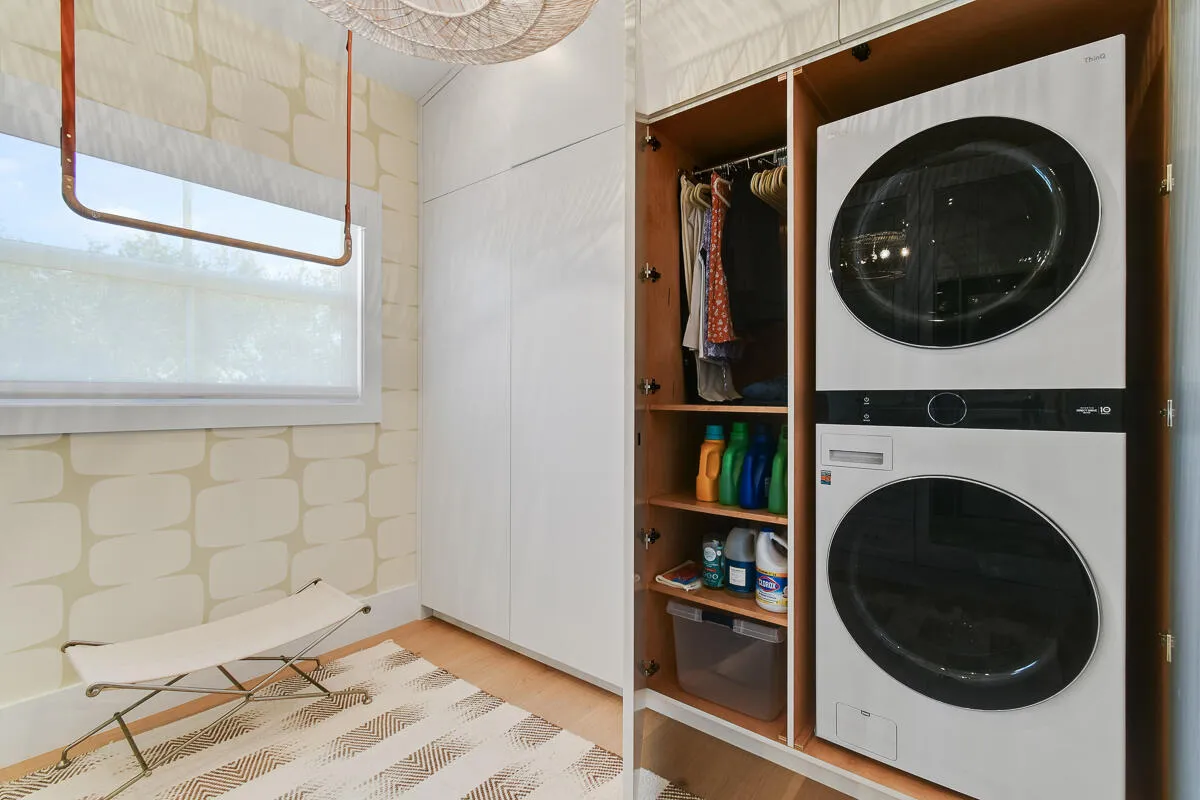
  • Interior Features: Breakfast Area, Dual Sinks, Upper Level Primary, Closet Cabinetry, Eat-in Kitchen, Family/Dining Room, Walk-In Closet(s), Built-in Features, High Ceilings, Pantry, Vaulted Ceiling(s), Bar, Wet Bar, Central Vacuum, Utility Room, Shower Only
  • Levels: Two
  • Lot Features: Sprinklers Automatic, Sprinkler System, Buyer Approval Required
  • Middle Or Junior School: Dr. David L. Anderson
  • New Taxes Expense: $0
  • Stories: 2
  • Stories Total: 2
  • Tax Annual Amount: $13,351
  • Utilities: Cable Available, Water Available
  • Window Features: Impact Glass, Drapes, Plantation Shutters, Metal, Double Hung

Location

Listing Updated: 2026-07-02 04:15:16

  • Property Type : Single Family
  • Property Sub Type : Single Family Residence
  • Listing Type : For Sale
  • Listing ID : R11160364
  • Price : $6,200,000
  • View : Garden, Pool
  • Bedrooms : 3
  • Bathrooms : 4
  • Full Bathrooms : 3
  • Half Bathrooms : 1
  • Square Footage : 4,929 Sqft
  • Year Built : 2012
  • Lot Area : 20.73 Acre
  • Listing Status : Active
  • Days On Market : 162
Contact Agent
Required
Required
Required
By proceeding, you consent to receive calls and texts at the number you provided, including marketing by autodialer and prerecorded and artificial voice, and ettmail, about your inquiry and other home-related matters, but not as a condition of any purchase.

Similar Single Family