• Share

2985 SW Trailside Path, Stuart, Florida 34997

Active For Sale
$5,995,000
  • Beds 7
  • Baths 8
  • Sq Ft 7,517 Sqft
  • Visits: 4 in 43 days

Description

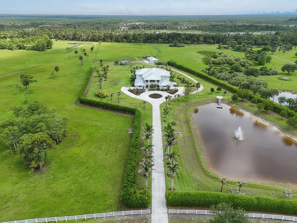
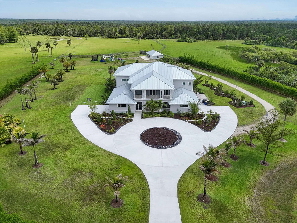
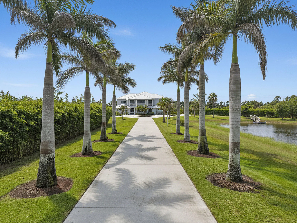
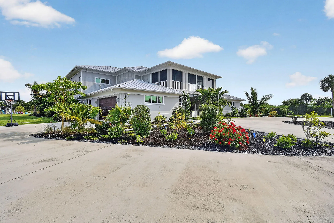
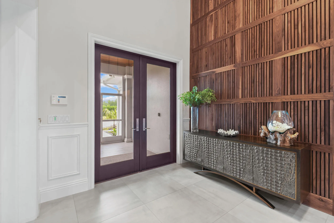
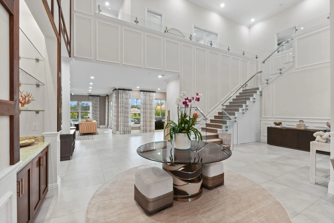
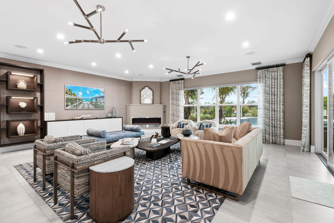
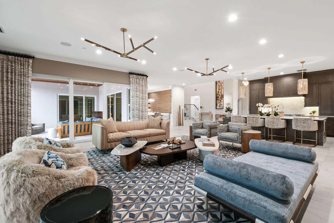
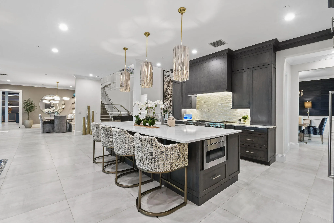
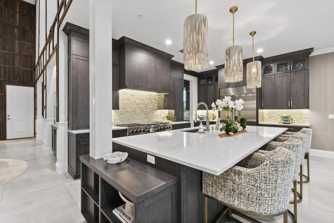
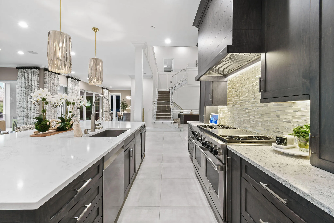
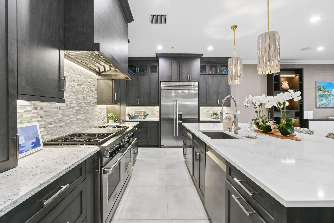
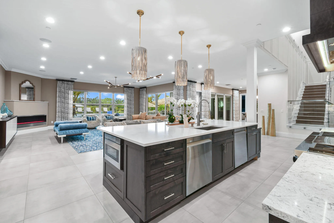
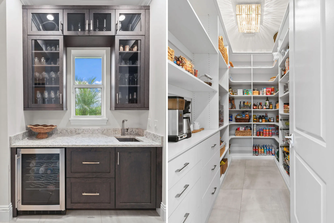
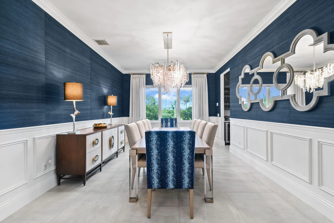
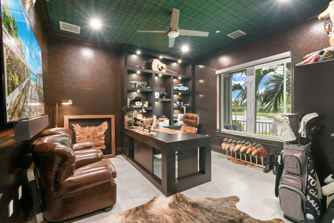
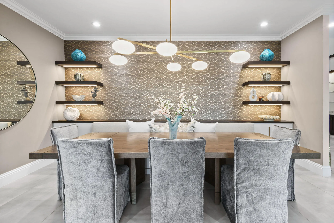
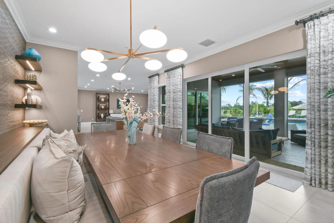
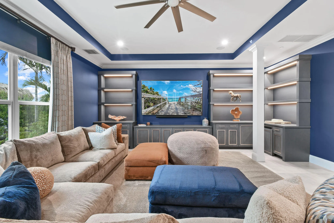
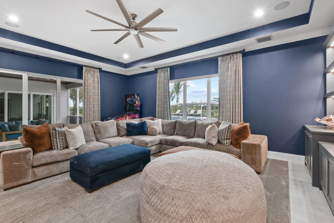
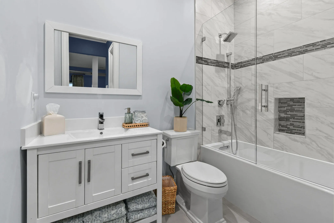
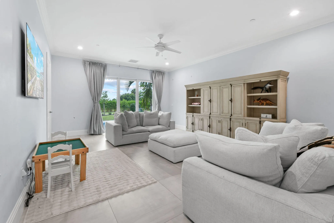
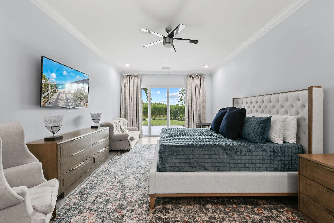
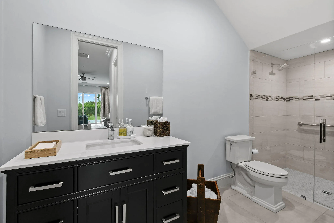
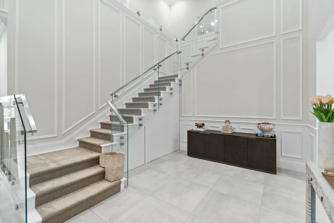
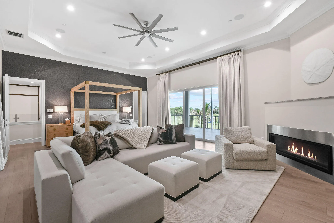
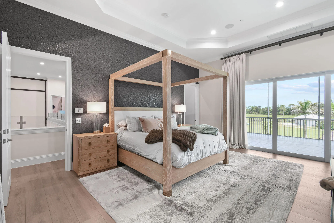
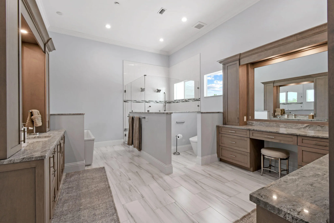
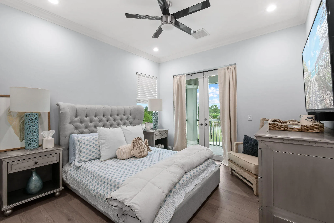
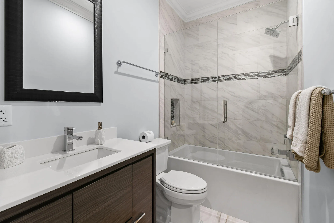
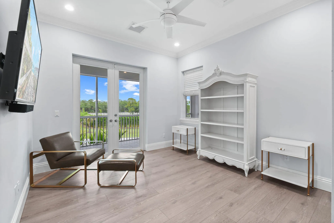
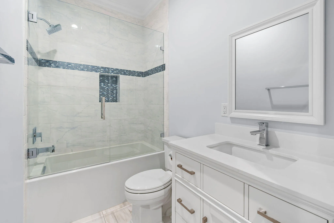
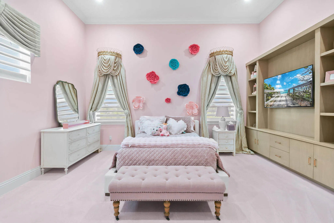
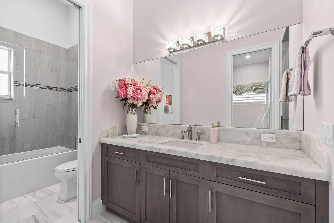
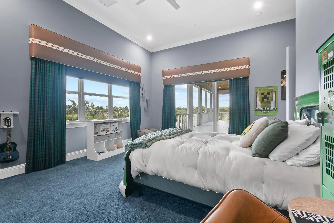
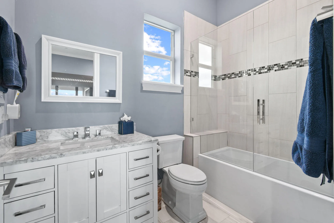
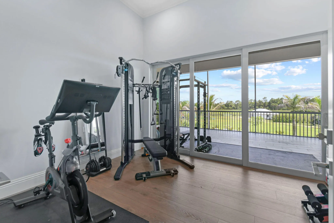
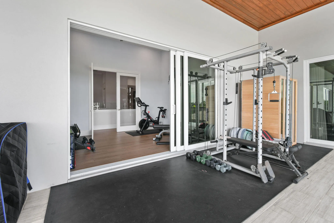
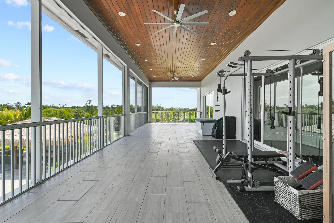
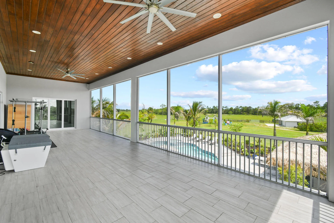
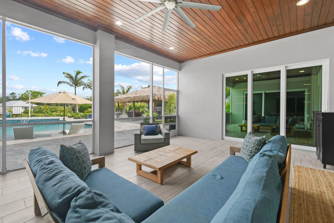
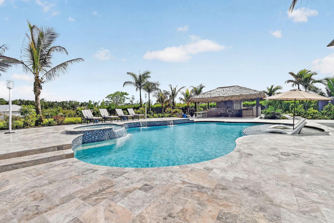
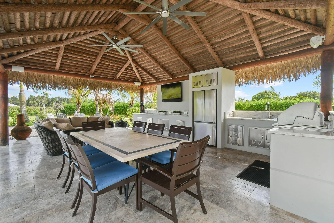
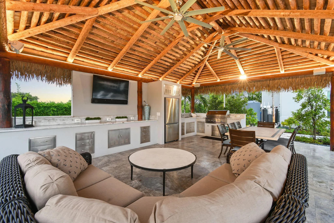
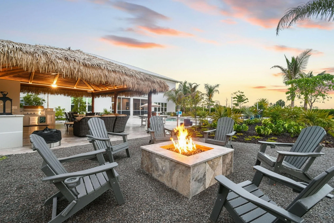
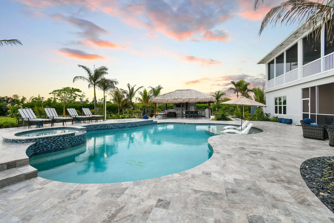
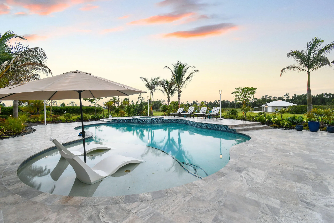
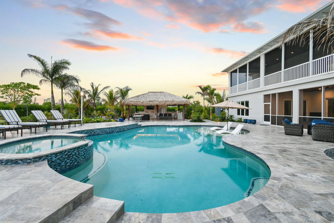
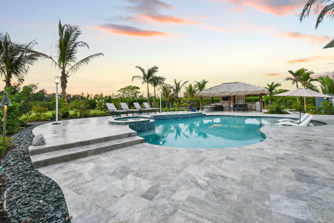
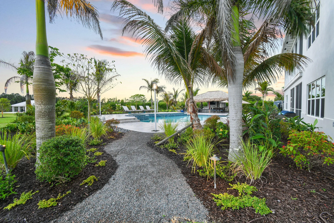
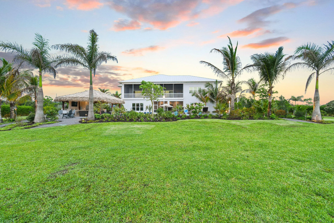
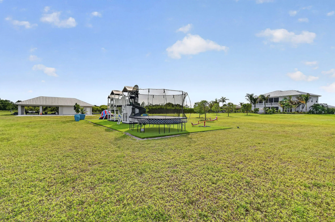
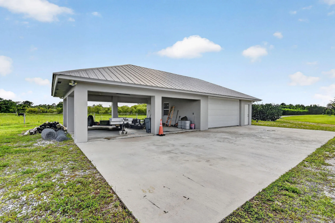
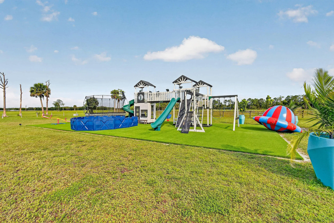
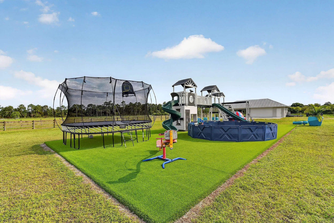
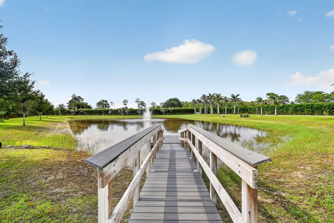
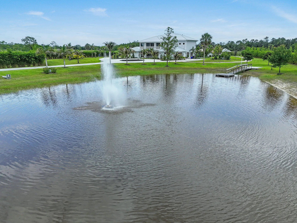
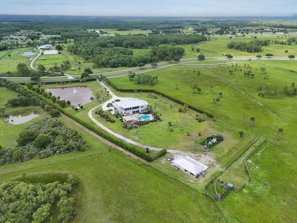
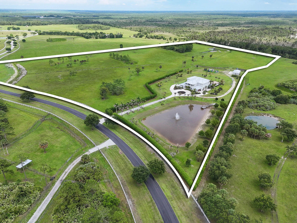
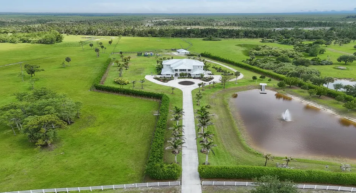
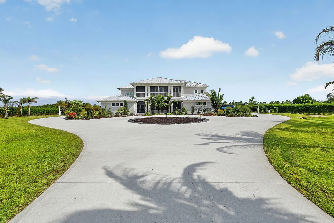
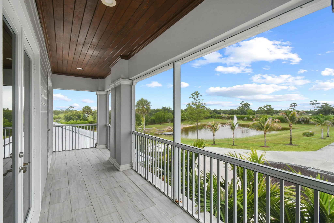
Tucked behind the gates of an exclusive equestrian community, this extraordinary custom estate offers a rare blend of luxury, privacy, and acreage. Built in 2020 and set on 35 fully fenced acres, the property features over 7,500 square feet of living space with 7 bedrooms, 7.5 baths, impact glass, an elevator, and exceptional craftsmanship throughout. Designed for both everyday living and grand-scale entertaining, the home showcases a chef’s island kitchen, expansive living areas, formal dining room, game room, and private den/safe room. The luxurious primary suite offers a gas fireplace and tranquil views across the estate. Outside, a resort-inspired setting awaits with a spectacular tiki pavilion, summer kitchen, heated pool and spa, four screened porches, and beautifully landscaped grounds complete with extensive lighting, a pond, fountain, and private dock. A substantial CBS utility building provides exceptional storage and workshop space, while the split four-plus-car garage, whole-house generator, and prime location near Stuart, Jupiter, shopping, and major highways complete this remarkable offering. A private retreat where luxury, land, and lifestyle come together on an impressive scale.

Features

  • Swimming Pool: Pool, Private, Pool/Spa Combo
  • Heating System: Central, Electric
  • Cooling System: Central Air, Ceiling Fan(s)
  • Fence: Wall
  • Fireplace: Decorative
  • Patio: Balcony, Patio, Porch, Screened
  • Parking: Driveway, Detached, Garage, Circular Driveway, Two or More Spaces

Appliances

  • Appliances: Dryer, Dishwasher, Microwave, Refrigerator, Washer, Ice Maker, Gas Range, Some Gas Appliances, Water Softener Owned, Water Purifier

Address Map

  • Country: US
  • State: FL
  • County: Martin
  • City: Stuart
  • Subdivision: Trailside
  • Zipcode: 34997
  • Street: Trailside
  • Street Number: 2985
  • Street Suffix: Path
  • Floor Number: 0
  • Longitude: W81° 42' 34.9''
  • Latitude: N27° 1' 11.7''
  • Street Dir Prefix: SW
  • MLS Area: 6120

MLS Addon

  • Architectural Style: Two Story, Contemporary/modern
  • Association Amenities: Elevator(s), Pool, Guard
  • Association Fee: $767
  • Association Fee Frequency: Monthly
  • Association Fee Includes: Common Area Maintenance
  • Close Price: $0
  • Elementary School: Crystal Lake
  • Exterior Features: Balcony, Barbecue, Patio, Fence, Enclosed Porch, Outdoor Grill
  • Flooring: Ceramic Tile, Tile, Wood, Hardwood
  • Garage Spaces: 4
  • High School: South Fork
  • Insurance Expense: $0
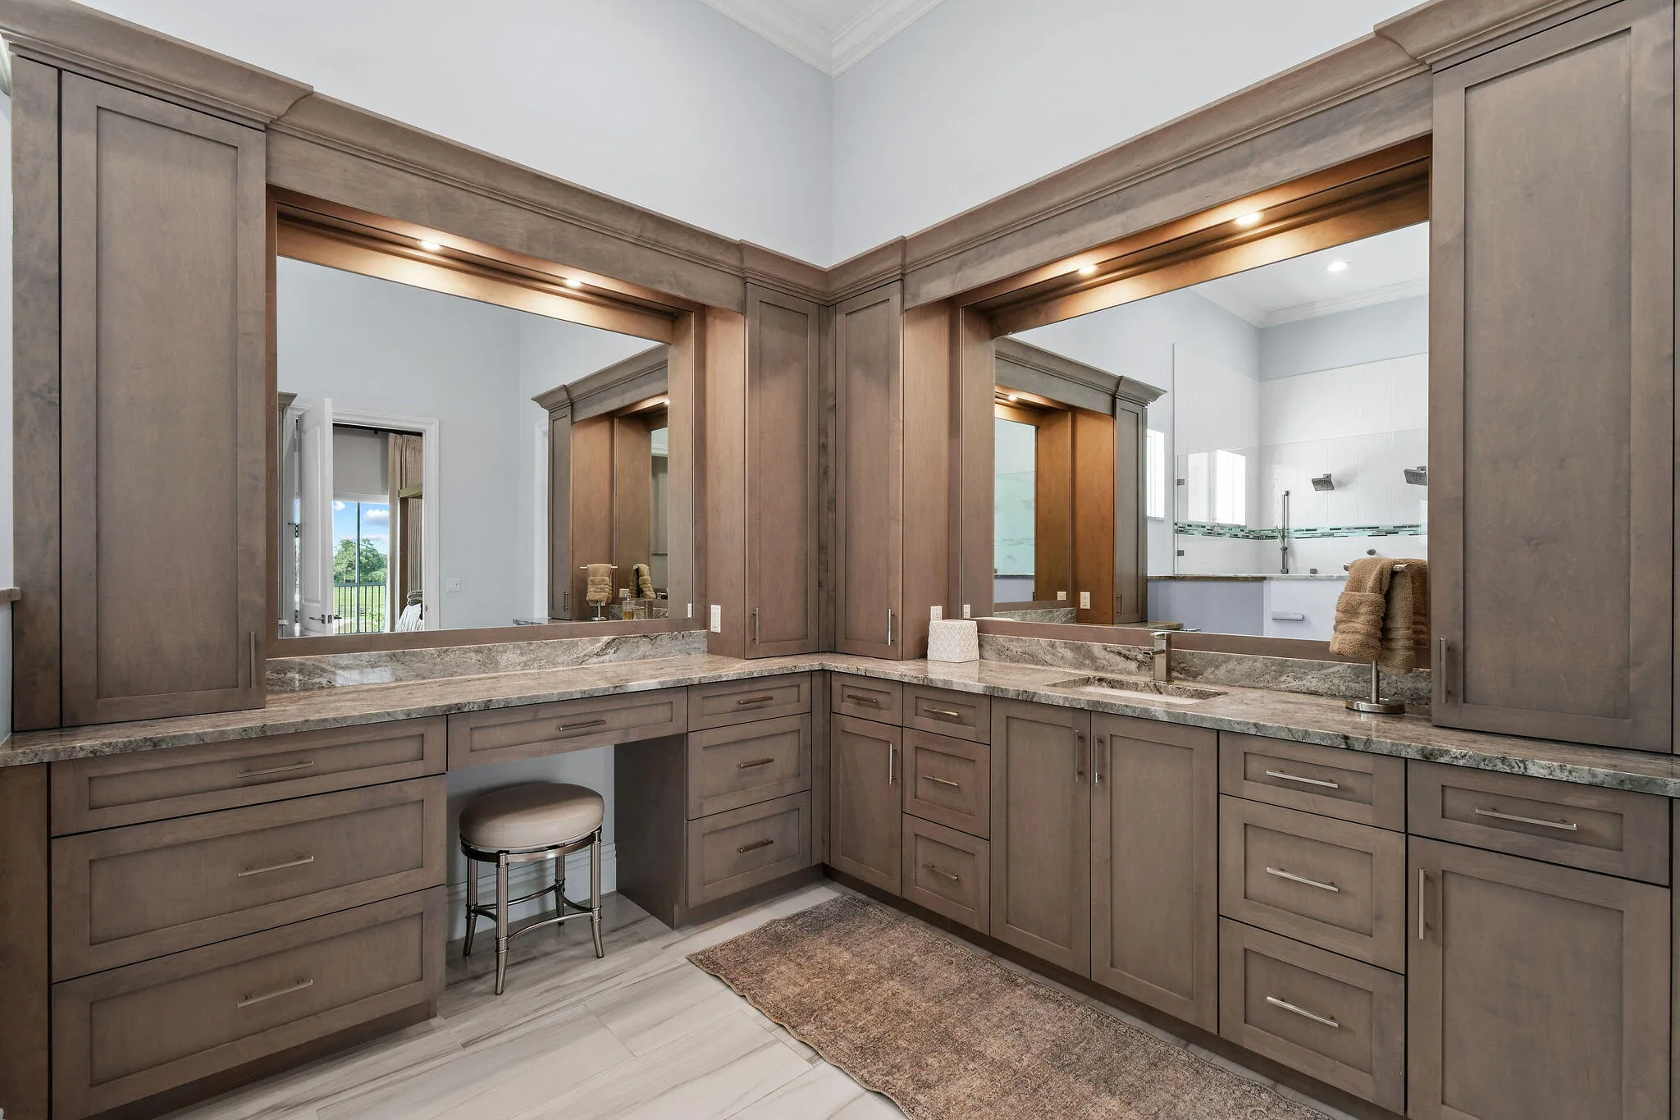
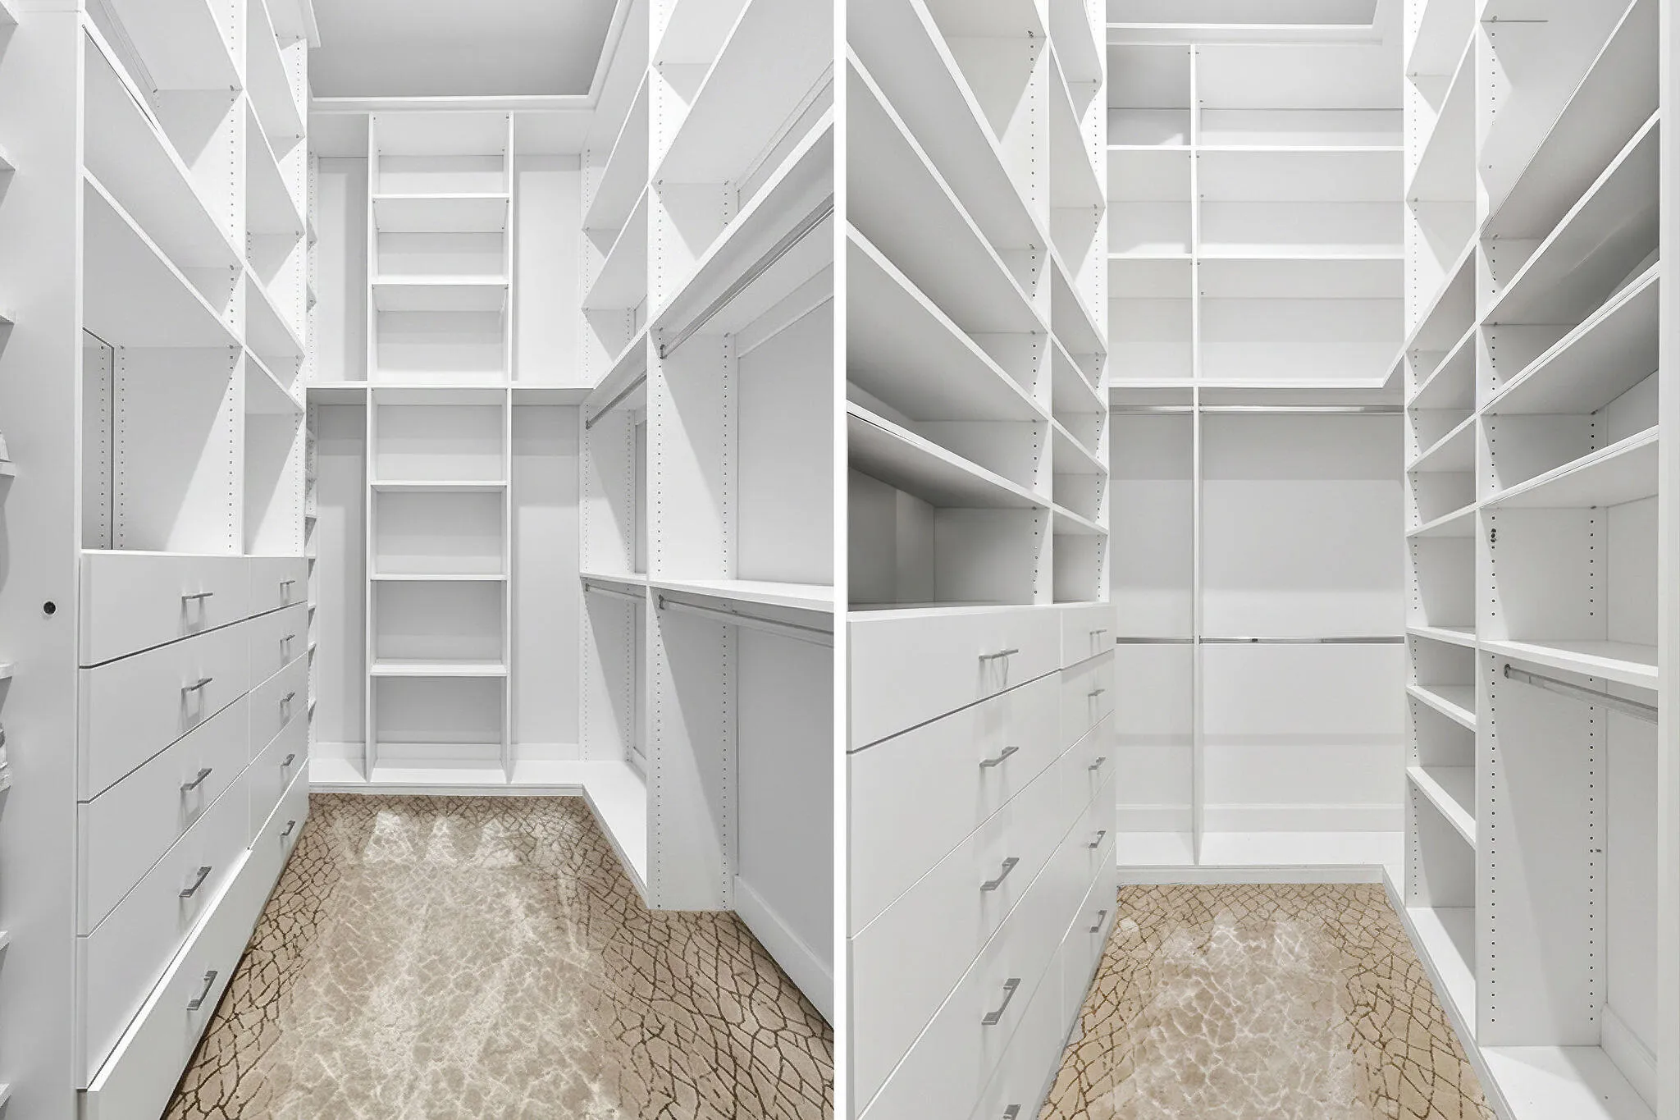
  • Interior Features: Breakfast Area, Dual Sinks, Sitting Area in Primary, Upper Level Primary, Entrance Foyer, Eat-in Kitchen, French Door(s)/Atrium Door(s), Elevator, Walk-In Closet(s), Kitchen Island, Main Living Area Entry Level, Built-in Features, High Ceilings, Pantry, Split Bedrooms, Dining Area, Separate/Formal Dining Room, Vaulted Ceiling(s), Fireplace, Bathtub, Shower Only
  • Levels: Two
  • Lot Features: Buyer Approval Required
  • Middle Or Junior School: Dr. David L. Anderson
  • New Taxes Expense: $0
  • Spa Features: Hot Tub, In Ground
  • Stories: 2
  • Stories Total: 2
  • Tax Annual Amount: $47,465
  • Utilities: Electricity Available, Water Available, Underground Utilities
  • Window Features: Impact Glass

Location

Listing Updated: 2026-07-14 18:40:18
  • Property Type : Single Family
  • Property Sub Type : Single Family Residence
  • Listing Type : For Sale
  • Listing ID : B26036047
  • Price : $5,995,000
  • View : Pond
  • Bedrooms : 7
  • Bathrooms : 8
  • Full Bathrooms : 7
  • Half Bathrooms : 1
  • Square Footage : 7,517 Sqft
  • Year Built : 2020
  • Lot Area : 35.35 Acre
  • Listing Status : Active
  • Days On Market : 43
Contact Agent
Required
Required
Required
By proceeding, you consent to receive calls and texts at the number you provided, including marketing by autodialer and prerecorded and artificial voice, and ettmail, about your inquiry and other home-related matters, but not as a condition of any purchase.

Similar Single Family