• Share

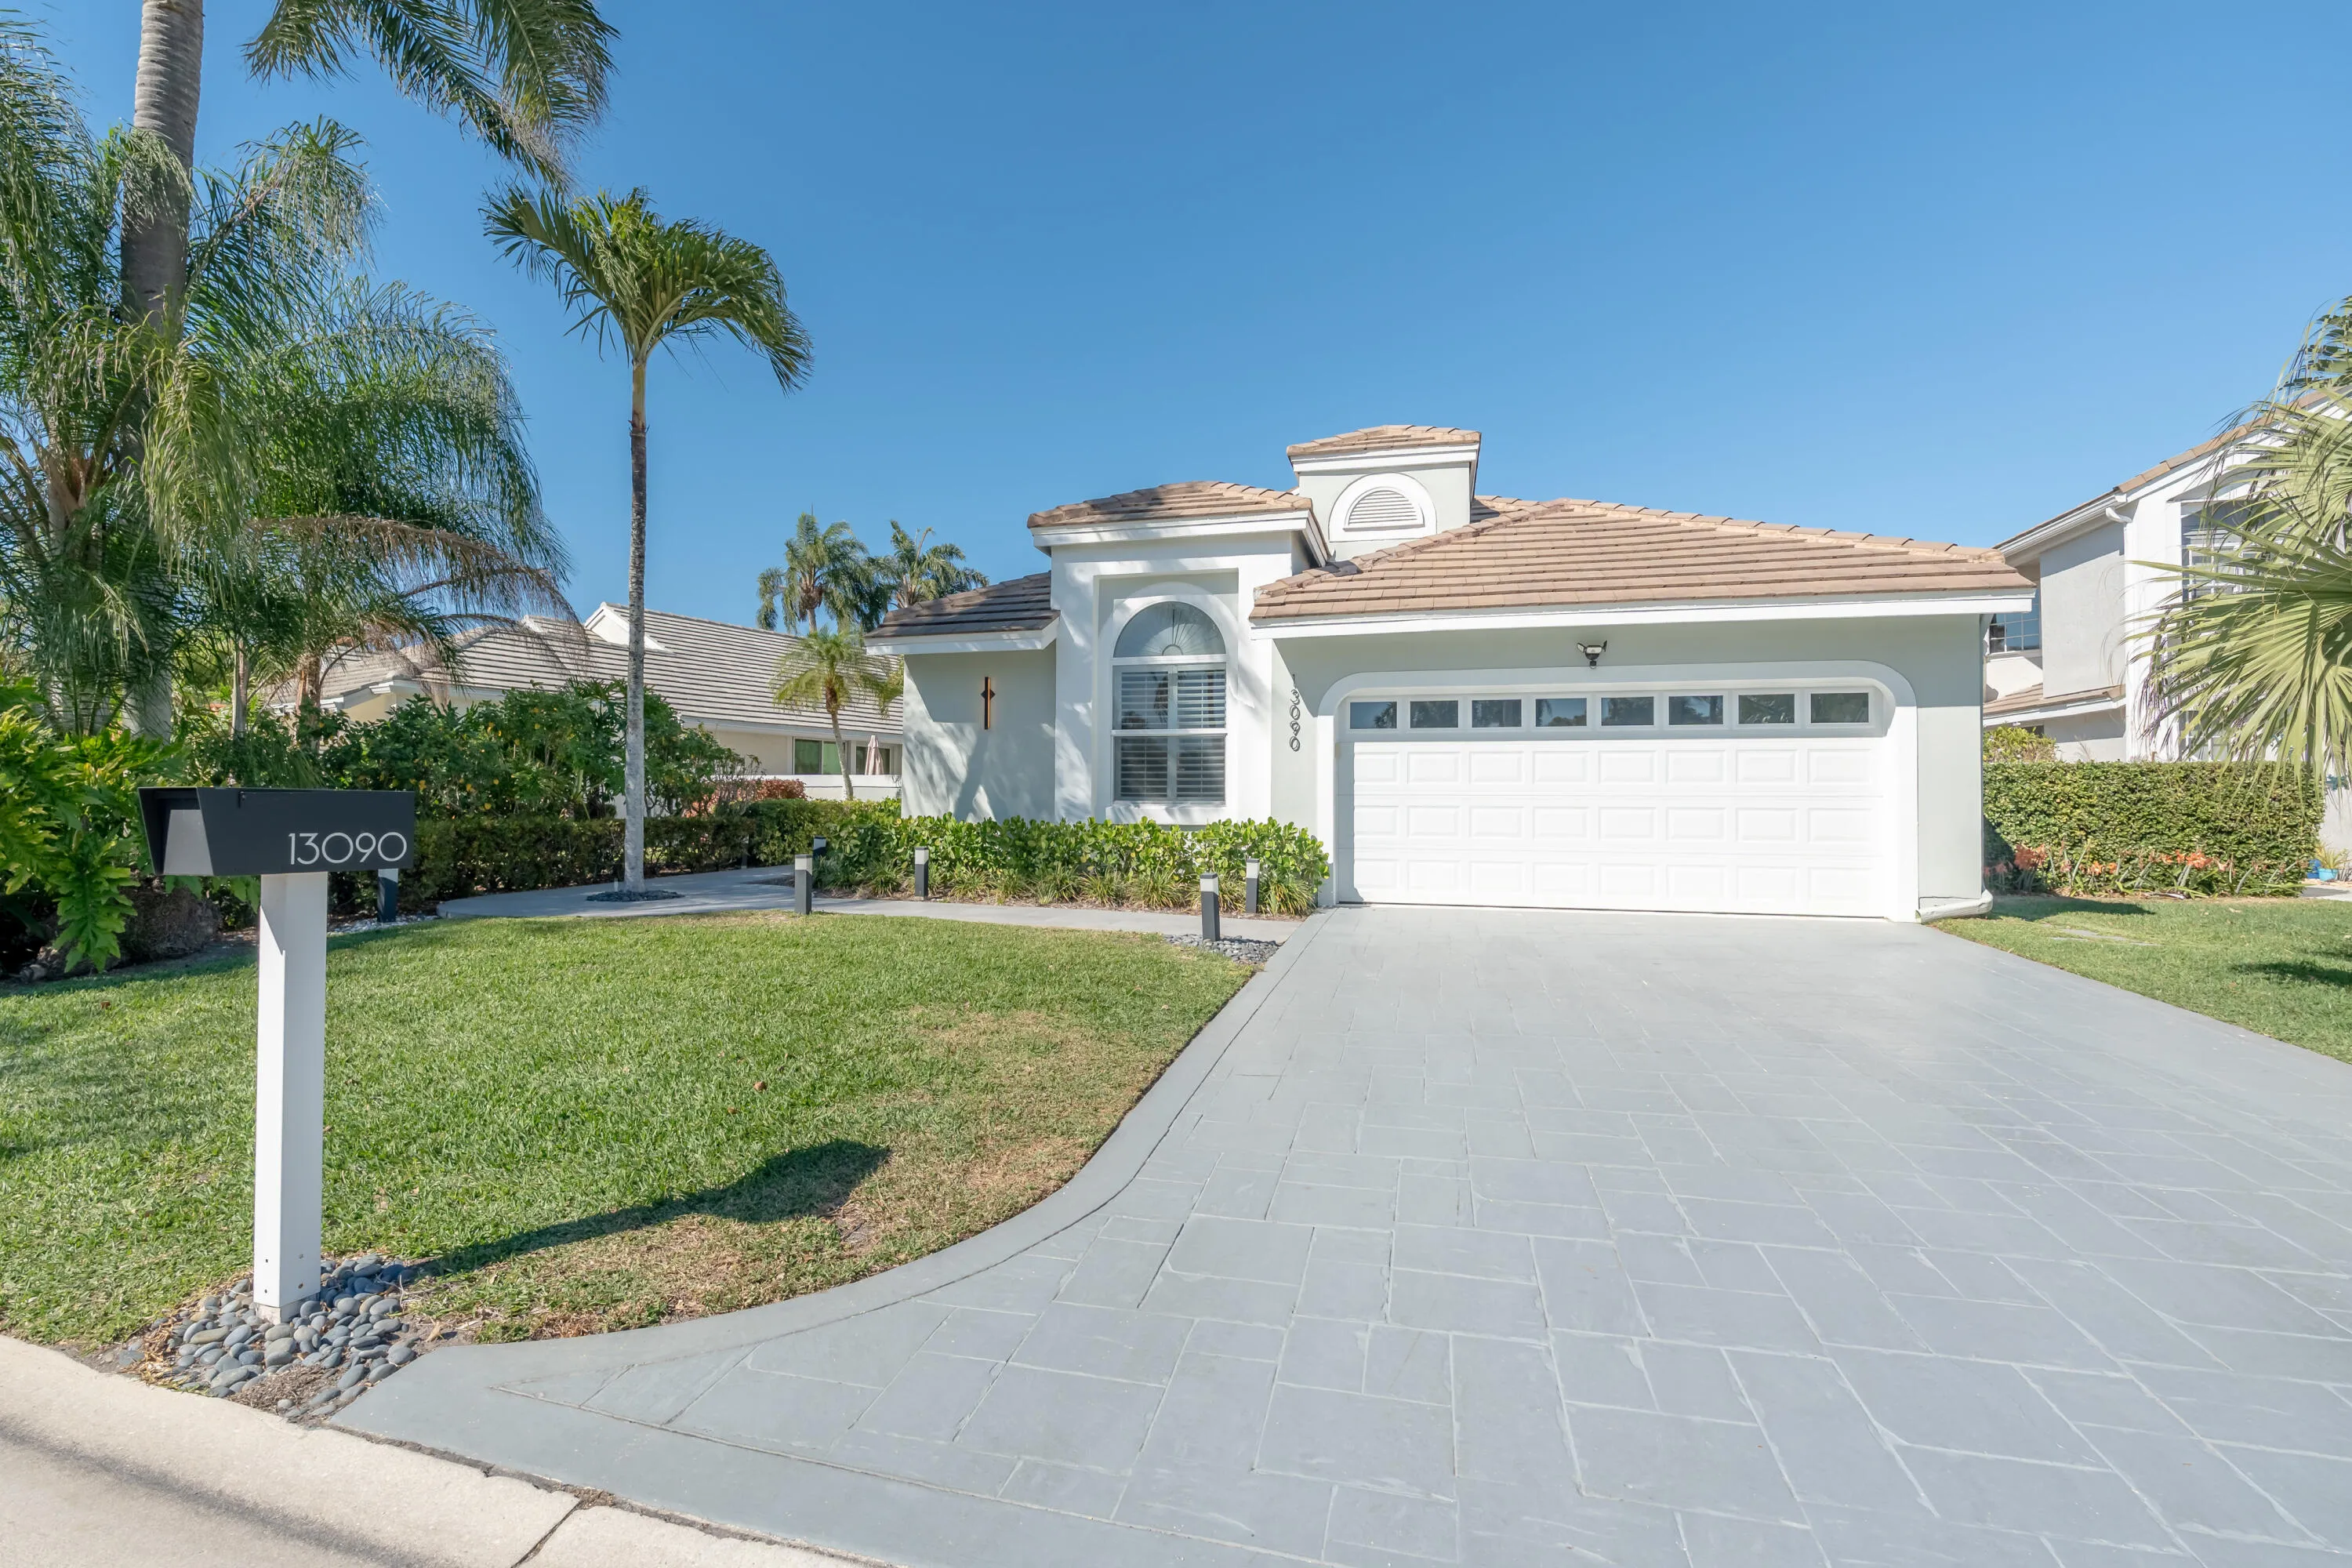
13090 Touchstone Place, Palm Beach Gardens, Florida 33418

Active For Sale
$1,395,000
  • Beds 3
  • Baths 3
  • Sq Ft 2,327 Sqft
  • Visits: 10 in 133 days

Description

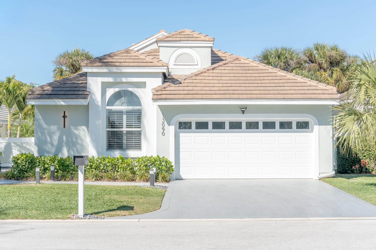
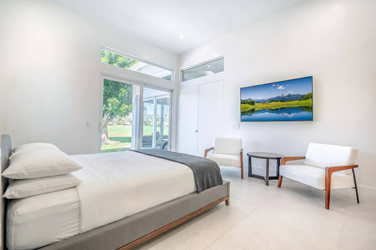
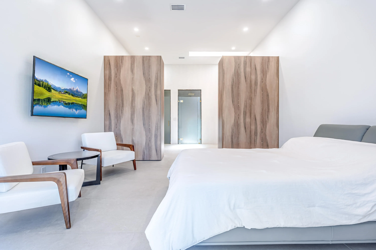
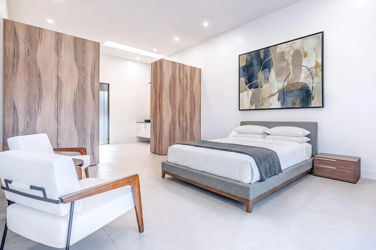
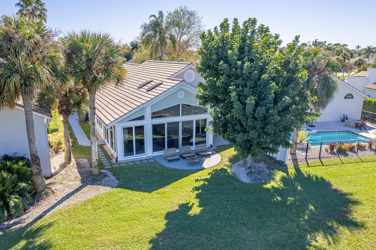
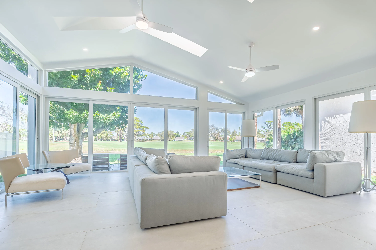
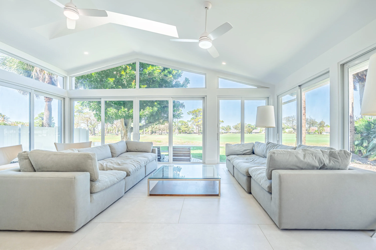
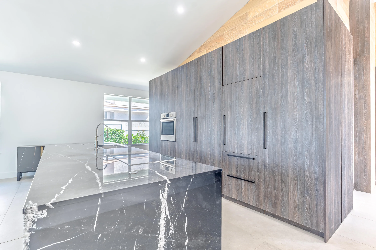
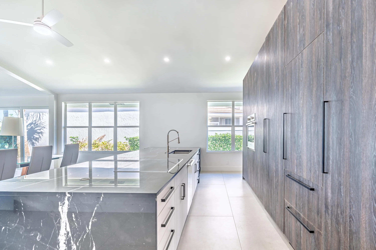
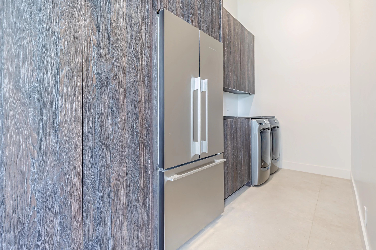
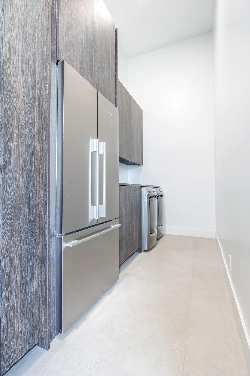
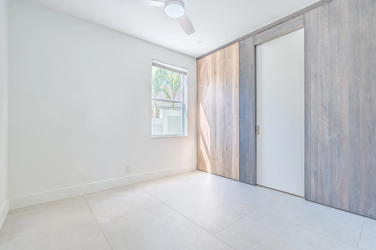
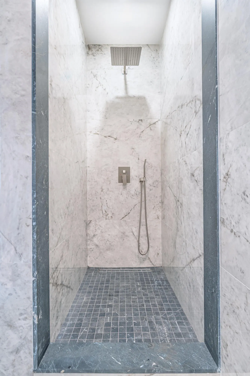
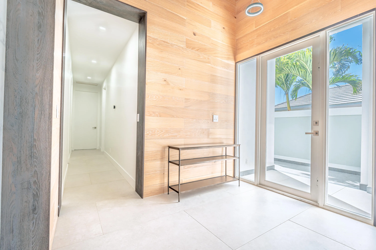
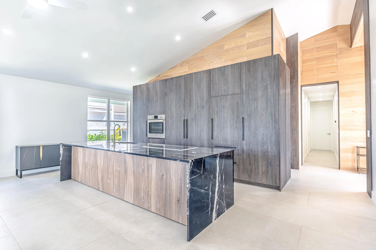
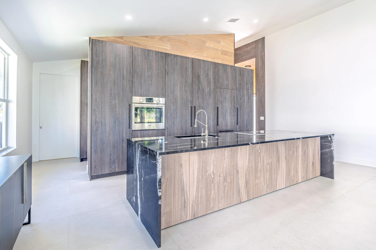
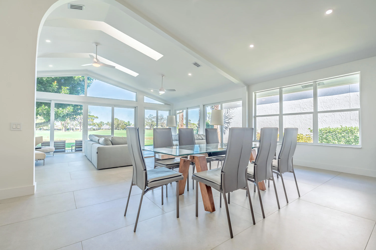
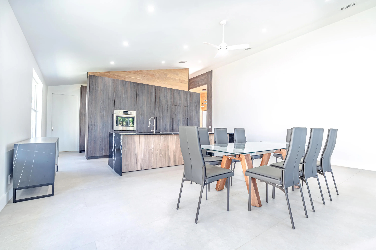
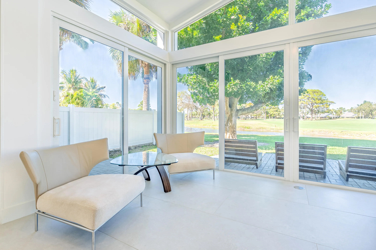
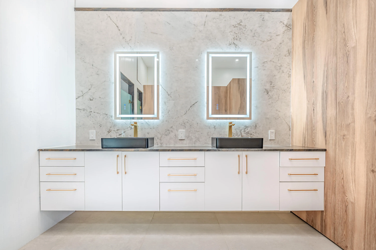
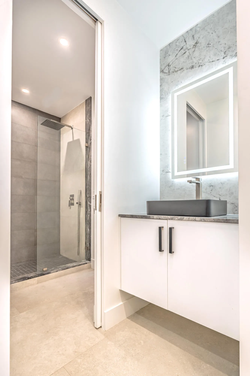
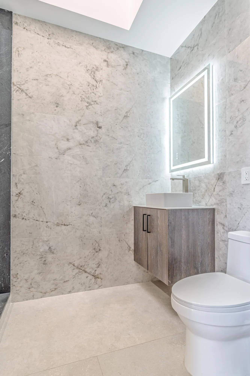
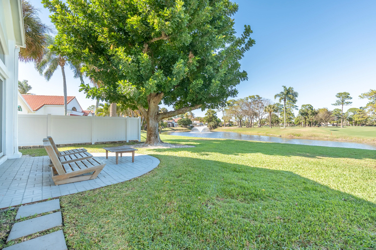
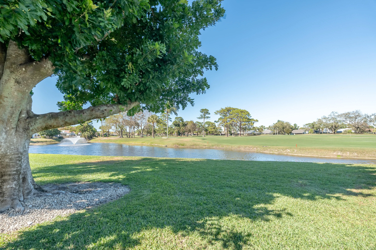
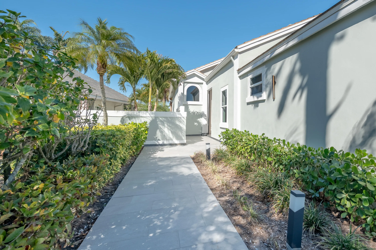
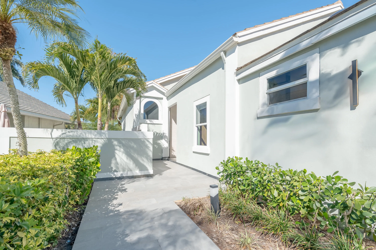
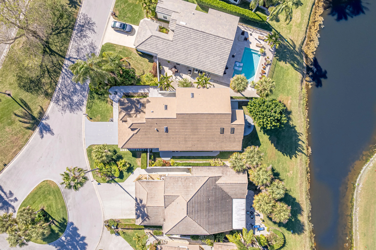
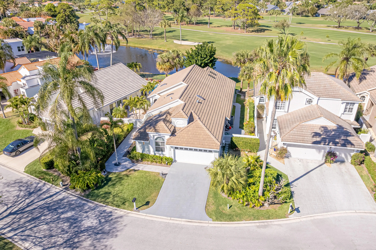
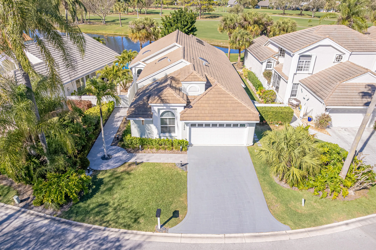
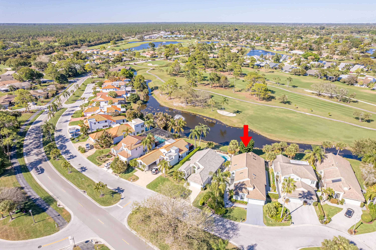
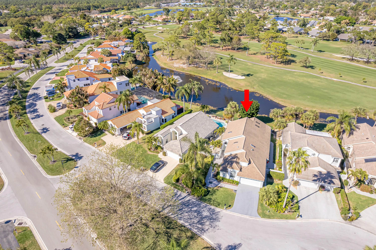
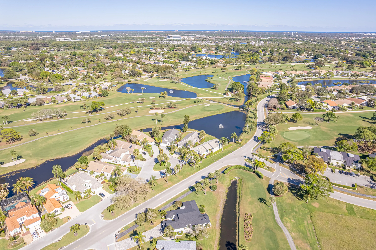
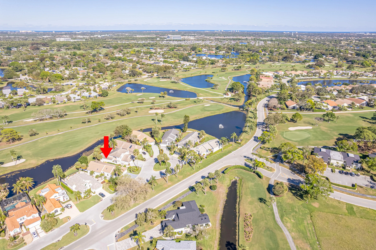
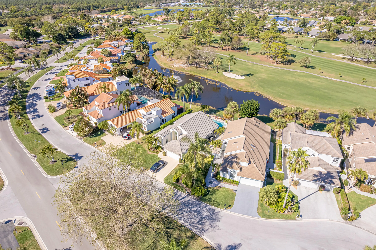
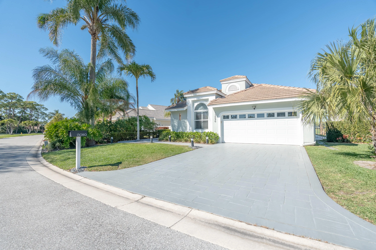
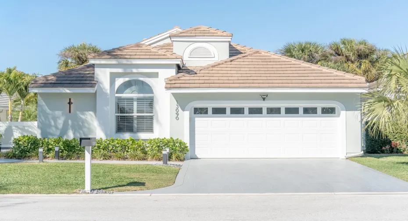
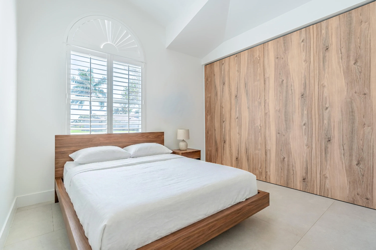
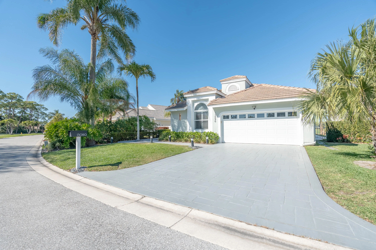
This elegantly renovated 4 bed 4 bath single family home is located in Eastpointe Country Club. The home features vaulted ceilings in this grand open floor plan, with a large center island gourmet kitchen. The home’s location and design offer incredible panoramic views of the lakes and Fazio designed golf courses from inside and your patio. The stunningly appointed spacious primary suite and private patio is featured in this split bedroom floor plan. Enjoy all the state of the art features you’d expect with a newly renovated home like impact windows and sliders, European cabinetry, mechanicals, flooring and baths. Eastpointe has a mandatory club membership providing residents with a new clubhouse, restaurant, pool, sports, and upgrade to a full golf membership.

Features

  • Swimming Pool: Association, Community, None
  • Heating System: Central, Electric
  • Cooling System: Electric, Central Air, Ceiling Fan(s)
  • Patio: Patio
  • Parking: Driveway, Garage, Garage Door Opener, Attached, Two or More Spaces

Appliances

  • Appliances: Dryer, Dishwasher, Electric Range, Microwave, Refrigerator, Self Cleaning Oven, Washer, Electric Water Heater, Disposal, Built-In Oven

Address Map

  • Country: US
  • State: FL
  • County: Palm Beach
  • City: Palm Beach Gardens
  • Subdivision: EASTPOINTE SUB 12 C
  • Zipcode: 33418
  • Street: Touchstone
  • Street Number: 13090
  • Street Suffix: Place
  • Floor Number: 0
  • Longitude: W81° 51' 31.9''
  • Latitude: N26° 52' 10.8''
  • Directions: 95 Donald Ross exit. Turn left at the second Eastpointe entrance. Turn left on Touchstone Place. Turn left on second road then turn right. House on the left before Cul-de-sac.
  • MLS Area: 5340

MLS Addon

  • Architectural Style: One Story
  • Association Amenities: Clubhouse, Fitness Center, Pool, Guard, Basketball Court, Golf Course, Security, Private Membership
  • Association Fee: $512
  • Association Fee Frequency: Monthly
  • Association Fee Includes: Pool(s), Security, Trash
  • Close Price: $0
  • Elementary School: Marsh Pointe Elementary
  • Exterior Features: Patio, Fence, Room For Pool, None
  • Flooring: Tile
  • Garage Spaces: 2
  • High School: William T Dwyer
  • Insurance Expense: $0
  • Interior Features: Entrance Foyer, Skylights, Kitchen Island, Main Living Area Entry Level, Built-in Features, Garden Tub/Roman Tub, High Ceilings, Jetted Tub, Pantry, Split Bedrooms, Dining Area, Separate/Formal Dining Room, Vaulted Ceiling(s), Kitchen/Dining Combo, Shower Only
  • Laundry Features: Laundry Tub
  • Levels: One
  • Lot Features: < 1/4 Acre, <1 Acre, Sprinklers Automatic, Sprinkler System, Buyer Approval Required, Irregular Lot, Interior Lot
  • Middle Or Junior School: Watson B. Duncan
  • New Taxes Expense: $0
  • Stories: 1
  • Stories Total: 1
  • Tax Annual Amount: $12,878
  • Utilities: Cable Available, Sewer Available, Water Available, Natural Gas Available
  • Window Features: Impact Glass, Skylight(s), Metal, Single Hung

Location

Listing Updated: 2026-07-06 21:15:13
  • Property Type : Single Family
  • Property Sub Type : Single Family Residence
  • Listing Type : For Sale
  • Listing ID : B26001834
  • Price : $1,395,000
  • View : Canal, Intercoastal
  • Bedrooms : 3
  • Bathrooms : 3
  • Full Bathrooms : 3
  • Half Bathrooms : 0
  • Square Footage : 2,327 Sqft
  • Year Built : 1989
  • Lot Area : 0.19 Acre
  • Listing Status : Active
  • Days On Market : 132
Contact Agent
Required
Required
Required
By proceeding, you consent to receive calls and texts at the number you provided, including marketing by autodialer and prerecorded and artificial voice, and ettmail, about your inquiry and other home-related matters, but not as a condition of any purchase.

Similar Single Family