• Share

8411 Theresa Road, Boynton Beach, Florida 33472

Active For Sale
$540,000
  • Beds 3
  • Baths 2
  • Sq Ft 1,554 Sqft
  • Visits: 5 in 53 days

Description

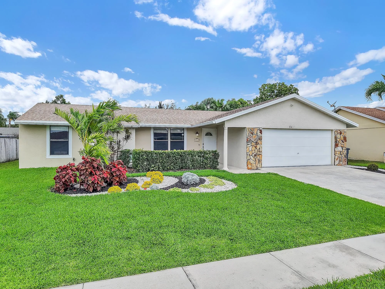
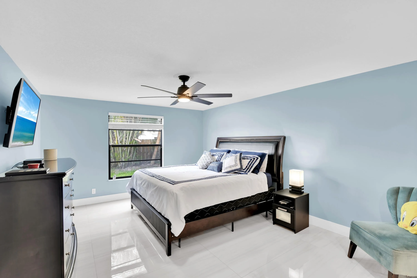
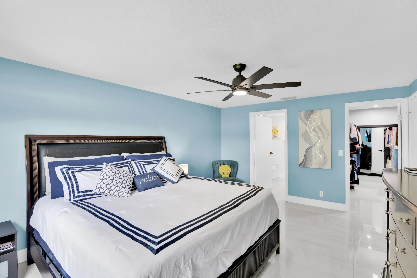
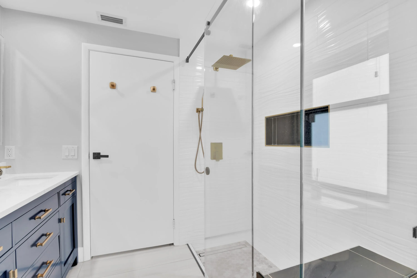
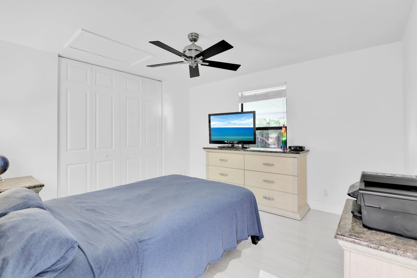
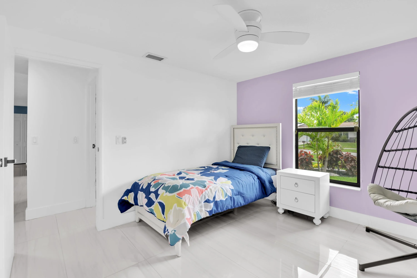
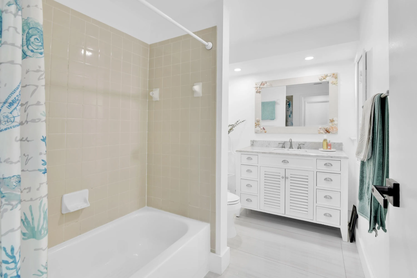
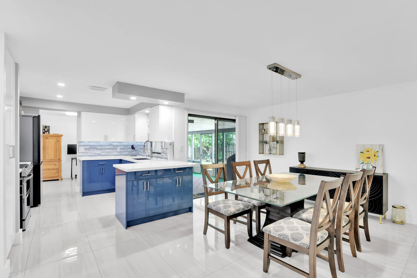
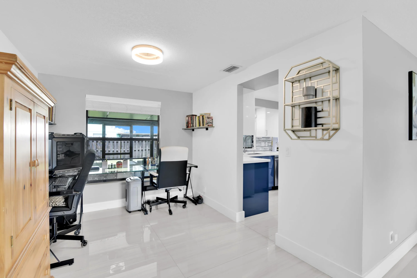
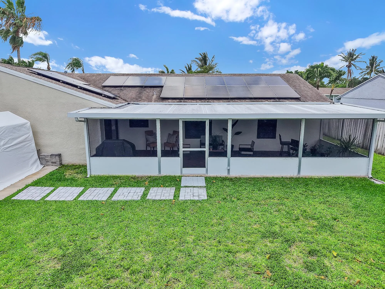
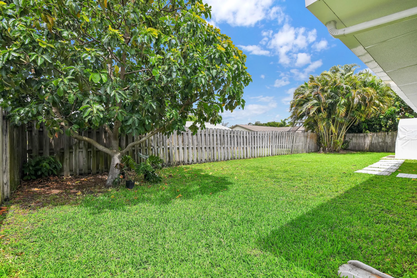
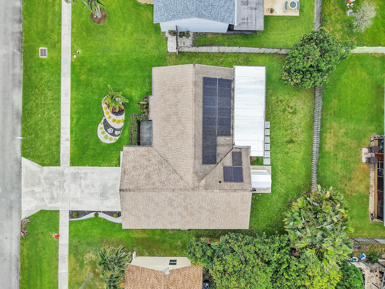
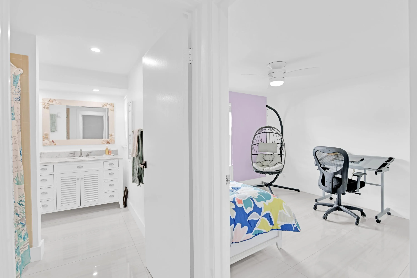
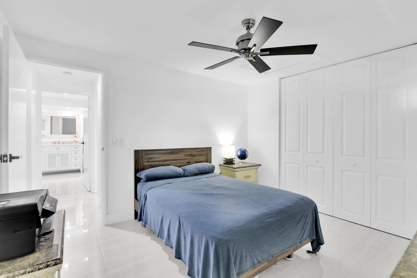
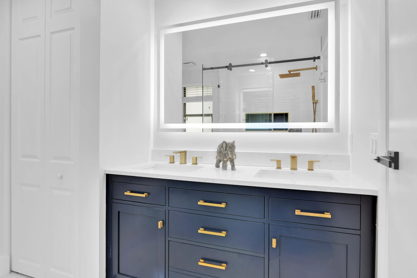
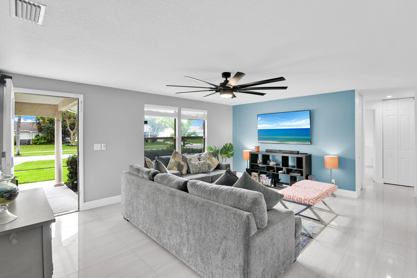
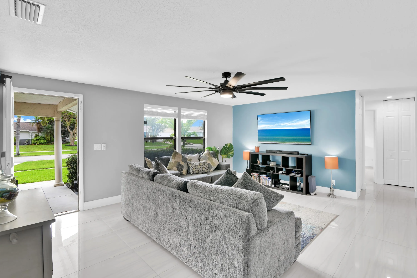
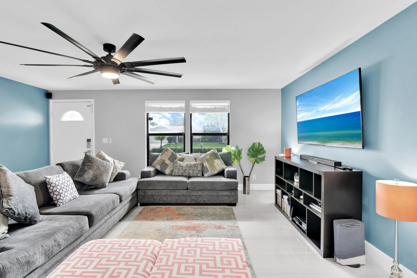
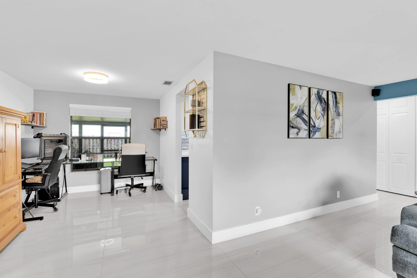
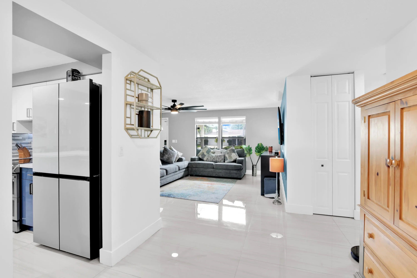
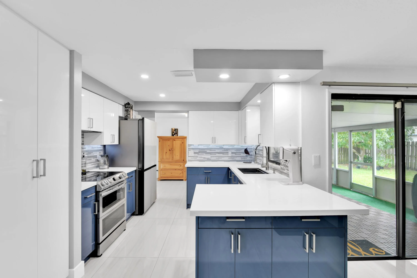
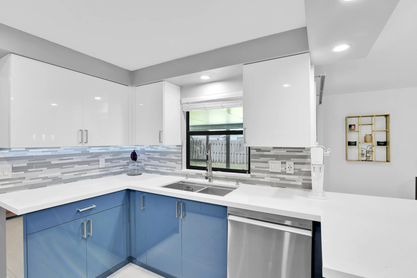
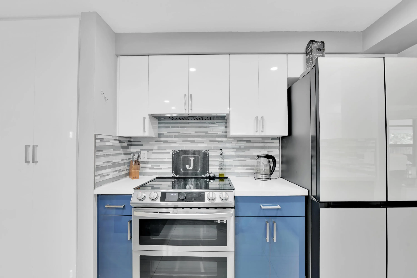
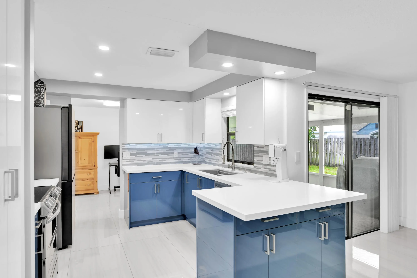
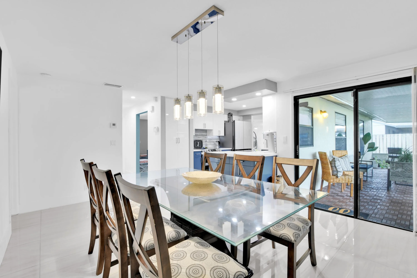
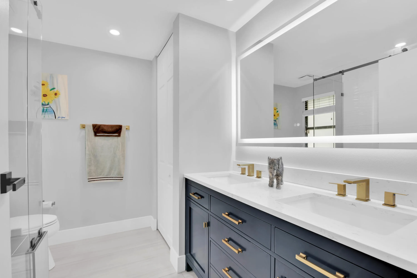
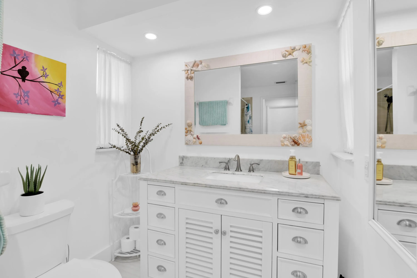
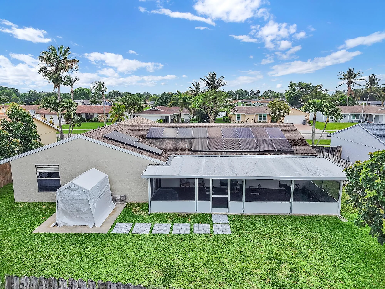
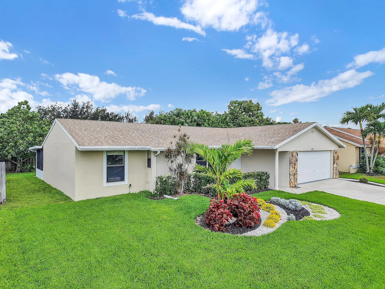
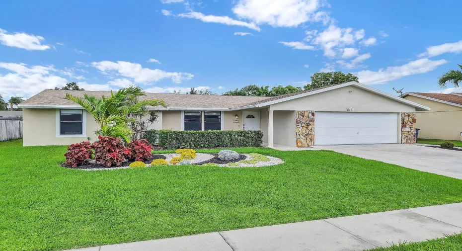
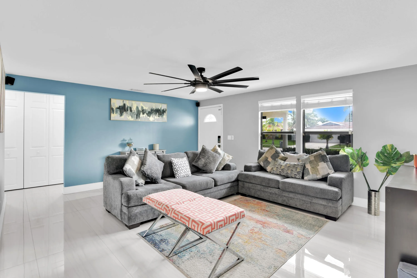
Welcome home to this immaculate, move-in-ready 3BR/2BA split-floor-plan ranch in a top-rated school district! Inside, enjoy tile flooring throughout and a beautifully remodeled kitchen featuring both smart and newer appliances, new countertops, and a custom pantry with soft-close pull-out drawers. Modern upgrades include energy-saving solar panels and a whole-house water filtration system. Best of all, bring your outdoor toys! This is one of the rare neighborhoods that allows parking for your RV or boat on the side or in the backyard. Nestled on a quiet interior lot with sidewalks and streetlights, perfect for outside activities. This won’t last! **Storage shed not included.

Features

  • Swimming Pool: No
  • Heating System: Central
  • Cooling System: Central Air, Ceiling Fan(s)
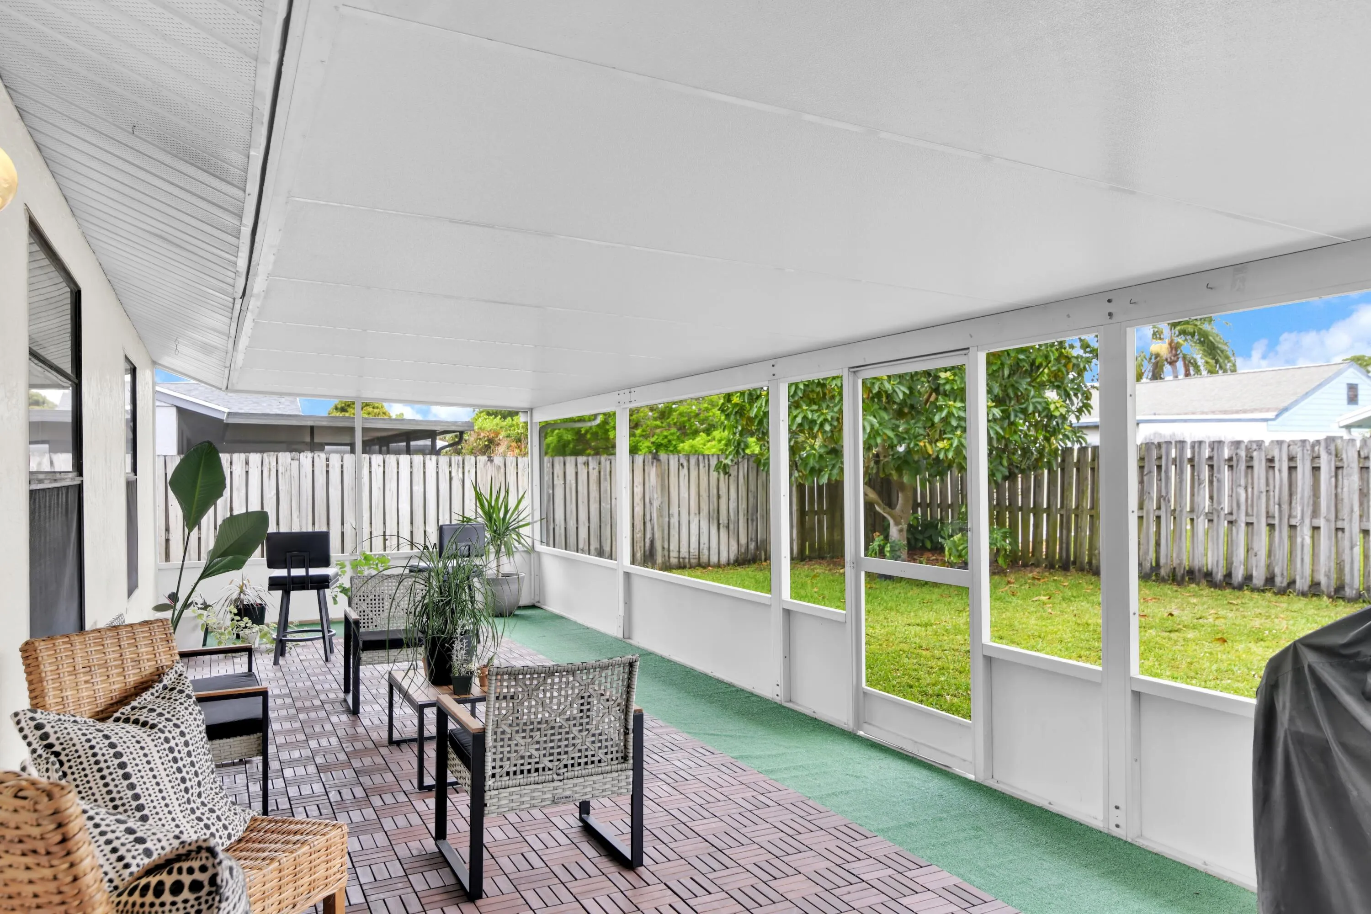
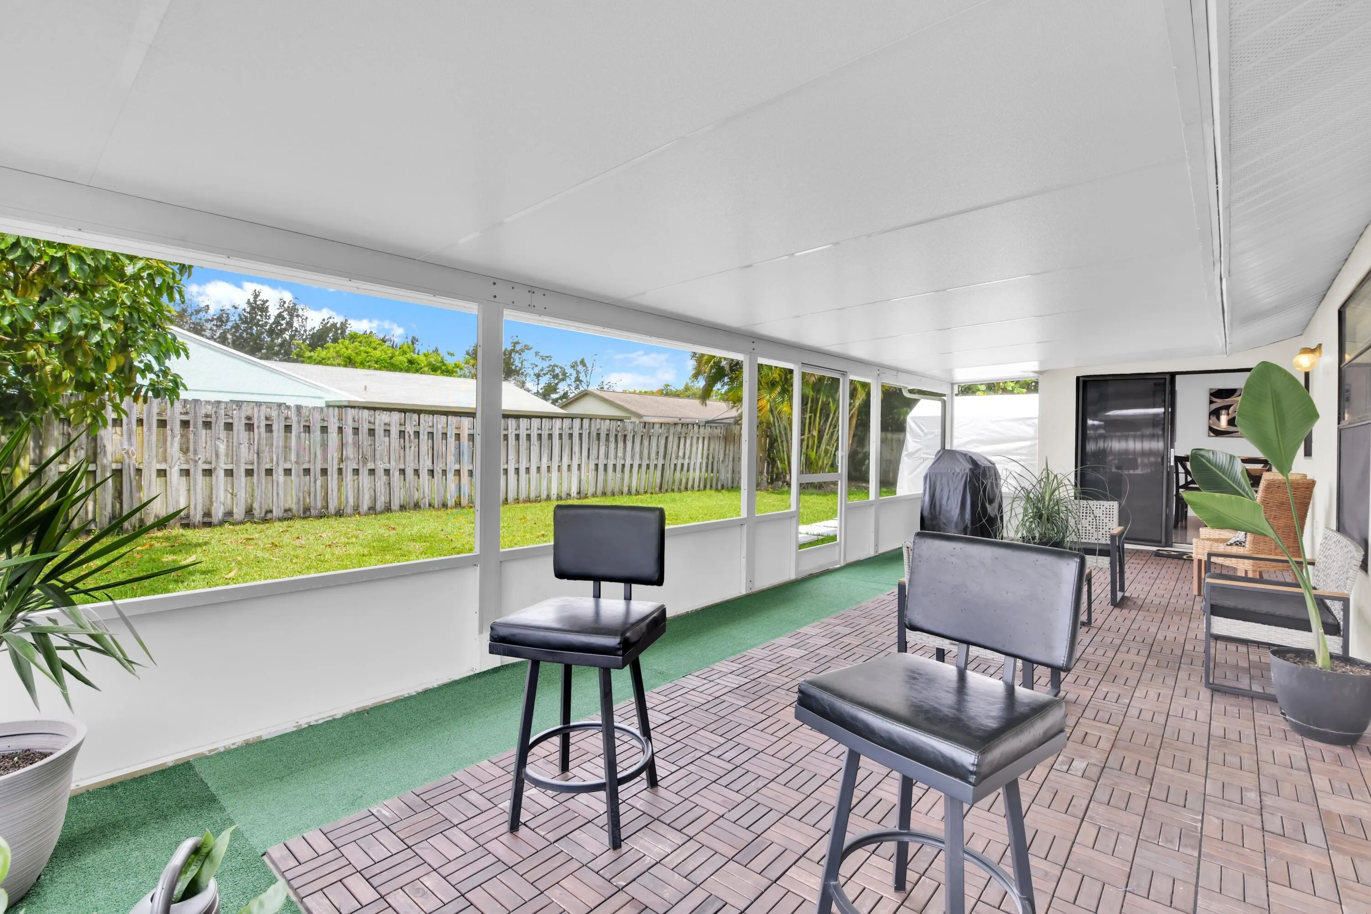
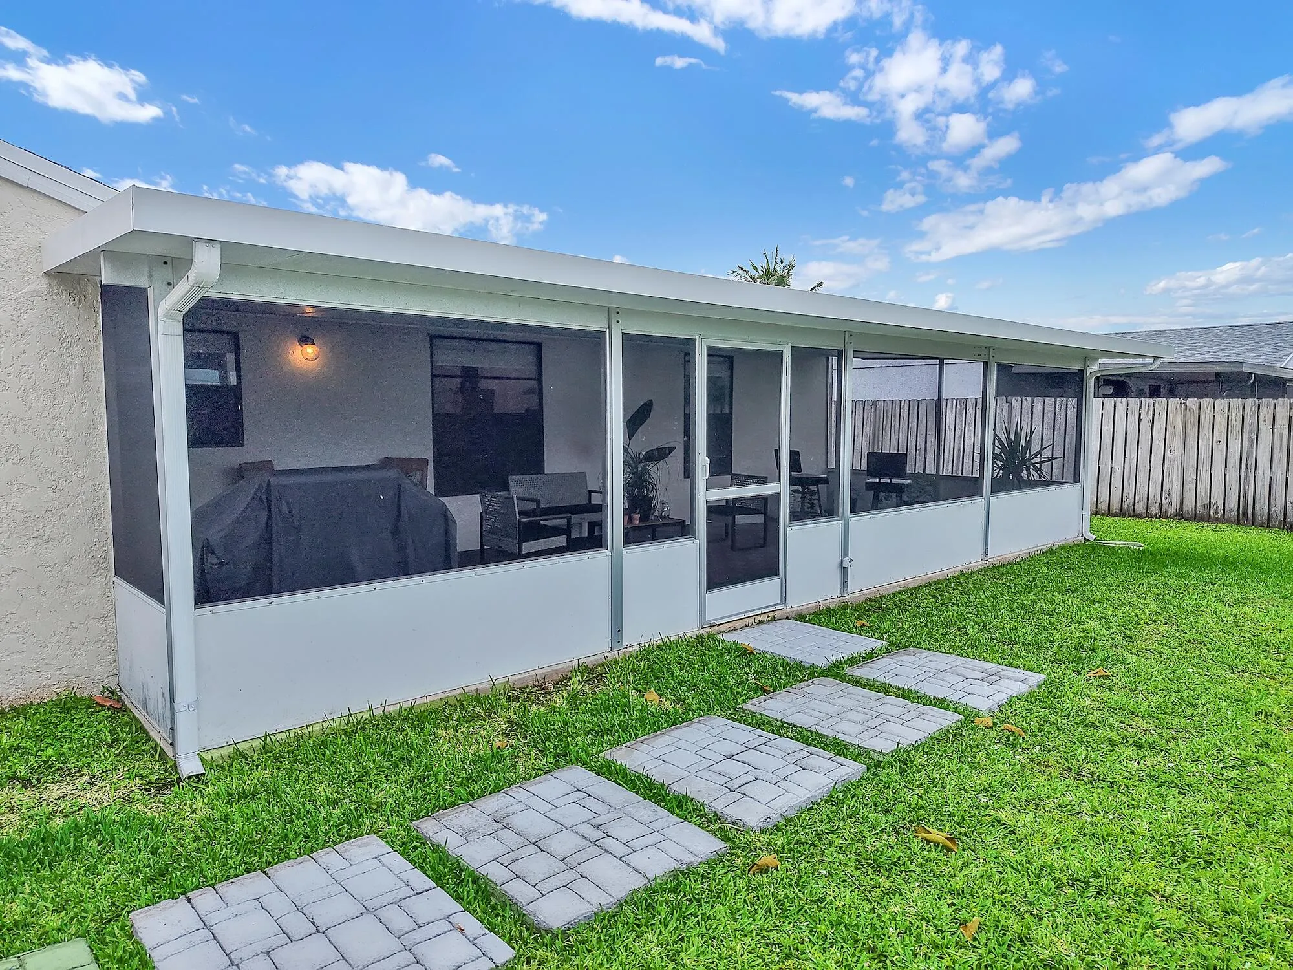
  • Patio: Patio
  • Parking: Driveway, Garage, Garage Door Opener, Attached, Two or More Spaces

Appliances

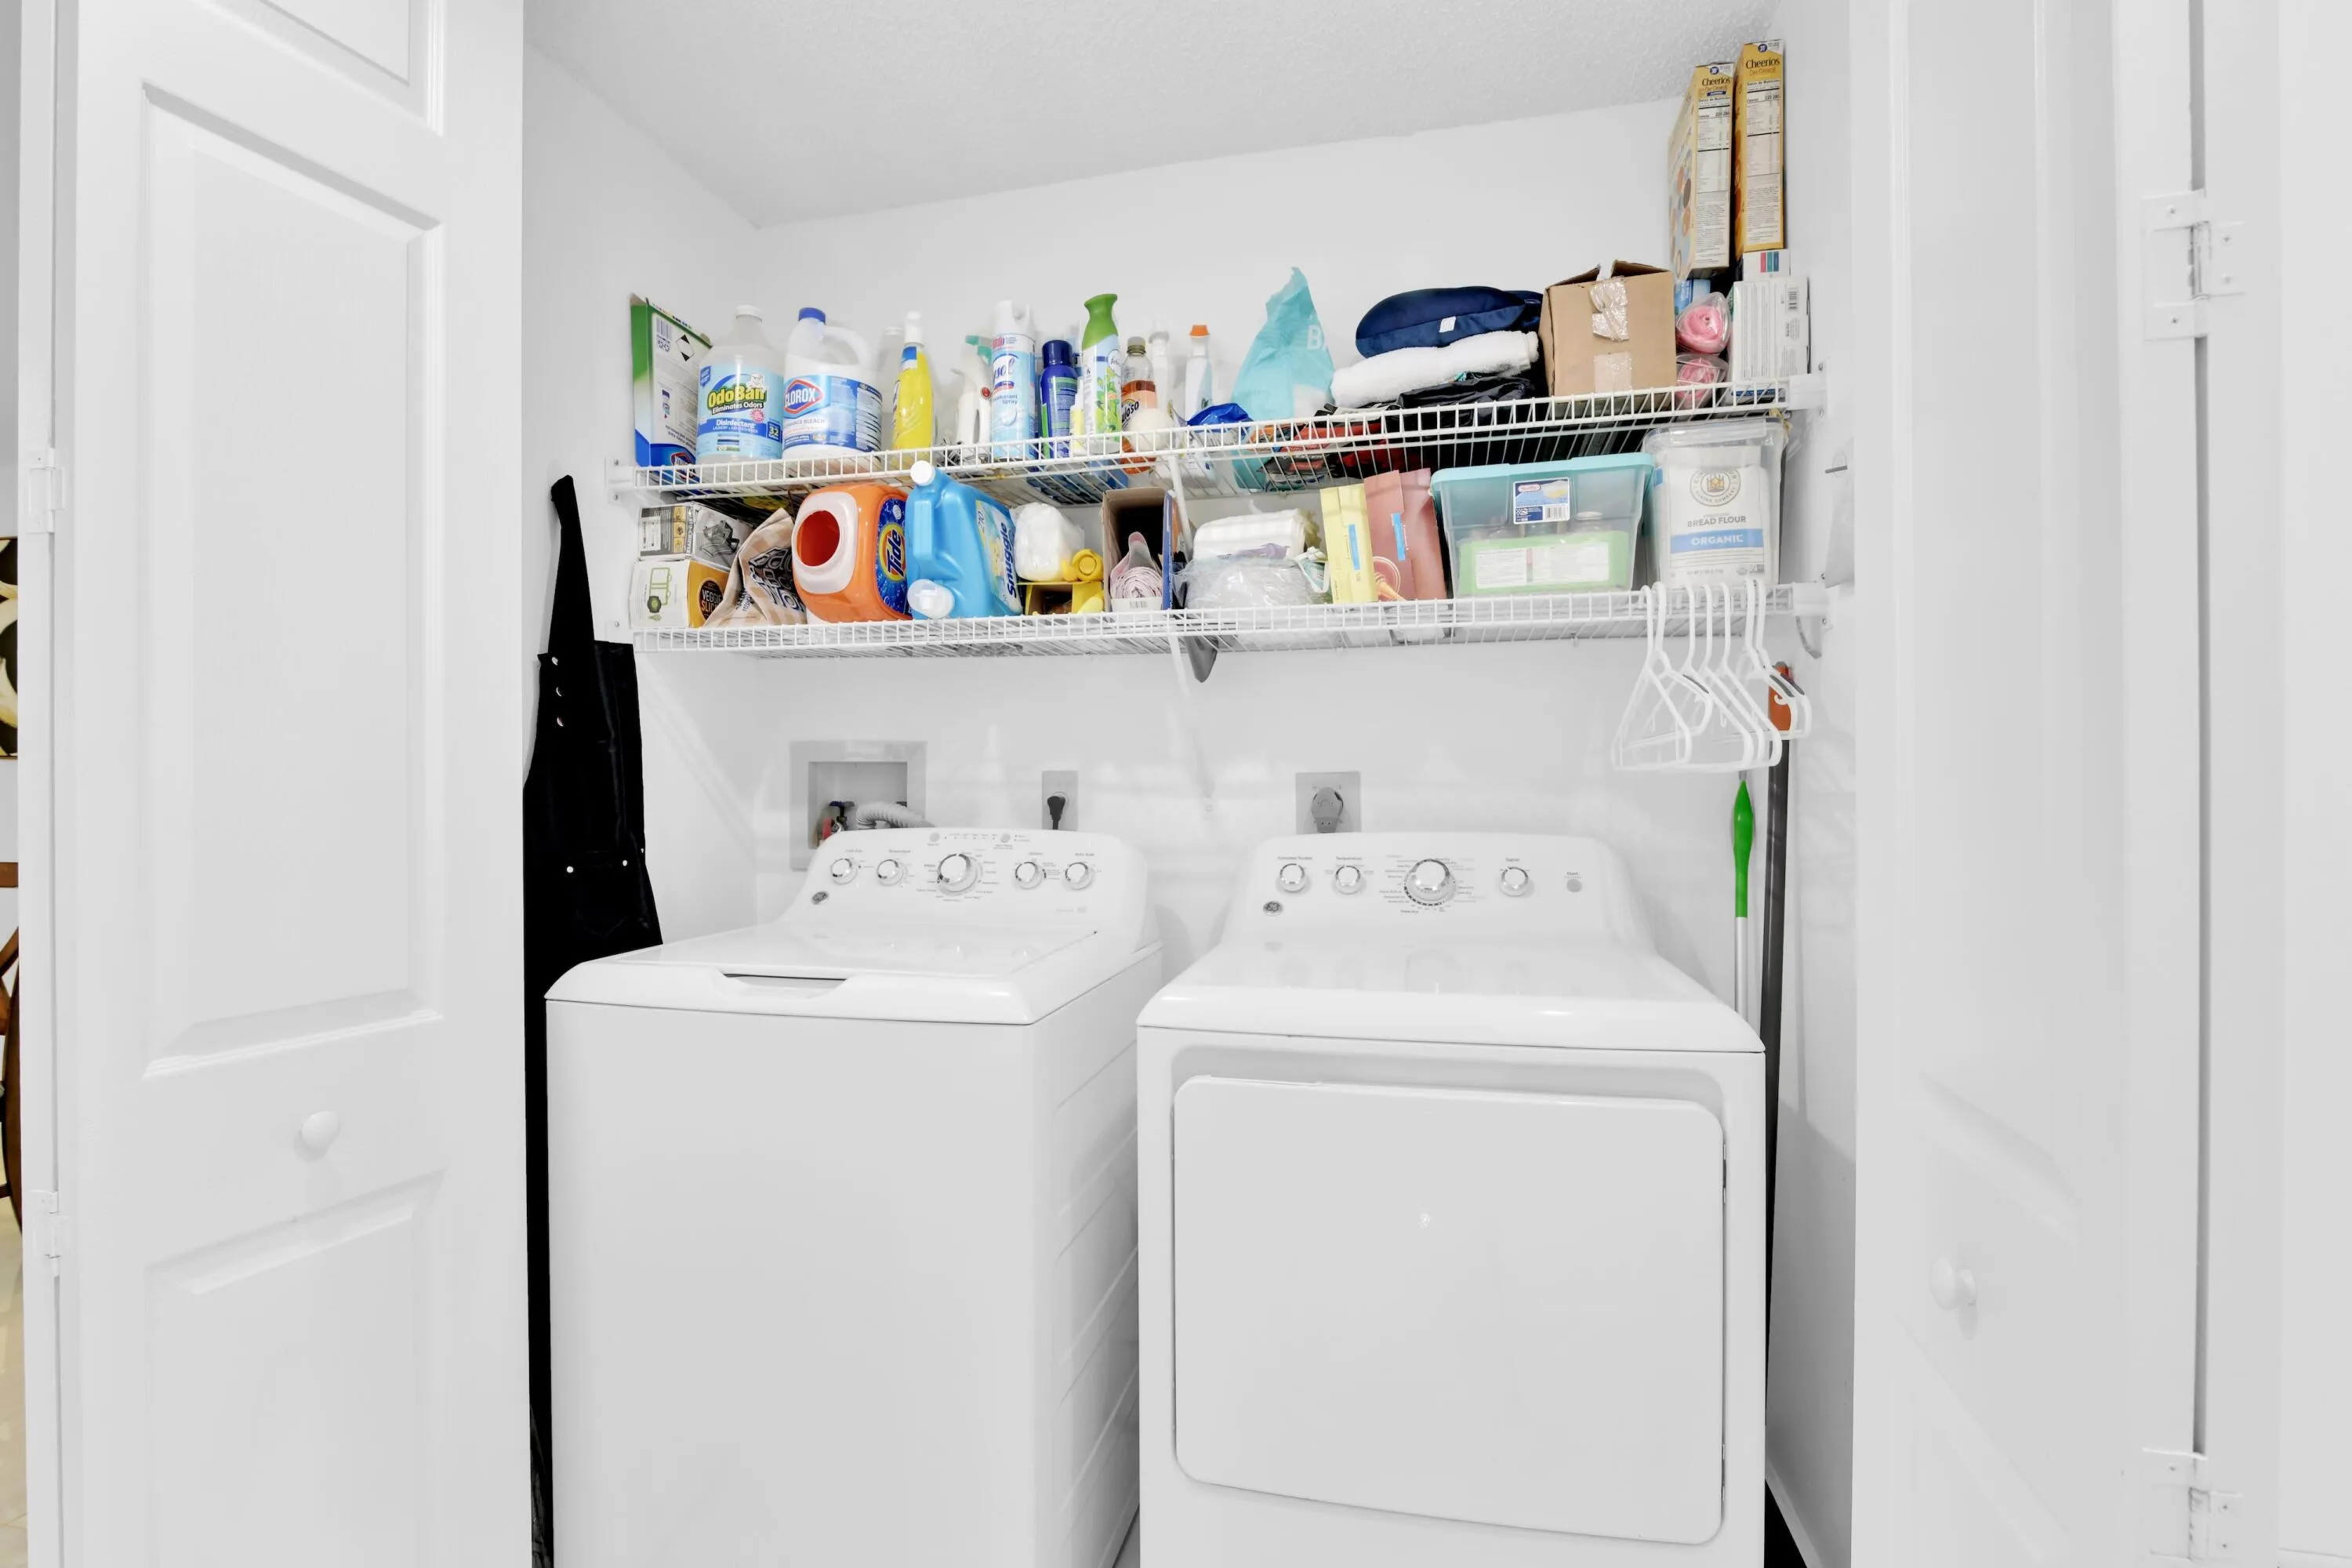
  • Appliances: Dryer, Dishwasher, Electric Range, Refrigerator, Washer, Electric Water Heater, Disposal, Ice Maker, Water Softener Owned, Water Purifier

Address Map

  • Country: US
  • State: FL
  • County: Palm Beach
  • City: Boynton Beach
  • Subdivision: LE CHALET IV-B
  • Zipcode: 33472
  • Street: Theresa
  • Street Number: 8411
  • Street Suffix: Road
  • Floor Number: 0
  • Longitude: W81° 52' 13.5''
  • Latitude: N26° 33' 4.8''
  • Directions: South of Hypoluxo and North of Gateway, between Military and Jog. Turn onto Le Chalet, then south on Theresa into the community.
  • MLS Area: 4590

MLS Addon

  • Architectural Style: One Story, Ranch
  • Association Fee: $35
  • Association Fee Frequency: Monthly
  • Association Fee Includes: Common Area Maintenance
  • Close Price: $0
  • Exterior Features: Lighting, Patio, Fence, Fruit Trees, Storm/Security Shutters
  • Flooring: Ceramic Tile, Tile
  • Garage Spaces: 2
  • High School: Park Vista Community
  • Insurance Expense: $0
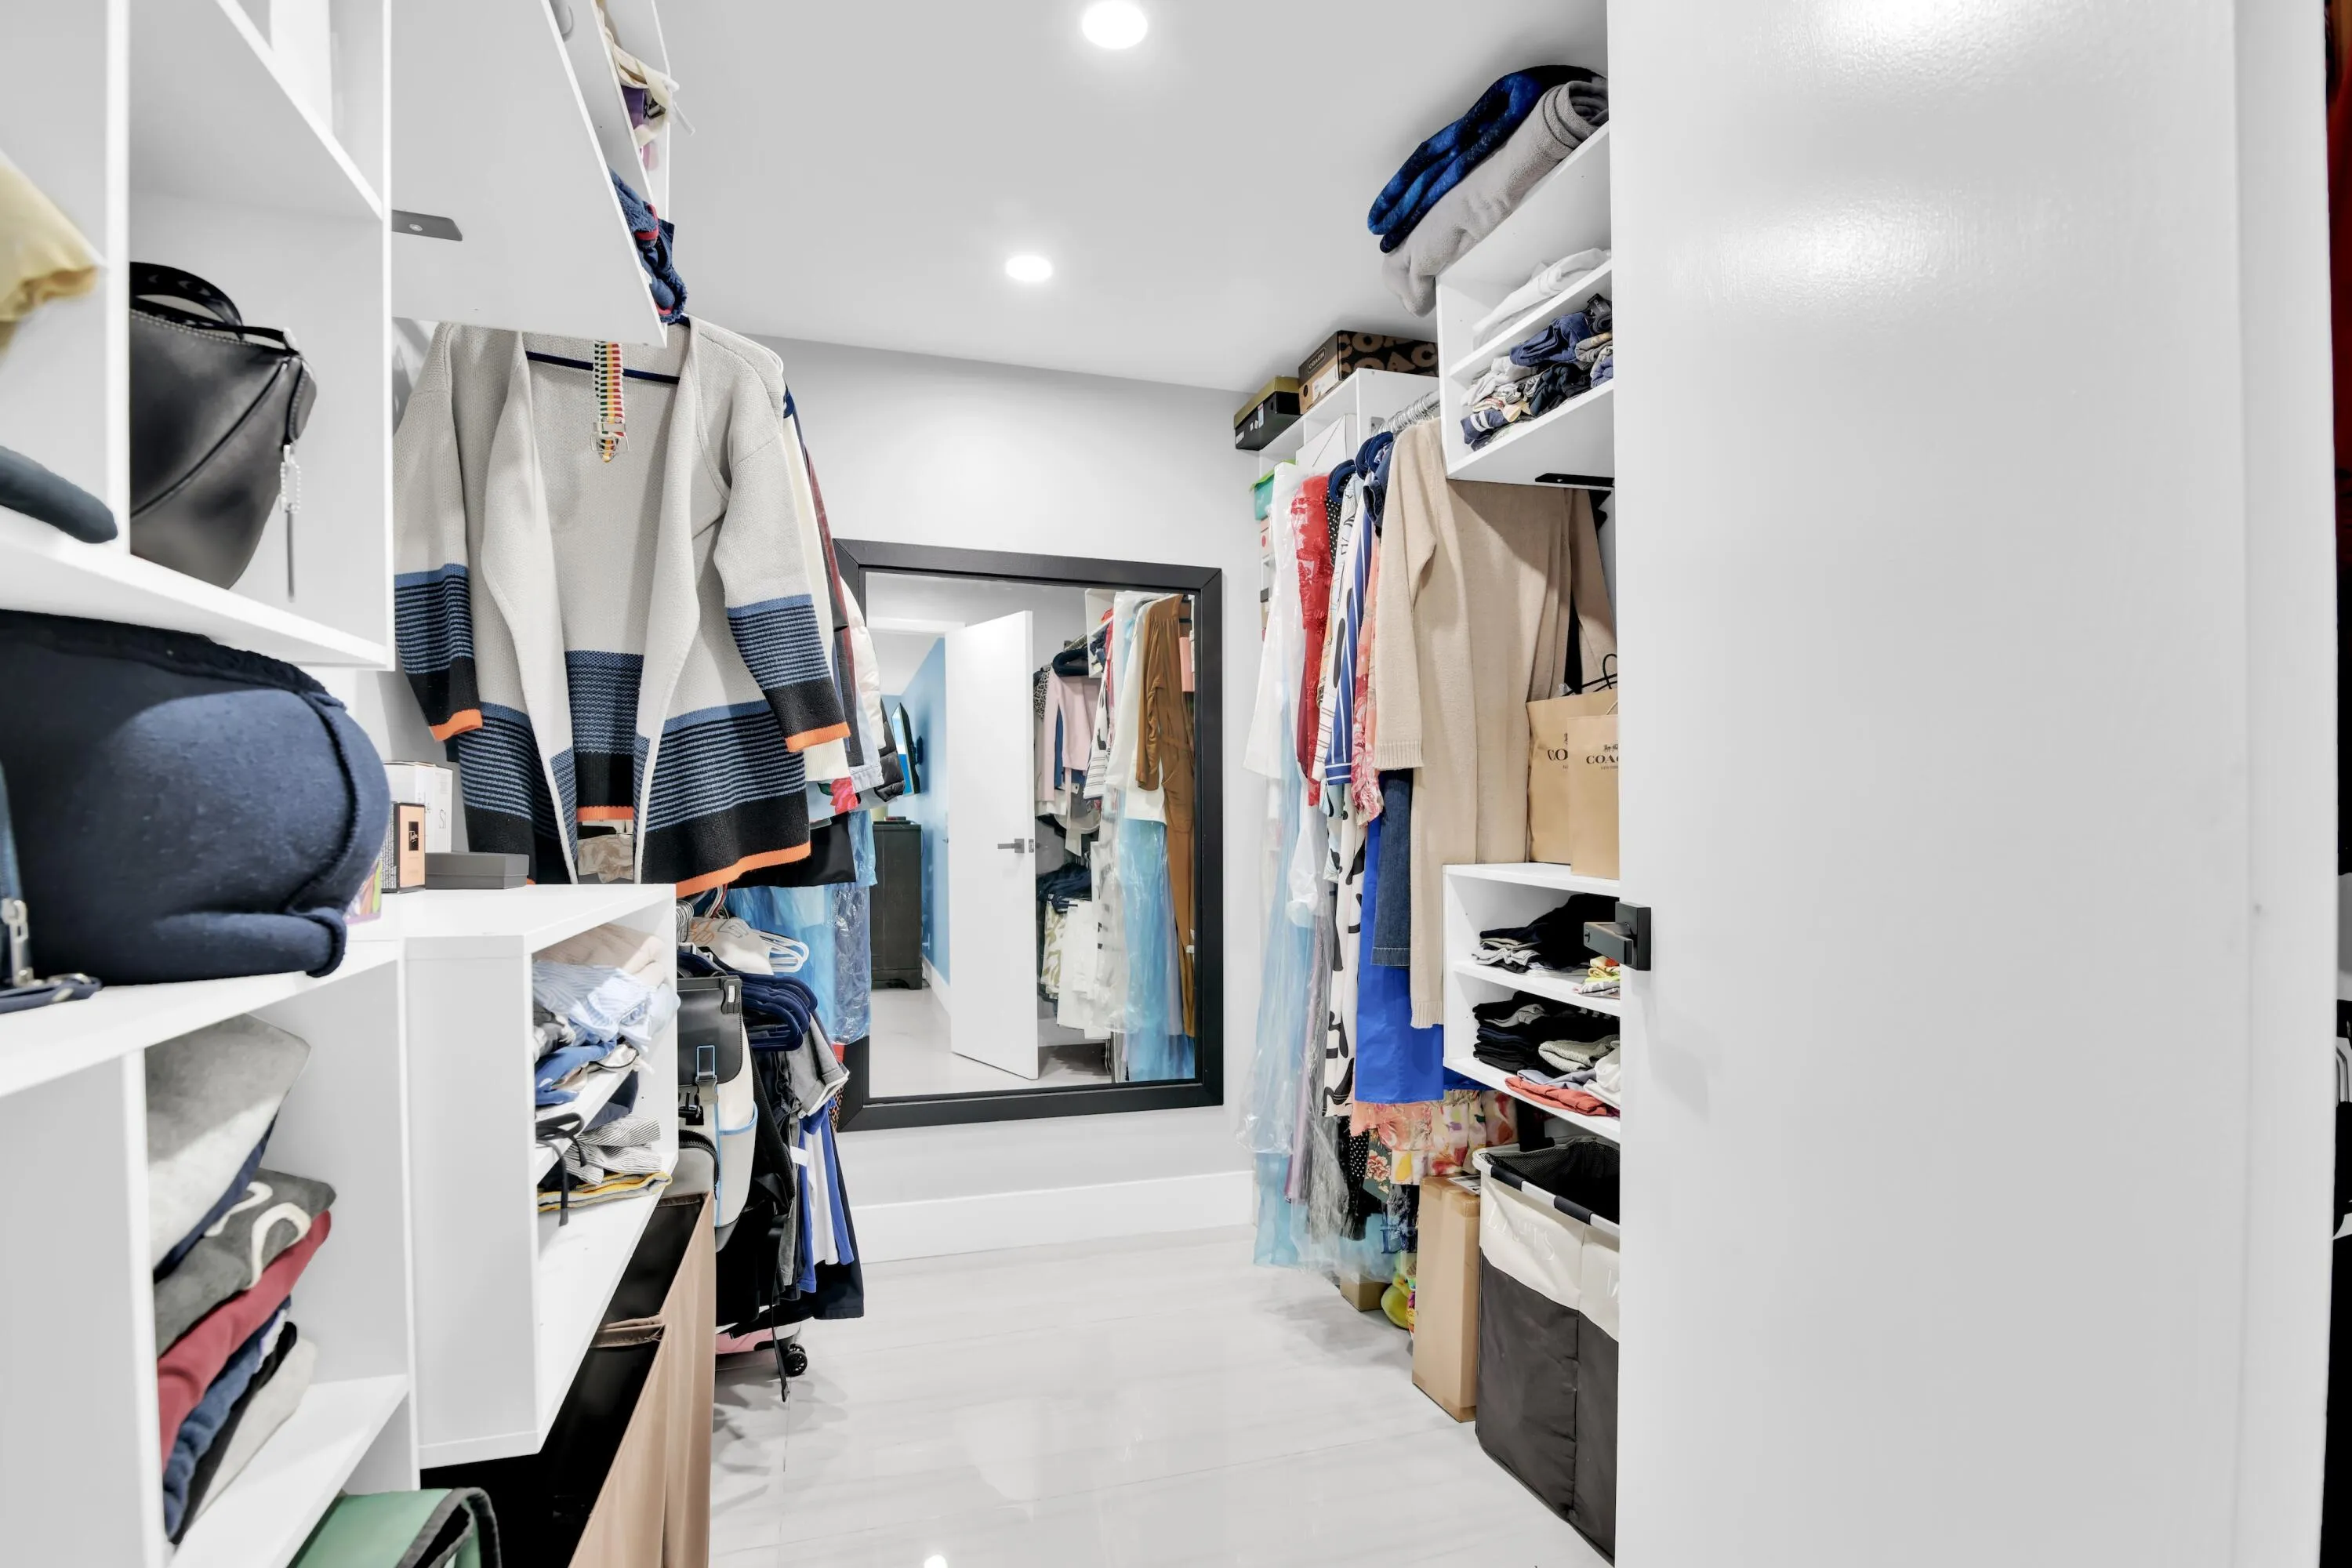
  • Interior Features: Bedroom on Main Level, Eat-in Kitchen, Walk-In Closet(s), Main Living Area Entry Level, Pantry, Split Bedrooms, Dining Area, Separate/Formal Dining Room, Main Level Primary, Kitchen/Dining Combo, Attic, Breakfast Bar, Utility Room
  • Laundry Features: Washer Hookup
  • Levels: One
  • Lot Features: < 1/4 Acre, <1 Acre, Sprinklers Automatic, Sprinkler System, Buyer Approval Required, Interior Lot
  • Middle Or Junior School: Christa Mcauliffe
  • New Taxes Expense: $0
  • Stories: 1
  • Stories Total: 1
  • Tax Annual Amount: $461
  • Utilities: Cable Available, Electricity Available, Sewer Available, Water Available
  • Window Features: Blinds, Metal, Single Hung

Location

Listing Updated: 2026-06-26 14:35:46
  • Property Type : Single Family
  • Property Sub Type : Single Family Residence
  • Listing Type : For Sale
  • Listing ID : B26035227
  • Price : $540,000
  • View : Lake
  • Bedrooms : 3
  • Bathrooms : 2
  • Full Bathrooms : 2
  • Half Bathrooms : 0
  • Square Footage : 1,554 Sqft
  • Year Built : 1986
  • Lot Area : 0.17 Acre
  • Listing Status : Active
  • Days On Market : 52
Contact Agent
Required
Required
Required
By proceeding, you consent to receive calls and texts at the number you provided, including marketing by autodialer and prerecorded and artificial voice, and ettmail, about your inquiry and other home-related matters, but not as a condition of any purchase.

Similar Single Family