• Share

4836 SW Savage Street, Palm City, Florida 34990

Active For Sale
$2,495,000
  • Beds 5
  • Baths 6
  • Sq Ft 4,349 Sqft
  • Visits: 8 in 54 days

Description

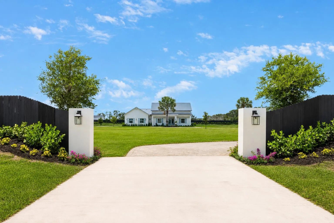
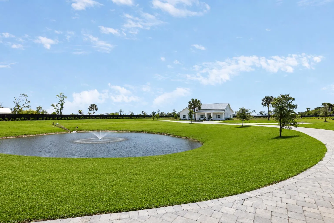
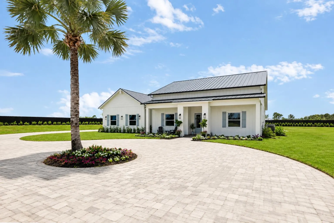
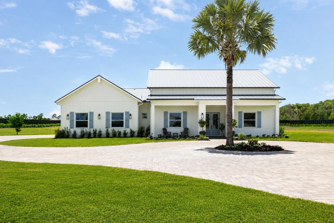
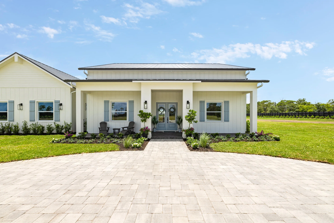
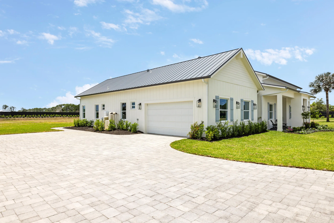
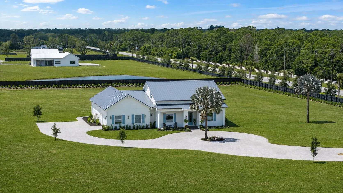
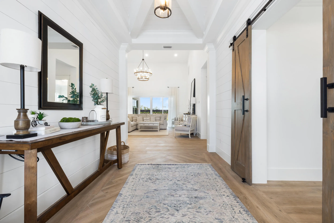
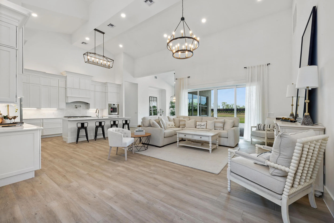
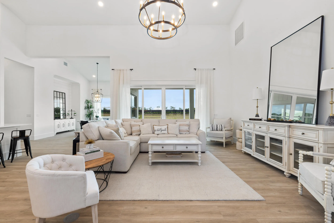
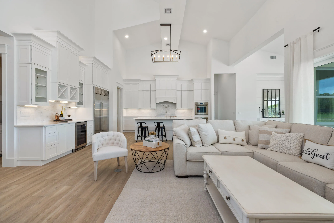
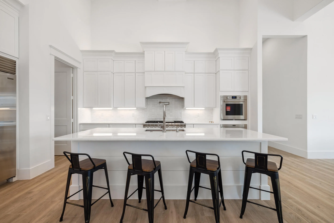
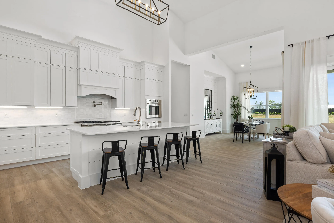
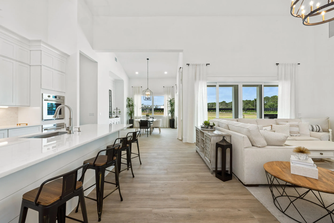
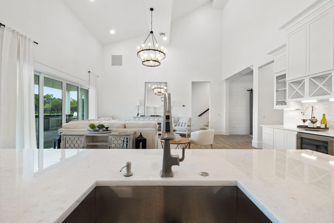
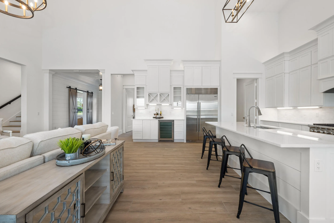
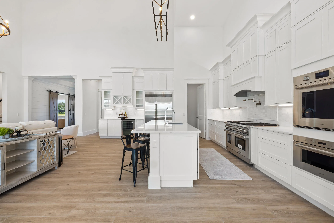
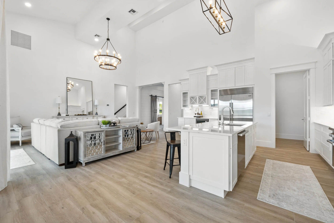
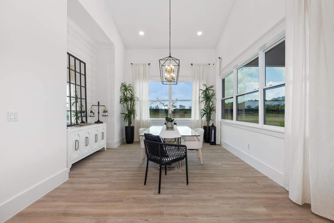
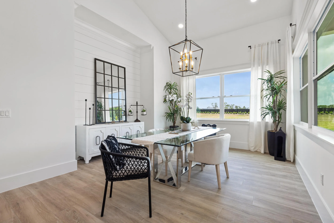
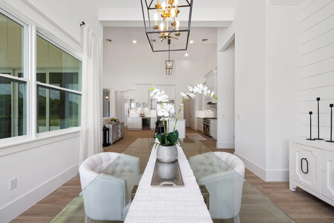
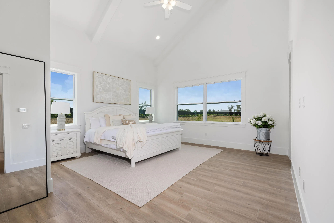
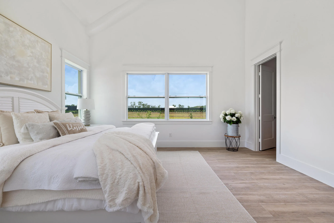
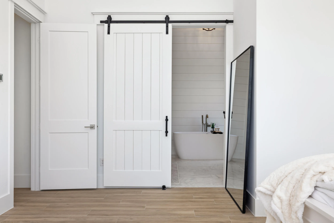
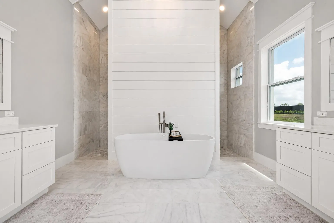
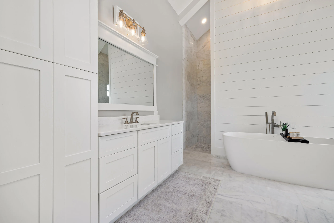
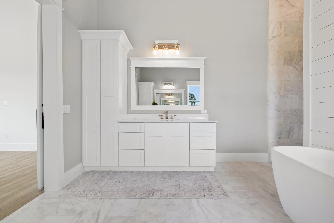
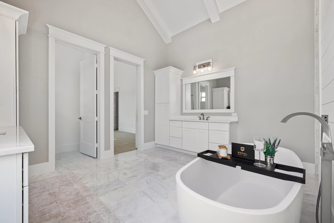
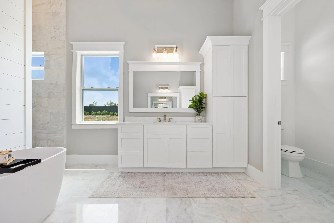
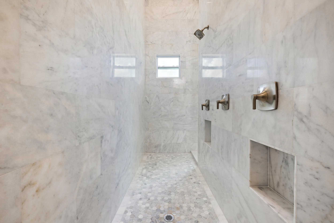
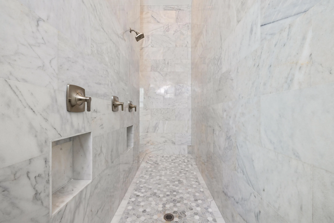
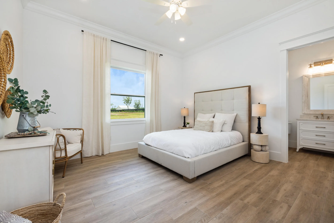
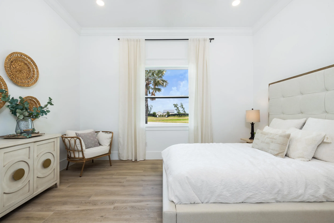
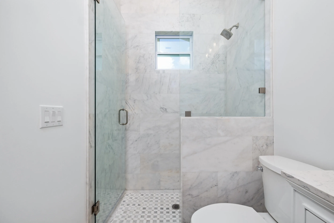
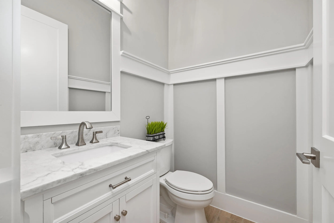
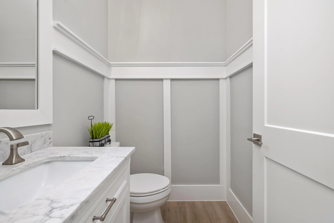
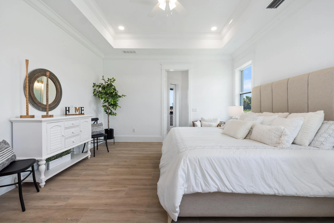
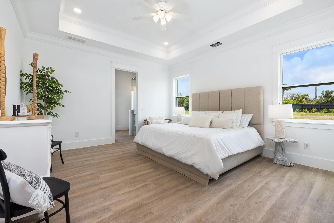
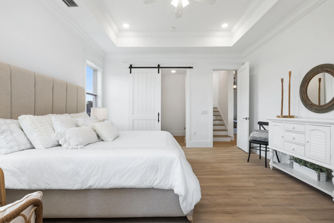
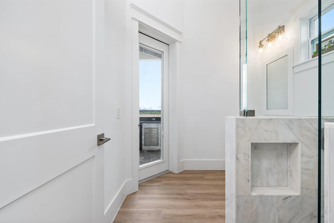
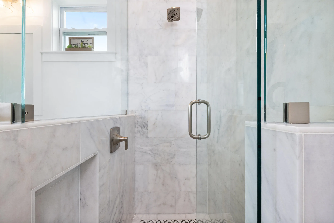
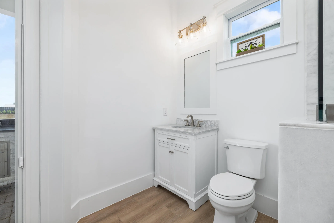
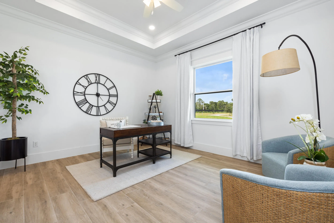
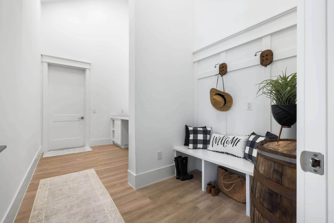
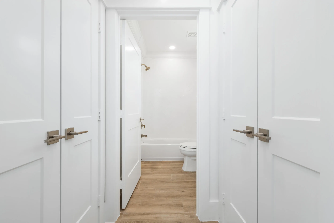
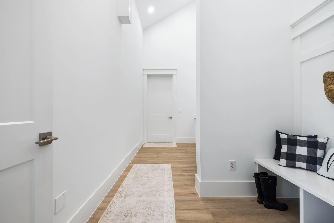
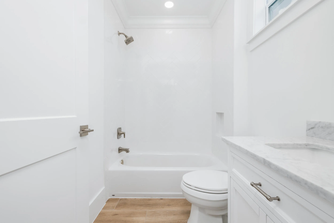
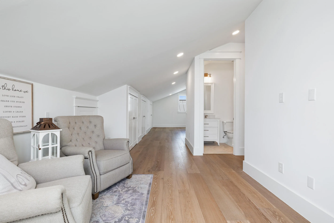
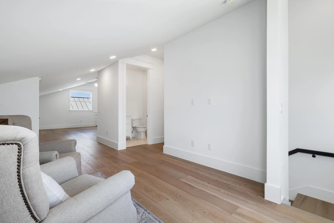
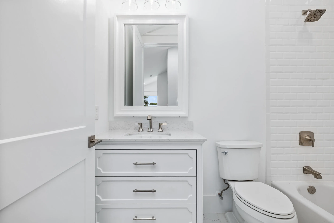
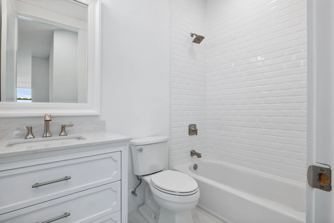
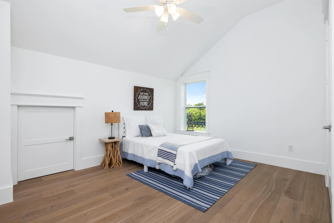
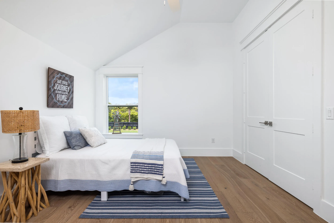
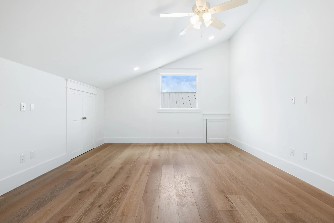
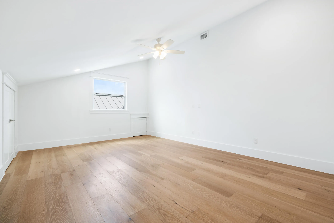
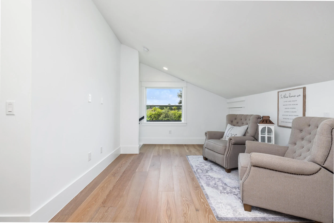
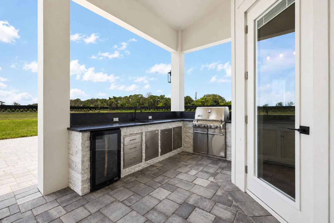
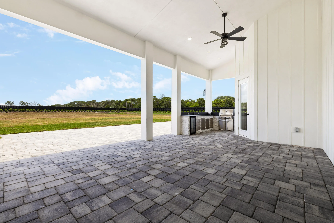
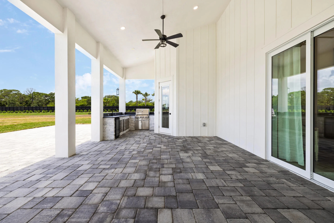
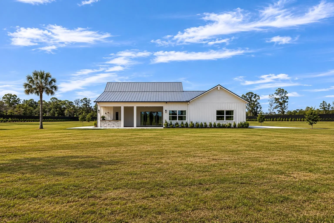
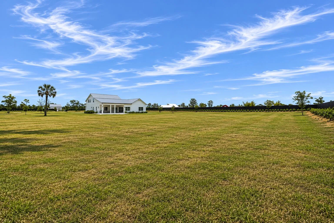
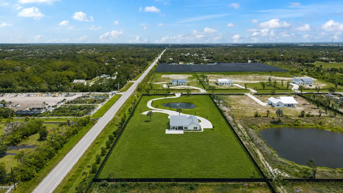
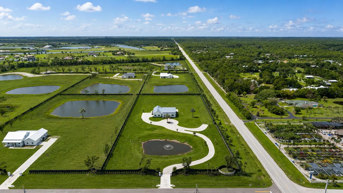
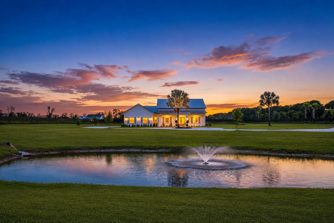
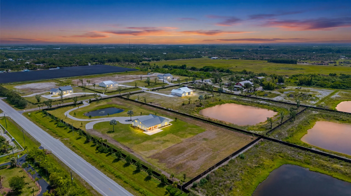
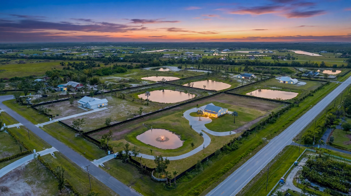
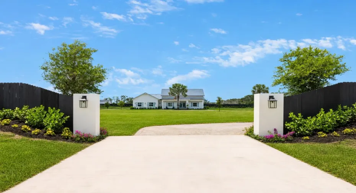
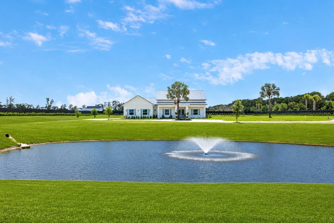
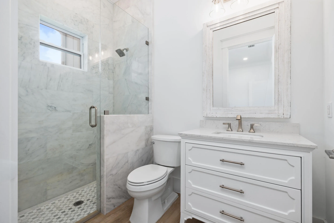
Rare opportunity to own a newly constructed modern farmhouse on 5 fully fenced private acres in Palm City with no HOA restrictions. This thoughtfully designed 5-bedroom, 5.5-bath residence offers 4,349 square feet under air with an open-concept layout, split-bedroom floor plan, spacious great room, oversized kitchen with large island and walk-in pantry, and an upstairs loft suite ideal for guests, media, or recreation. The private primary suite features a spa-inspired bath and generous closet space. Enjoy peaceful pond views, expansive outdoor living areas, and endless possibilities for a future pool, guest house, barn, detached garage, or additional recreational space. A rare blend of privacy, luxury, and flexibility just minutes from shopping, dining, golf, and major highways.

Features

  • Swimming Pool: Pool, Gunite
  • Heating System: Central
  • Cooling System: Electric, Zoned, Ceiling Fan(s)
  • Patio: Patio
  • Parking: Driveway, Garage, Circular Driveway, Attached, Two or More Spaces, Paver Block

Appliances

  • Appliances: Dishwasher, Microwave, Refrigerator, Self Cleaning Oven, Disposal, Built-In Oven, Gas Range, Some Gas Appliances, Water Softener Owned, Water Purifier, Water Softener, Wine Cooler

Address Map

  • Country: US
  • State: FL
  • County: Martin
  • City: Palm City
  • Subdivision: Palm City Farms
  • Zipcode: 34990
  • Street: Savage
  • Street Number: 4836
  • Street Suffix: Street
  • Floor Number: 0
  • Longitude: W81° 40' 27.7''
  • Latitude: N27° 8' 35.9''
  • Directions: From I-95, take Exit 102 toward High Meadows Avenue/Martin Highway. Head west on Martin Highway, then turn left onto SW Citrus Boulevard. Continue south and turn right onto SW Savage Street. The property will be located on the left side.
  • Street Dir Prefix: SW
  • MLS Area: 6100

MLS Addon

  • Architectural Style: Two Story, One Story, Contemporary/modern, Ranch
  • Association Amenities: Pool
  • Association Fee: $0
  • Close Price: $0
  • Exterior Features: Barbecue, Patio, Outdoor Grill
  • Flooring: Ceramic Tile, Tile, Wood, Marble, Hardwood
  • Garage Spaces: 2
  • High School: South Fork
  • Insurance Expense: $0
  • Interior Features: Bedroom on Main Level, Breakfast Area, Dual Sinks, Living/Dining Room, Entrance Foyer, Eat-in Kitchen, French Door(s)/Atrium Door(s), Walk-In Closet(s), Kitchen Island, Built-in Features, High Ceilings, Pantry, Split Bedrooms, Dining Area, Separate/Formal Dining Room, Custom Mirrors, Main Level Primary, Vaulted Ceiling(s), Bar, Bathtub, Shower Only
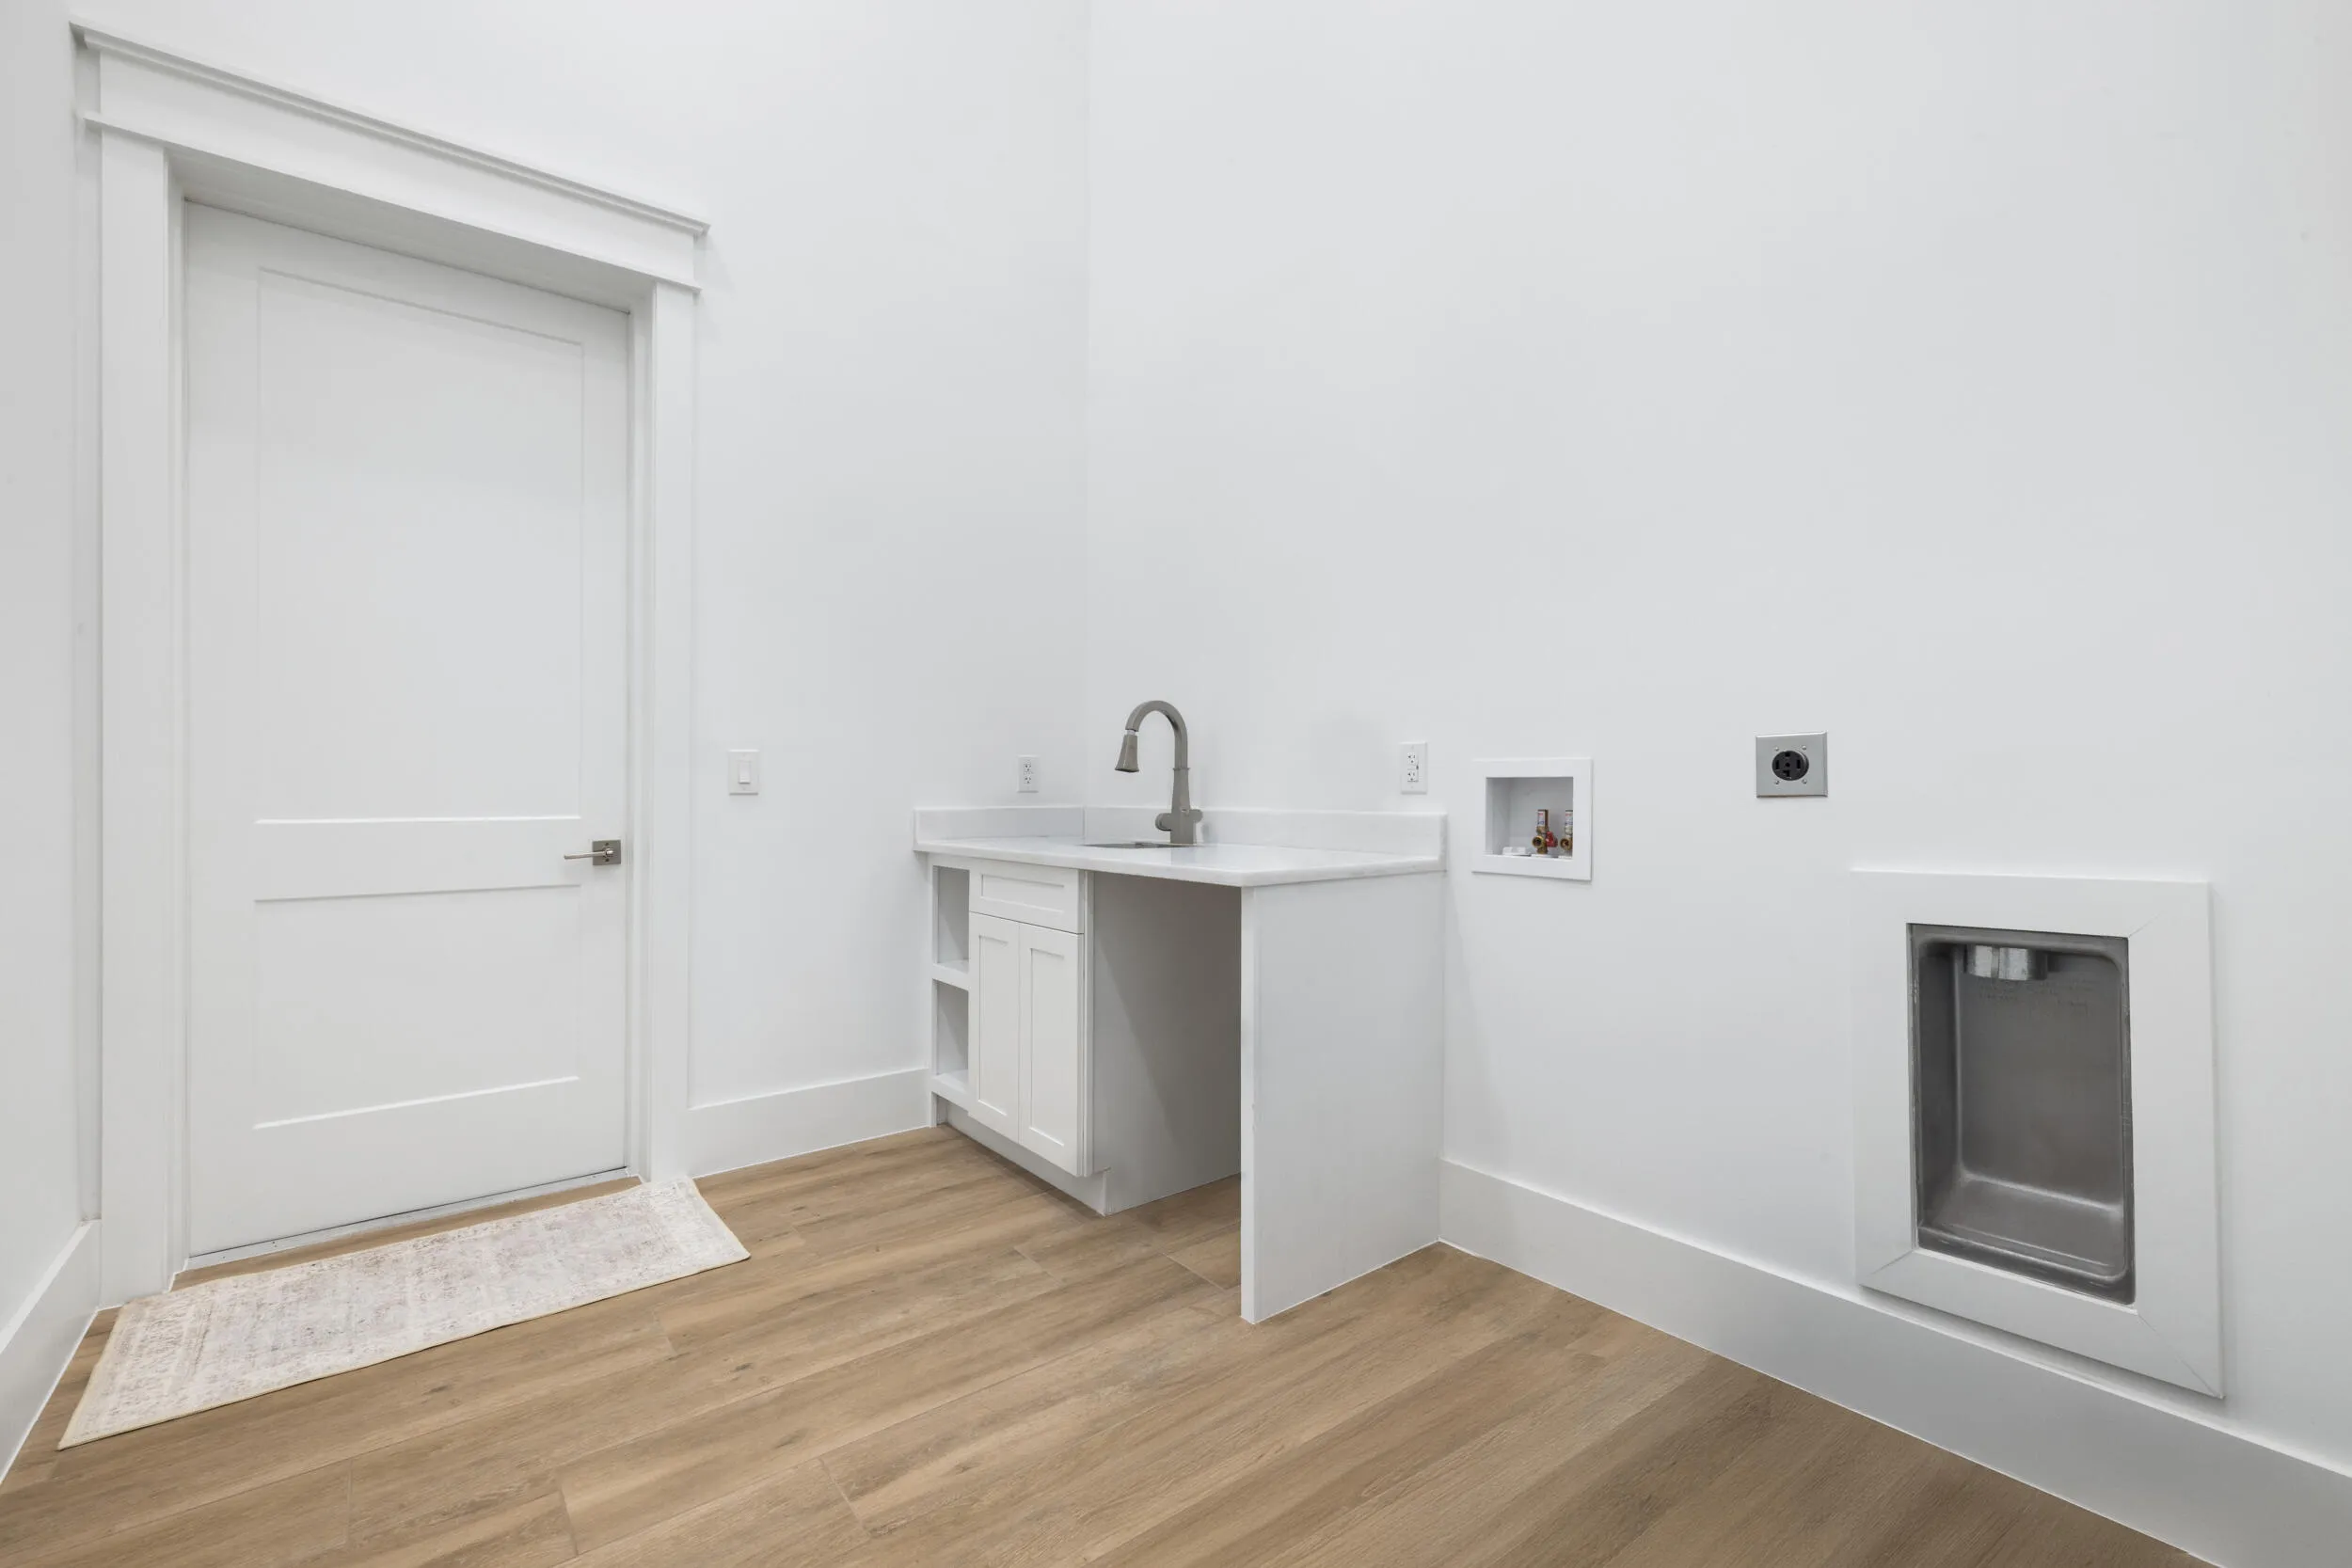
  • Laundry Features: Washer Hookup
  • Levels: Two
  • Lot Features: Oversized Lot, Sprinklers Automatic, Sprinkler System
  • Middle Or Junior School: Hidden Oaks
  • New Taxes Expense: $0
  • Spa Features: In Ground
  • Stories: 1
  • Stories Total: 2
  • Tax Annual Amount: $3,715
  • Utilities: Electricity Available
  • Window Features: Impact Glass

Location

Listing Updated: 2026-07-19 02:10:17
  • Property Type : Single Family
  • Property Sub Type : Single Family Residence
  • Listing Type : For Sale
  • Listing ID : B26034347
  • Price : $2,495,000
  • View : Pond
  • Bedrooms : 5
  • Bathrooms : 6
  • Full Bathrooms : 5
  • Half Bathrooms : 1
  • Square Footage : 4,349 Sqft
  • Year Built : 2025
  • Lot Area : 4.32 Acre
  • Listing Status : Active
  • Days On Market : 54
Contact Agent
Required
Required
Required
By proceeding, you consent to receive calls and texts at the number you provided, including marketing by autodialer and prerecorded and artificial voice, and ettmail, about your inquiry and other home-related matters, but not as a condition of any purchase.

Similar Single Family