• Share

10603 Lighterwood Lane, Fort Pierce, Florida 34945

Active For Sale
$850,000
  • Beds 4
  • Baths 4
  • Sq Ft 2,498 Sqft
  • Visits: 6 in 44 days

Description

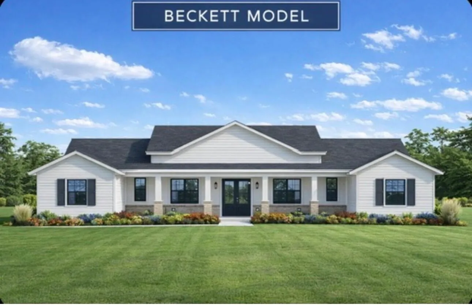
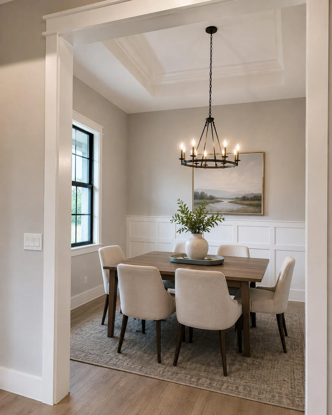
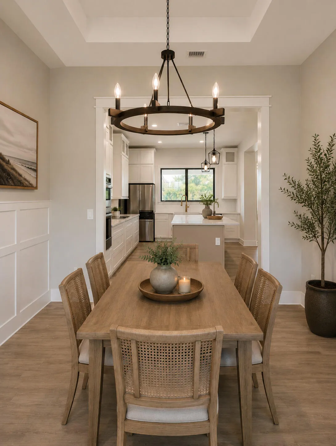
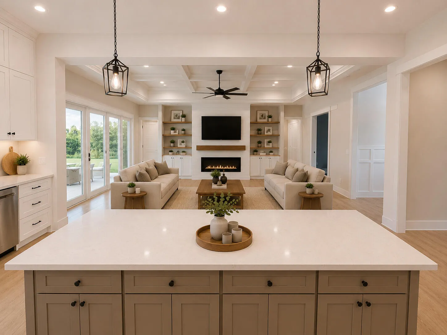
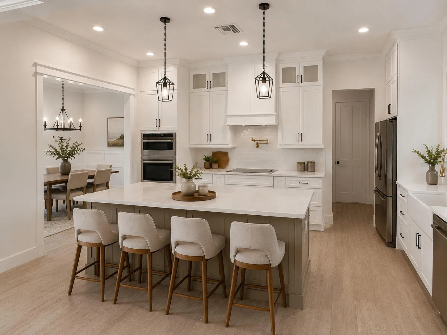
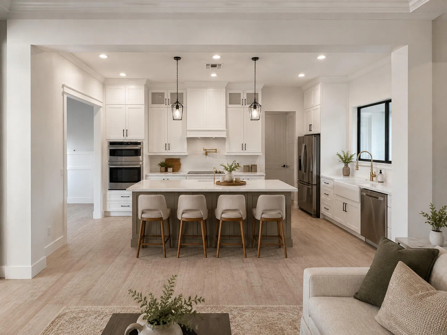
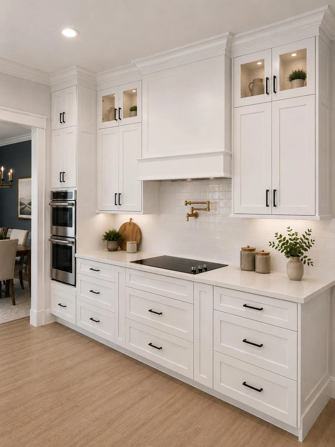
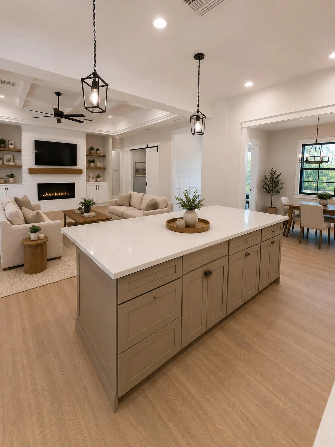
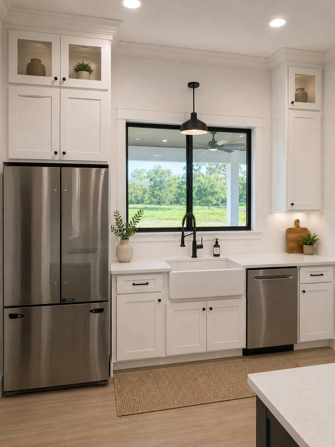
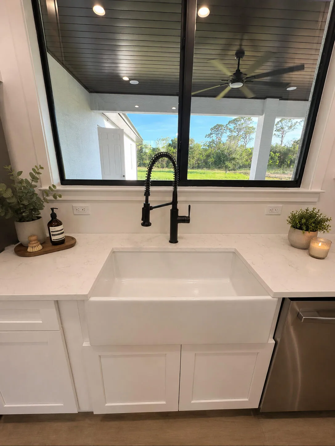
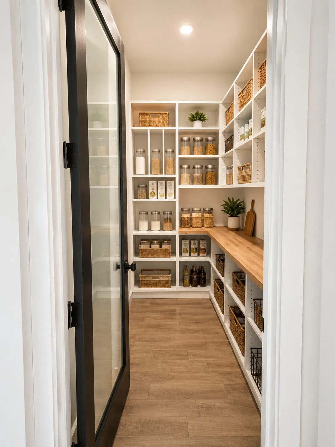
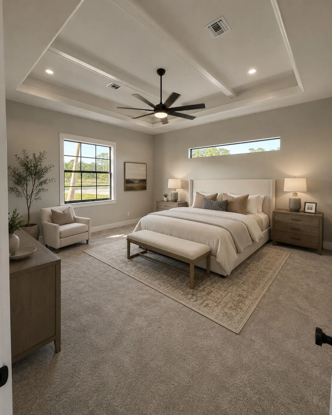
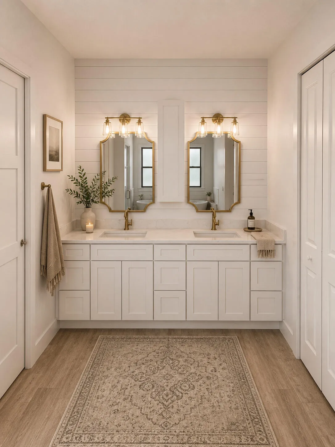
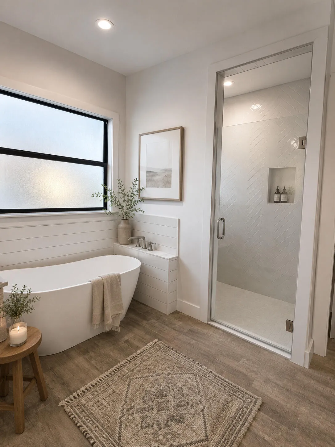
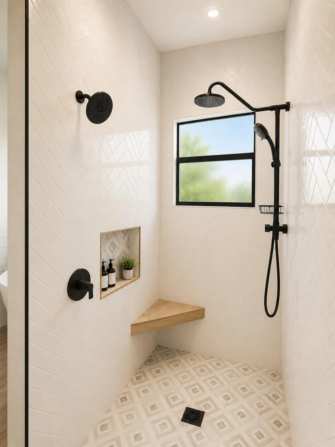
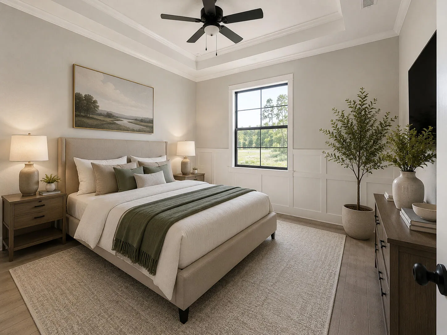
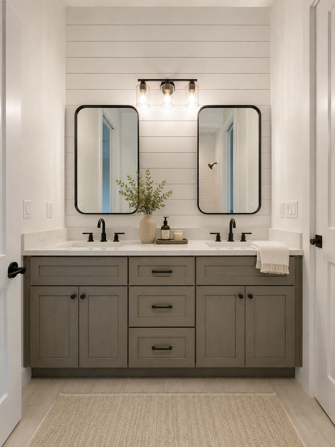
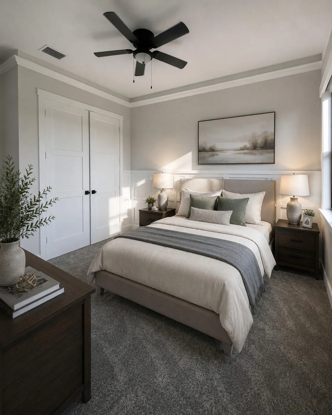
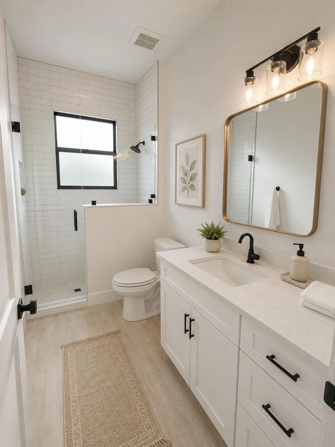
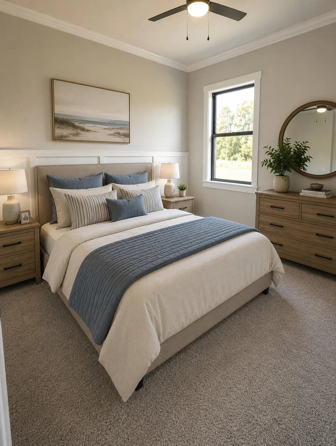
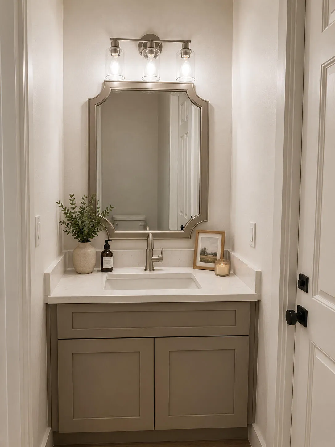
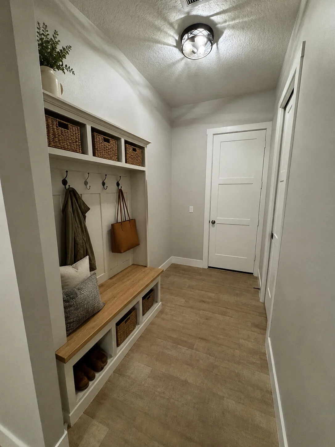
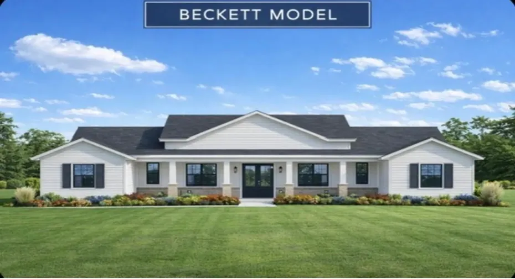
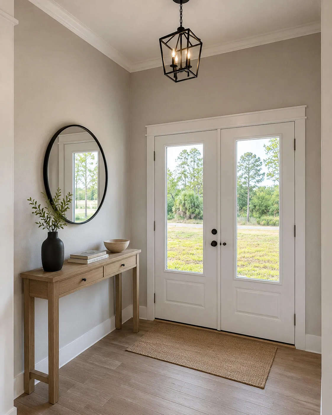
The Beckett Model by PLM Construction in Pine Hollow! 4BR/3.5BA + office, 2-car garage (OPT 3-car), 2500 SFAC / 3600 SF Total on a 1-acre homesite. Features include 10′-11′ ceilings, 8′ garage doors, 42″ soft-close cabinets, finished island, quartz countertops, and a large walk-in pantry with butcher block top. Other important features include impact windows and doors, irrigation, auto roll-down shutters, and large front and rear porches. This home is pre-wired for fireplace and outdoor kitchen. This is Proposed Construction. Design modifications ARE available. Cash or construction-perm financing accepted. Photos may include virtual staging and OPT features. Projected Completion Date is subject to change. Taxes are ESTIMATED!

Features

  • Swimming Pool: No
  • Heating System: Central, Electric
  • Cooling System: Electric, Central Air, Ceiling Fan(s)
  • Parking: Garage, Attached, Two or More Spaces

Appliances

  • Appliances: Dishwasher, Microwave, Refrigerator, Self Cleaning Oven, Built-In Oven, Water Softener Owned, Water Softener

Address Map

  • Country: US
  • State: FL
  • County: St Lucie
  • City: Fort Pierce
  • Subdivision: Pine Hollow
  • Zipcode: 34945
  • Street: Lighterwood
  • Street Number: 10603
  • Street Suffix: Lane
  • Floor Number: 0
  • Longitude: W81° 40' 27.8''
  • Latitude: N27° 26' 48.1''
  • MLS Area: 7300

MLS Addon

  • Architectural Style: One Story, Ranch
  • Association Amenities: No
  • Association Fee: $660
  • Association Fee Frequency: Annually
  • Association Fee Includes: Common Area Maintenance
  • Close Price: $0
  • Exterior Features: Storm/Security Shutters, Room For Pool
  • Flooring: Ceramic Tile, Tile, Carpet, Vinyl
  • Garage Spaces: 2
  • Insurance Expense: $0
  • Interior Features: Bedroom on Main Level, Breakfast Area, Dual Sinks, Walk-In Closet(s), Kitchen Island, Main Living Area Entry Level, Built-in Features, Garden Tub/Roman Tub, High Ceilings, Pantry, Dining Area, Separate/Formal Dining Room, Kitchen/Dining Combo, Attic, Pull Down Attic Stairs, Bathtub, Shower Only
  • Laundry Features: Washer Hookup
  • Levels: One
  • Lot Features: 1-2 Acres, Corner Lot
  • New Taxes Expense: $0
  • Stories: 1
  • Stories Total: 1
  • Tax Annual Amount: $15,900
  • Utilities: Cable Available, Electricity Available, Phone Available
  • Window Features: Impact Glass, Sliding, Tinted Windows, Thermal Windows

Location

Listing Updated: 2026-06-29 01:35:35
  • Property Type : Single Family
  • Property Sub Type : Single Family Residence
  • Listing Type : For Sale
  • Listing ID : B26039466
  • Price : $850,000
  • View : Lake
  • Bedrooms : 4
  • Bathrooms : 4
  • Full Bathrooms : 3
  • Half Bathrooms : 1
  • Square Footage : 2,498 Sqft
  • Year Built : 2026
  • Lot Area : 1 Acre
  • Listing Status : Active
  • Days On Market : 43
Contact Agent
Required
Required
Required
By proceeding, you consent to receive calls and texts at the number you provided, including marketing by autodialer and prerecorded and artificial voice, and ettmail, about your inquiry and other home-related matters, but not as a condition of any purchase.

Similar Single Family