• Share

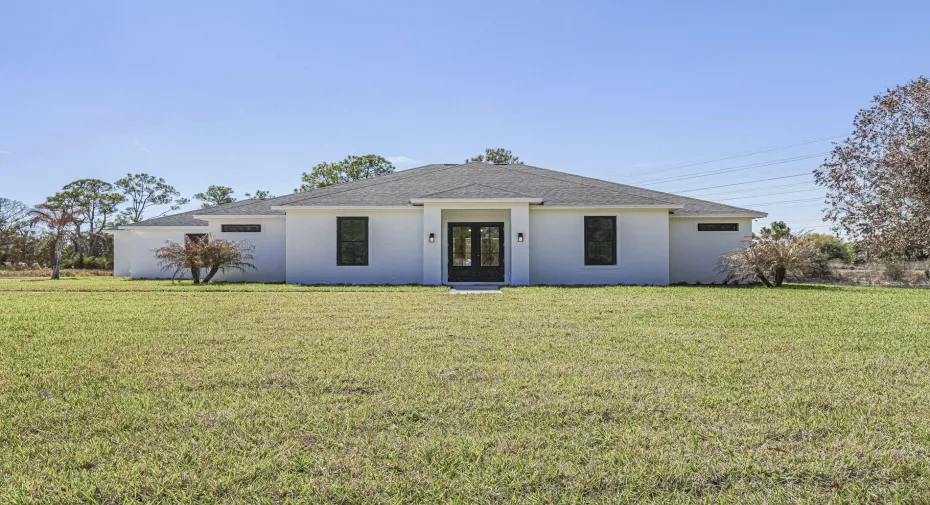
10631 Lighter Wood Lane, Fort Pierce, Florida 34945

Active For Sale
$834,000
  • Beds 4
  • Baths 3
  • Sq Ft 2,769 Sqft
  • Visits: 5 in 45 days

Description

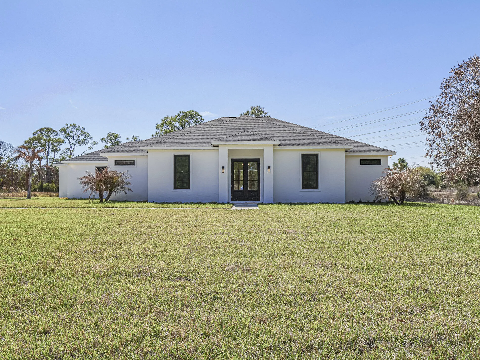
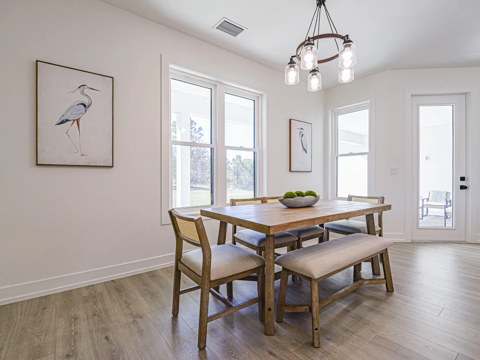
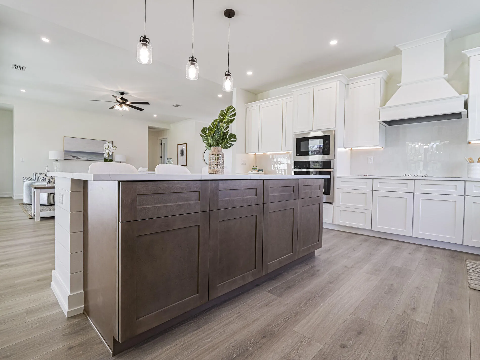
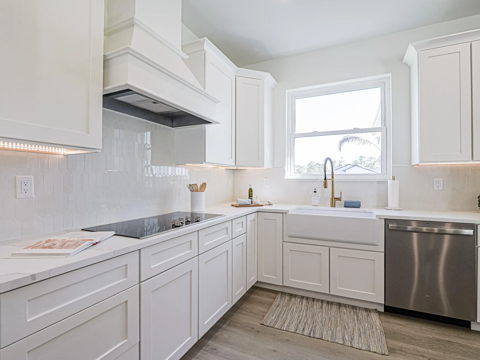
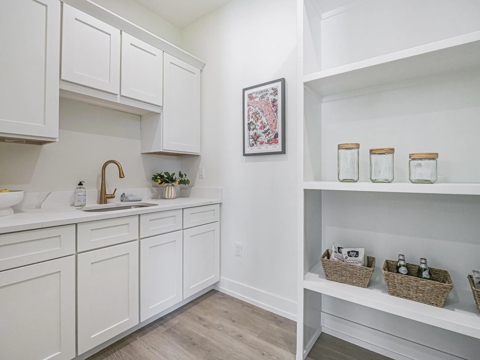
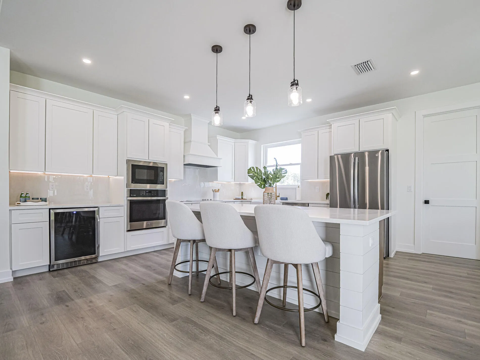
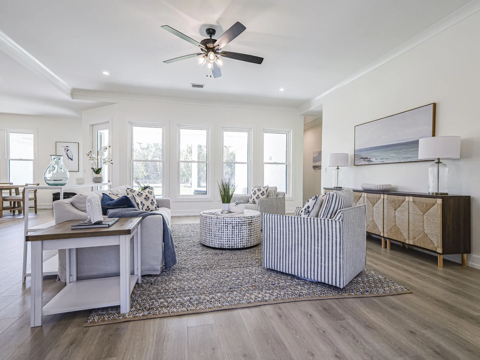
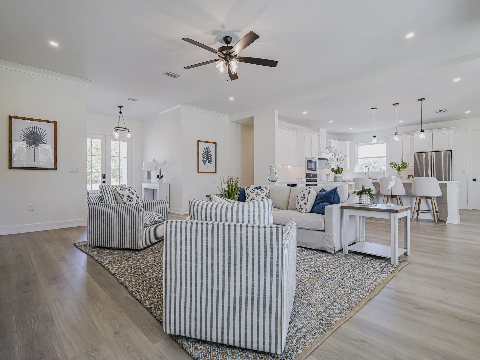
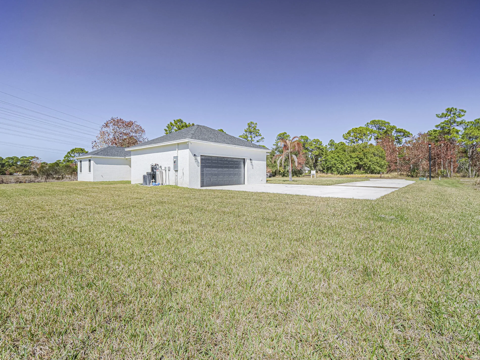
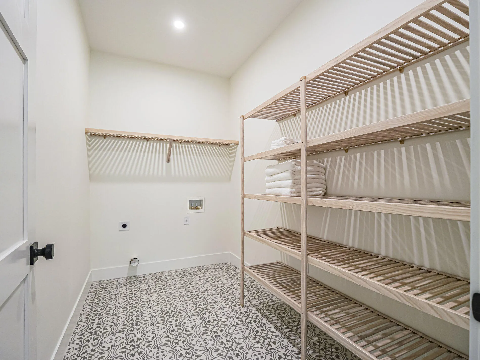
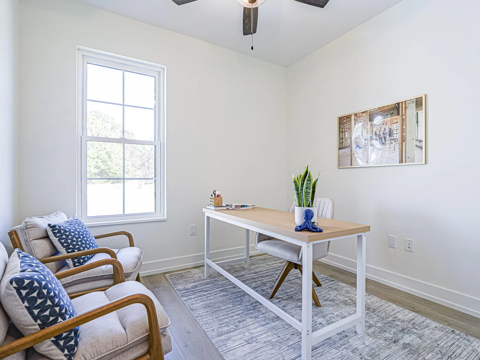
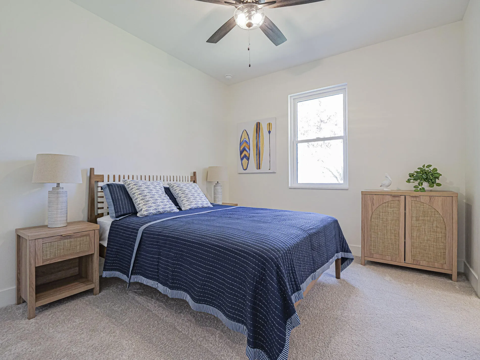
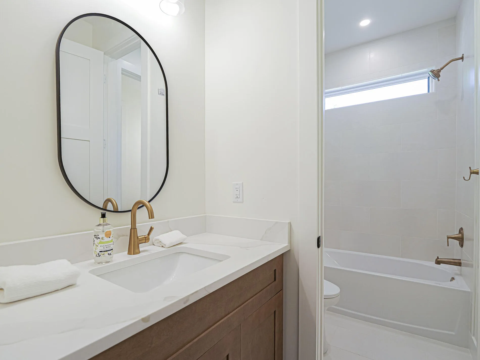
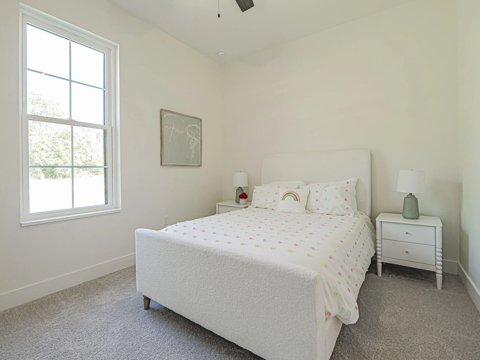
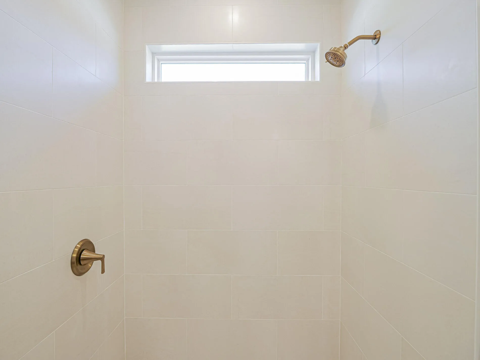
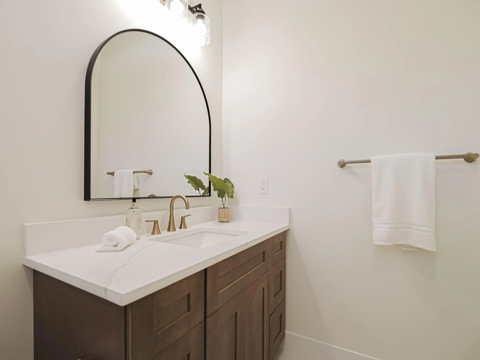
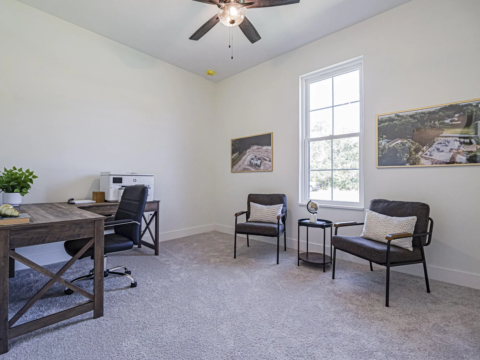
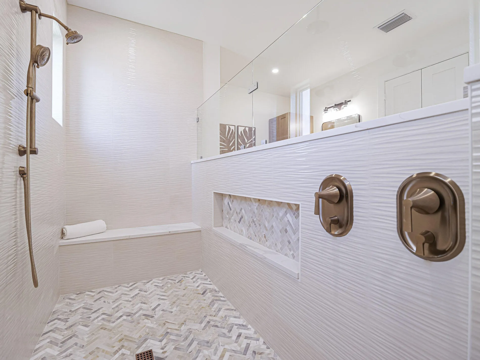
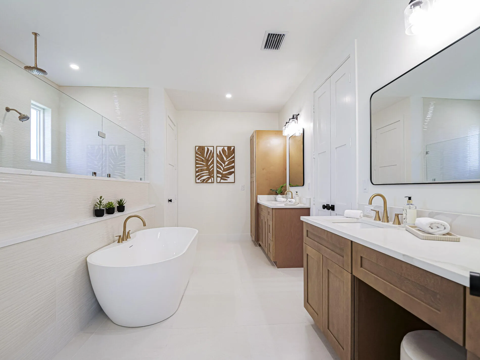
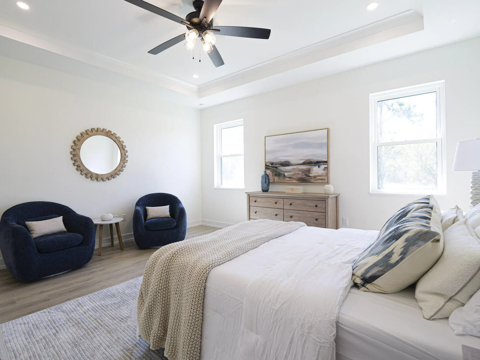
Welcome to this spacious 4-bedroom, 3-bathroom single-family residence located in Pine Hollow Units Three & Four in Fort Pierce, Florida. With 2,769 square feet of living space and includes a messy kitchen, Jack and Jill bathroom, office/flex room and large spa bathroom in owner’s suite, this home offers comfortable room for everyday living and entertaining. The two-car garage provides convenient vehicle storage and protection from the elements. This well-proportioned layout makes efficient use of space while delivering the bedrooms and bathrooms needed for modern living. Discover what this Pine Hollow property has to offer for your next home.

Features

  • Swimming Pool: No
  • Heating System: Central
  • Cooling System: Central Air, Ceiling Fan(s)
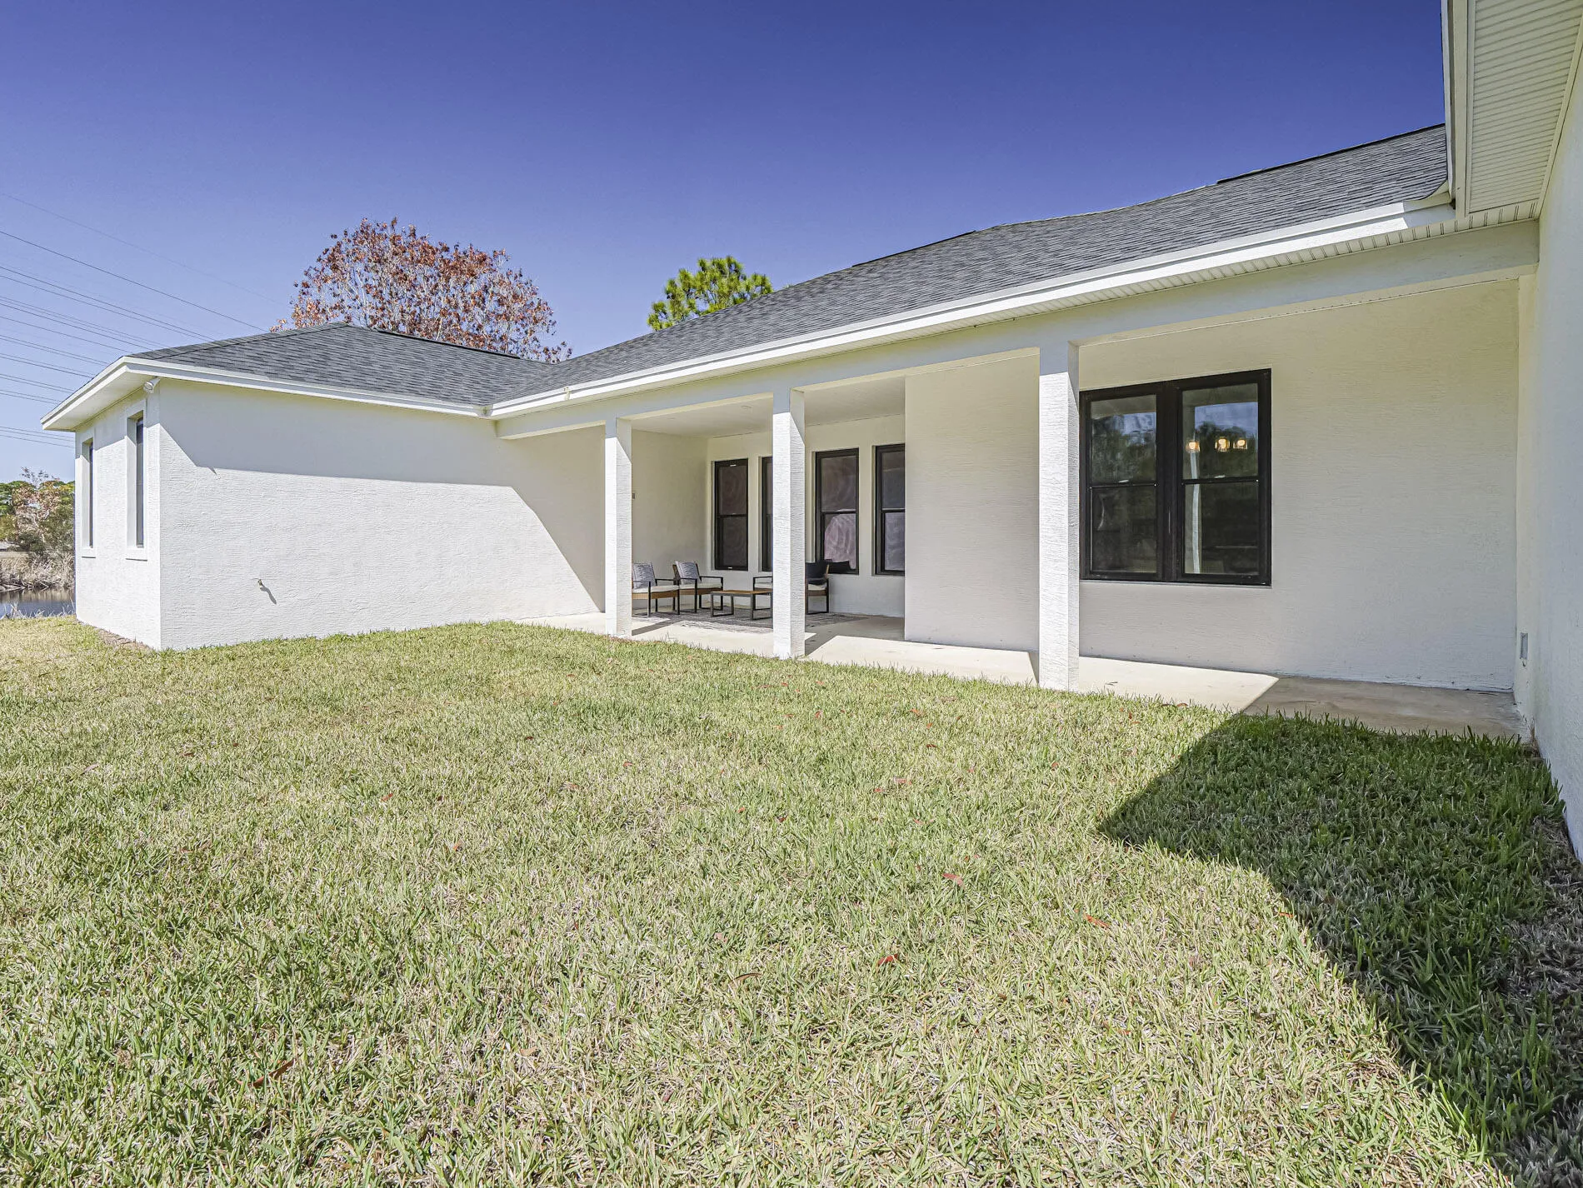
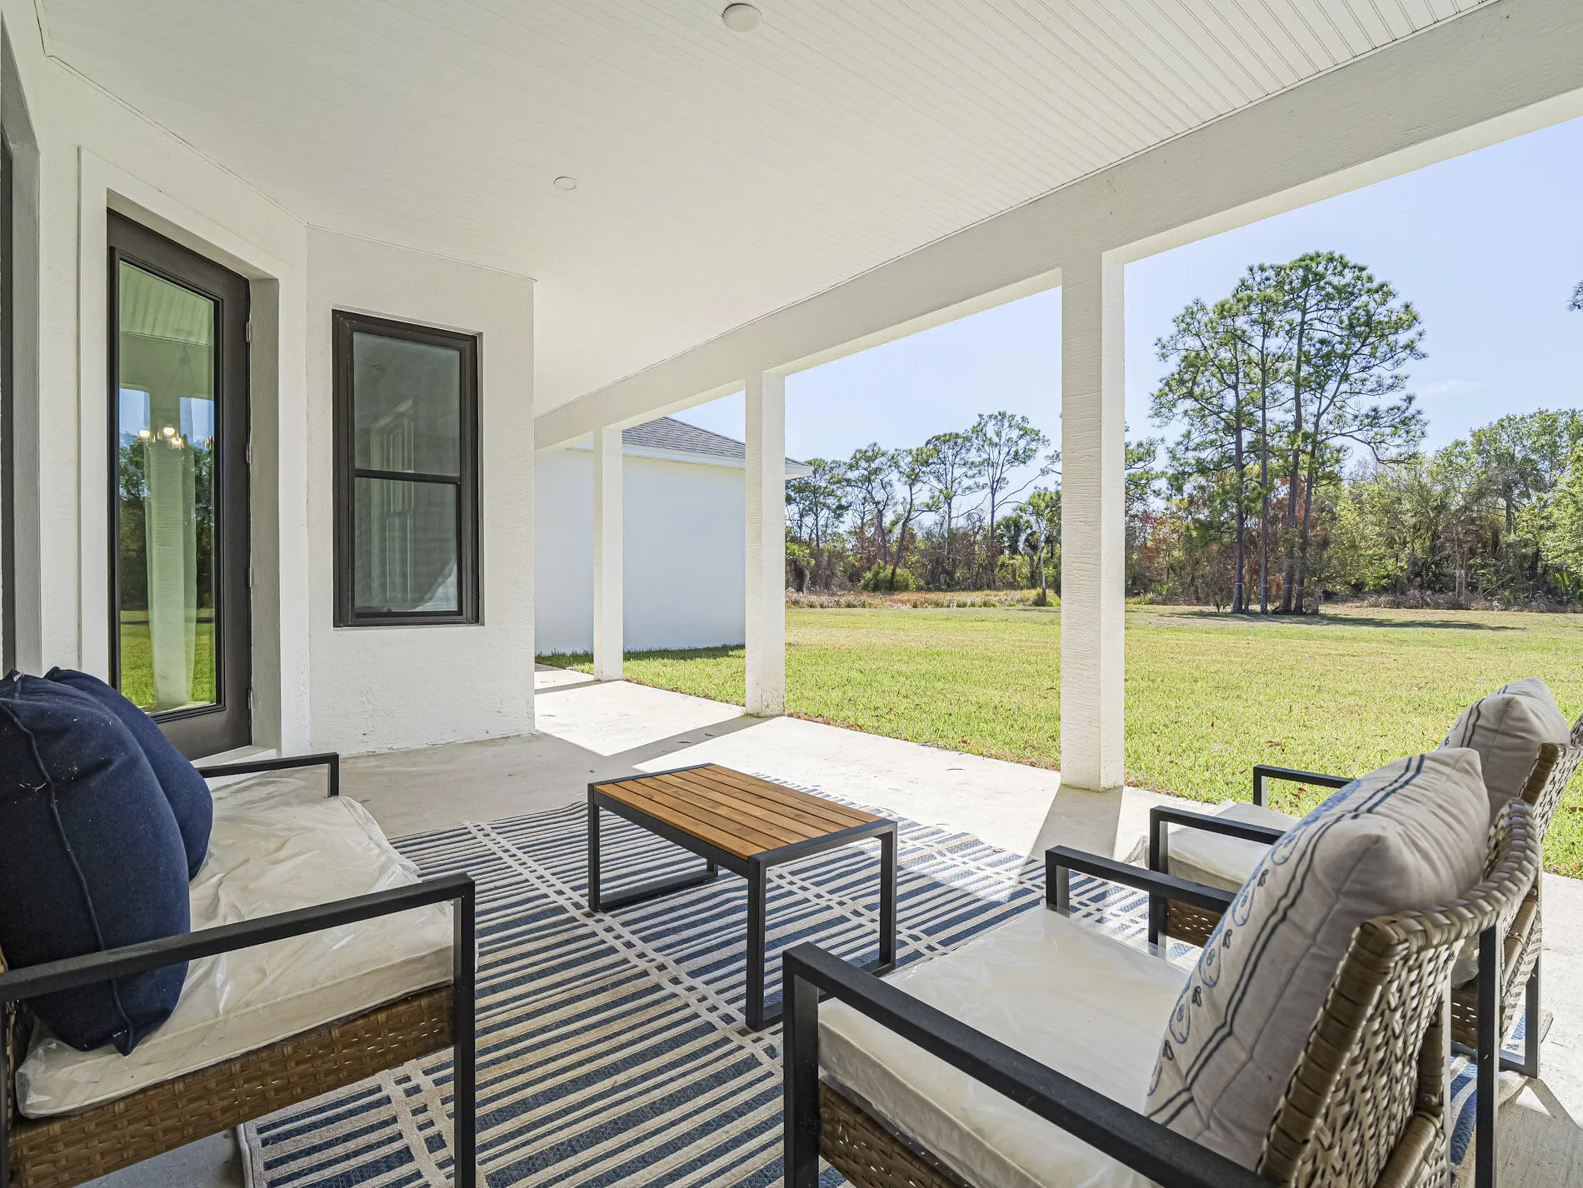
  • Patio: Patio
  • Parking: Driveway, Garage, Attached, Two or More Spaces

Appliances

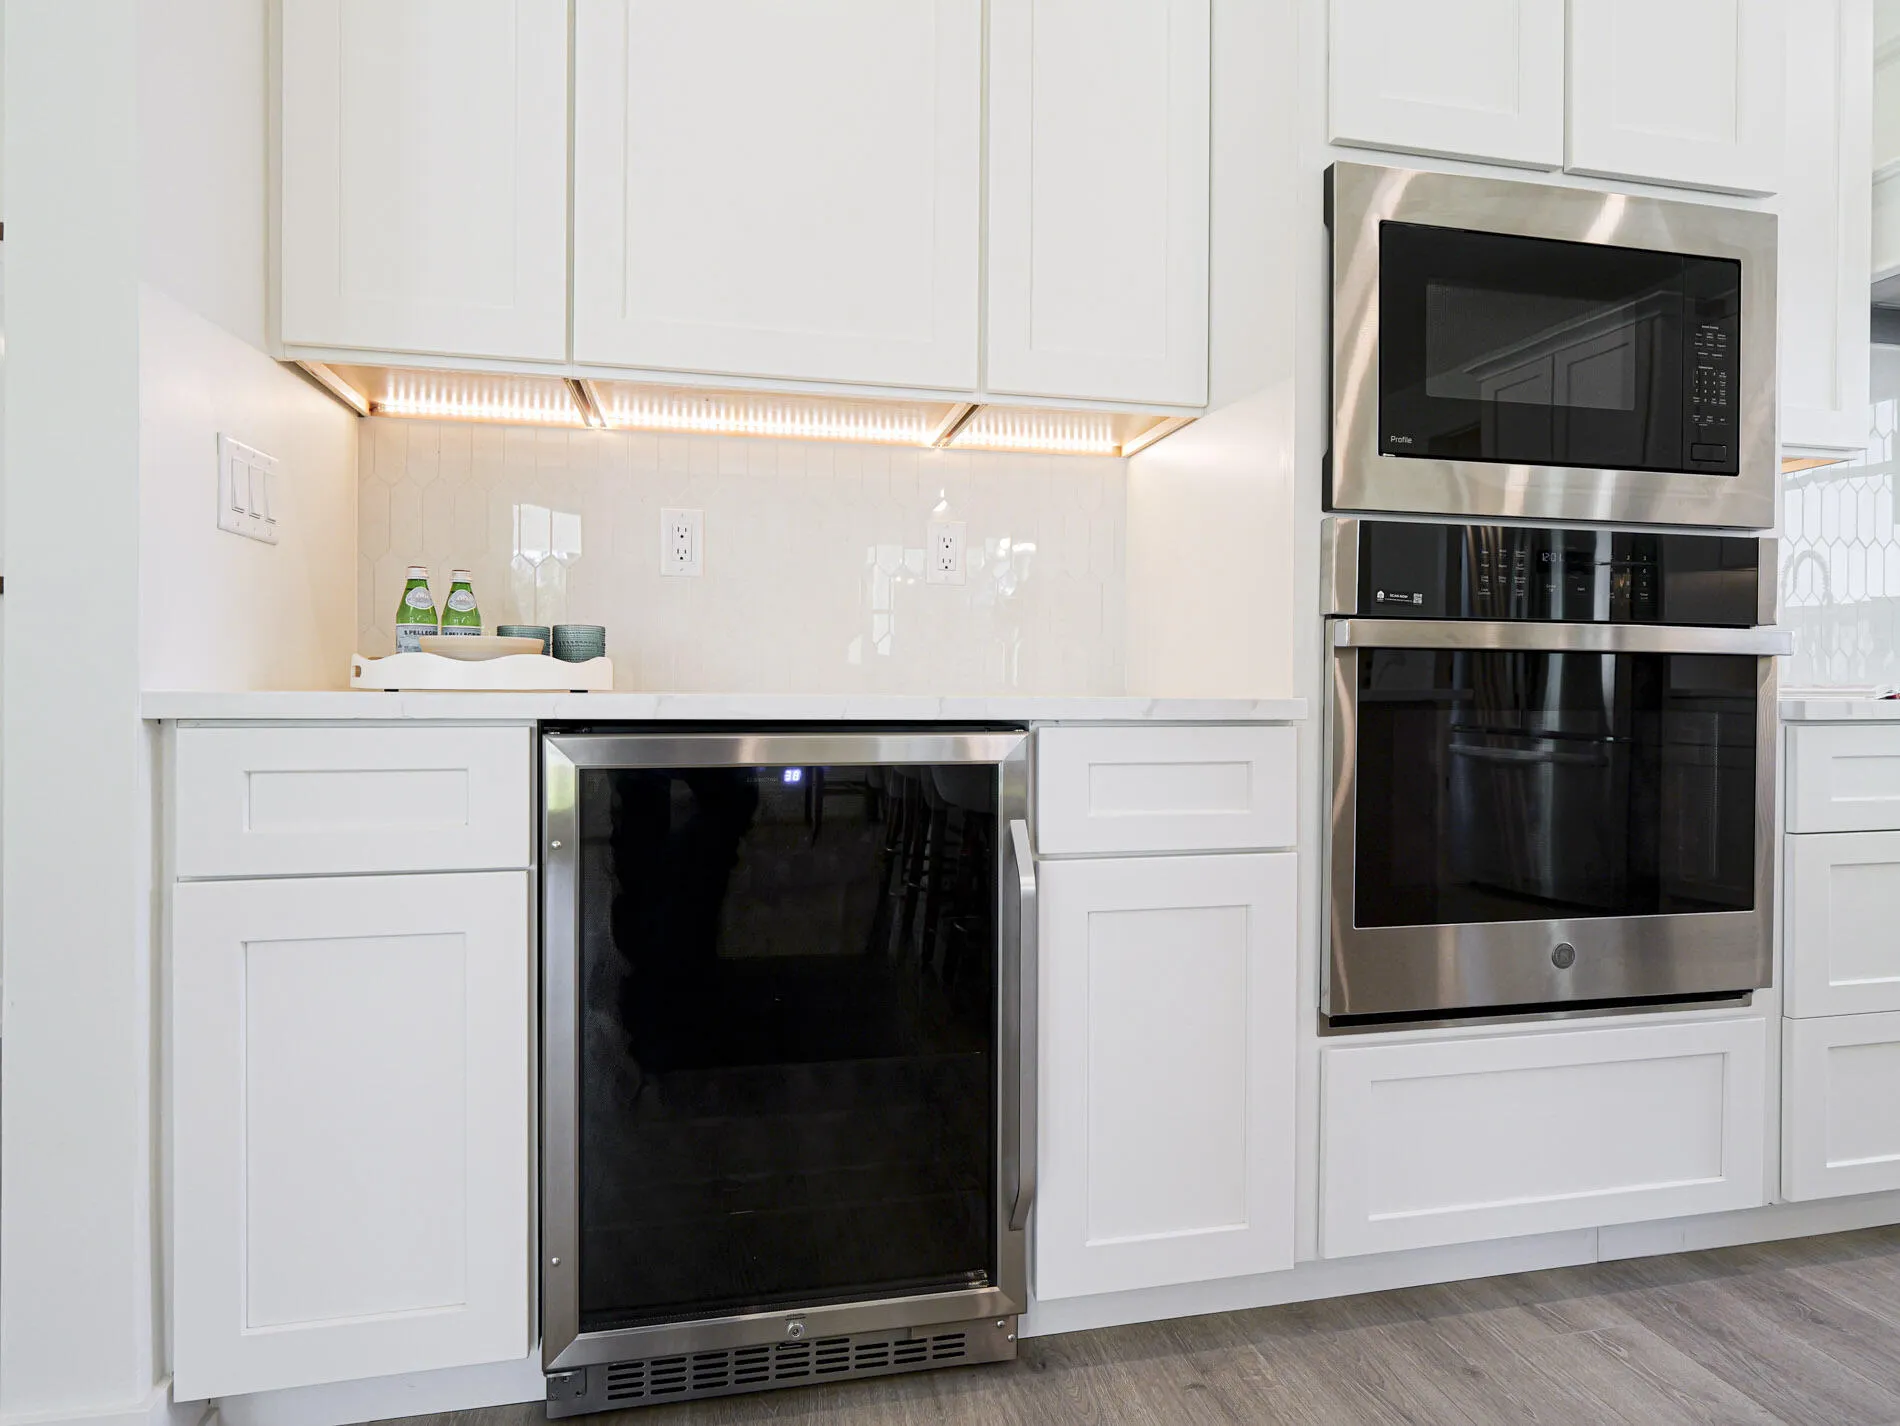
  • Appliances: Dishwasher, Microwave, Refrigerator, Self Cleaning Oven, Electric Water Heater, Built-In Oven

Address Map

  • Country: US
  • State: FL
  • County: St Lucie
  • City: Fort Pierce
  • Subdivision: PINE HOLLOW UNITS THREE &
  • Zipcode: 34945
  • Street: Lighter Wood
  • Street Number: 10631
  • Street Suffix: Lane
  • Floor Number: 0
  • Longitude: W81° 40' 27.8''
  • Latitude: N27° 26' 48.1''
  • Directions: From Okeechobee Rd 95 exit in Ft Pierce Head West Turn North onto Kings Hwy Turn west onto Picos Rd (If you made it to Orange Ave. you passed Picos Rd) Turn South onto S FFA Rd Go to last road and turn Right 10631 LighterWood Ln, Ft Pierce, FL 34945
  • MLS Area: 7300

MLS Addon

  • Accessibility Features: Accessible Kitchen
  • Architectural Style: One Story, Ranch
  • Association Amenities: Other
  • Association Fee: $50
  • Association Fee Frequency: Monthly
  • Association Fee Includes: Common Area Maintenance
  • Close Price: $0
  • Exterior Features: Patio, None
  • Flooring: Ceramic Tile, Wood, Carpet, Vinyl, Hardwood
  • Garage Spaces: 2
  • Insurance Expense: $0
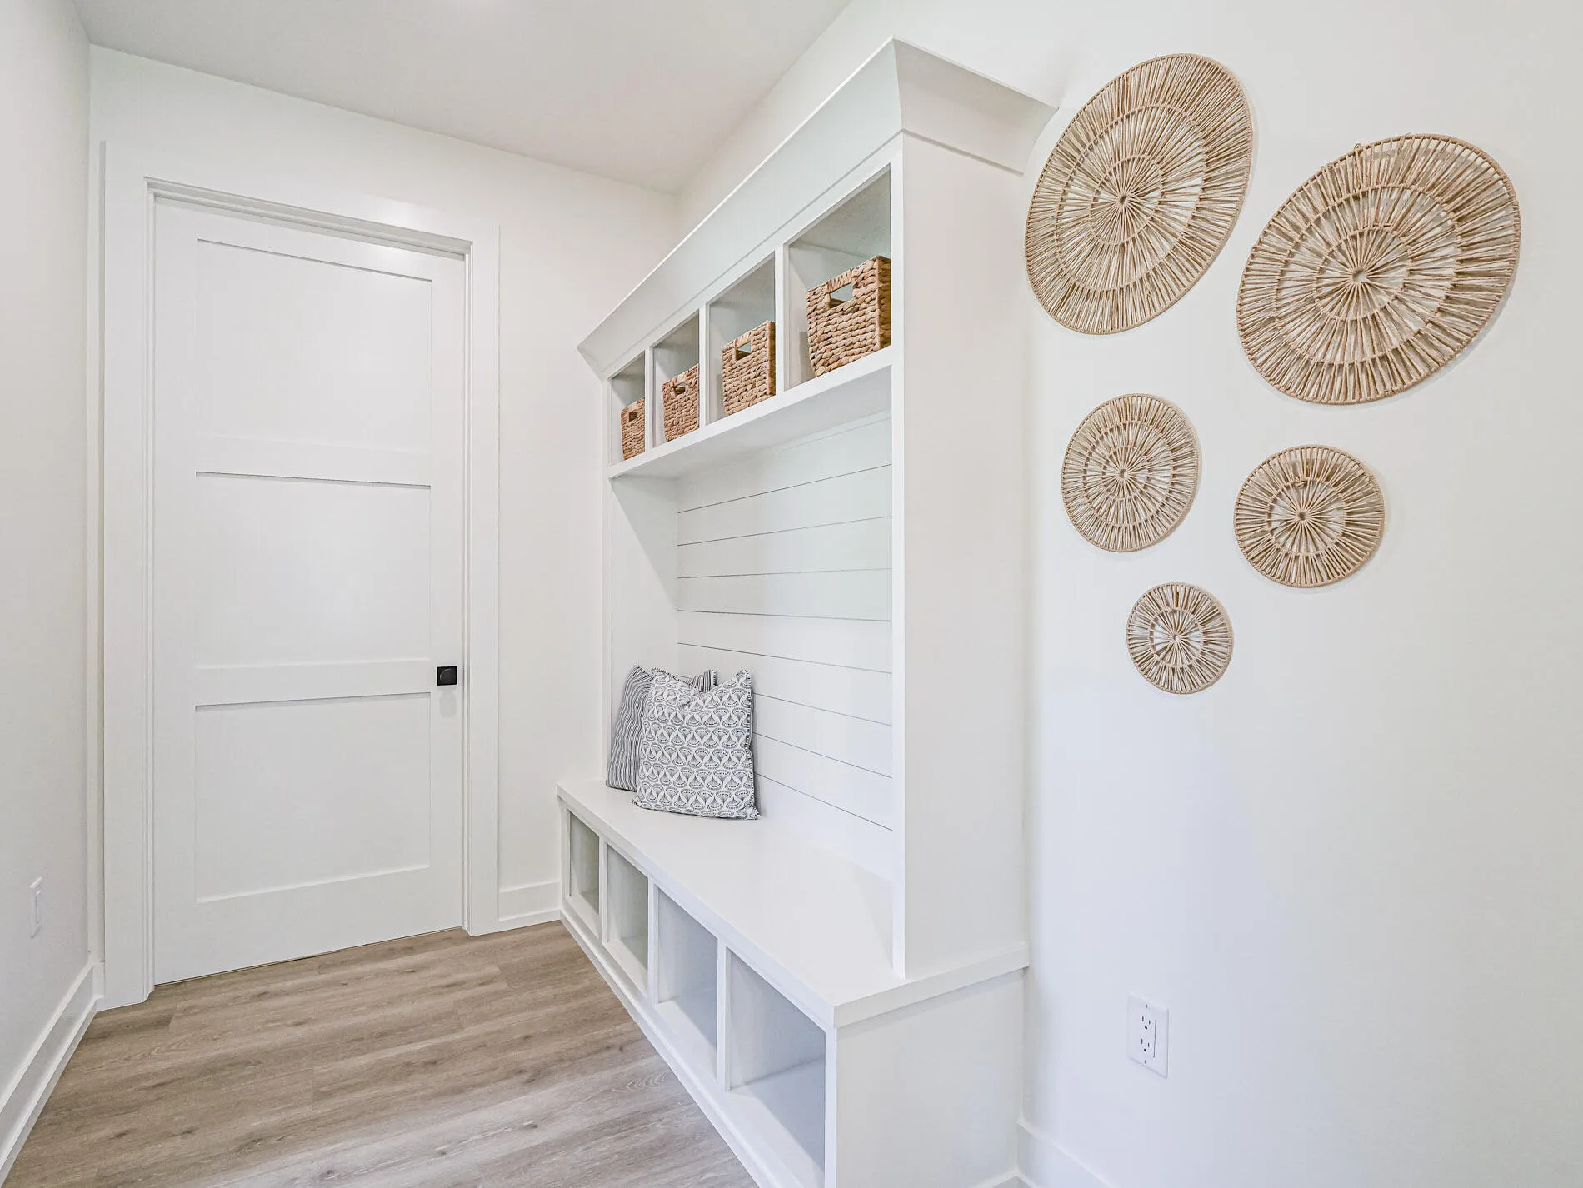
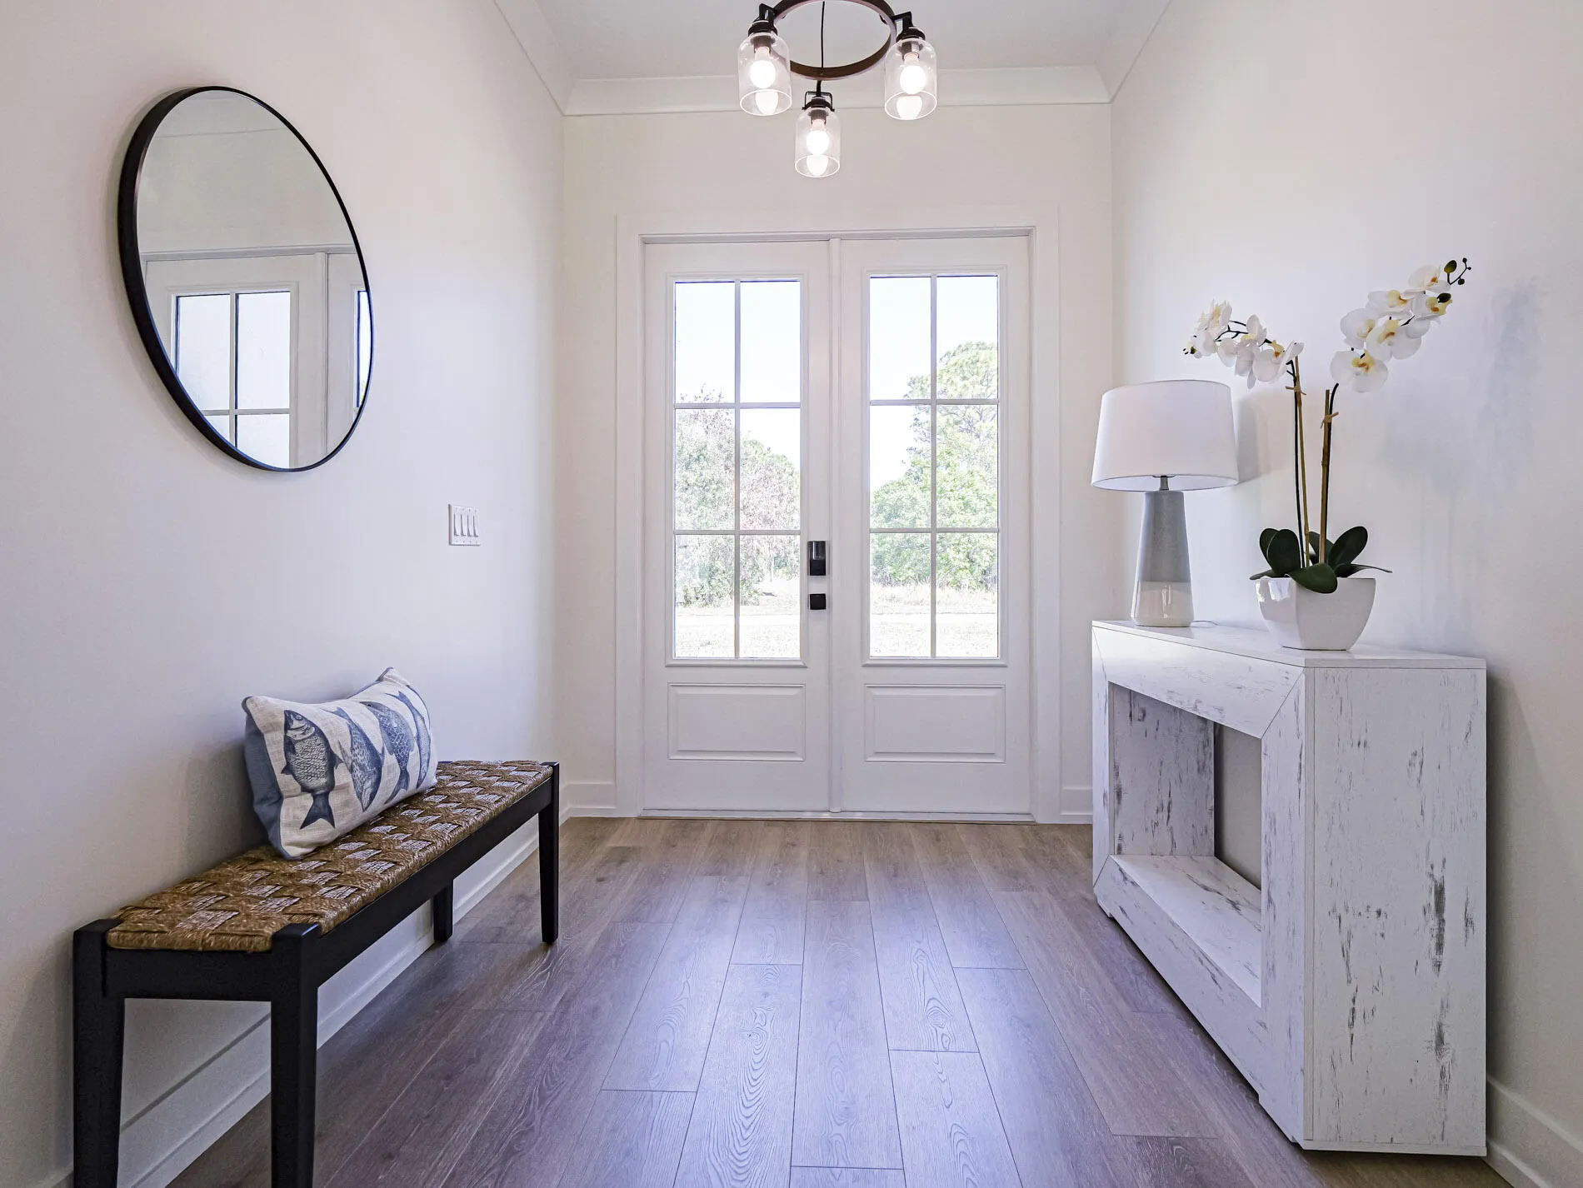
  • Interior Features: Bedroom on Main Level, Dual Sinks, Living/Dining Room, Sitting Area in Primary, Entrance Foyer, French Door(s)/Atrium Door(s), Walk-In Closet(s), Kitchen Island, Main Living Area Entry Level, Built-in Features, High Ceilings, Pantry, Split Bedrooms, Separate Shower, Main Level Primary, Bar, Attic, Breakfast Bar, Pull Down Attic Stairs, Bathtub, Shower Only
  • Laundry Features: Washer Hookup
  • Levels: One
  • Lot Features: Oversized Lot, 1-2 Acres, Sprinklers Automatic, Sprinkler System
  • New Taxes Expense: $0
  • Stories: 1
  • Stories Total: 1
  • Tax Annual Amount: $3,248
  • Utilities: Cable Available, Electricity Available, Water Available
  • Window Features: Impact Glass

Location

Listing Updated: 2026-07-15 21:00:15
  • Property Type : Single Family
  • Property Sub Type : Single Family Residence
  • Listing Type : For Sale
  • Listing ID : B26039153
  • Price : $834,000
  • View : Bay, Canal, Garden, Water
  • Bedrooms : 4
  • Bathrooms : 3
  • Full Bathrooms : 3
  • Half Bathrooms : 0
  • Square Footage : 2,769 Sqft
  • Year Built : 2025
  • Lot Area : 1.03 Acre
  • Listing Status : Active
  • Days On Market : 44
Contact Agent
Required
Required
Required
By proceeding, you consent to receive calls and texts at the number you provided, including marketing by autodialer and prerecorded and artificial voice, and ettmail, about your inquiry and other home-related matters, but not as a condition of any purchase.

Similar Single Family