• Share

9405 NW 74th Street, Tamarac, Florida 33321

Active For Sale
$549,000
  • Beds 2
  • Baths 2
  • Sq Ft 1,264 Sqft
  • Visits: 9 in 74 days

Description

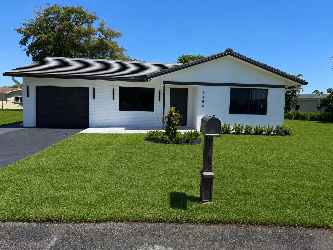
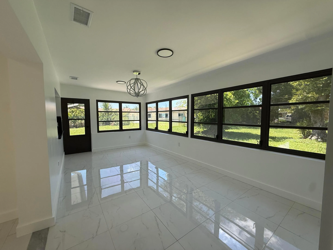
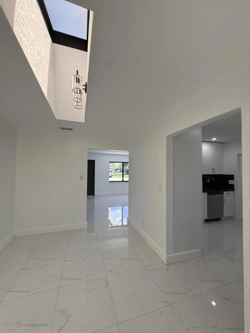
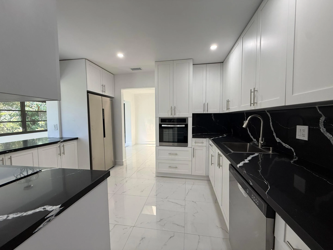
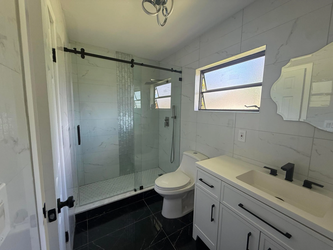
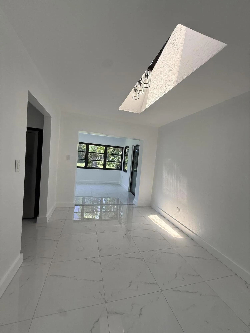
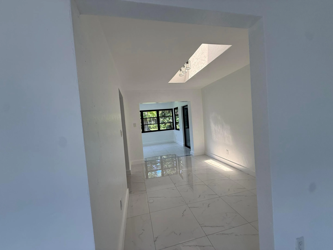
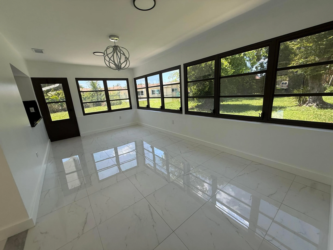
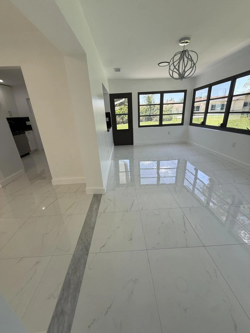
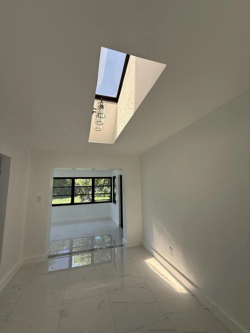
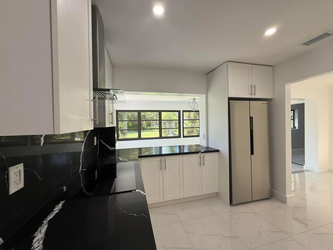
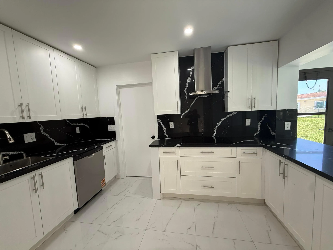
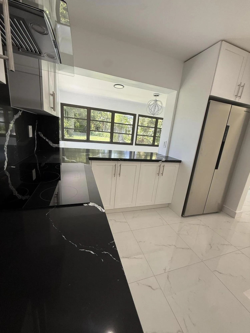
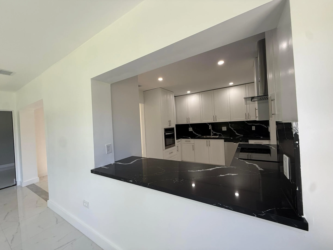
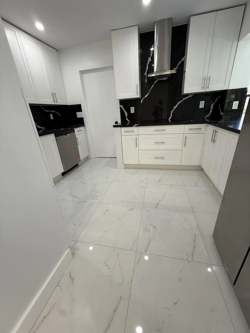
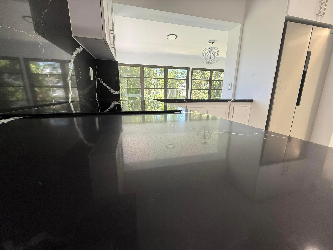
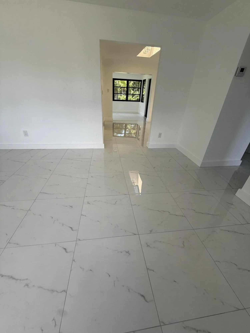
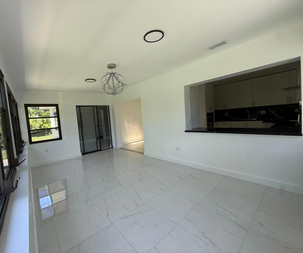
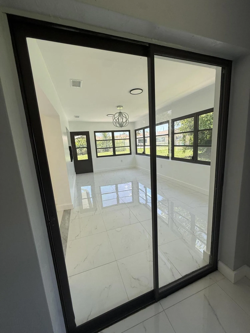
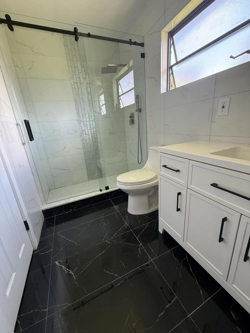
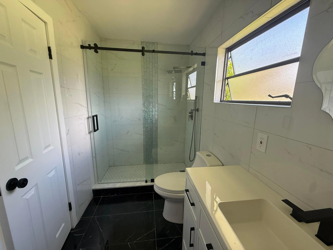
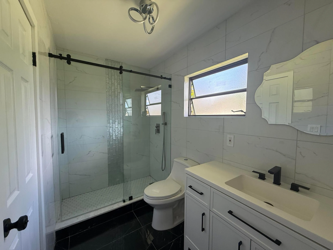
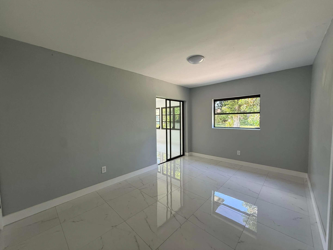
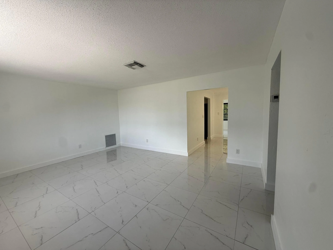
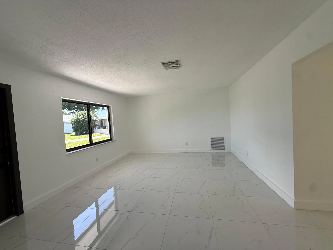
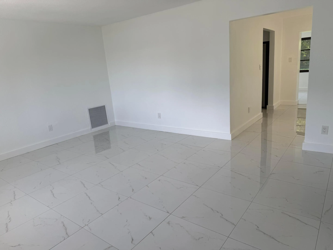
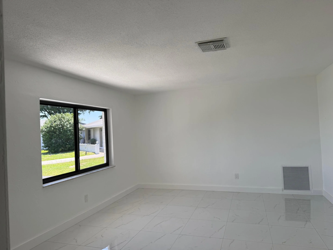
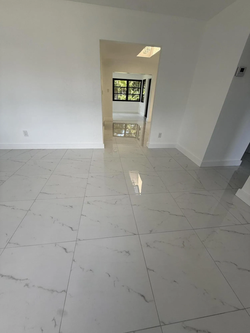
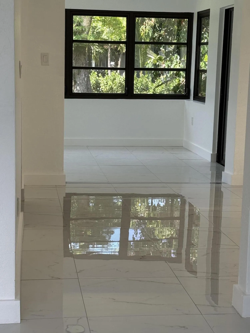
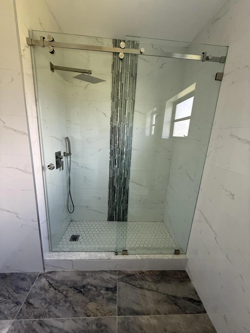
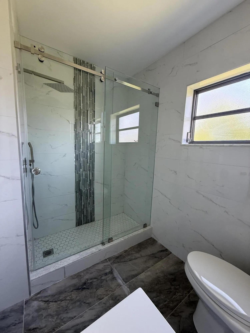
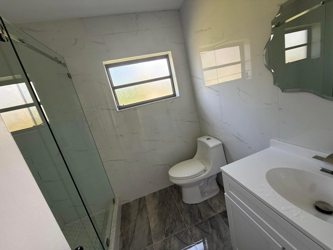
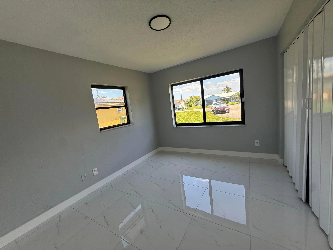
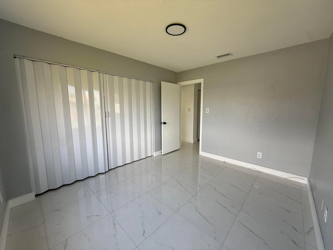
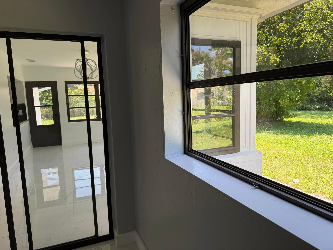
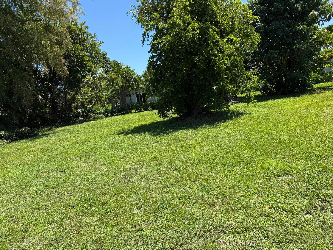
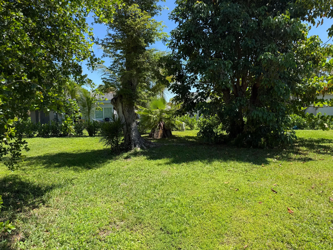
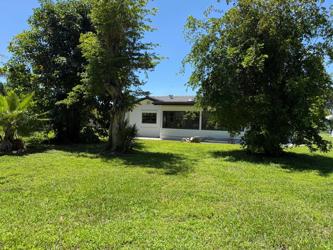
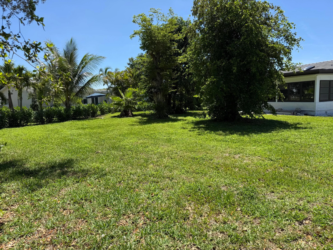
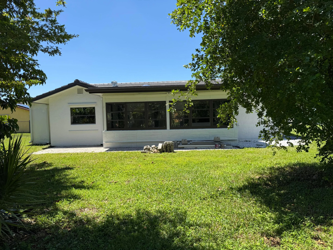
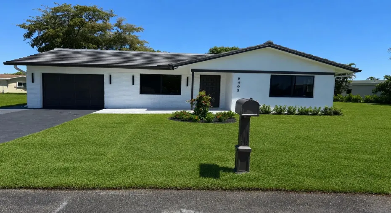
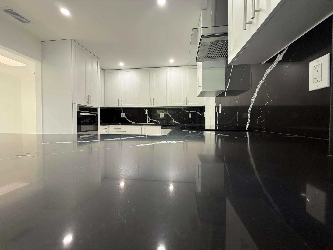
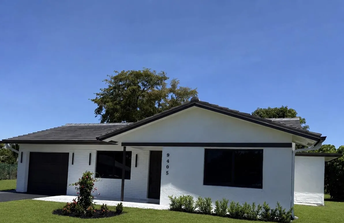
PRICE REDUCED TO $549,000 FOR IMMEDIATE LIQUIDATION! Showings were temporarily paused due to a sudden seller illness, but this pristine, top-to-bottom luxury renovation is officially recovered, vacant, and open! This unique 6-ROOM LAYOUT features a gourmet custom kitchen, formal living room, dedicated dining room, family room, and 2 private bedroom suites, a brand-new tile roof, high-end marble-look porcelain flooring throughout, and a stunning open-concept kitchen with quartz countertops, new cabinetry, and sleek modern finishes. Both bathrooms have been fully remodeled with stylish upgrades and glass-enclosed showers. The home is filled with natural light thanks to expansive windows and a beautiful skylight. Impact windows in front. Spacious backyard with endless potential.

Features

  • Swimming Pool: Association, Community, None
  • Heating System: Central
  • Cooling System: Central Air
  • Patio: Patio
  • Parking: Driveway, Garage, One Space, Attached

Appliances

  • Appliances: Dishwasher, Refrigerator, Self Cleaning Oven, Electric Water Heater, Disposal, Built-In Oven, Ice Maker

Address Map

  • Country: US
  • State: FL
  • County: Broward
  • City: Tamarac
  • Subdivision: WESTWOOD COMMUNITY 3
  • Zipcode: 33321
  • Street: 74th
  • Street Number: 9405
  • Street Suffix: Street
  • Floor Number: 0
  • Longitude: W81° 43' 23.5''
  • Latitude: N26° 12' 50.6''
  • Street Dir Prefix: NW
  • MLS Area: 3820

MLS Addon

  • Architectural Style: Other, One Story, Ranch
  • Association Amenities: Pool
  • Association Fee: $60
  • Association Fee Frequency: Monthly
  • Association Fee Includes: Trash
  • Close Price: $0
  • Elementary School: Tamarac
  • Exterior Features: Patio, Room For Pool, None
  • Flooring: Ceramic Tile, Tile, Marble
  • Garage Spaces: 1
  • Insurance Expense: $0
  • Interior Features: Breakfast Area, Other, Eat-in Kitchen, Family/Dining Room, Skylights, Kitchen Island, Main Living Area Entry Level, Kitchen/Dining Combo
  • Laundry Features: In Garage
  • Levels: One
  • Lot Features: 1/4 to 1/2 Acre Lot, <1 Acre, Cul-De-Sac, Buyer Approval Required
  • Middle Or Junior School: Millenium
  • New Taxes Expense: $0
  • Stories: 1
  • Stories Total: 1
  • Tax Annual Amount: $9,765
  • Utilities: Cable Available, Electricity Available, Sewer Available, Water Available
  • Window Features: Impact Glass, Skylight(s), Other

Location

Listing Updated: 2026-07-21 14:45:12
  • Property Type : Single Family
  • Property Sub Type : Single Family Residence
  • Listing Type : For Sale
  • Listing ID : B26026561
  • Price : $549,000
  • View : Lake
  • Bedrooms : 2
  • Bathrooms : 2
  • Full Bathrooms : 2
  • Half Bathrooms : 0
  • Square Footage : 1,264 Sqft
  • Year Built : 1973
  • Lot Area : 0.29 Acre
  • Listing Status : Active
  • Days On Market : 74
Contact Agent
Required
Required
Required
By proceeding, you consent to receive calls and texts at the number you provided, including marketing by autodialer and prerecorded and artificial voice, and ettmail, about your inquiry and other home-related matters, but not as a condition of any purchase.

Similar Single Family