• Share

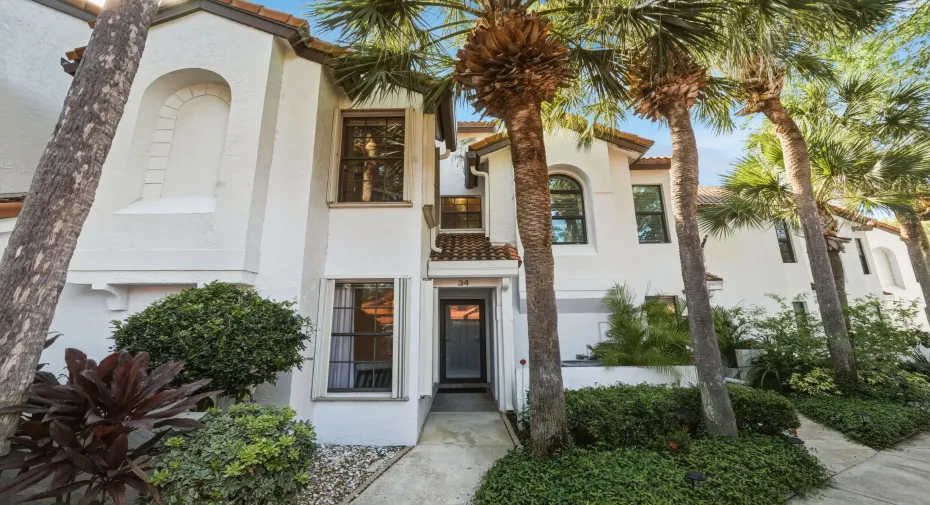
2359 Treasure Isle Drive Unit 34, Palm Beach Gardens, Florida 33410

Active For Sale
$1,100,000
  • Beds 3
  • Baths 3
  • Sq Ft 1,514 Sqft
  • Visits: 8 in 117 days

Description

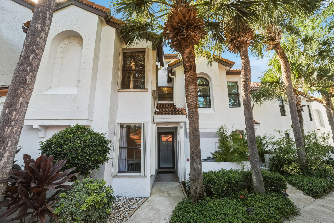
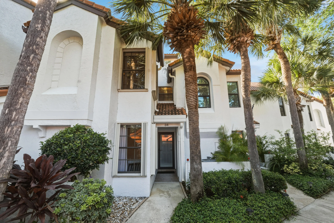
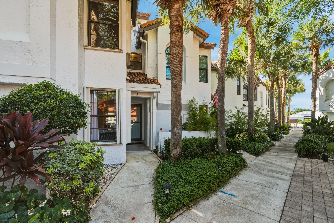
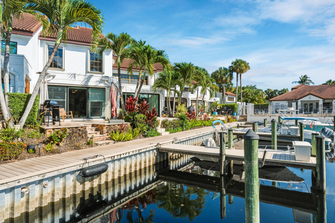
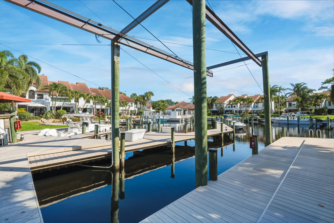
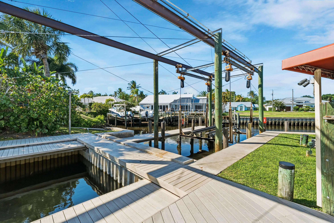
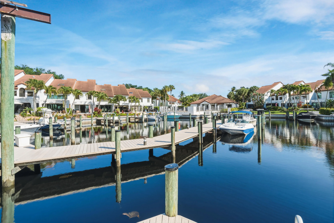
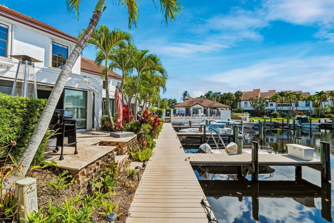
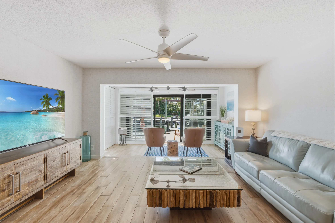
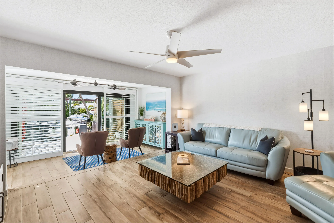
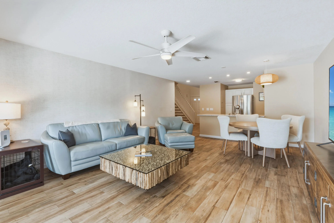
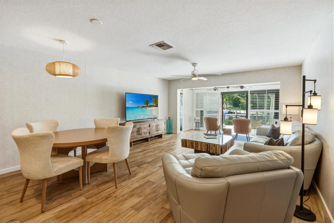
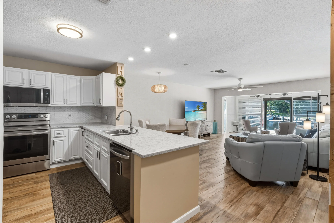
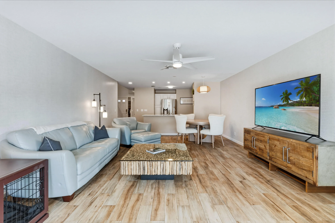
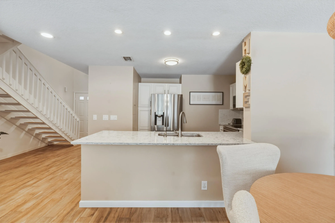
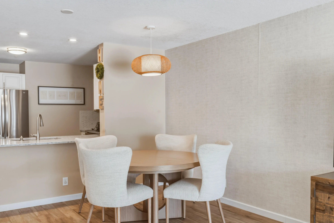
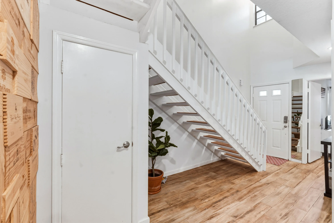
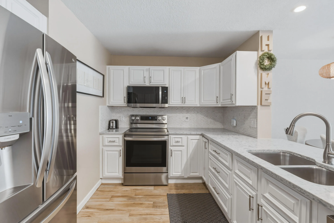
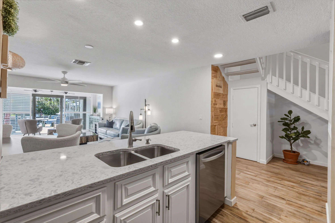
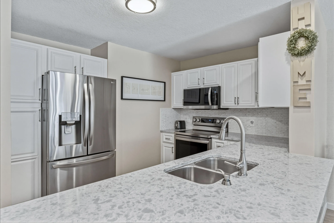
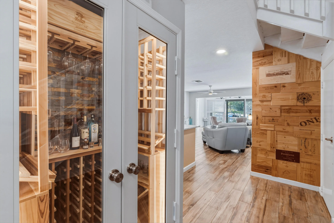
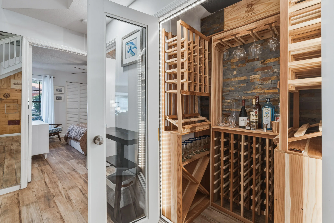
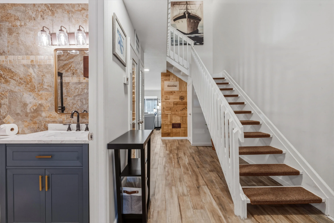
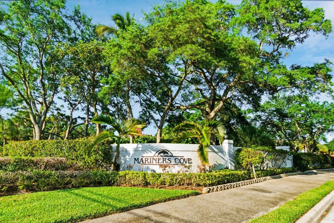
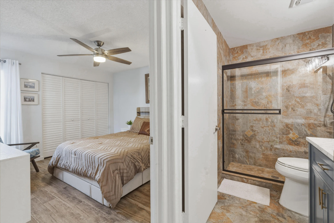
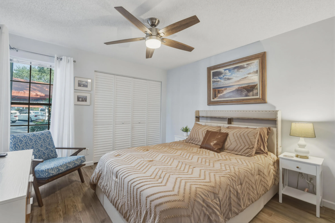
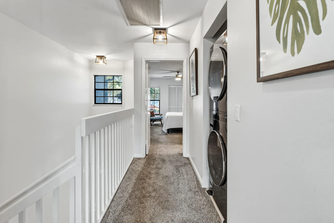
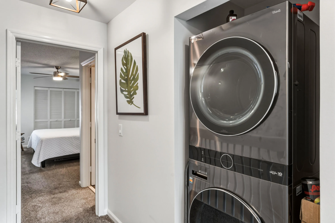
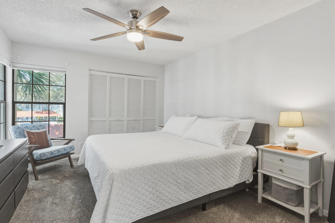
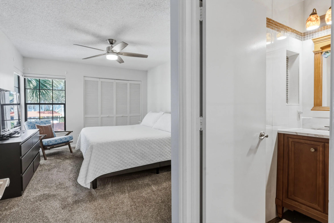
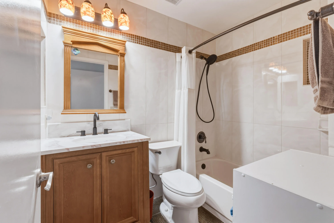
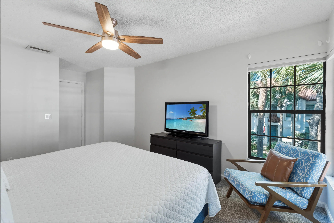
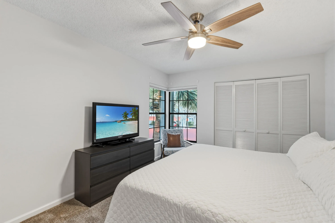
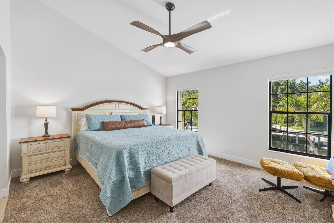
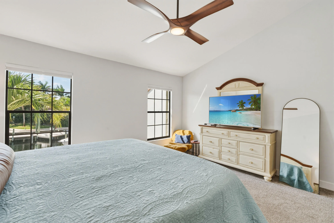
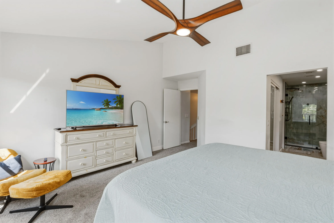
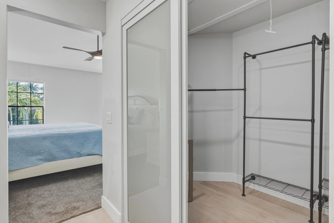
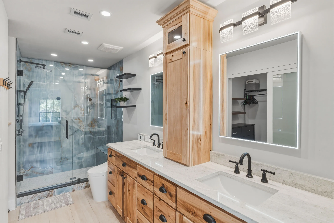
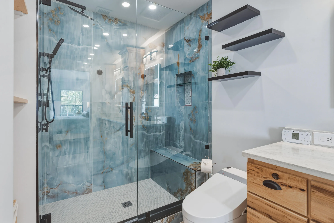
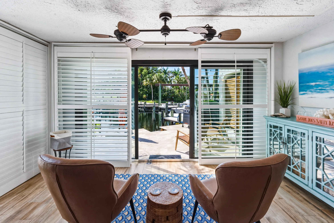
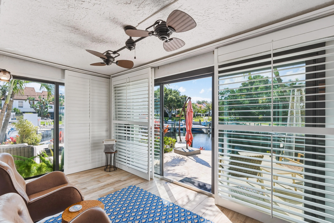
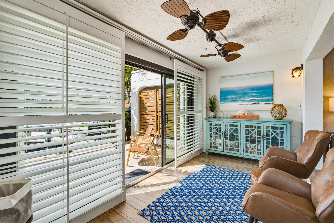
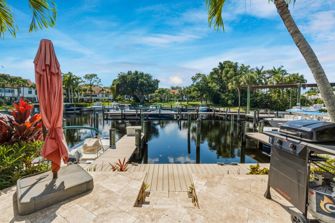
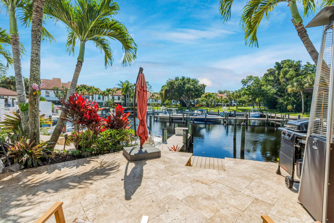
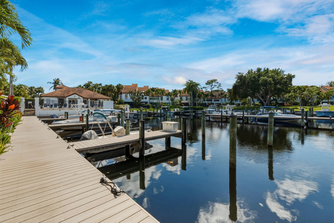
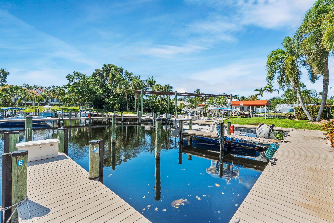
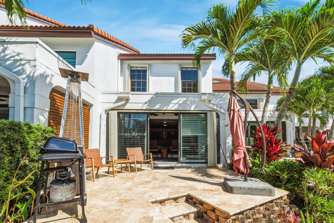
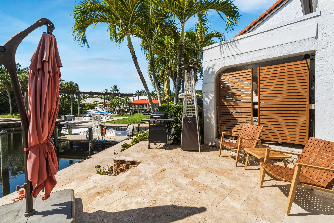
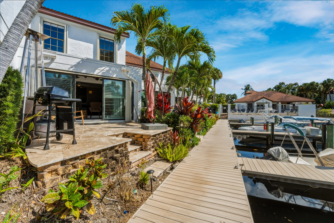
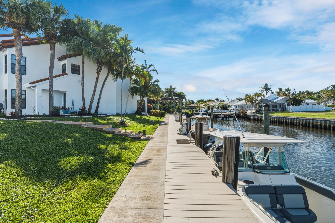
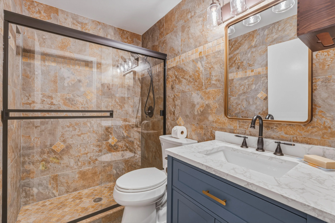
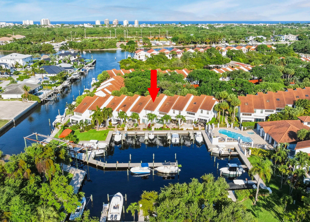
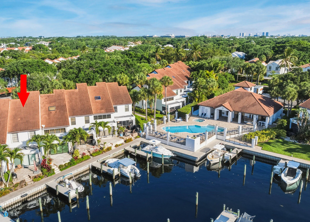
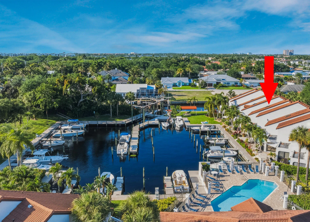
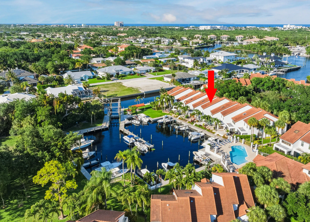
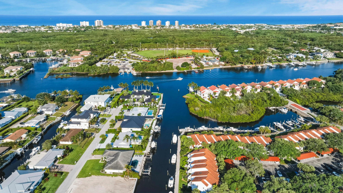
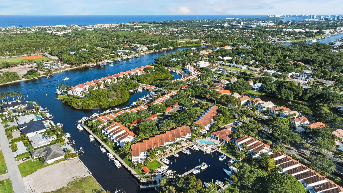
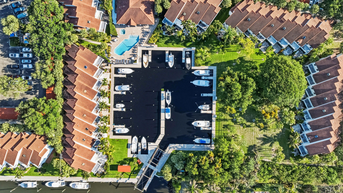
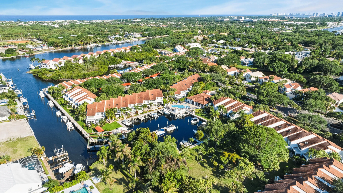
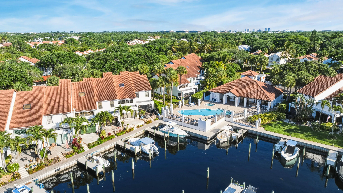
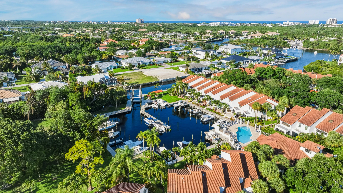
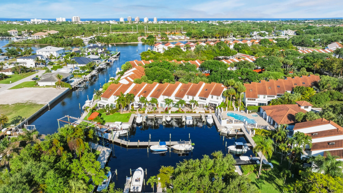
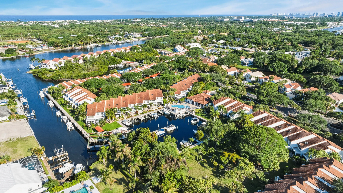
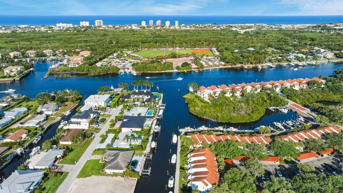
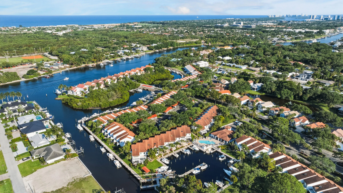
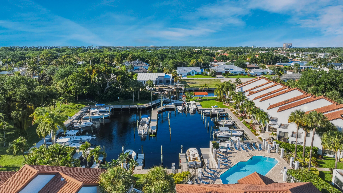
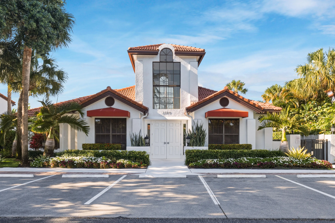
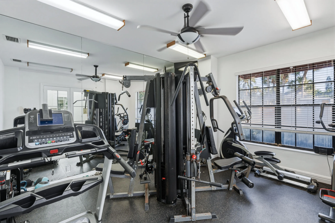
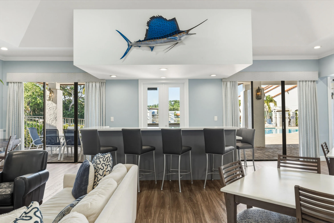
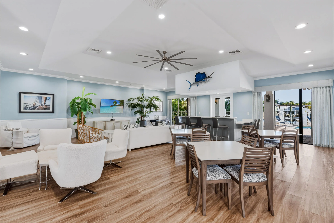
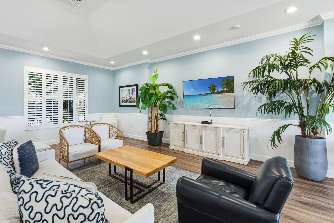
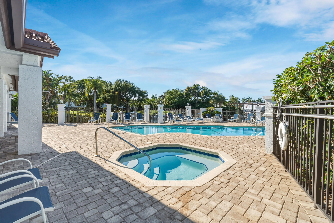
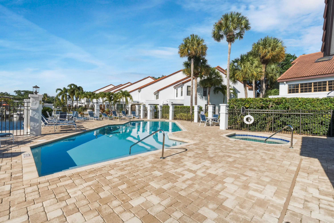
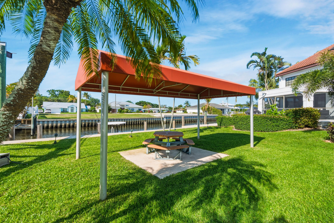
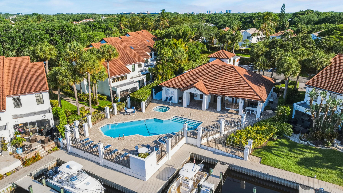
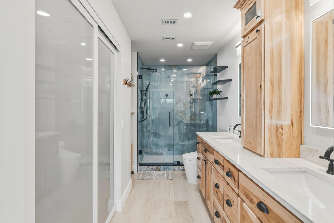
DEEDED 30′ BOAT SLIP + DIRECT INTRACOASTAL ACCESS—WATERFRONT LIVING AWAITS! Beautifully remodeled and fully furnished, this 3-bedroom, 3-bath waterfront residence in Mariners Cove is your invitation to embrace the South Florida lifestyle. Your deeded 30-foot boat slip is just steps from your back door, putting spontaneous days on the water and sunset cruises within easy reach. Inside, light-filled living spaces, stylish updates and coastal elegance create a home that feels sophisticated without sacrificing comfort. Whether you’re searching for a full-time residence, a winter escape, or the opportunity to enjoy your home while generating seasonal income when you’re away, this waterfront retreat offers the freedom to make it entirely your own. Boaters will appreciate the added convenience of a shared boat lift with capacity up to 10,000 lbs., located only feet from the dock. When the water calls, getting out and enjoying the Intracoastal couldn’t be easier. Back on shore, the open waterfront patio is made for the moments that turn a Florida home into a Florida lifestyle—morning coffee by the water, afternoon cookouts, cocktails at sunset, and evenings spent outside with nowhere else you need to be. Inside, the thoughtful floor plan offers both flexibility and privacy. A first-floor bedroom and full bath are ideal for guests, while upstairs you’ll find a spacious primary suite, an additional guest bedroom, two full bathrooms, and a conveniently located washer and dryer. Elegant ceramic tile flooring complements the home’s beautifully updated interiors, while a custom glass-enclosed, temperature-controlled wine cellar creates an unexpected focal point and a sophisticated space to showcase your collection. For those who want their Florida retreat to work for them while they’re away, the property also has an established seasonal rental history. It has previously been leased during peak winter months from November through March and December through April at approximately $6,500 per month. Just a short stroll from home, Mariners Cove offers a clubhouse, pool and spa, fitness center, scenic jogging trails, sidewalks, and street lighting—adding even more ways to enjoy the community when you’re not out on the water. Here, the hardest decision of the day may be whether to stay home and enjoy the view or untie the boat and see where the Intracoastal takes you. Your boat is steps away. The water is waiting. Welcome to life at Mariners Cove. Schedule your private showing today!

Features

  • Swimming Pool: Association, Community, None
  • Heating System: Central, Electric
  • Cooling System: Electric, Central Air, Ceiling Fan(s)
  • Patio: Patio
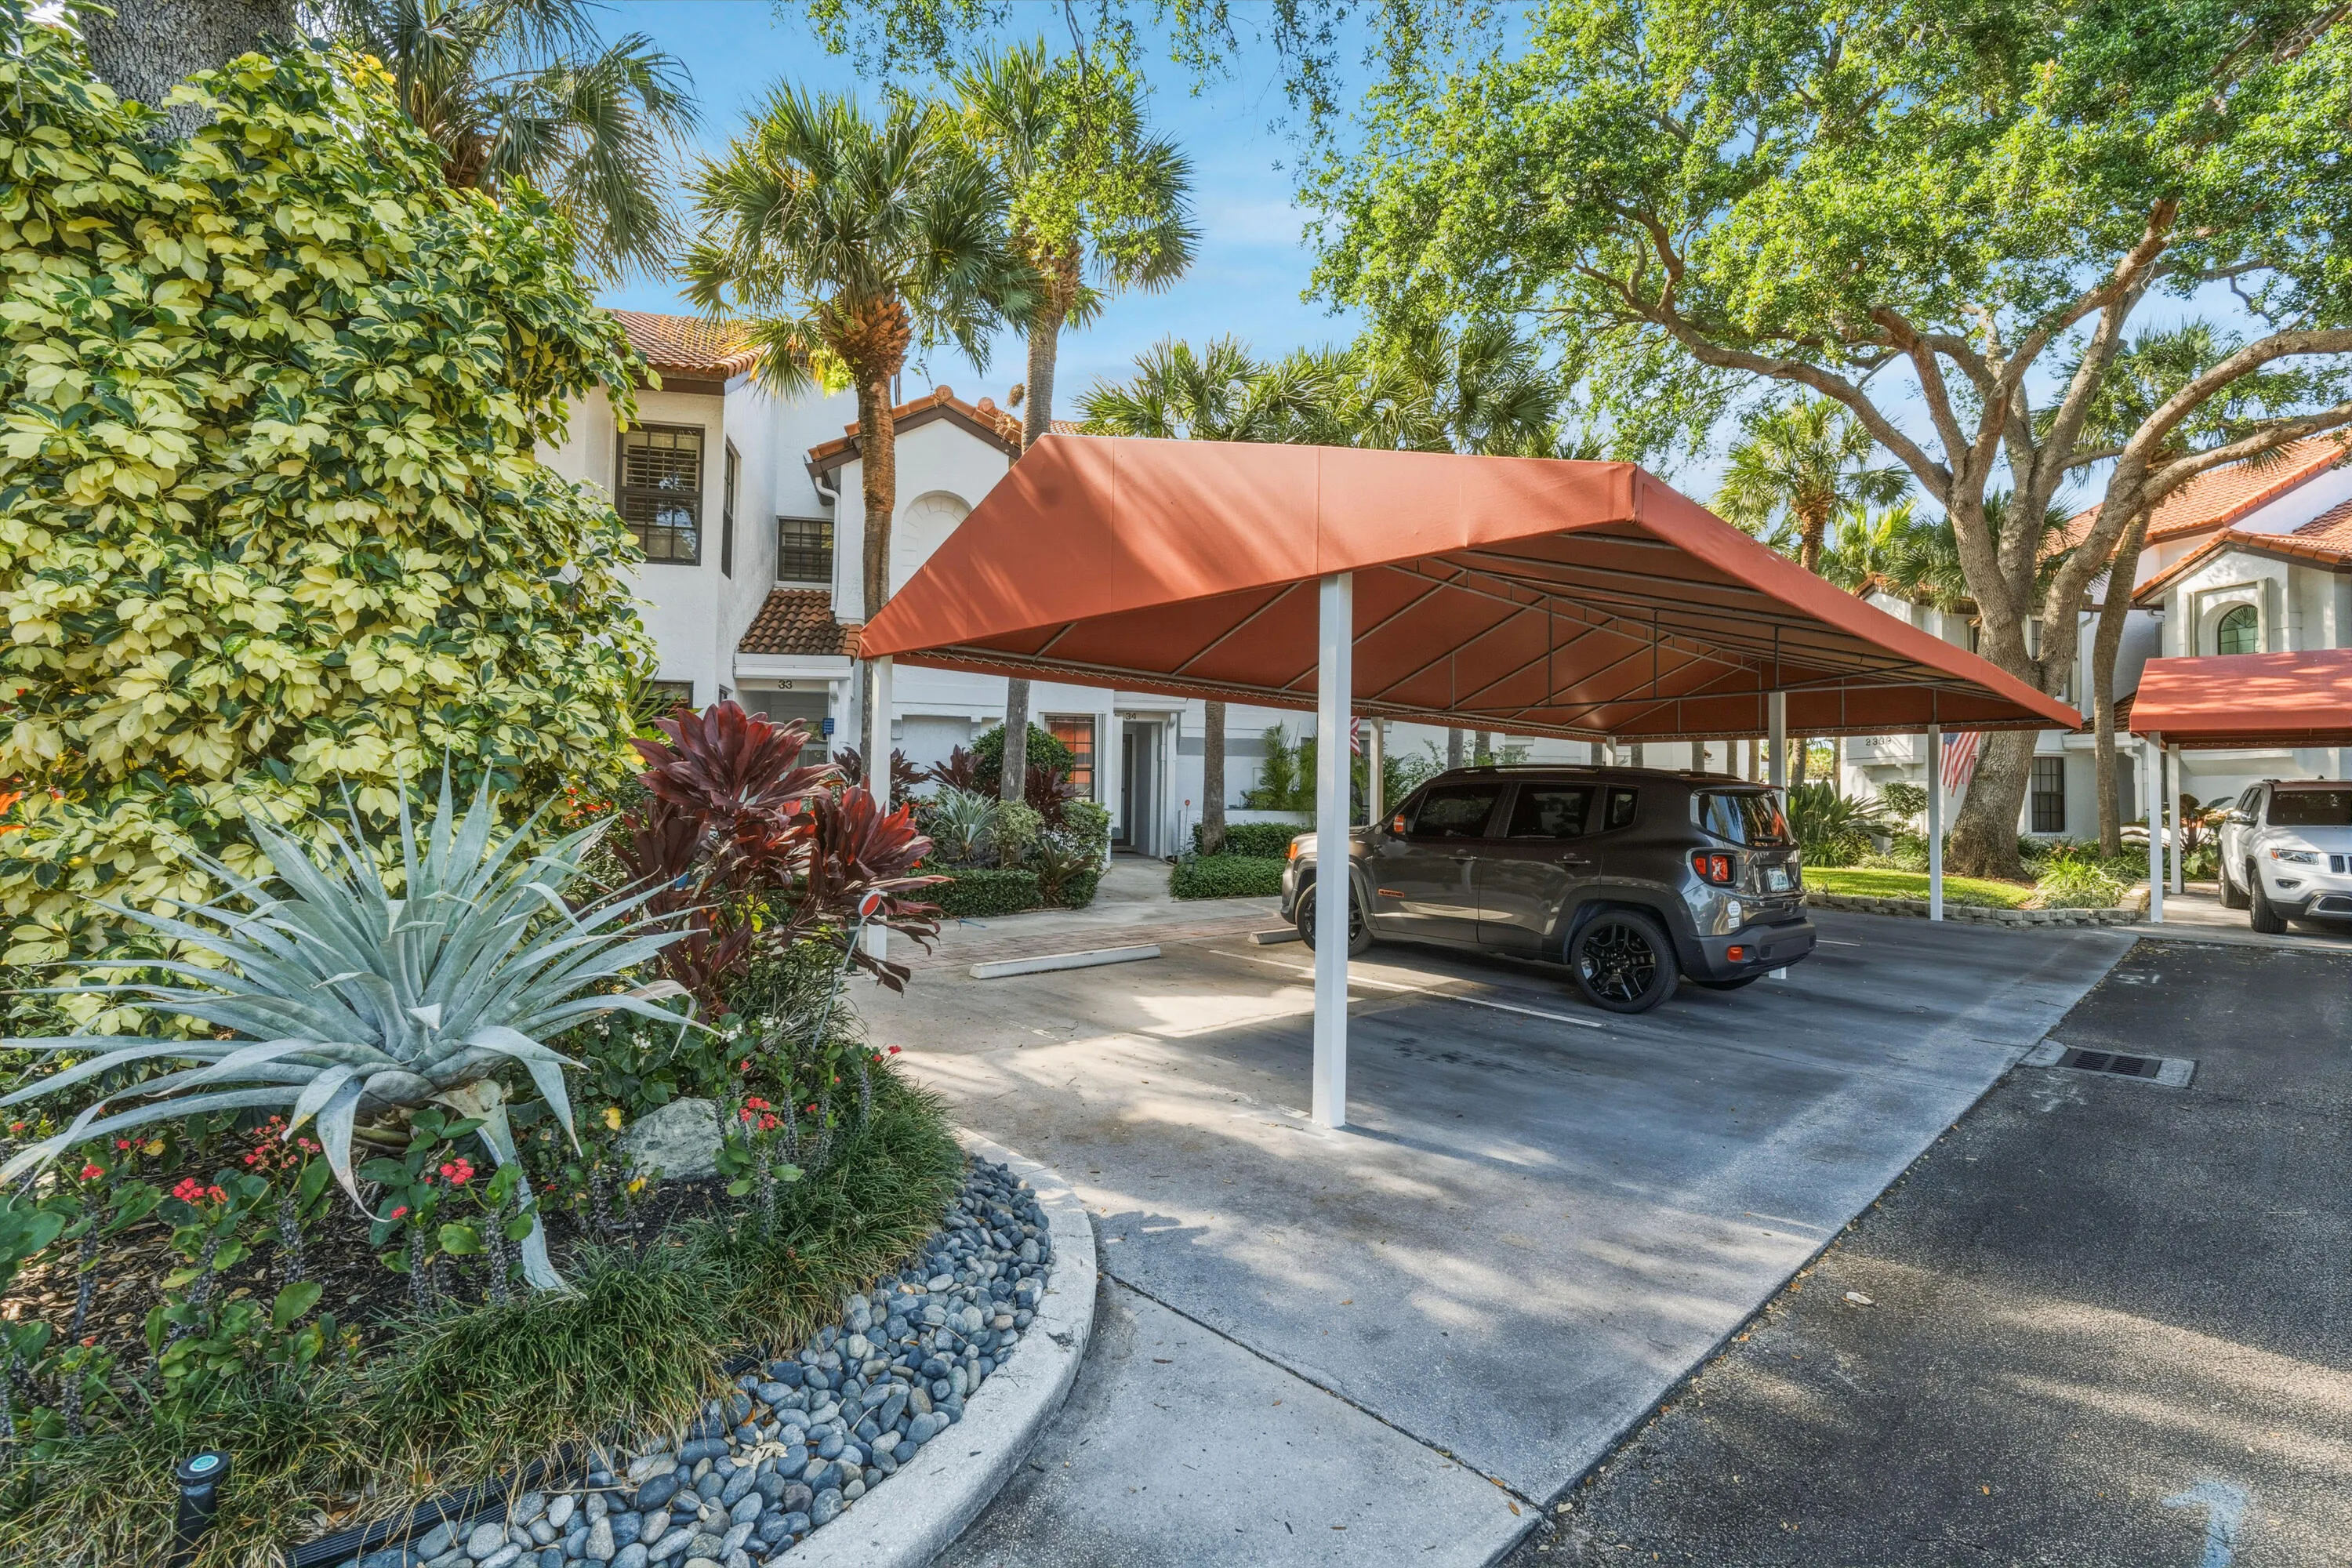
  • Parking: Detached, Garage, Assigned, Covered, Guest

Appliances

  • Appliances: Dryer, Dishwasher, Microwave, Refrigerator, Self Cleaning Oven, Washer, Electric Water Heater, Disposal, Built-In Oven, Ice Maker, Wine Cooler

Address Map

  • Country: US
  • State: FL
  • County: Palm Beach
  • City: Palm Beach Gardens
  • Subdivision: MARINERS COVE 1
  • Zipcode: 33410
  • Street: Treasure Isle
  • Street Number: 2359
  • Street Suffix: Drive
  • Floor Number: 0
  • Longitude: W81° 55' 48.8''
  • Latitude: N26° 52' 20.3''
  • UnitNumber: 34
  • Directions: PGA BOULEVARD EAST TO PROSPERITY FAMRS ROAD HEAD NORTH 4 MILES ON EAST SIDE OF THE ROAD TO MARINERS COVE Lat: 26.873032 Long: -80.069481
  • MLS Area: 5230

MLS Addon

  • Architectural Style: Two Story
  • Association Amenities: Clubhouse, Fitness Center, Pool, Barbecue, Picnic Area, Spa/Hot Tub, Trail(s), Boat Dock
  • Association Fee: $405
  • Association Fee Frequency: Monthly
  • Association Fee Includes: Common Area Maintenance, Security, Insurance, Recreation Facilities
  • Carport Spaces: 01/01/1970
  • Close Price: $0
  • Elementary School: Dwight D. Eisenhower
  • Exterior Features: Patio, Storm/Security Shutters
  • Flooring: Ceramic Tile, Carpet
  • High School: William T Dwyer
  • Insurance Expense: $0
  • Interior Features: Dual Sinks, Living/Dining Room, Upper Level Primary, Closet Cabinetry, Walk-In Closet(s), Kitchen Island, Main Living Area Entry Level, Pantry, Split Bedrooms, Attic, Shower Only
  • Levels: Two
  • Lot Features: < 1/4 Acre, <1 Acre, Sprinklers Automatic
  • New Taxes Expense: $0
  • Spa Features: Community
  • Stories: 2
  • Stories Total: 2
  • Tax Annual Amount: $9,640
  • Utilities: Cable Available, Sewer Available, Water Available

Location

Listing Updated: 2026-08-14 07:00:48

  • Property Type : Townhouse
  • Property Sub Type : Townhouse
  • Listing Type : For Sale
  • Listing ID : B26025767
  • Price : $1,100,000
  • View : Clubhouse, Garden, Other
  • Bedrooms : 3
  • Bathrooms : 3
  • Full Bathrooms : 3
  • Half Bathrooms : 0
  • Square Footage : 1,514 Sqft
  • Year Built : 1988
  • Lot Area : 0.03 Acre
  • Listing Status : Active
  • Days On Market : 117
Contact Agent
Required
Required
Required
By proceeding, you consent to receive calls and texts at the number you provided, including marketing by autodialer and prerecorded and artificial voice, and ettmail, about your inquiry and other home-related matters, but not as a condition of any purchase.

Similar Townhouse