• Share

8109 Snowflake Obsidian Trail, Delray Beach, Florida 33446

Active For Sale
$865,000
  • Beds 4
  • Baths 3
  • Sq Ft 2,656 Sqft
  • Visits: 7 in 33 days

Description

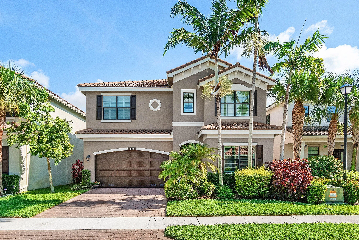
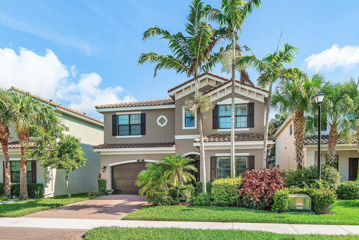
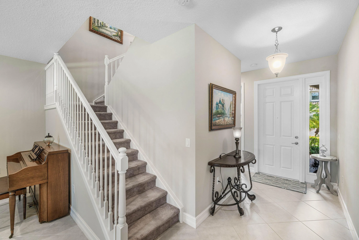
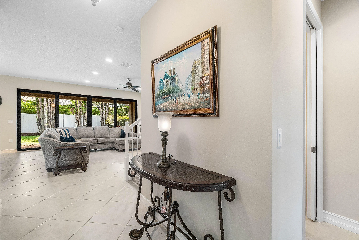
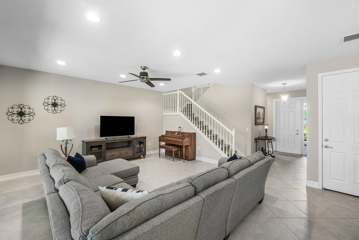
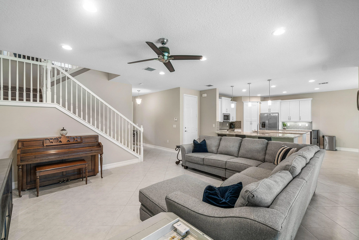
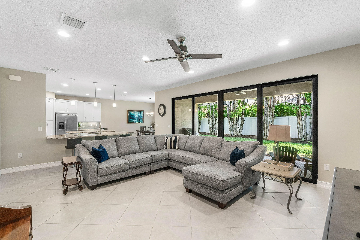
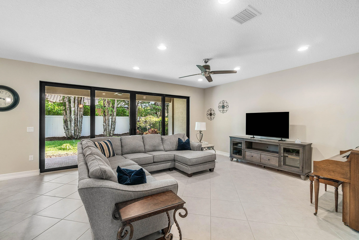
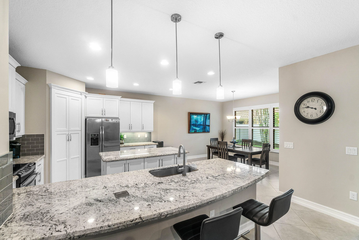
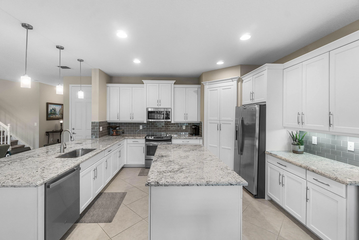
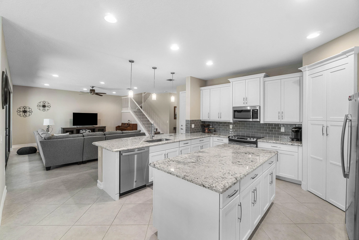
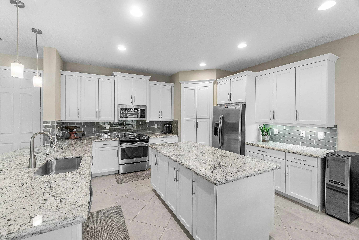
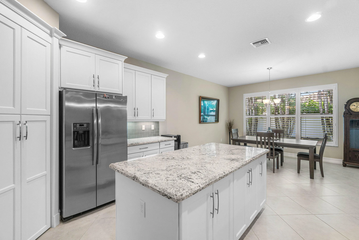
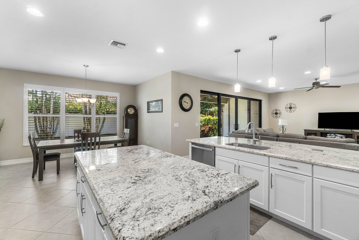
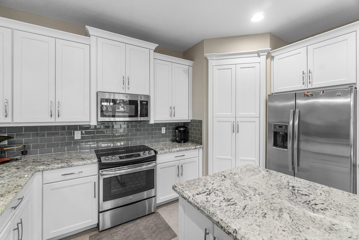
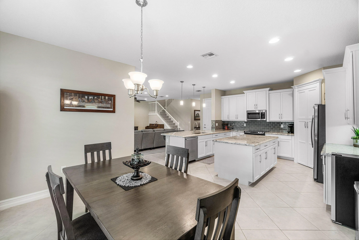
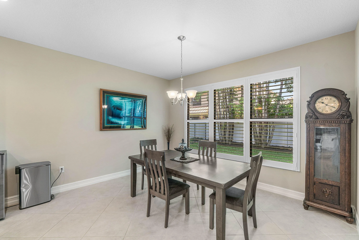
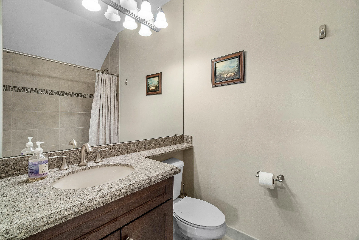
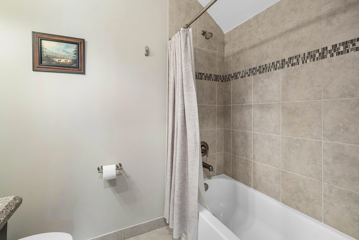
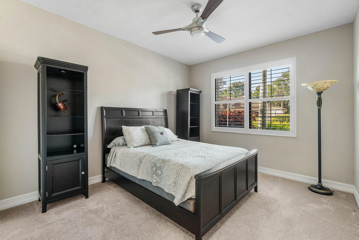
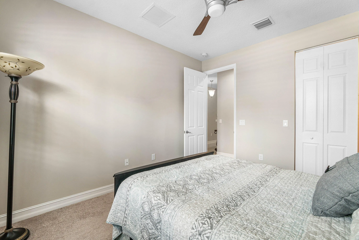
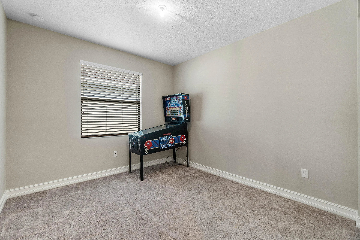
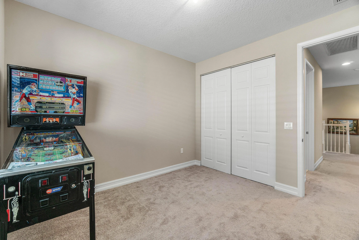
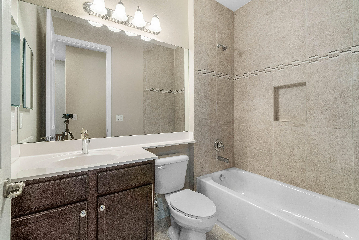
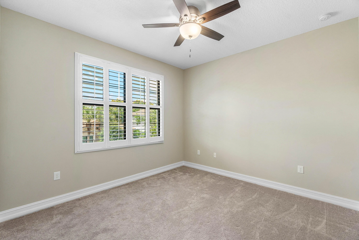
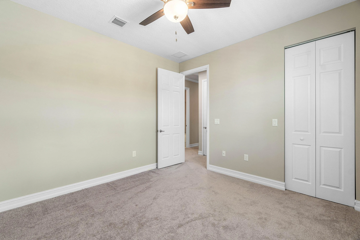
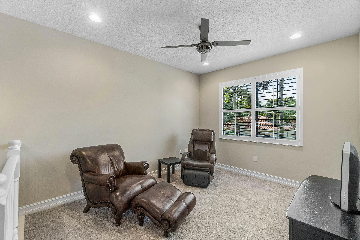
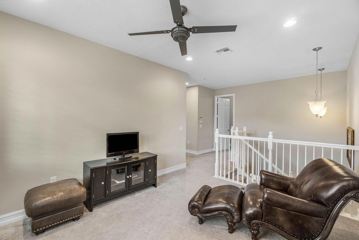
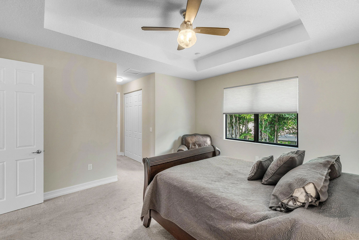
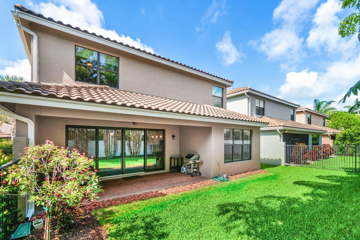
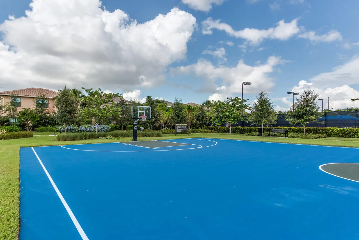
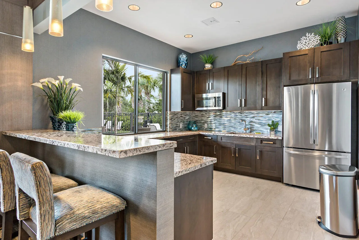
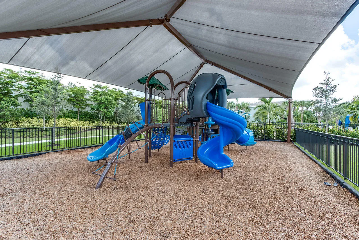
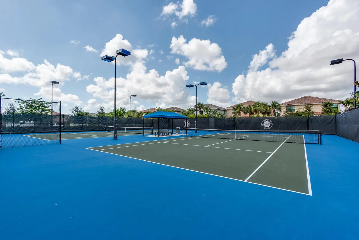
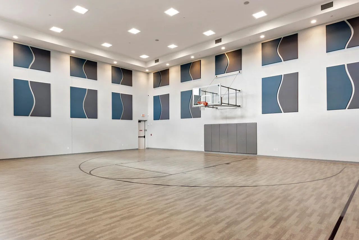
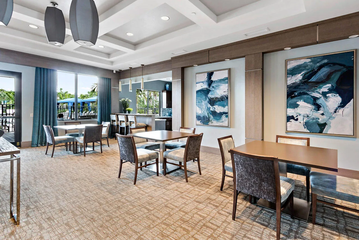
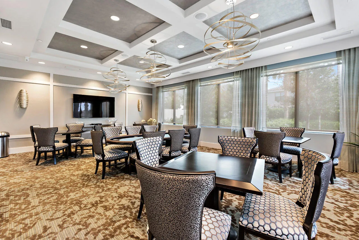
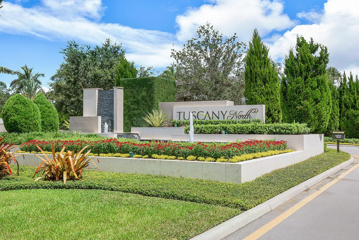
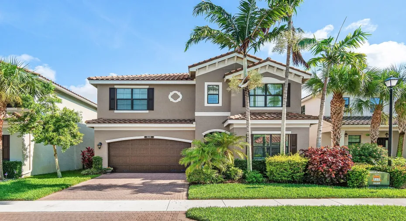
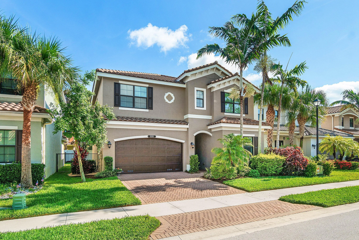
Welcome to 8109 Snowflake Obsidian Trail, a charming residence located in the beloved Tuscany North Community in Delray Beach. This former, hardly used, vacation home offers 4-bedrooms, 3-bathrooms, bonus loft, 2,656 square feet of thoughtfully designed living space, perfect for both relaxation and entertaining. You’ll love the spacious and open layout with an inviting flow inclusive of impact doors and windows. The generously sized living areas create a welcoming atmosphere, while the abundant natural light enhances the home’s warmth and charm. The four well-appointed bedrooms provide ample space for privacy and comfort, with three full bathrooms designed for convenience. One bedroom downstairs perfect for guest room or office. Fenced in yard. LOW HOA! Tuscany North is a guard gated community with amenities which include a resort-style pool with cabanas, tennis courts, indoor and outdoor basketball courts, tot lot for kids and beautifully designed clubhouse. Conveniently located near the turnpike, Delray Marketplace, restaurants and shops.

Features

  • Swimming Pool: Association, Community, None
  • Heating System: Central
  • Cooling System: Central Air
  • Parking: Garage, Attached, Two or More Spaces

Appliances

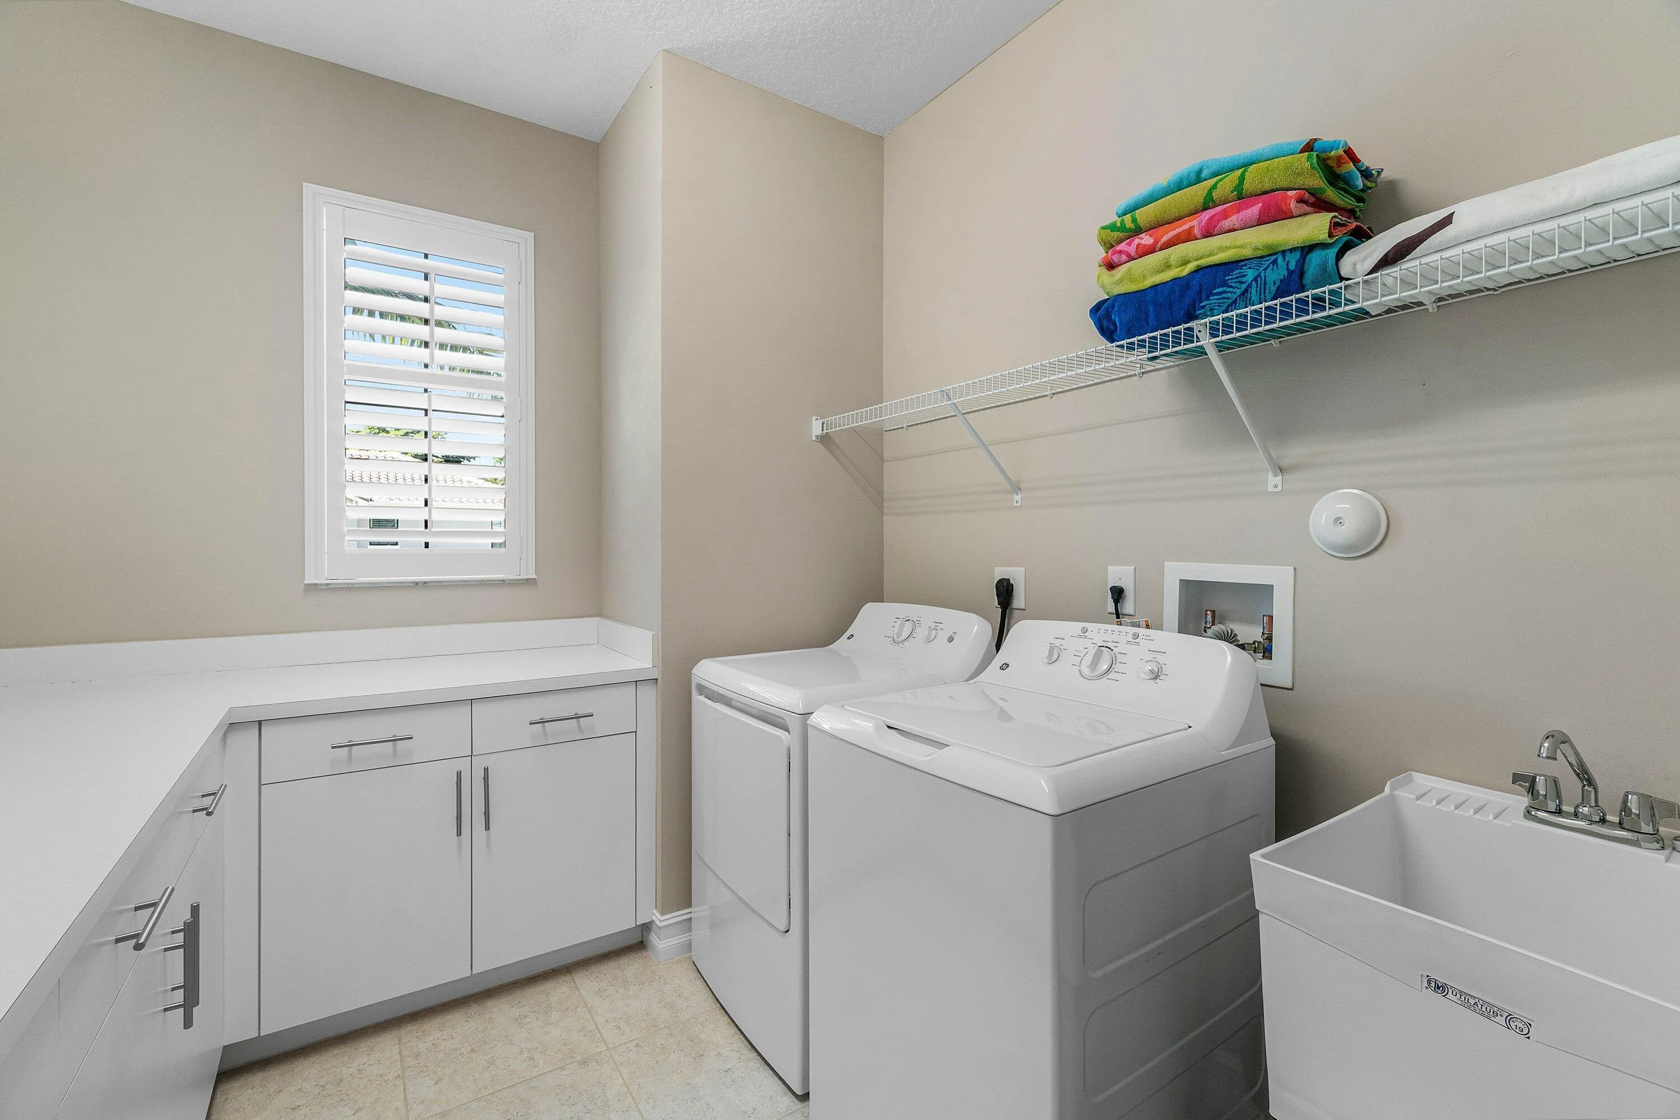
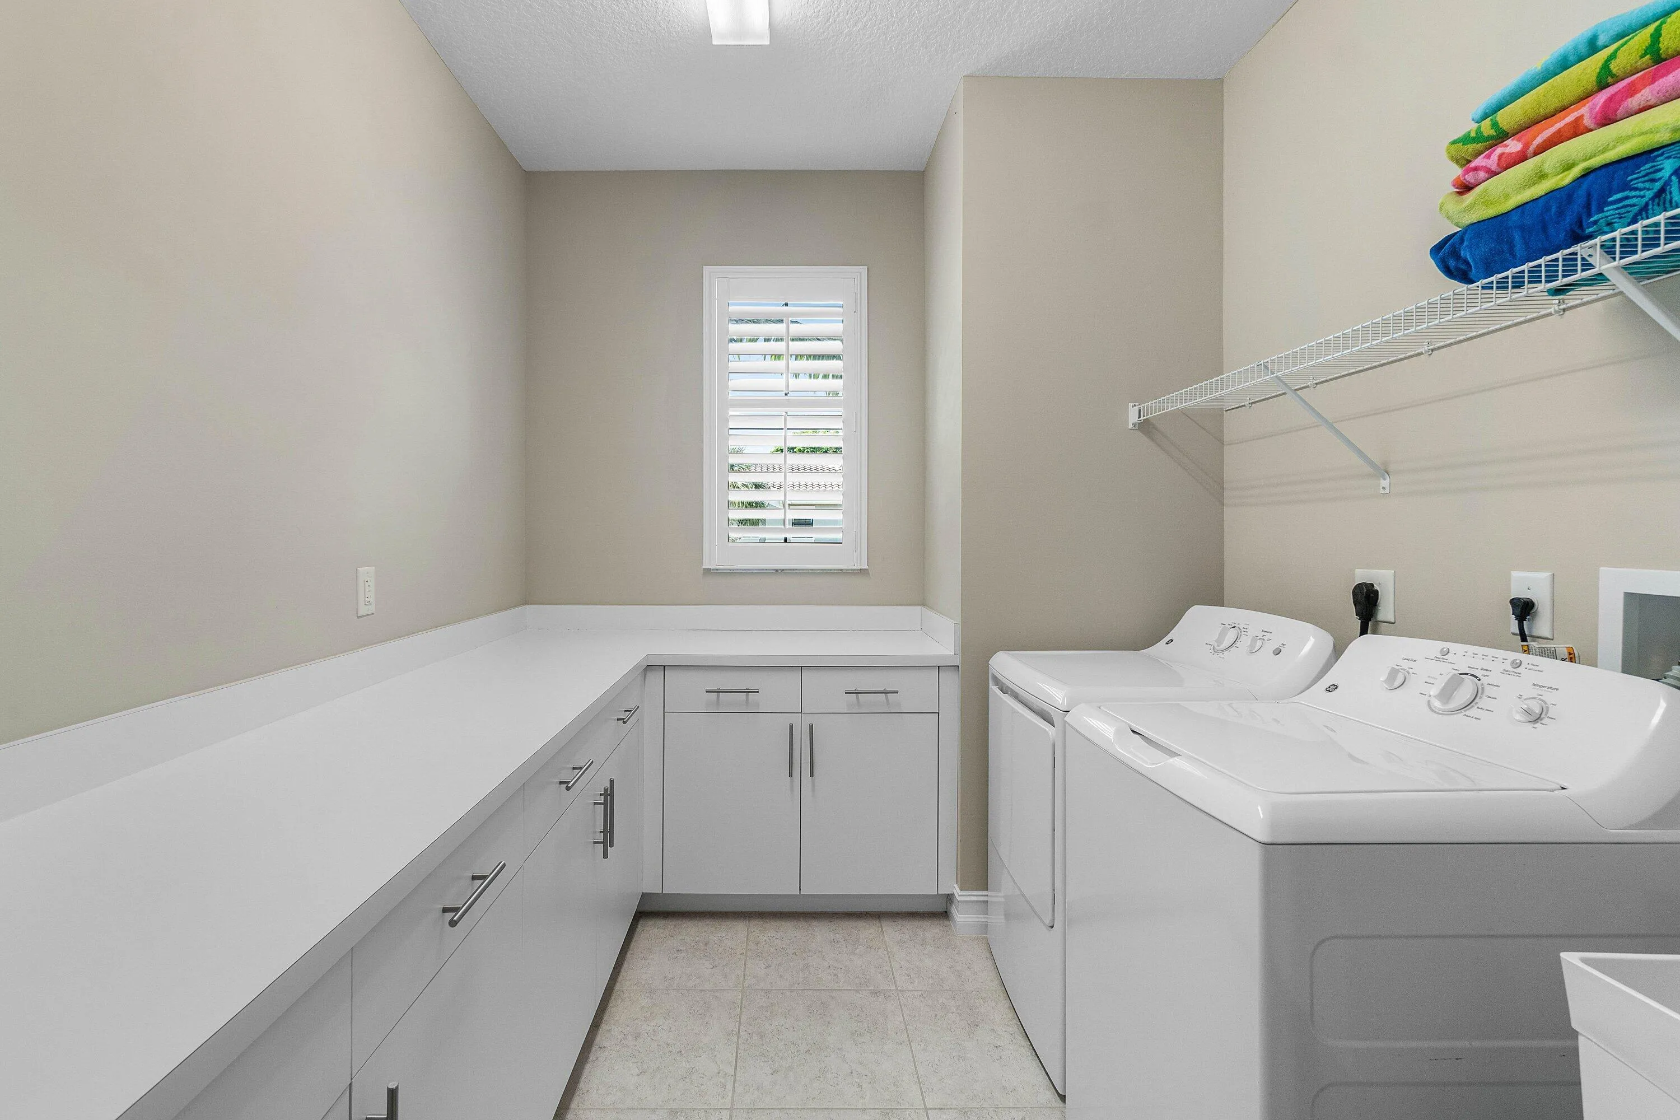
  • Appliances: Dryer, Dishwasher, Microwave, Refrigerator, Washer, Disposal

Address Map

  • Country: US
  • State: FL
  • County: Palm Beach
  • City: Delray Beach
  • Subdivision: Tuscany North
  • Zipcode: 33446
  • Street: Snowflake Obsidian
  • Street Number: 8109
  • Street Suffix: Trail
  • Floor Number: 0
  • Longitude: W81° 49' 36.6''
  • Latitude: N26° 27' 51.6''
  • MLS Area: 4630

MLS Addon

  • Architectural Style: Two Story
  • Association Amenities: Fitness Center, Pool, Basketball Court
  • Association Fee: $533
  • Association Fee Frequency: Monthly
  • Association Fee Includes: Recreation Facilities
  • Close Price: $0
  • Elementary School: Hagen Road
  • Flooring: Other
  • Garage Spaces: 2
  • High School: Spanish River Community
  • Insurance Expense: $0
  • Interior Features: Dual Sinks, Main Living Area Entry Level, Pantry
  • Levels: Two
  • Lot Features: < 1/4 Acre, <1 Acre, Buyer Approval Required
  • Middle Or Junior School: Carver; G.W.
  • New Taxes Expense: $0
  • Stories: 2
  • Stories Total: 2
  • Tax Annual Amount: $11,144
  • Utilities: Underground Utilities
  • Window Features: Impact Glass

Location

Listing Updated: 2026-07-17 21:10:15
  • Property Type : Single Family
  • Property Sub Type : Single Family Residence
  • Listing Type : For Sale
  • Listing ID : B26042436
  • Price : $865,000
  • View : Lake
  • Bedrooms : 4
  • Bathrooms : 3
  • Full Bathrooms : 3
  • Half Bathrooms : 0
  • Square Footage : 2,656 Sqft
  • Year Built : 2016
  • Lot Area : 0.10 Acre
  • Listing Status : Active
  • Days On Market : 32
Contact Agent
Required
Required
Required
By proceeding, you consent to receive calls and texts at the number you provided, including marketing by autodialer and prerecorded and artificial voice, and ettmail, about your inquiry and other home-related matters, but not as a condition of any purchase.

Similar Single Family