• Share

5973 SW 54th Court, Davie, Florida 33314

Active For Sale
$1,999,000
  • Beds 5
  • Baths 4
  • Sq Ft 3,672 Sqft
  • Visits: 5 in 288 days

Description

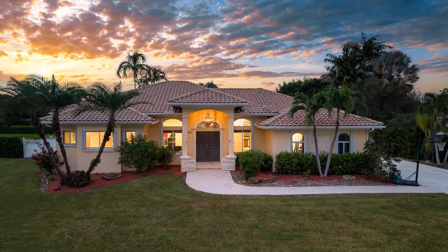
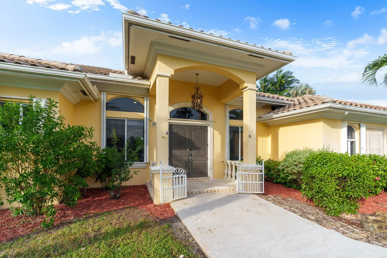
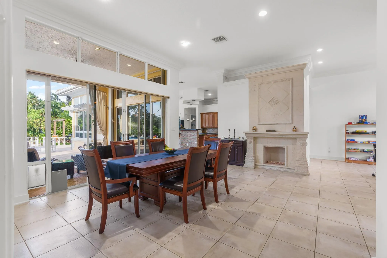
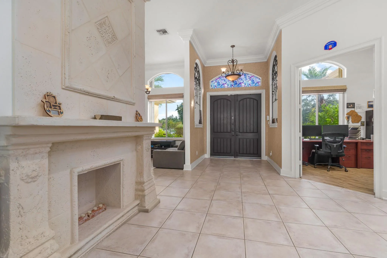
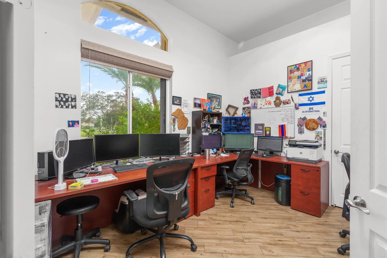
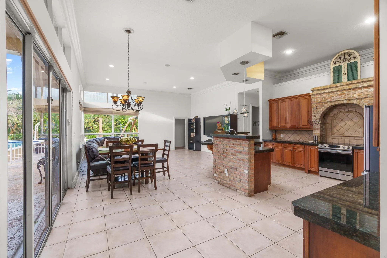
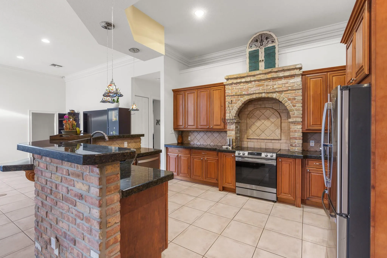
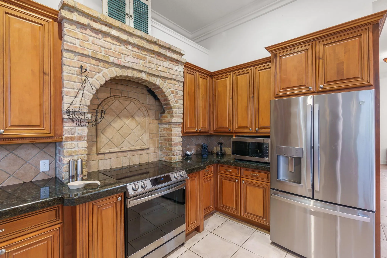
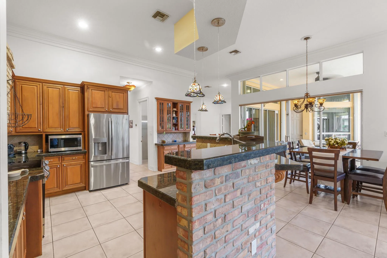
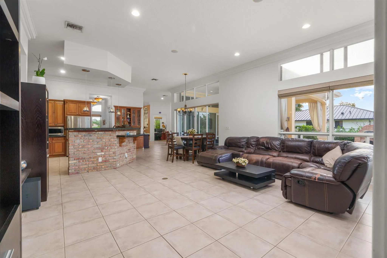
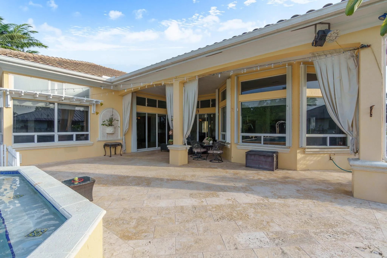
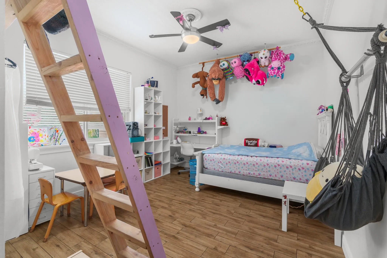
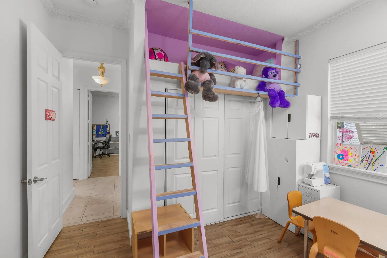
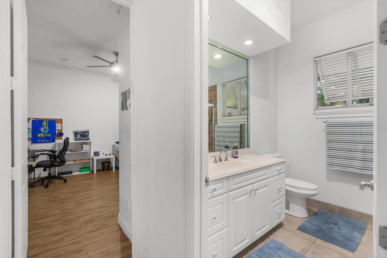
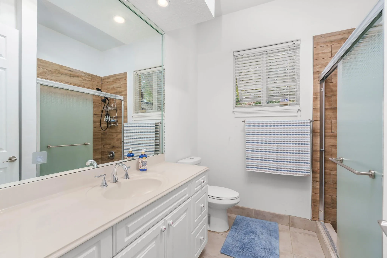
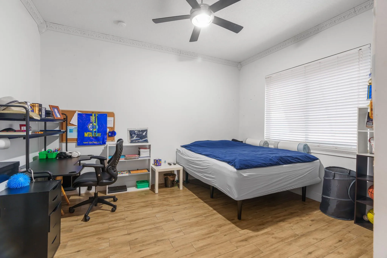
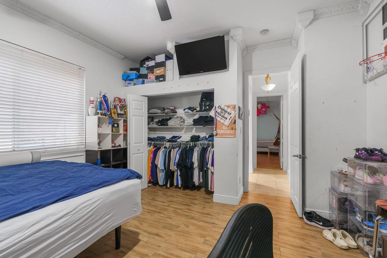
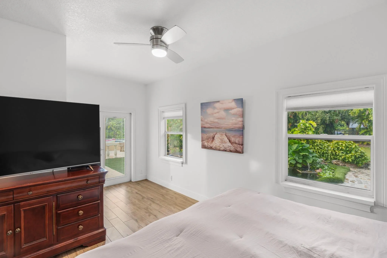
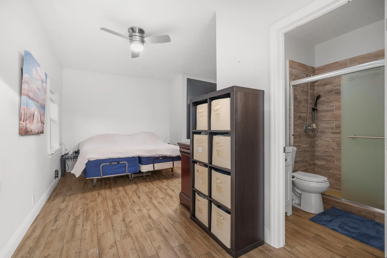
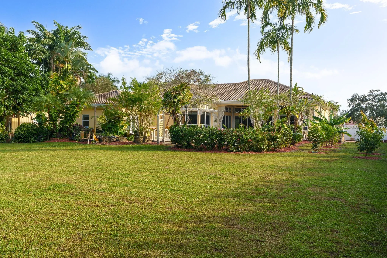
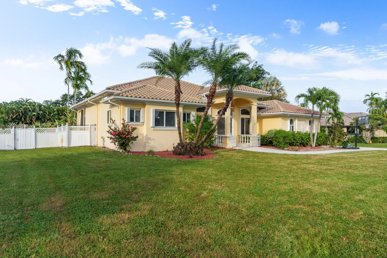
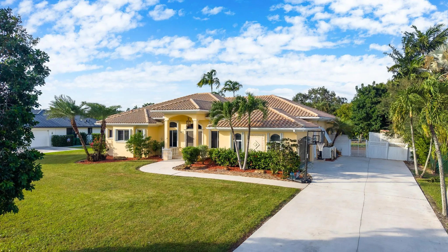
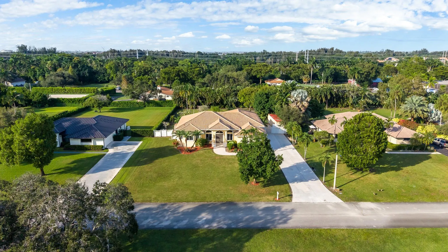
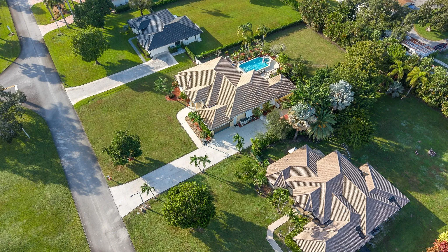
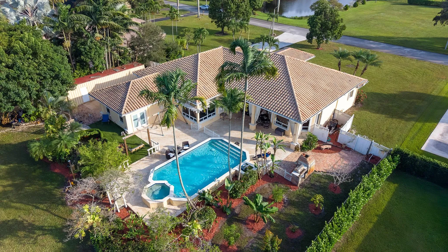
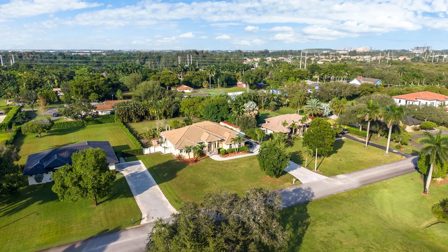
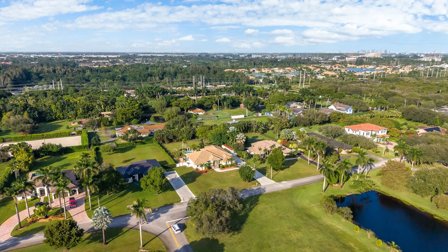
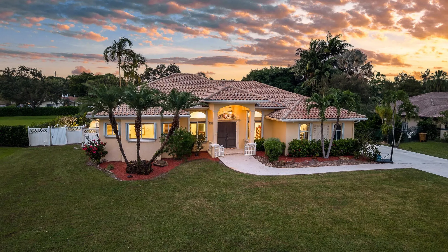
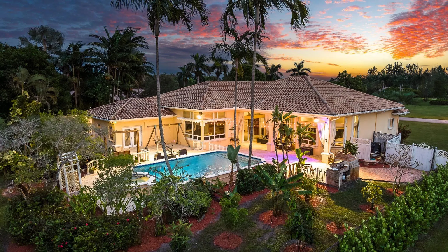
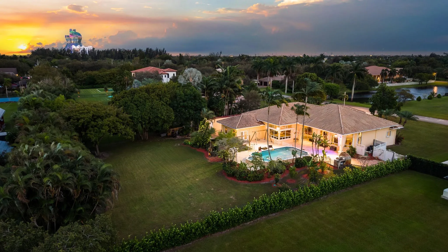
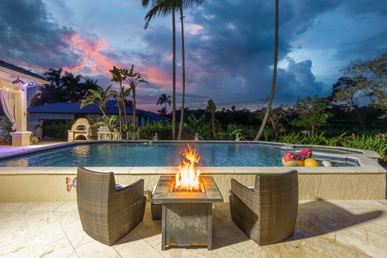
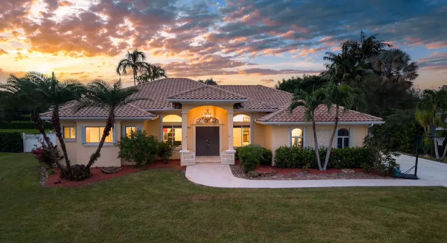
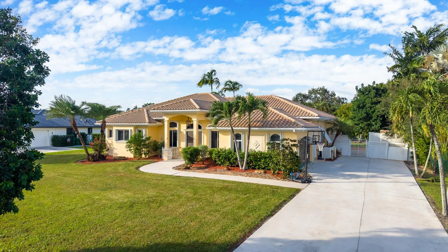
Welcome to this spacious single-story residence in Hammer Heritage Estate , Davie, FL. This five-bedroom, four-bathroom home offers 3,672 square feet of finished living space designed for comfortable everyday living. The open floor plan flows naturally throughout the home, providing flexibility for various living arrangements and entertaining. With two-car garage parking and thoughtfully designed spaces across one level, this property delivers practical convenience for homeowners seeking accessible, low-maintenance living. Discover the potential this well-proportioned residence offers in an established Davie community.

Features

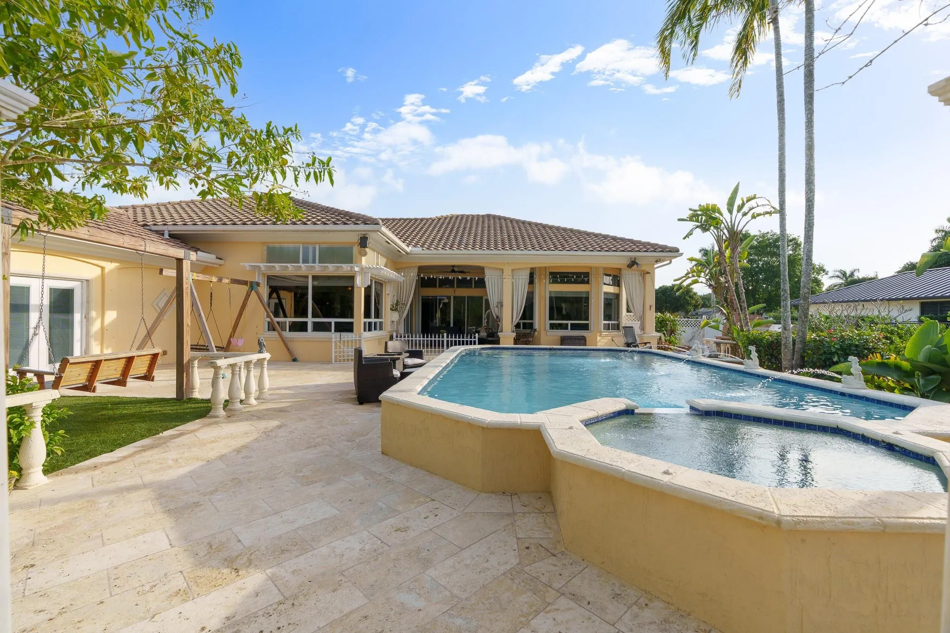
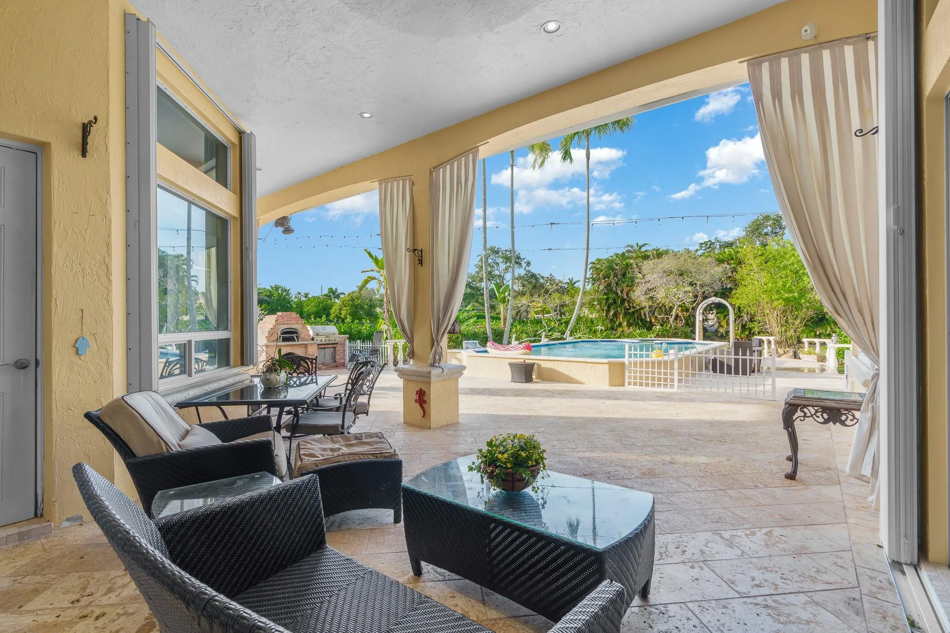
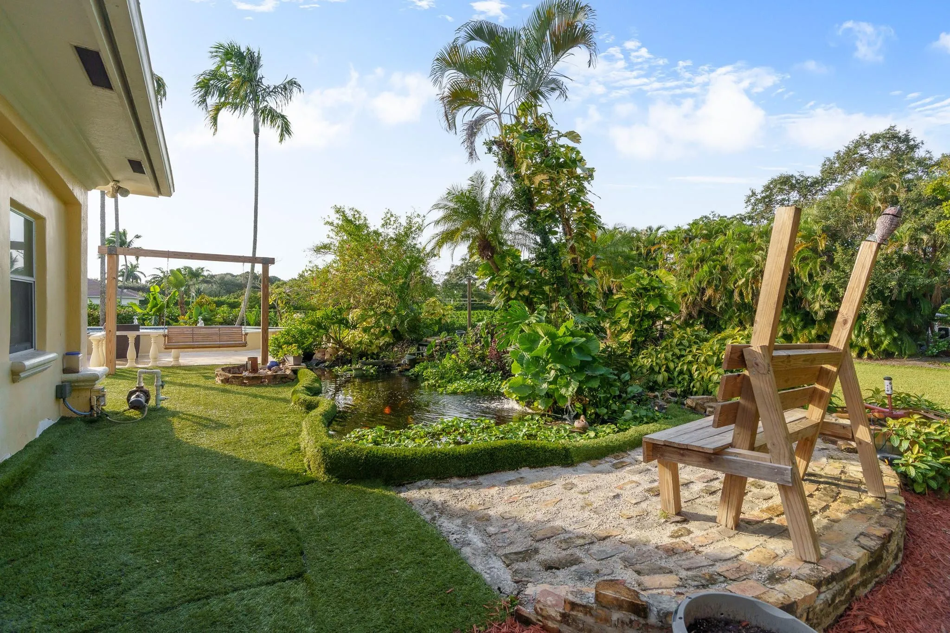
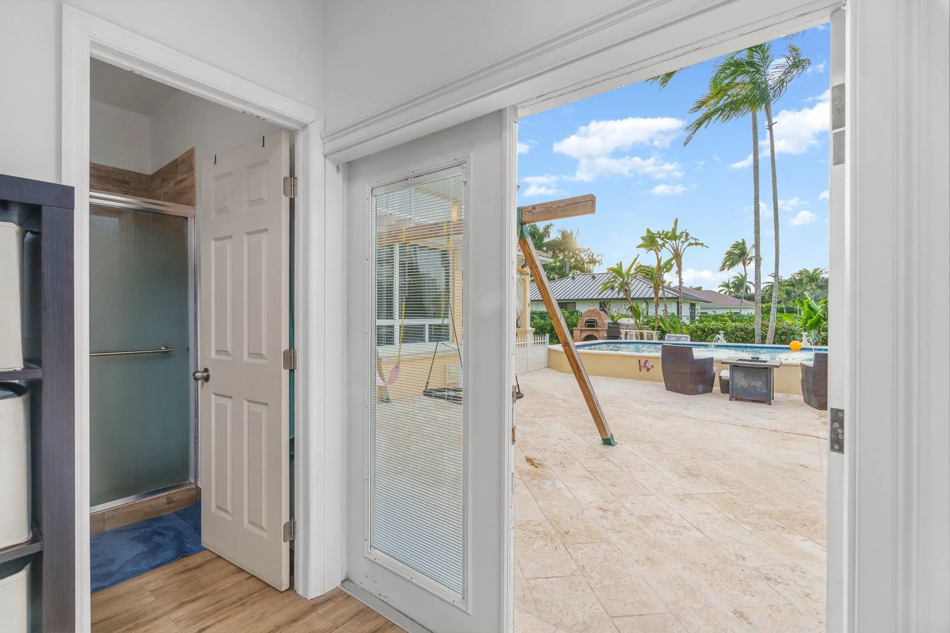
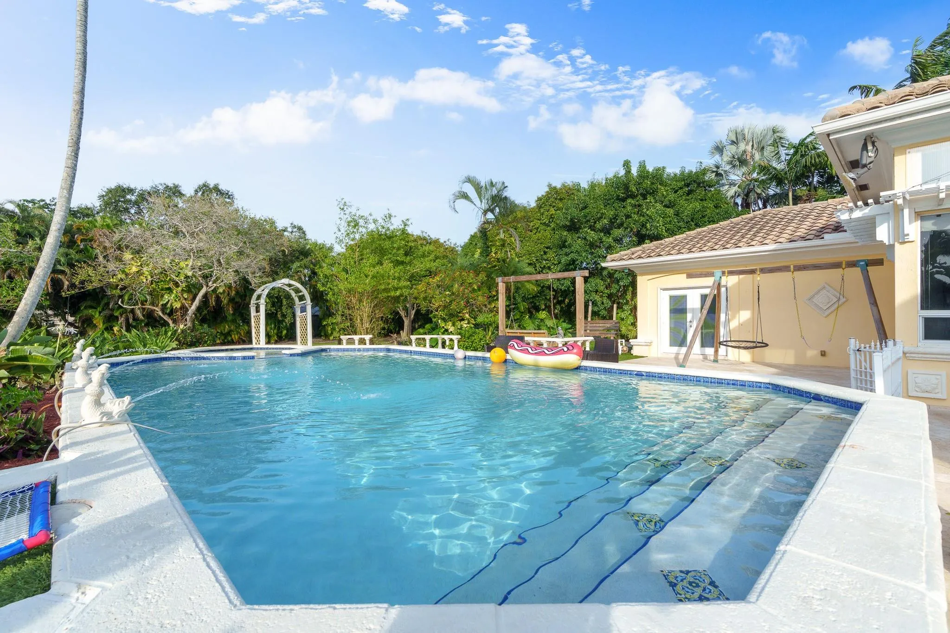
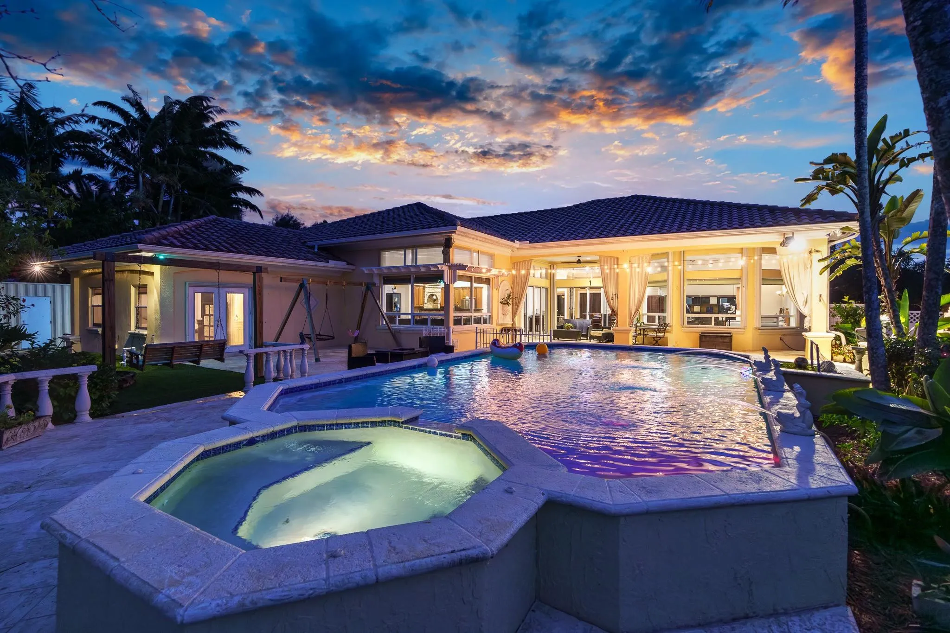
  • Swimming Pool: Pool, Heated
  • Heating System: Central
  • Cooling System: Central Air, Ceiling Fan(s)
  • Patio: Patio
  • Parking: Driveway, Garage, Attached, Two or More Spaces

Appliances

  • Appliances: Dryer, Dishwasher, Electric Range, Microwave, Refrigerator, Washer, Electric Water Heater, Disposal

Address Map

  • Country: US
  • State: FL
  • County: Broward
  • City: Davie
  • Subdivision: MC CALL NURSERY PLAT 1
  • Zipcode: 33314
  • Street: 54th
  • Street Number: 5973
  • Street Suffix: Court
  • Floor Number: 0
  • Longitude: W81° 46' 26.9''
  • Latitude: N26° 3' 9.4''
  • Directions: From I-95, take Exit 23 for FL-818/Griffin Road and head west for about 5 miles. Turn left onto SW 58th Ave, then left onto SW 54th Ct. Follow SW 54th Ct to the gated entry for Hammer Heritage community, and the home will be on your left.
  • Street Dir Prefix: SW
  • MLS Area: 3090

MLS Addon

  • Architectural Style: One Story, Mediterranean
  • Association Amenities: Pool, Other, Maintenance
  • Association Fee: $250
  • Association Fee Frequency: Quarterly
  • Association Fee Includes: Common Area Maintenance
  • Close Price: $0
  • Elementary School: Silver Ridge
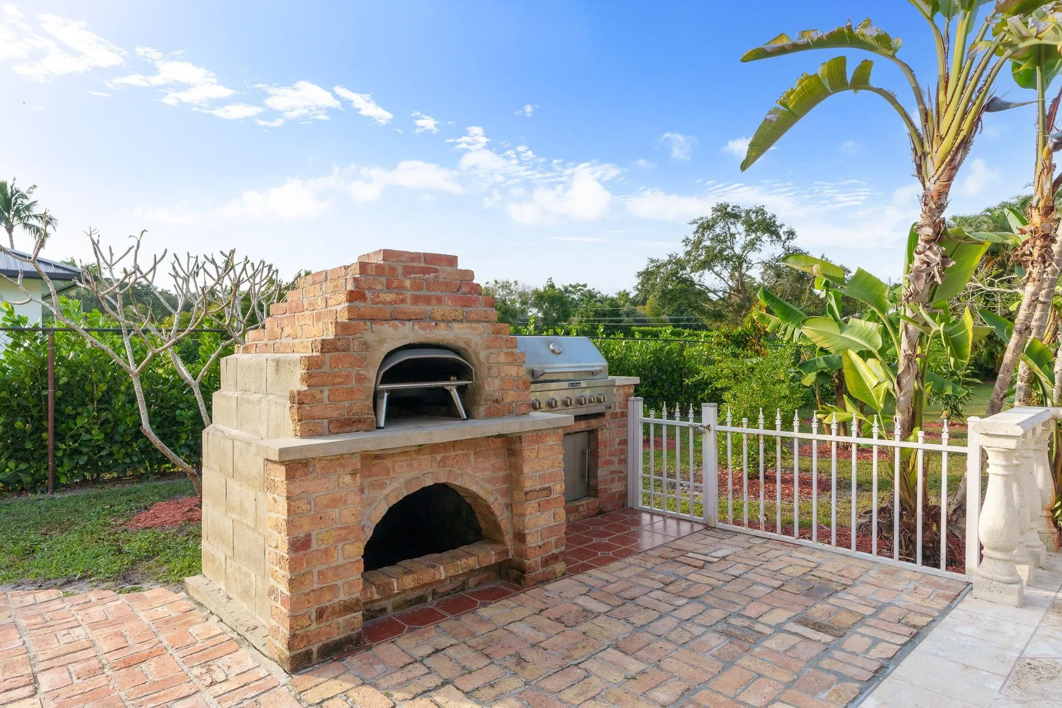
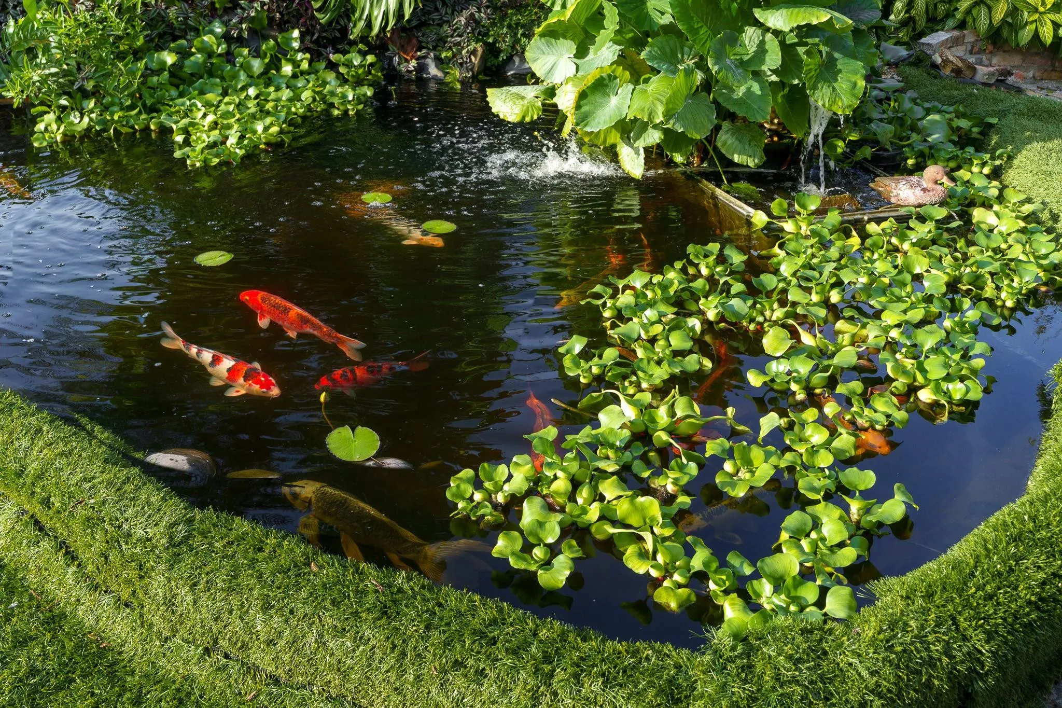
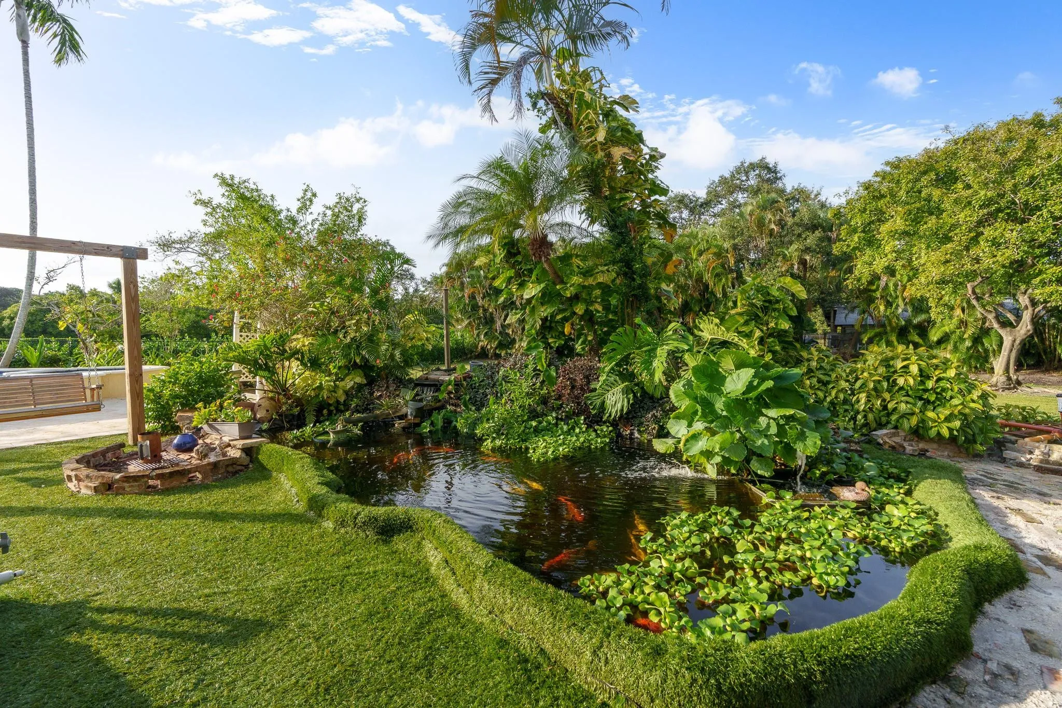
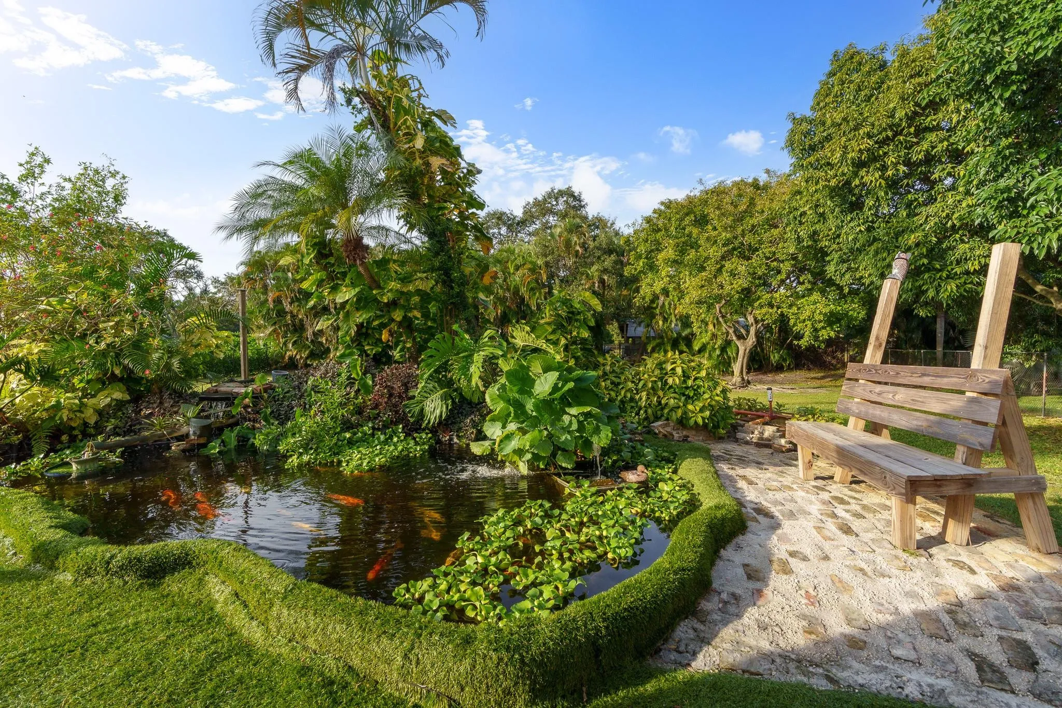
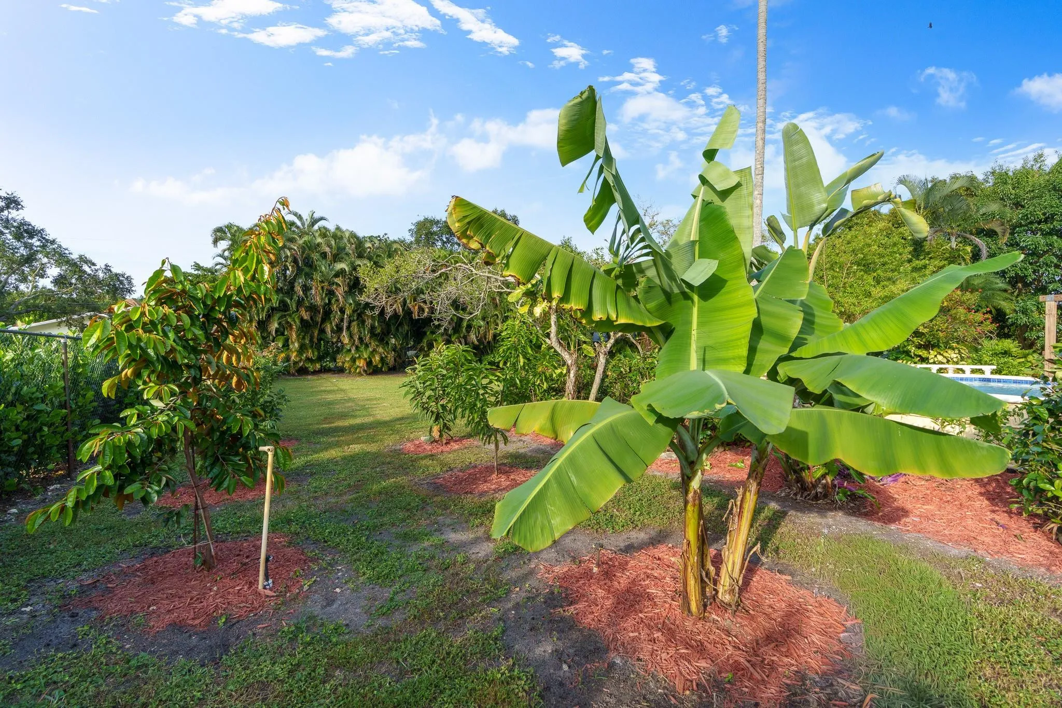
  • Exterior Features: Barbecue, Patio, Fence, Fruit Trees, Storm/Security Shutters, Outdoor Grill
  • Flooring: Ceramic Tile, Tile, Marble
  • Garage Spaces: 2
  • High School: Hollywood Hl High
  • Insurance Expense: $0
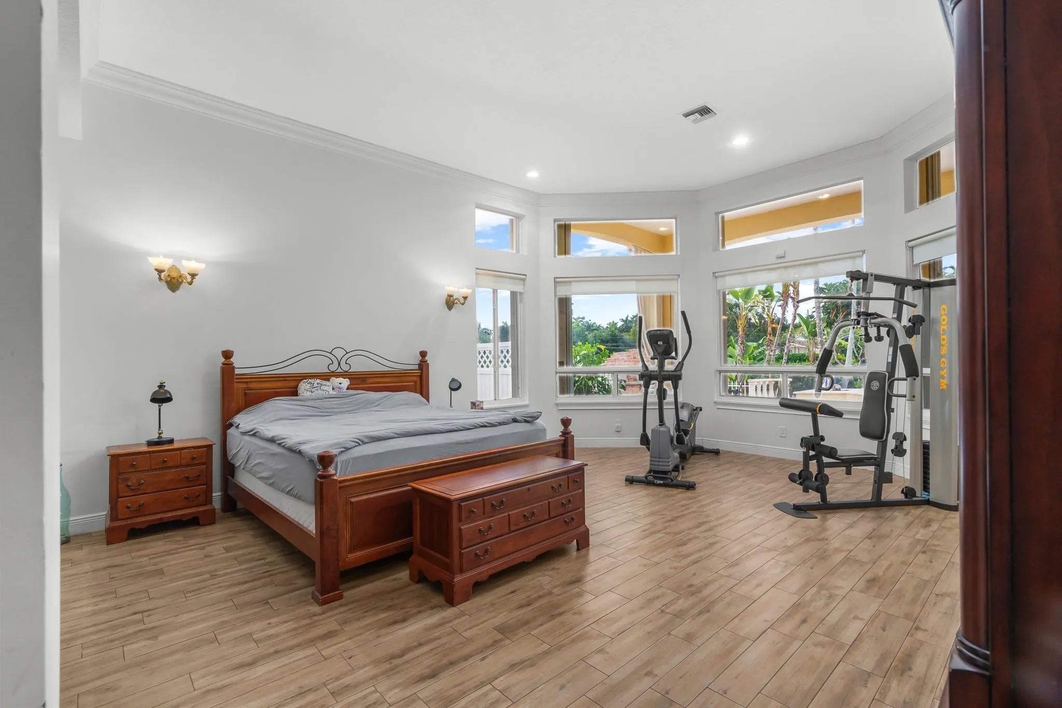
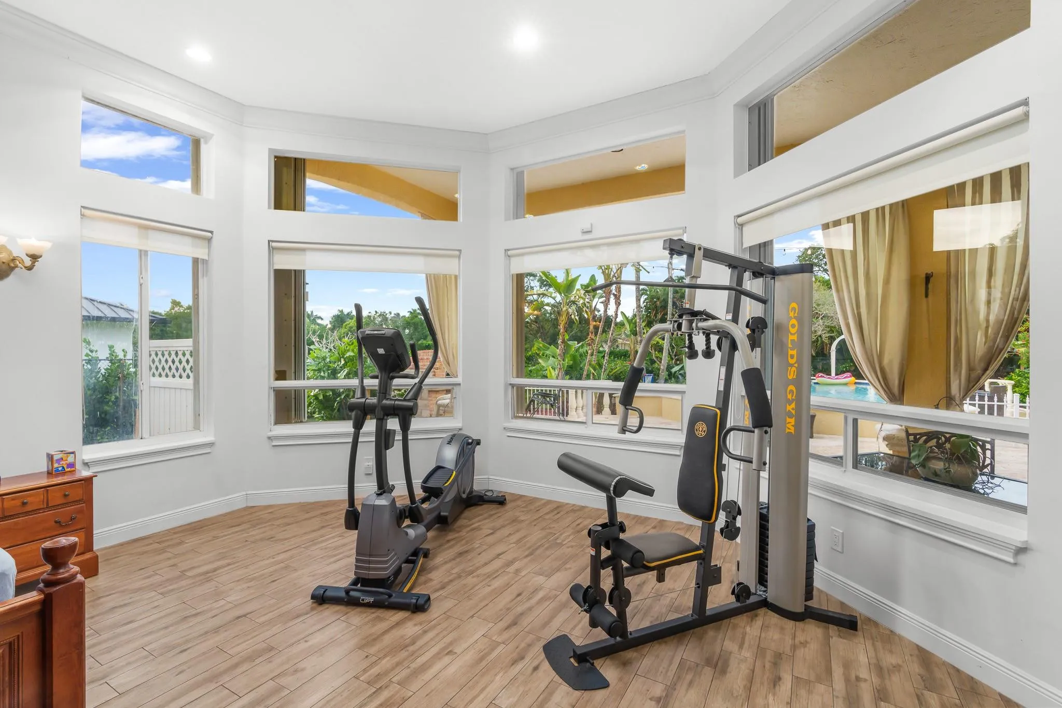
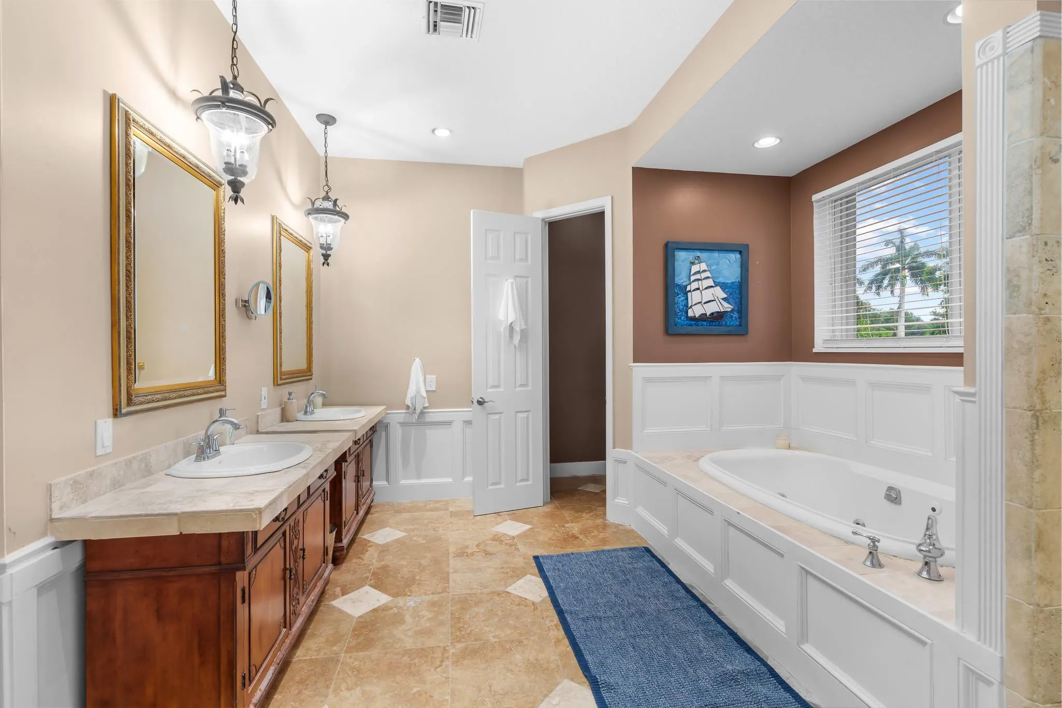
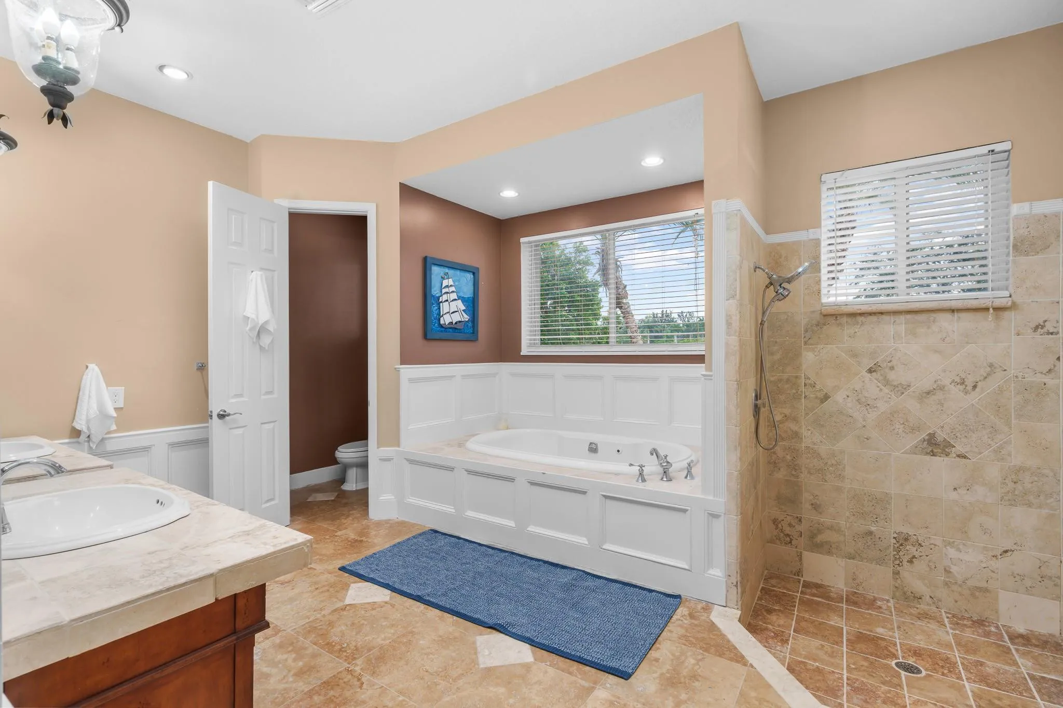
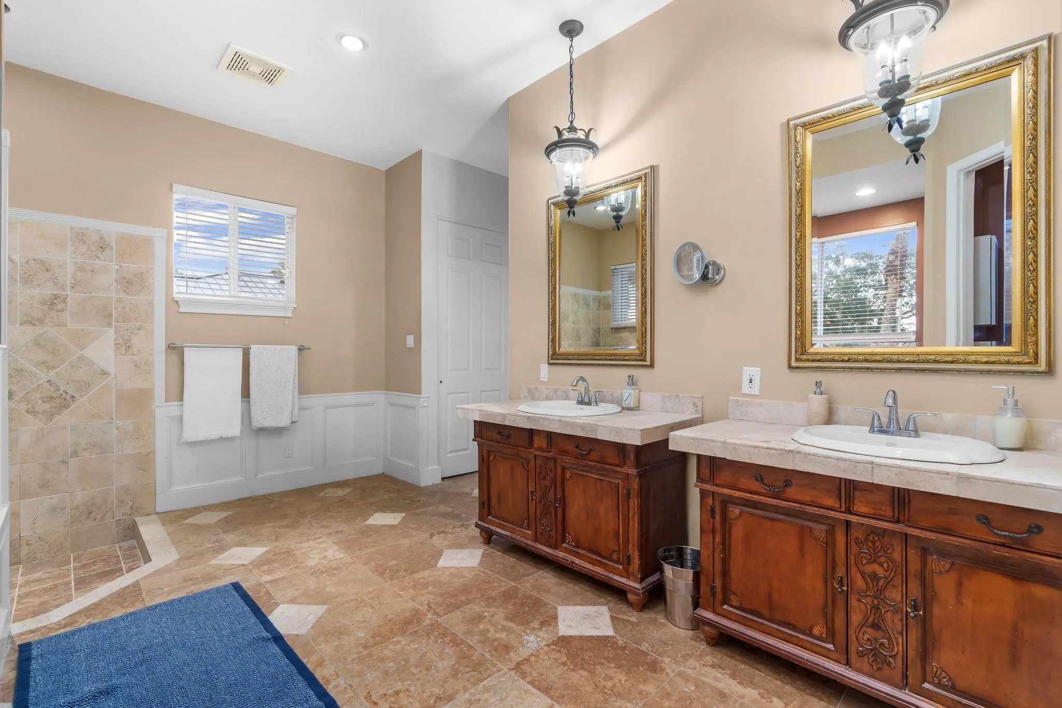
  • Interior Features: Bedroom on Main Level, Breakfast Area, Dual Sinks, Other, Sitting Area in Primary, Entrance Foyer, Bay Window, Walk-In Closet(s), Garden Tub/Roman Tub, Jetted Tub, Pantry, Split Bedrooms, Dining Area, Separate/Formal Dining Room, Main Level Primary, Vaulted Ceiling(s), Attic, Breakfast Bar, Bathtub, Shower Only
  • Levels: One
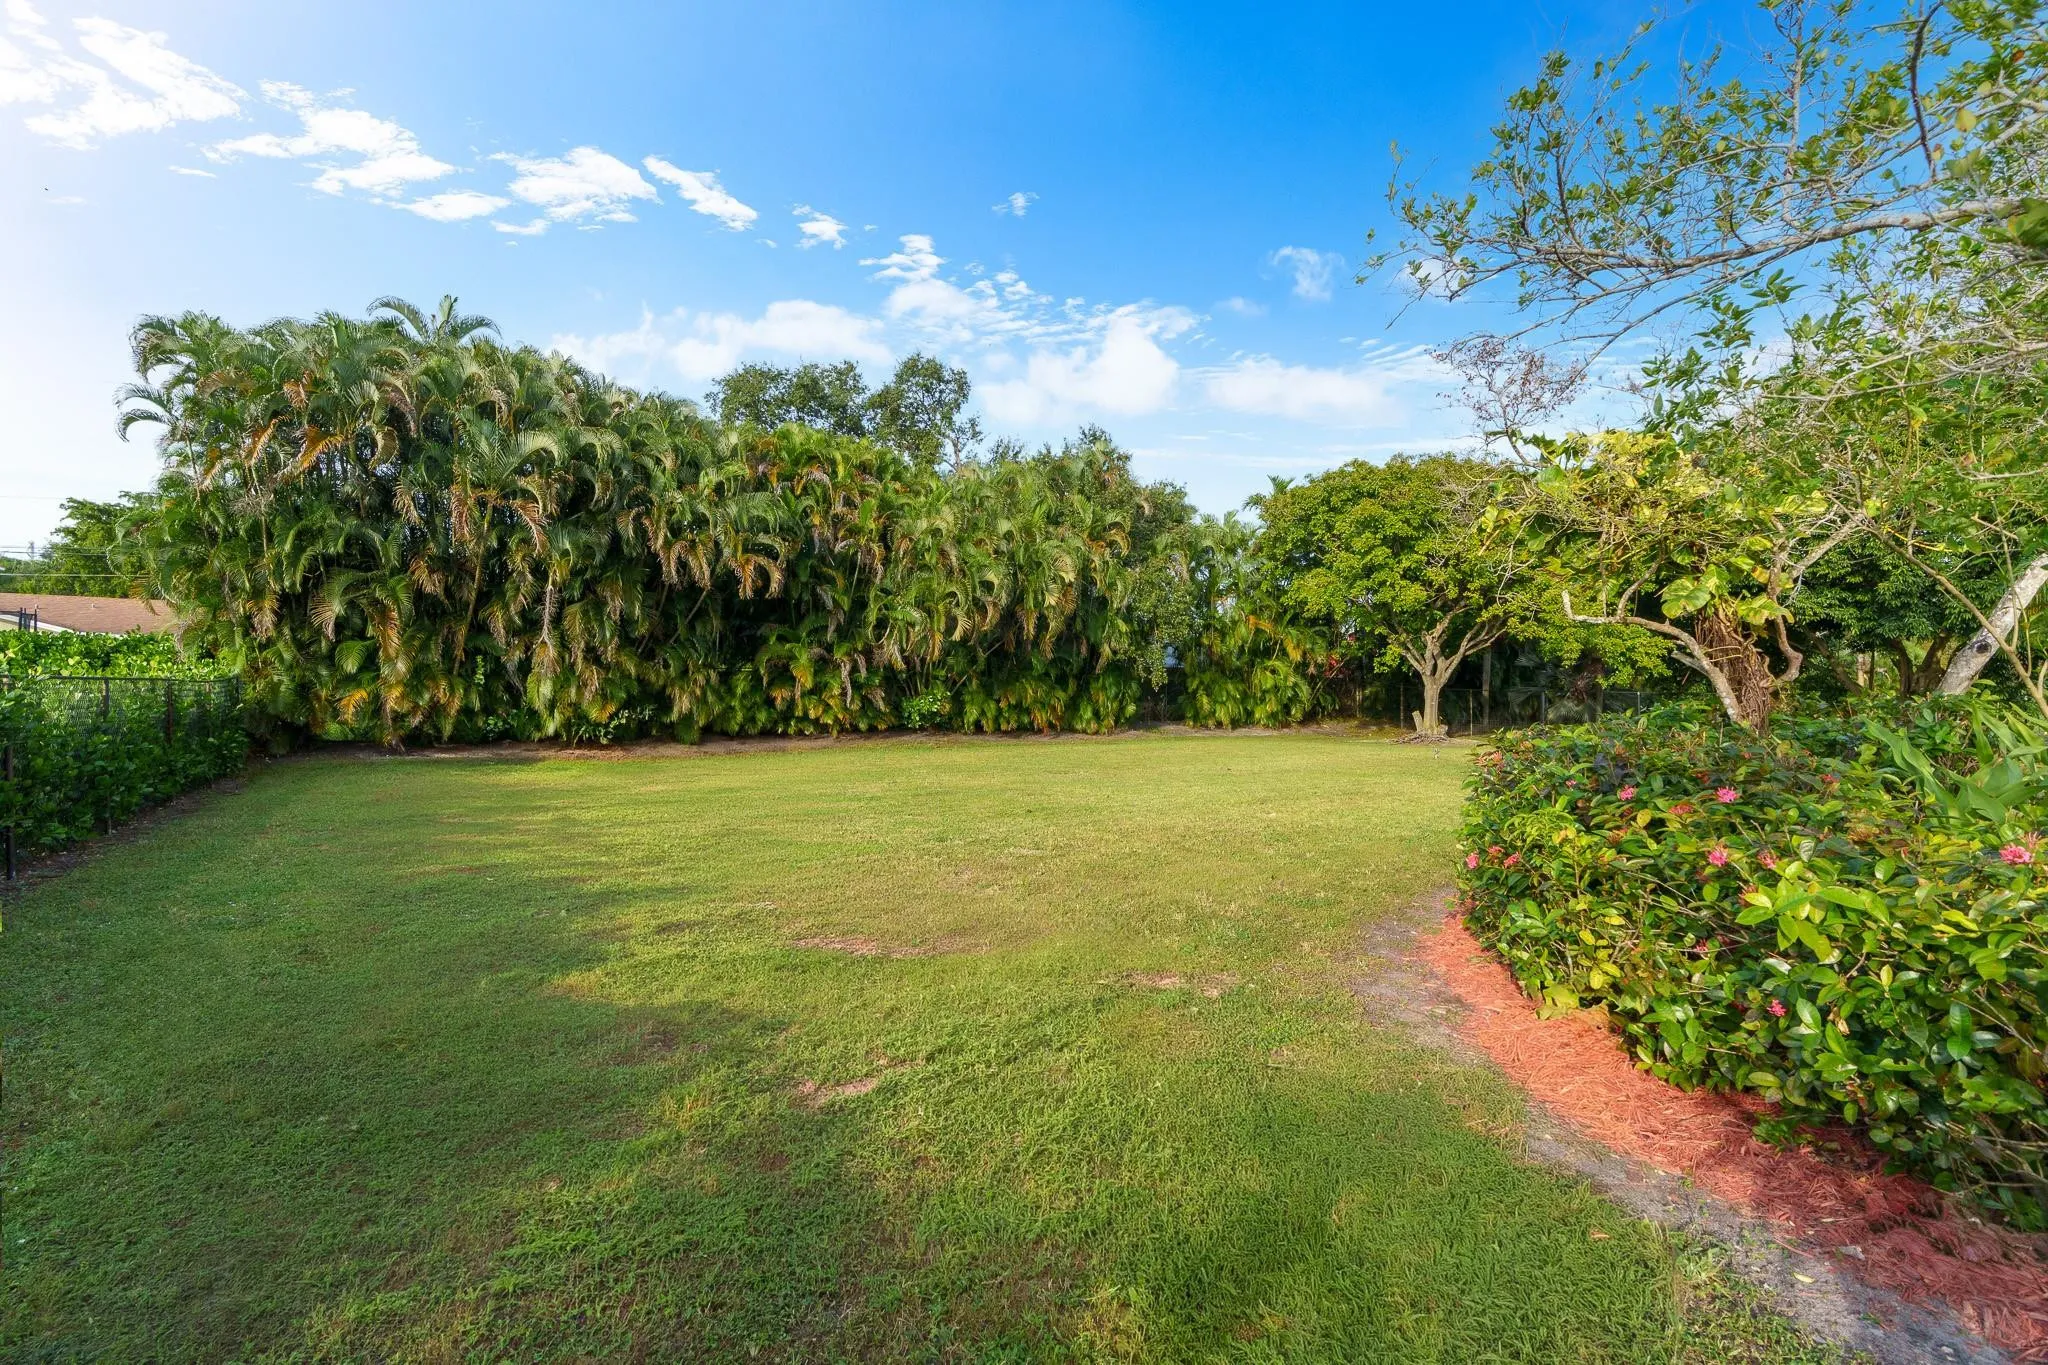
  • Lot Features: <1 Acre
  • Middle Or Junior School: Driftwood
  • New Taxes Expense: $0
  • Stories: 1
  • Stories Total: 1
  • Tax Annual Amount: $14,698
  • Utilities: Cable Available
  • Window Features: Blinds, Other

Location

Listing Updated: 2026-07-29 17:05:13
  • Property Type : Single Family
  • Property Sub Type : Single Family Residence
  • Listing Type : For Sale
  • Listing ID : F10534655
  • Price : $1,999,000
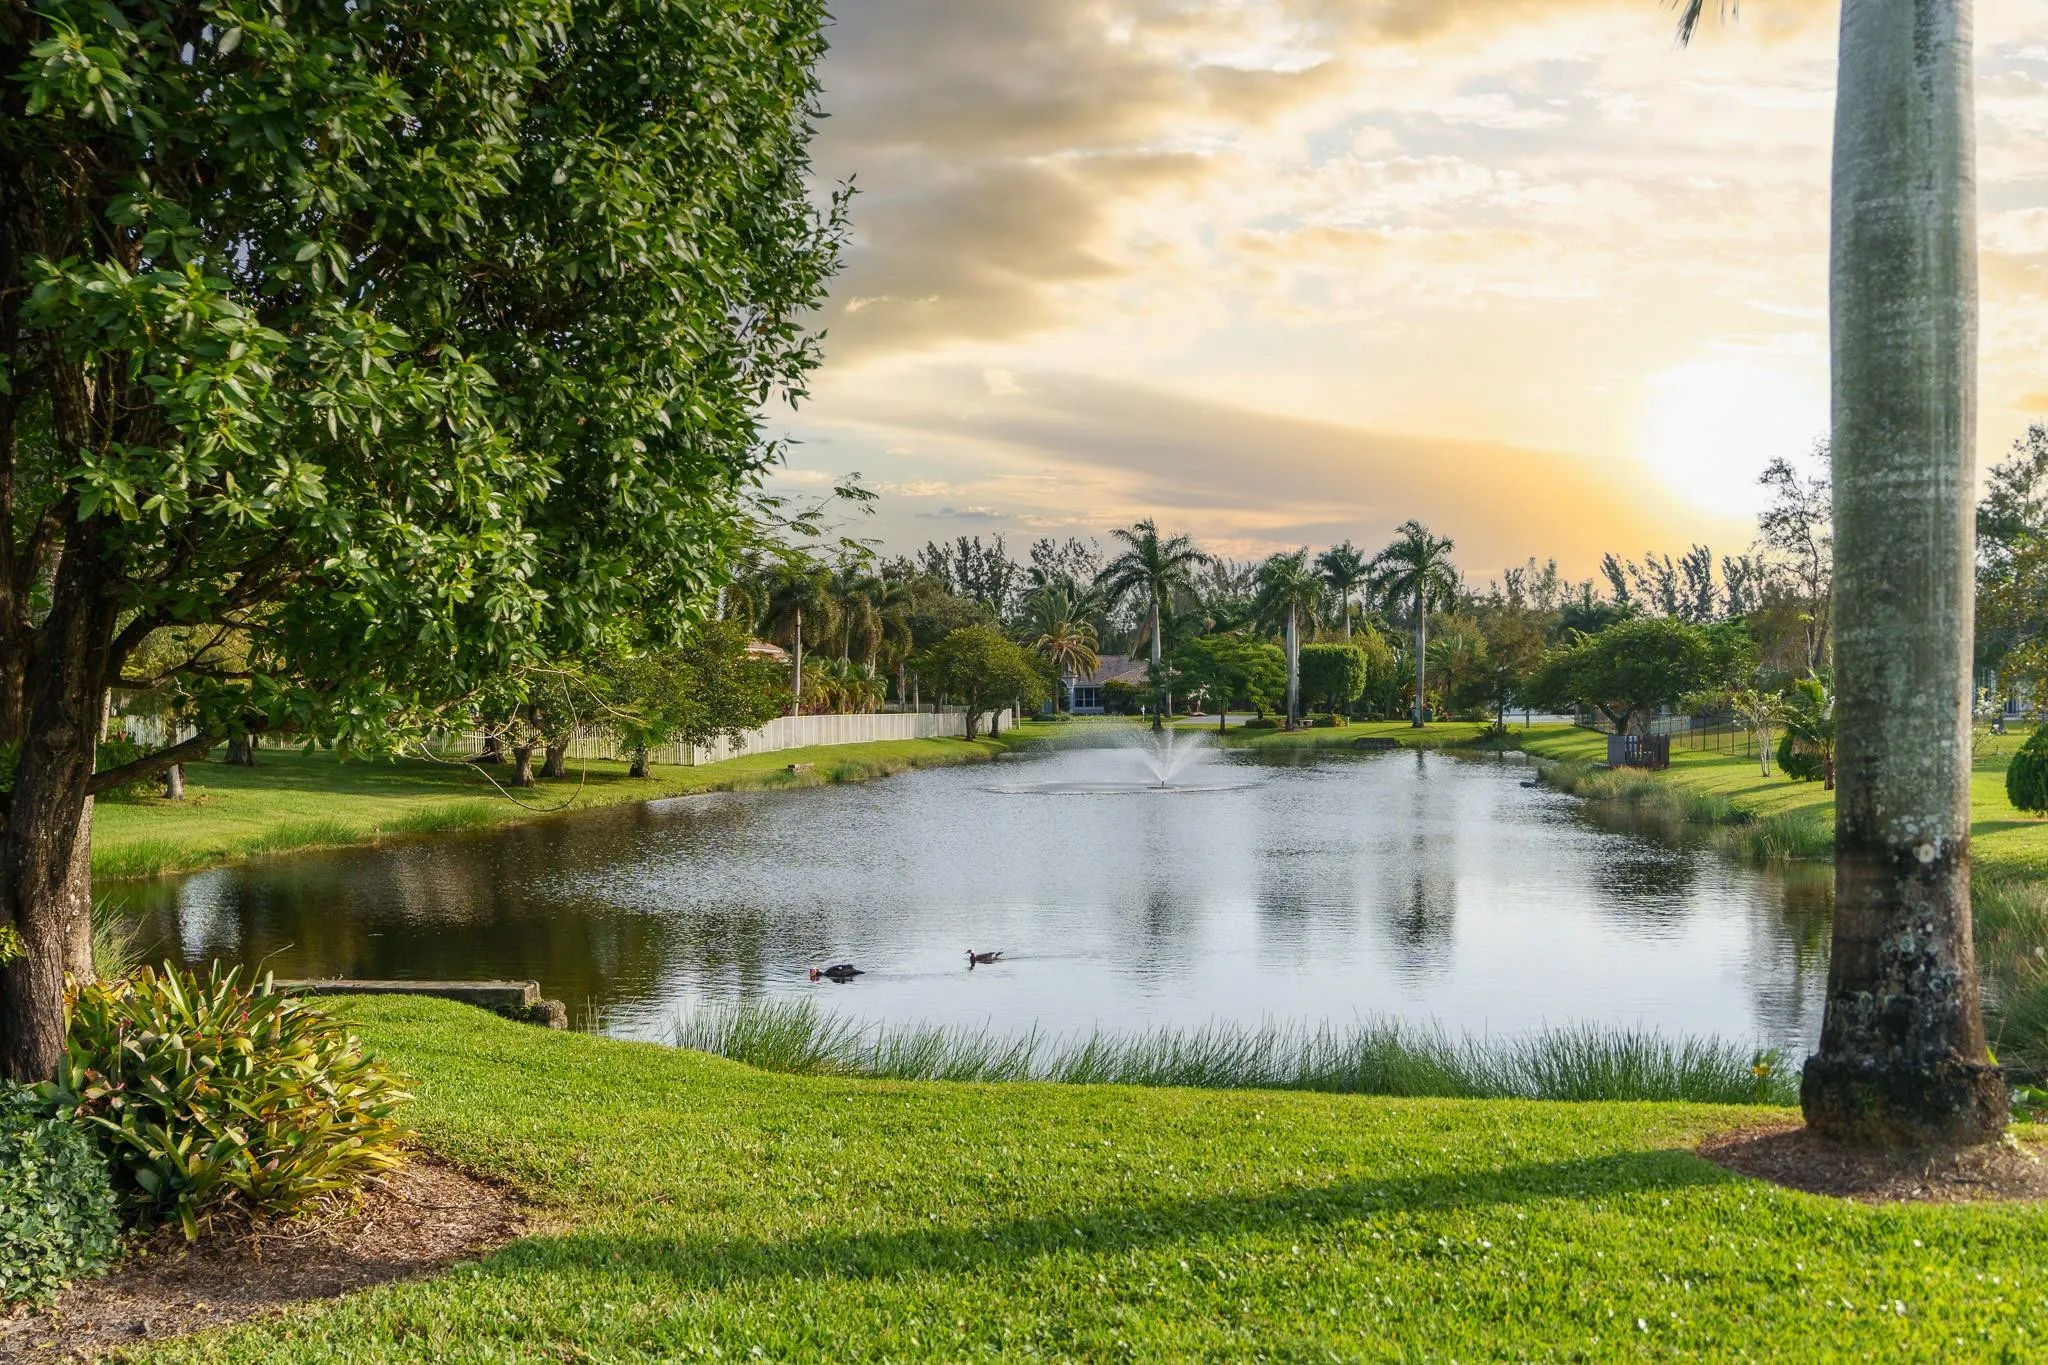
  • View : Golf Course,Garden,Lake,Ocean,Water
  • Bedrooms : 5
  • Bathrooms : 4
  • Full Bathrooms : 4
  • Half Bathrooms : 0
  • Square Footage : 3,672 Sqft
  • Year Built : 2000
  • Lot Area : 0.80 Acre
  • Listing Status : Active
  • Days On Market : 287
Contact Agent
Required
Required
Required
By proceeding, you consent to receive calls and texts at the number you provided, including marketing by autodialer and prerecorded and artificial voice, and ettmail, about your inquiry and other home-related matters, but not as a condition of any purchase.

Similar Single Family