• Share

2564 Deer Run Trail, Loxahatchee, Florida 33470

Active For Sale
$1,500,000
  • Beds 4
  • Baths 2
  • Sq Ft 2,650 Sqft
  • Visits: 8 in 28 days

Description

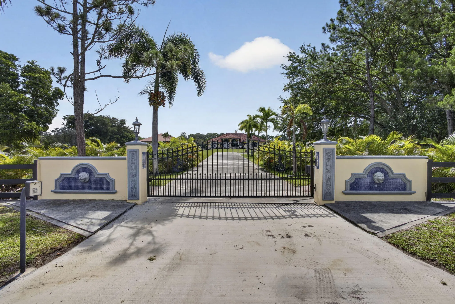
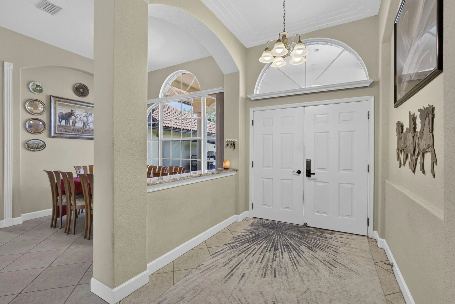
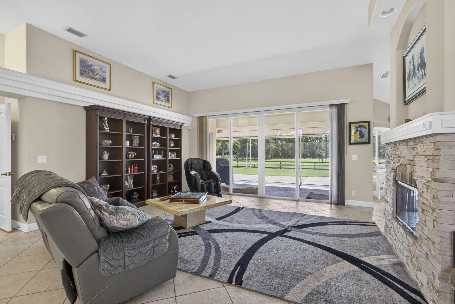
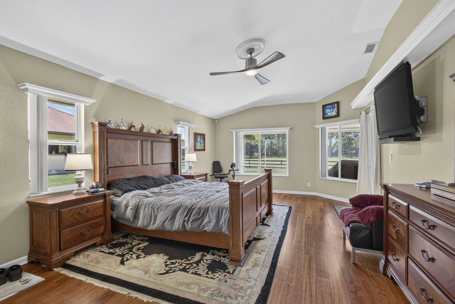
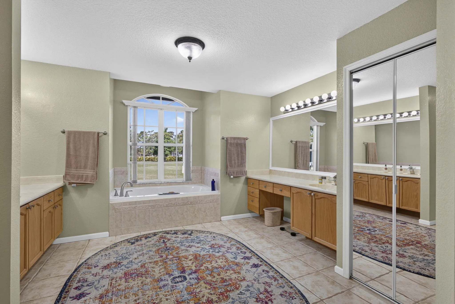
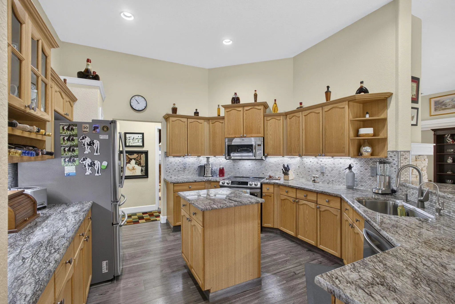
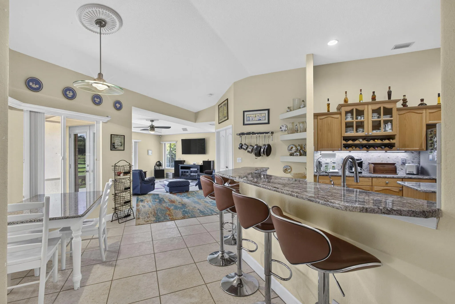
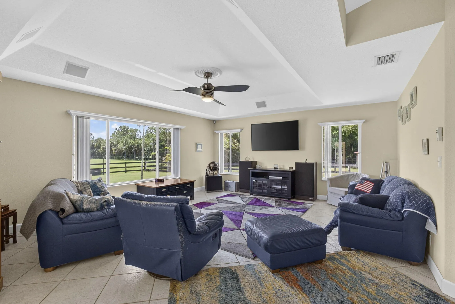
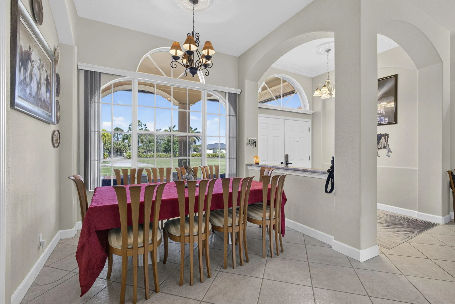
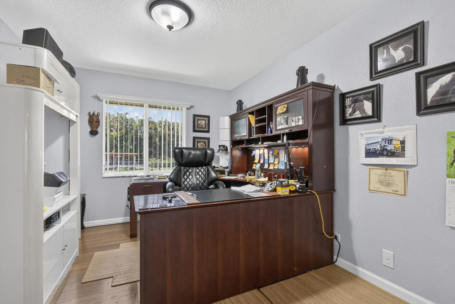
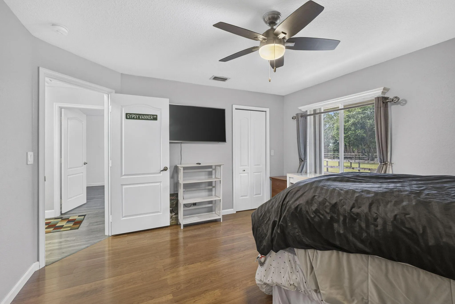
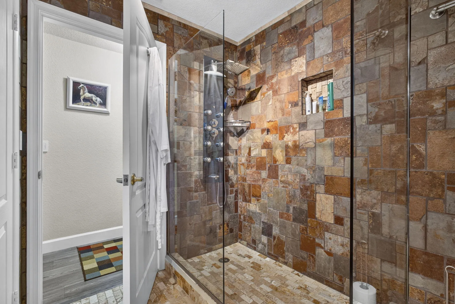
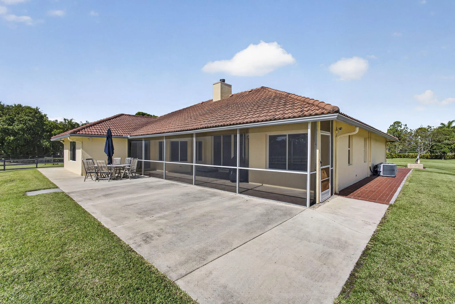
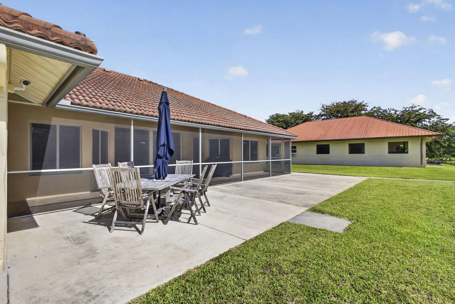
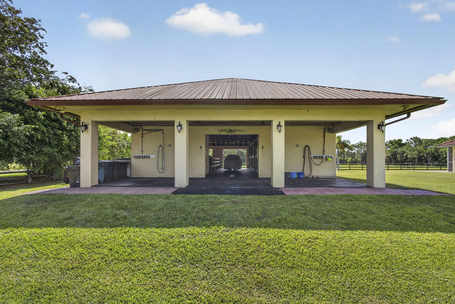
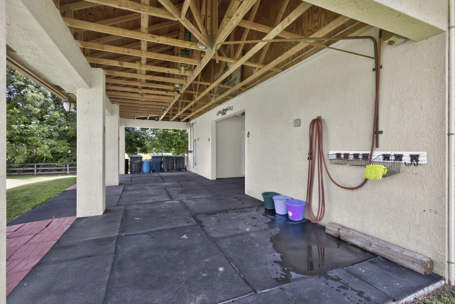
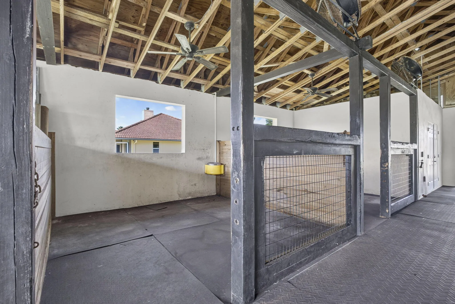
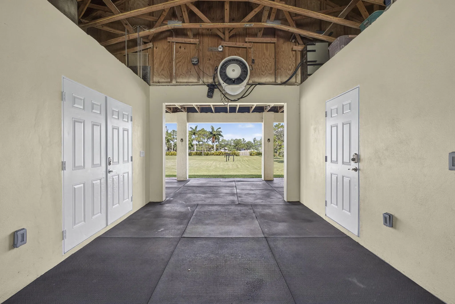
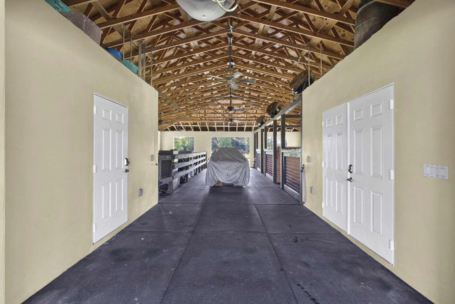
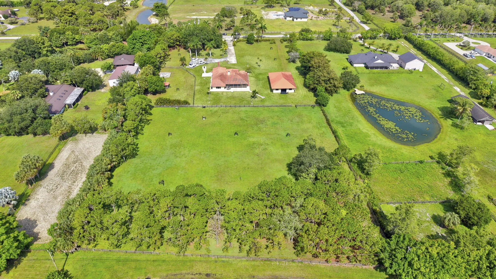
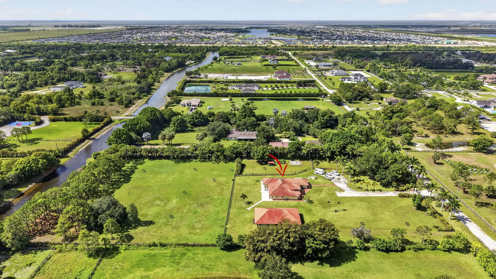
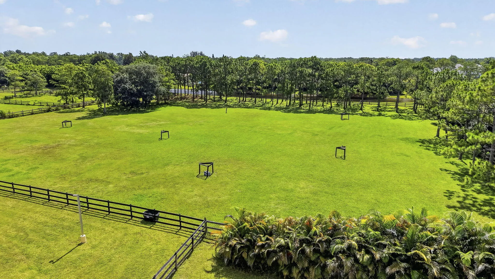
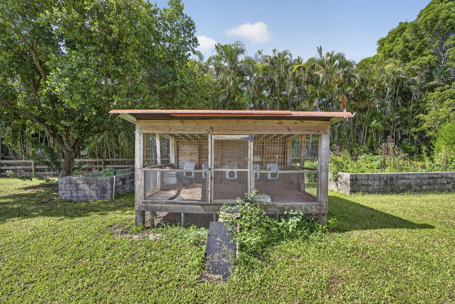
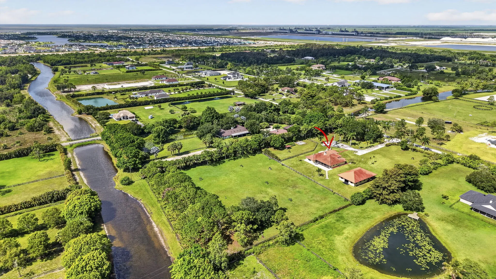
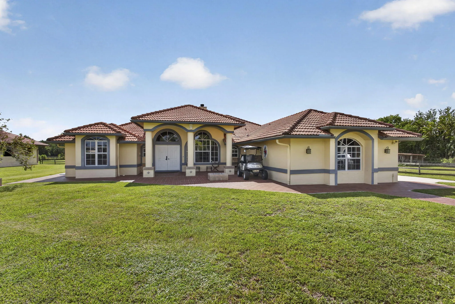
This lovely house sits on 5 aces in the tranquil equestrian community of Deer Run. Come enjoy life with your horses. A spacious home with 4 bdrms and 2 baths. Split plan with a large main bedroom and ensuite bath. Very well maintained. Wood burning fireplace. Enjoy the functional CBS barn which has 4 12×12 stalls and a 24×12 foaling stall can easily be made into a 6 stall barn. Tack and Feed room have a/c, all stalls have auto fly spray and automatic waterers, 12 fans in barn plus chilled mister fan. 2 wash racks under main roof. 40 year metal roof with a warranty. Complete irrigation system. Room for additional stalls, individual paddocks, arena or covered arena in the back, and the front yard also has room for an arena.

Features

  • Swimming Pool: No
  • Heating System: Heat Pump, Central, Electric
  • Cooling System: Electric, Reverse Cycle, Central Air
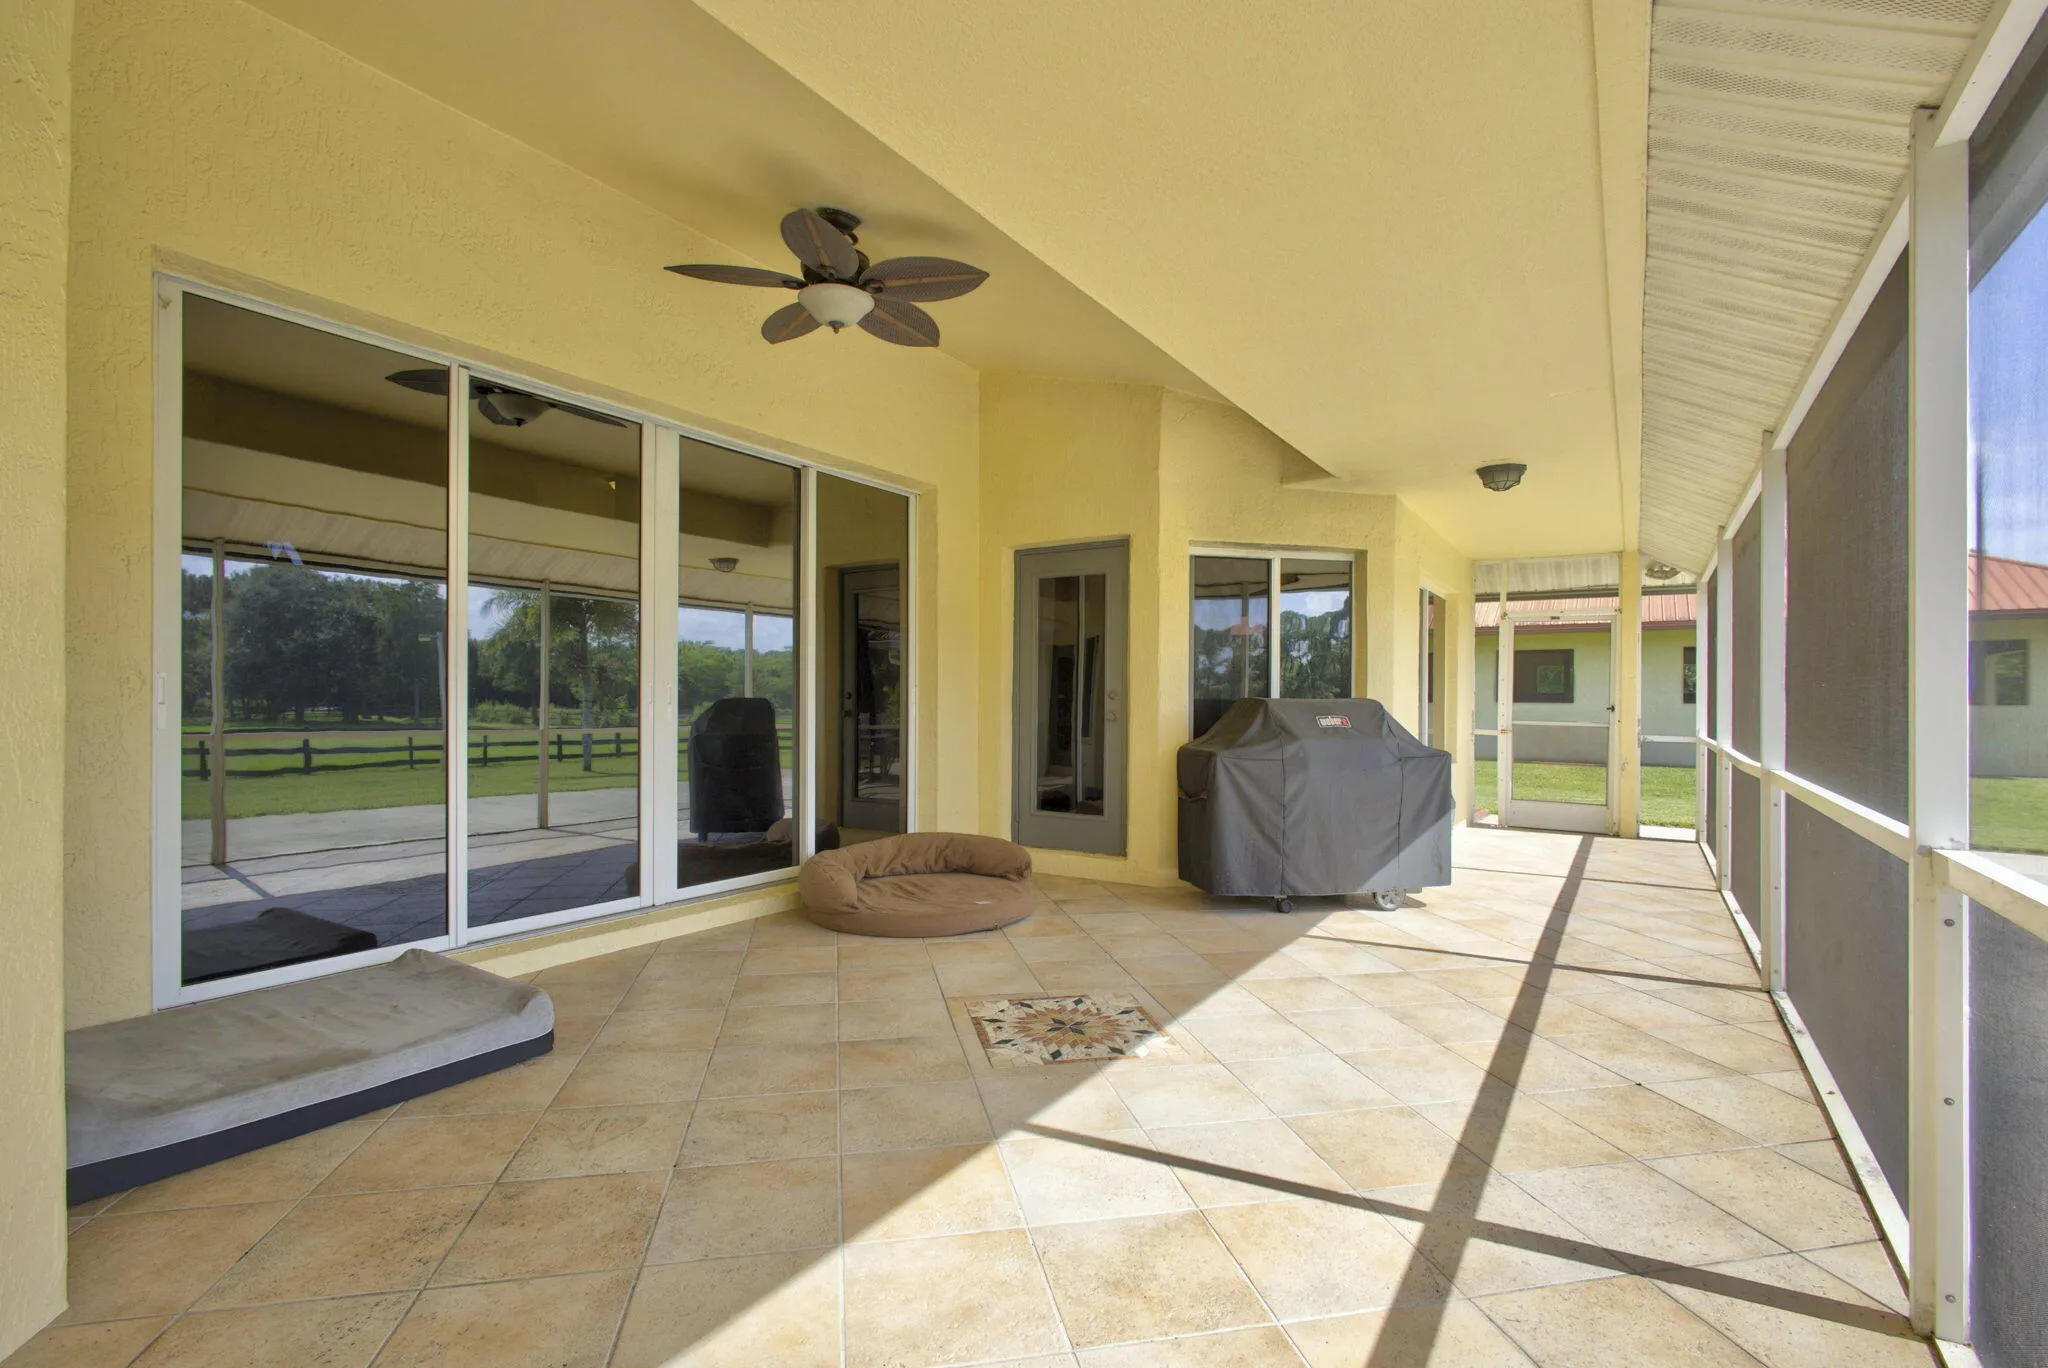
  • Patio: Patio
  • Parking: Driveway, Garage, Attached, Two or More Spaces

Appliances

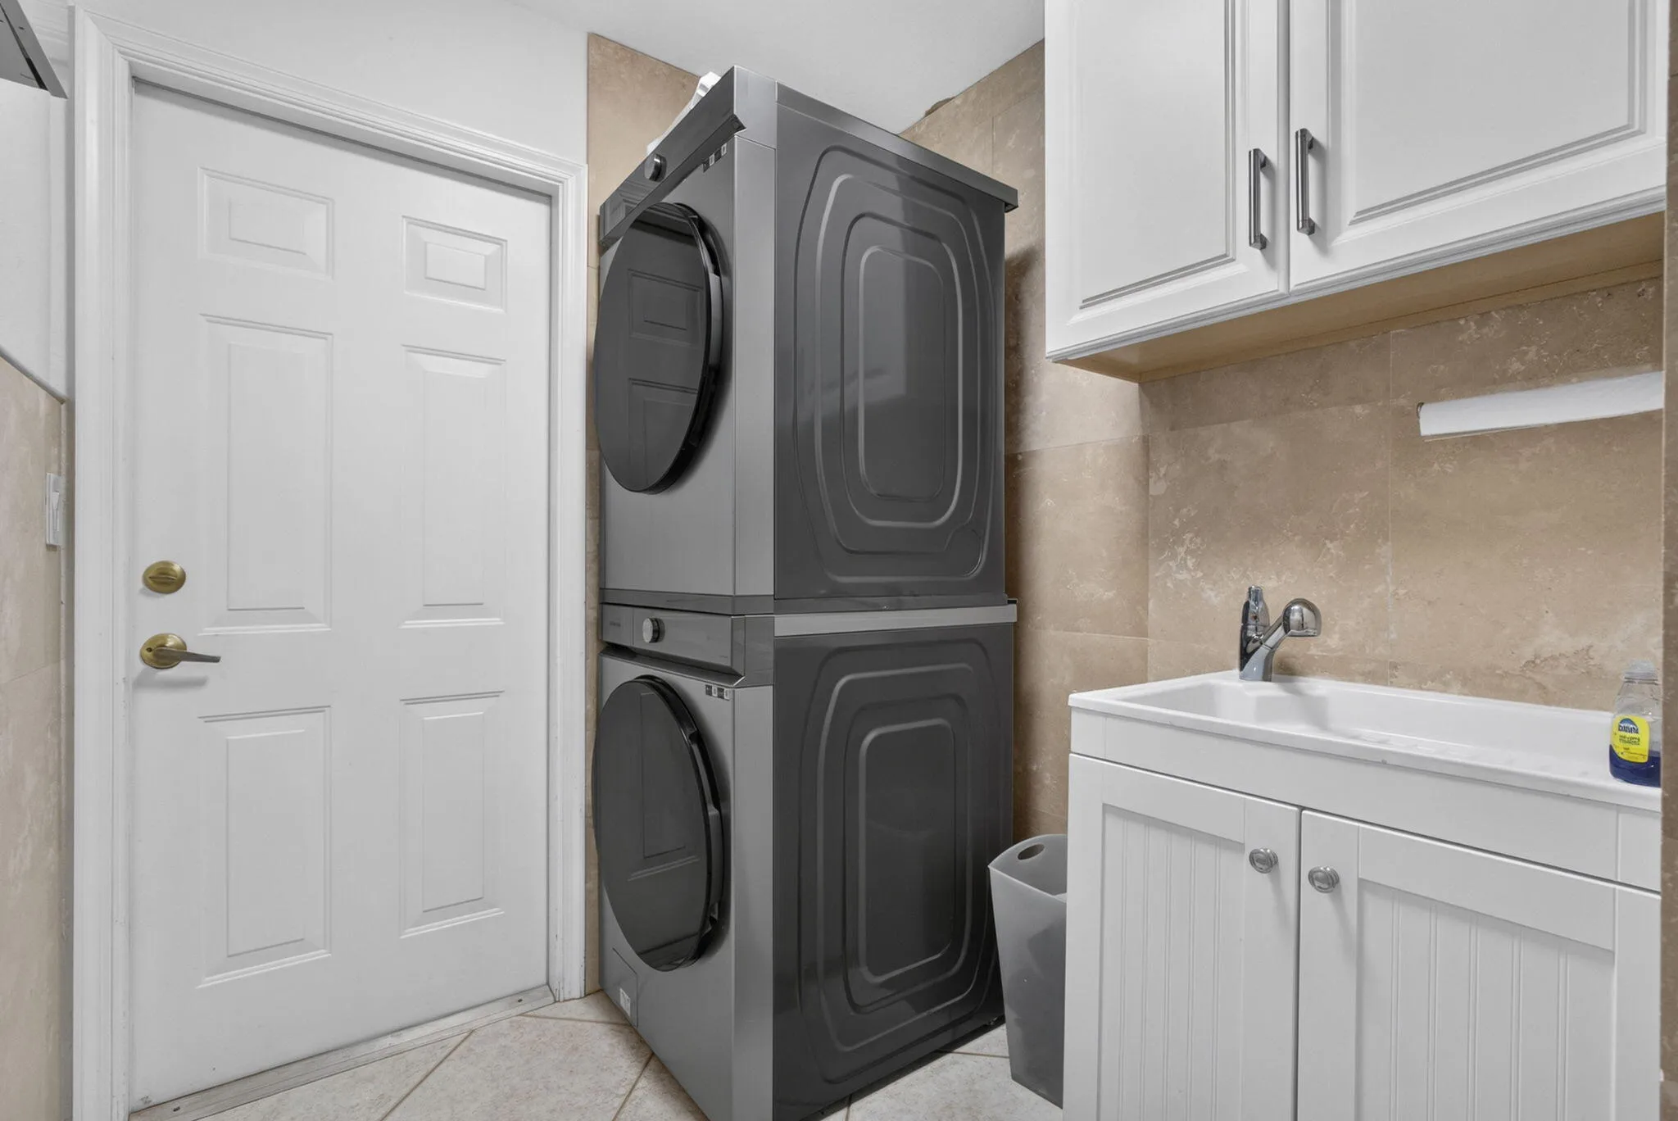
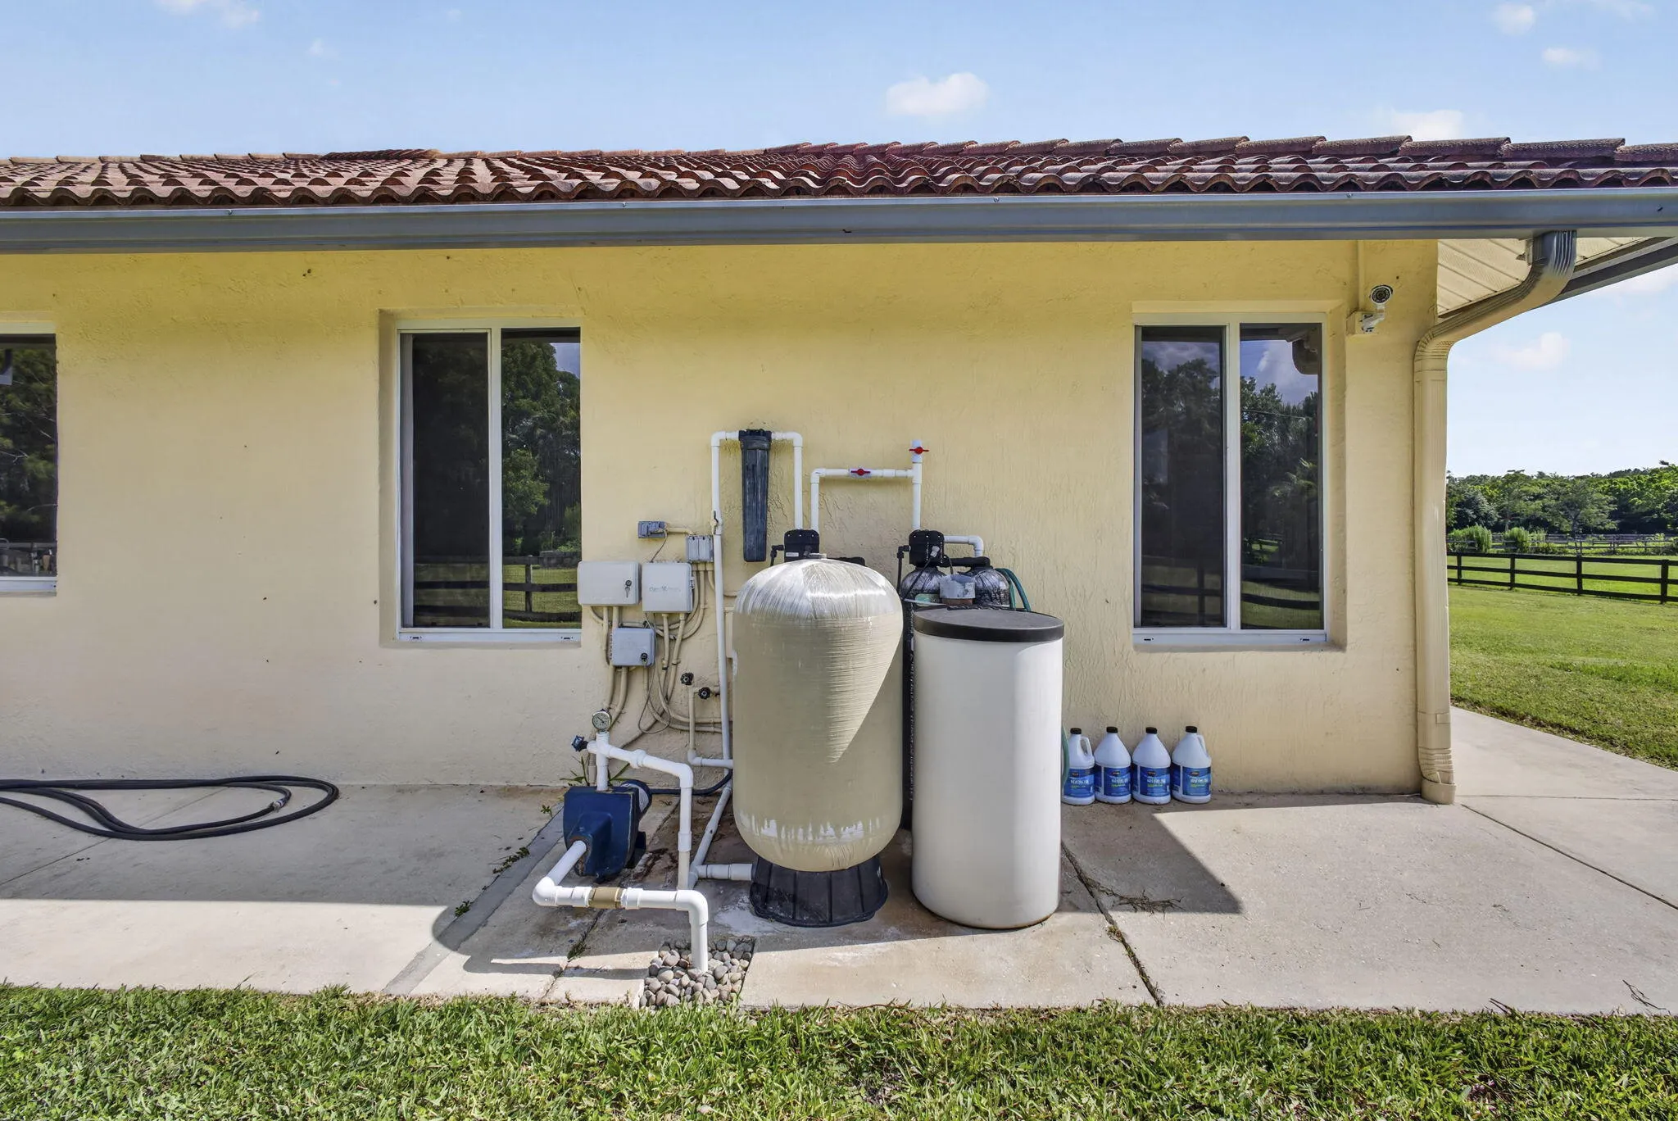
  • Appliances: Dryer, Dishwasher, Electric Range, Microwave, Refrigerator, Washer, Ice Maker, Water Softener Owned, Solar Hot Water, Water Softener

Address Map

  • Country: US
  • State: FL
  • County: Palm Beach
  • City: Loxahatchee
  • Subdivision: DEER RUN
  • Zipcode: 33470
  • Street: Deer Run
  • Street Number: 2564
  • Street Suffix: Trail
  • Floor Number: 0
  • Longitude: W81° 38' 45.4''
  • Latitude: N26° 43' 6.7''
  • Directions: Southern Blvd , west, to Lion Country Safari Road, to Deer Run Gate on your left. Must be cleared for entrance to community.
  • MLS Area: 5590

MLS Addon

  • Architectural Style: One Story, Ranch
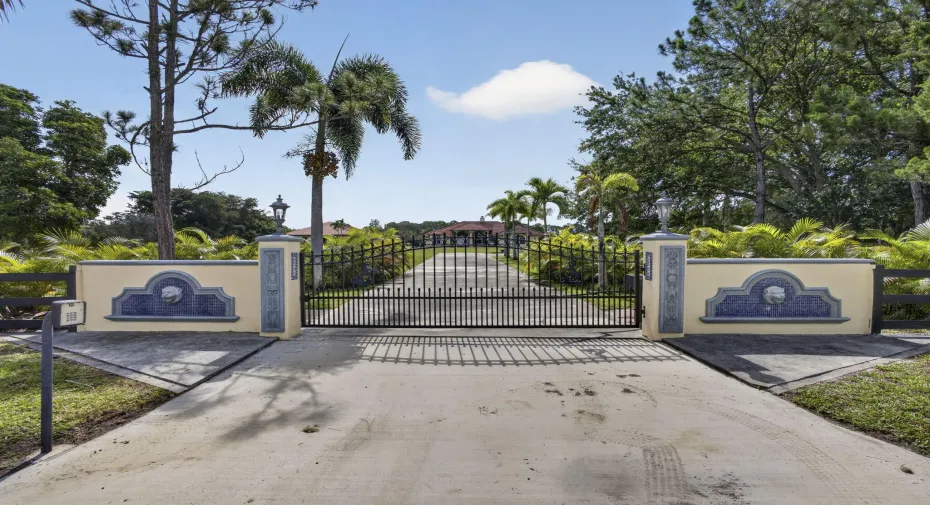
  • Association Amenities: Controlled Access, Maintenance
  • Association Fee: $240
  • Association Fee Frequency: Monthly
  • Association Fee Includes: Common Area Maintenance, Internet, Security, Insurance, Reserve Fund, Cable TV, Legal/accounting
  • Close Price: $0
  • Elementary School: Binks Forest
  • Exterior Features: Barbecue, Lighting, Patio, Fence, Storm/Security Shutters, Room For Pool, Shutters Electric
  • Flooring: Tile, Wood, Vinyl, Hardwood
  • Garage Spaces: 2
  • High School: Wellington
  • Insurance Expense: $0
  • Interior Features: Bedroom on Main Level, Breakfast Area, Entrance Foyer, Eat-in Kitchen, Walk-In Closet(s), Main Living Area Entry Level, Built-in Features, Pantry, Split Bedrooms, Dining Area, Separate/Formal Dining Room, Main Level Primary, Attic, Pull Down Attic Stairs, Bathtub, Shower Only
  • Laundry Features: Washer Hookup
  • Levels: One
  • Lot Features: Sprinklers Automatic, Sprinkler System, Buyer Approval Required, 5-10 Acres
  • Middle Or Junior School: Wellington Landings Middle
  • New Taxes Expense: $0
  • Stories: 1
  • Stories Total: 1
  • Tax Annual Amount: $8,317
  • Utilities: Cable Available, Electricity Available, Water Available, Underground Utilities, Phone Available
  • Window Features: Sliding

Location

Listing Updated: 2026-07-01 15:25:11
  • Property Type : Single Family
  • Property Sub Type : Single Family Residence
  • Listing Type : For Sale
  • Listing ID : B26043870
  • Price : $1,500,000
  • View : Garden, Pool, Water
  • Bedrooms : 4
  • Bathrooms : 2
  • Full Bathrooms : 2
  • Half Bathrooms : 0
  • Square Footage : 2,650 Sqft
  • Year Built : 2002
  • Lot Area : 5.01 Acre
  • Listing Status : Active
  • Days On Market : 27
Contact Agent
Required
Required
Required
By proceeding, you consent to receive calls and texts at the number you provided, including marketing by autodialer and prerecorded and artificial voice, and ettmail, about your inquiry and other home-related matters, but not as a condition of any purchase.

Similar Single Family