• Share

10761 NW 5th Street, Plantation, Florida 33324

Pending
$1,100,000
  • Beds 4
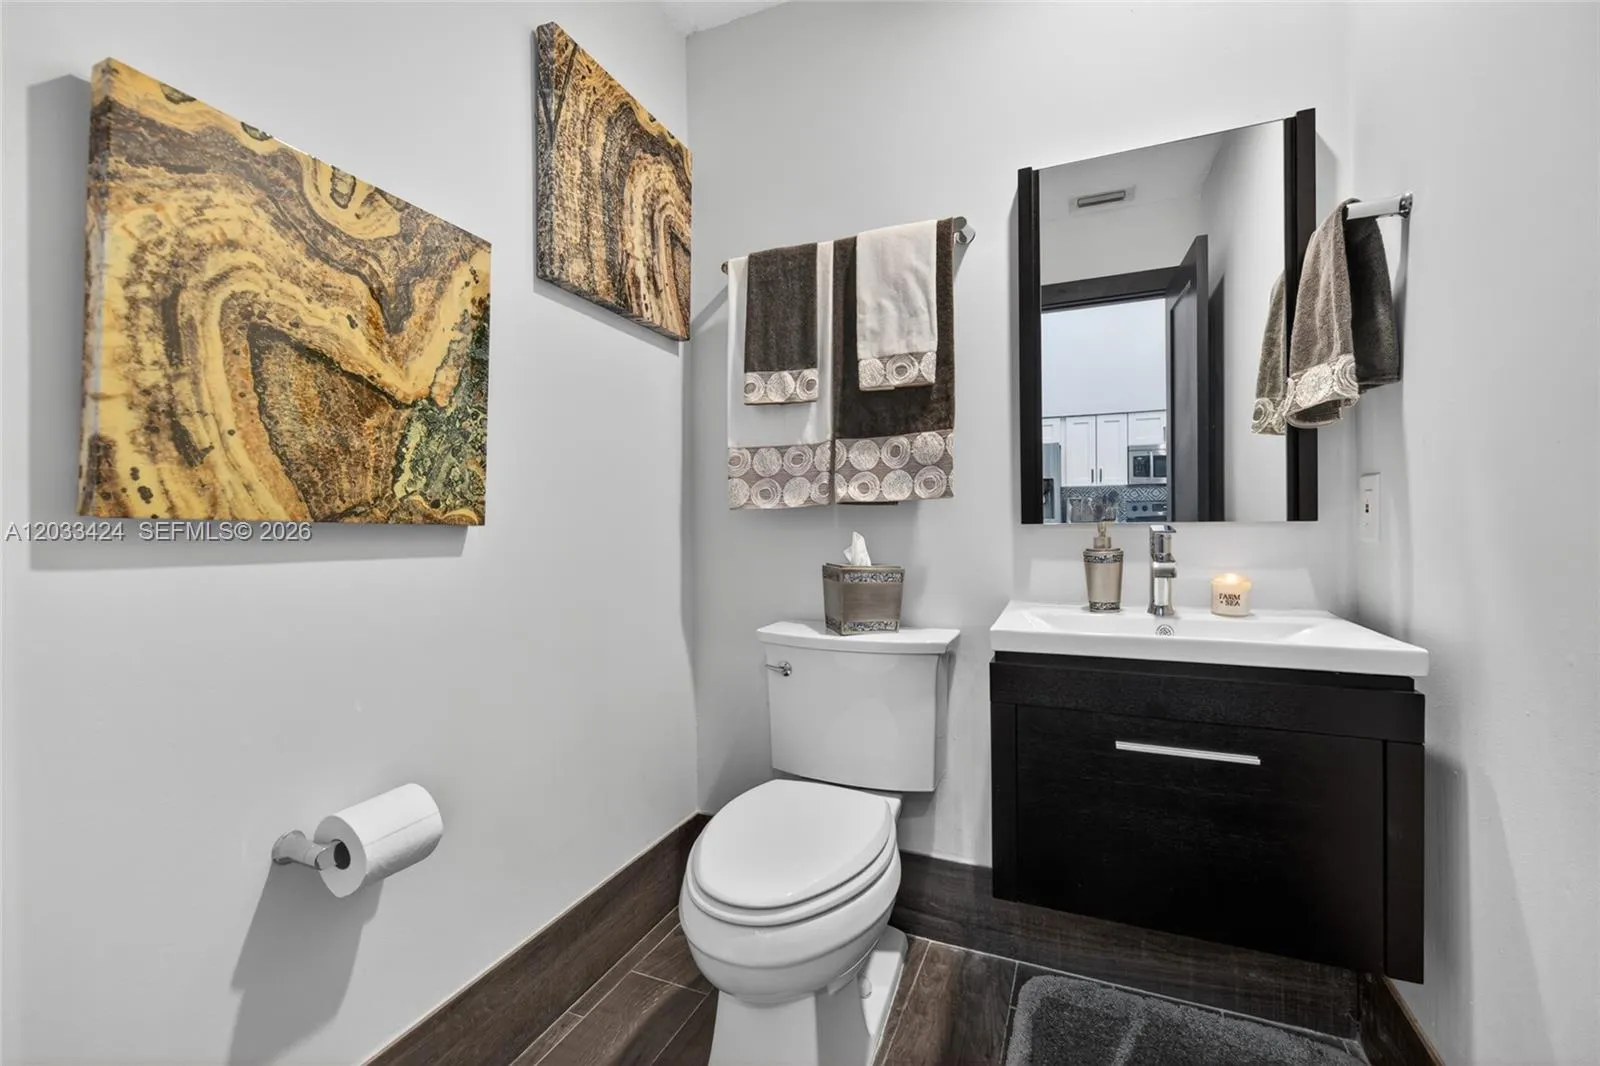
  • Baths 3
  • Sq Ft 2,680 Sqft
  • Visits: 6 in 43 days

Description

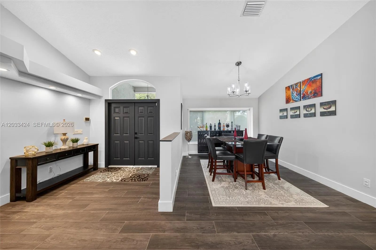
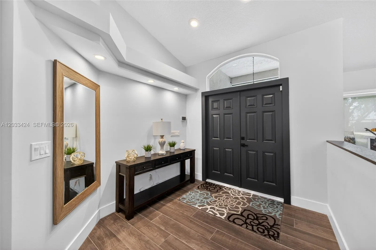
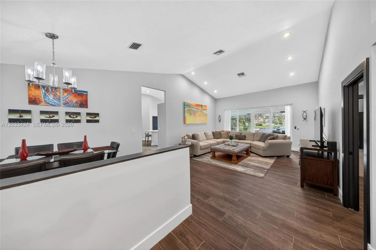
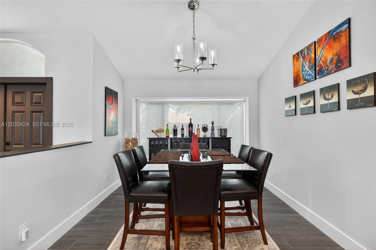
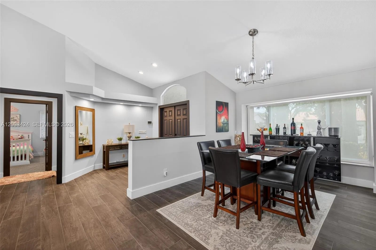
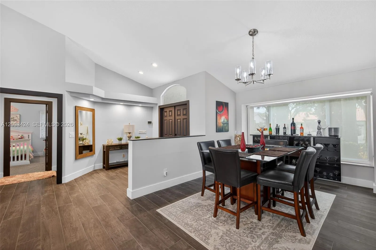
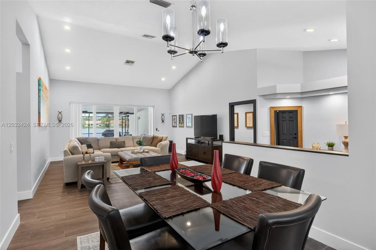
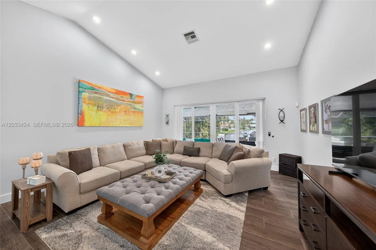
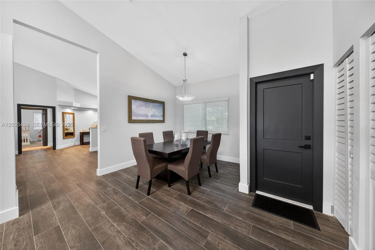
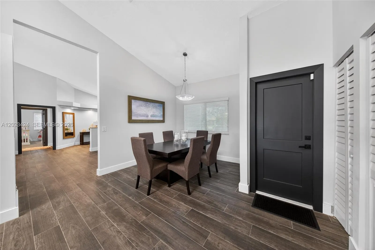
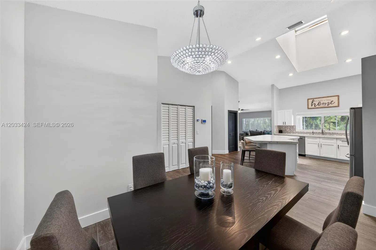
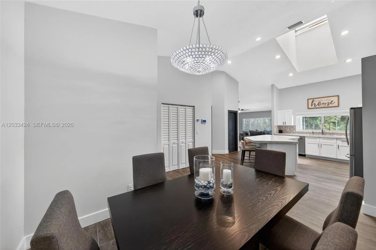
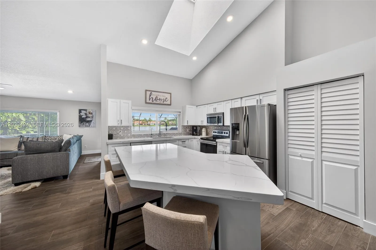
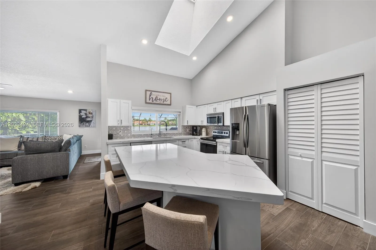
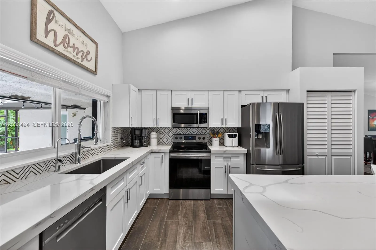
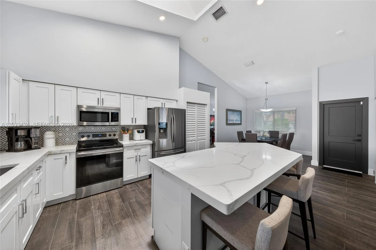
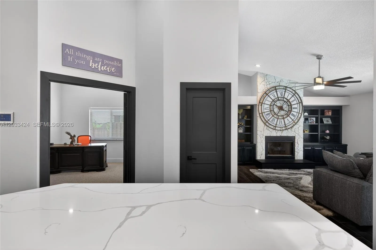
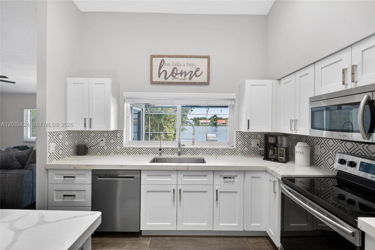
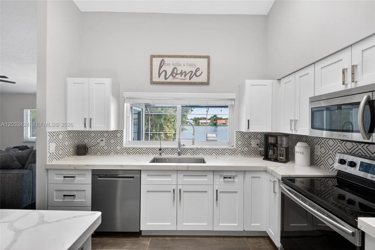
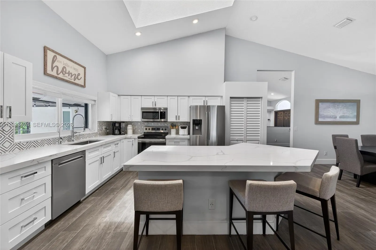
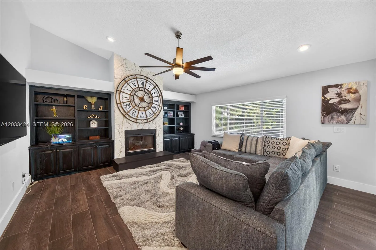
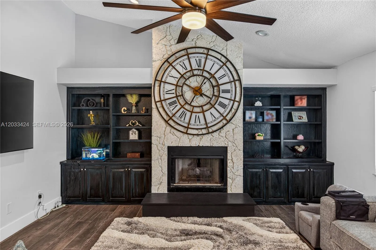
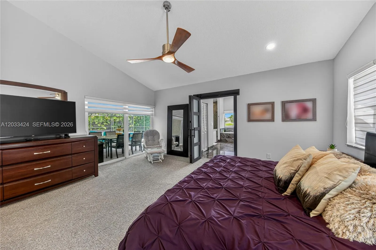
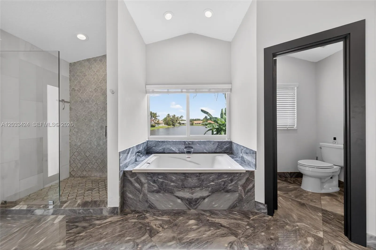
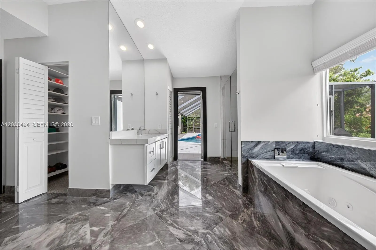
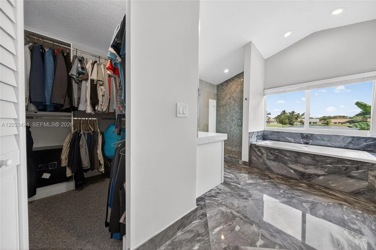
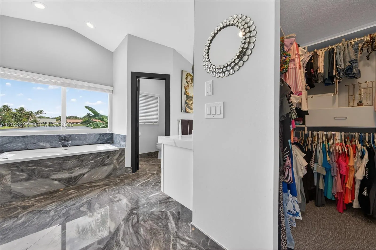
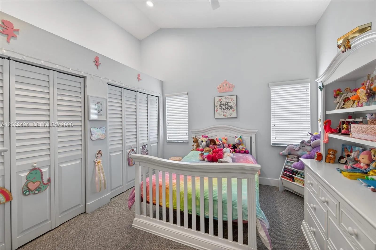
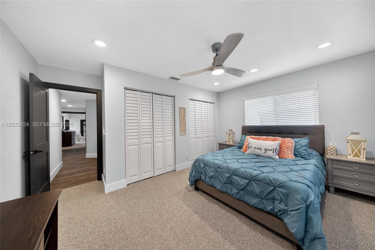
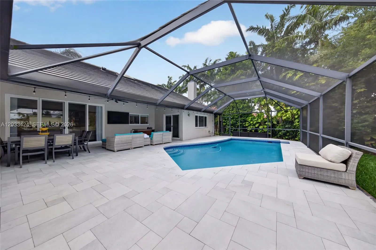
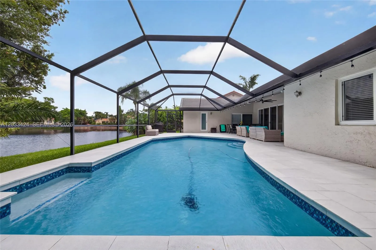
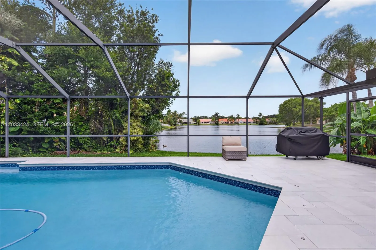
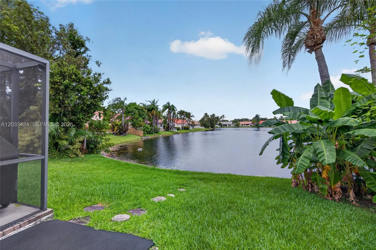
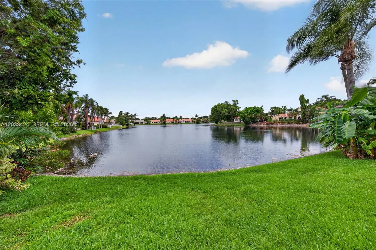
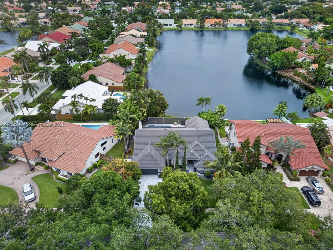
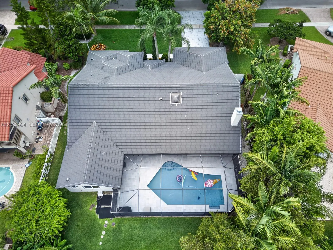
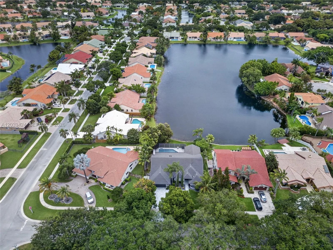
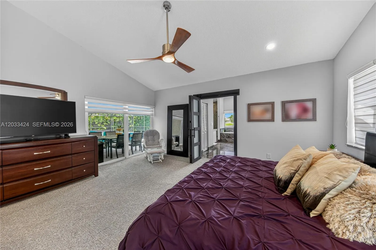
Exceptional water view home nestled in the highly sought-after Westport community of Plantation — where designer finishes, a screened saltwater pool, and a show-stopping water vista come together effortlessly. This beautifully updated 4-bedroom, 2.5-bath residence offers a stacked floor plan that maximizes every square foot, anchored by a stunning coral fireplace in the family room and flooded with natural light from a new skylight (2025).The home has been meticulously maintained and thoughtfully upgraded: dual A/C units (2023), tile roof (2019), full hurricane impact windows and doors, RO water purification system, new interior doors throughout, and an epoxy-finished garage (2025) with a new motor (2026). The kitchen features a new dishwasher (2024), and the laundry is equipped with a new washer and dryer (2025). New Lanai gutters 2025. Outside, enjoy a heated saltwater pool with a new pump (2026), all within a screened enclosure overlooking peaceful water — your own private retreat.Investors and primary buyers alike will appreciate the turnkey condition and low-maintenance upgrades already in place. Located minutes from Fort Lauderdale-Hollywood International Airport, I-595, downtown Fort Lauderdale, Las Olas Boulevard, and Broward’s finest beaches — this is Plantation living at its best in a family-friendly neighborhood with easy access to everything South Florida has to offer.

Features

  • Swimming Pool: In Ground
  • Heating System: Central, Electric
  • Cooling System: Central Air, Ceiling Fan(s)
  • Patio: Porch, Screened
  • Parking: Driveway

Appliances

  • Appliances: Dryer, Dishwasher, Electric Range, Microwave, Refrigerator, Washer, Electric Water Heater, Disposal, Ice Maker

Address Map

  • Country: US
  • State: FL
  • County: Broward
  • City: Plantation
  • Subdivision: WESTPORT 1ST SECTION
  • Zipcode: 33324
  • Street: 5th
  • Street Number: 10761
  • Street Suffix: Street
  • Floor Number: 0
  • Longitude: W81° 42' 25.1''
  • Latitude: N26° 7' 31.5''
  • Street Dir Prefix: NW
  • MLS Area: 3860

MLS Addon

  • Association Amenities: Maintenance
  • Association Fee: $625
  • Association Fee Frequency: Annually
  • Close Price: $0
  • Elementary School: Central Park
  • Exterior Features: Lighting, Porch, Outdoor Living Area
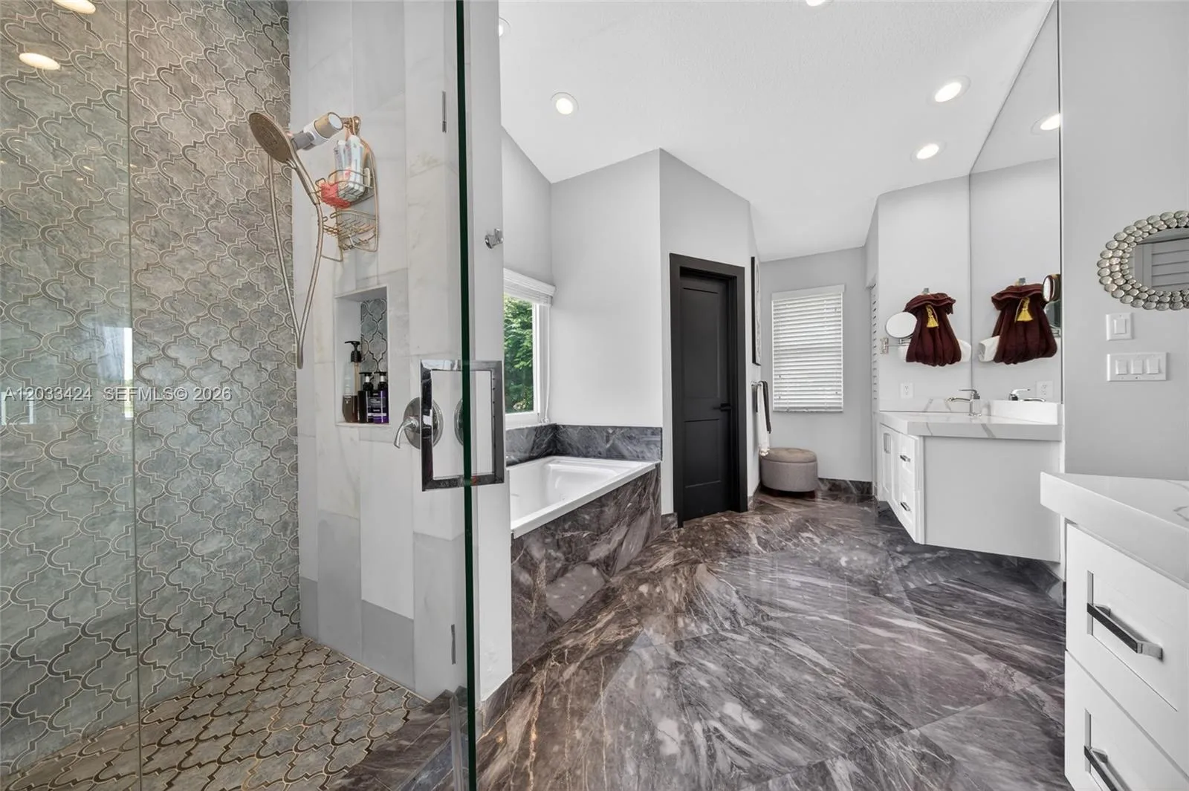
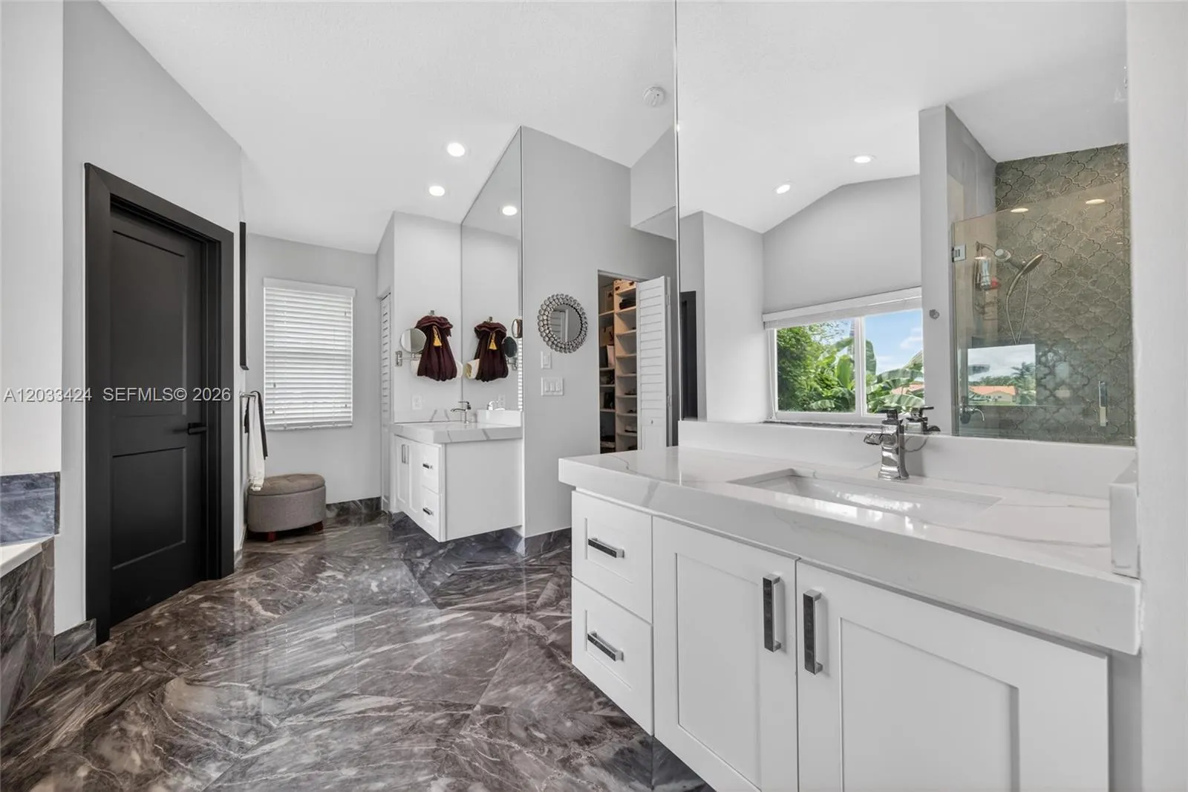
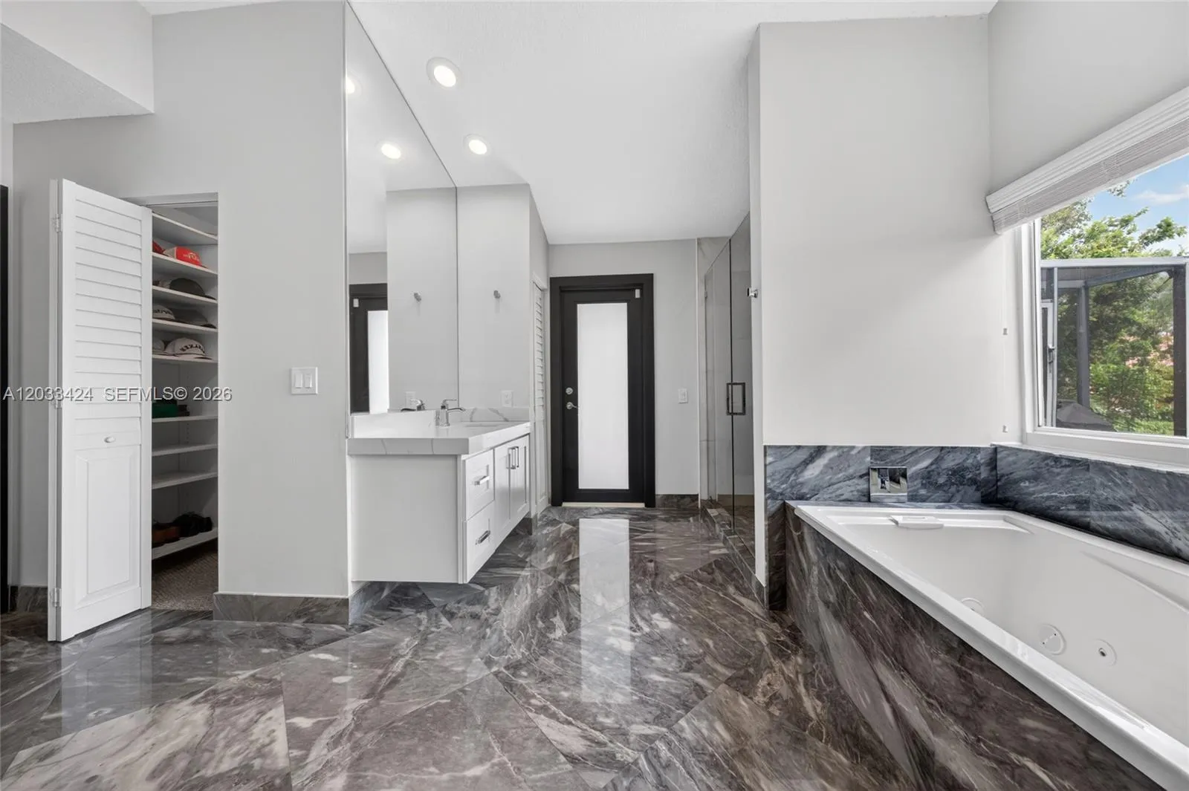
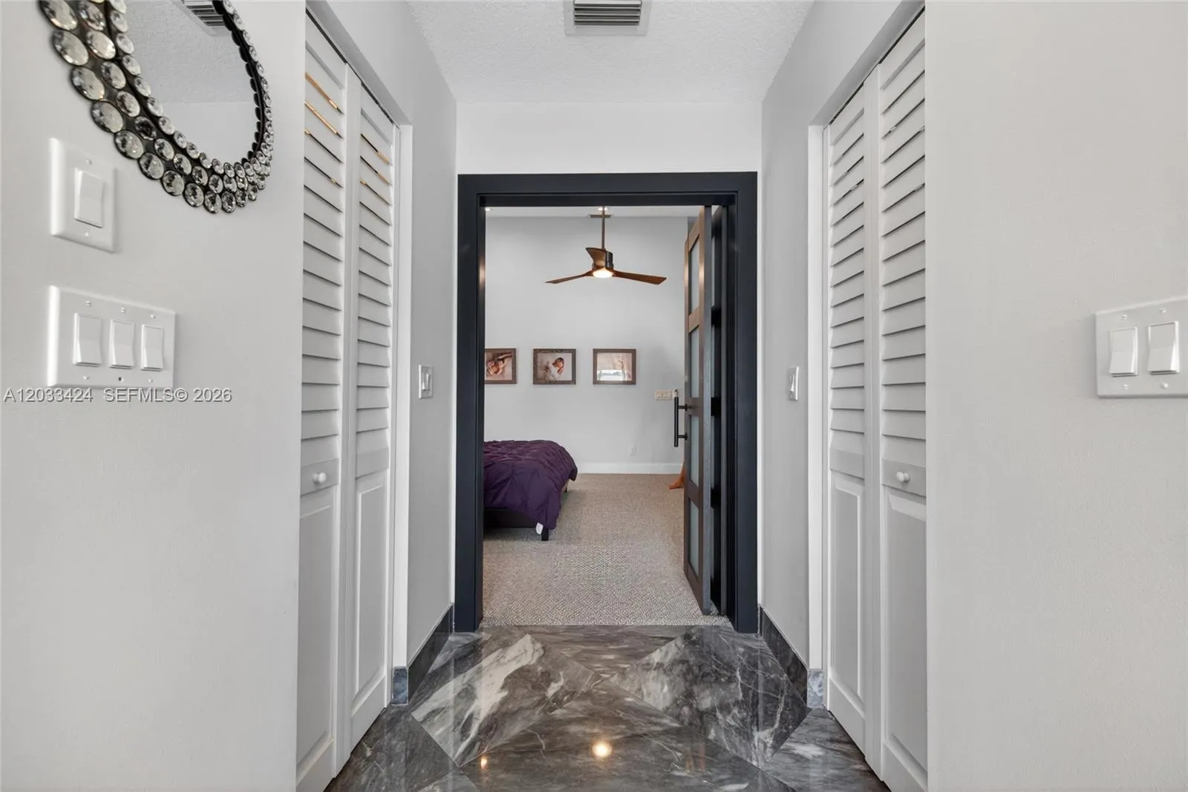
  • Flooring: Ceramic Tile, Tile, Marble, Carpet, Vinyl
  • Garage Spaces: 2
  • High School: Plantation
  • Insurance Expense: $0
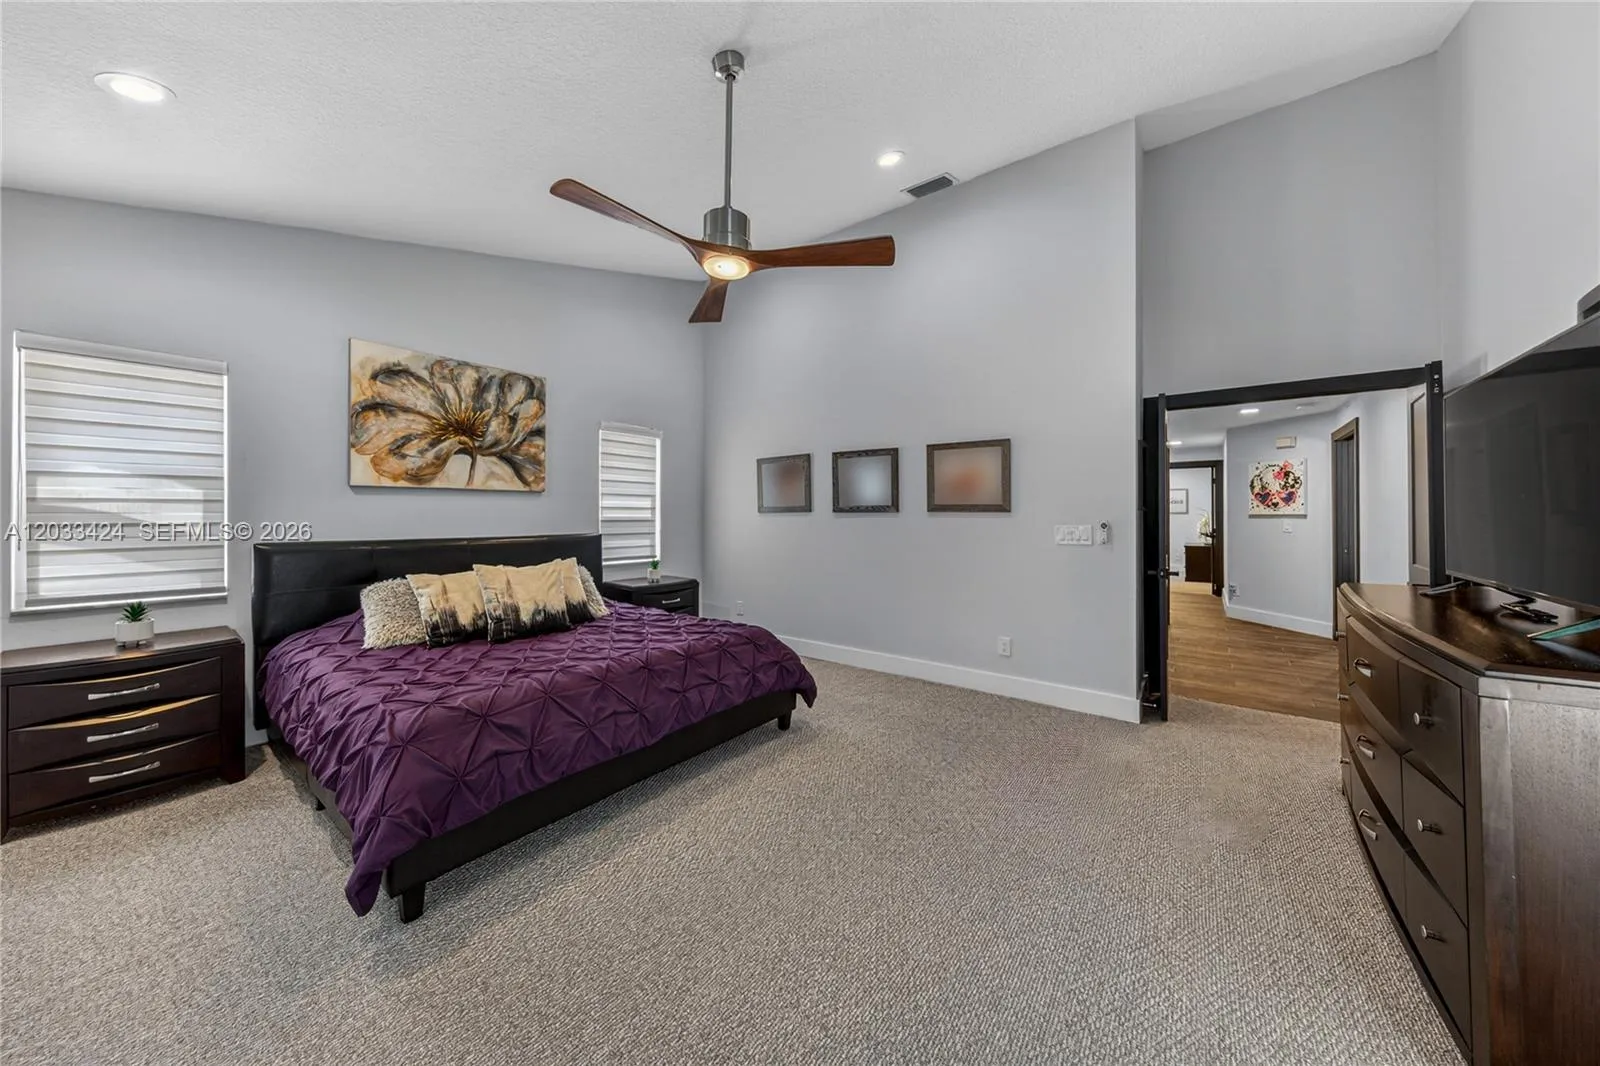
  • Interior Features: Bedroom on Main Level, Breakfast Area, Dual Sinks, Living/Dining Room, Closet Cabinetry, Eat-in Kitchen, Walk-In Closet(s), Kitchen Island, Built-in Features, Pantry, Separate Shower, Dining Area, Separate/Formal Dining Room, Vaulted Ceiling(s), Breakfast Bar, Stacked Bedrooms, Bathtub, Soaking Tub
  • Laundry Features: In Garage
  • Levels: One
  • Lot Features: Sprinklers Automatic
  • Middle Or Junior School: Seminole
  • New Taxes Expense: $0
  • Stories: 1
  • Stories Total: 1
  • Tax Annual Amount: $12,575
  • Window Features: Blinds, Skylight(s)
  • Zoning: RS-5K

Location

Listing Updated: 2026-07-14 19:45:43

  • Property Type : Single Family
  • Property Sub Type : Single Family Residence
  • Listing Type : For Sale
  • Listing ID : A12033424
  • Price : $1,100,000
  • View : Canal, Lake
  • Bedrooms : 4
  • Bathrooms : 3
  • Full Bathrooms : 2
  • Half Bathrooms : 1
  • Square Footage : 2,680 Sqft
  • Year Built : 1990
  • Lot Area : 0.24 Acre
  • Listing Status : Pending
  • Days On Market : 16
Contact Agent
Required
Required
Required
By proceeding, you consent to receive calls and texts at the number you provided, including marketing by autodialer and prerecorded and artificial voice, and ettmail, about your inquiry and other home-related matters, but not as a condition of any purchase.

Similar Single Family