• Share

1340 SW Squire Johns Lane, Palm City, Florida 34990

Active For Sale
$1,225,000
  • Beds 4
  • Baths 3
  • Sq Ft 2,704 Sqft
  • Visits: 8 in 102 days

Description

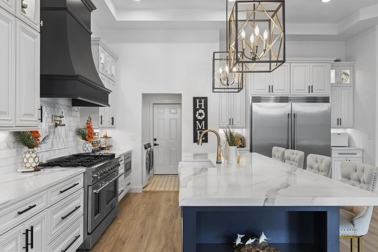
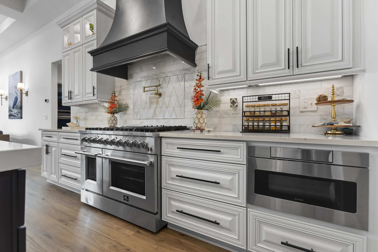
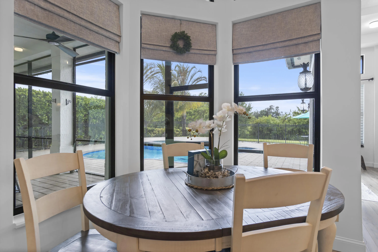
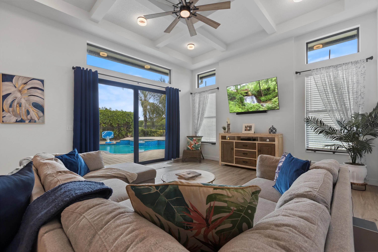
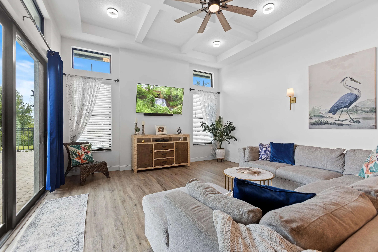
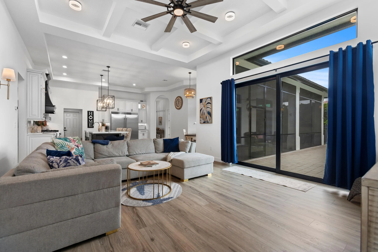
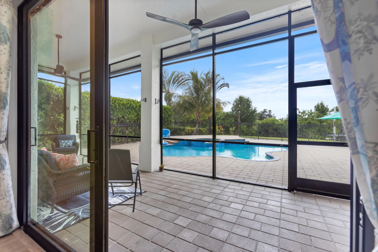
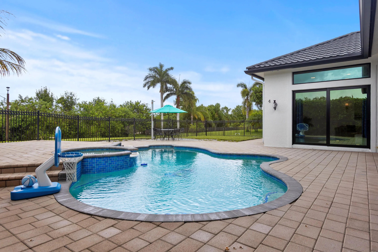
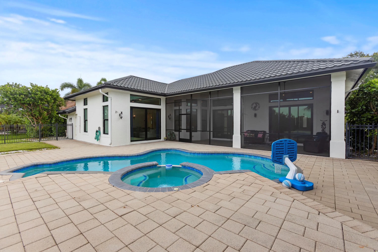
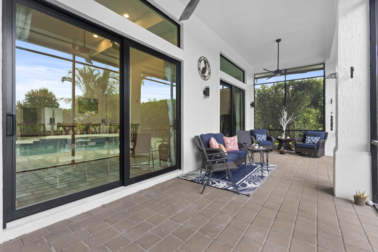
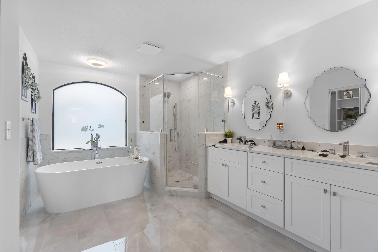
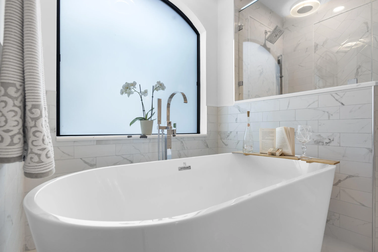
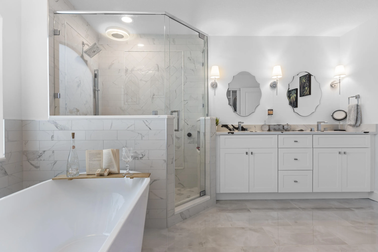
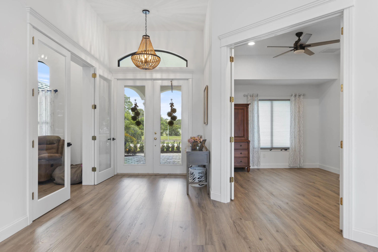
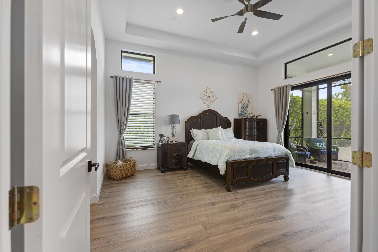
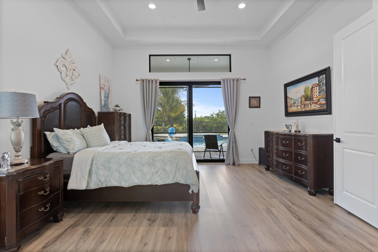
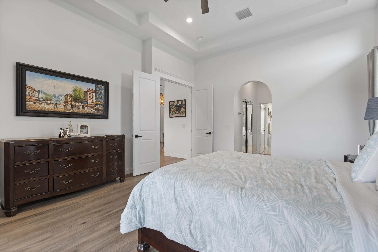
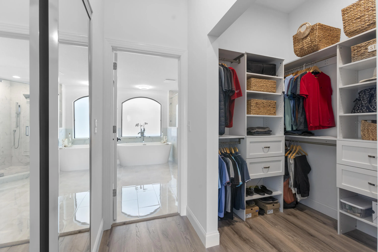
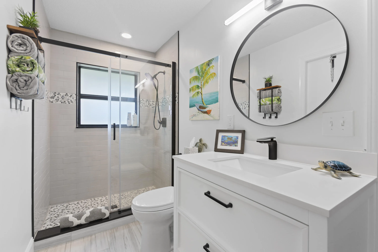
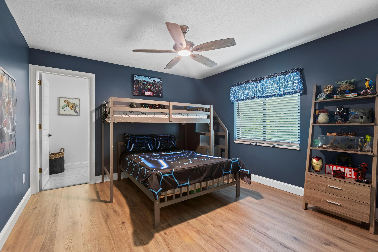
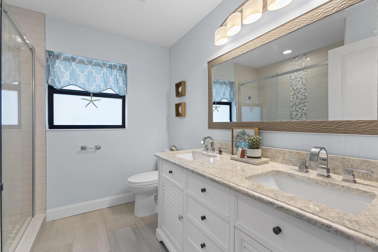
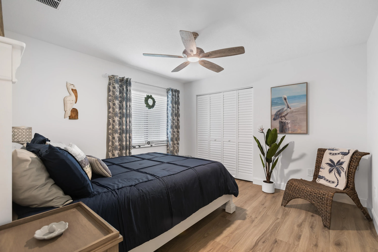
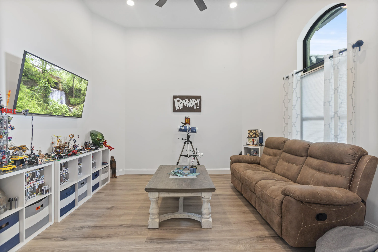
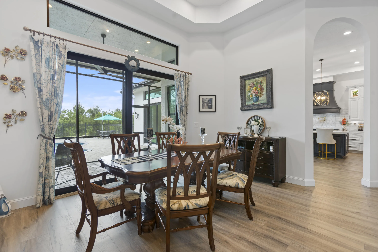
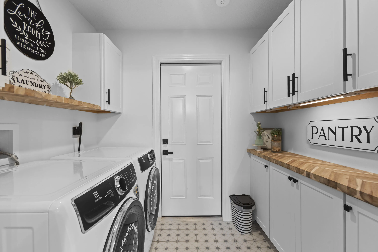
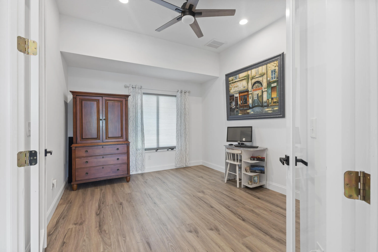
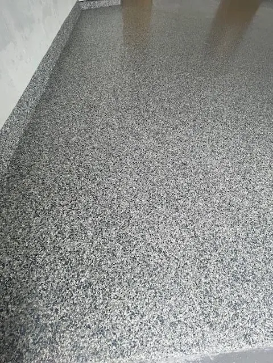
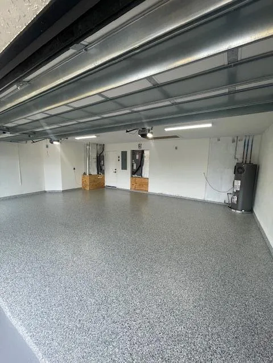
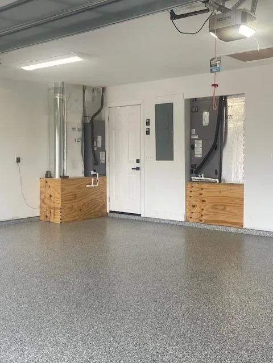
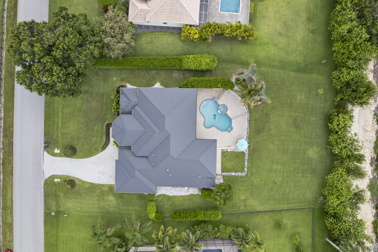
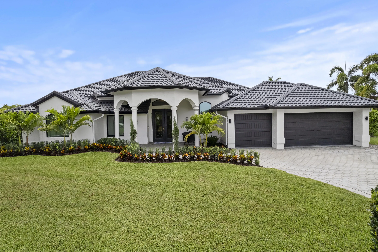
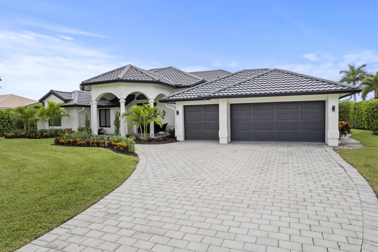
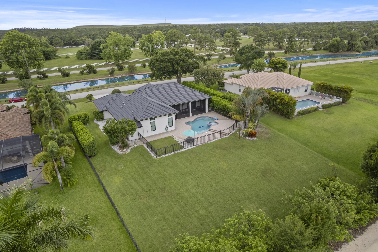
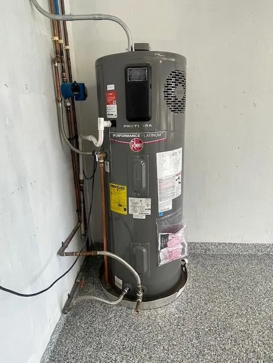
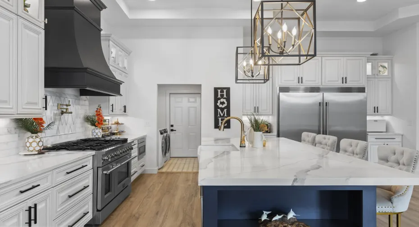
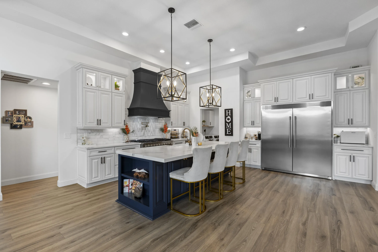
Welcome to this exceptional waterfront single-family residence in the prestigious Cobblestone community of Palm City, Florida. This thoughtfully designed 2023 home offers four spacious bedrooms and three full bathrooms across 2,704 square feet of finished living space on a single floor, providing excellent accessibility and flow. The three-car garage accommodates multiple vehicles and storage needs with convenient access to the home. As a waterfront property, this residence offers the distinctive appeal of water proximity and outdoor living opportunities. Located in the Cobblestone subdivision, this home presents an outstanding opportunity for those seeking waterfront living in Palm City. Completely transformed from the inside out, this exceptional 2023 Palm City home offers the peace of mind and luxury feel of new construction within an established community setting. The property was stripped down to the concrete floors and studs before being thoughtfully rebuilt with quality craftsmanship and high-end finishes throughout. Major upgrades include new plumbing, electrical, AC systems and ductwork, spray foam insulation, impact windows and sliders, hurricane-rated garage doors, new well and water system, new hot water heater, and a premium metal tile roof engineered for durability and Florida living. The open and airy interior features soaring ceilings, luxury flooring, designer lighting, custom cabinetry, quartz surfaces, beautifully renovated bathrooms, and a stunning gourmet kitchen centered around an oversized mitered-edge island ideal for entertaining. Outdoor living is equally impressive with updated pool features, LED lighting, spacious entertaining areas, and a private setting designed to embrace the Florida lifestyle. This is a rare opportunity to own a truly move-in-ready home where nearly every major component has already been upgraded and thoughtfully redesigned.

Features

  • Swimming Pool: Pool, Heated, Pool Equipment, Gunite, Private, Pool/Spa Combo
  • Heating System: Central, Electric, Zoned
  • Cooling System: Electric, Central Air, Ceiling Fan(s)
  • Patio: Patio
  • Parking: Driveway, Garage, Garage Door Opener, Attached, Two or More Spaces, Paver Block

Appliances

  • Appliances: Dryer, Dishwasher, Microwave, Refrigerator, Washer, Electric Water Heater, Gas Range, Some Gas Appliances, Water Softener Owned, Solar Hot Water, Water Purifier, Water Softener

Address Map

  • Country: US
  • State: FL
  • County: Martin
  • City: Palm City
  • Subdivision: COBBLESTONE
  • Zipcode: 34990
  • Street: Squire Johns
  • Street Number: 1340
  • Street Suffix: Lane
  • Floor Number: 0
  • Longitude: W81° 36' 27''
  • Latitude: N27° 11' 27.2''
  • Directions: Enter from 714, follow straight through the manned gate. Follow straight on SW Stuart West Blvd, make left onto Whooping Crane and first right onto SW Squire Johns Lane. House is on the left about a quarter of a mile.
  • Street Dir Prefix: SW
  • MLS Area: 6100

MLS Addon

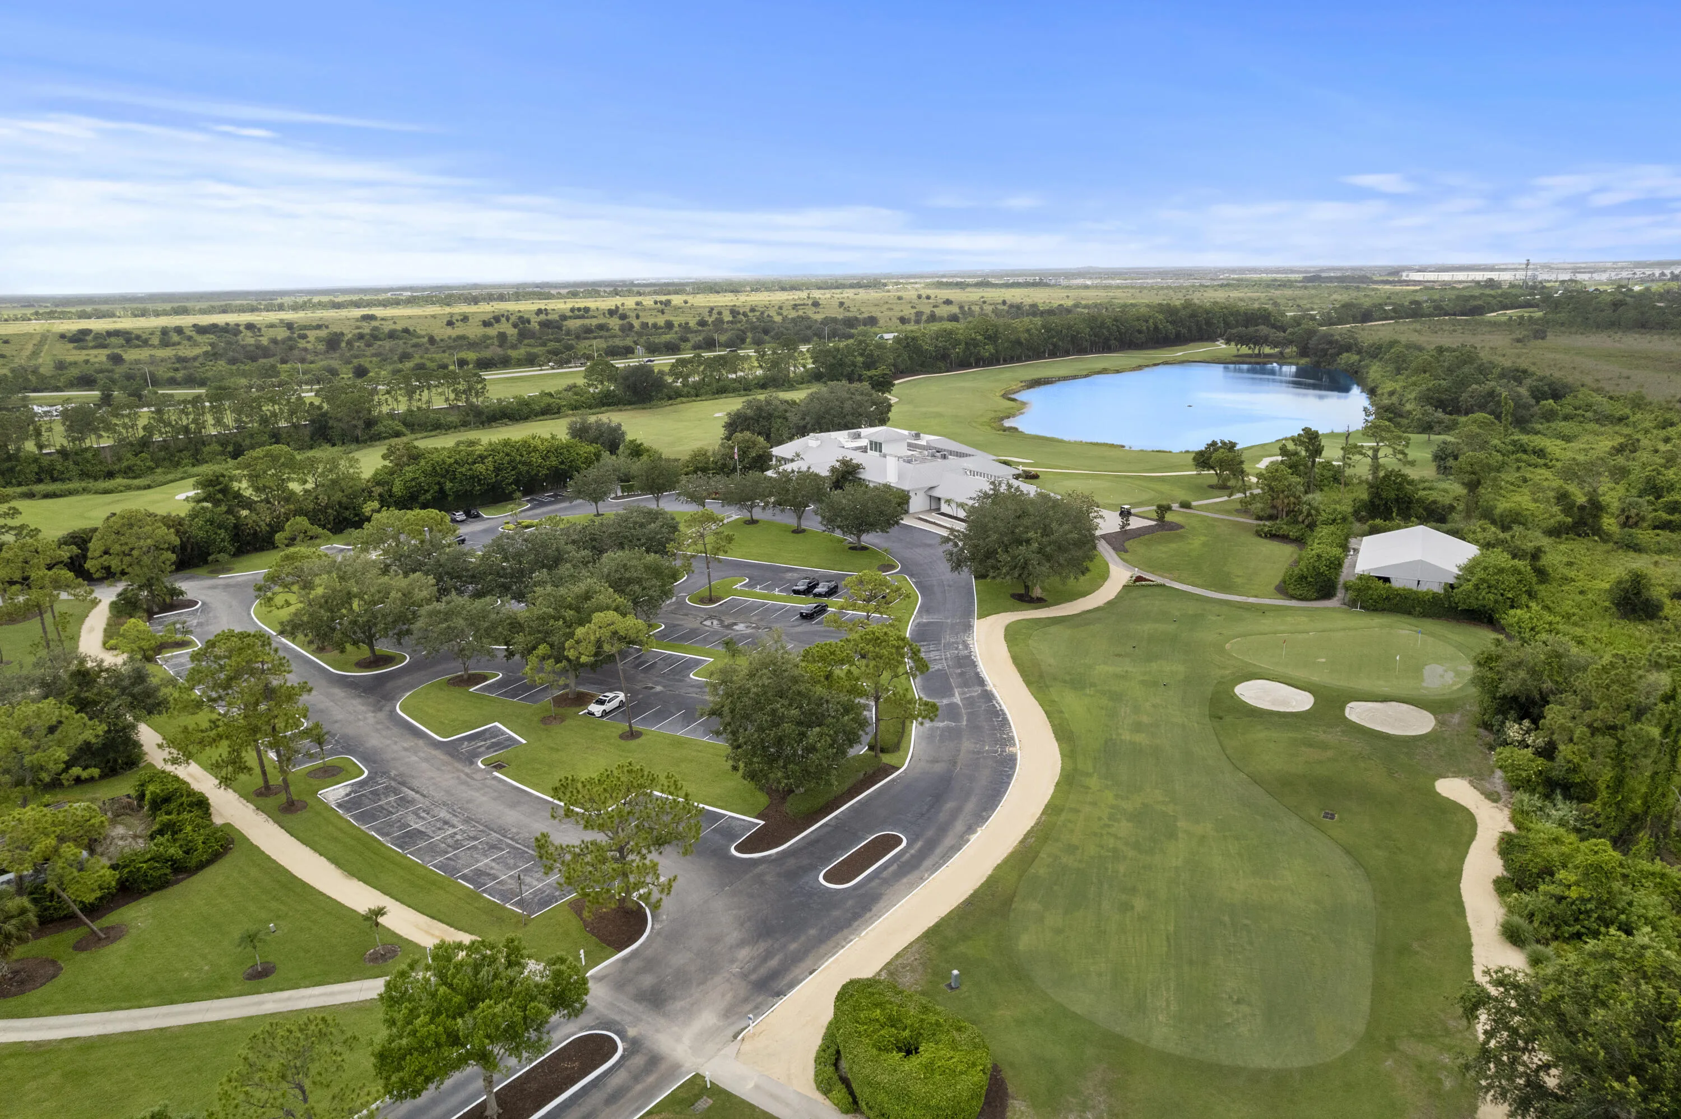
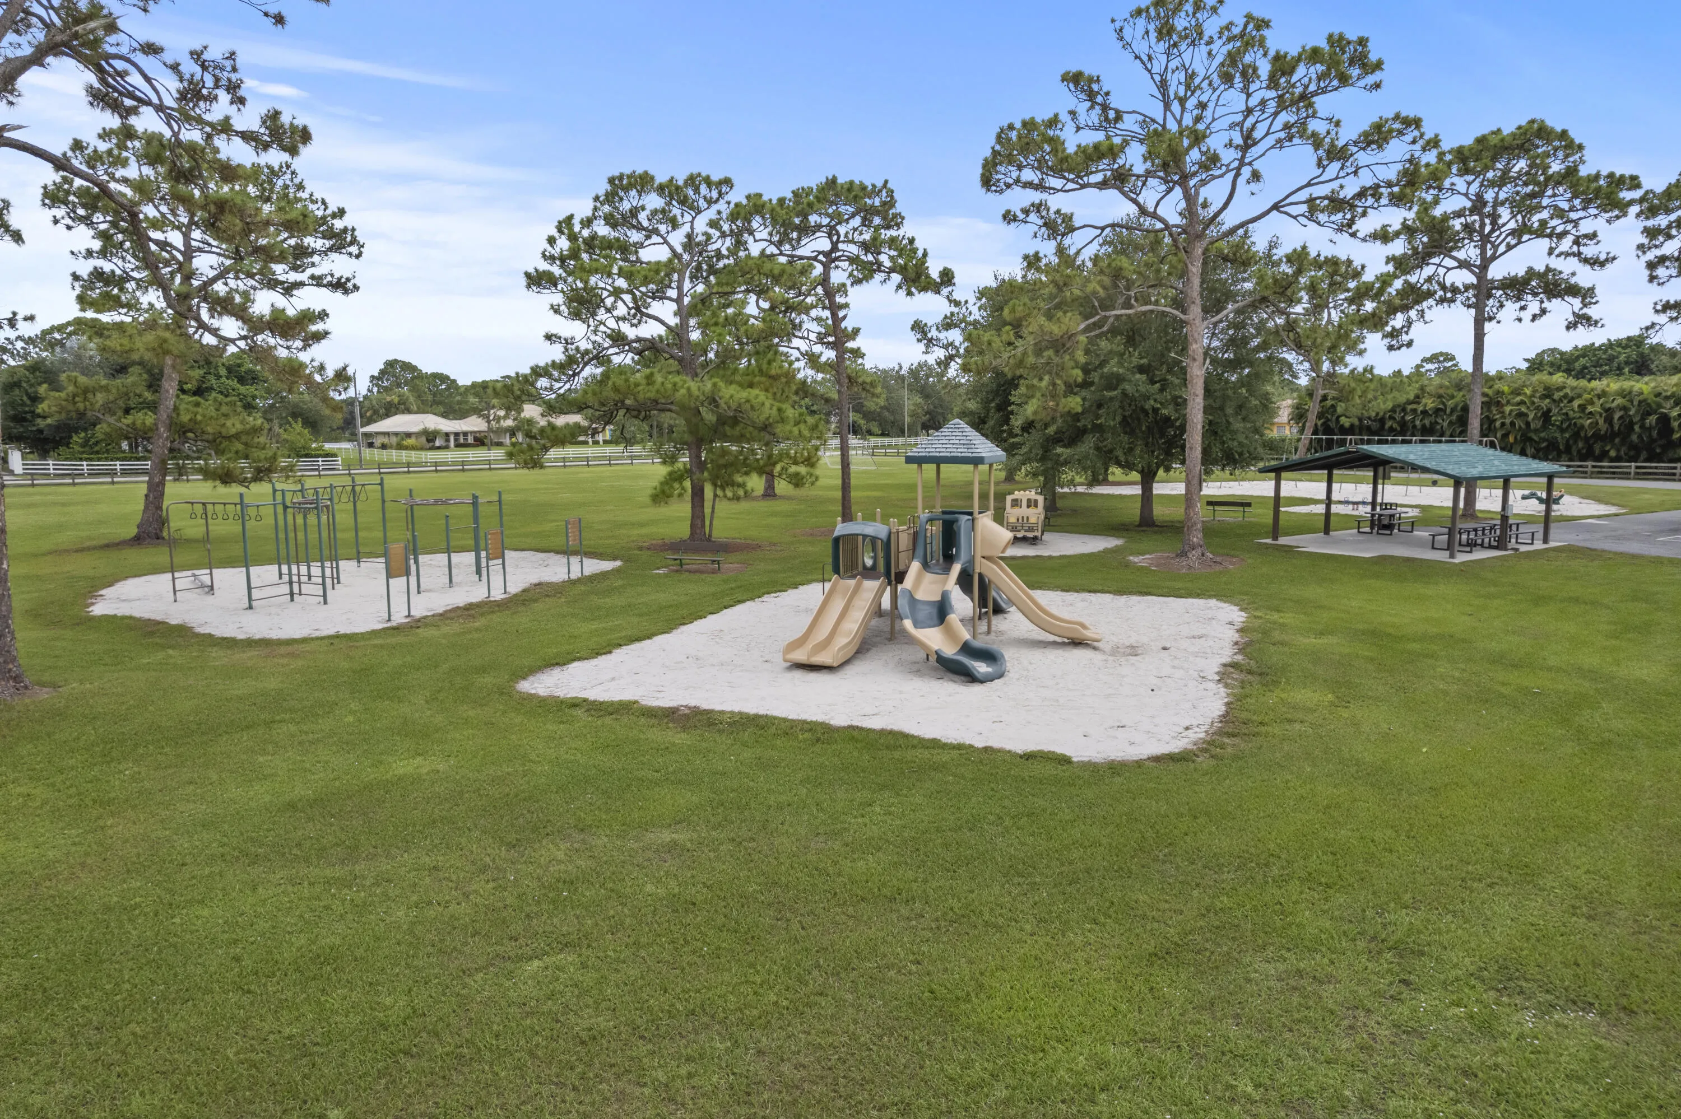
  • Association Amenities: Pool, Barbecue, Picnic Area, Controlled Access, Guard, Basketball Court, Security
  • Association Fee: $151
  • Association Fee Frequency: Monthly
  • Association Fee Includes: Common Area Maintenance, Security, Legal/accounting
  • Close Price: $0
  • Exterior Features: Patio, Fence, Outdoor Shower, Fruit Trees, Storm/Security Shutters
  • Flooring: Ceramic Tile, Vinyl
  • Garage Spaces: 3
  • High School: South Fork
  • Insurance Expense: $0
  • Interior Features: Bedroom on Main Level, Breakfast Area, Dual Sinks, Closet Cabinetry, Entrance Foyer, Eat-in Kitchen, French Door(s)/Atrium Door(s), Walk-In Closet(s), Kitchen Island, Main Living Area Entry Level, High Ceilings, Pantry, Separate Shower, Dining Area, Separate/Formal Dining Room, Main Level Primary, Vaulted Ceiling(s), Attic, Bathtub, Shower Only
  • Laundry Features: Washer Hookup
  • Levels: One
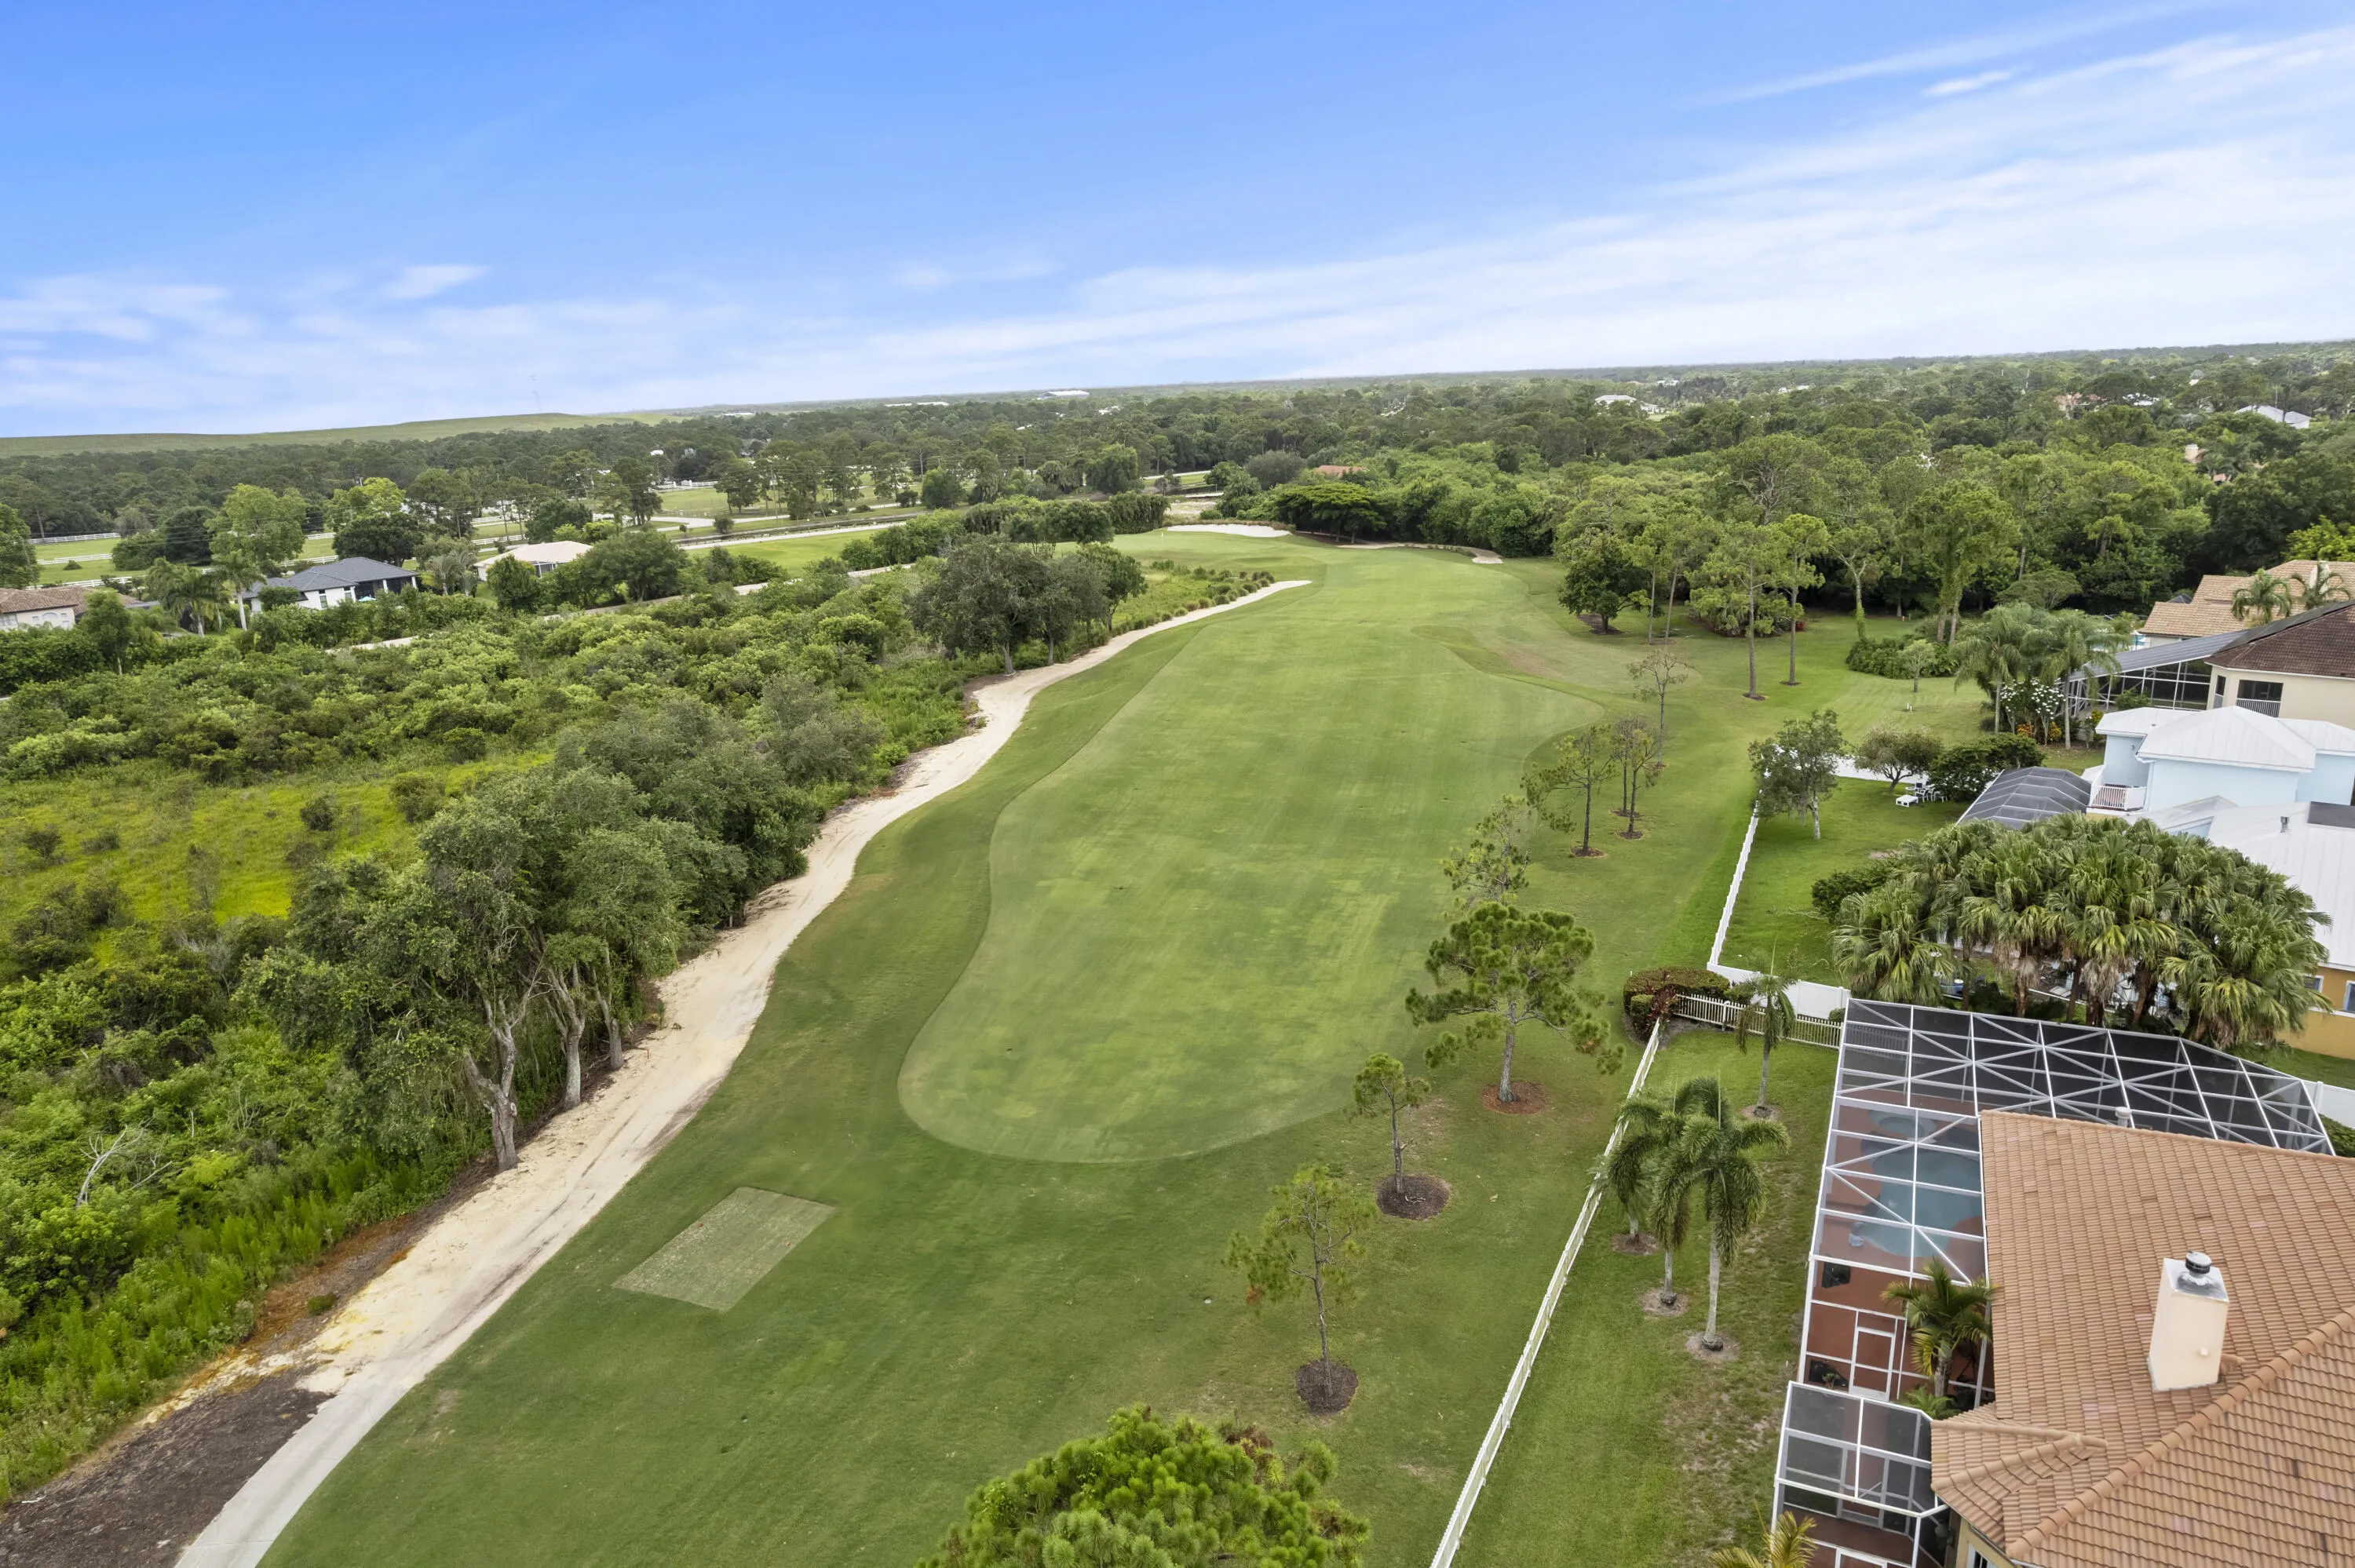
  • Lot Features: <1 Acre, Sprinklers Automatic, Sprinkler System, On Golf Course
  • Middle Or Junior School: Hidden Oaks
  • New Taxes Expense: $0
  • Spa Features: Hot Tub, In Ground, Heated, Gunite
  • Stories: 1
  • Stories Total: 1
  • Tax Annual Amount: $10,965
  • Utilities: Cable Available, Electricity Available, Water Available, Underground Utilities
  • Window Features: Blinds, Impact Glass, Drapes, Sliding, Other

Location

Listing Updated: 2026-07-02 00:40:17
  • Property Type : Single Family
  • Property Sub Type : Single Family Residence
  • Listing Type : For Sale
  • Listing ID : B26014431
  • Price : $1,225,000
  • View : Golf Course,Garden,Other,Water
  • Bedrooms : 4
  • Bathrooms : 3
  • Full Bathrooms : 3
  • Half Bathrooms : 0
  • Square Footage : 2,704 Sqft
  • Year Built : 2023
  • Lot Area : 0.51 Acre
  • Listing Status : Active
  • Days On Market : 101
Contact Agent
Required
Required
Required
By proceeding, you consent to receive calls and texts at the number you provided, including marketing by autodialer and prerecorded and artificial voice, and ettmail, about your inquiry and other home-related matters, but not as a condition of any purchase.

Similar Single Family