• Share

896 SW Squire Johns Lane, Palm City, Florida 34990

Active For Sale
$1,250,888
  • Beds 3
  • Baths 3
  • Sq Ft 2,856 Sqft
  • Visits: 6 in 22 days

Description

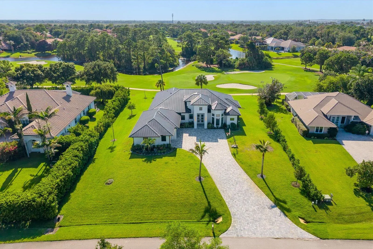
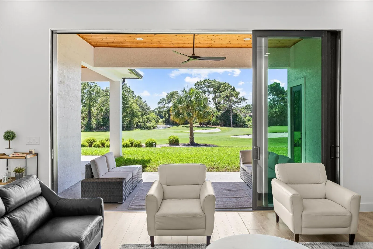
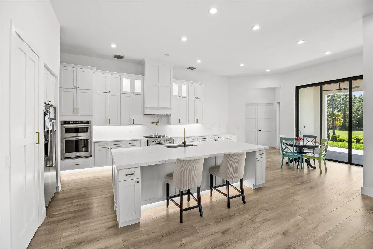
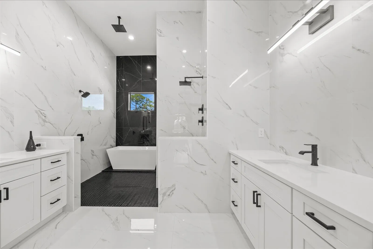
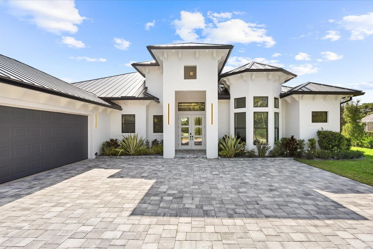
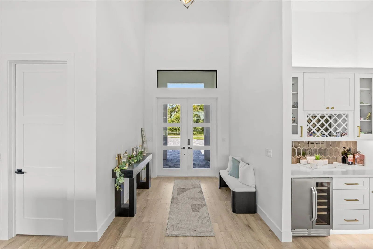
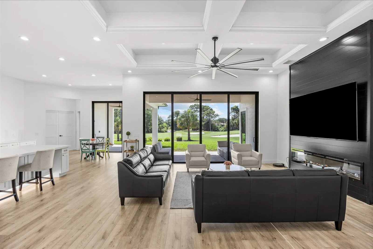
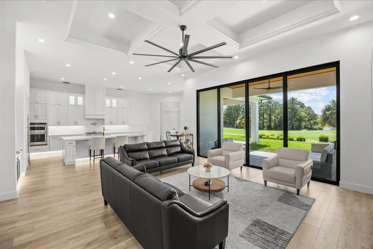
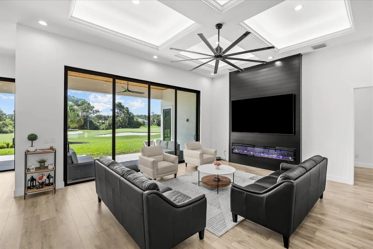
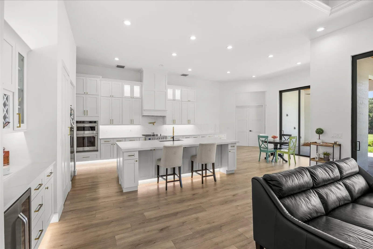
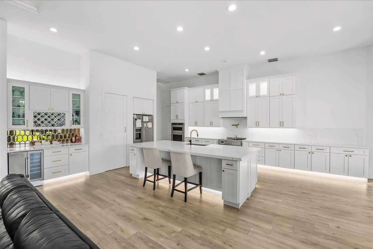
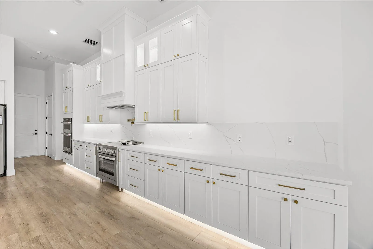
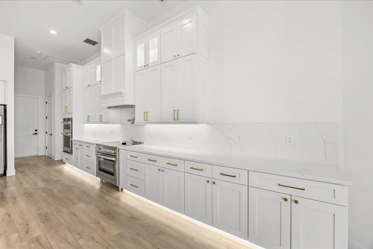
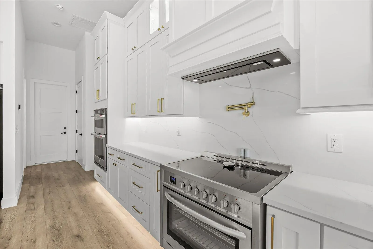
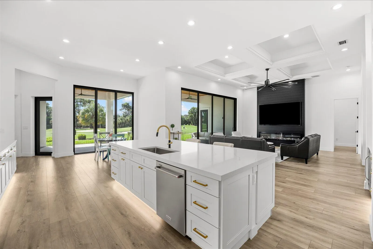
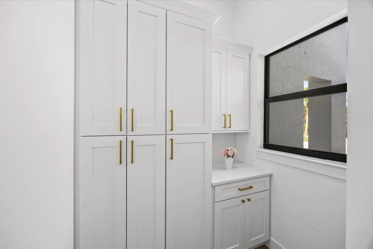
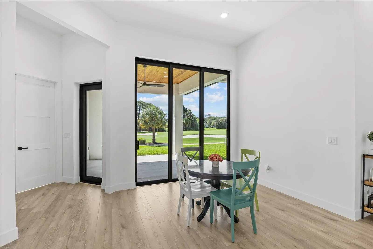
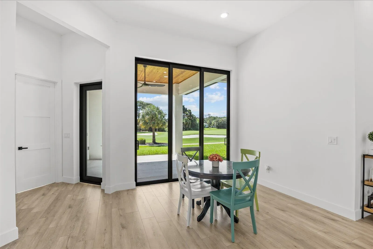
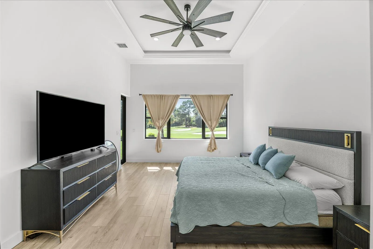
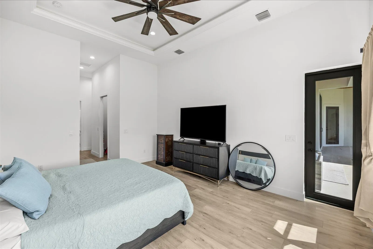
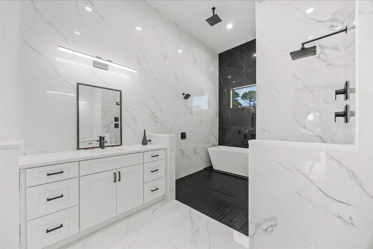
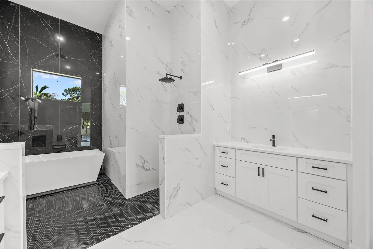
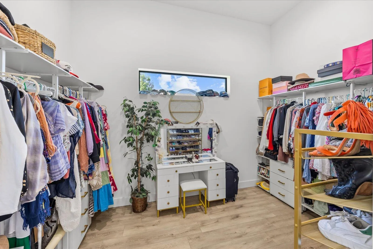
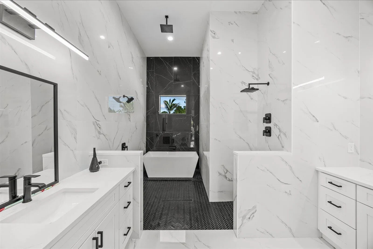
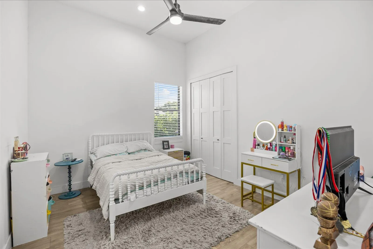
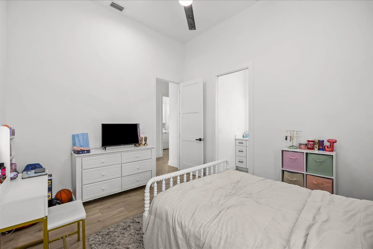
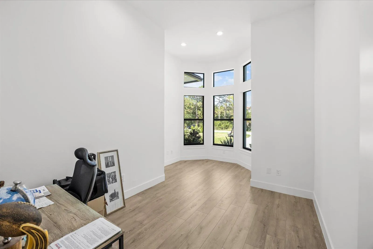
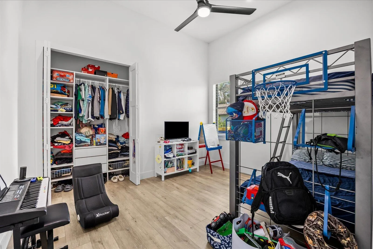
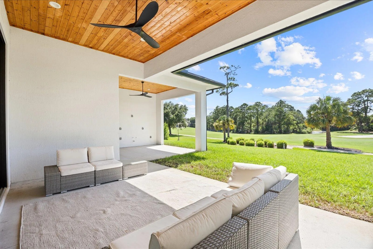
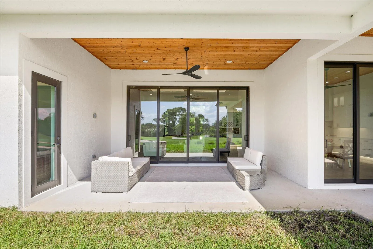
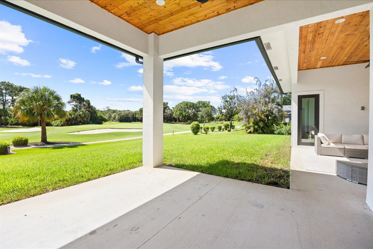
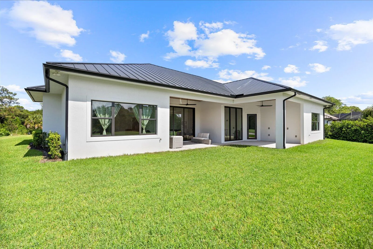
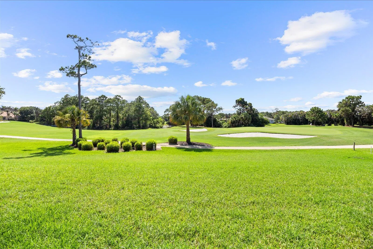
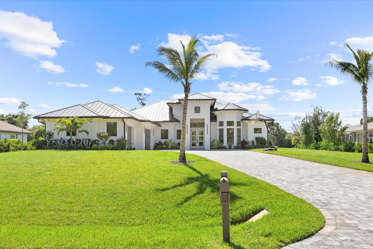
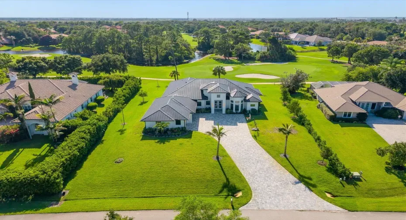
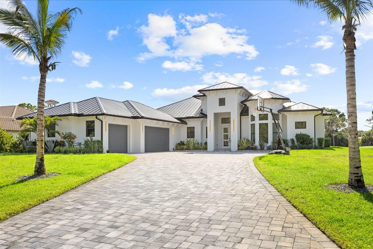
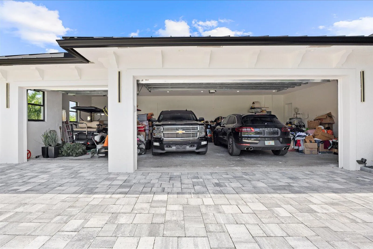
Extraordinary custom, builder-owned and designed residence in Cobblestone Country Club offering 3 bedrooms, office, and flex room/possible 4th bedroom. Grand 20′ entry with soaring ceilings and high-end vinyl flooring throughout. Chef’s kitchen includes solid wood cabinetry and an oversized single-slab island, opening to the living area with electric fireplace and 10′ stacking impact sliders for seamless indoor/outdoor living. Primary suite features floor-to-ceiling marble bath and two 13’x9′ walk-in closets. Enjoy panoramic golf views of the non-mandatory Cape Club 7,000-yard championship course located behind the home with preserve views in front, ensuring no front neighbors. Oversized approx. 1,300 sq. ft. garage (25.5′ deep). This home is engineered for efficiency and built to last with insulated interior walls for lower utility costs, a heavier-gauge powder-coated metal roof, and Miami-Dade rated impact windows throughout. This is one of Cobblestone’s most impressive residences

Features

  • Heating System: Central, Electric
  • Cooling System: Electric, Central Air
  • Fireplace: Electric
  • Patio: Patio, Covered
  • Parking: Driveway, Garage, Garage Door Opener, Attached

Appliances

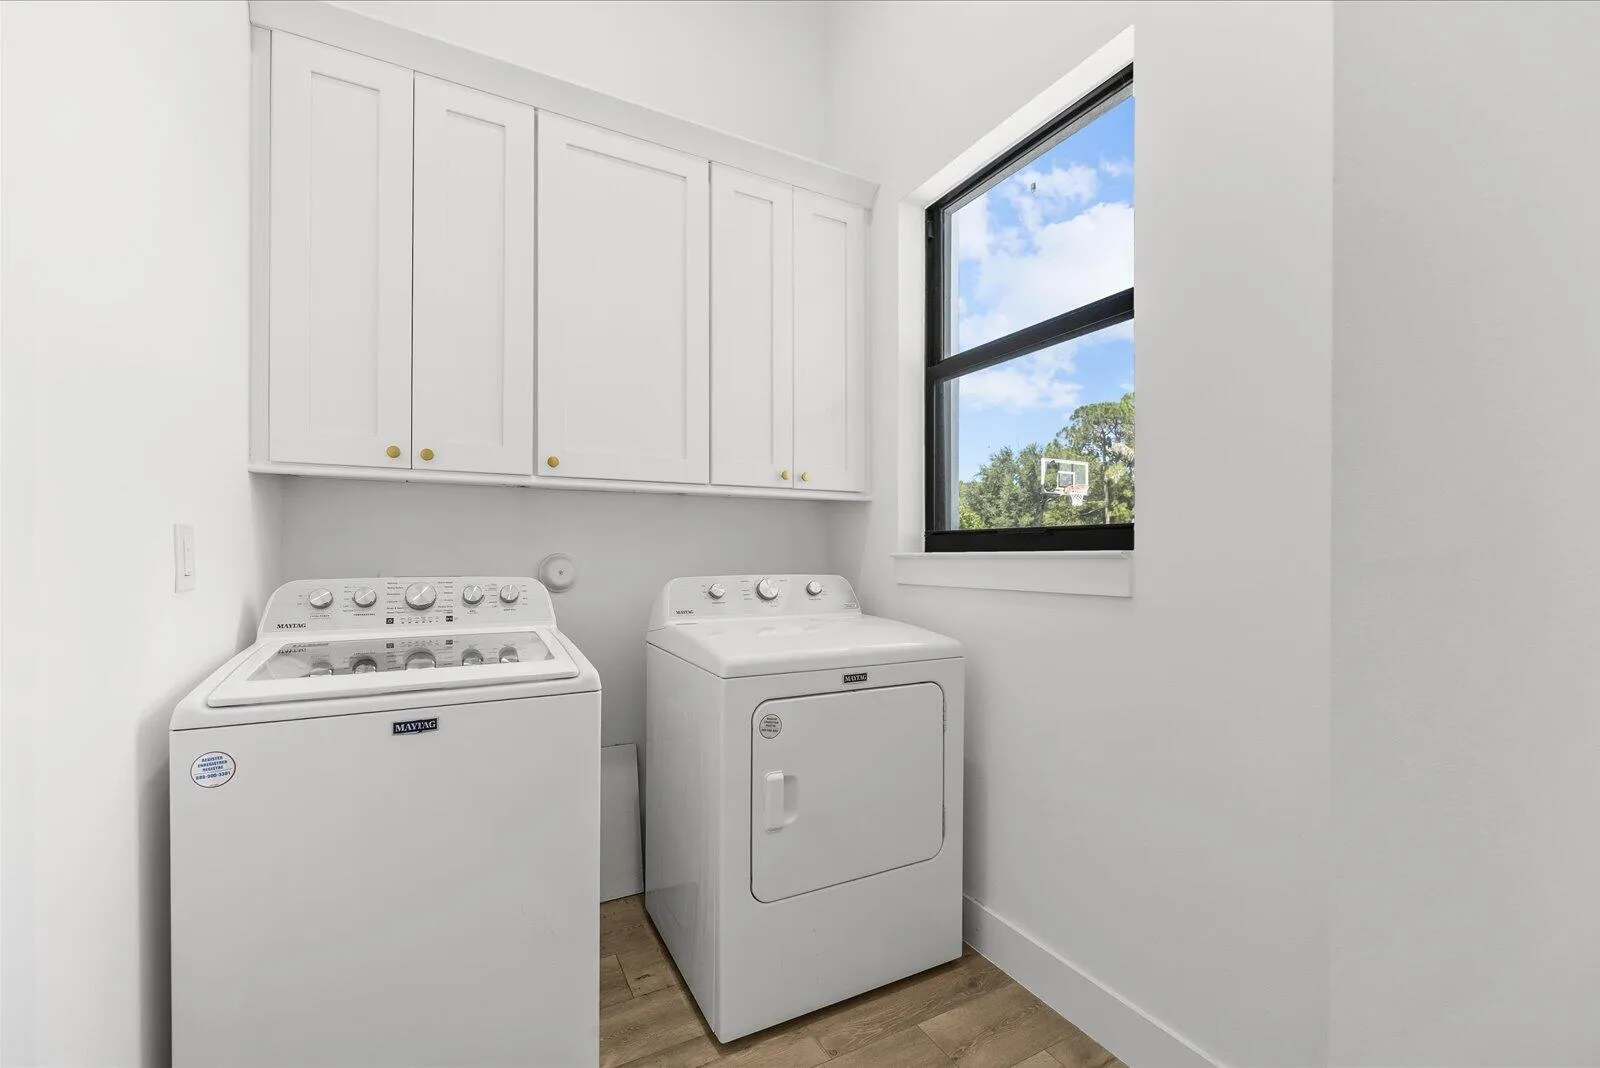
  • Appliances: Dryer, Dishwasher, Electric Range, Microwave, Refrigerator, Washer, Electric Water Heater, Disposal, Ice Maker, Water Heater, Cooktop, Range, Oven, Wine Refrigerator

Address Map

  • Country: US
  • State: FL
  • County: Martin
  • City: Palm City
  • Subdivision: Cobblestone PUD 01
  • Zipcode: 34990
  • Street: Squire Johns
  • Street Number: 896
  • Street Suffix: Lane
  • Floor Number: 0
  • Longitude: W81° 36' 25.2''
  • Latitude: N27° 12' 10.6''
  • Directions: From I-95 take Exit 110 (Martin Hwy) and go East to 1st left into Cobblestone / Stuart West. Guard will direct.
  • Street Dir Prefix: SW
  • MLS Area: 6100 - Palm City West/Indiantown

MLS Addon

  • Accessibility Features: No
  • Architectural Style: Ranch, Contemporary
  • Association Amenities: Picnic Area, Playground, Basketball Court, Golf Course
  • Association Fee: $152
  • Association Fee Frequency: Monthly
  • Association Fee Includes: Common Areas, Security
  • Close Price: $0
  • Elementary School: Citrus Grove (Martin)
  • Exterior Features: Room For Pool, Outdoor Living Area
  • Flooring: Ceramic Tile, Tile, Wood, Marble
  • Garage Spaces: 3
  • High School: South Fork
  • Insurance Expense: $0
  • Interior Features: Breakfast Area, Dual Sinks, Living/Dining Room, Closet Cabinetry, Entrance Foyer, Eat-in Kitchen, Walk-In Closet(s), Kitchen Island, High Ceilings, Pantry, Separate Shower, Main Level Primary, Bar, Bathtub, Soaking Tub
  • Laundry Features: Inside, Laundry Room
  • Levels: One
  • Lot Features: On Golf Course
  • Middle Or Junior School: Hidden Oaks
  • New Taxes Expense: $0
  • Stories: 1
  • Stories Total: 1
  • Tax Annual Amount: $11,249
  • Utilities: Water Available
  • Window Features: Metal, Single Hung
  • Zoning: PUD-R

Location

Listing Updated: 2026-07-18 04:21:30
  • Property Type : Single Family
  • Property Sub Type : Single Family Residence
  • Listing Type : For Sale
  • Listing ID : B26047078
  • Price : $1,250,888
  • View : Pool
  • Bedrooms : 3
  • Bathrooms : 3
  • Full Bathrooms : 3
  • Half Bathrooms : 0
  • Square Footage : 2,856 Sqft
  • Year Built : 2024
  • Lot Area : 0.60 Acre
  • Listing Status : Active
  • Days On Market : 21
Contact Agent
Required
Required
Required
By proceeding, you consent to receive calls and texts at the number you provided, including marketing by autodialer and prerecorded and artificial voice, and ettmail, about your inquiry and other home-related matters, but not as a condition of any purchase.

Similar Single Family