• Share

11047 SW 15th Manor, Davie, Florida 33324

Active For Sale
$485,000
  • Beds 3
  • Baths 3
  • Sq Ft 2,457 Sqft
  • Visits: 7 in 35 days

Description

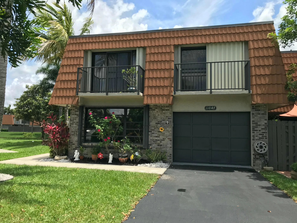
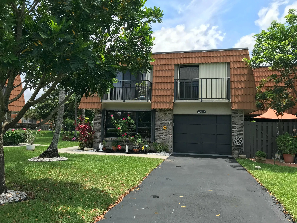
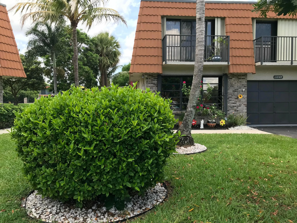
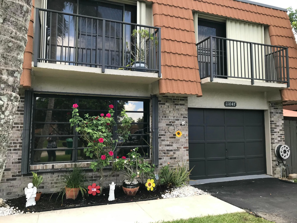
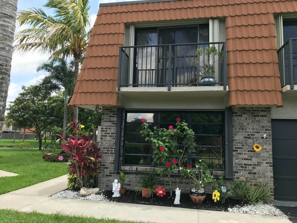
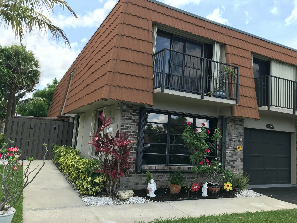
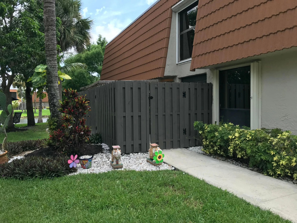
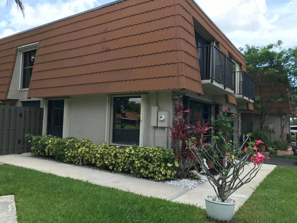
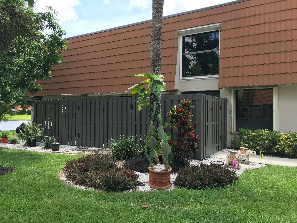
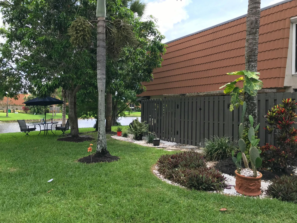
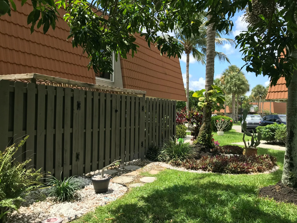
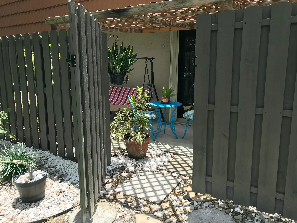
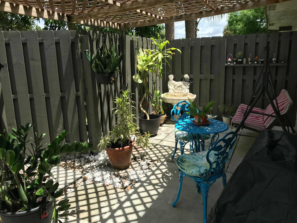
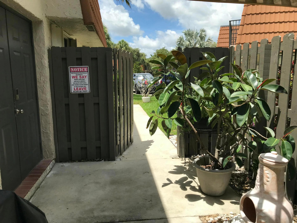
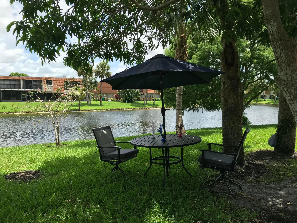
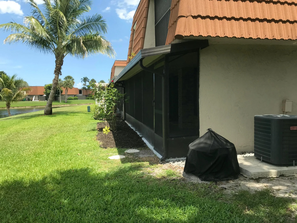
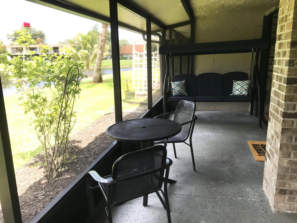
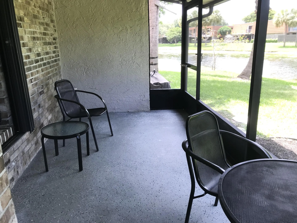
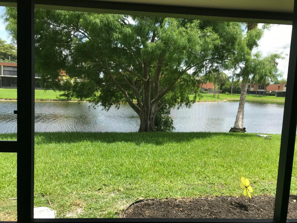
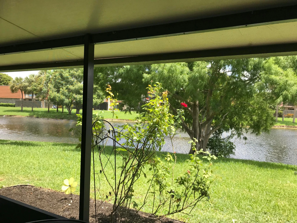
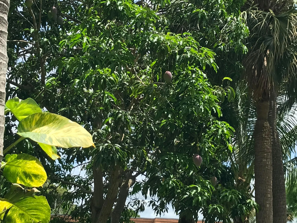
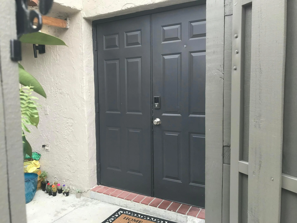
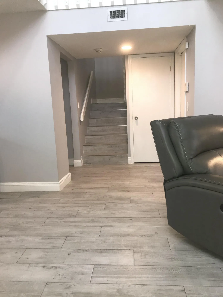
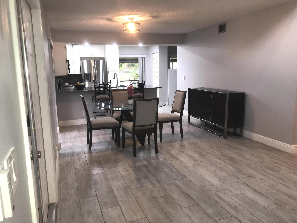
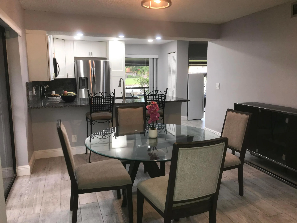
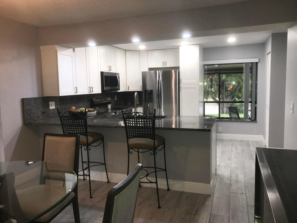
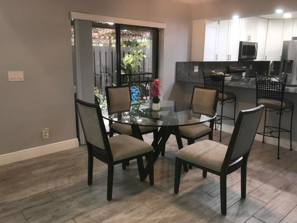
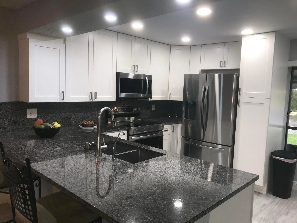
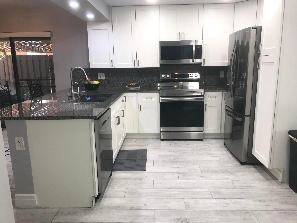
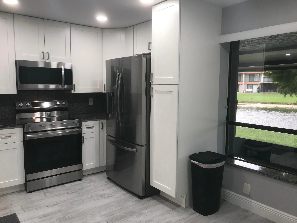
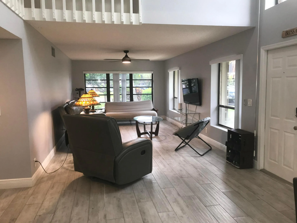
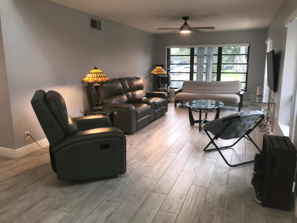
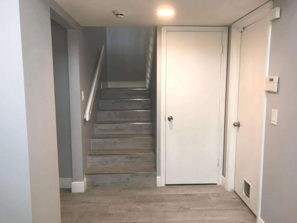
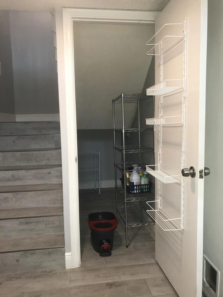
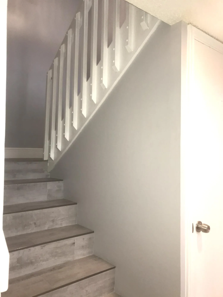
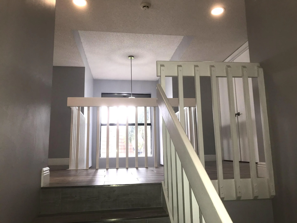
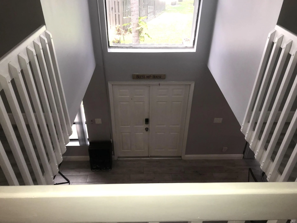
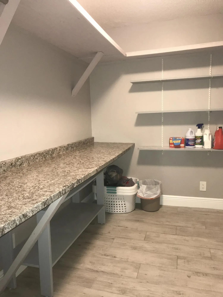
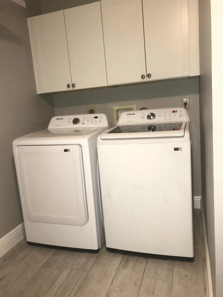
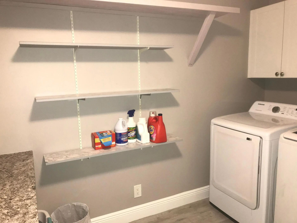
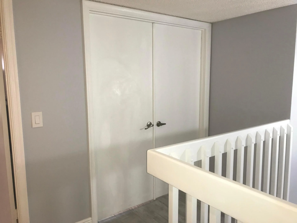
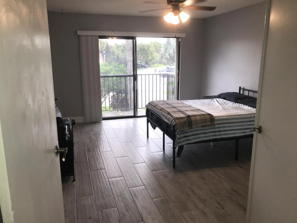
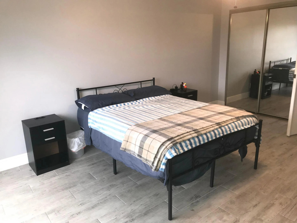
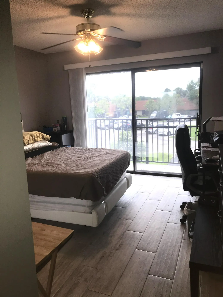
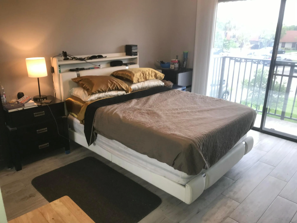
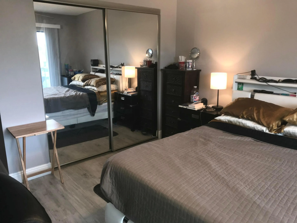
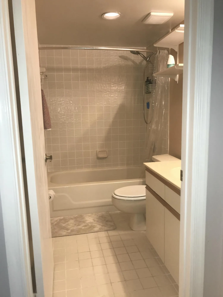
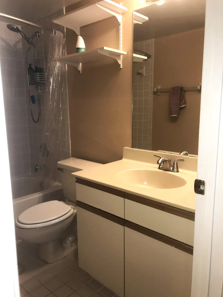
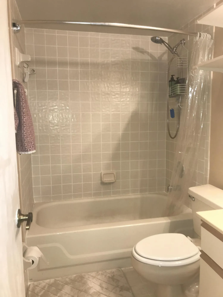
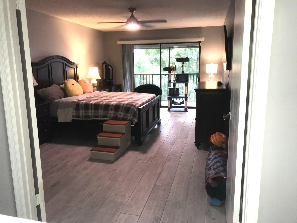
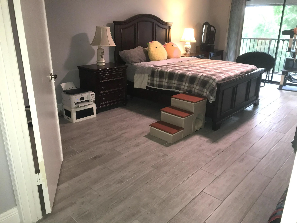
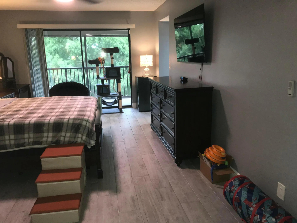
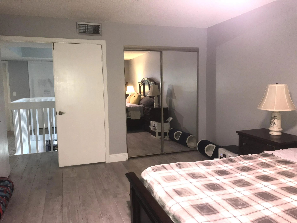
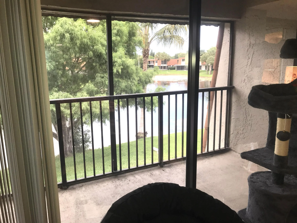
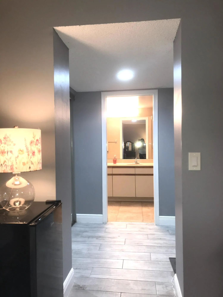
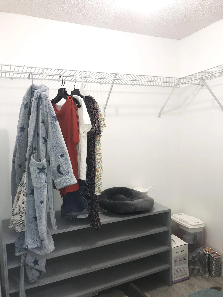
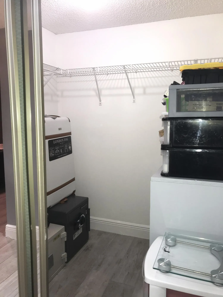
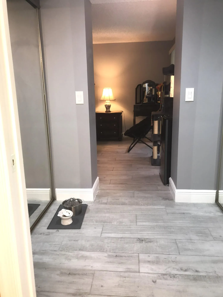
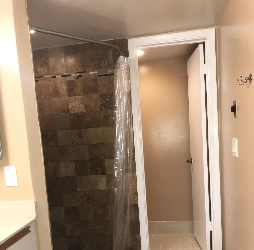
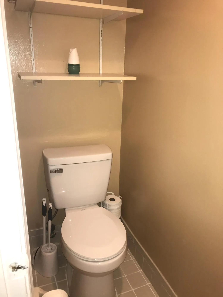
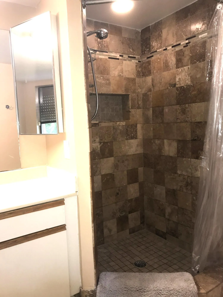
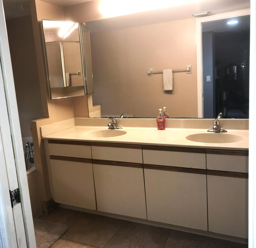
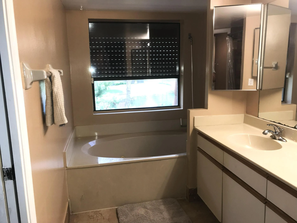
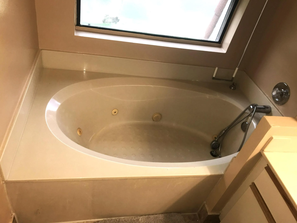
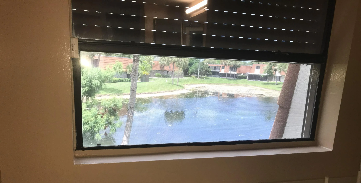
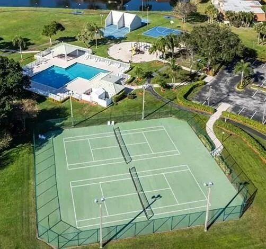
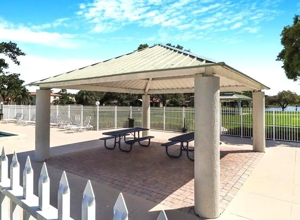
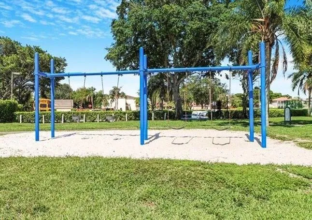
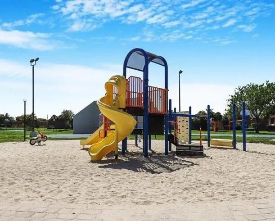
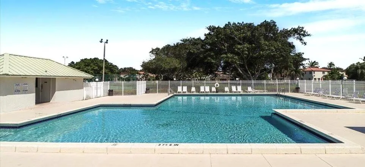
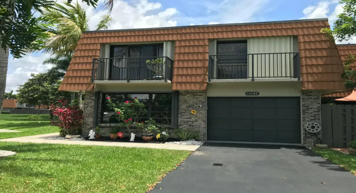
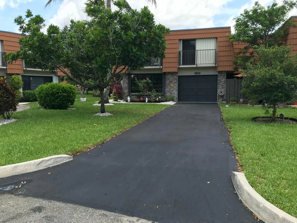
Corner, 2,457 sq ft Waterfront Residence in the Village at Harmony Lake. Updated Kitchen with Granite Counters & Under Sink Reverse Osmosis Water System. Grey, Ceramic Wood Look Tile Throughout. Upstairs Laundry Room. Accordion Shutters. Dual A/C Units. Huge Master has Walk in Closets and Screened in Covered Balcony Facing the Lake. Master Bath Boasts a Jacuzzi Tub, Separate Shower, Dual Sinks and Privacy Toilet. Off the Kitchen, a Large Covered, Screened, Epoxy Floor Porch Overlooking the Lake. Front Door Opens to Your Fenced Privacy Porch. Lush Landscaping has Mature Fruit Trees, and Fragrant Bushes. One Car Attached Garage with Long Driveway as well as Guest Parking. Pool, Playground, Tennis and More Nearby. A Rated Schools and Close to Shopping, Restaurants, Beaches, Airport & Highways The Village at Harmony Lake 2 Story Corner Unit 2,457 sq ft. 3 Bed / 3 Bath Tranquil Lakefront View Pool, Tennis, Playground & Walking Trails Nearby A Rated Schools: Fox Trail, Indian Ridge & Western High School Close to Shopping, Restaurants, Airport & Highways ~~~~~~~~~~~~~~~~~~~~~~~~~~~~~~~~~ • Spacious Updated Kitchen with Granite Counters • Kitchen has Under Sink Reverse Osmosis Water Filtration System • Upstairs Laundry Room • Bonus Room Downstairs for Office / Den • Ceramic Grey Wood Look Tile Floors Throughout • Accordion Shutters Throughout • Covered, Screened, Epoxy Floor Patio Overlooking the Lake • Large Master Bedroom with Walk in Closet • Master Bedroom has Screened Balcony Overlooking the Lake • Master Bath has Dual Sinks, Jacuzzi Tub, Shower & Privacy Toilet • Under Stairs Storage • Dual A/C Units – 2019 & 2023 / Upstairs Handler 2025 • Water Heater – 2015 • New Roof in – 2022 • 1 Car Garage with Extra Long Driveway • Lush Landscape with Fruit Trees and Beautiful Fragrant Bushes • Amenities: Pool, Tennis, Playground, Raquetball, Basketball & BBQ Area • Association Fee Includes: Lawn & Landscaping Care • Pets & Leasing Allowed, No Commercial Vehicle Parking • Ready for Quick Closing

Features

  • Swimming Pool: Association
  • Heating System: Central, Electric
  • Cooling System: Electric, Other, Central Air, Ceiling Fan(s)
  • Fence: Privacy, Partial, Wood, See Remarks
  • Patio: Balcony, Open, Patio, Porch, Screened, Covered
  • Parking: Driveway, Garage, Attached, Guest, Open

Appliances

  • Appliances: Dryer, Dishwasher, Electric Range, Microwave, Refrigerator, Washer, Electric Water Heater, Disposal, Water Heater

Address Map

  • Country: US
  • State: FL
  • County: Broward
  • City: Davie
  • Subdivision: VILLAGE AT HARMONY LAKE
  • Zipcode: 33324
  • Street: 15th
  • Street Number: 11047
  • Street Suffix: Manor
  • Floor Number: 0
  • Longitude: W81° 42' 14.1''
  • Latitude: N26° 6' 4''
  • Directions: 595 to Hiatus turn South, then Turn East into Village Harmony Lake, Turn Right on West Harmony Lake Circle, then Left on SW 15th Manor, Down to 11047.
  • Street Dir Prefix: SW
  • MLS Area: 3880

MLS Addon

  • Accessibility Features: No
  • Architectural Style: Fourplex
  • Association Amenities: Pool, Tennis Court(s), Basketball Court, Trail(s), Parking
  • Association Fee: $442
  • Association Fee Frequency: Monthly
  • Association Fee Includes: Common Areas, Pool(s), Maintenance Grounds
  • Close Price: $0
  • Elementary School: Fox Trail
  • Exterior Features: Balcony, Outdoor Living Area, Garden
  • Flooring: Ceramic Tile
  • Garage Spaces: 1
  • High School: Western
  • Insurance Expense: $0
  • Interior Features: Breakfast Area, Dual Sinks, Living/Dining Room, Upper Level Primary, Eat-in Kitchen, Walk-In Closet(s), Garden Tub/Roman Tub, Jetted Tub, Separate Shower, Breakfast Bar, Storage
  • Laundry Features: Washer Hookup, Laundry Room, Upper Level, Electric Dryer Hookup
  • Levels: Two
  • Lot Features: < 1/4 Acre, Sprinklers Automatic, Corner Lot, Fruit Trees, Landscaped
  • Lot Size Dimensions: 2195 sq ft
  • Middle Or Junior School: Indian Ridge
  • New Taxes Expense: $0
  • Stories: 2
  • Stories Total: 2
  • Tax Annual Amount: $4,170
  • Utilities: Cable Available, Electricity Available, Water Available, Sewer Connected
  • Window Features: Blinds, Jalousie, Metal, Single Hung, Shutters
  • Zoning: PRD-5

Location

Listing Updated: 2026-07-02 06:30:23
  • Property Type : Townhouse
  • Property Sub Type : Townhouse
  • Listing Type : For Sale
  • Listing ID : B26036368
  • Price : $485,000
  • View : Garden, Pool
  • Bedrooms : 3
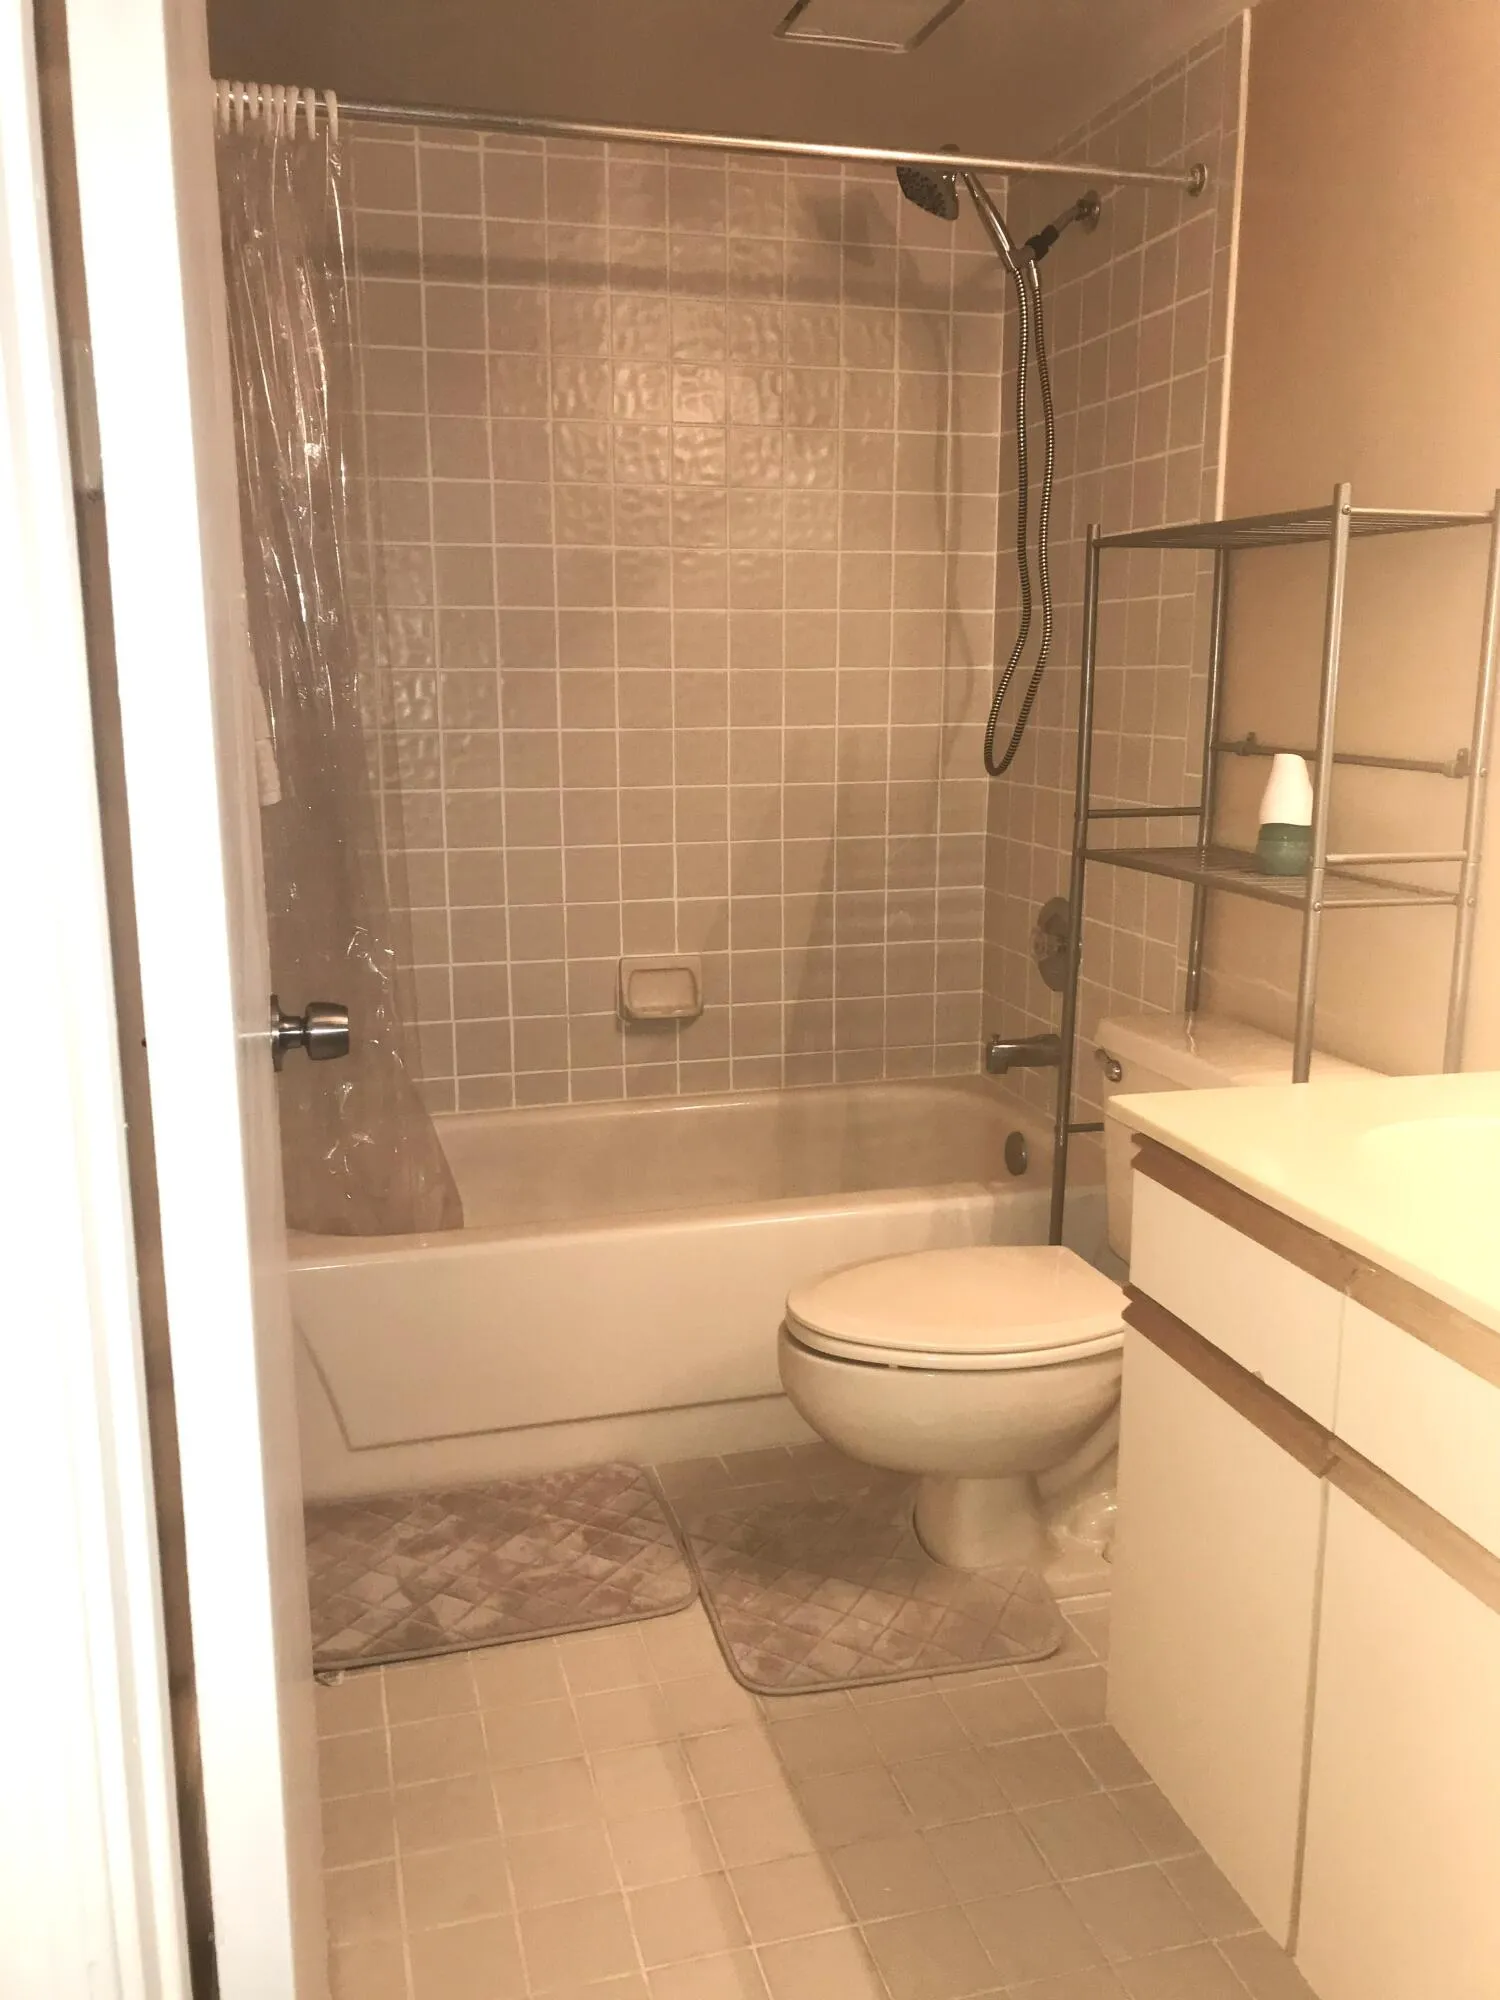
  • Bathrooms : 3
  • Full Bathrooms : 3
  • Half Bathrooms : 0
  • Square Footage : 2,457 Sqft
  • Year Built : 1989
  • Lot Area : 0.05 Acre
  • Listing Status : Active
  • Days On Market : 35
Contact Agent
Required
Required
Required
By proceeding, you consent to receive calls and texts at the number you provided, including marketing by autodialer and prerecorded and artificial voice, and ettmail, about your inquiry and other home-related matters, but not as a condition of any purchase.

Similar Townhouse