Share
Share

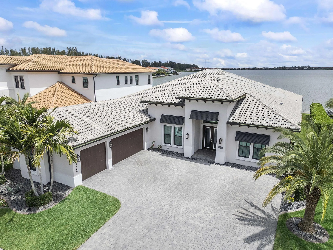
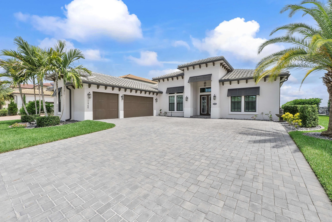
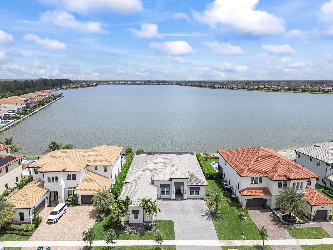
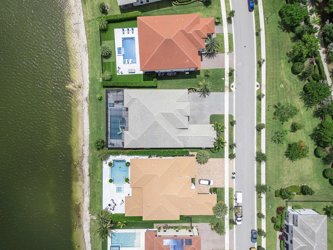
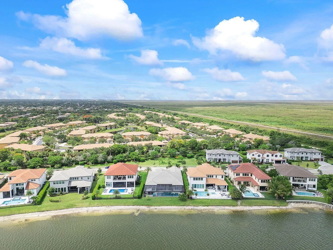
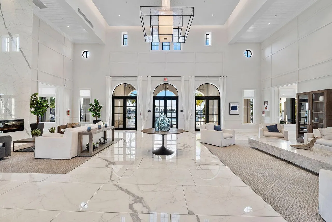
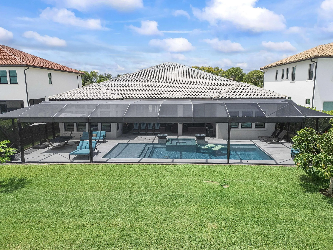
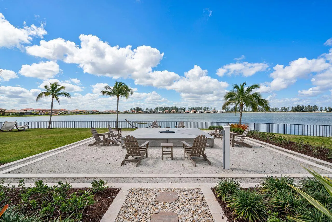
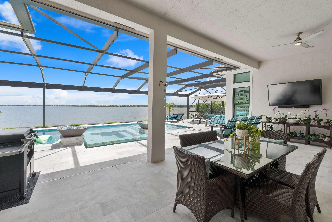
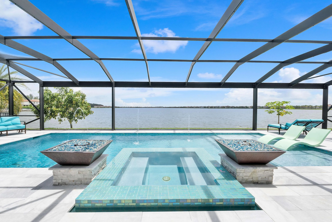
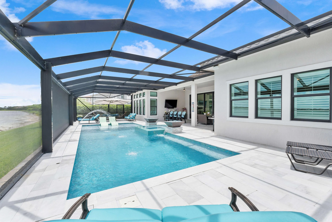
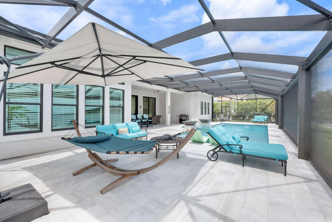
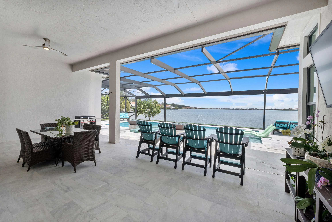
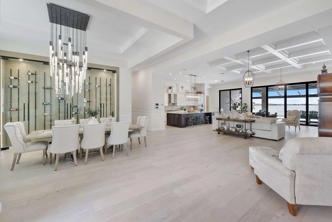
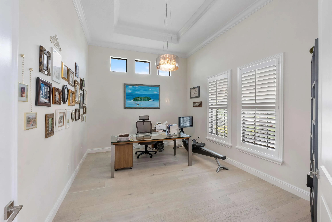
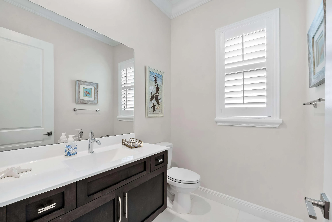
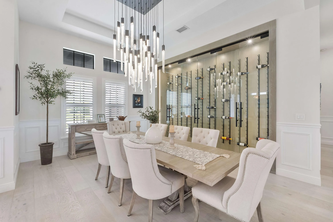
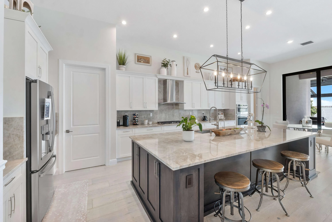
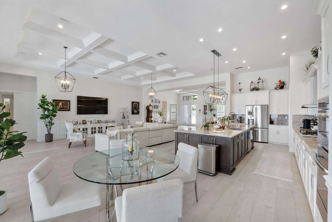
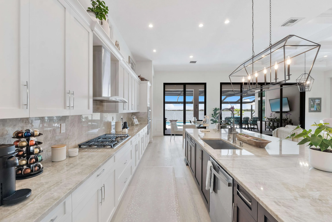
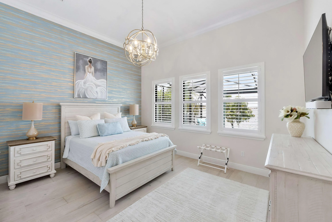
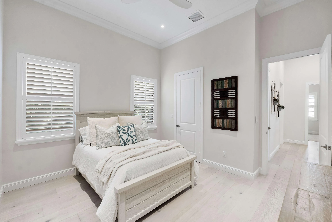
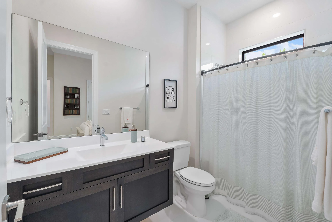
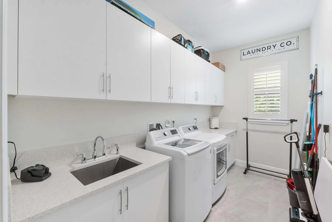
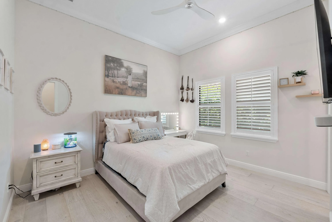
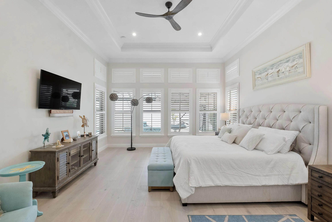
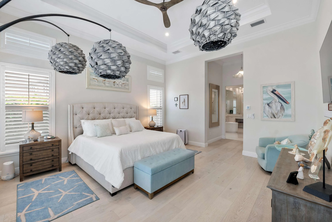
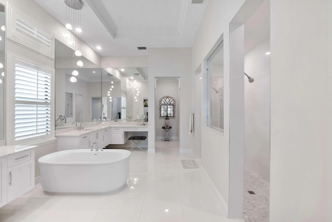
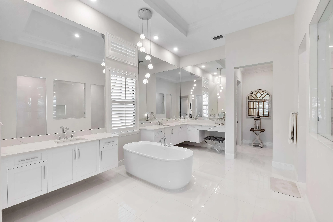
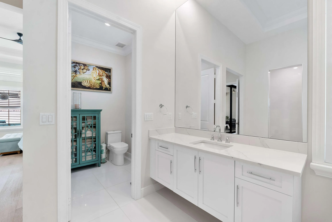
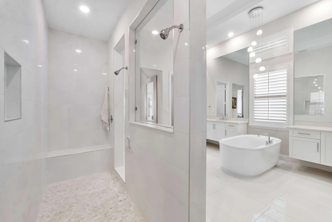
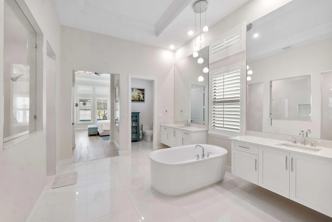
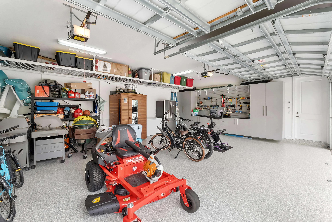
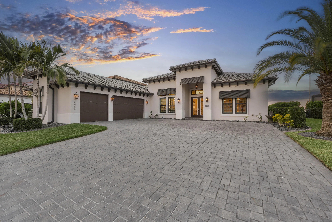
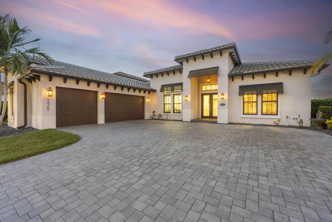
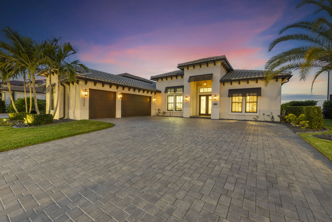
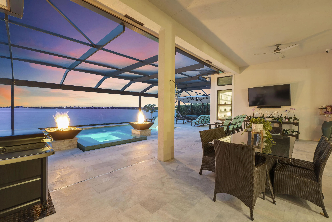
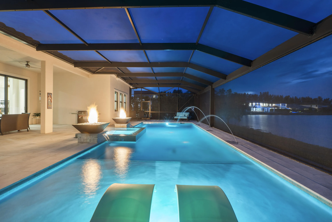
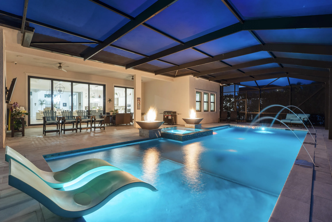
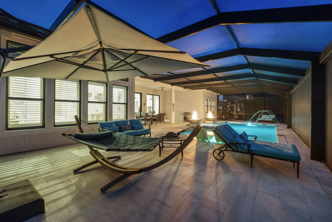
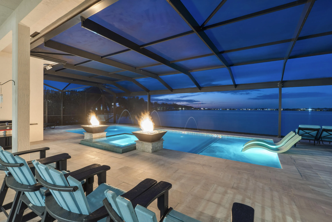
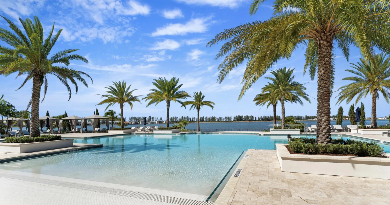
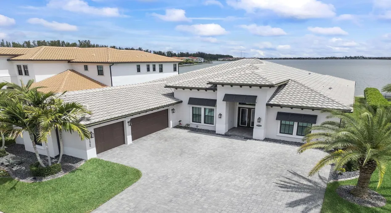
Welcome to an extraordinary Parkland lakefront residence where luxury, privacy, technology, and resort-style living come together. Built in 2020, this exceptional one-story home offers 4 bedrooms, 4.5 bathrooms, a private office, and a 3-car garage, thoughtfully designed for both elegance and comfort. Situated on one of the community’s premier lakefront homesites, the property enjoys panoramic views of the largest residential lake in Broward County, providing breathtaking sunrises, sunsets, and year-round waterfront scenery. A landscaped berm across the street enhances privacy, creating a peaceful setting with no homes directly in front. The backyard is a private resort featuring an expansive screened lanai with panoramic screens, a custom pool and spa, natural gas copper fire pits illuminated deck jets, designer lighting, and beautiful sanded marble decking. All outdoor features can be controlled from your smartphone. Tropical landscaping includes mature mango, papaya, and key lime trees. Inside, elegant finishes include hardwood flooring, coffered ceilings, custom wainscoting, and a stunning glass wine wall with floor-to-ceiling doors and black hardware. The gourmet kitchen features GE Profile stainless steel appliances, a natural gas cooktop, Taj Mahal natural quartzite countertops, premium chef-style faucet, and a custom pantry. Custom closets throughout the home provide exceptional organization and storage. The luxurious primary suite offers a spa-inspired bath with a Roman soaking tub and an oversized walk-in shower with dual shower heads. Designed for modern living, the smart home includes integrated lighting, voice-controlled Sonos audio, surround sound in the main living areas, and a dedicated outdoor sound system throughout the pool and patio, all smartphone controlled. Natural gas powers the cooktop, water heater, dryer, grill area, and outdoor fire features. Additional upgrades include a whole-house water filtration system, professionally maintained HVAC systems, and a regularly serviced Generac whole-house generator. The garage features custom Premier Garage cabinetry, lifetime epoxy flooring, and a workshop-inspired layout offering exceptional storage and functionality. Custom copper exterior lighting creates a warm evening ambiance and enhances the home’s curb appeal. Unlike new construction, this home is fully upgraded, professionally designed, meticulously maintained, and completely move-in ready. Combining exceptional craftsmanship, luxury amenities, and stunning lakefront views, this remarkable residence offers a truly elevated South Florida lifestyle.
Listing Updated: 2026-07-02 11:52:37