• Share

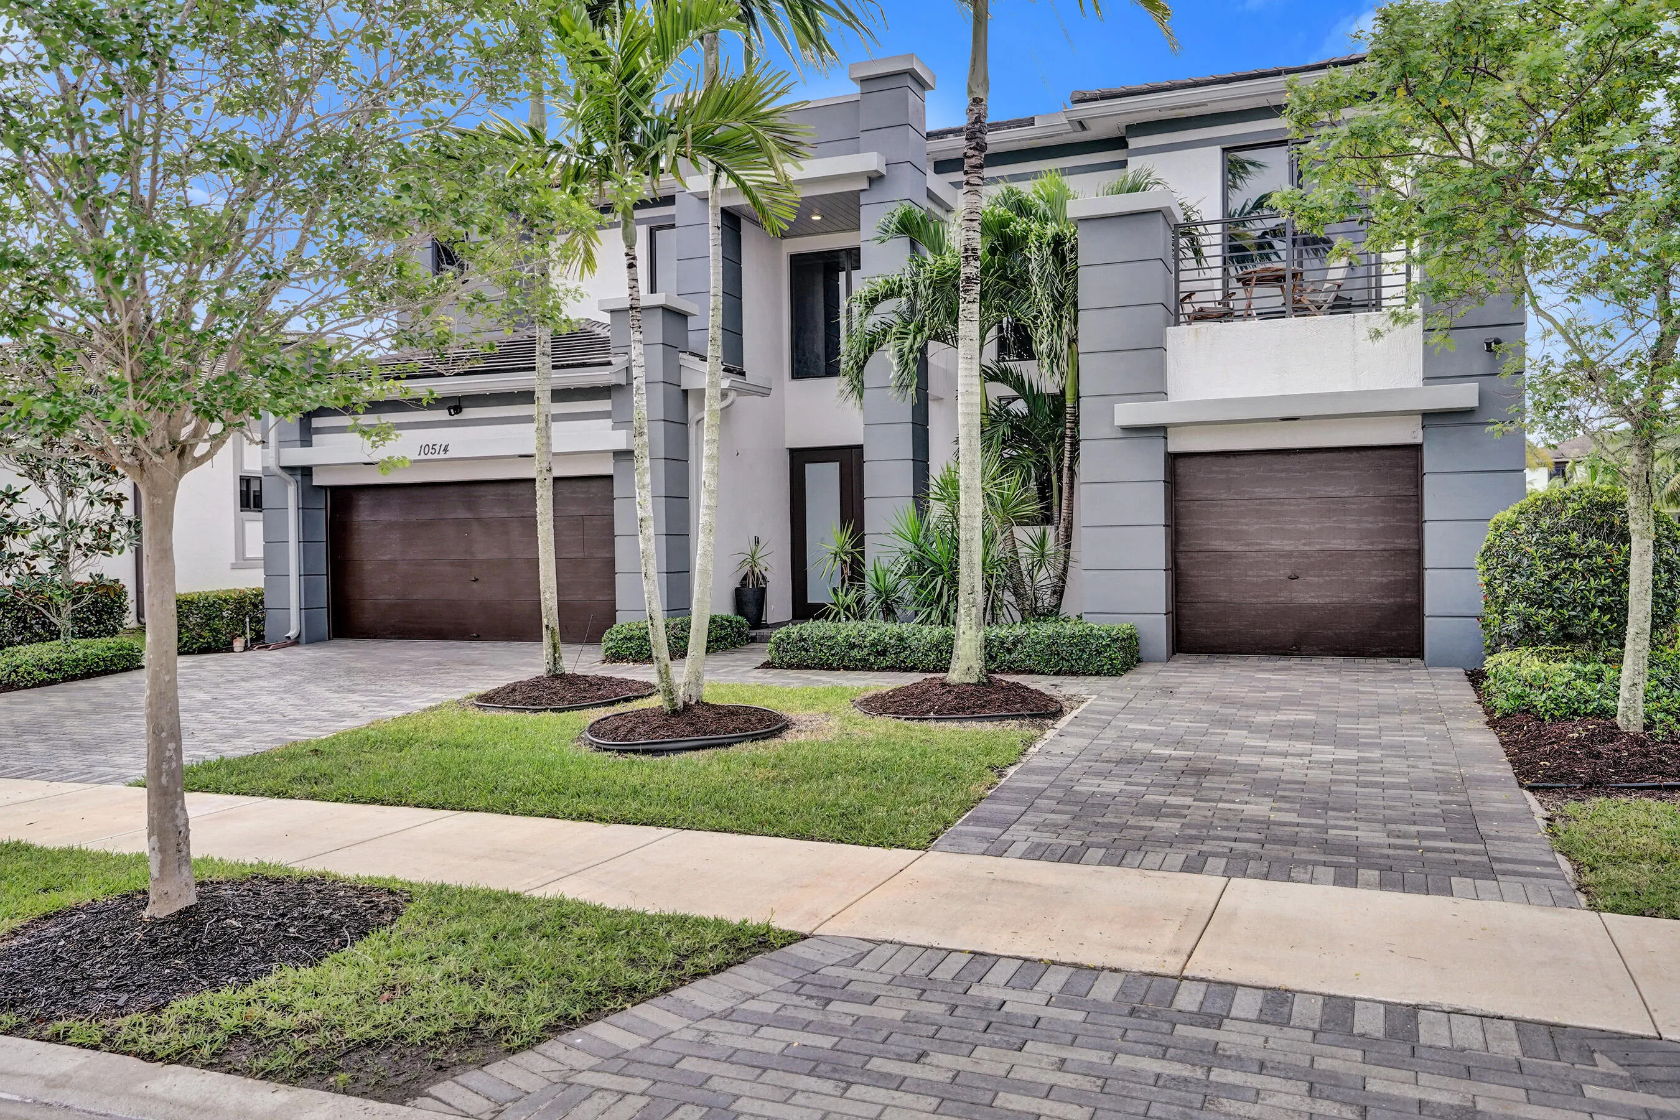
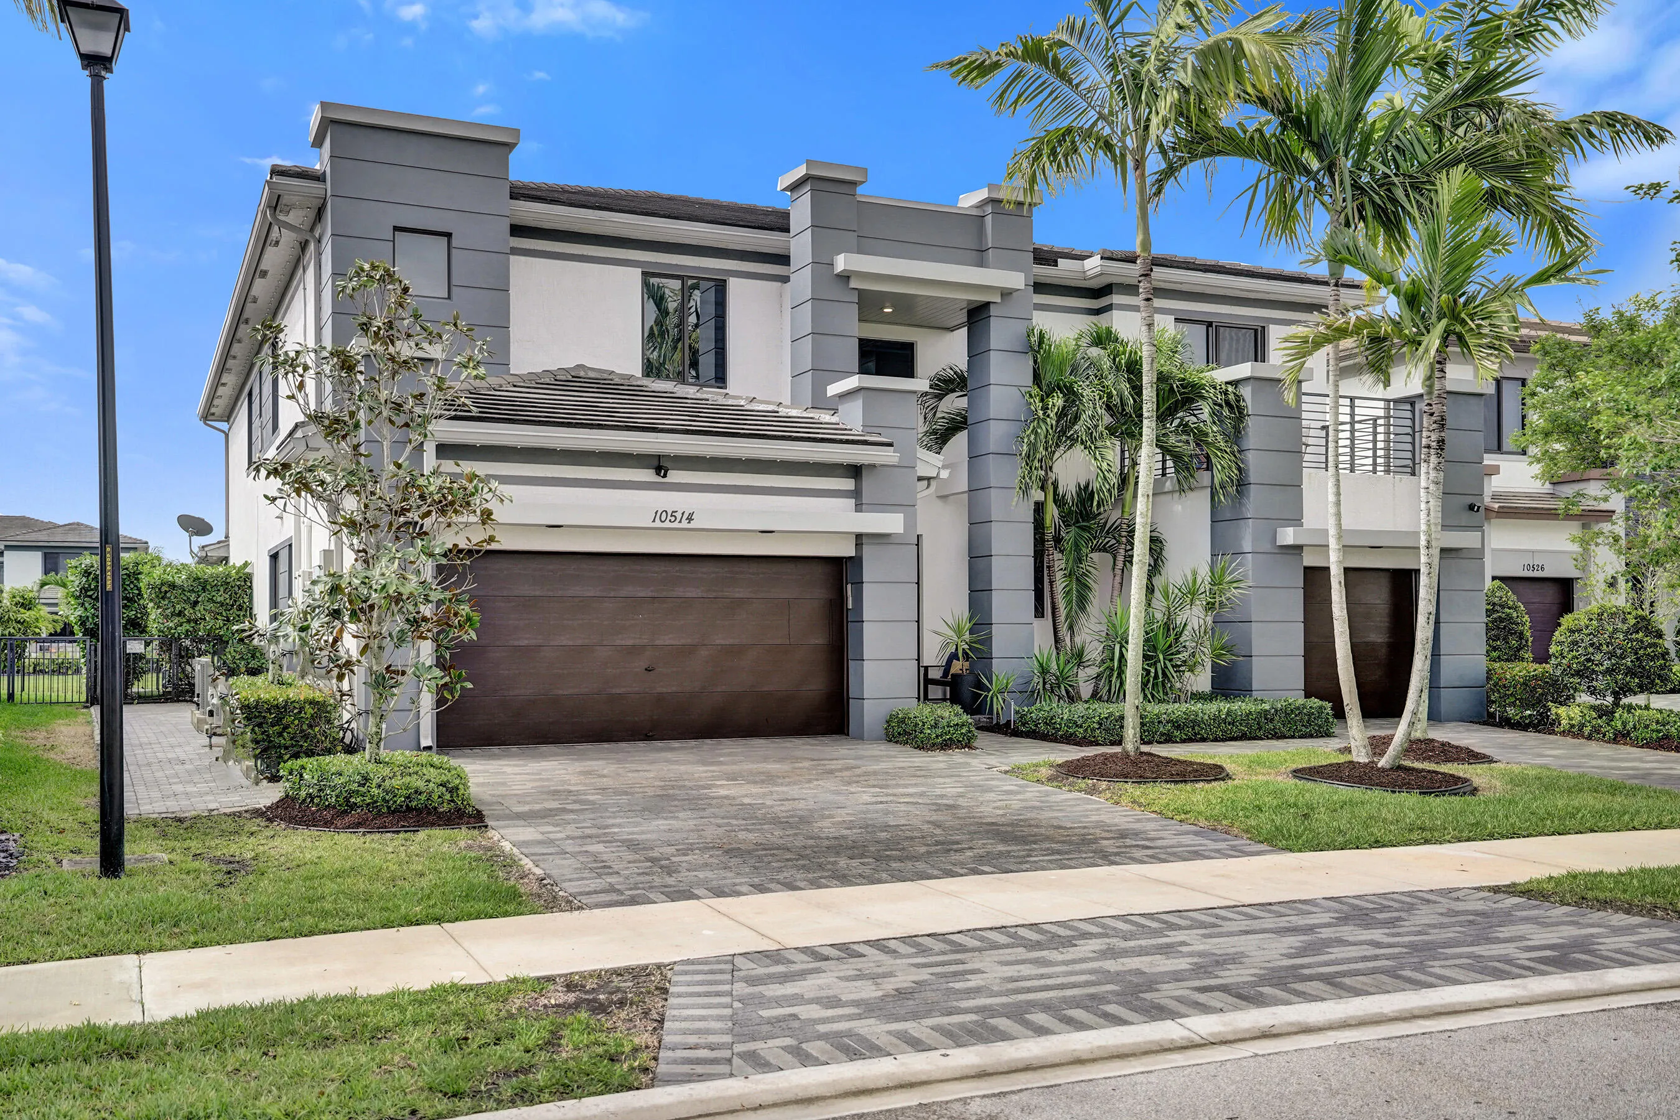
10514 N Lago Vista Circle, Parkland, Florida 33076

Active For Sale
$1,798,000
  • Beds 6
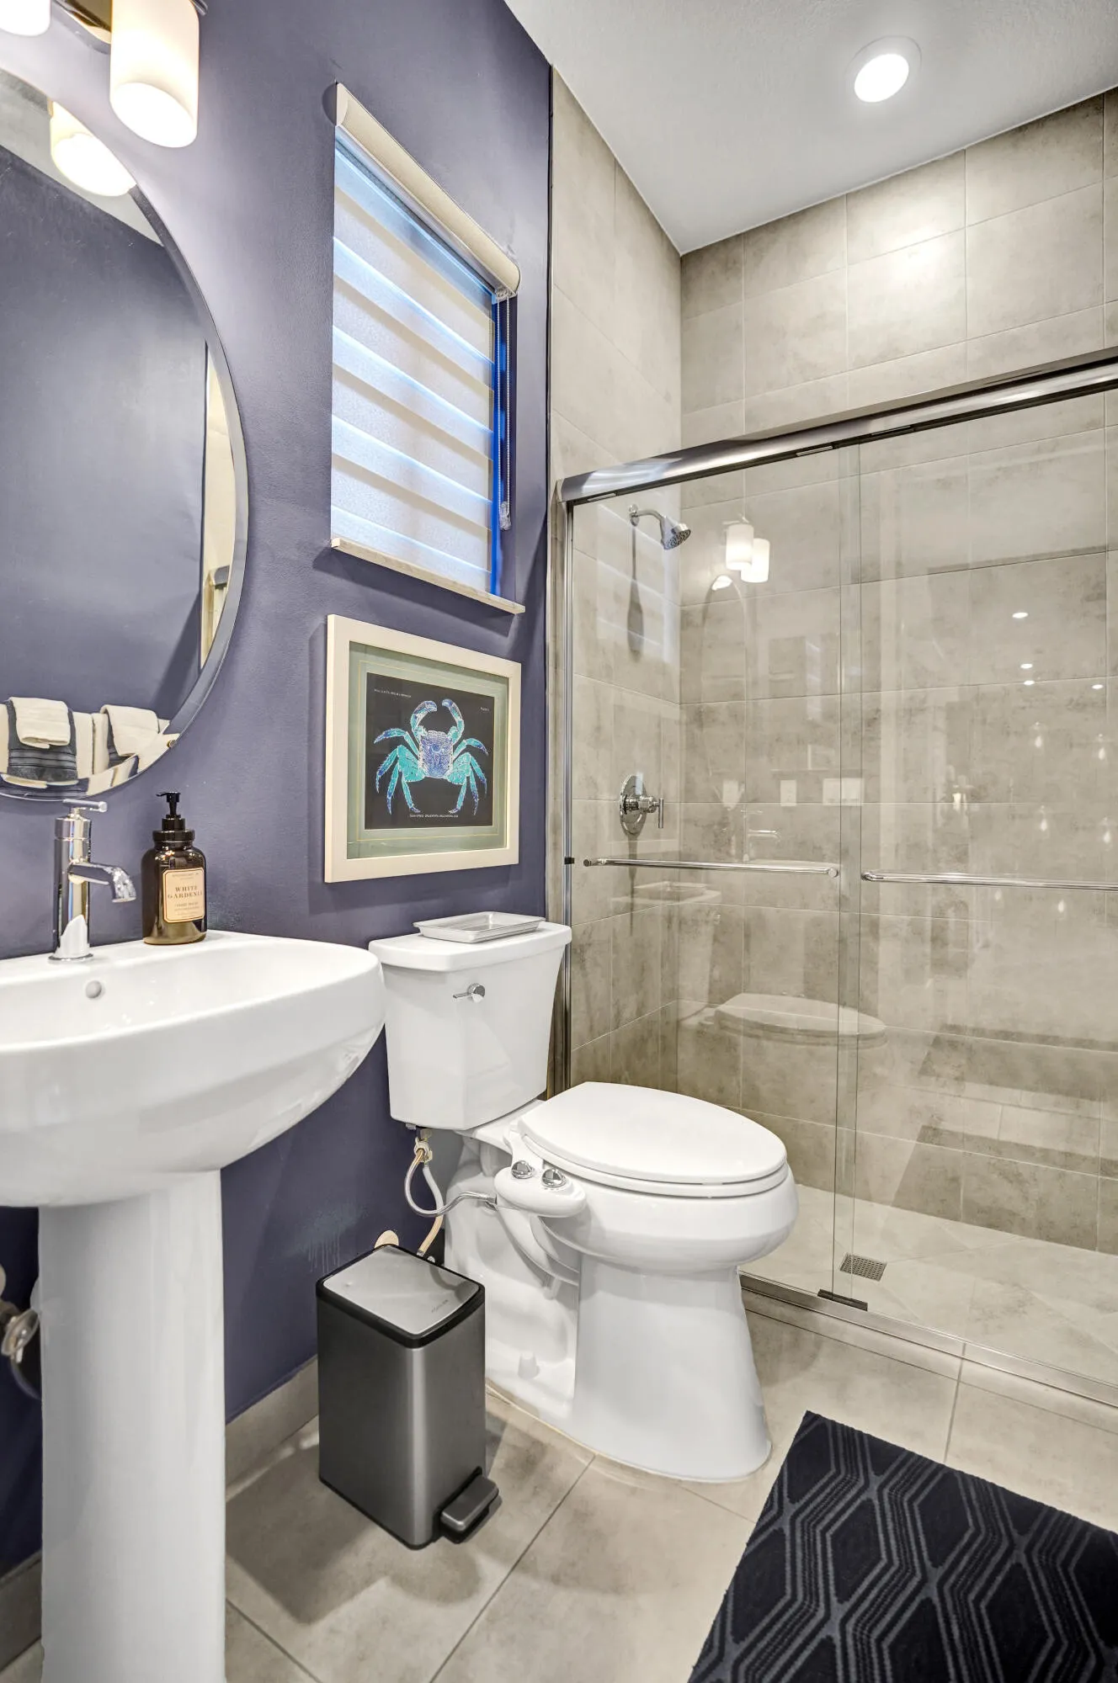
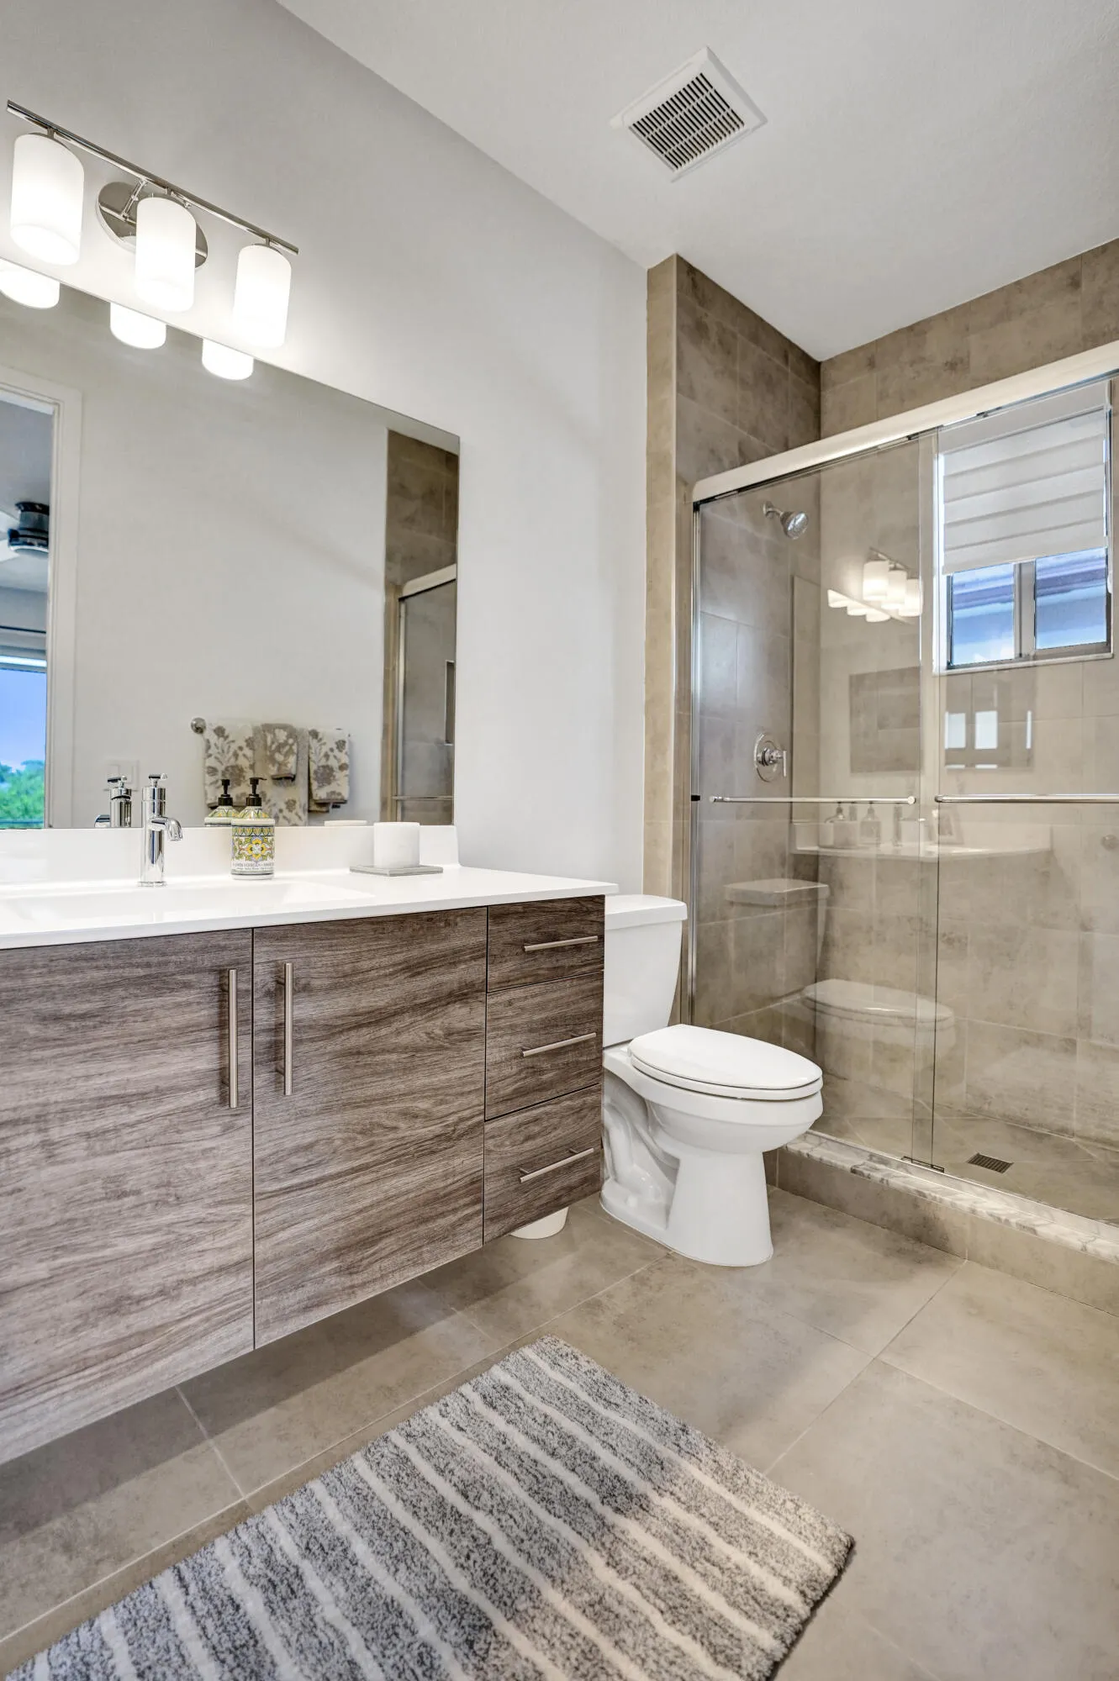
  • Baths 7
  • Sq Ft 4,662 Sqft
  • Visits: 8 in 98 days

Description

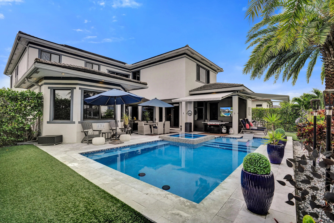
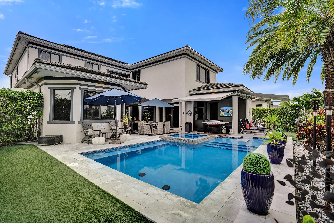
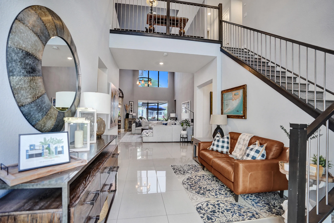
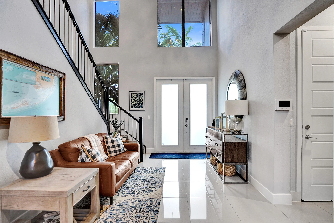
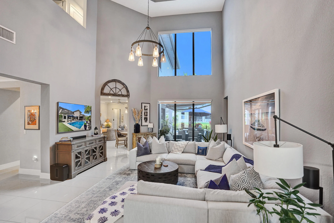
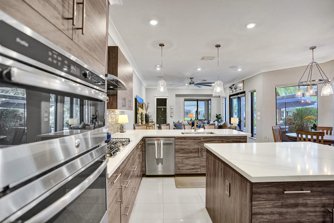
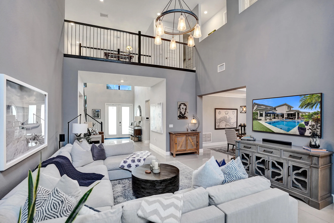
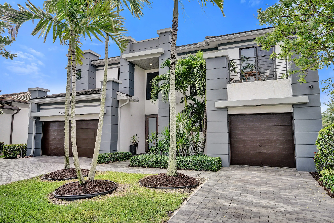
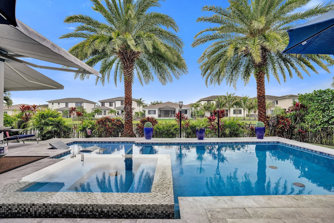
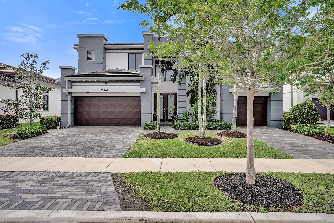
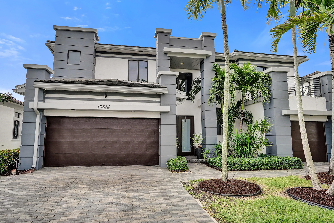
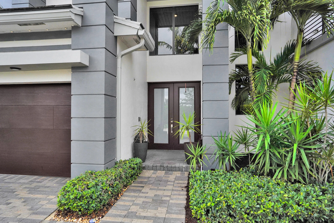
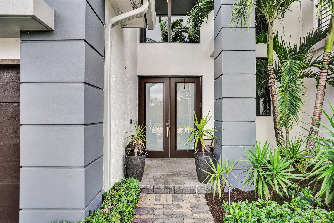
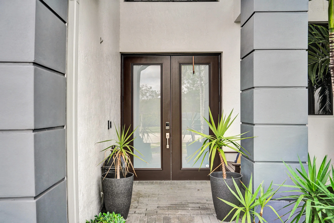
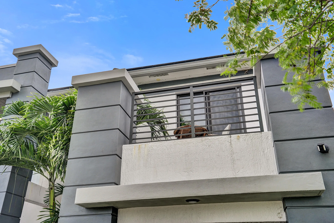
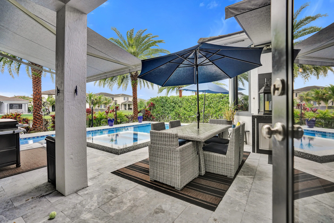
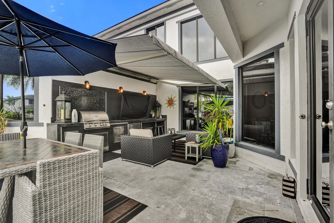
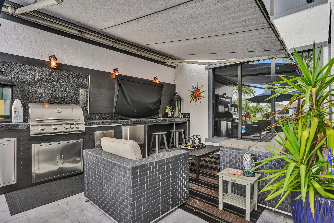
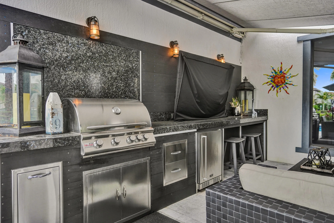
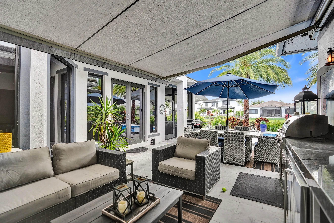
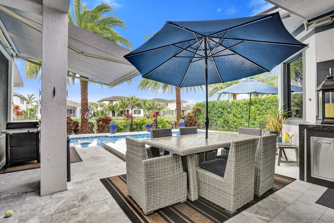
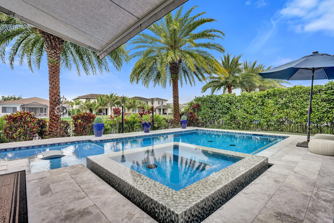
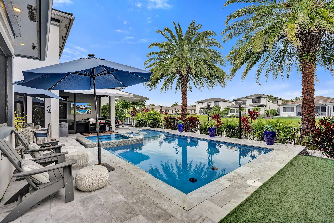
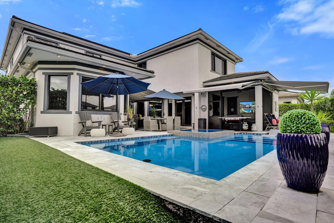
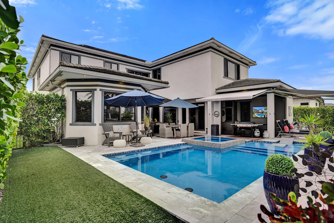
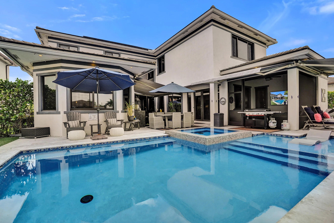
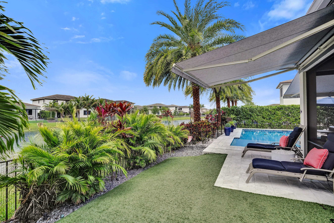
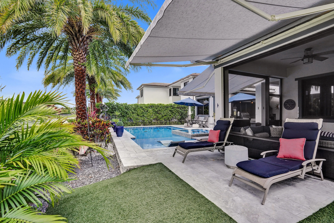
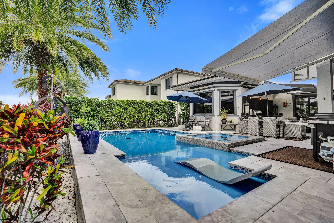
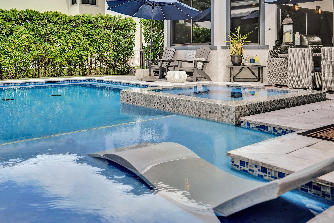
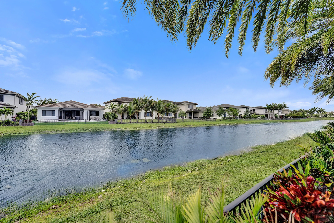
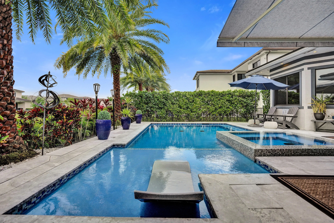
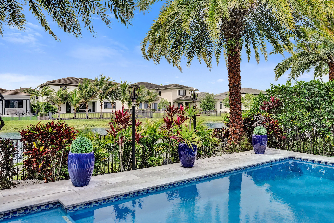
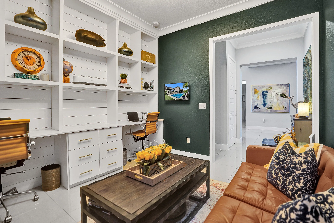
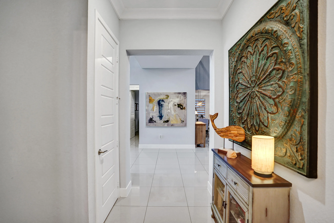
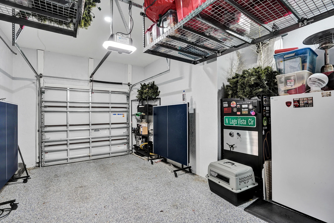
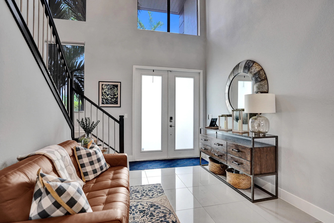
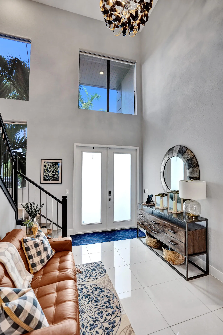
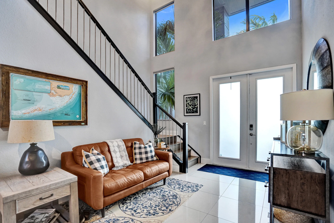
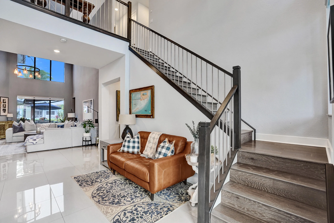
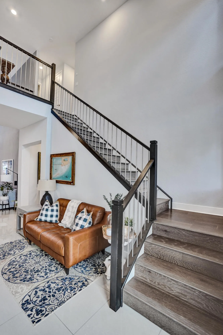
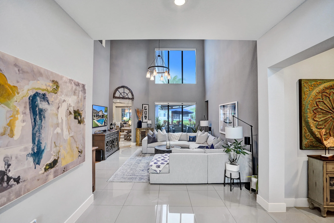
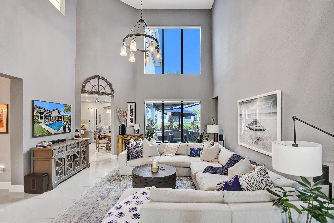
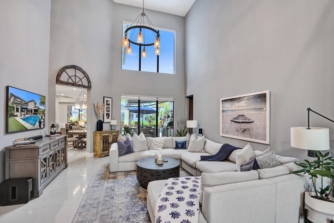
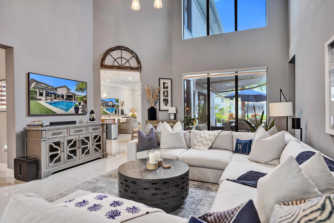
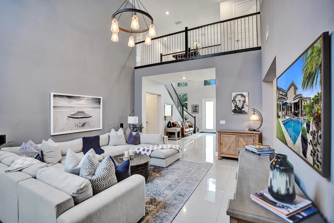
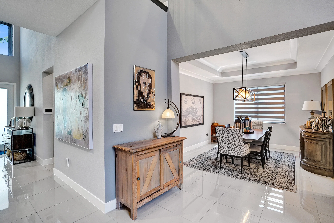
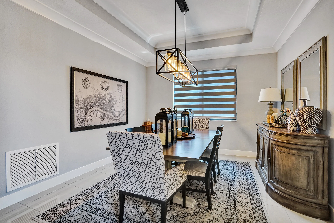
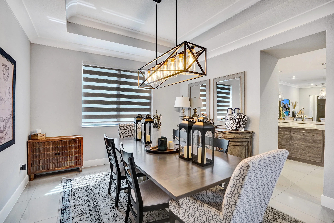
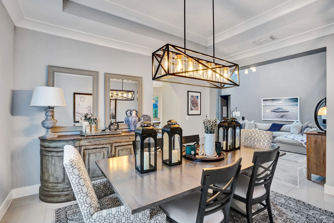
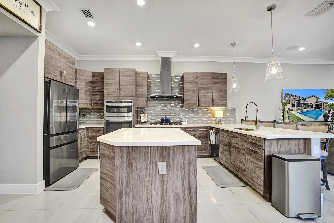
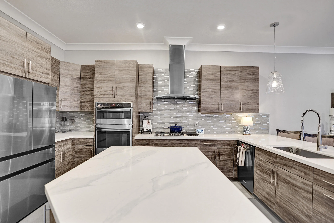
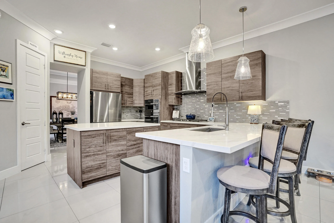
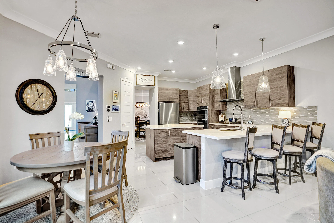
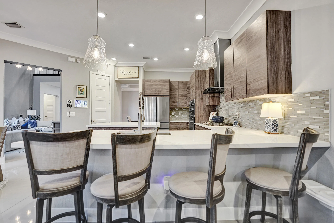
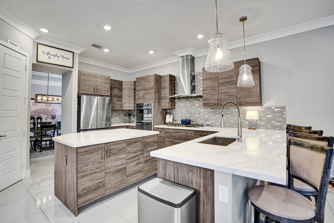
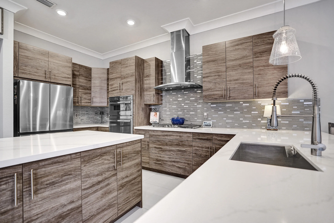
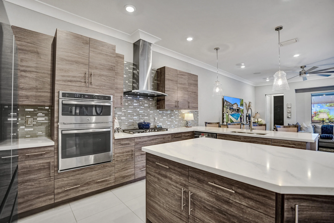
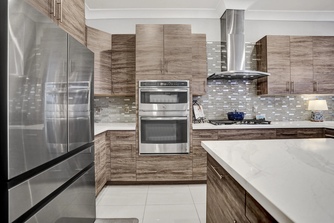
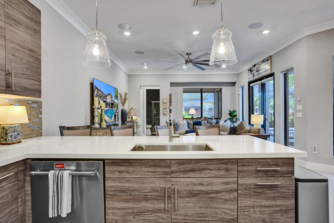
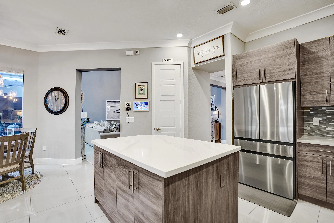
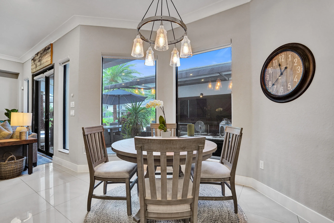
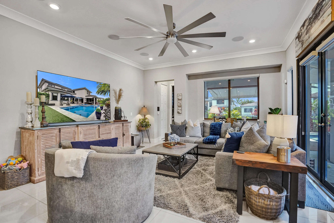
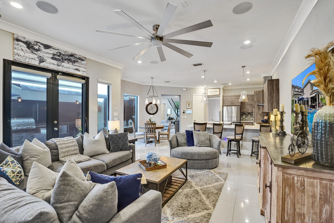
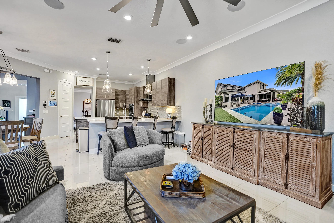
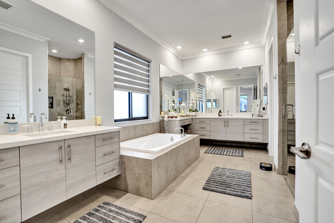
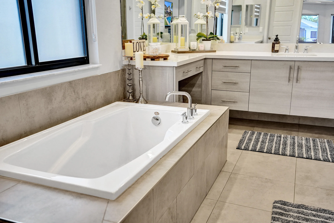
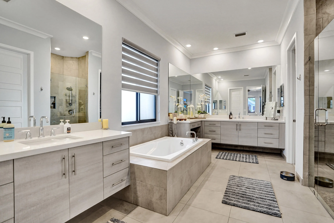
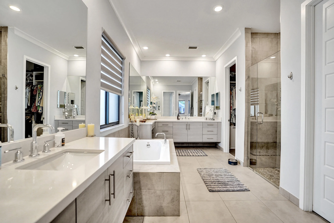
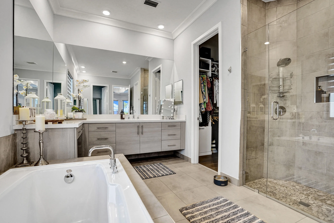
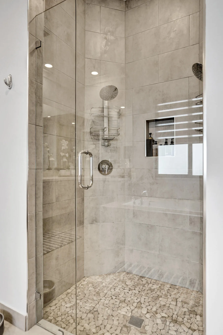
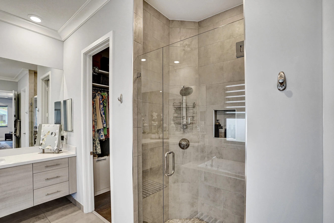
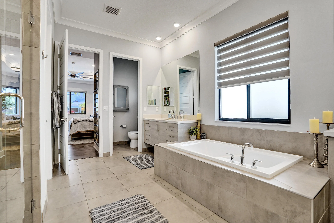
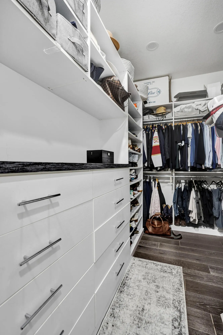
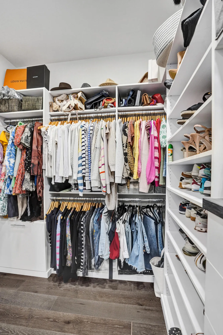
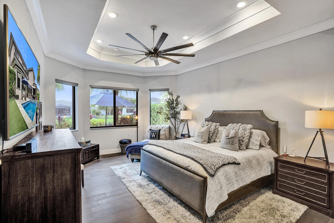
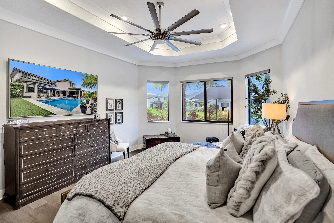
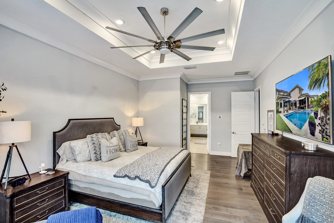
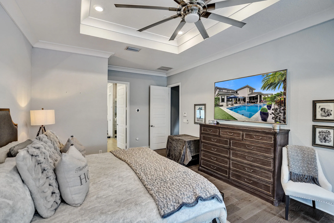
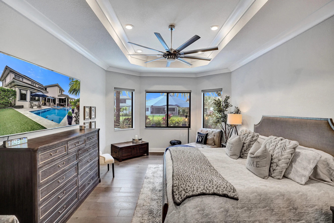
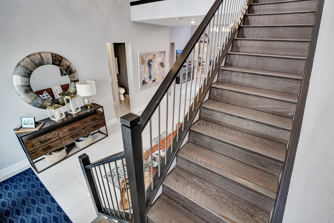
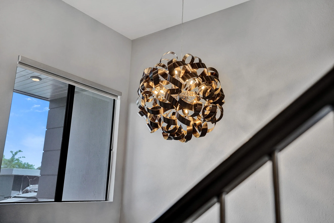
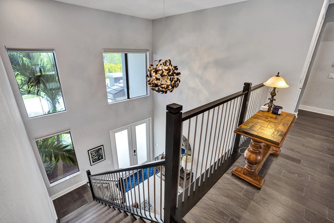
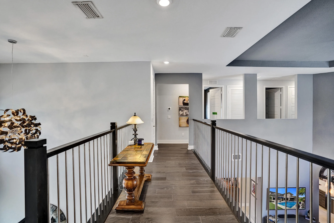
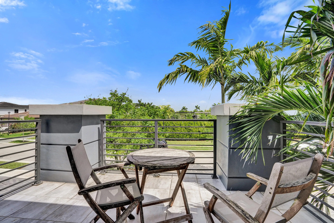
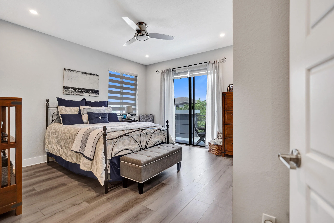
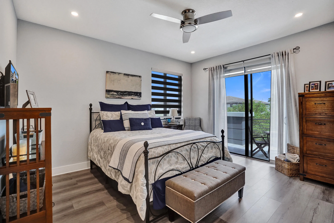
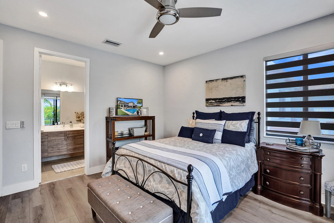
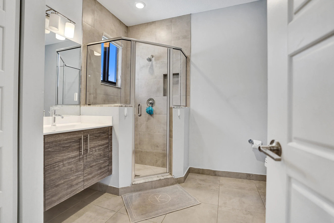
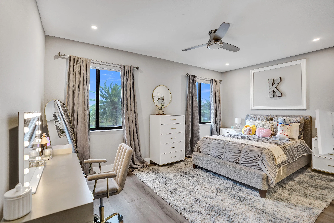
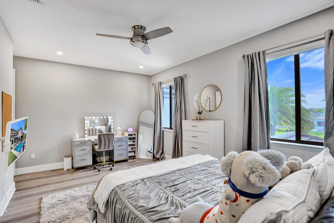
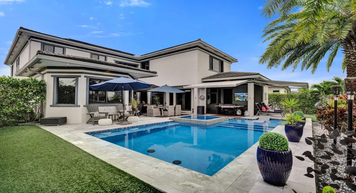
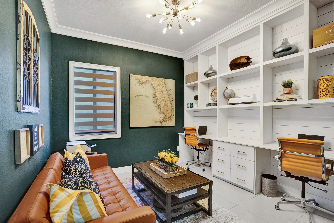
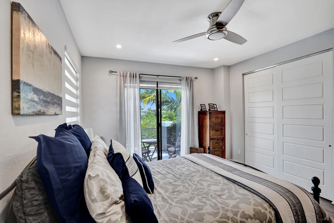
This stunning home boasts 6 bedrooms, 6.5 baths, a study downstairs as well as the Primary suite, a large gameroom/bedroom, a resort style pool with spa, surround sound, artificial turf, lush landscaping, and a high-end outdoor kitchen, awnings, screened patio. Finishes include no carpet, upgraded railings, motorized blinds, and generator, over $400K spent. Nothing left undone with hundreds and hundreds of thousands in tasteful, timeless upgrades. Complete Full rooftop solar panels reduce your electric bill significantly, epoxy garages, storage racks, built in and a extra large safe stays. The home is warm and inviting, situated in beautiful Cascata, resort style community with clubhouse and a sports plex with pools, kids splash parks, basketball, tennis and more.

Features

  • Swimming Pool: Pool, Heated, Association, Community, Private, Pool/Spa Combo
  • Heating System: Central
  • Cooling System: Electric, Ceiling Fan(s)
  • Patio: Patio
  • Parking: Driveway, Garage, Garage Door Opener, Attached, Two or More Spaces

Appliances

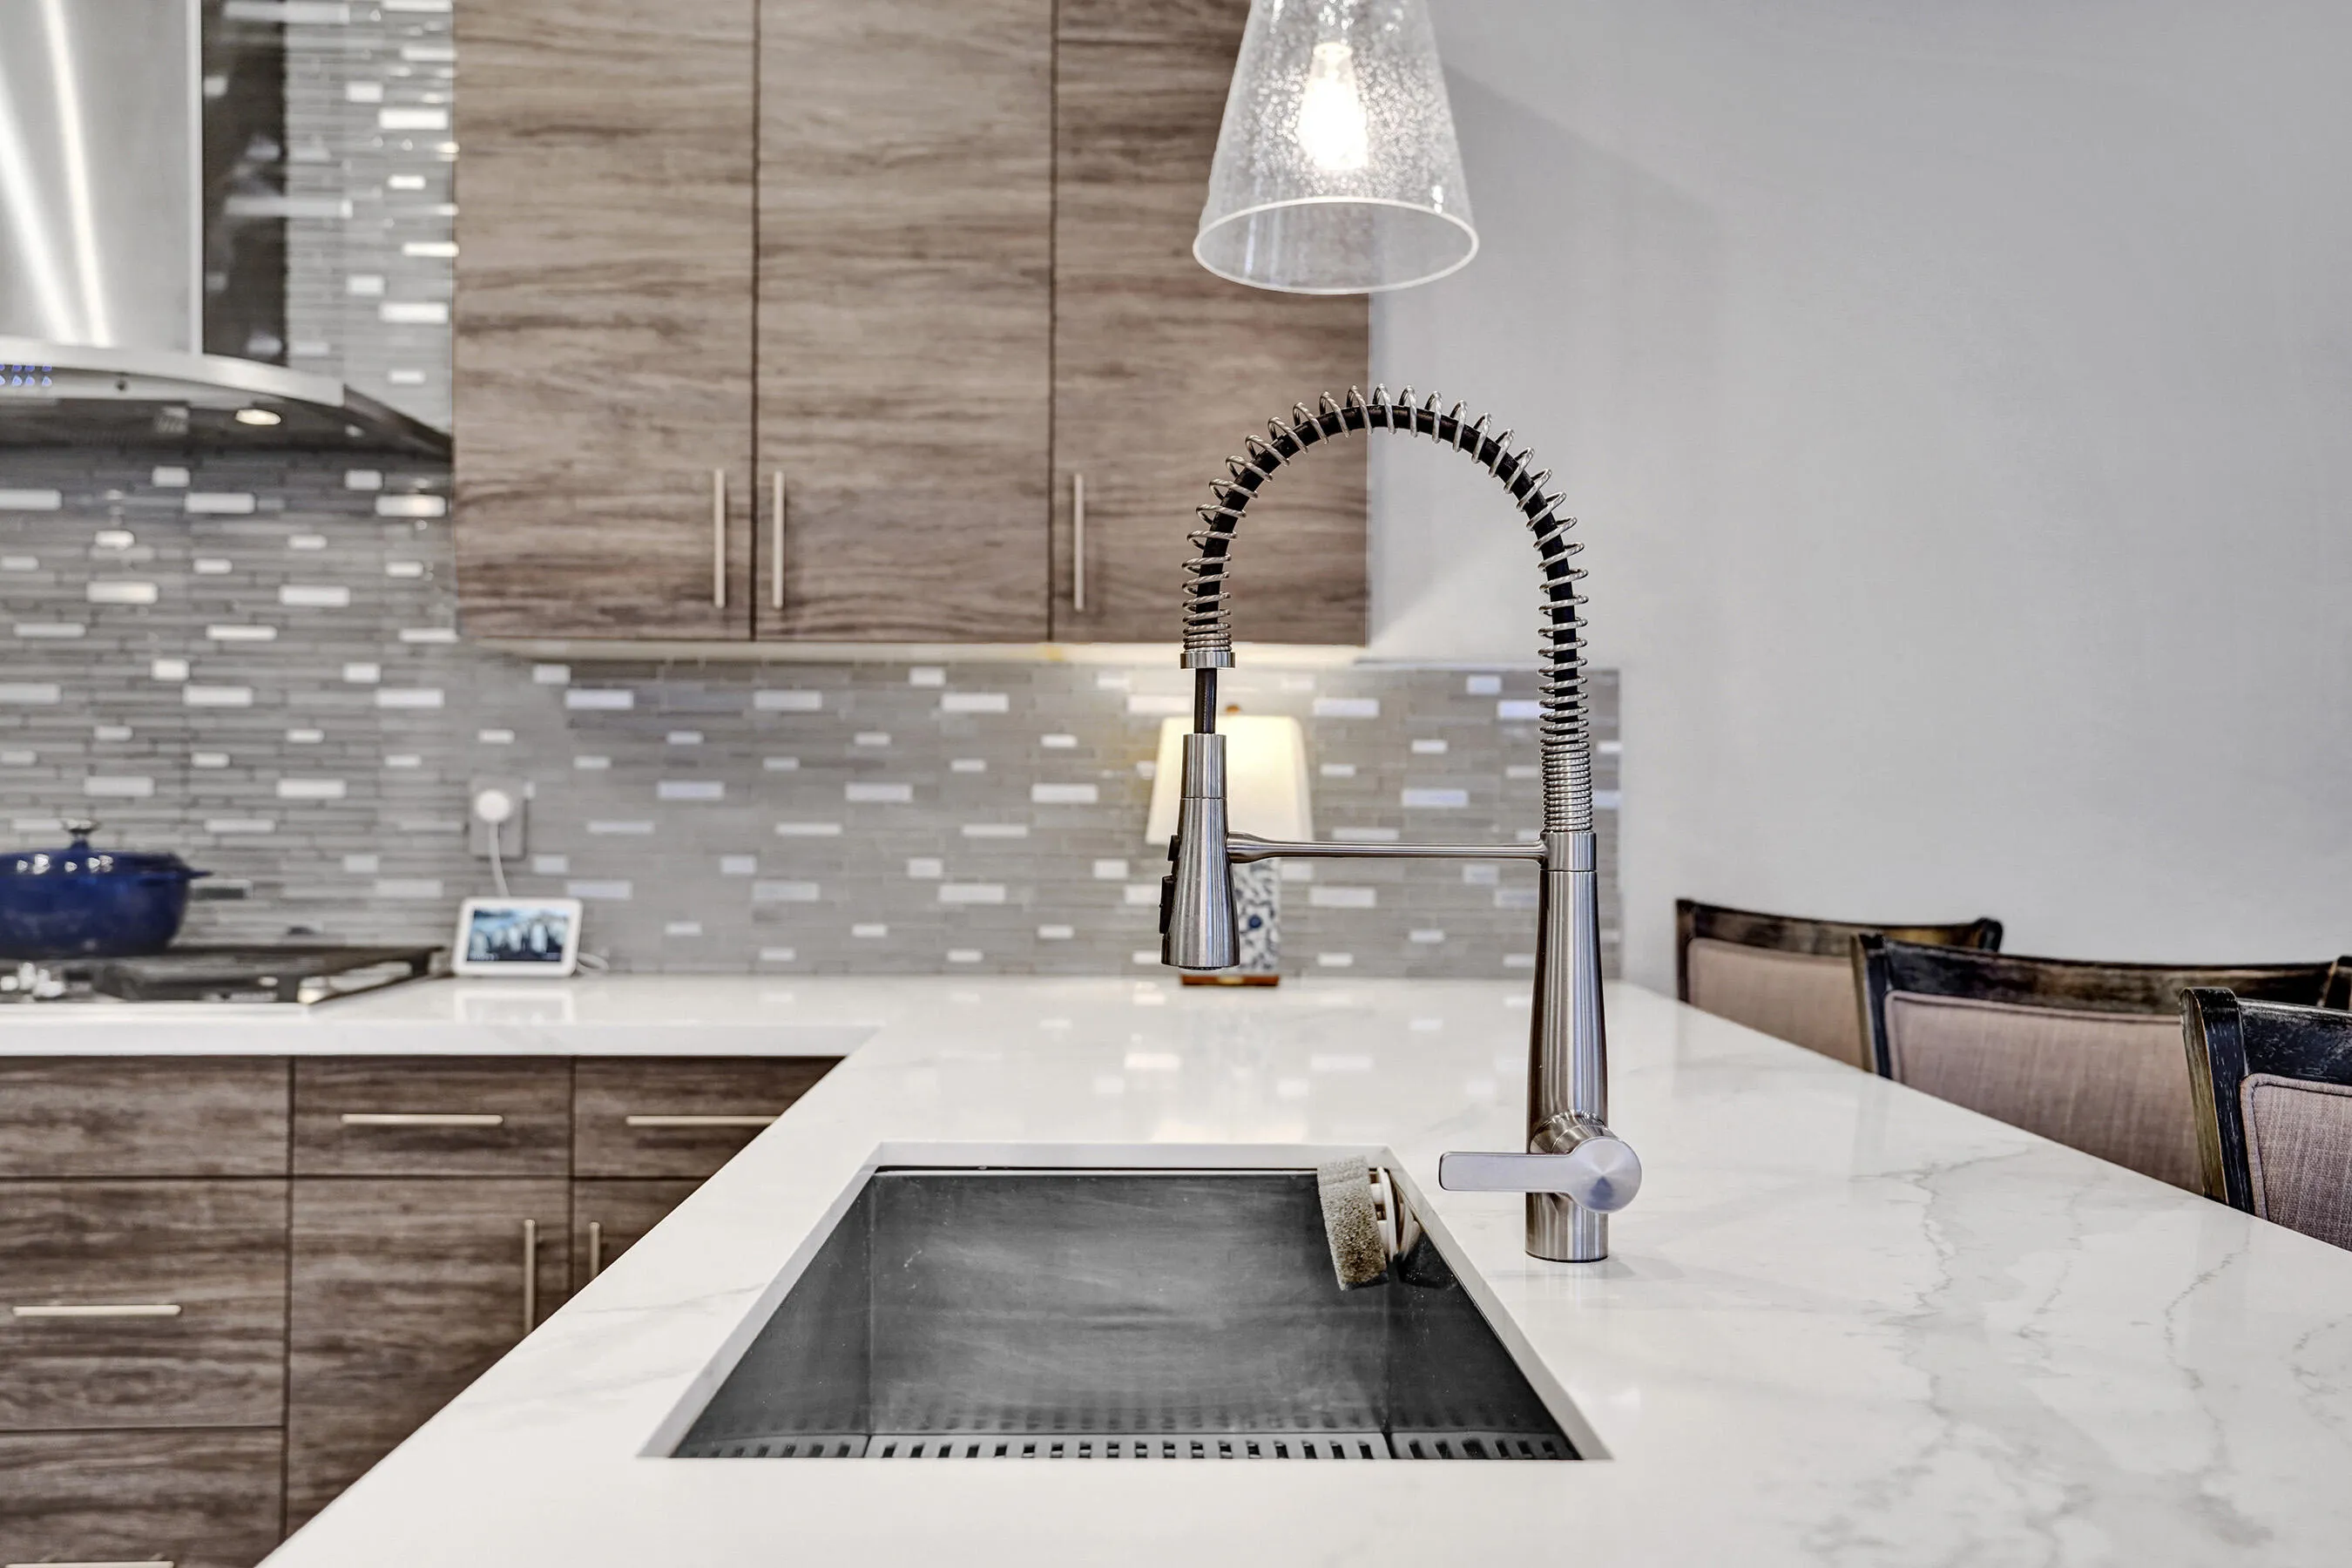
  • Appliances: Dryer, Dishwasher, Microwave, Refrigerator, Self Cleaning Oven, Washer, Disposal, Built-In Oven, Gas Range, Some Gas Appliances, Gas Water Heater

Address Map

  • Country: US
  • State: FL
  • County: Broward
  • City: Parkland
  • Subdivision: Cascata@Miralago
  • Zipcode: 33076
  • Street: N Lago Vista
  • Street Number: 10514
  • Street Suffix: Circle
  • Floor Number: 0
  • Longitude: W81° 43' 50.8''
  • Latitude: N26° 20' 30.4''
  • Directions: From Sawgrass expressway north on Nob Hill for almost 3 miles, go over Hillsboro and make the first right into Cascata
  • MLS Area: 3614

MLS Addon

  • Architectural Style: Two Story, Other, Contemporary/modern
  • Association Amenities: Clubhouse, Fitness Center, Pool, Sauna, Community Kitchen, Business Center, Spa/Hot Tub, Billiard Room, Controlled Access, Management, Basketball Court, Hobby Room, Maintenance, Security
  • Association Fee: $745
  • Association Fee Frequency: Monthly
  • Association Fee Includes: Common Area Maintenance, Security, Association Management, Parking, Recreation Facilities
  • Carport Spaces: 01/01/1970
  • Close Price: $0
  • Elementary School: Park Trails
  • Exterior Features: Barbecue, Lighting, Awning(s), Patio, Fence, Outdoor Grill, Other
  • Flooring: Tile, Wood, Concrete, Hardwood
  • Garage Spaces: 2
  • High School: Marjory Stoneman Douglas
  • Insurance Expense: $0
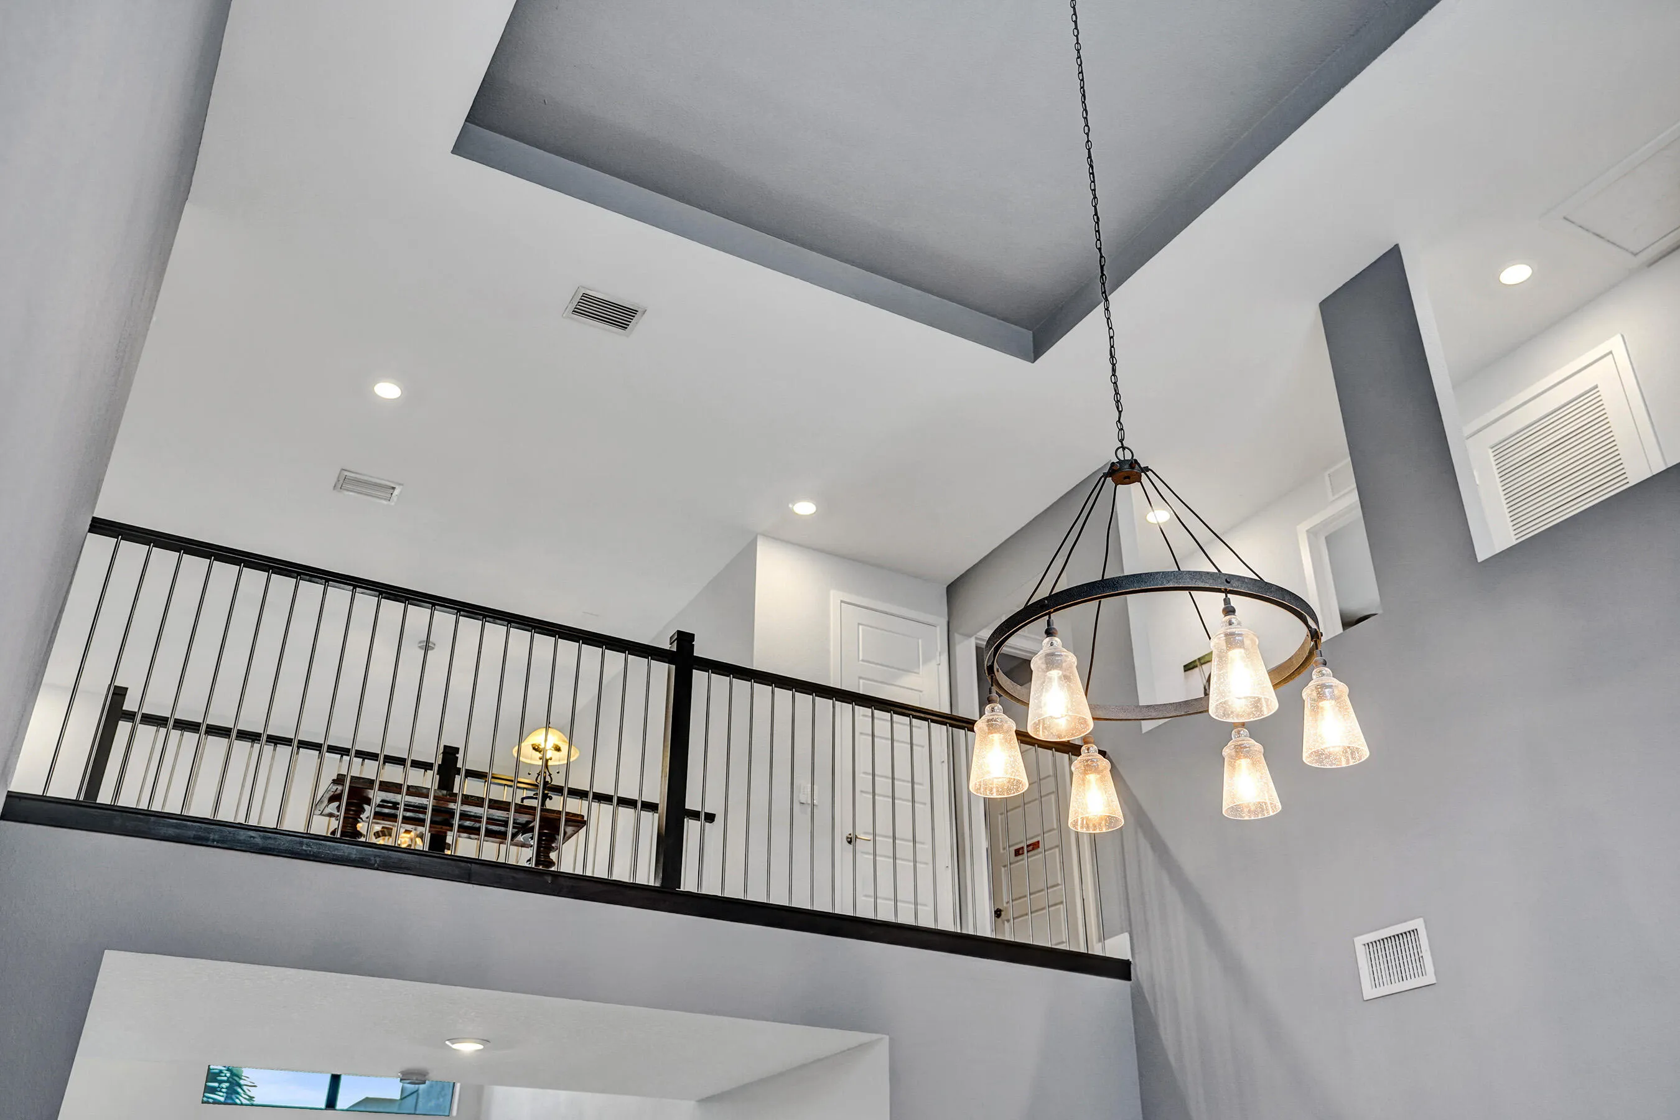
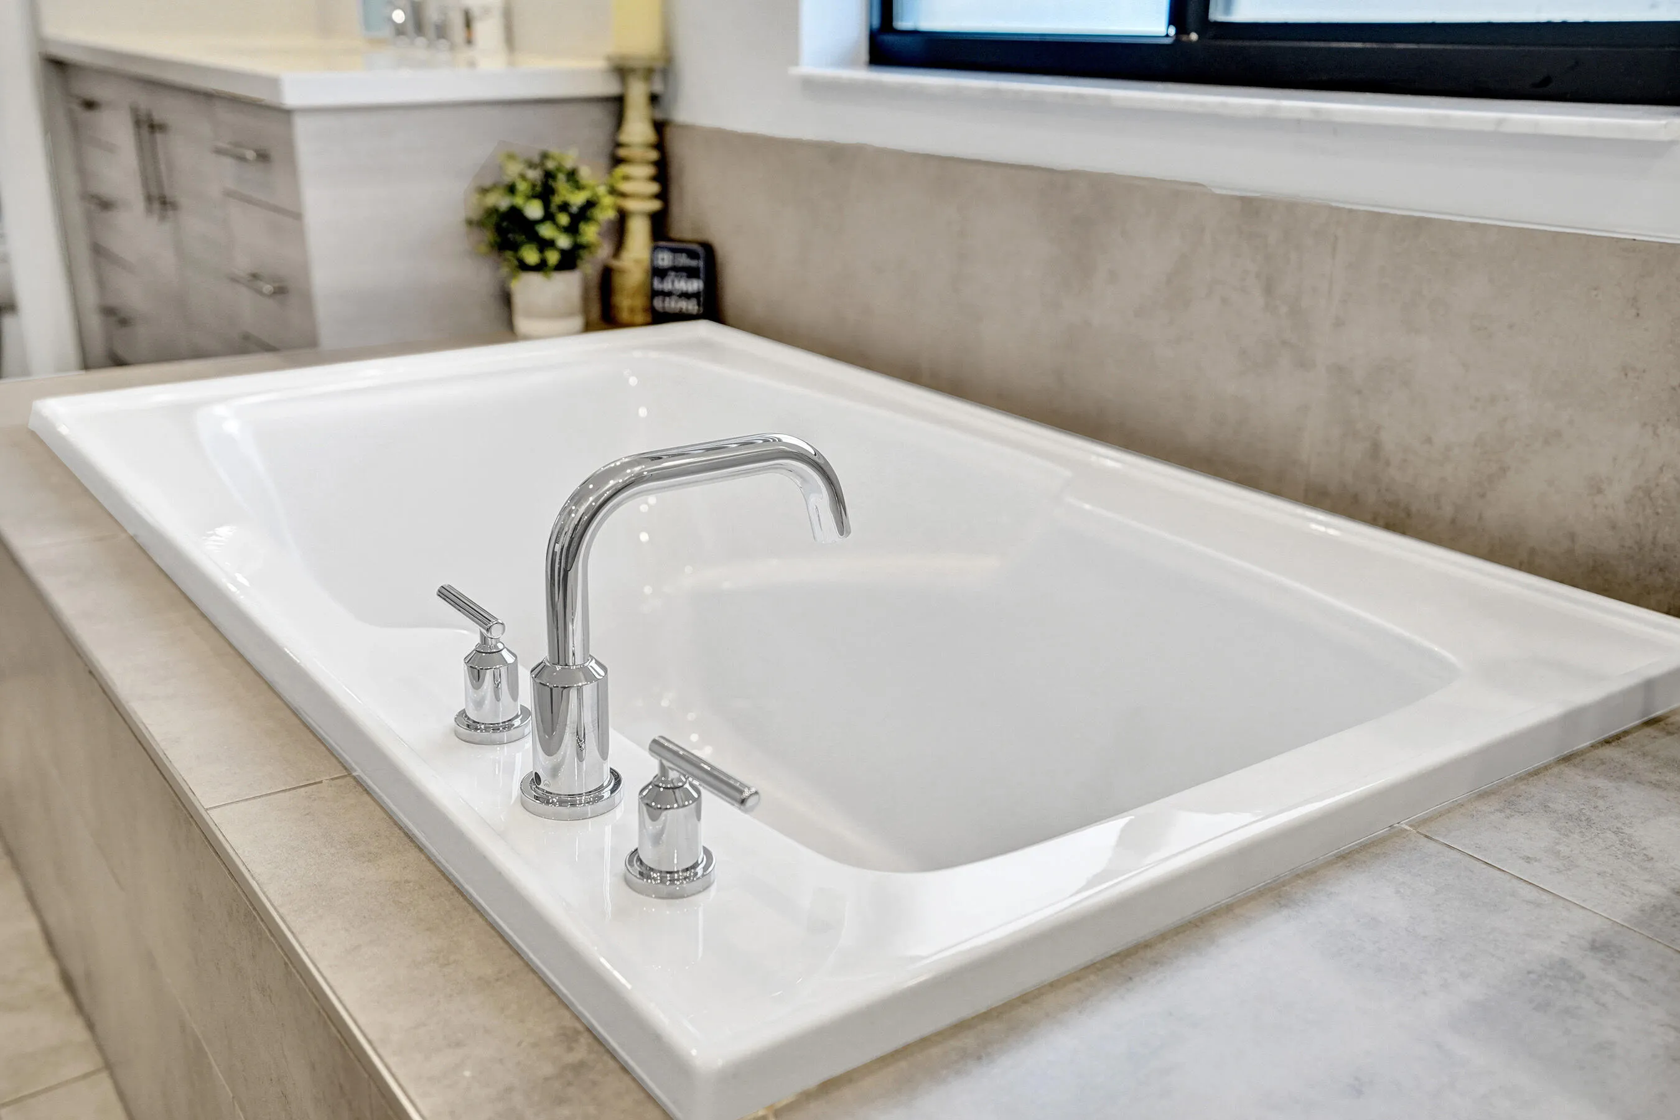
  • Interior Features: Bedroom on Main Level, Breakfast Area, Dual Sinks, First Floor Entry, Living/Dining Room, Closet Cabinetry, Entrance Foyer, French Door(s)/Atrium Door(s), Walk-In Closet(s), Kitchen Island, Built-in Features, Garden Tub/Roman Tub, High Ceilings, Pantry, Dining Area, Separate/Formal Dining Room, Main Level Primary, Attic, Tub Shower, Bathtub, Shower Only
  • Levels: Two
  • Lot Features: < 1/4 Acre, <1 Acre, Sprinklers Automatic, Buyer Approval Required
  • Middle Or Junior School: Westglades
  • New Taxes Expense: $0
  • Spa Features: Community, Hot Tub, In Ground
  • Stories: 2
  • Stories Total: 2
  • Tax Annual Amount: $18,211
  • Utilities: Cable Available
  • Window Features: Blinds, Impact Glass

Location

Listing Updated: 2026-07-18 07:40:15

  • Property Type : Single Family
  • Property Sub Type : Single Family Residence
  • Listing Type : For Sale
  • Listing ID : B26015873
  • Price : $1,798,000
  • View : Bay, Canal
  • Bedrooms : 6
  • Bathrooms : 7
  • Full Bathrooms : 6
  • Half Bathrooms : 1
  • Square Footage : 4,662 Sqft
  • Year Built : 2018
  • Lot Area : 0.20 Acre
  • Listing Status : Active
  • Days On Market : 97
Contact Agent
Required
Required
Required
By proceeding, you consent to receive calls and texts at the number you provided, including marketing by autodialer and prerecorded and artificial voice, and ettmail, about your inquiry and other home-related matters, but not as a condition of any purchase.

Similar Single Family