• Share

13151 Crisa Drive, Palm Beach Gardens, Florida 33410

Active For Sale
$804,900
  • Beds 3
  • Baths 2
  • Sq Ft 1,718 Sqft
  • Visits: 4 in 33 days

Description

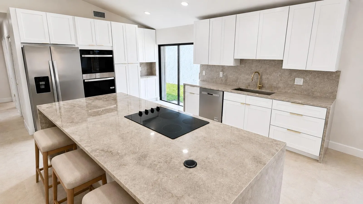
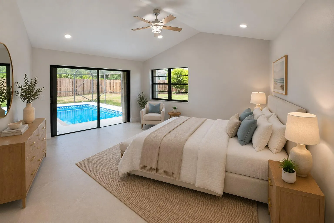
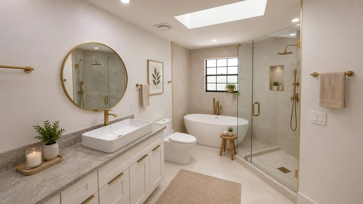
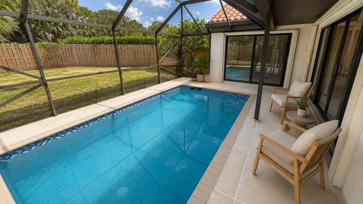
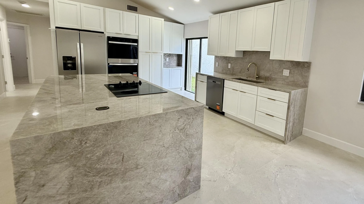
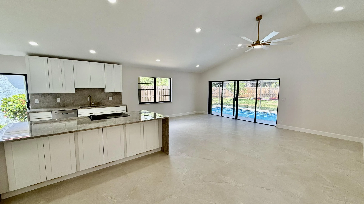
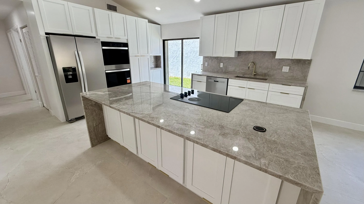
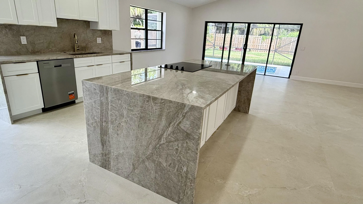
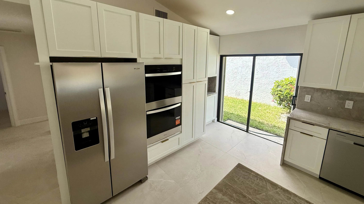
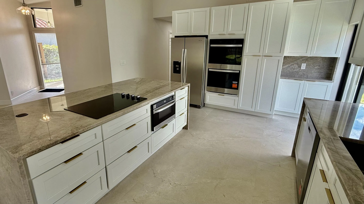
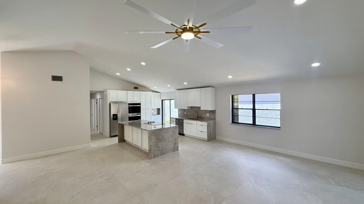
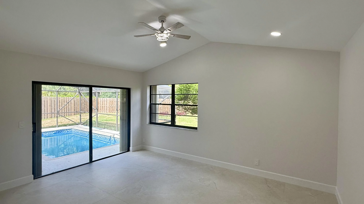
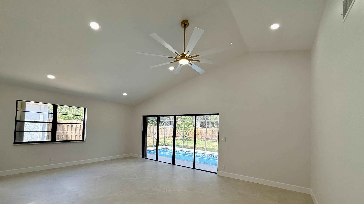
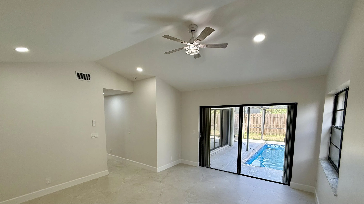
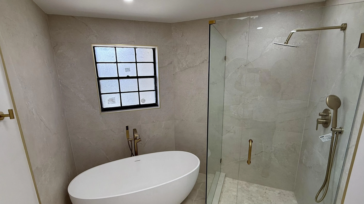
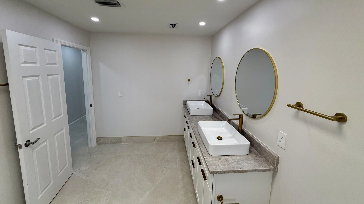
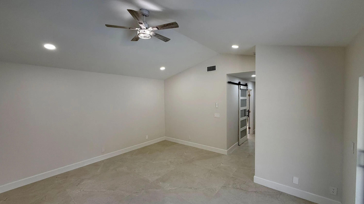
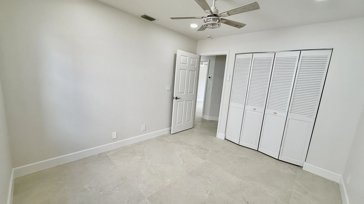
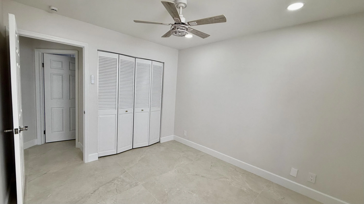
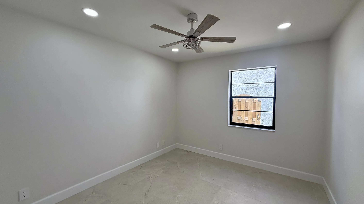
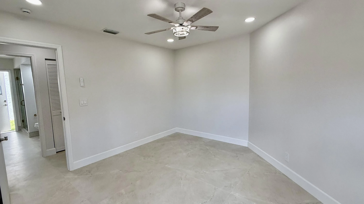
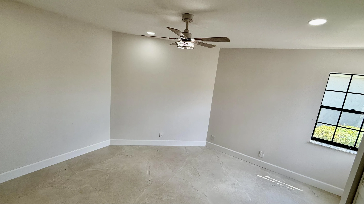
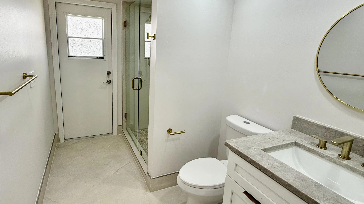
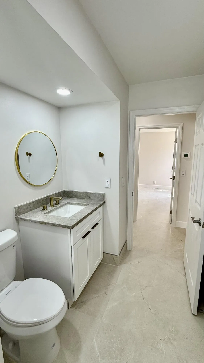
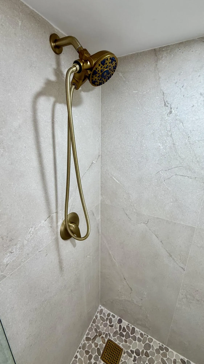
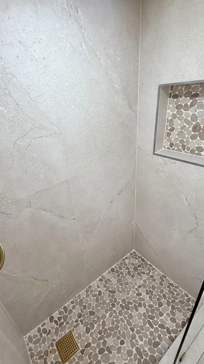
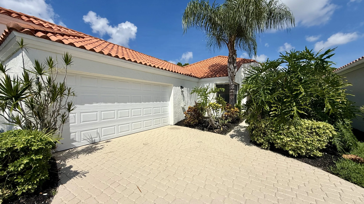
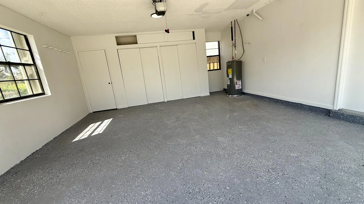
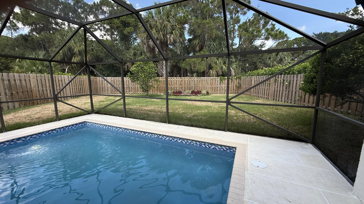
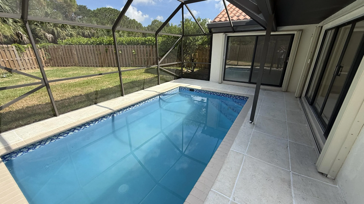
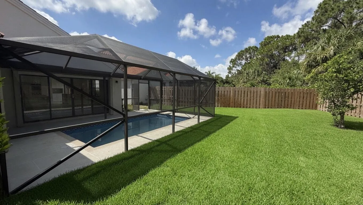
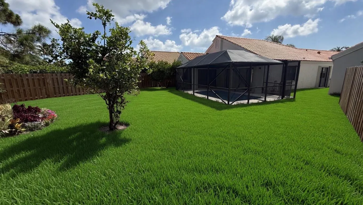
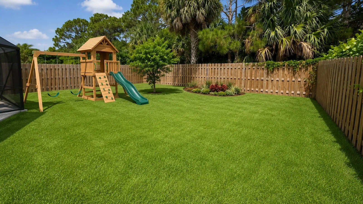
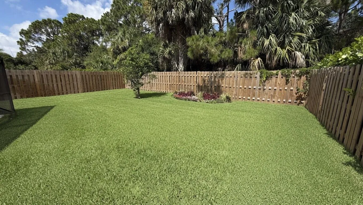
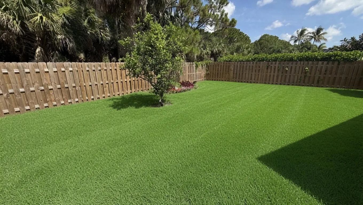
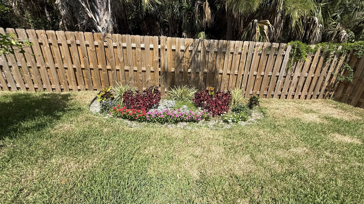
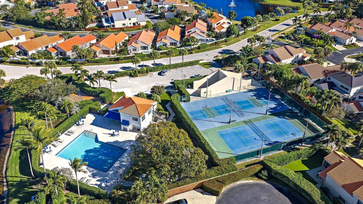
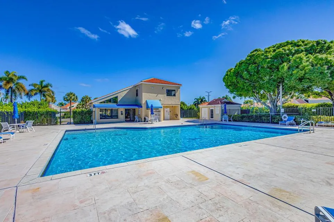
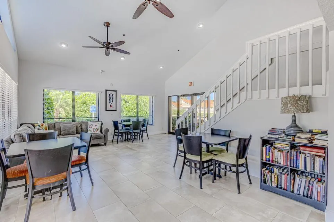
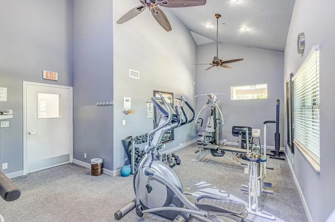
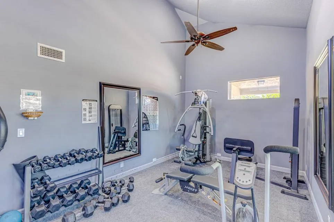
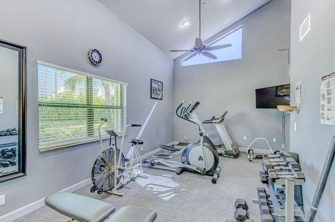
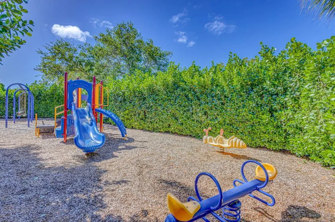
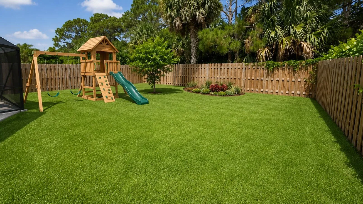
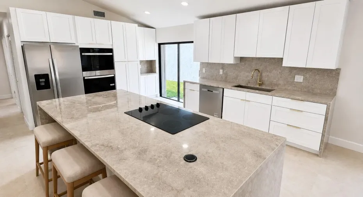
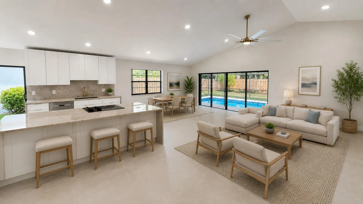
WOW!! Turnkey gem home in the Crystal Pointe community at the heart of Palm Beach Gardens. New A/C system (2026)New water heate (2026)Newer roof 2018,Impact-hurricane shutters throghout . Brand new kitchen cabinets with stainless steel appliances under warranty with an oversized island cabinets . ImportedNatural stone Taj Mahal countertops throughout the home. New resurfaced pool in enclosed patio . 48×48 imported porcelain tile flooring throughout the home. New plumbing & light fixtures,fresh paint top to bottom and beautiful landscaping at a pei lot. standout master bathroom ;luxurious freestanding stone tub and a stunning walk-in shower. HOA fees cover cable TV, landscaping, community pool, clubhouse, and fitness center. Hurry :This move-in ready home is priced to sell .

Features

  • Swimming Pool: Association, In Ground
  • Heating System: Central
  • Cooling System: Electric, Central Air, Ceiling Fan(s)
  • Patio: Patio, Covered
  • Parking: Garage, Attached

Appliances

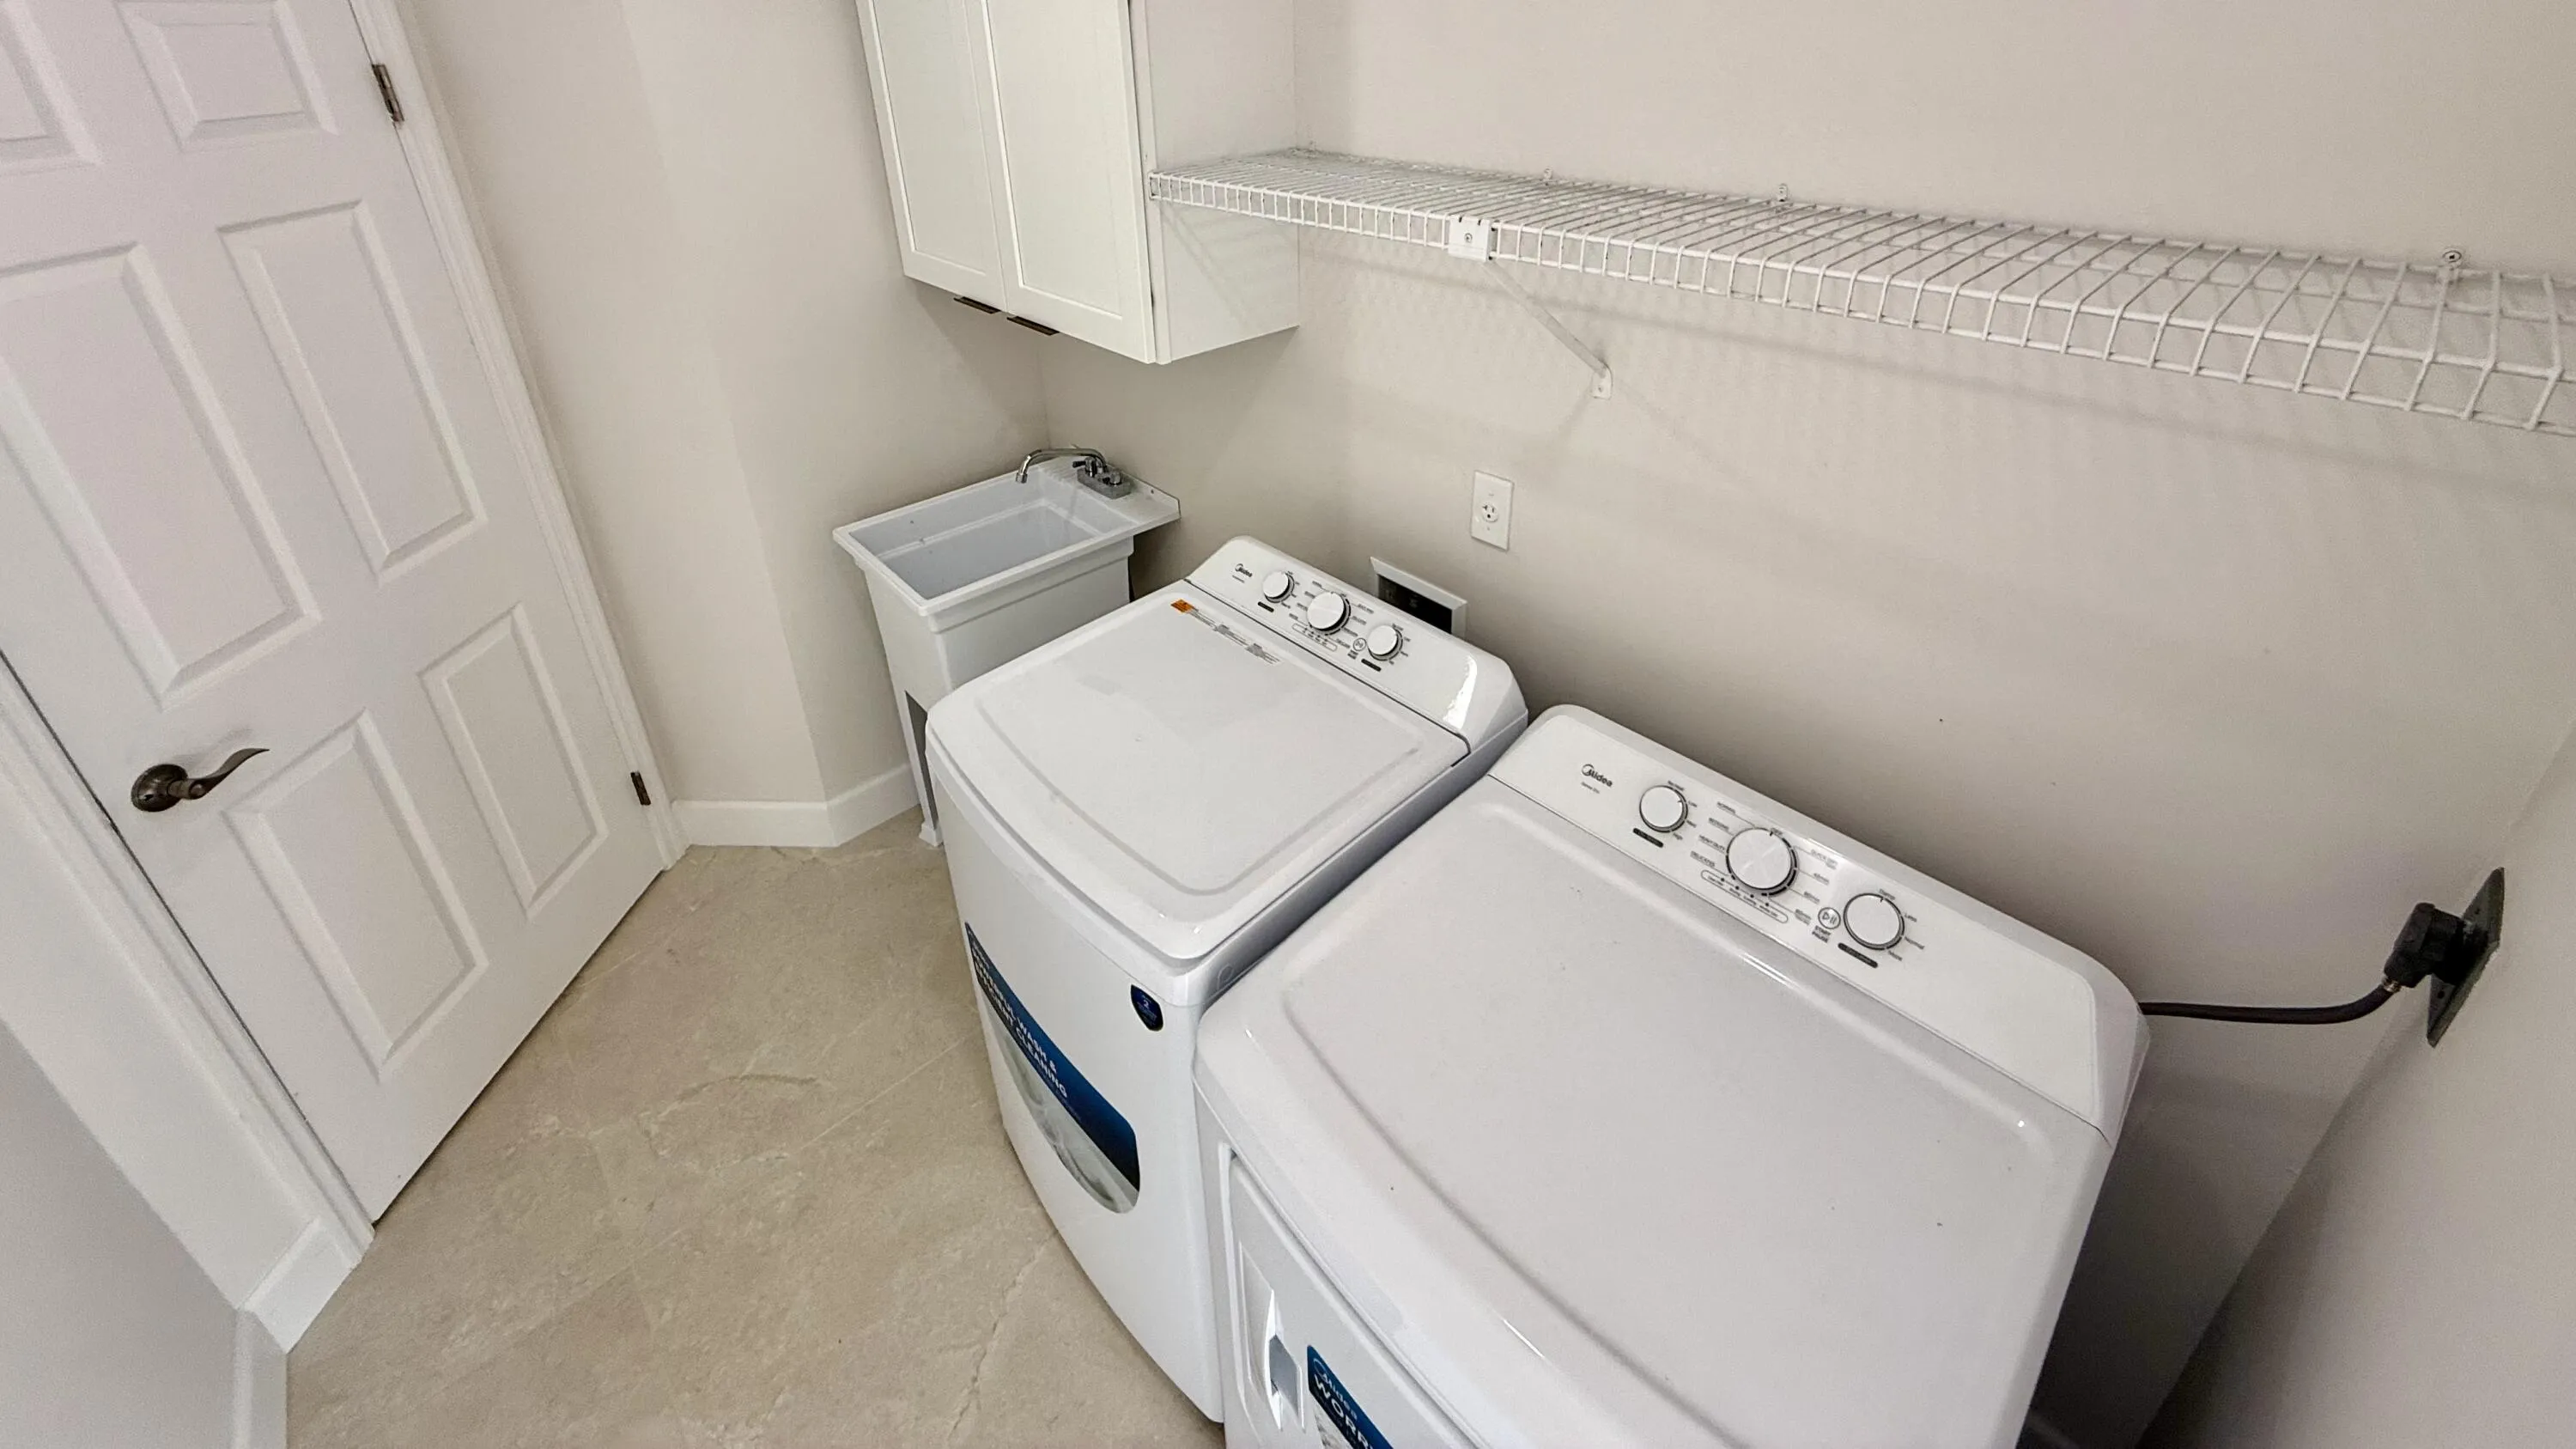
  • Appliances: Dryer, Dishwasher, Electric Range, Microwave, Refrigerator, Washer, Electric Water Heater, Disposal, Ice Maker, Freezer, Water Heater, Cooktop, Oven, Electric Cooktop

Address Map

  • Country: US
  • State: FL
  • County: Palm Beach
  • City: Palm Beach Gardens
  • Subdivision: CRYSTAL POINTE 4
  • Zipcode: 33410
  • Street: Crisa
  • Street Number: 13151
  • Street Suffix: Drive
  • Floor Number: 0
  • Longitude: W81° 55' 29.7''
  • Latitude: N26° 52' 12.2''
  • MLS Area: 5230

MLS Addon

  • Accessibility Features: Accessibility Features, Accessible Central Living Area
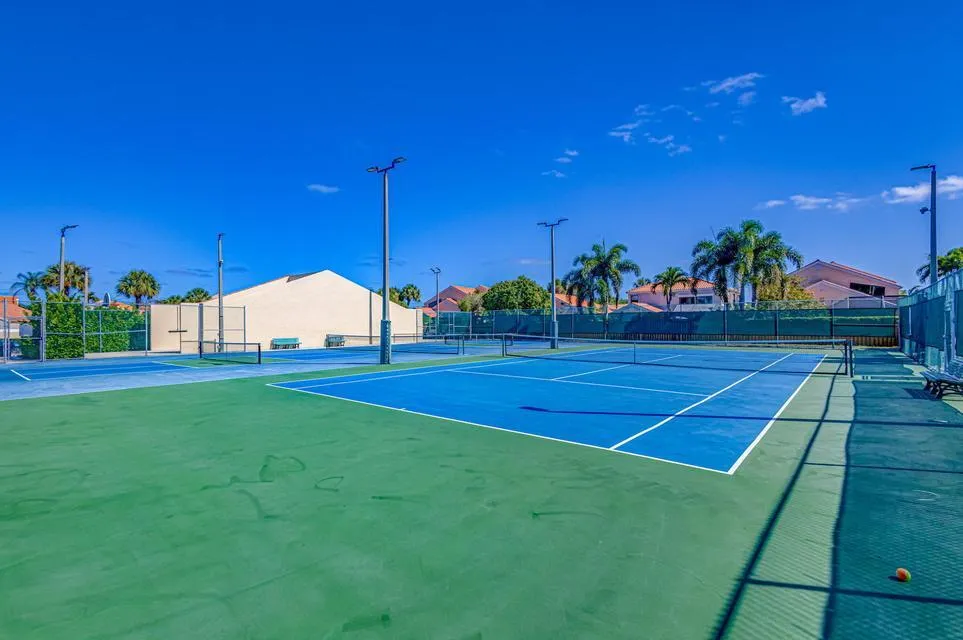
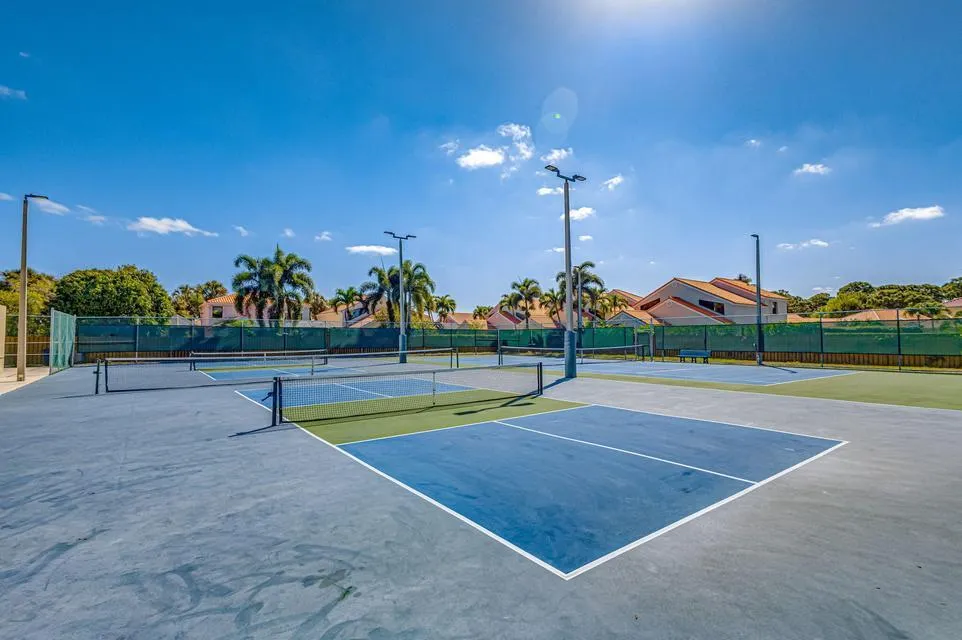
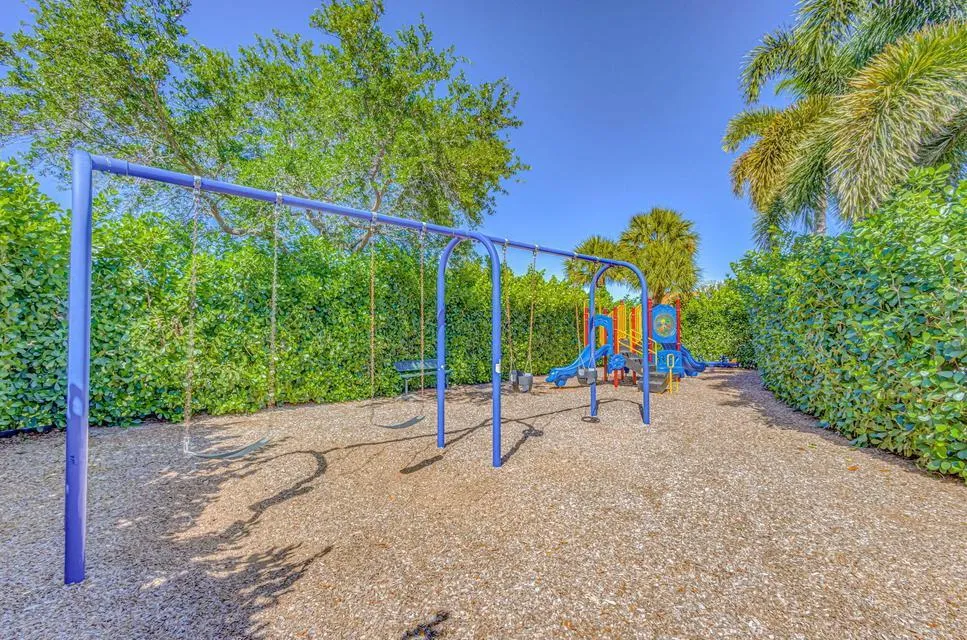
  • Association Amenities: Clubhouse, Fitness Center, Pool, Security
  • Association Fee: $570
  • Association Fee Frequency: Monthly
  • Association Fee Includes: Common Areas, Cable TV
  • Close Price: $0
  • Elementary School: Dwight D. Eisenhower K-8
  • Exterior Features: Outdoor Living Area
  • Flooring: Tile, Concrete
  • Garage Spaces: 2
  • High School: William T. Dwyer
  • Insurance Expense: $0
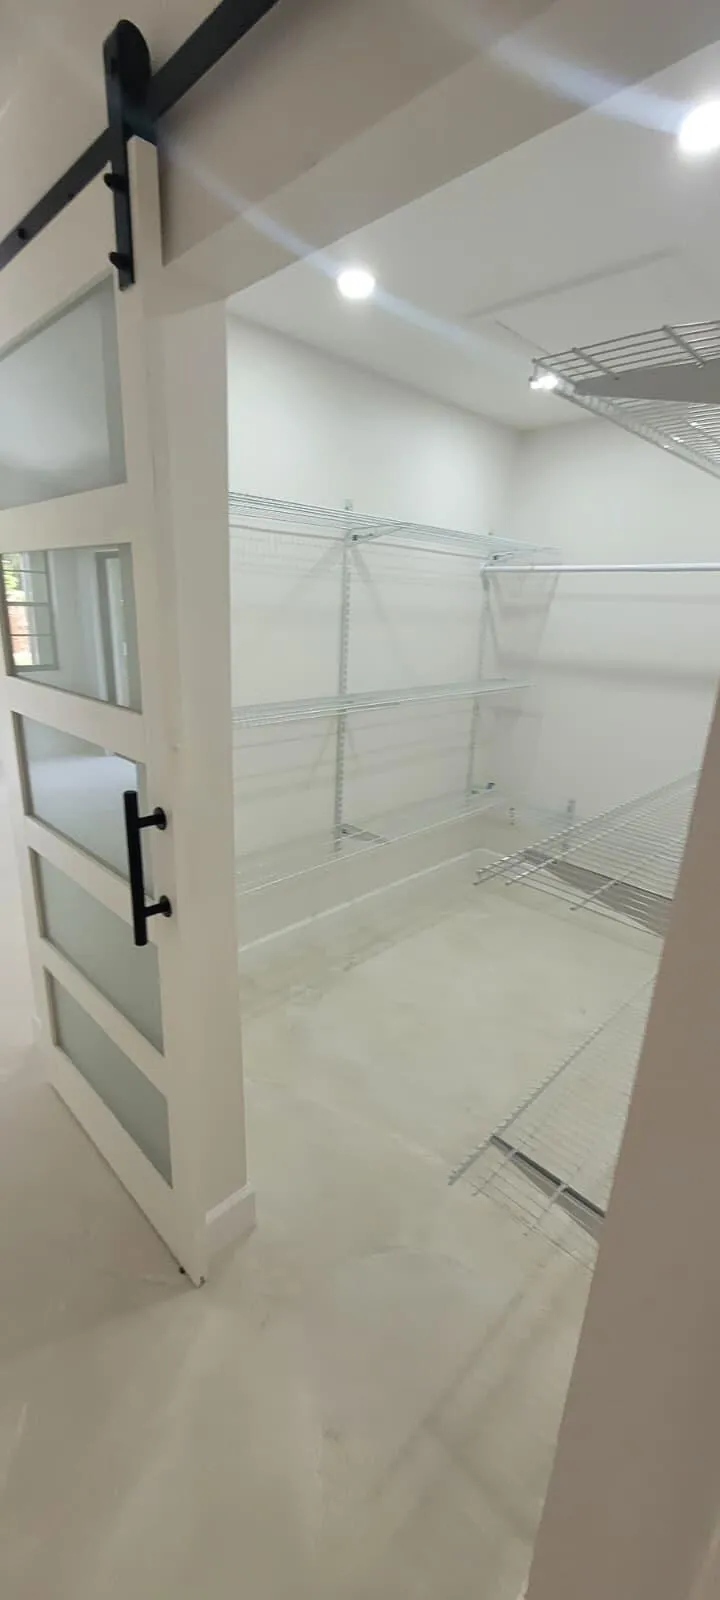
  • Interior Features: Walk-In Closet(s), Kitchen Island, Garden Tub/Roman Tub, High Ceilings, Pantry, Separate Shower, Vaulted Ceiling(s), Bathtub, Soaking Tub
  • Laundry Features: Laundry Room
  • Levels: One
  • Lot Features: < 1/4 Acre, Sprinklers Automatic
  • New Taxes Expense: $0
  • Stories: 1
  • Stories Total: 1
  • Tax Annual Amount: $9,002
  • Utilities: Cable Available, Electricity Available, Water Available, Sewer Connected
  • Window Features: Shutters
  • Zoning: RS

Location

Listing Updated: 2026-07-02 19:15:45
  • Property Type : Single Family
  • Property Sub Type : Single Family Residence
  • Listing Type : For Sale
  • Listing ID : B26041496
  • Price : $804,900
  • View : Lake
  • Bedrooms : 3
  • Bathrooms : 2
  • Full Bathrooms : 2
  • Half Bathrooms : 0
  • Square Footage : 1,718 Sqft
  • Year Built : 1988
  • Lot Area : 0.12 Acre
  • Listing Status : Active
  • Days On Market : 32
Contact Agent
Required
Required
Required
By proceeding, you consent to receive calls and texts at the number you provided, including marketing by autodialer and prerecorded and artificial voice, and ettmail, about your inquiry and other home-related matters, but not as a condition of any purchase.

Similar Single Family