• Share

16170 Saddle Ln, Weston, Florida 33326

Active For Sale
$2,800,000
  • Beds 6
  • Baths 7
  • Sq Ft 5,696 Sqft
  • Visits: 6 in 15 days

Description

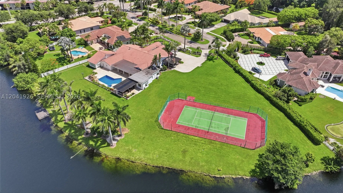
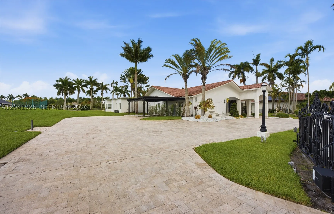
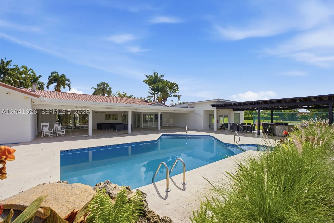
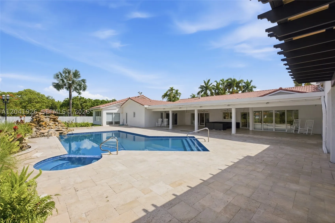
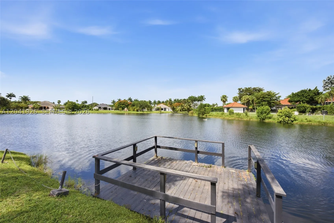
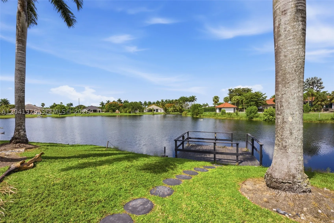
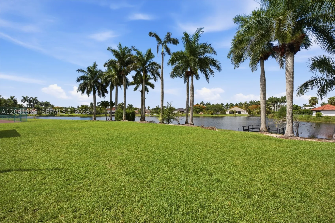
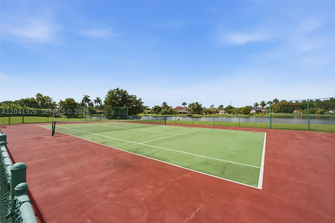
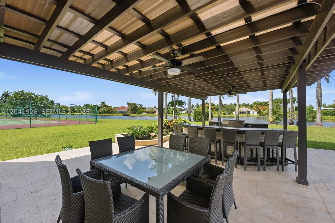
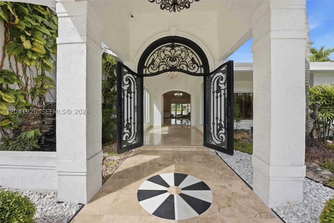
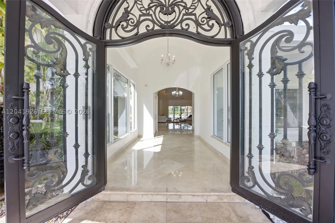
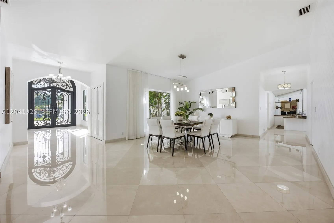
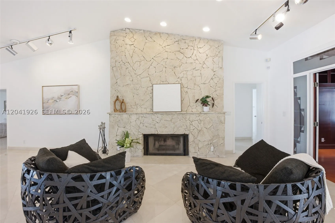
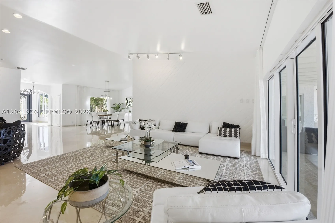
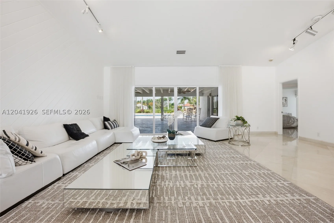
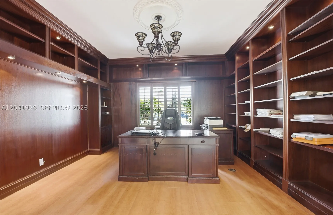
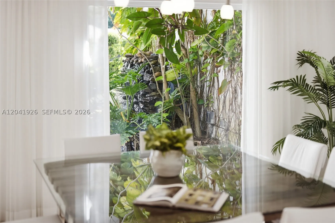
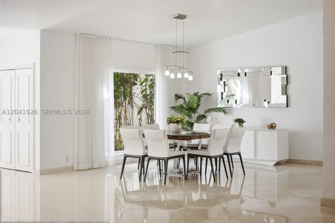
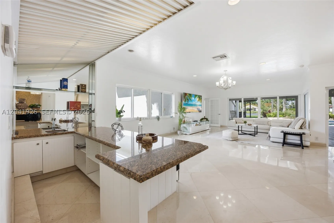
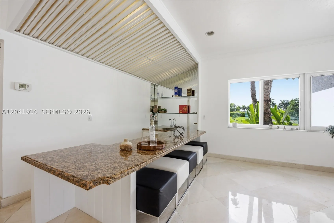
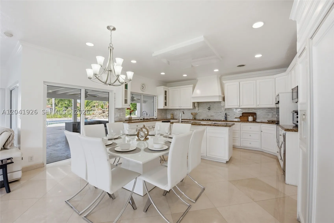
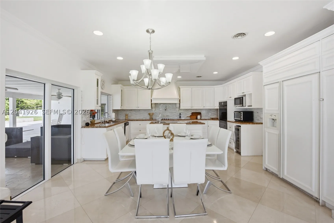
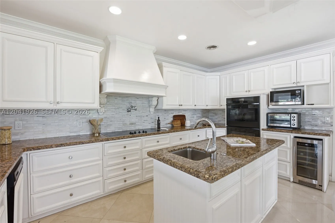
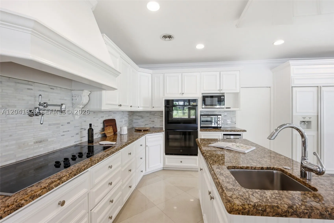
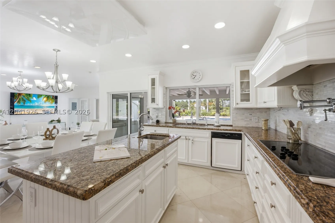
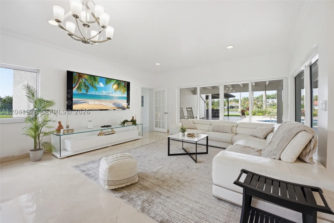
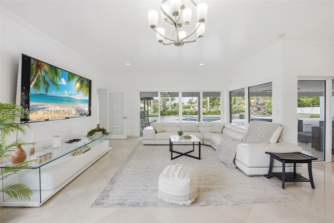
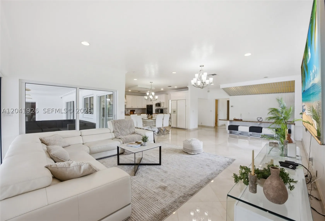
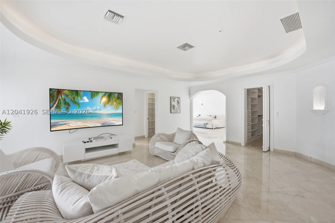
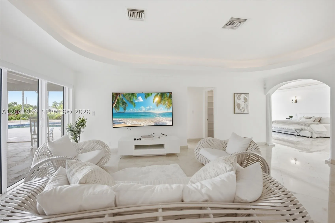
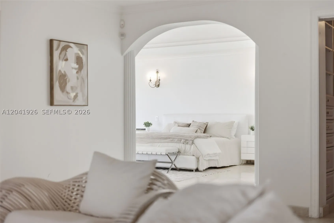
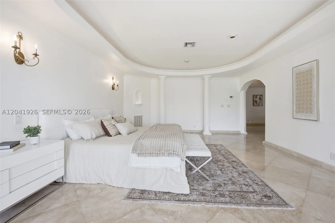
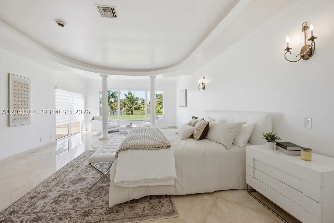
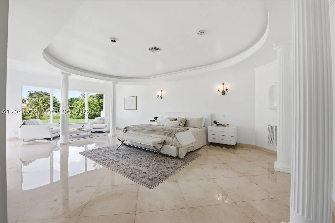
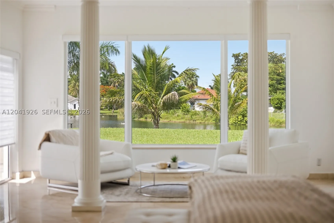
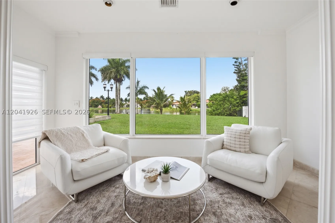
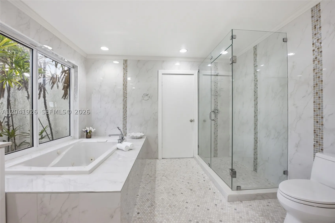
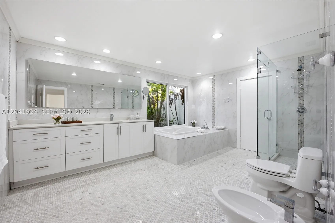
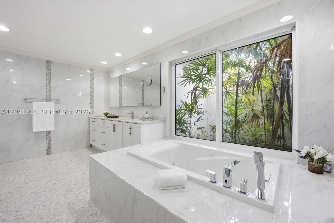
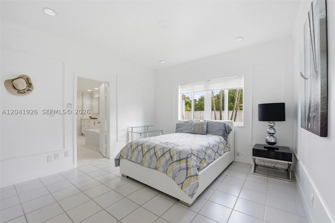
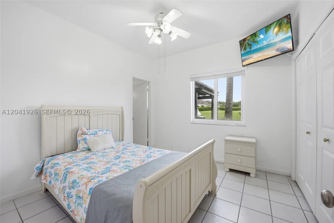
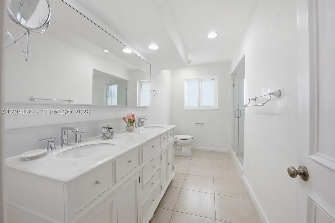
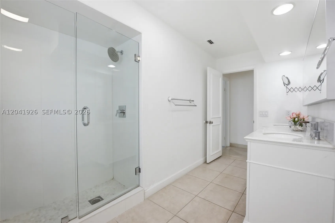
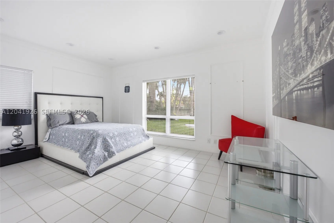
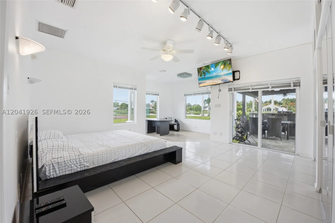
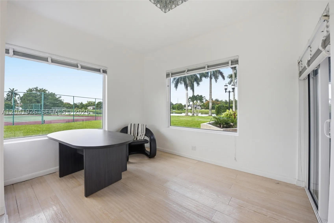
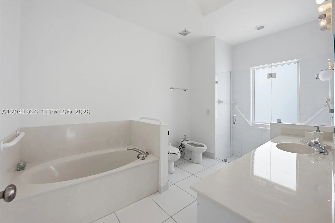
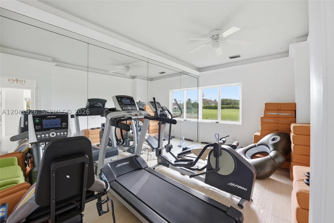
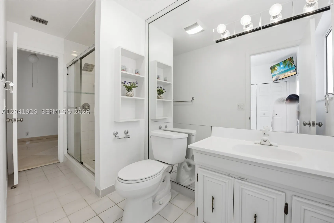
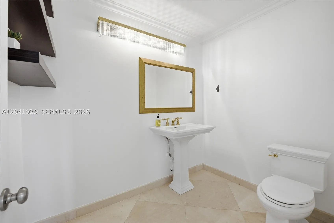
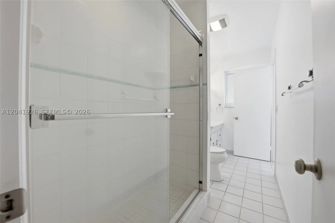
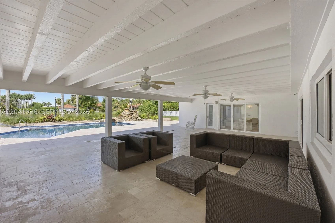
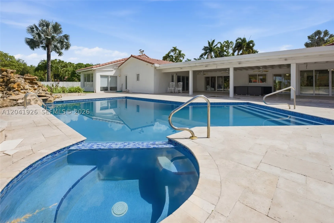
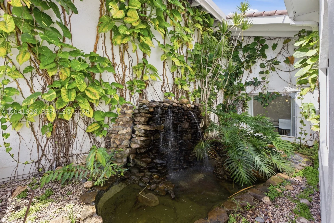
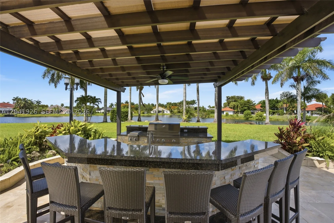
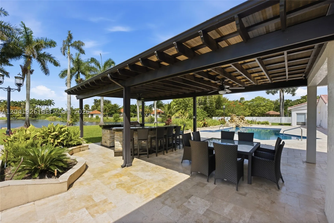
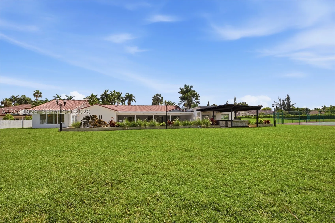
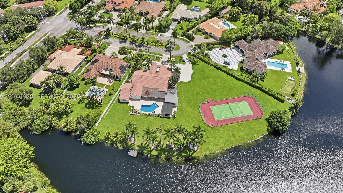
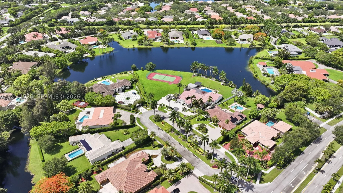
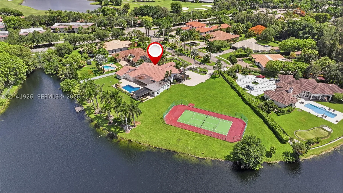
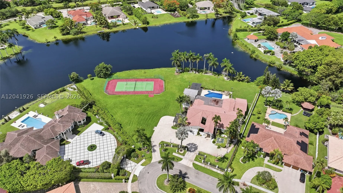
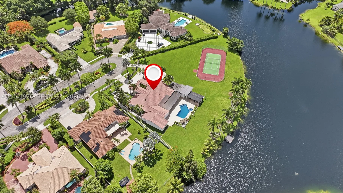
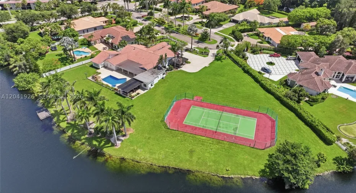
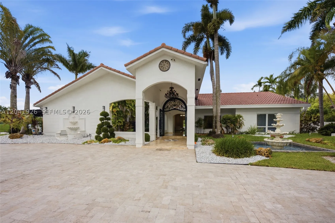
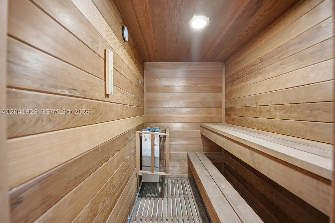
Enjoy South Florida luxury living at its finest in this breathtaking estate set on a private cul de sac lot in Saddle Club Estates in Weston. Offering true privacy and serenity, the self gated grounds are framed by lush landscaping and a tranquil koi pond, just a short walk from Bonaventure Town Center and minutes from top rated schools, shopping, and recreation, with access to the Bonaventure Town Center Club. The residence offers 6 bedrooms, 6.5 bathrooms, and a versatile office, including two primary sized bedrooms for exceptional flexibility. The renovated primary suite is a true retreat with a large TV lounge, three walk-in closets, separate his and her bathrooms, and a spa inspired bath with a roman tub. Refined finishes include all impact glass, a travertine driveway and patio, and marble flooring throughout. Outdoors, a resort style pool with a marble deck and spa is complemented by a summer kitchen with pergola and granite countertops, plus a private tennis court and expansive entertaining areas. Additional highlights include grand formal living areas, a fireplace, a private gym, a sauna, and a guest suite with its own office, kitchen, and wet bar. Set on a 69,543 square foot lot with 5,696 square feet under air, this home blends space, scale, and resort style living. Come experience it in person.

Features

  • Swimming Pool: Pool, In Ground
  • Heating System: Central
  • Cooling System: Central Air, Ceiling Fan(s)
  • Patio: Deck, Open, Patio, Porch
  • Parking: Circular Driveway, Paver Block

Appliances

  • Appliances: Dishwasher, Microwave, Refrigerator, Washer, Disposal

Address Map

  • Country: US
  • State: FL
  • County: Broward
  • City: Weston
  • Subdivision: BONAVENTURE
  • Zipcode: 33326
  • Street: Saddle Ln
  • Street Number: 16170
  • Floor Number: 0
  • Longitude: W81° 38' 5.5''
  • Latitude: N26° 6' 42.8''
  • Directions: Use GPS
  • MLS Area: 3890

MLS Addon

  • Architectural Style: Detached, One Story
  • Association Fee: $0
  • Carport Spaces: 01/01/1970
  • Close Price: $0
  • Elementary School: Indian Trace
  • Exterior Features: Deck, Lighting, Tennis Court(s), Security/High Impact Doors, Patio, Porch, Fence, Outdoor Grill
  • Flooring: Ceramic Tile, Marble
  • High School: Western
  • Insurance Expense: $0
  • Interior Features: Bedroom on Main Level, Dual Sinks, First Floor Entry, Living/Dining Room, Sitting Area in Primary, Walk-In Closet(s), Built-in Features, High Ceilings, Pantry, Dining Area, Separate/Formal Dining Room, Bar, Attic, Breakfast Bar, Atrium, Bathtub, Shower Only
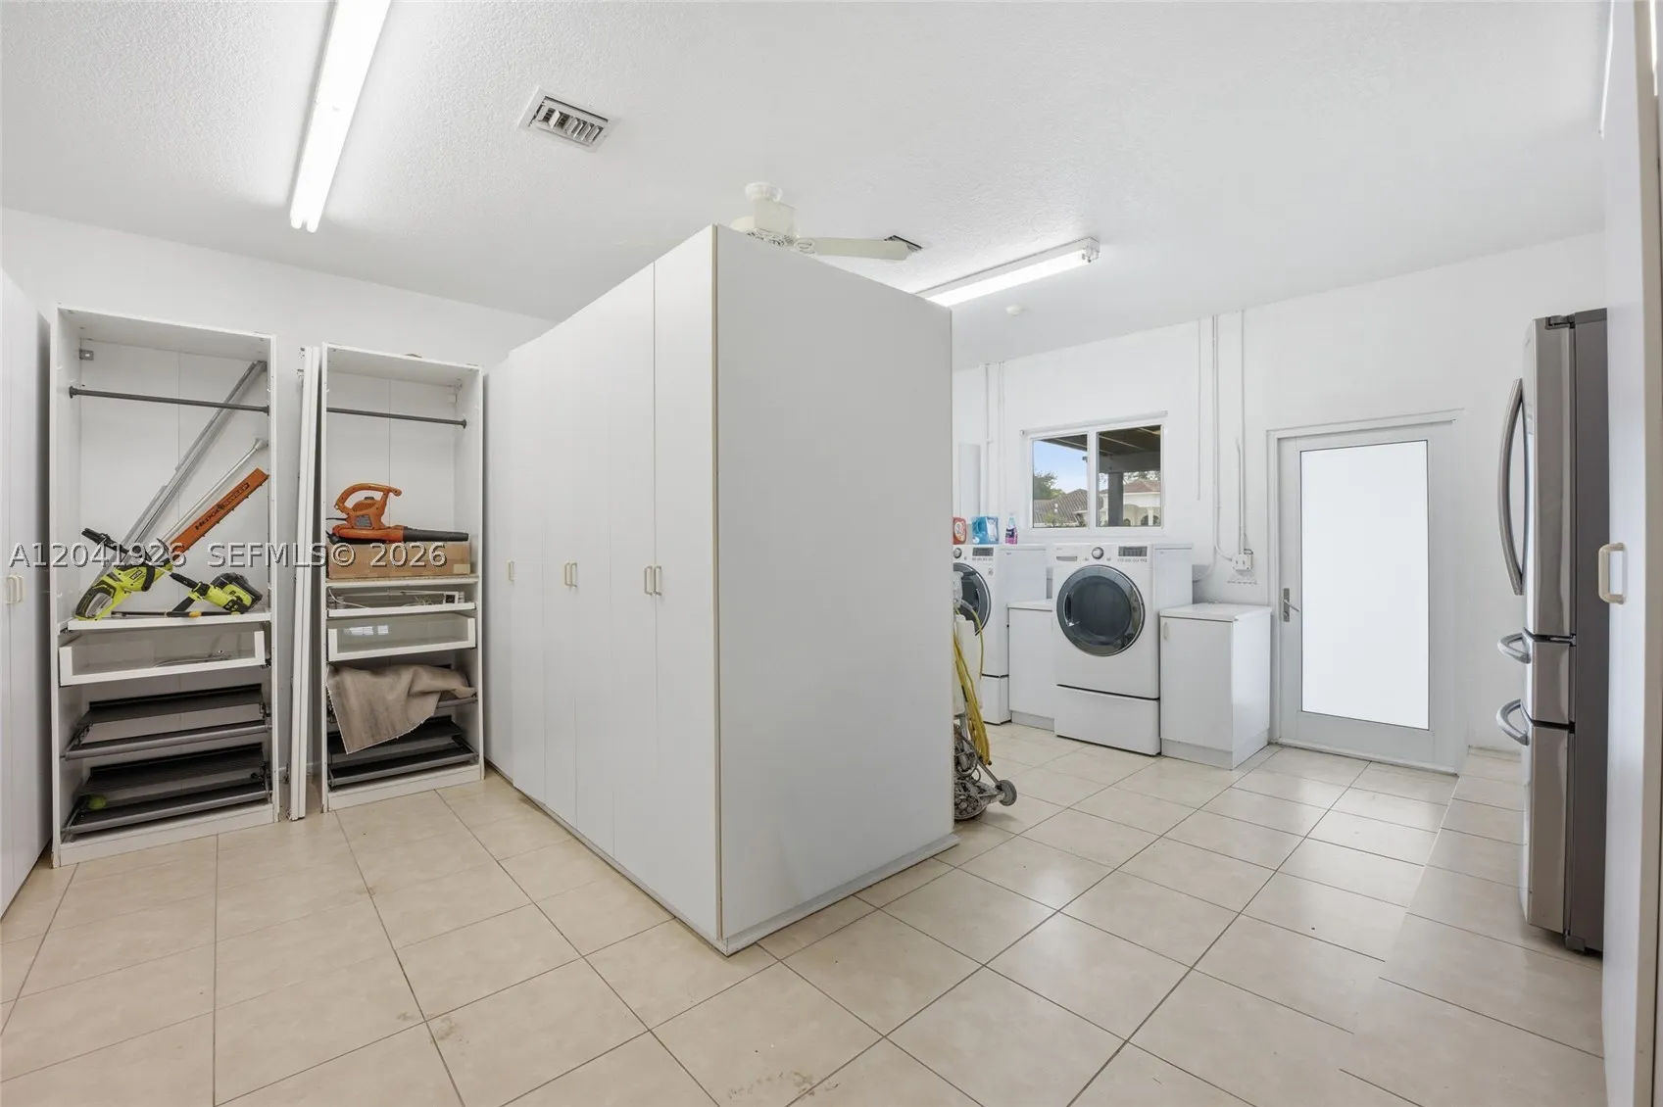
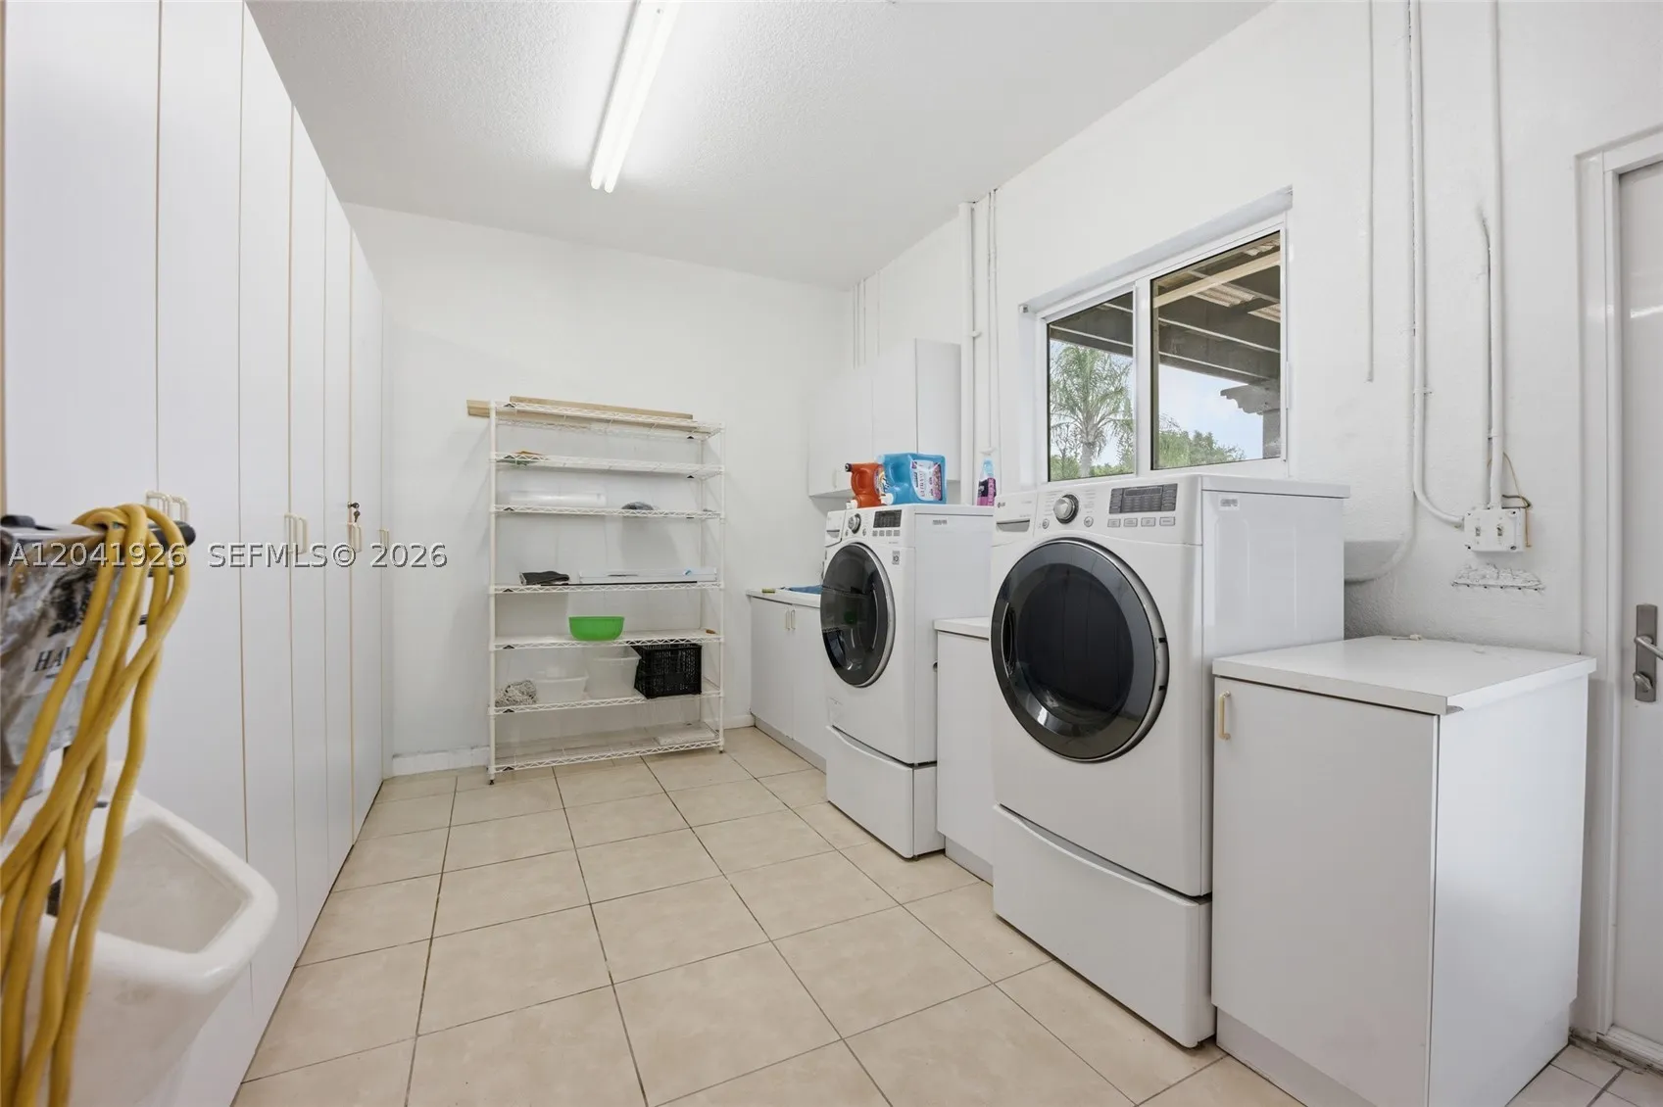
  • Laundry Features: In Garage
  • Lot Features: 1-2 Acres
  • Middle Or Junior School: Tequesta Trace
  • New Taxes Expense: $0
  • Stories: 1
  • Tax Annual Amount: $42,955
  • Window Features: Impact Glass

Location

Listing Updated: 2026-07-13 19:15:21
  • Property Type : Single Family
  • Property Sub Type : Single Family Residence
  • Listing Type : For Sale
  • Listing ID : A12041926
  • Price : $2,800,000
  • View : Lake
  • Bedrooms : 6
  • Bathrooms : 7
  • Full Bathrooms : 6
  • Half Bathrooms : 1
  • Square Footage : 5,696 Sqft
  • Year Built : 1986
  • Lot Area : 0 Acre
  • Listing Status : Active
  • Days On Market : 15
Contact Agent
Required
Required
Required
By proceeding, you consent to receive calls and texts at the number you provided, including marketing by autodialer and prerecorded and artificial voice, and ettmail, about your inquiry and other home-related matters, but not as a condition of any purchase.

Similar Single Family