• Share

347 Fairmont Road, Weston, Florida 33326

Pending
$1,390,000
  • Beds 5
  • Baths 3
  • Sq Ft 3,416 Sqft
  • Visits: 9 in 264 days

Description

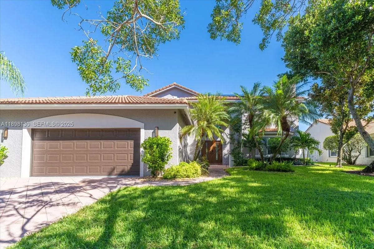
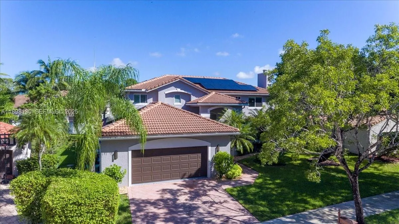
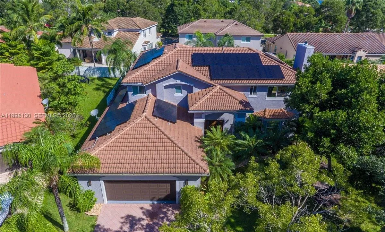
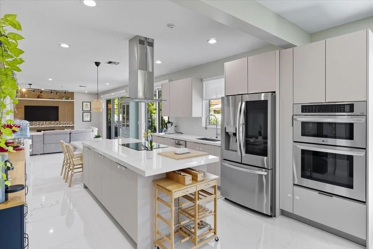
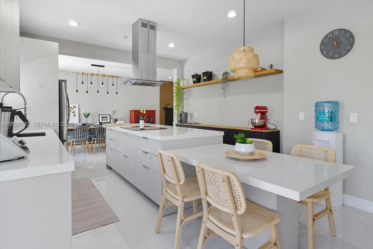
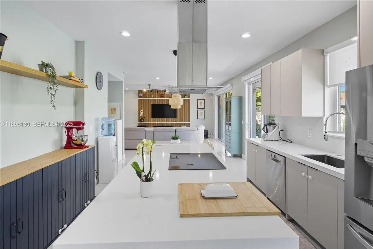
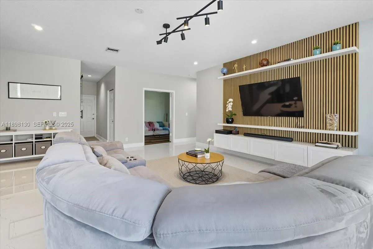
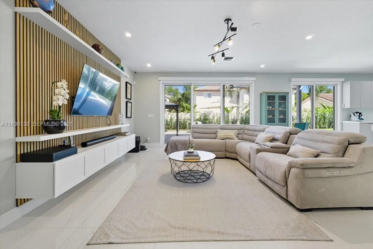
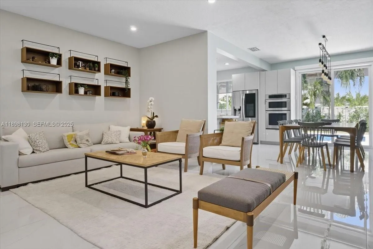
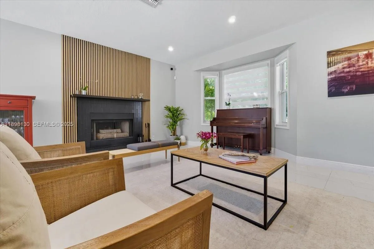
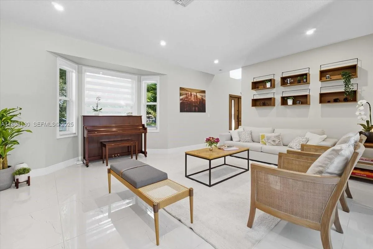
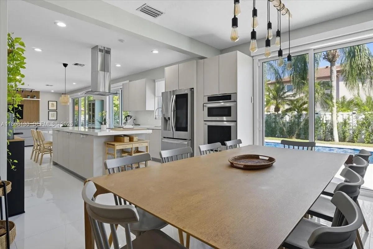
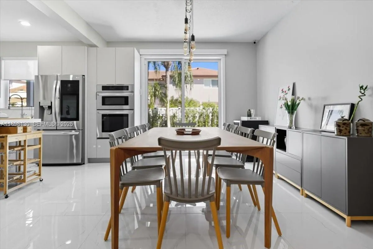
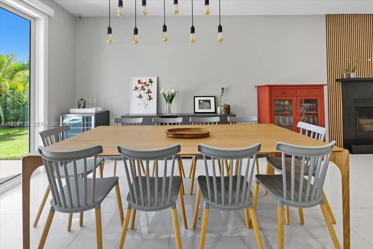
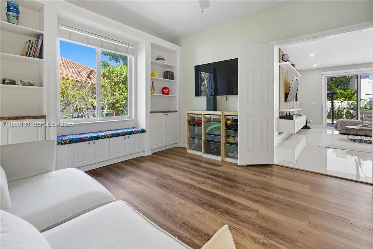
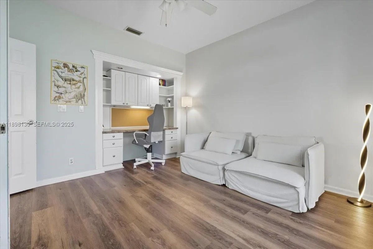
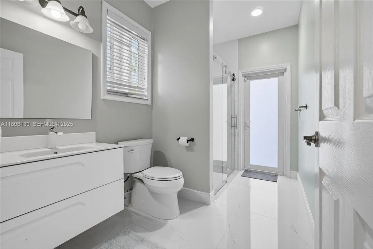
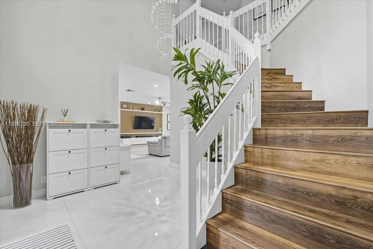
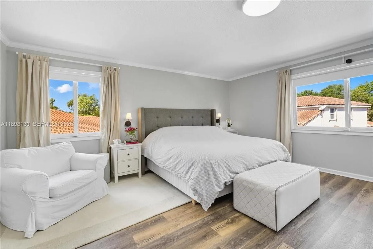
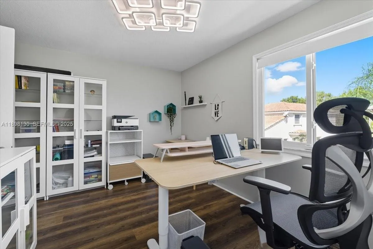
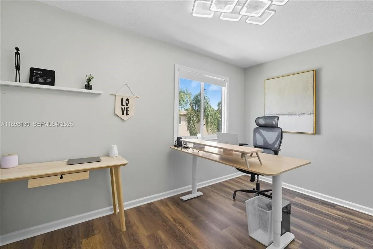
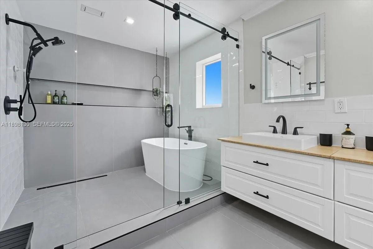
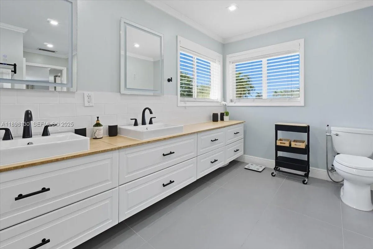
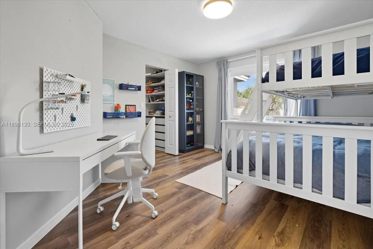
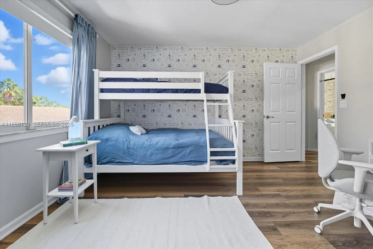
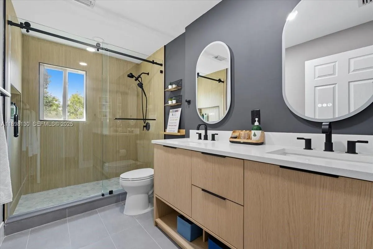
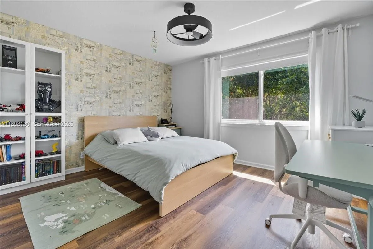
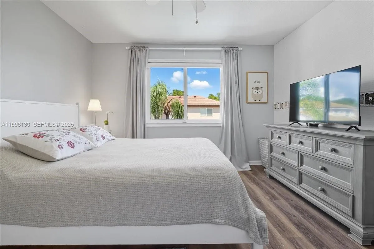
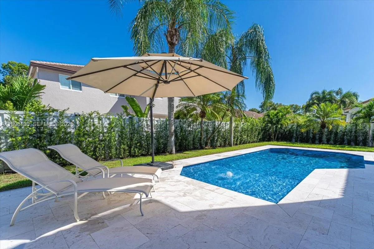
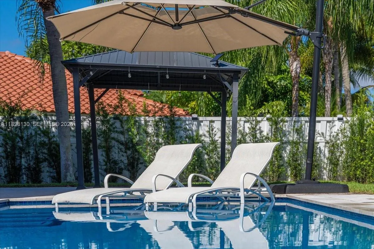
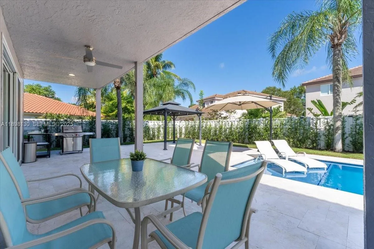
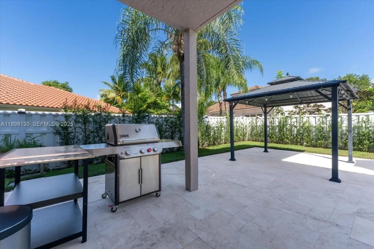
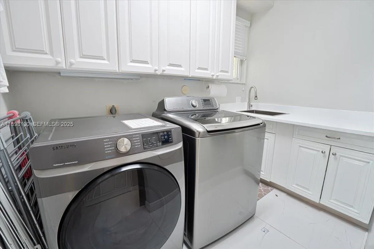
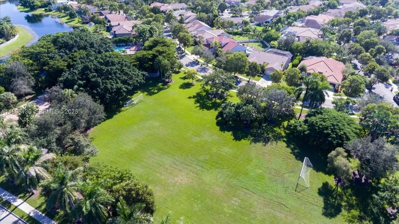
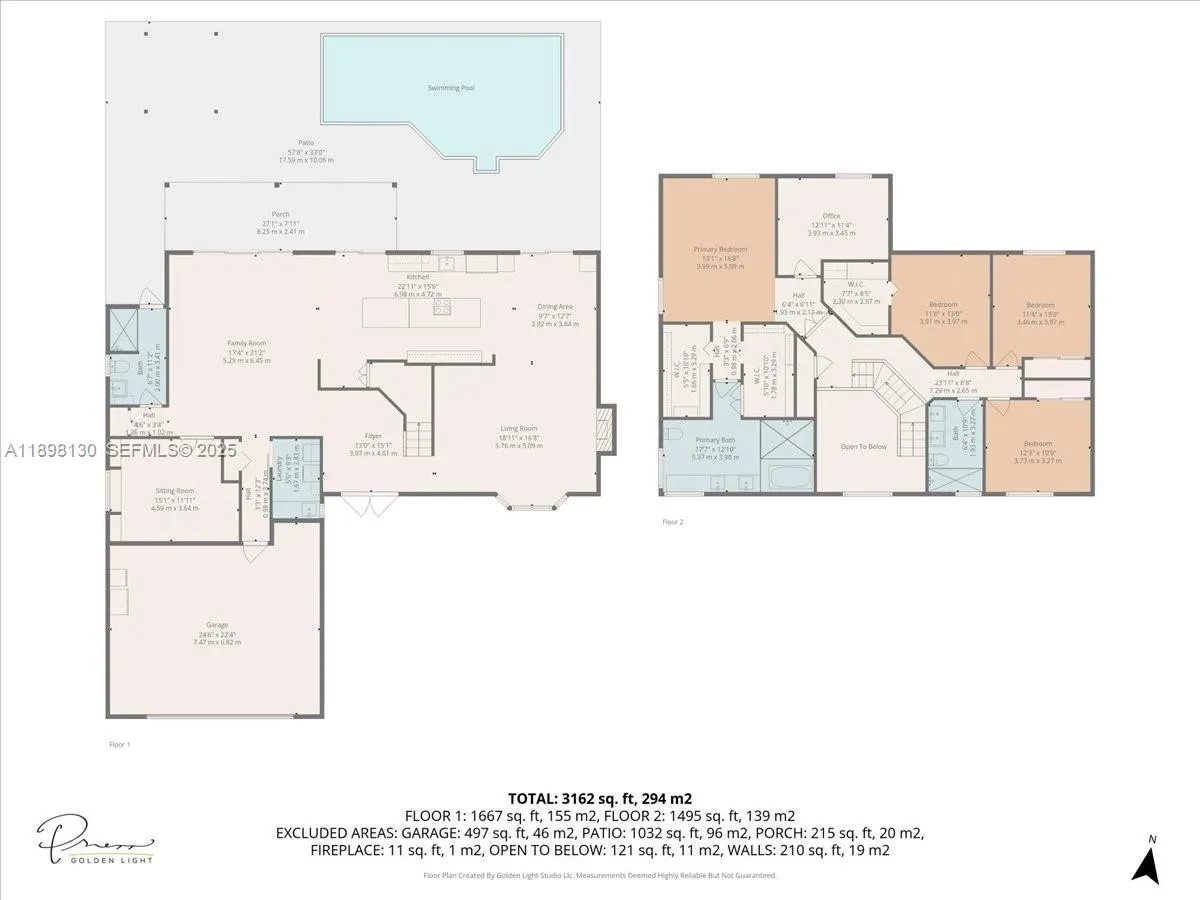
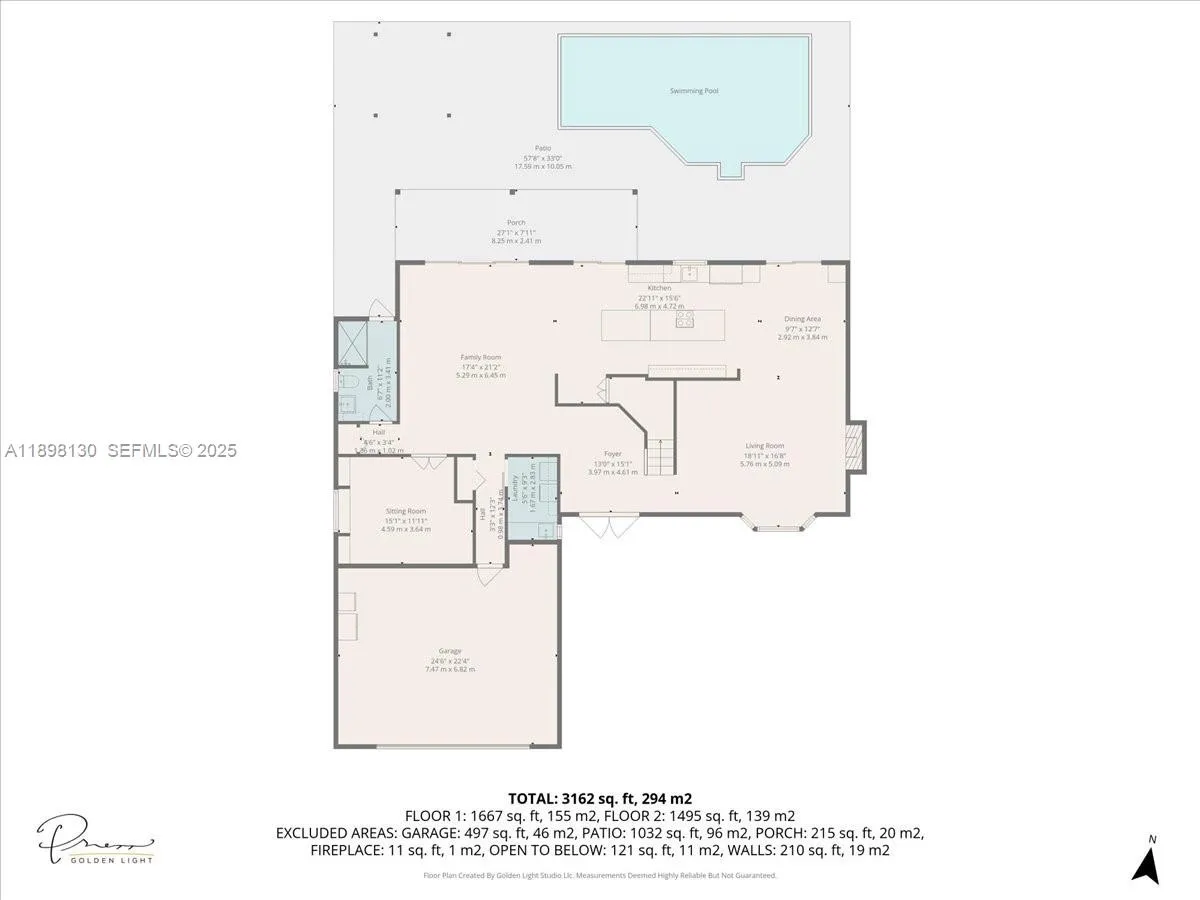
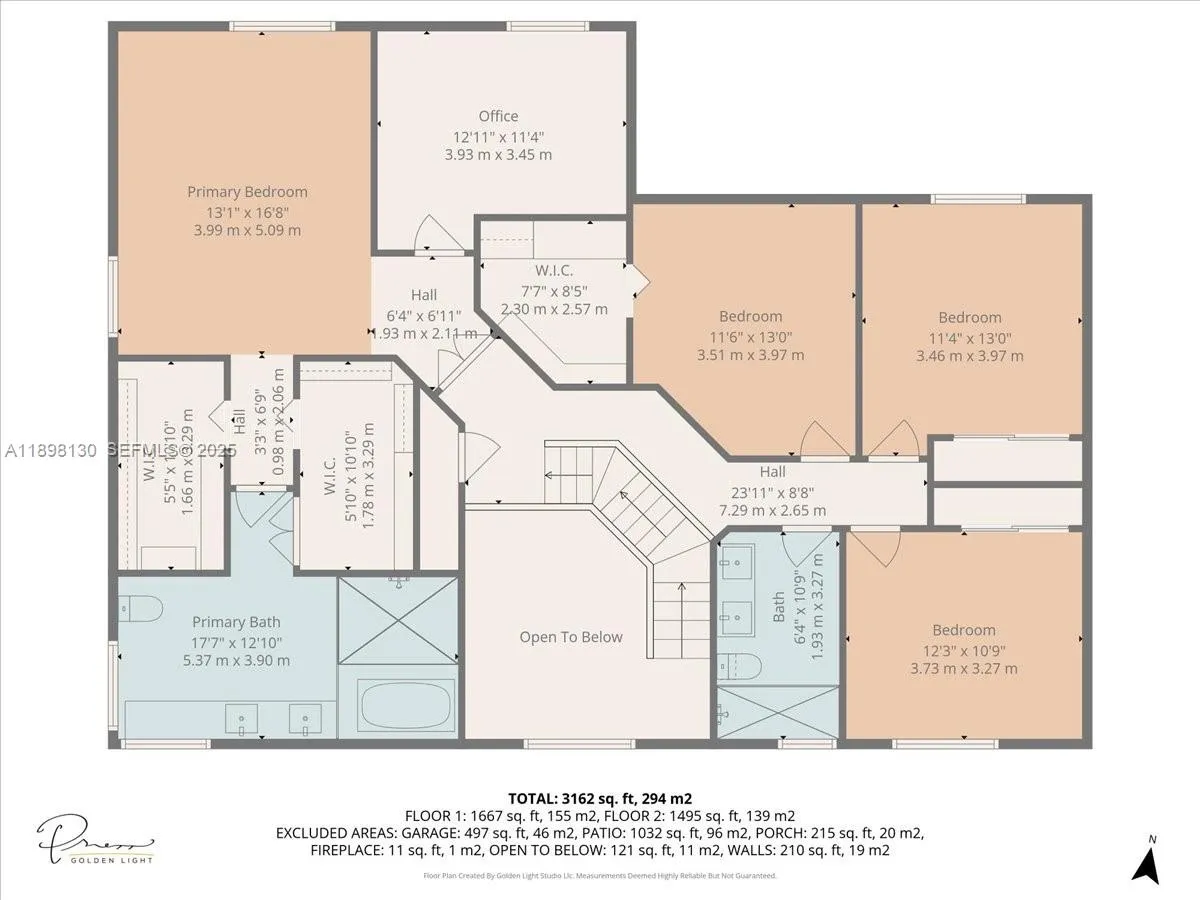
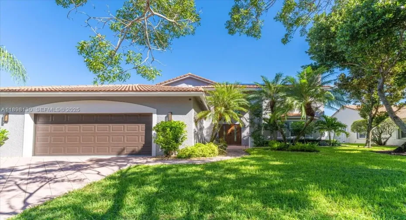
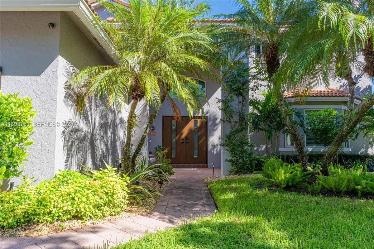
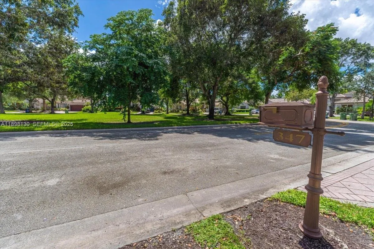
TOTALLY RENOVATED HOME!!! 5 Beds, 3 COMPLETELY REMODELED baths, BRAND NEW heated pool, patio & fence, in the man gated community of The Lakes. Largest floorplan available in the neighborhood (3416 sqft), across passive park. 2021 impact windows, 2021 REMODELED kitchen & marble floors, 2018 roof with 2025 solar panels, new paint & much more. LG appliances, farm sink & modern custom cabinets. Wood burning fireplace. Separate AC laundry room & 2 car garage with epoxy floors. One bedroom downstairs. Electric shades. Elegant front door. Treated water for the whole house. Tranquil new fenced in backyard for ultimate privacy. MOVE IN READY AT TOP SCHOOL AREA!!!

Features

  • Swimming Pool: Association, In Ground
  • Heating System: Central, Electric
  • Cooling System: Central Air, Ceiling Fan(s)
  • Fence: Fenced
  • Patio: Patio
  • Parking: Driveway, Garage, Garage Door Opener, Paver Block

Appliances

  • Appliances: Dryer, Dishwasher, Electric Range, Microwave, Refrigerator, Washer, Disposal, Oven

Address Map

  • Country: US
  • State: FL
  • County: Broward
  • City: Weston
  • Subdivision: SECTOR 4
  • Zipcode: 33326
  • Street: Fairmont
  • Street Number: 347
  • Street Suffix: Road
  • Floor Number: 0
  • Longitude: W81° 36' 25.6''
  • Latitude: N26° 7' 27.5''
  • MLS Area: 3890

MLS Addon

  • Association Amenities: Clubhouse, Pool, Gated
  • Association Fee: $600
  • Association Fee Frequency: Quarterly
  • Association Fee Includes: Security
  • Close Price: $0
  • Elementary School: Eagle Point
  • Exterior Features: Outdoor Living Area
  • Flooring: Marble
  • Garage Spaces: 2
  • High School: Cypress Bay
  • Insurance Expense: $0
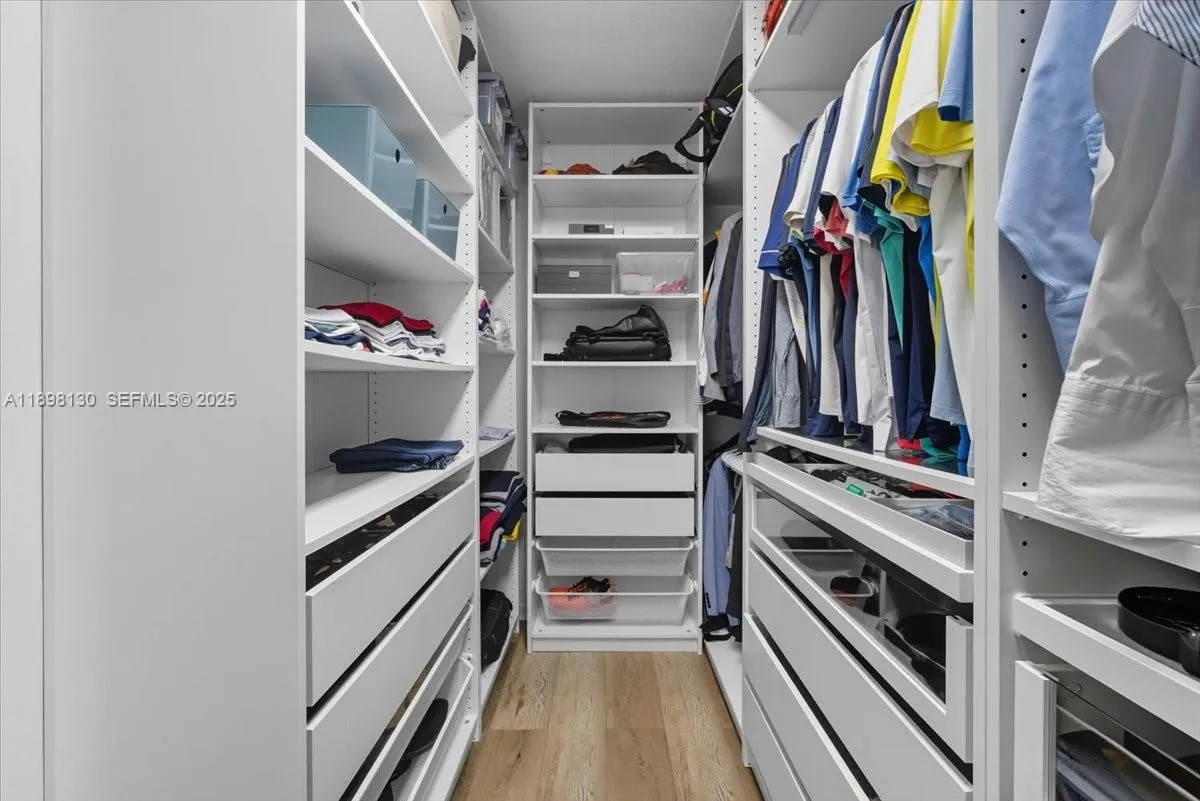
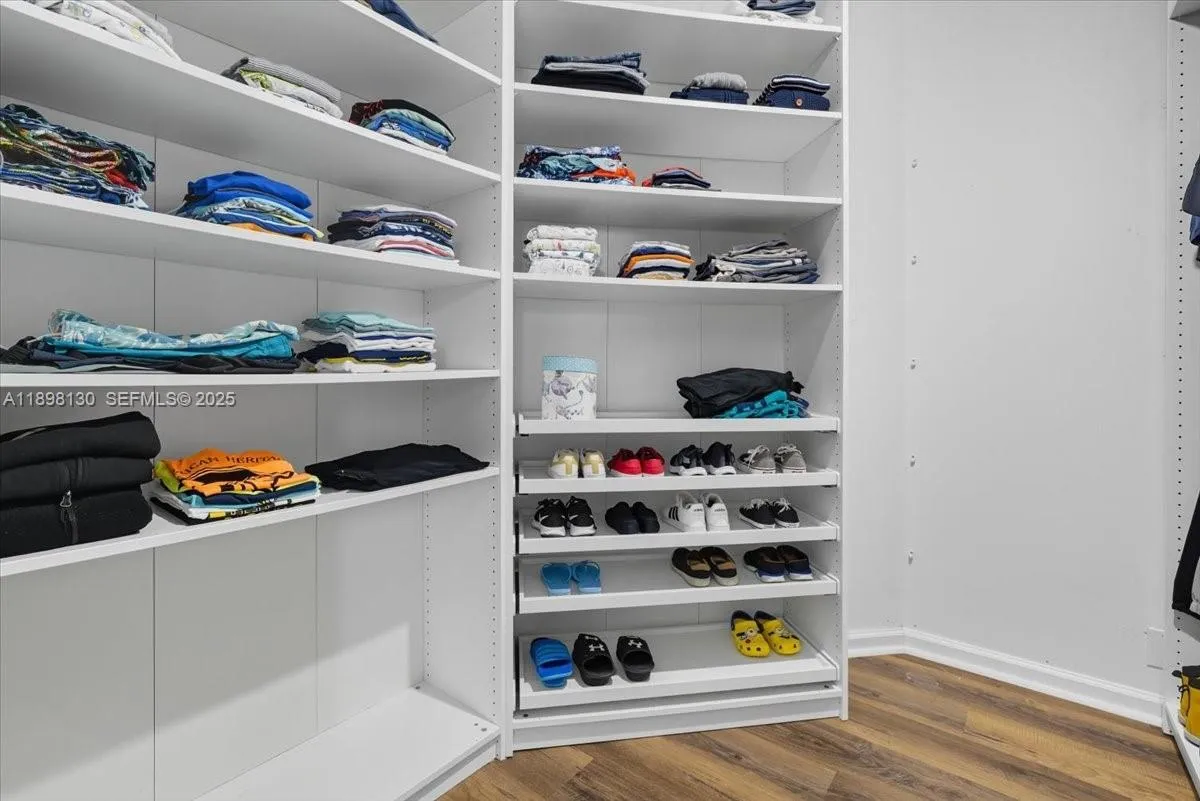
  • Interior Features: Dual Sinks, Upper Level Primary, Entrance Foyer, Eat-in Kitchen, Walk-In Closet(s), Kitchen Island, Pantry, Separate Shower, Dining Area, Separate/Formal Dining Room, Main Level Primary, Breakfast Bar, Bathtub, Soaking Tub
  • Levels: Two
  • Lot Features: Sprinklers Automatic
  • Middle Or Junior School: Tequesta Trace
  • New Taxes Expense: $0
  • Stories: 2
  • Stories Total: 2
  • Tax Annual Amount: $15,638
  • Utilities: Cable Available
  • Window Features: Blinds
  • Zoning: RE

Location

Listing Updated: 2026-07-05 08:11:30
  • Property Type : Single Family
  • Property Sub Type : Single Family Residence
  • Listing Type : For Sale
  • Listing ID : A11898130
  • Price : $1,390,000
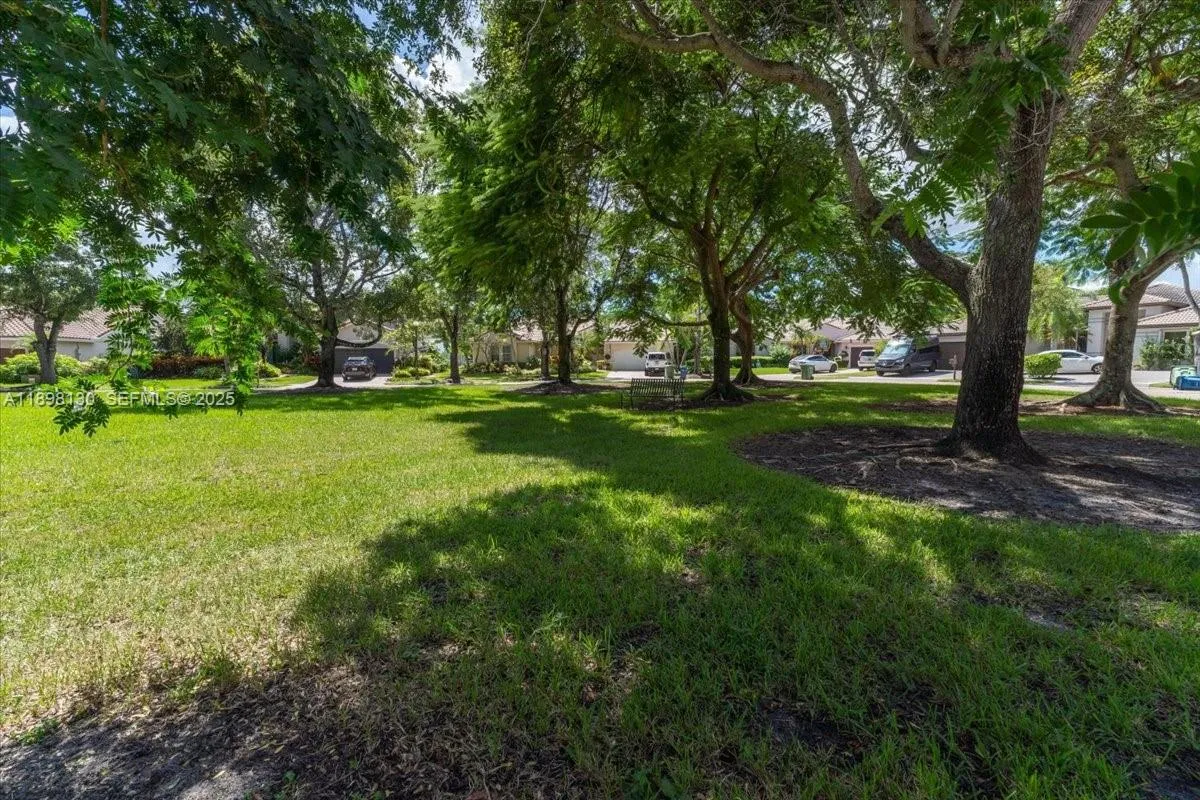
  • View : Garden, Other, Water
  • Bedrooms : 5
  • Bathrooms : 3
  • Full Bathrooms : 3
  • Half Bathrooms : 0
  • Square Footage : 3,416 Sqft
  • Year Built : 1994
  • Lot Area : 0.20 Acre
  • Listing Status : Pending
  • Days On Market : 128
Contact Agent
Required
Required
Required
By proceeding, you consent to receive calls and texts at the number you provided, including marketing by autodialer and prerecorded and artificial voice, and ettmail, about your inquiry and other home-related matters, but not as a condition of any purchase.

Similar Single Family