• Share

1359 Ginger Cir, Weston, Florida 33326

Active For Sale
$1,320,000
  • Beds 5
  • Baths 4
  • Sq Ft 3,060 Sqft
  • Visits: 1 in 3 days

Description

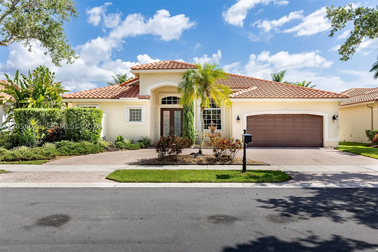
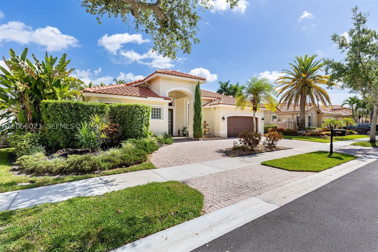
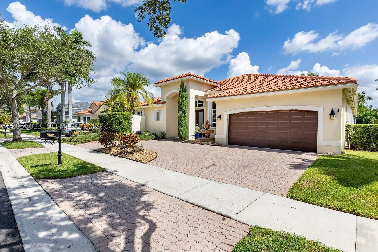
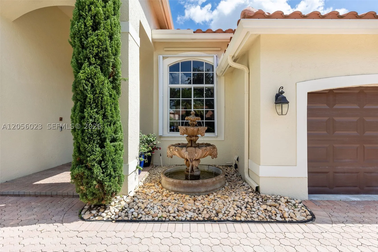
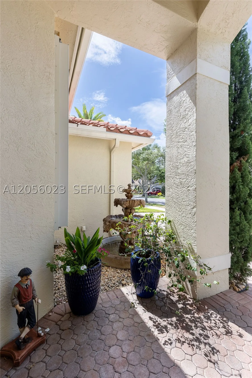
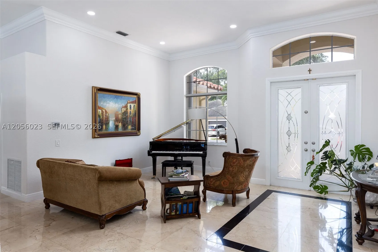
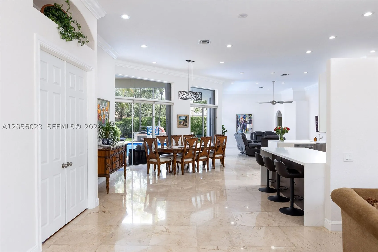
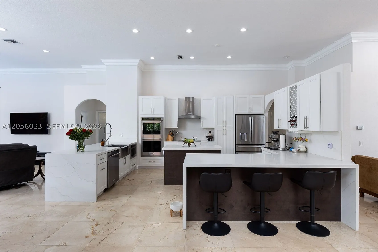
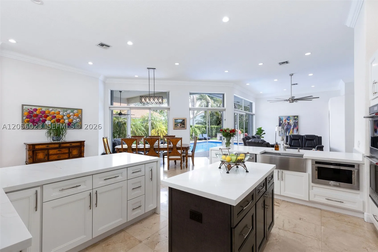
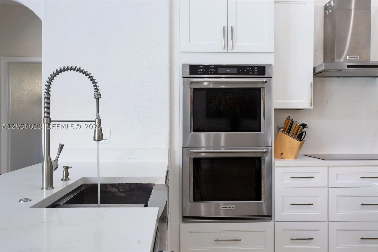
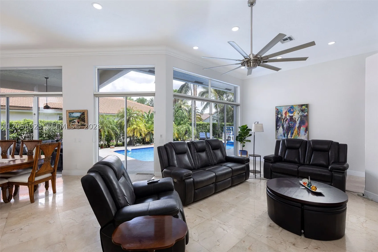
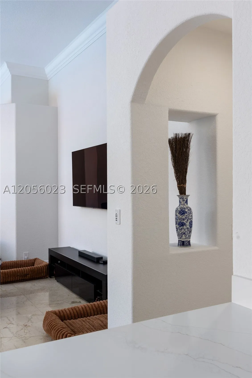
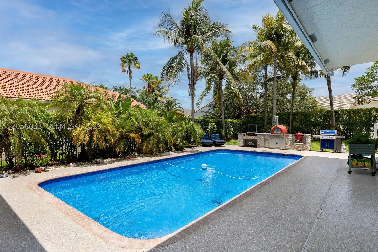
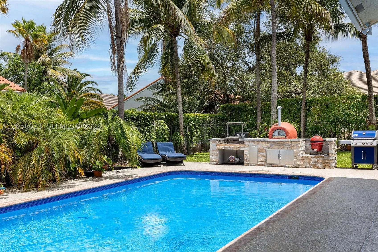
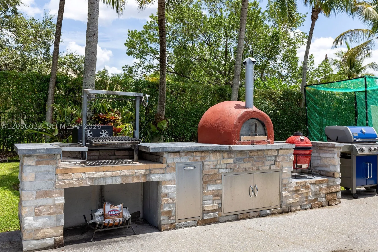
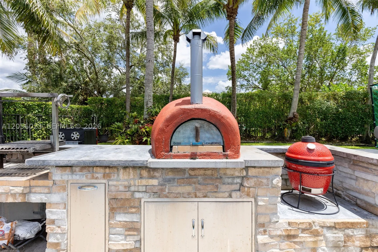
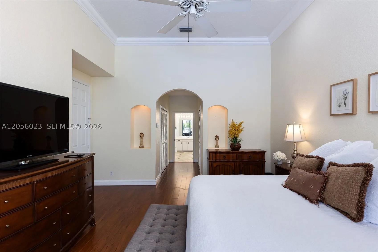
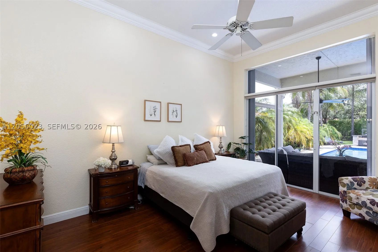
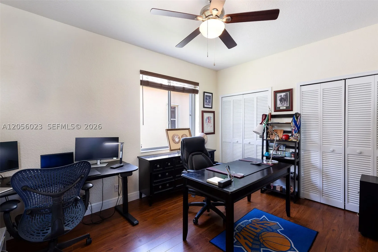
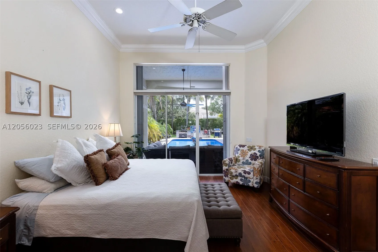
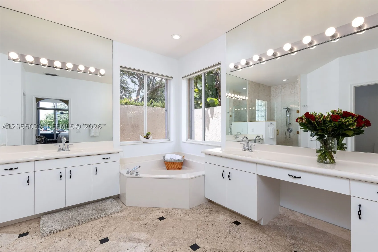
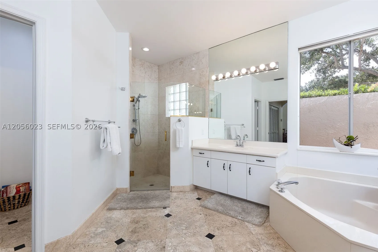
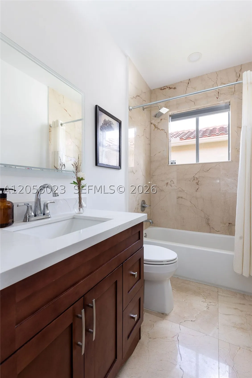
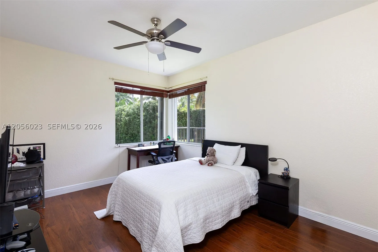
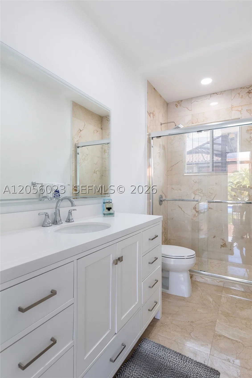
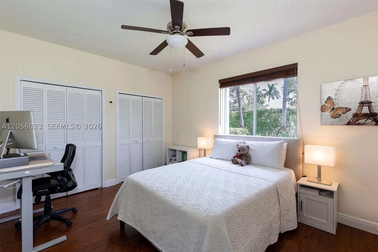
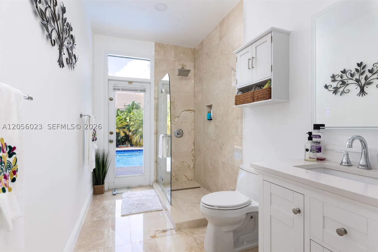
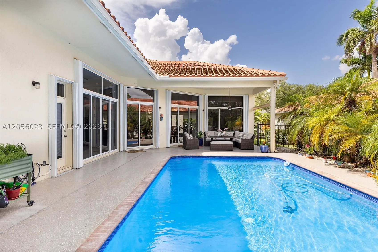
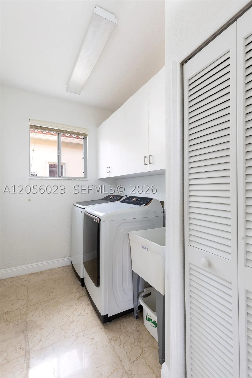
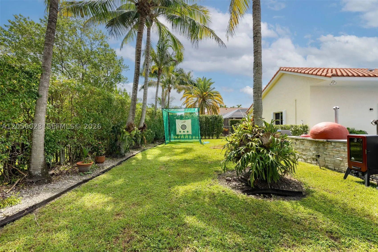
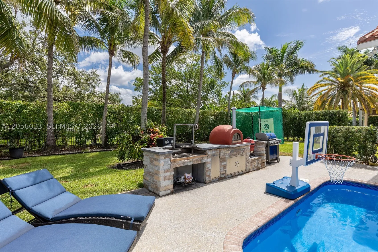
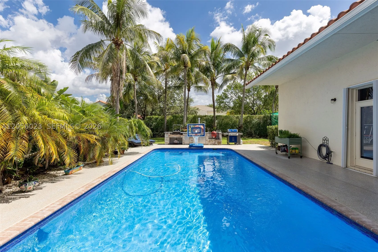
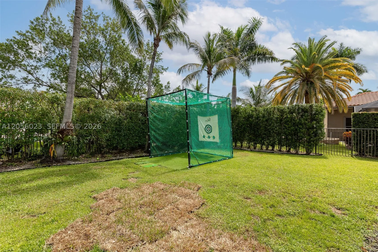
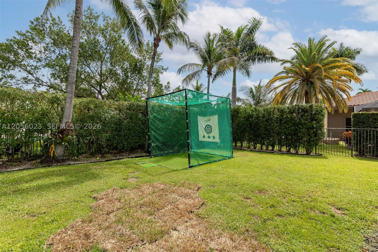
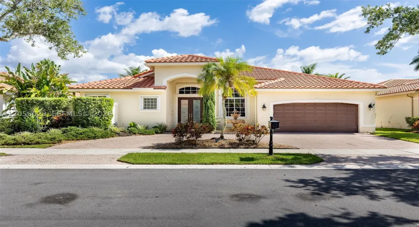
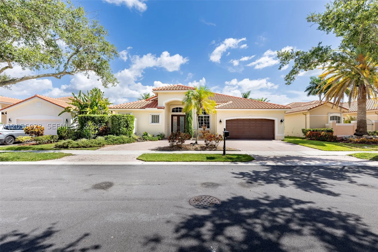
Welcome to luxury living in The Islands at Weston – Jasmine North, one of Weston’s most prestigious gated communities. This spectacular fully remodeled 5-bedroom, 4-bath residence is perfectly situated on an oversized, beautifully landscaped lot and offers the ideal combination of elegance, comfort, and exceptional craftsmanship.rnFrom the moment you enter, you’ll appreciate the bright open spaces, soaring ceilings, and thoughtfully designed floor plan that creates both an inviting atmosphere and complete privacy. The desirable triple-split layout includes an independent guest suite with a full bath, spacious secondary bedrooms, and a luxurious primary retreat featuring a sitting area and two walk-in closets. Designed for entertaining, the resort-style backyard is a true private oasis. Enjoy the custom-built pool with all-new equipment, covered terrace, lush tropical landscaping, and an impressive outdoor kitchen featuring a handcrafted Argentine wood-burning grill and authentic stone pizza oven—perfect for unforgettable gatherings with family and friends. Additional features include a new roof, new HVAC systems, renovated pool, oversized laundry room, walk-in pantry, premium finishes throughout, and impeccable move-in-ready condition. Every detail has been carefully selected to satisfy the most discerning buyer.

Features

  • Swimming Pool: Above Ground, Pool, Community
  • Heating System: Central, Electric
  • Cooling System: Electric, Central Air
  • Patio: Open, Porch
  • Parking: Garage, Garage Door Opener, Circular Driveway, Attached

Appliances

  • Appliances: Dryer, Dishwasher, Electric Range, Microwave, Refrigerator, Washer, Electric Water Heater, Disposal, Built-In Oven

Address Map

  • Country: US
  • State: FL
  • County: Broward
  • City: Weston
  • Subdivision: SECTOR 6 EAST
  • Zipcode: 33326
  • Street: Ginger Cir
  • Street Number: 1359
  • Floor Number: 0
  • Longitude: W81° 36' 39.9''
  • Latitude: N26° 6' 12.4''
  • Directions: Please use a GPS
  • MLS Area: 3890

MLS Addon

  • Architectural Style: Detached, One Story
  • Association Fee: $500
  • Association Fee Frequency: Quarterly
  • Association Fee Includes: Security, Recreation Facilities
  • Close Price: $0
  • Elementary School: Indian Trace
  • Exterior Features: Barbecue, Porch, Fence, Storm/Security Shutters, Outdoor Grill
  • Flooring: Marble, Vinyl
  • Garage Spaces: 2
  • High School: Cypress Bay
  • Insurance Expense: $0
  • Interior Features: Bedroom on Main Level, First Floor Entry, Sitting Area in Primary, Closet Cabinetry, Family/Dining Room, Walk-In Closet(s), Kitchen Island, Built-in Features, Pantry, Split Bedrooms, Dining Area, Separate/Formal Dining Room, Custom Mirrors, Vaulted Ceiling(s), Kitchen/Dining Combo, Attic, Bathtub
  • Lot Features: < 1/4 Acre, Sprinklers Automatic
  • Middle Or Junior School: Tequesta Trace
  • New Taxes Expense: $0
  • Stories: 1
  • Tax Annual Amount: $11,448
  • Utilities: Cable Available
  • Window Features: Blinds

Location

Listing Updated: 2026-07-20 01:58:13
  • Property Type : Single Family
  • Property Sub Type : Single Family Residence
  • Listing Type : For Sale
  • Listing ID : A12056023
  • Price : $1,320,000
  • View : Garden, Pool
  • Bedrooms : 5
  • Bathrooms : 4
  • Full Bathrooms : 4
  • Half Bathrooms : 0
  • Square Footage : 3,060 Sqft
  • Year Built : 1995
  • Lot Area : 0 Acre
  • Listing Status : Active
  • Days On Market : 2
Contact Agent
Required
Required
Required
By proceeding, you consent to receive calls and texts at the number you provided, including marketing by autodialer and prerecorded and artificial voice, and ettmail, about your inquiry and other home-related matters, but not as a condition of any purchase.

Similar Single Family