Share
Share

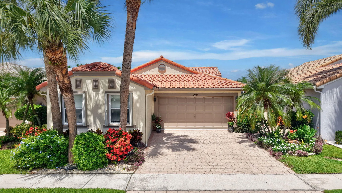
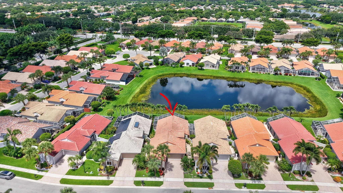
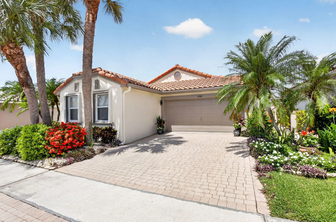
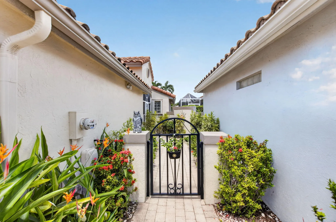
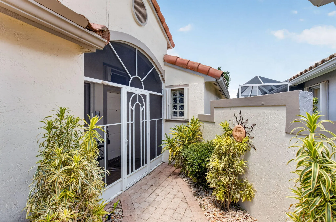
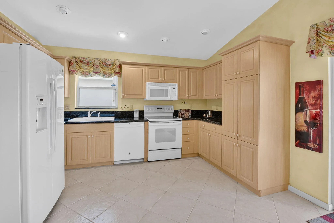
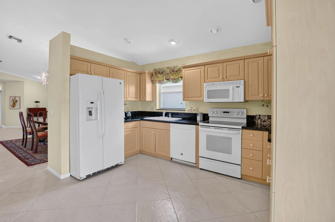
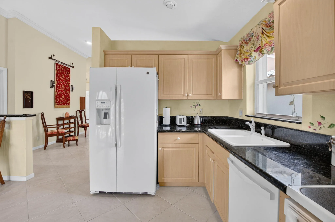
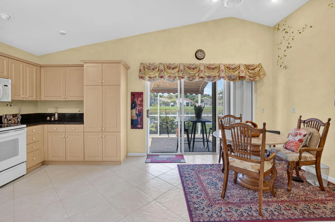
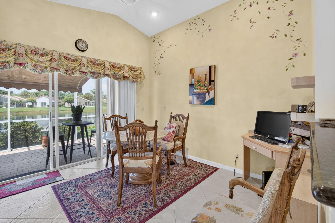
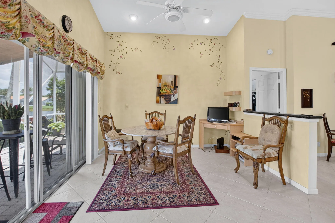
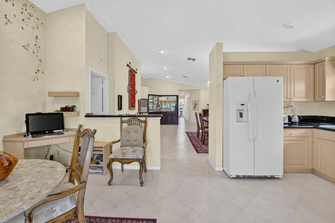
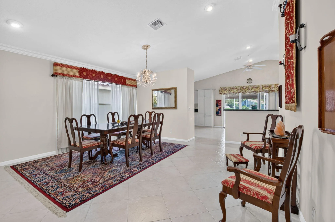
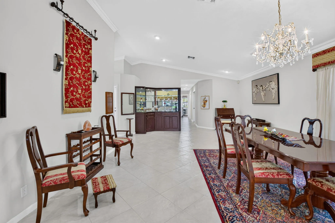
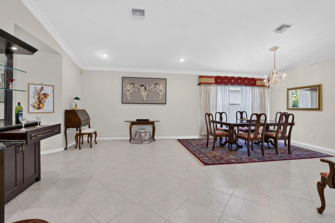
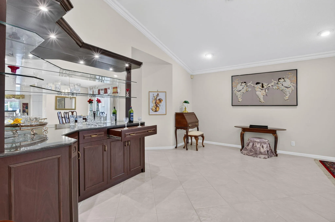
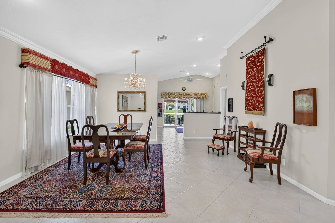
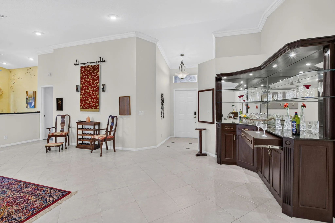
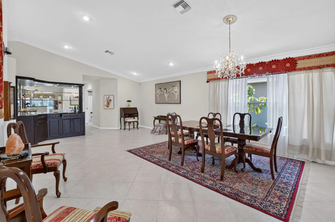
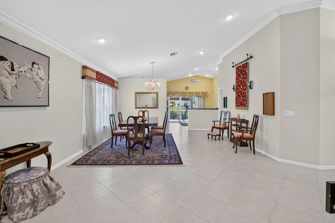
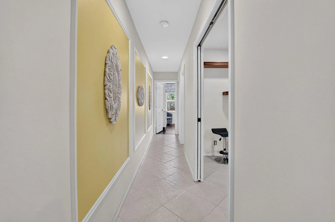
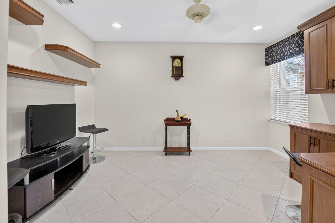
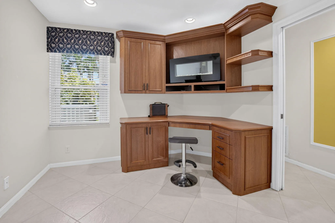
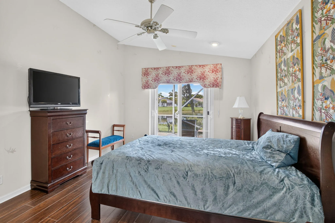
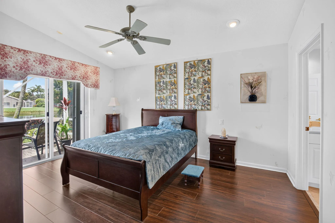
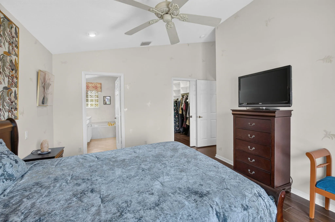
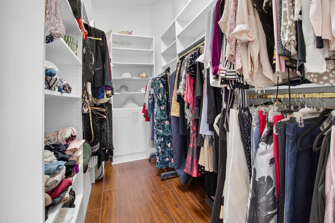
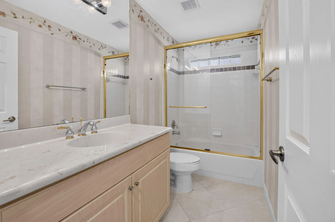
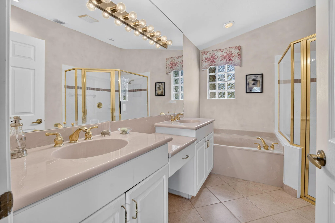
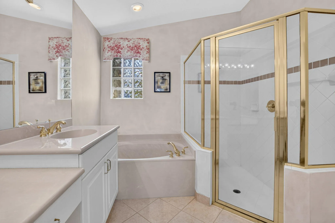
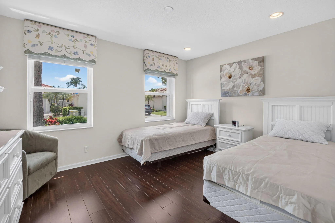
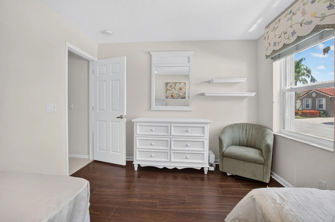
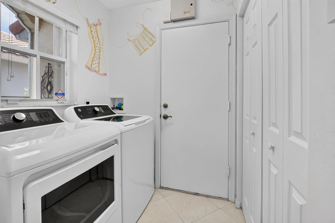
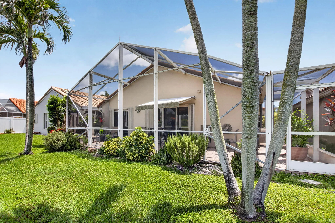
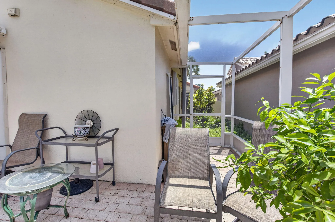
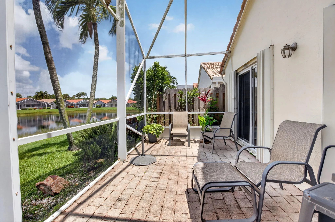
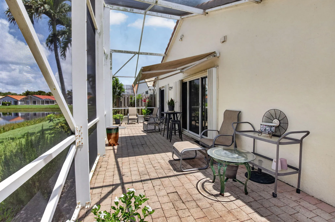
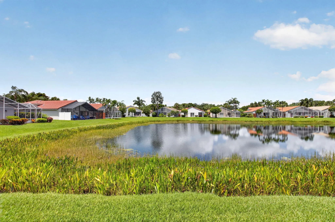
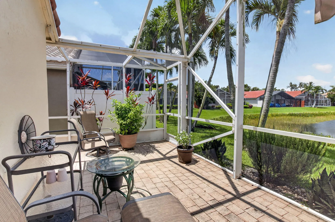
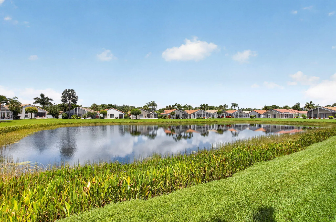
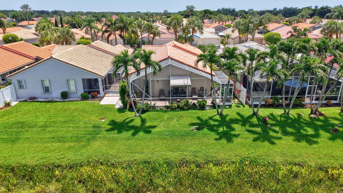
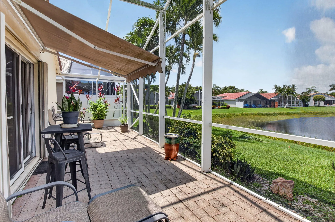
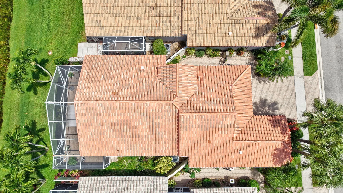
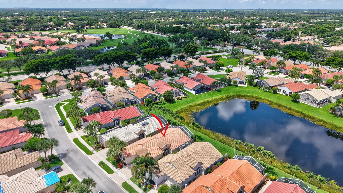
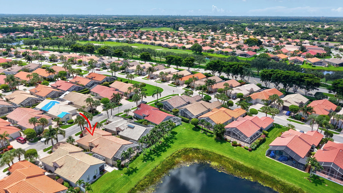
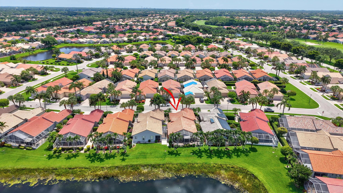
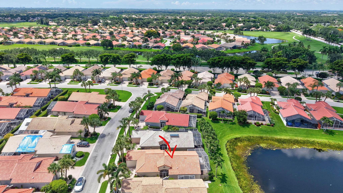
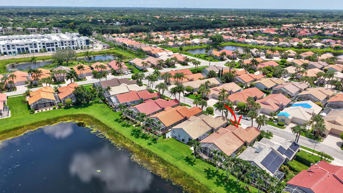
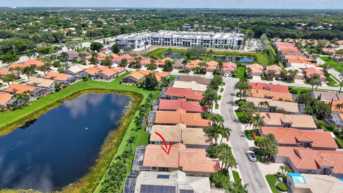
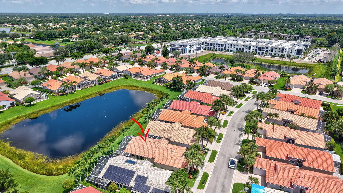
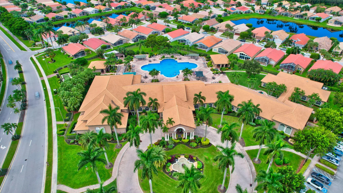
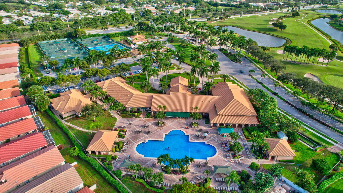
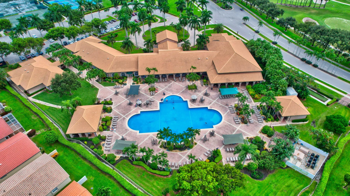
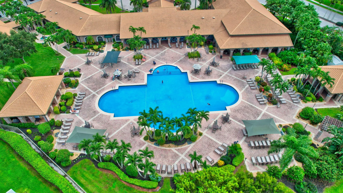
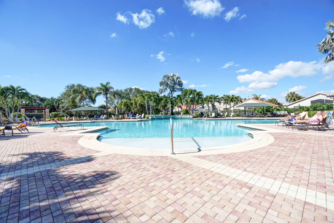
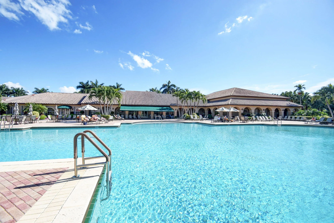
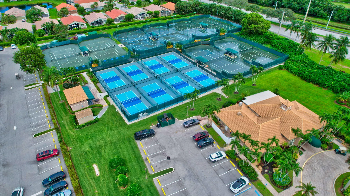
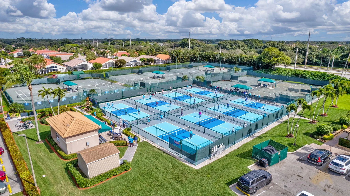
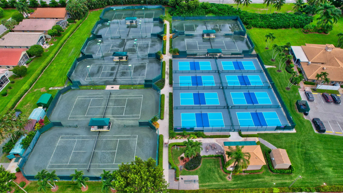
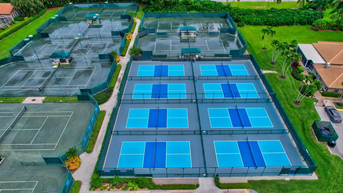
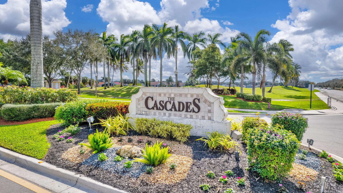
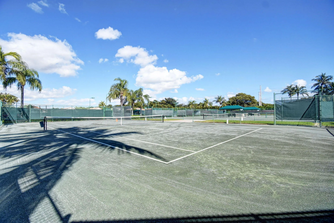
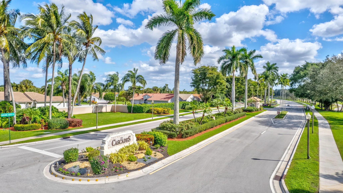
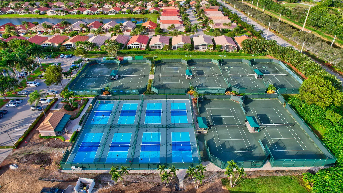
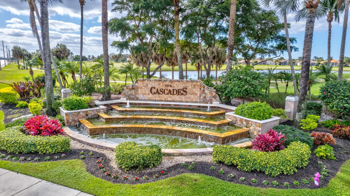
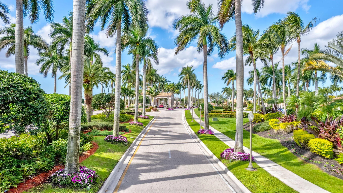
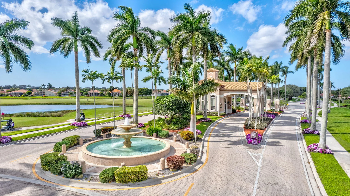
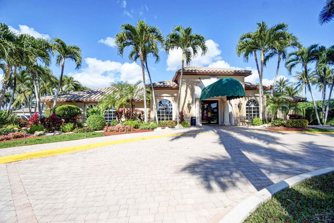
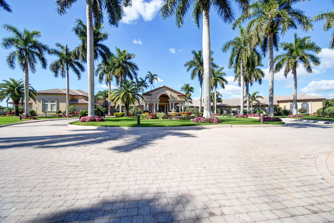
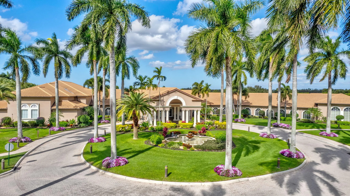
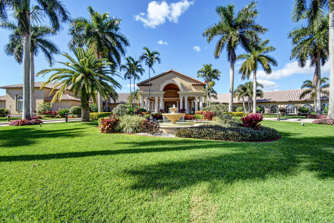
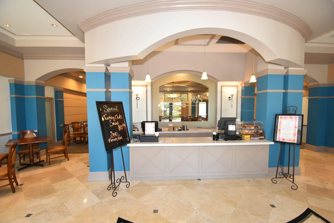
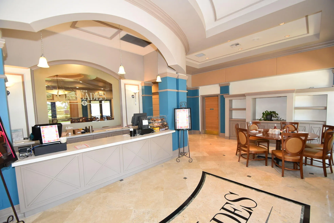
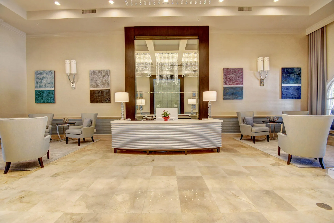
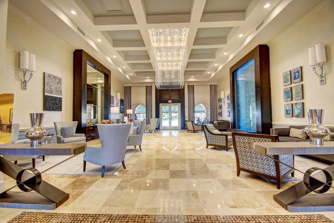
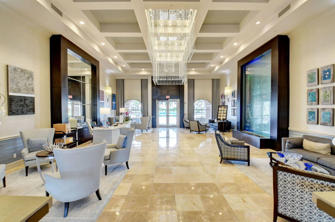
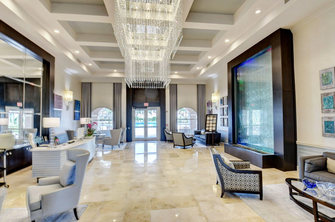
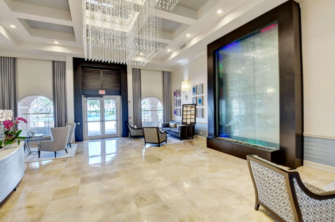
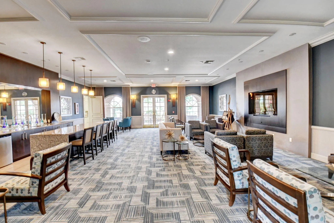
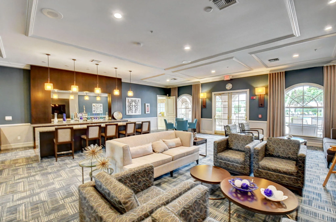
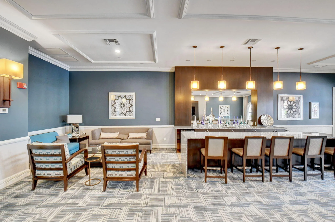
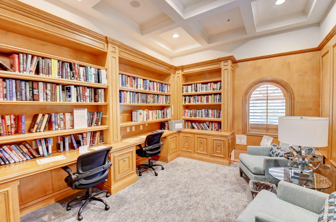
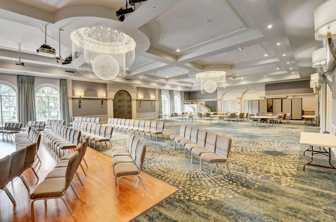
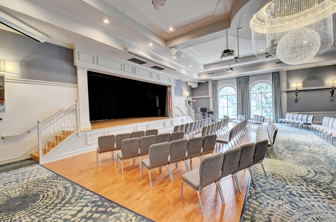
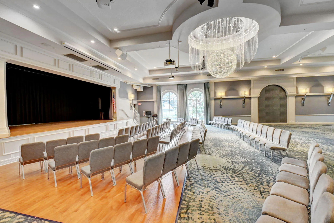
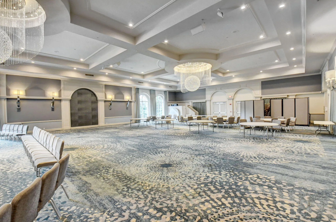
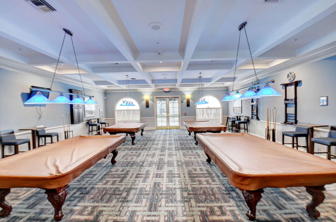
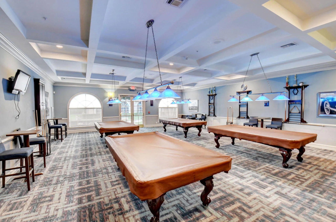
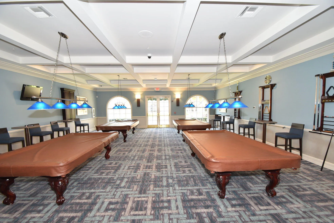
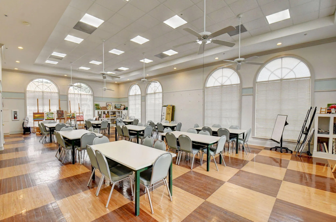
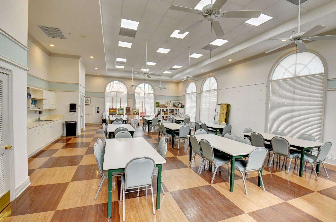
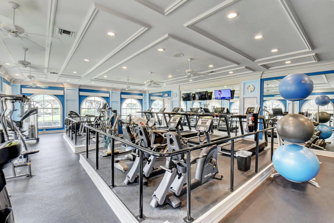
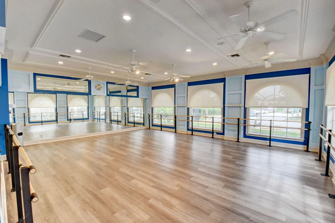
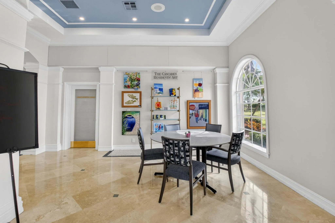
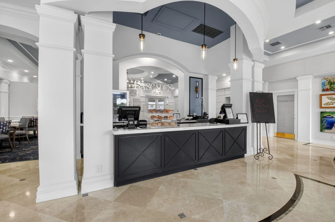
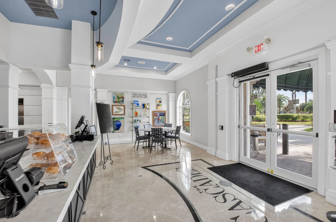
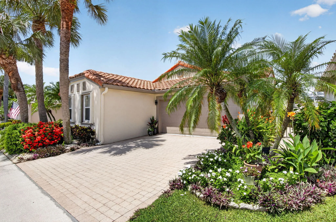
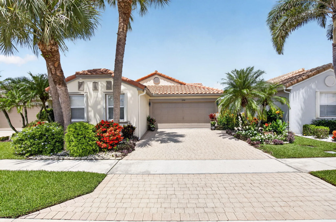
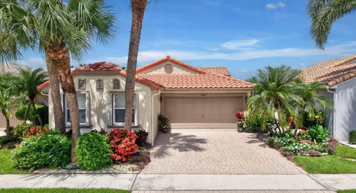
Tucked inside The Cascades, one of Boynton Beach’s most established guard-gated 55+ communities, this 3 bedroom, 2 bath home offers 1,672 square feet of living space with a peaceful lake view from the rear lanai. The split bedroom floor plan keeps the primary suite privately separated from the guest wing, and tile flooring runs throughout the main living areas. The kitchen anchors the home with light wood cabinetry, black granite countertops, stainless steel appliances, and a sunny breakfast nook that looks straight out over the water. A dining area and a foyer with a built in dry bar add an elegant touch for entertaining. The primary suite offers direct access to the screened lanai, a large walk-in closet, and a spacious master bathroom featuring dual vanities, a separate walk-in shower, and a Roman tub. The guest bedroom and full bath sit privately on the opposite side of the home. The third bedroom features double pocket French doors with a solid cherry wood built-in desk and shelving that convey with the home. Great as a home office, family room, or guest room. Enjoy the convenience of a spacious laundry room with a window that provides abundant natural light. Complete with a newer washer and dryer. Impact windows protect the primary suite and guest bedroom, with hurricane shutters covering the rest of the home for complete storm protection. The expansive screened lanai provides the perfect space for outdoor living and features a retractable awning for comfortable shade. The backyard opens to a tranquil lake view, a feature that typically pushes comparable Cascades homes well above this price point. Living in The Cascades means resort-style living every day. The 18,000 square foot Grand Clubhouse anchors a long list of amenities: two heated pools, an outdoor hot tub, a full fitness center, an aerobics and dance studio, six lighted Har-Tru tennis courts with a USTA pro on staff, two pickleball courts, two Har-Tru bocce courts, three shuffleboard courts, a golf putting green and private driving cage, a grand ballroom and theatre that seats 400, a billiards room, card and poker rooms, a library, an arts and crafts studio, and an onsite cafe. The HOA also handles exterior painting, roof cleaning, lawn and landscaping, common area maintenance, basic pest control, trash removal, high-speed internet, and cable with DVR. Most of the upkeep is already taken care of. The location adds even more value. Publix is one mile away, Bethesda Health City is under two miles, and you’re minutes from Florida’s Turnpike and I-95. Green Cay Nature Center and Wakodahatchee Wetlands are both just down the road, and the beach is a quick 20-minute drive. Homes with this view and this amenity package don’t sit on the market long. Schedule your private showing today.
Listing Updated: 2026-07-11 04:15:13