• Share

1020 SW 124th Way, Davie, Florida 33325

Pending
$674,782
  • Beds 3
  • Baths 2
  • Sq Ft 1,620 Sqft
  • Visits: 6 in 58 days

Description

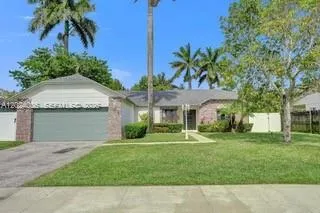
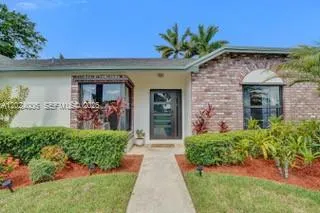
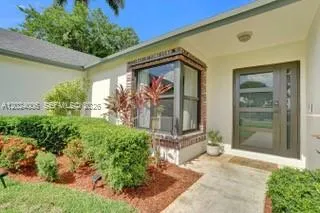
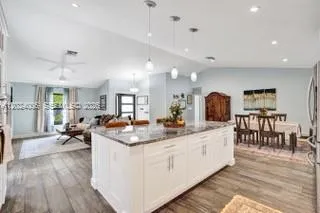
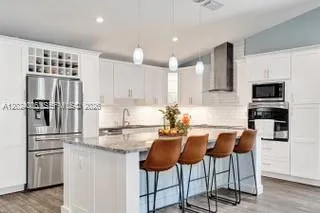
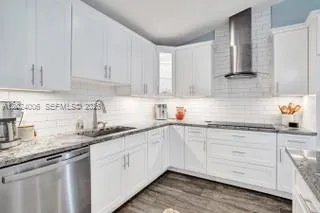
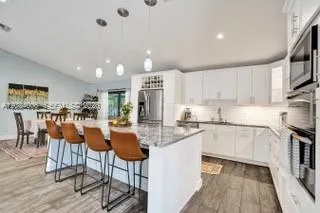
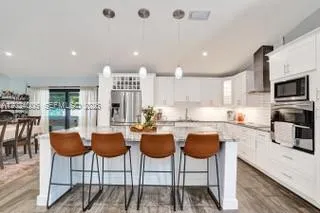
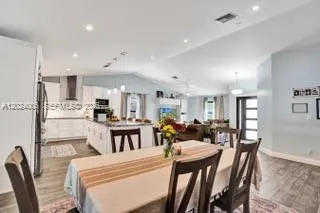
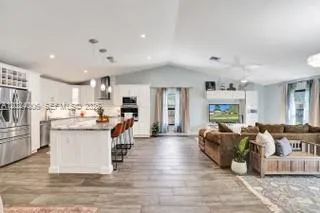
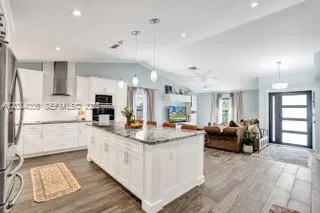
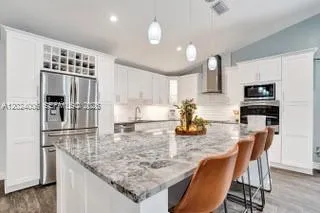
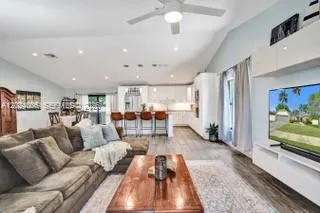
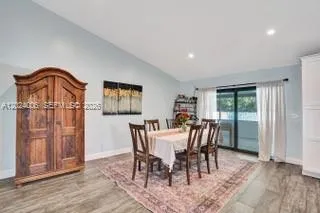
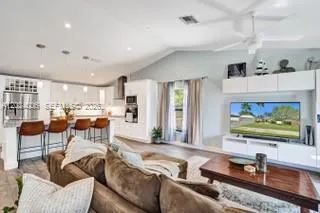
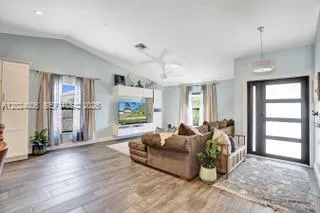
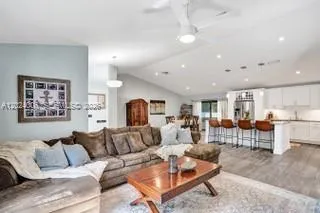
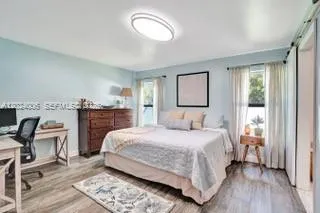
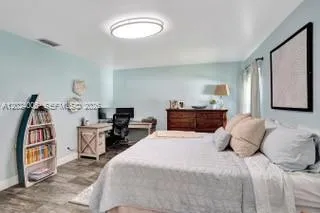
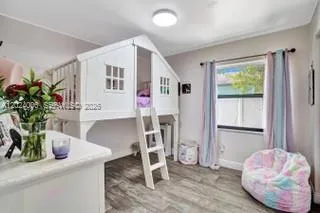
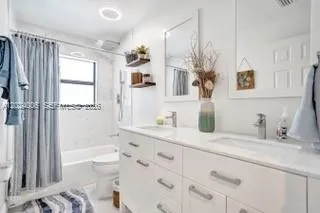
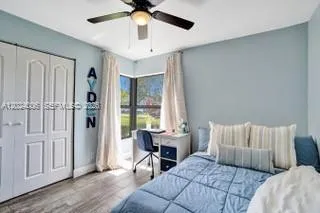
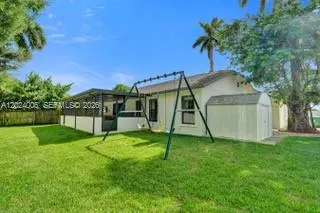
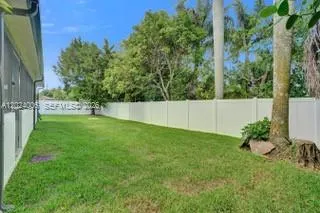
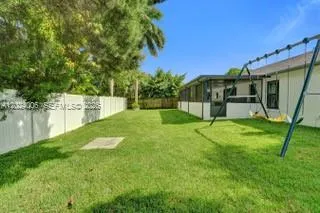
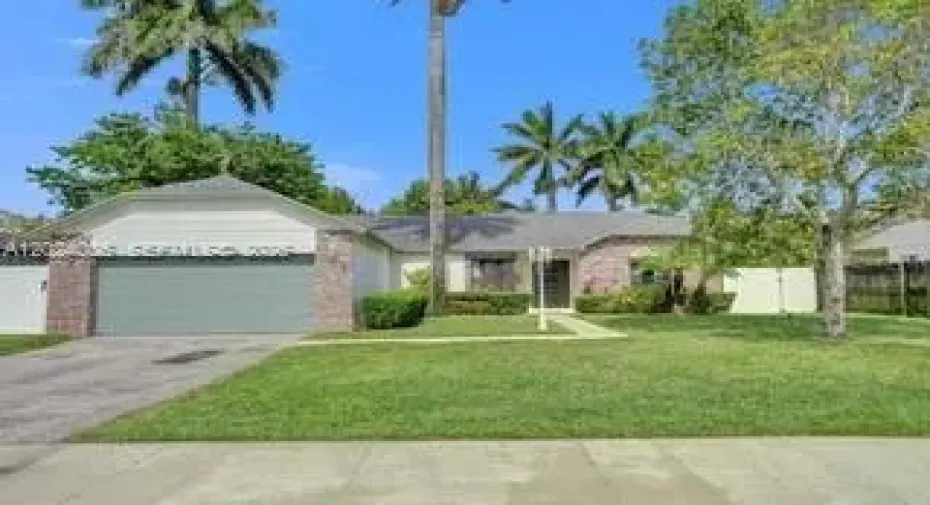
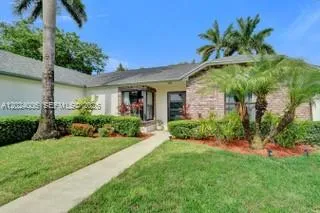
Beautifully updated 3-bedroom, 2-bath home with a spacious 2-car garage and modern upgrades throughout! This move-in ready property features a stunning remodeled kitchen completed in 2022 with elegant granite countertops, stylish tile flooring, and plenty of cabinet space. The open floor plan is enhanced by soaring vaulted ceilings, creating a bright and airy living space perfect for entertaining or relaxing. Very active community involvement with activities throughout the year. Major improvements provide peace of mind, including a newer roof (2022), hurricane impact windows and doors installed in 2023, and a brand-new HVAC system (2026). Transferable home warranty. Conveniently designed with comfortable living spaces, this home combines functionality, style, and long-term value. Don’t miss this opportunity to own a beautifully maintained home with high-end updates already completed!

Features

  • Heating System: Central
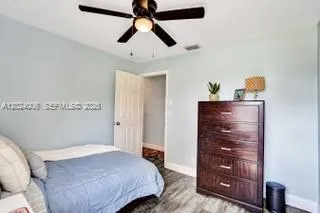
  • Cooling System: Central Air, Ceiling Fan(s)
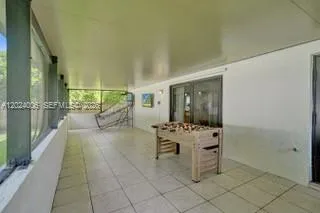
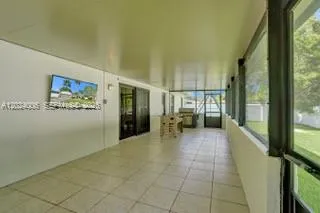
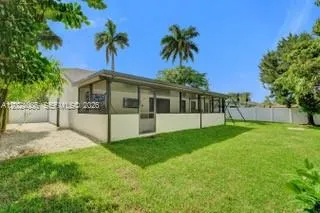
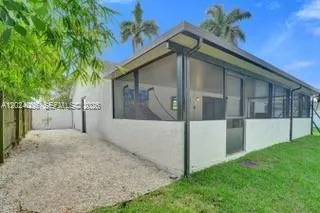
  • Patio: Porch, Screened
  • Parking: Driveway, Garage, Garage Door Opener, Attached

Appliances

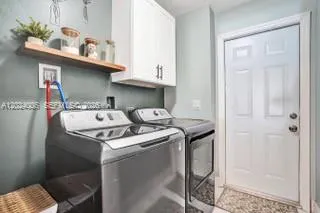
  • Appliances: Dryer, Dishwasher, Electric Range, Microwave, Refrigerator, Washer, Disposal

Address Map

  • Country: US
  • State: FL
  • County: Broward
  • City: Davie
  • Subdivision: ORANGE TREE HOMES
  • Zipcode: 33325
  • Street: 124th
  • Street Number: 1020
  • Street Suffix: Way
  • Floor Number: 0
  • Longitude: W81° 41' 8.5''
  • Latitude: N26° 6' 24.4''
  • Directions: Use GPS
  • Street Dir Prefix: SW
  • MLS Area: 3880

MLS Addon

  • Association Amenities: Sidewalks
  • Association Fee: $0
  • Close Price: $0
  • Elementary School: Flamingo (Broward)
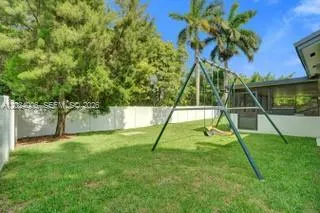
  • Exterior Features: Porch, Outdoor Living Area
  • Flooring: Tile
  • Garage Spaces: 2
  • High School: Western
  • Insurance Expense: $0
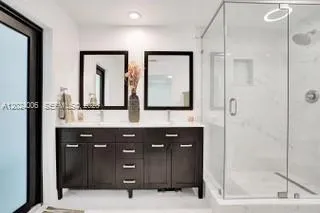
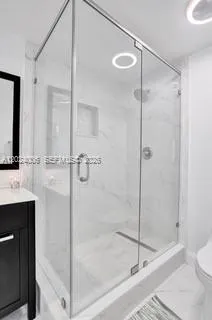
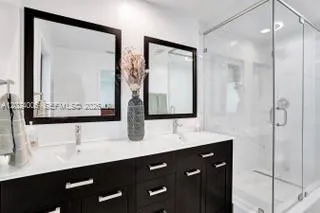
  • Interior Features: Dual Sinks, Living/Dining Room, Separate Shower, Main Level Primary, Vaulted Ceiling(s), Bathtub, Soaking Tub, Multiple En Suite Bathrooms
  • Levels: One
  • Lot Features: Sprinklers Automatic
  • Middle Or Junior School: Indian Ridge
  • New Taxes Expense: $0
  • Stories: 1
  • Stories Total: 1
  • Tax Annual Amount: $7,509
  • Utilities: Cable Available, Underground Utilities
  • Zoning: PRD-5

Location

Listing Updated: 2026-07-14 23:45:25
  • Property Type : Single Family
  • Property Sub Type : Single Family Residence
  • Listing Type : For Sale
  • Listing ID : A12024006
  • Price : $674,782
  • View : Lake
  • Bedrooms : 3
  • Bathrooms : 2
  • Full Bathrooms : 2
  • Half Bathrooms : 0
  • Square Footage : 1,620 Sqft
  • Year Built : 1986
  • Lot Area : 0.23 Acre
  • Listing Status : Pending
  • Days On Market : 7
Contact Agent
Required
Required
Required
By proceeding, you consent to receive calls and texts at the number you provided, including marketing by autodialer and prerecorded and artificial voice, and ettmail, about your inquiry and other home-related matters, but not as a condition of any purchase.

Similar Single Family