• Share

12253 Glenmore Drive, Coral Springs, Florida 33071
Active For Sale
$950,000
  • Beds 5
  • Baths 3
  • Sq Ft 3,039 Sqft
  • Visits: 7 in 36 days

Description

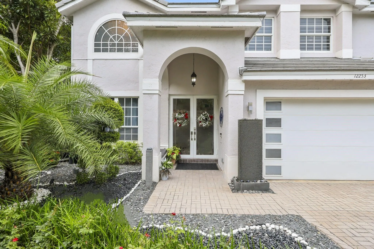
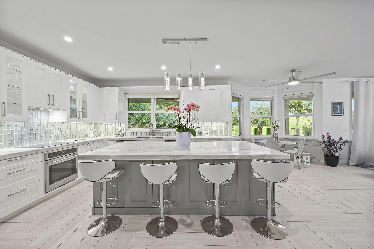
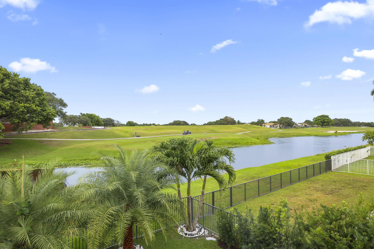
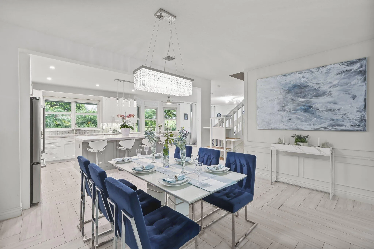
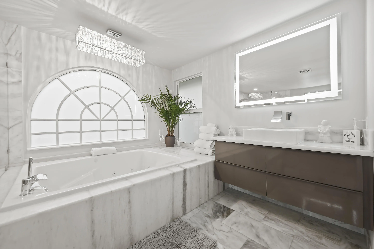
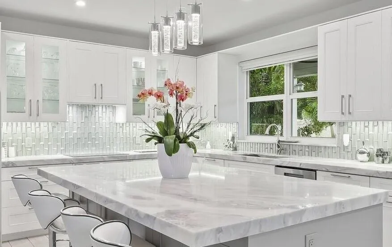
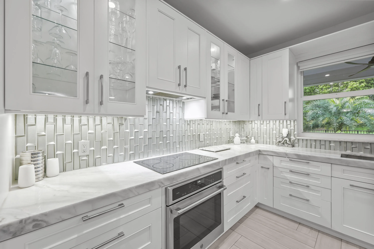
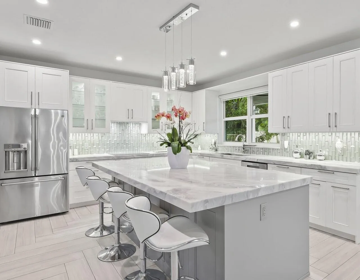
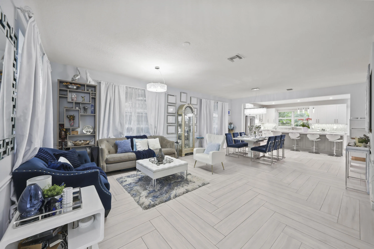
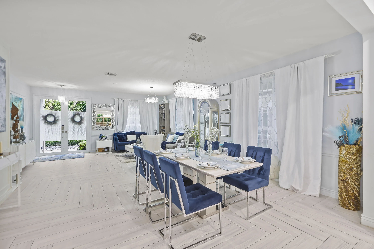
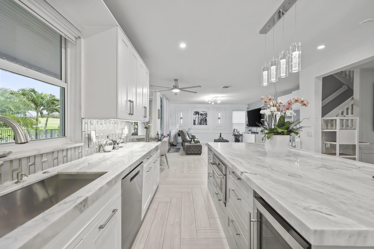
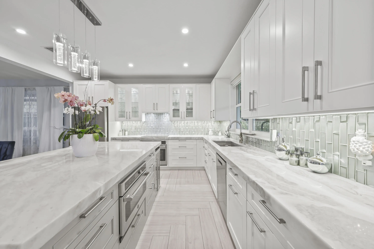
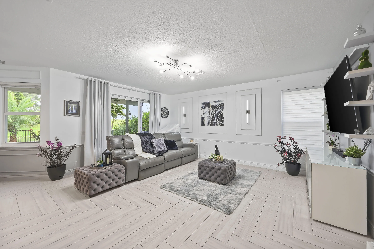
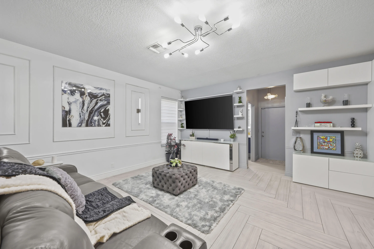
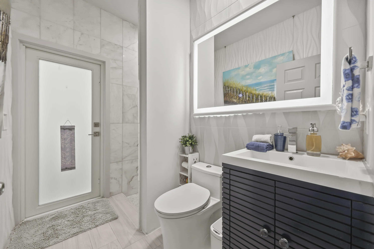
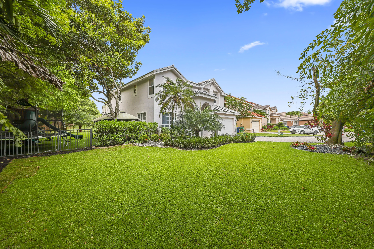
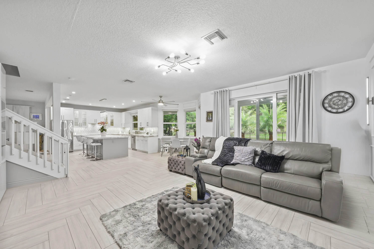
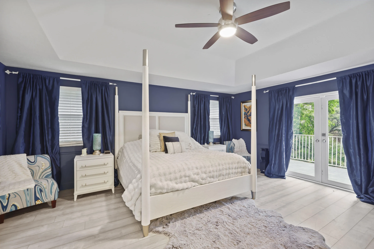
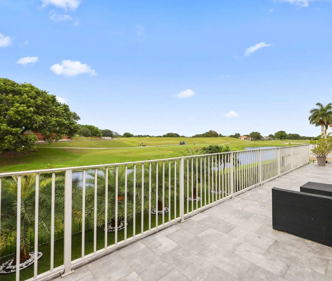
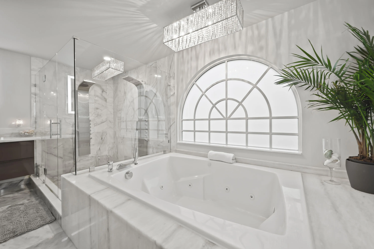
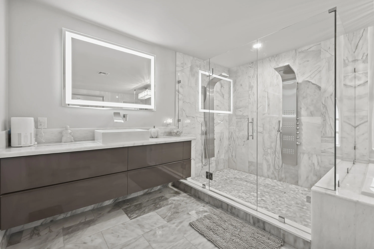
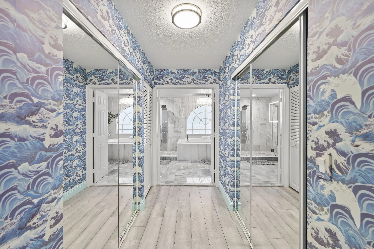
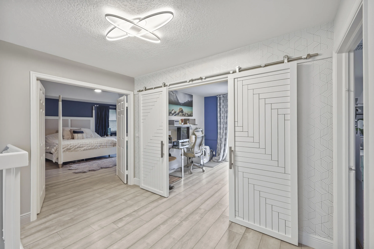
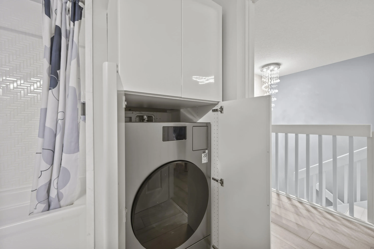
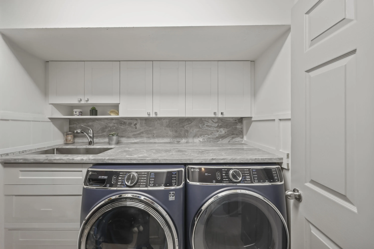
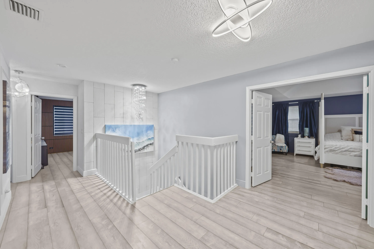
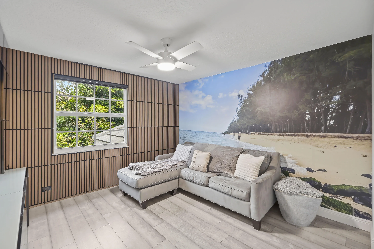
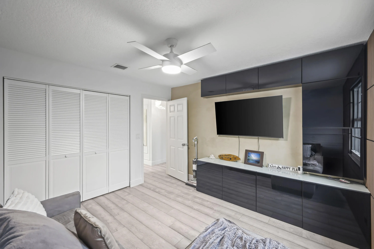
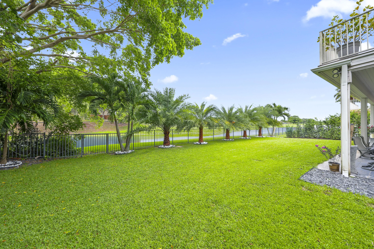
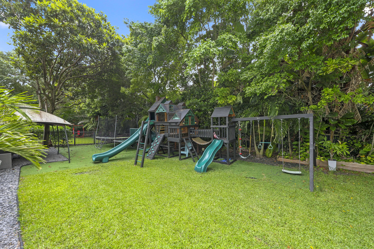
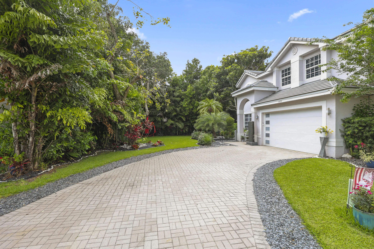
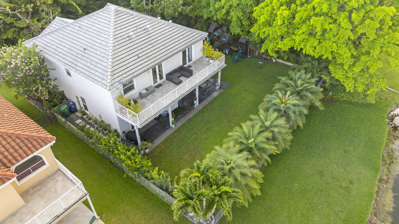
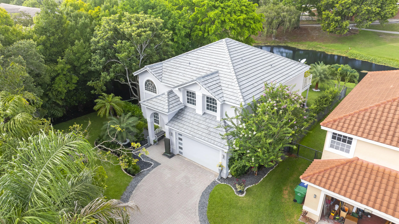
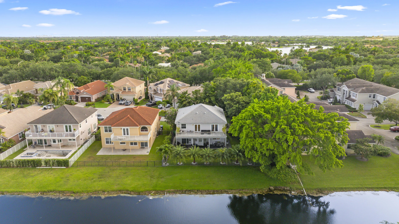
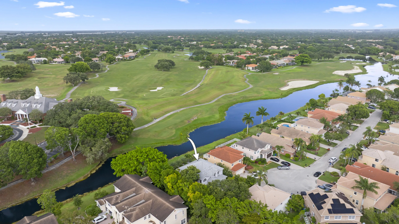
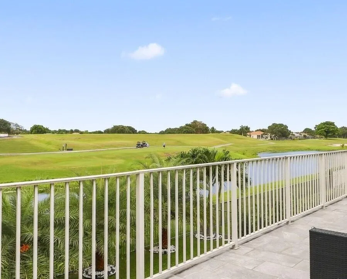
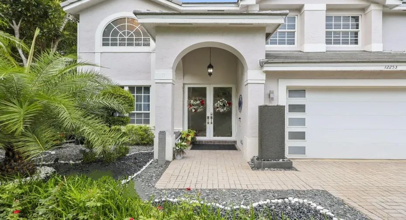
* Golf Course & Water Views * New Roof 2025 * Full Impact protection Windows & Doors * Designer Kitchen * Marble Spa Bathroom * Oversized Cul-de-Sac Lot $275,000 Designer Renovation! Luxury home situated on one of the largest lots, offering breathtaking private balcony golf course and water views with no rear neighbors privacy trees. Completely remodeled from top to bottom between 2018-2025, featuring hurricane-impact windows, doors, and garage door and true open-concept floor plan designed for modern living and entertaining. The showpiece kitchen features GE Café appliances, quartzite countertops, and an enormous illuminated quartzite island overlooking the living room, dining area, breakfast nook, and family room. A structural wall was removed to create a truly open living space. The luxurious primary suite offers a spa-like marble retreat with a jetted soaking tub, dual shower towers, and designer finishes throughout. Additional features include: 5 bedrooms upstairs. Two laundry areas (upstairs and downstairs) AI all-in-one washer/dryer upstairs plus separate full-size laundry downstairs Herringbone flooring Added insulation for energy efficiency Mature shade trees helping keep electric costs low Extra-long driveway with parking for up to 8 vehicles Partially wooded lot with exceptional privacy Private playground and park-like backyard Enjoy nature, water views, and Eagle Trace Golf Course scenery with no golf membership required. A rare opportunity to own a fully upgraded luxury home in one of Coral Springs’ most sought-after communities.

Features

  • Swimming Pool: Heated, Association
  • Heating System: Central
  • Cooling System: Electric, Central Air, Ceiling Fan(s)
  • Fence: Fenced, Back Yard
  • Patio: Balcony, Deck, Open, Patio, Porch, Covered
  • Parking: Driveway, Garage, Garage Door Opener, Attached, Golf Cart Garage

Appliances

  • Appliances: Dryer, Dishwasher, Electric Range, Microwave, Refrigerator, Disposal, Ice Maker, Water Heater, Water Purifier, Cooktop, Water Purifier Owned, Range, Oven, Electric Cooktop, Vented Exhaust Fan, ENERGY STAR Qualified Refrigerator, ENERGY STAR Qualified Dishwasher, ENERGY STAR Qualified Dryer, ENERGY STAR Qualified Washer, Tankless Water Heater, ENERGY STAR Qualified Freezer

Address Map

  • Country: US
  • State: FL
  • County: Broward
  • City: Coral Springs
  • Subdivision: EAGLE CREEK
  • Zipcode: 33071
  • Street: Glenmore
  • Street Number: 12253
  • Street Suffix: Drive
  • Floor Number: 0
  • Longitude: W81° 42' 32.2''
  • Latitude: N26° 14' 43.2''
  • MLS Area: 3627

MLS Addon

  • Accessibility Features: No
  • Association Amenities: Clubhouse, Fitness Center, Pool, Tennis Court(s), Picnic Area, Playground, Spa/Hot Tub, Management, Golf Course, Hobby Room, Security, Restaurant, Parking, Gated, Maintenance Grounds, Park
  • Association Fee: $385
  • Association Fee Frequency: Monthly
  • Association Fee Includes: Common Areas, Pool(s), Security, Maintenance Grounds, Recreation Facilities
  • Close Price: $0
  • Elementary School: Westchester
  • Exterior Features: Balcony, Room For Pool, Outdoor Living Area
  • Flooring: Tile, Marble, Slate, Laminate
  • Garage Spaces: 2
  • High School: Coral Glades
  • Insurance Expense: $0
  • Interior Features: Breakfast Area, Dual Sinks, Living/Dining Room, Closet Cabinetry, Entrance Foyer, Eat-in Kitchen, Kitchen Island, Built-in Features, Bidet, Garden Tub/Roman Tub, Jetted Tub, Pantry, Separate Shower, Dining Area, Separate/Formal Dining Room, Custom Mirrors, Kitchen/Dining Combo, Breakfast Bar, Bathtub, Soaking Tub, Storage
  • Laundry Features: Laundry Tub, Inside, Laundry Room, Sink, Upper Level, Main Level, Lower Level, Multiple Locations, In Bathroom
  • Levels: Two
  • Lot Features: 1/4 to 1/2 Acre Lot, Oversized Lot, Sprinklers Automatic, On Golf Course, Corner Lot, Cul-De-Sac, Fruit Trees, Many Trees, Landscaped
  • Lot Size Dimensions: 128x105
  • Middle Or Junior School: Sawgrass Springs
  • New Taxes Expense: $0
  • Stories: 2
  • Stories Total: 2
  • Tax Annual Amount: $12,932
  • Utilities: Cable Available
  • Window Features: Rods, Storm Window(s), Bay Window(s), ENERGY STAR Qualified Windows
  • Zoning: RS-6

Location

Listing Updated: 2026-07-22 22:01:04

  • Property Type : Single Family
  • Property Sub Type : Single Family Residence
  • Listing Type : For Sale
  • Listing ID : B26042849
  • Price : $950,000
  • View : Clubhouse,Golf Course,Garden,Lake,Water
  • Bedrooms : 5
  • Bathrooms : 3
  • Full Bathrooms : 3
  • Half Bathrooms : 0
  • Square Footage : 3,039 Sqft
  • Year Built : 1994
  • Lot Area : 0.25 Acre
  • Listing Status : Active
  • Days On Market : 35
Contact Agent
Required
Required
Required
By proceeding, you consent to receive calls and texts at the number you provided, including marketing by autodialer and prerecorded and artificial voice, and ettmail, about your inquiry and other home-related matters, but not as a condition of any purchase.

Similar Single Family