• Share

12020 NW 2nd Drive, Coral Springs, Florida 33071

Active For Sale
$1,099,999
  • Beds 5
  • Baths 4
  • Sq Ft 3,300 Sqft
  • Visits: 6 in 8 days
Description

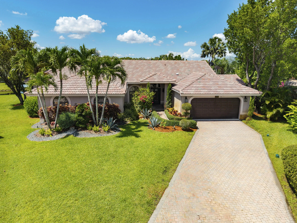
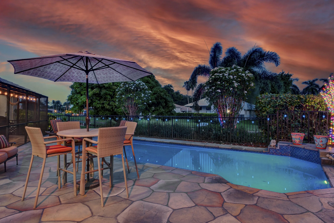
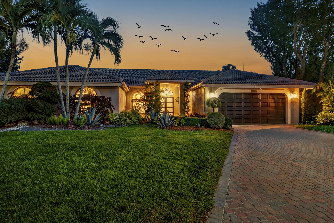
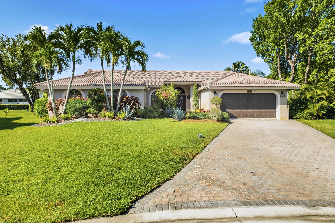
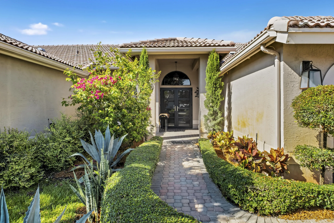
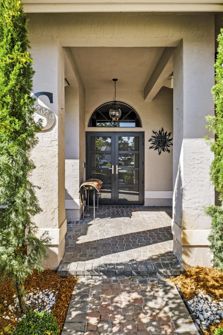
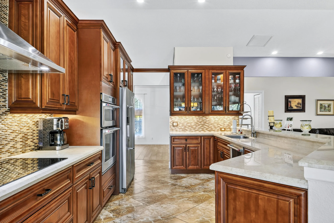
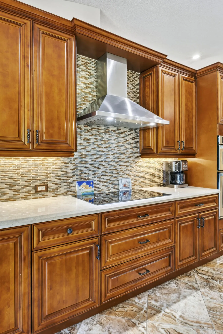
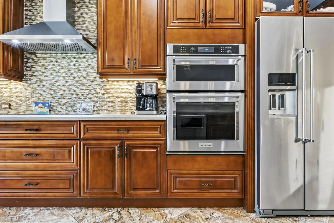
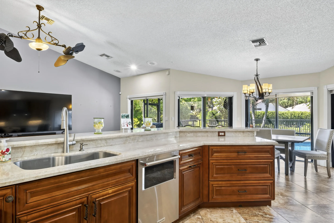
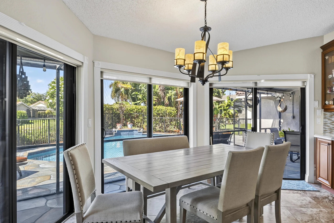
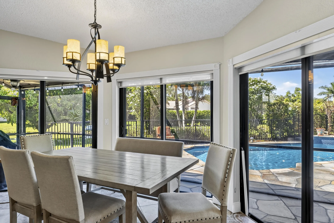
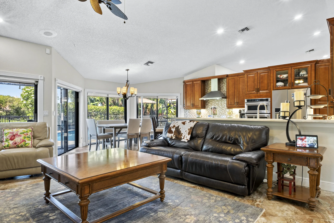
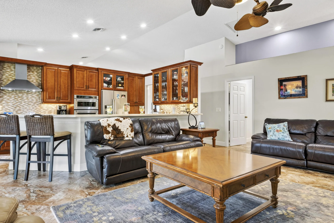
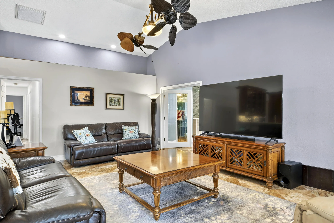
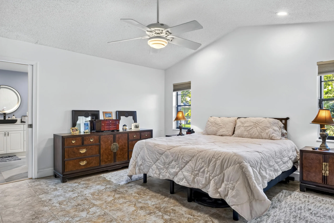
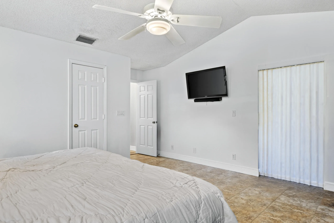
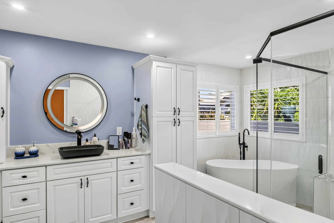
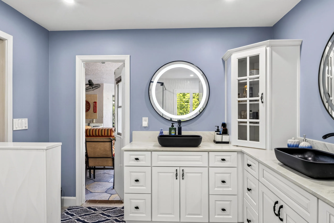
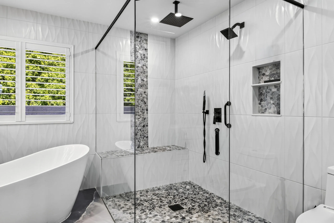
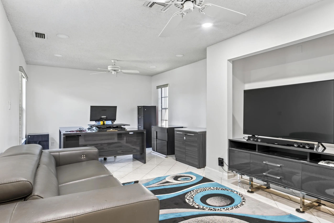
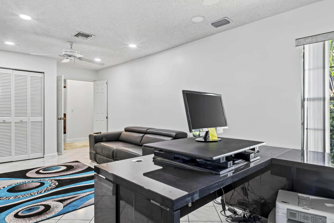
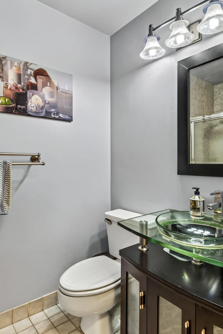
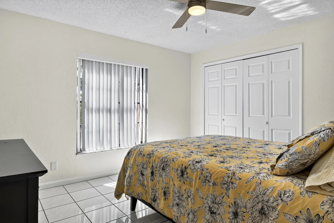
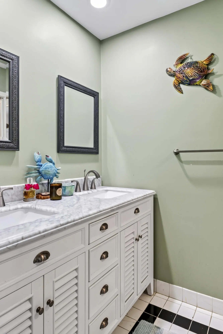
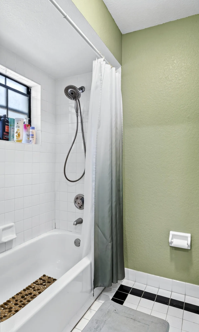
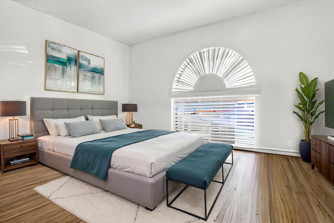
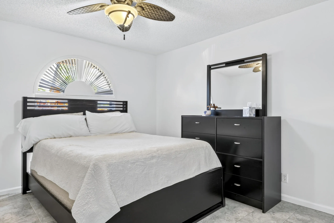
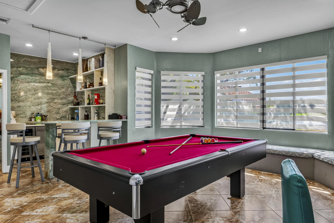
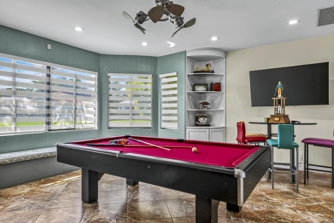
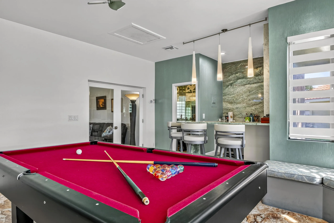
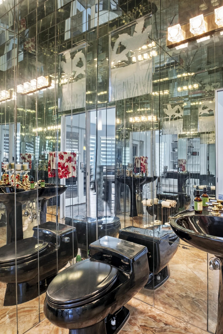
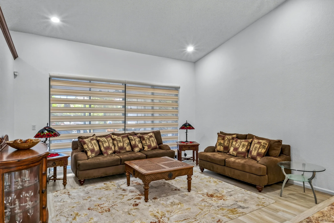
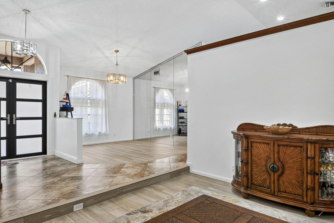
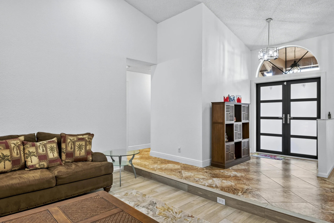
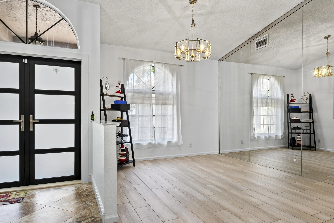
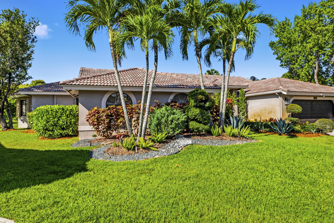
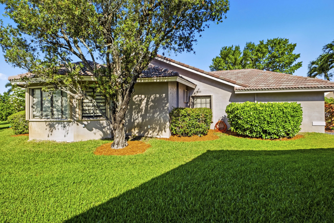
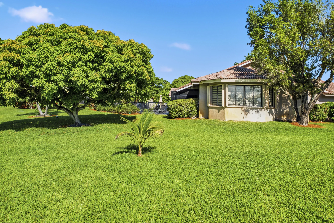
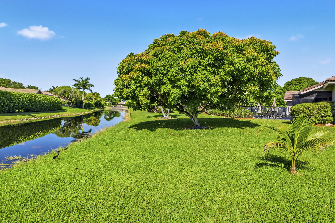
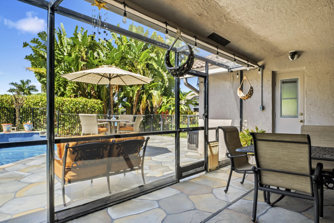
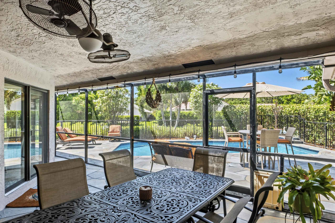
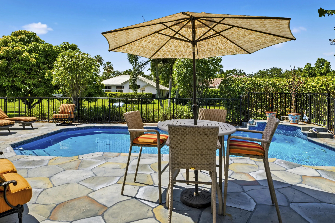
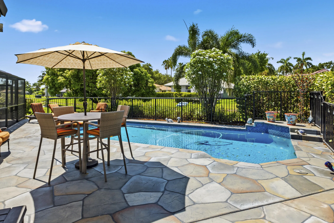
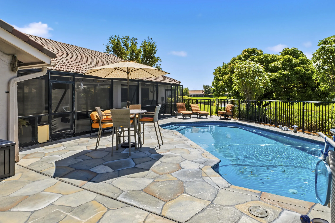
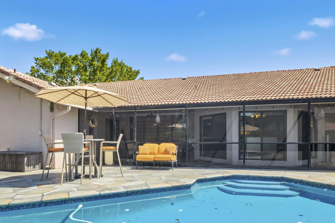
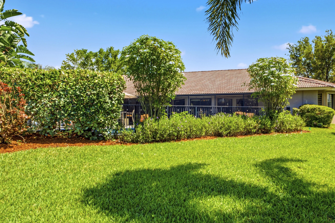
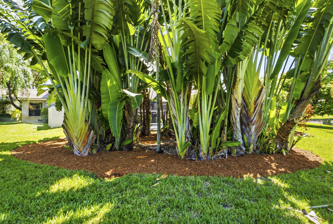
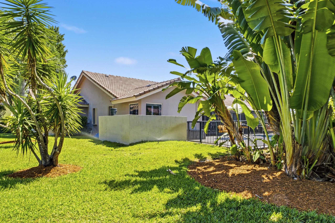
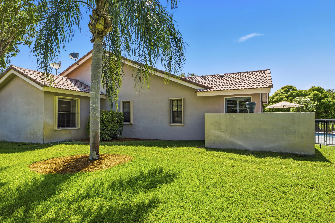
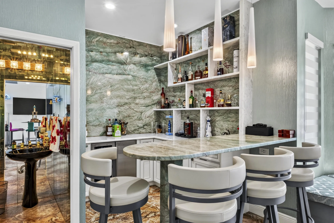
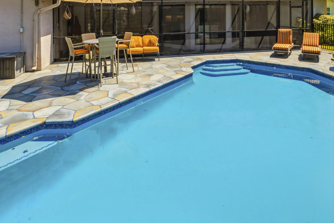
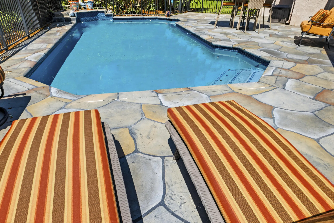
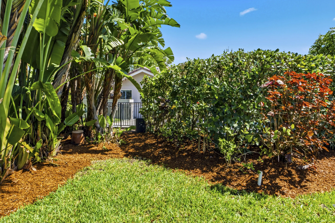
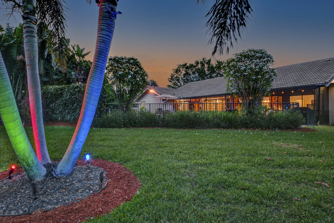
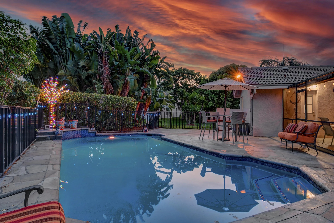
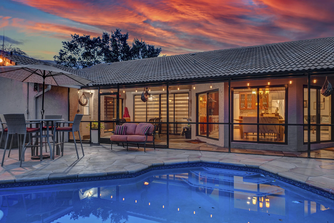
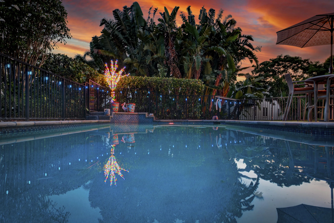
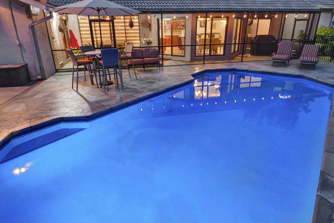
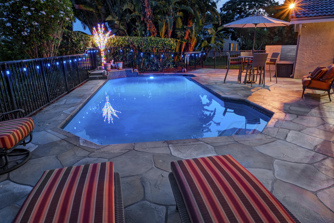
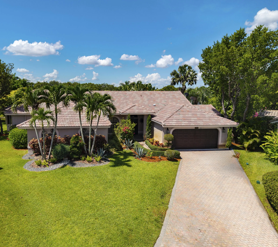
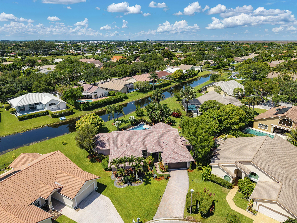
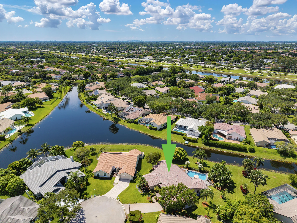
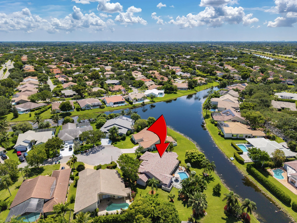
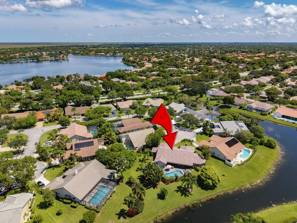
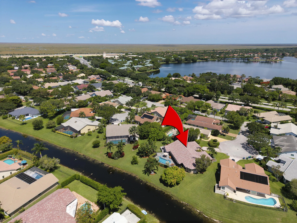
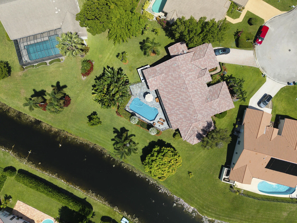
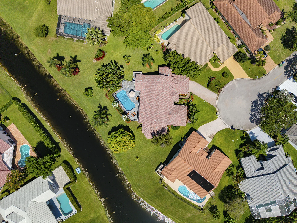
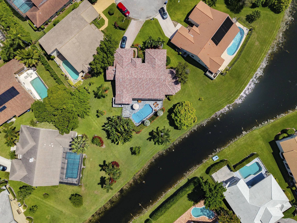
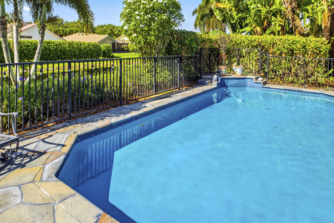
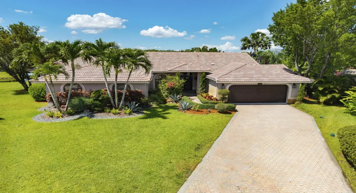
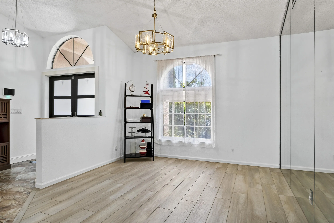
Amazing opportunity to purchase this 5 Bedroom, 3.5 Bathroom Waterfront Pool home on oversized cul-da-sac lot from these long term owners who have perfectly maintained this home & added some amazing custom features including a huge game-room with wet bar & wine/beverage cooler, huge addition to one of the guest rooms which makes the perfect office or gym. Features include: Full House Hurricane Protection including New Double Door Entry with Impact Doors, Vaulted Ceilings, the layout offers a split floor plan, separate living room, dining room & family room. Open Floor plan with Gorgeous Kitchen, Quartz Countertops & Stainless Steel Top of the line Appliances, Pantry w/ Pull Outs, Large Primary Bedroom with 2 Walk In Closets, Completely Renovated, Bathroom w/ Dual Sinks, Large Soaking Tub & Separate Walk In Shower, Very private yard with tons of landscaping & landscape lighting. This home shows very well and is one of a kind with these additions and great waterfront cul de sac lot, priced to fly.

Features

  • Swimming Pool: Pool
  • Heating System: Central
  • Cooling System: Central Air, Ceiling Fan(s)
  • Patio: Patio
  • Parking: Driveway, Garage, Attached, Two or More Spaces

Appliances

  • Appliances: Dryer, Dishwasher, Electric Range, Microwave, Refrigerator, Self Cleaning Oven, Washer, Electric Water Heater, Disposal, Built-In Oven, Solar Hot Water

Address Map

  • Country: US
  • State: FL
  • County: Broward
  • City: Coral Springs
  • Subdivision: WEST GLEN
  • Zipcode: 33071
  • Street: 2nd
  • Street Number: 12020
  • Street Suffix: Drive
  • Floor Number: 0
  • Longitude: W81° 42' 46.3''
  • Latitude: N26° 13' 58.4''
  • Street Dir Prefix: NW
  • MLS Area: 3628

MLS Addon

  • Architectural Style: One Story, Ranch
  • Association Amenities: Pool, Other
  • Association Fee: $525
  • Association Fee Frequency: Annually
  • Association Fee Includes: Common Area Maintenance
  • Close Price: $0
  • Elementary School: Riverside
  • Exterior Features: Lighting, Patio, Fence, Fruit Trees, Storm/Security Shutters, Shutters Electric
  • Flooring: Tile
  • Garage Spaces: 2
  • Insurance Expense: $0
  • Interior Features: Bedroom on Main Level, Breakfast Area, Dual Sinks, Entrance Foyer, Eat-in Kitchen, Walk-In Closet(s), Main Living Area Entry Level, High Ceilings, Pantry, Split Bedrooms, Dining Area, Separate/Formal Dining Room, Main Level Primary, Vaulted Ceiling(s), Bar, Breakfast Bar, Wet Bar, Bathtub, Shower Only
  • Levels: One
  • Lot Features: 1/4 to 1/2 Acre Lot, Oversized Lot, <1 Acre, Cul-De-Sac
  • Middle Or Junior School: Ramblewood Middle
  • New Taxes Expense: $0
  • Stories: 1
  • Stories Total: 1
  • Tax Annual Amount: $8,405
  • Utilities: Cable Available, Electricity Available, Sewer Available, Water Available
  • Window Features: Blinds, Impact Glass, Drapes

Location

Listing Updated: 2026-07-28 17:31:22

  • Property Type : Single Family
  • Property Sub Type : Single Family Residence
  • Listing Type : For Sale
  • Listing ID : B26055086
  • Price : $1,099,999
  • View : Lake, Pool, Water
  • Bedrooms : 5
  • Bathrooms : 4
  • Full Bathrooms : 3
  • Half Bathrooms : 1
  • Square Footage : 3,300 Sqft
  • Year Built : 1988
  • Lot Area : 0.38 Acre
  • Listing Status : Active
  • Days On Market : 7
Contact Agent
Required
Required
Required
By proceeding, you consent to receive calls and texts at the number you provided, including marketing by autodialer and prerecorded and artificial voice, and ettmail, about your inquiry and other home-related matters, but not as a condition of any purchase.

Similar Single Family