• Share

518 NW 11th Terrace, Cape Coral, Florida 33993

Pending
$270,000
  • Beds 3
  • Baths 2
  • Sq Ft 1,564 Sqft
  • Visits: 5 in 320 days

Description

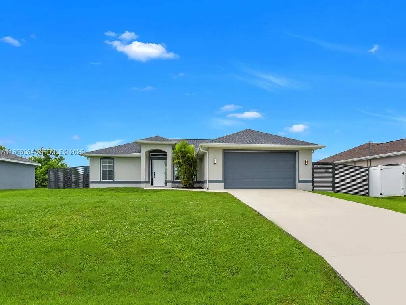
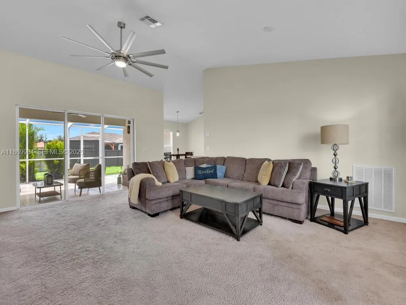
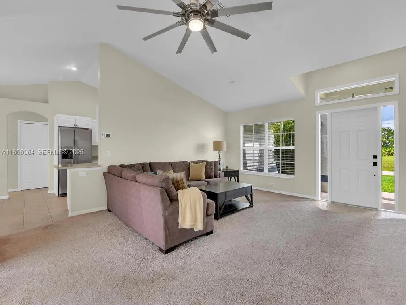
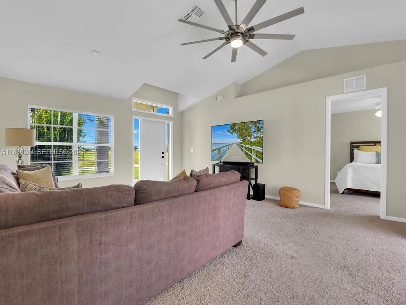
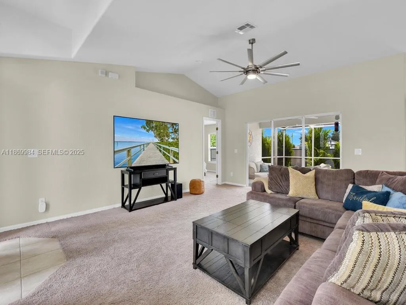
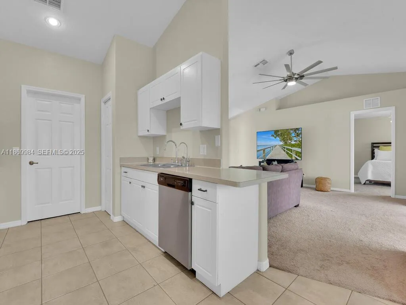
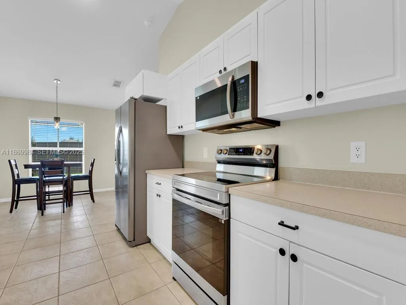
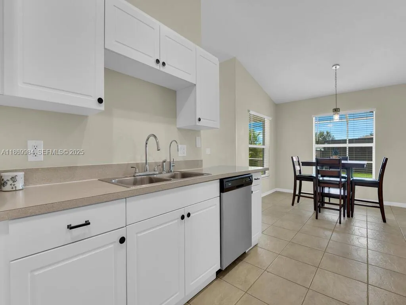
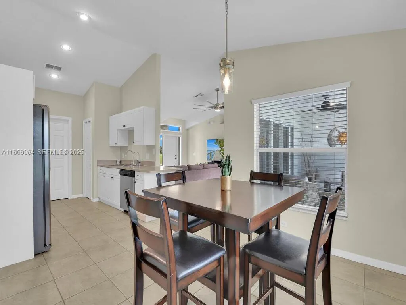
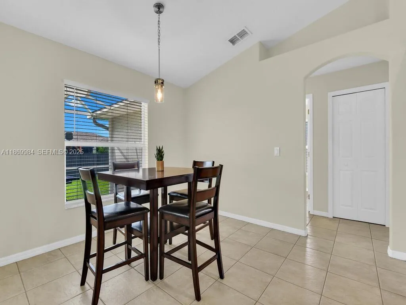
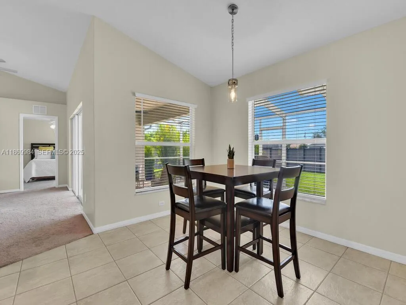
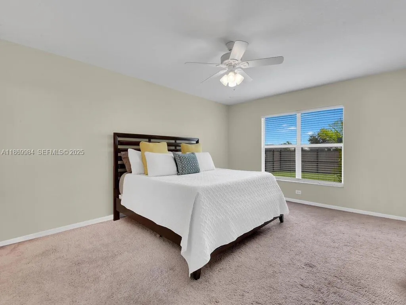
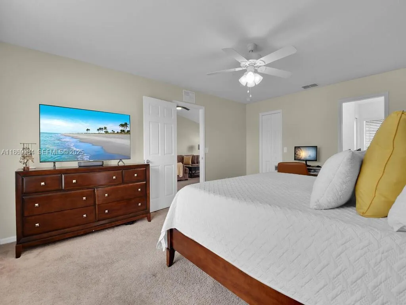
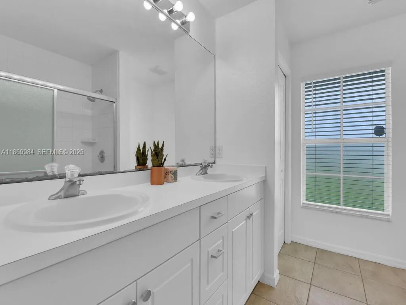
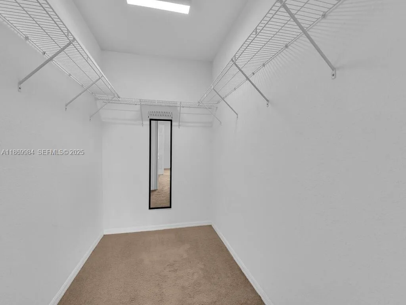
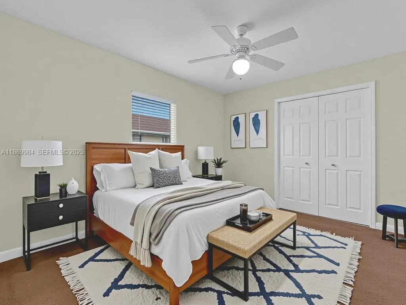
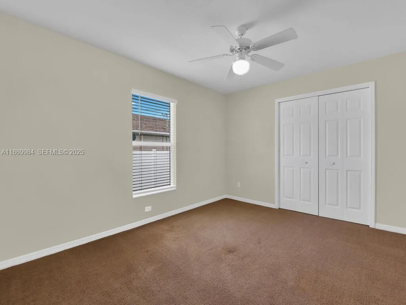
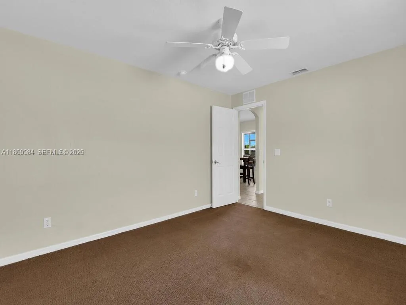
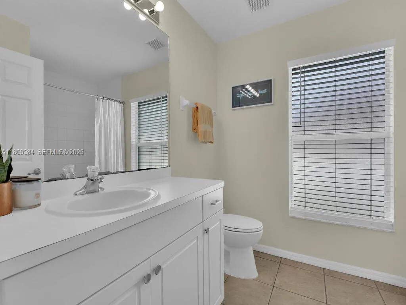
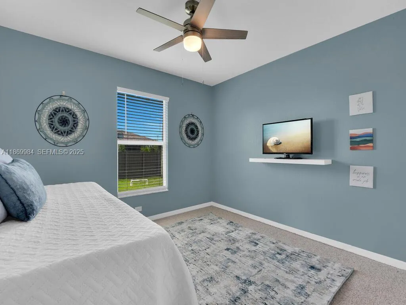
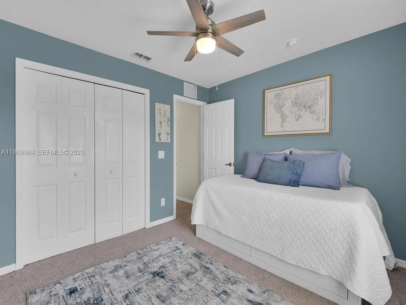
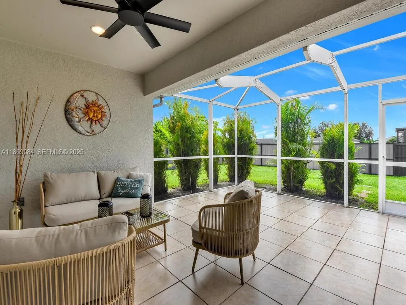
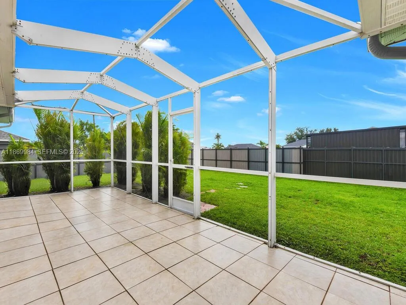
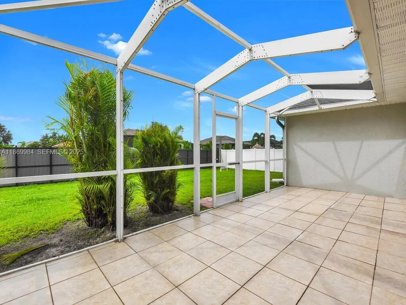
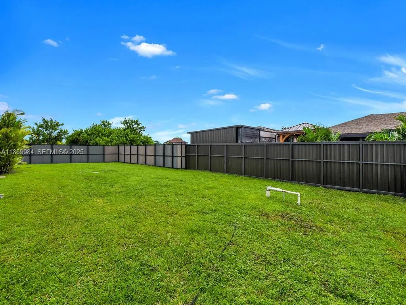
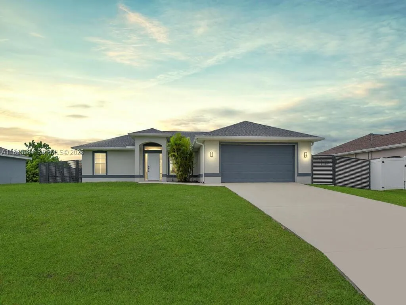
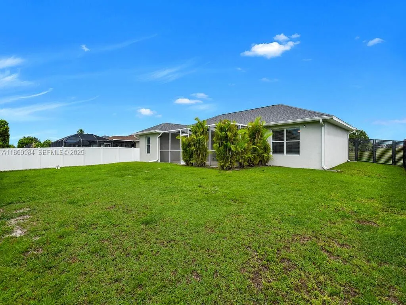
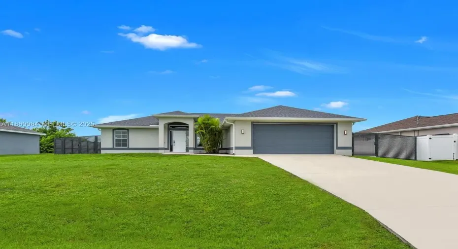
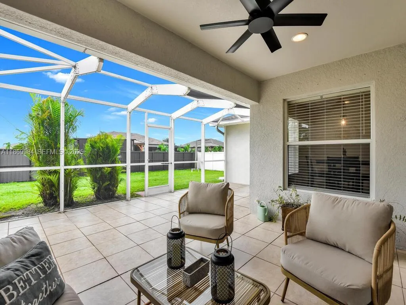
This well-maintained 3-bedroom, 2-bath home offers comfort, style, and convenience in a growing Cape Coral neighborhood. Built in 2003, it features a bright open-concept layout with vaulted ceilings, abundant natural light, and southern rear exposure—perfect for a future pool or enjoying the extended lanai and patio. The kitchen boasts white cabinetry, stainless appliances, and plenty of counter space, while the primary suite includes a large walk-in closet, dual sinks, and a walk-in shower. Fresh interior and exterior paint, tile in main areas, and carpeted bedrooms add to the appeal. The property is not located in a designated flood hazard area. With well water, septic, plus a prime location near schools, parks and shopping, this home is ready to deliver the Cape Coral lifestyle. THIS IS A SHORT SALE SUBJECT TO LENDER APPROVAL

Features

  • Heating System: Central, Electric
  • Cooling System: Central Air, Ceiling Fan(s)
  • Fence: Fenced
  • Patio: Patio, Porch, Screened
  • Parking: Driveway, Garage, Garage Door Opener, Attached, Covered

Appliances

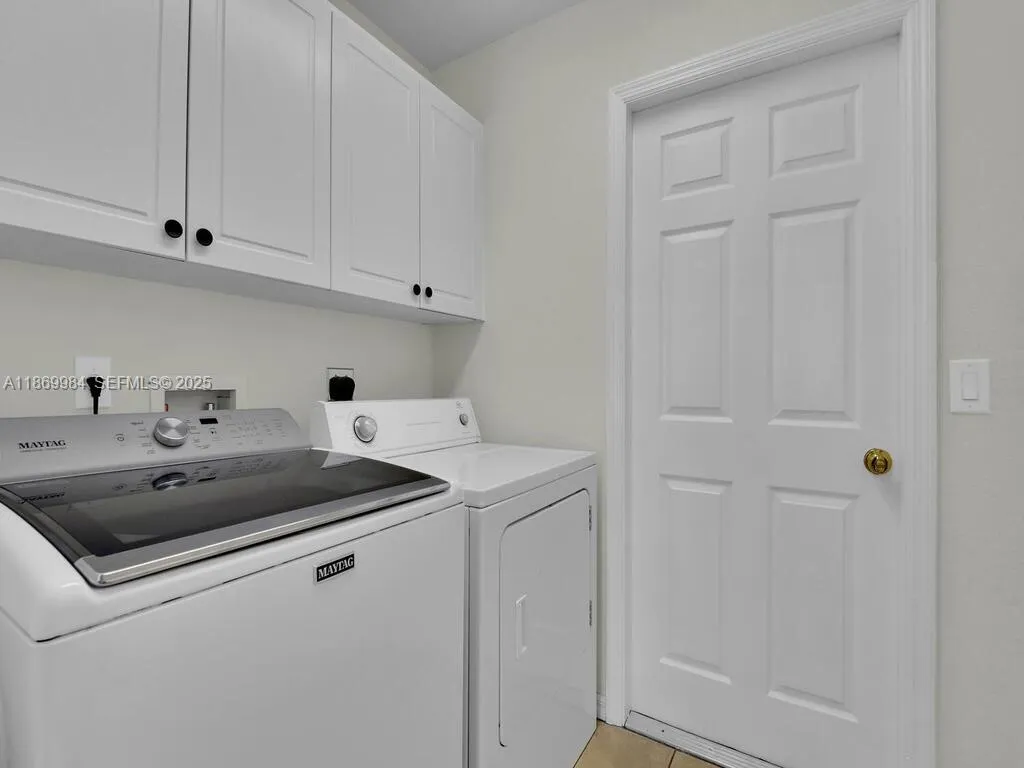
  • Appliances: Dryer, Dishwasher, Microwave, Refrigerator, Washer, Disposal

Address Map

  • Country: US
  • State: FL
  • County: Lee
  • City: Cape Coral
  • Subdivision: CAPE CORAL
  • Zipcode: 33993
  • Street: 11th
  • Street Number: 518
  • Street Suffix: Terrace
  • Floor Number: 0
  • Longitude: W82° 0' 52.3''
  • Latitude: N26° 40' 22.9''
  • Directions: Please utilize GPS for the most accurate routing information and traffic predictions.
  • Street Dir Prefix: NW
  • MLS Area: 5940 - Other Florida County

MLS Addon

  • Architectural Style: Ranch
  • Association Amenities: No
  • Association Fee: $0
  • Close Price: $0
  • Exterior Features: Porch, Room For Pool, Other, Outdoor Living Area
  • Flooring: Tile, Carpet
  • Garage Spaces: 2
  • Insurance Expense: $0
  • Interior Features: Dual Sinks, Living/Dining Room, Other, Walk-In Closet(s), Built-in Features, Pantry, Separate Shower, Main Level Primary, Vaulted Ceiling(s)
  • Levels: One
  • Lot Features: Sprinkler System
  • Lot Size Dimensions: 0.23
  • New Taxes Expense: $0
  • Stories: 1
  • Stories Total: 1
  • Tax Annual Amount: $4,043
  • Utilities: Cable Available
  • Window Features: Metal, Single Hung
  • Zoning: R1-D

Location

Listing Updated: 2026-07-06 03:46:22
  • Property Type : Single Family
  • Property Sub Type : Single Family Residence
  • Listing Type : For Sale
  • Listing ID : A11869984
  • Price : $270,000
  • View : Intercoastal
  • Bedrooms : 3
  • Bathrooms : 2
  • Full Bathrooms : 2
  • Half Bathrooms : 0
  • Square Footage : 1,564 Sqft
  • Year Built : 2003
  • Lot Area : 0.23 Acre
  • Listing Status : Pending
  • Days On Market : 210
Contact Agent
Required
Required
Required
By proceeding, you consent to receive calls and texts at the number you provided, including marketing by autodialer and prerecorded and artificial voice, and ettmail, about your inquiry and other home-related matters, but not as a condition of any purchase.

Similar Single Family