• Share

1801 NW 5th Place, Cape Coral, Florida 33993

Pending
$305,000
  • Beds 3
  • Baths 2
  • Sq Ft 2,007 Sqft
  • Visits: 4 in 58 days

Description

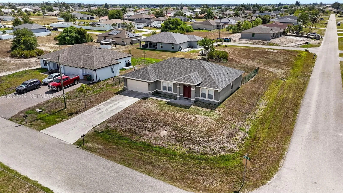
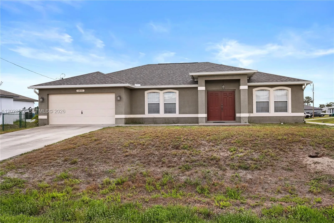
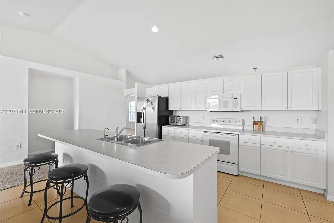
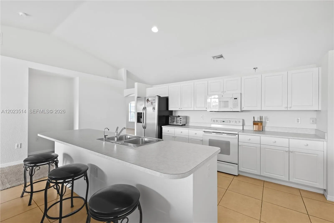
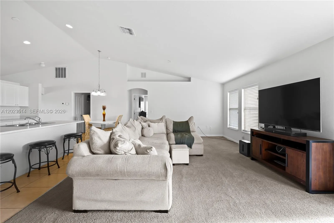
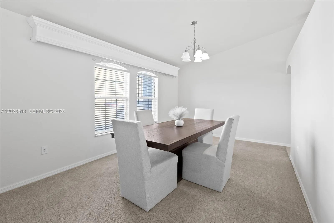
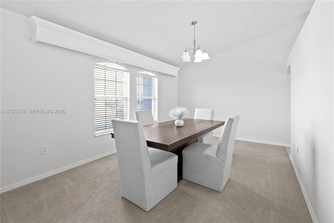
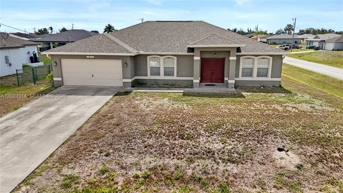
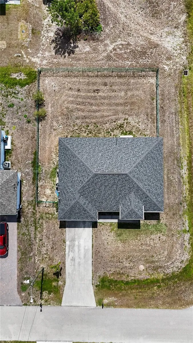
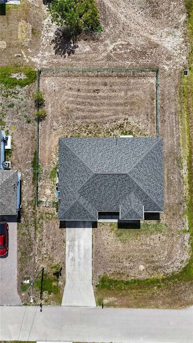
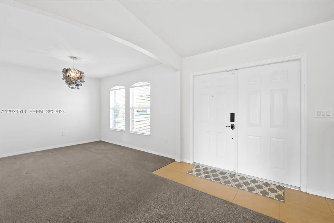
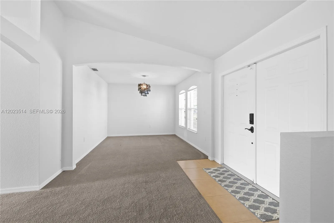
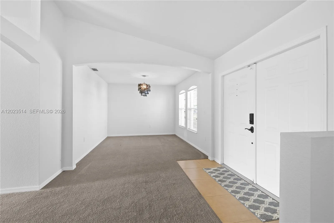
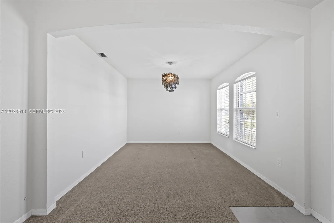
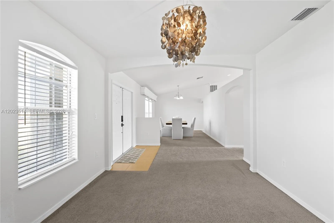
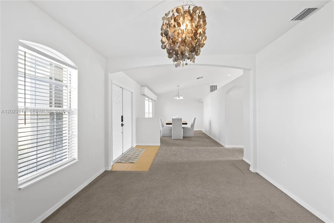
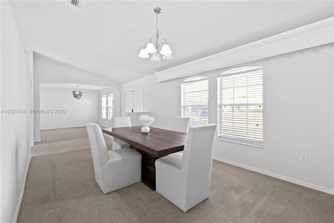
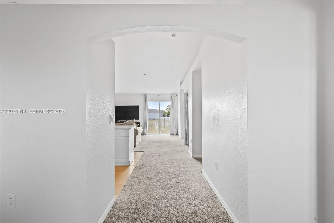
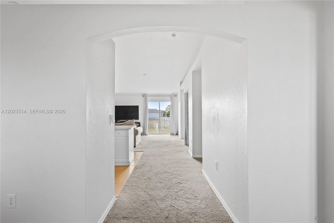
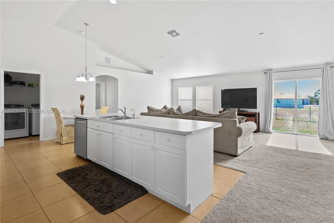
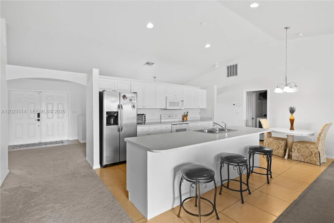
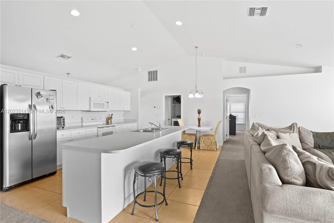
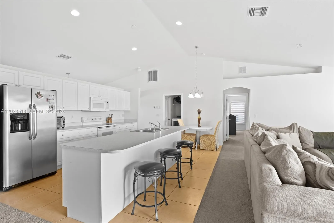
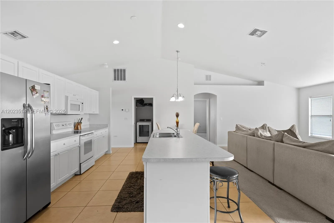
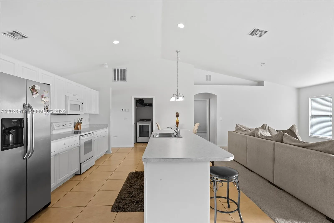
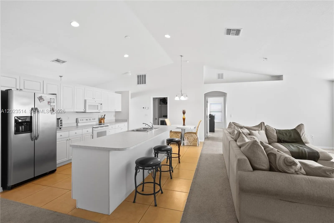
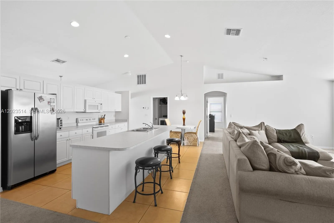
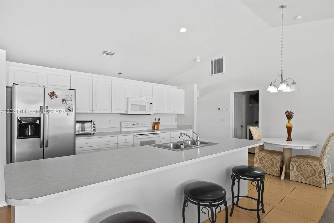
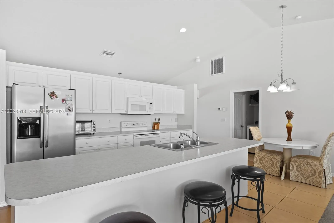
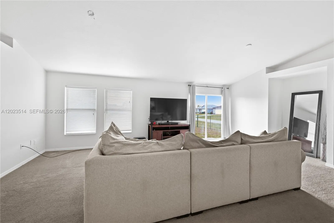
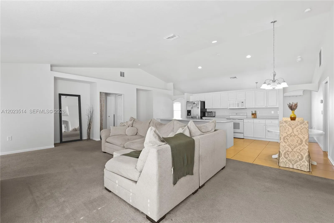
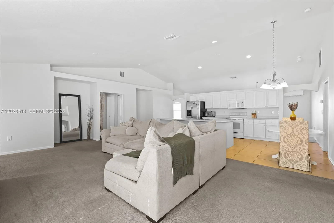
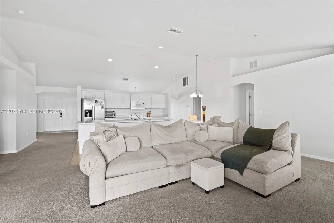
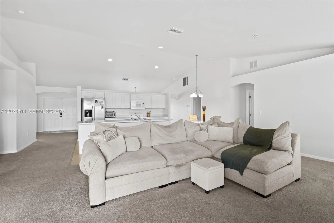
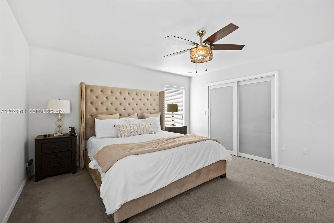
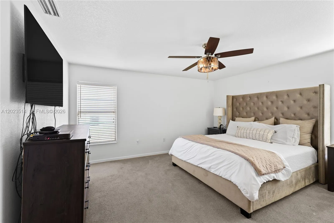
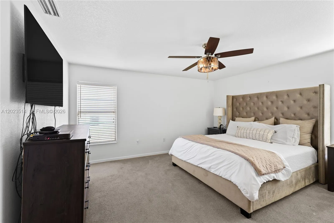
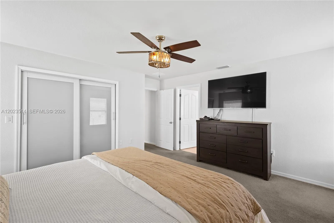
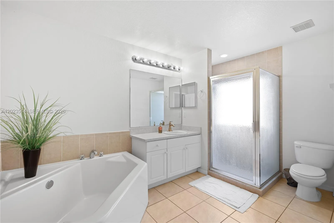
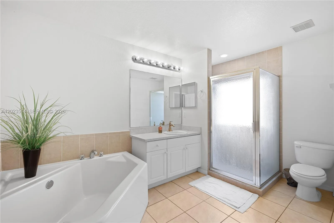
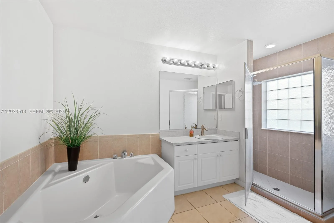
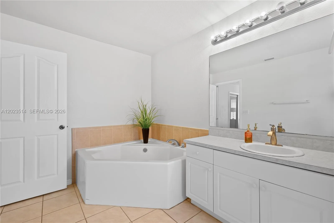
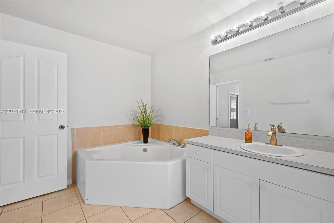
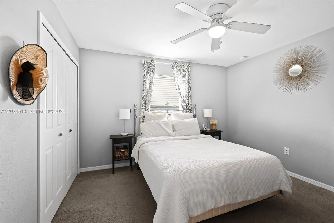
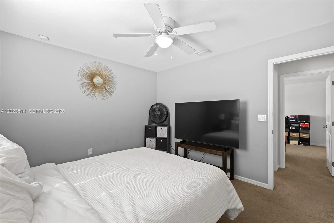
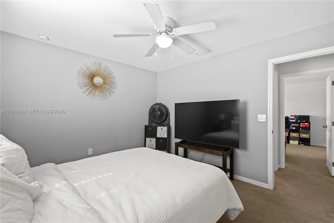
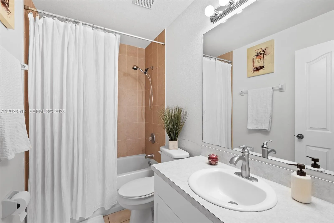
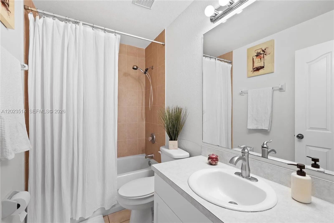
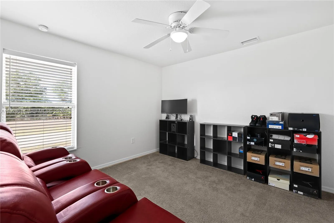
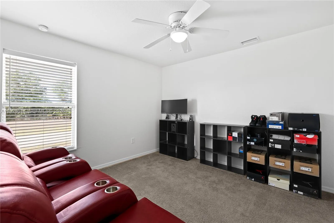
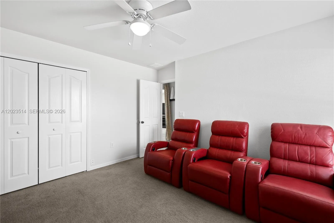
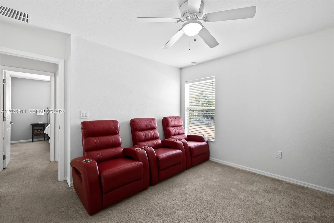
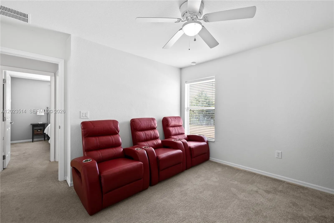
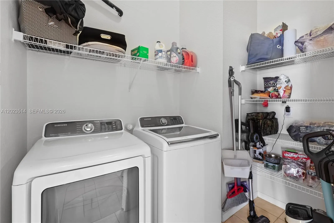
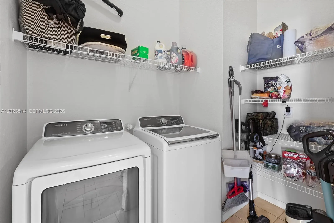
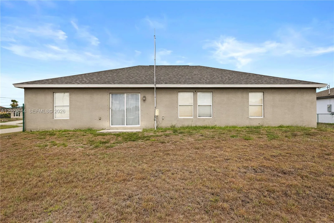
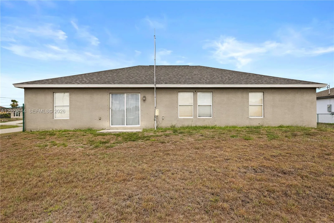
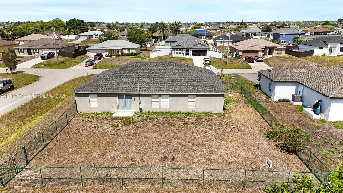
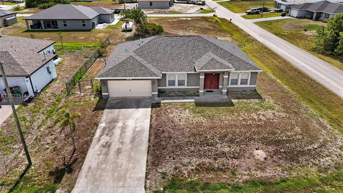
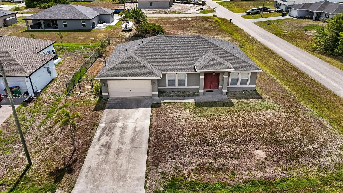
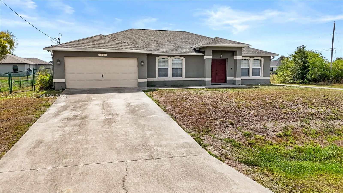
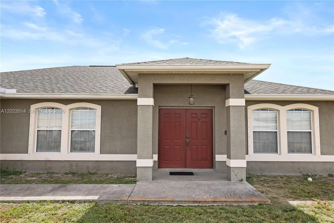
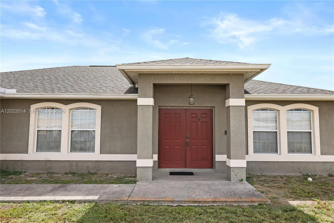
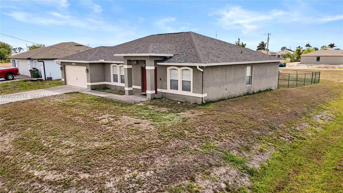
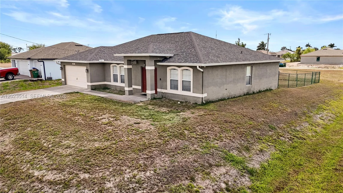
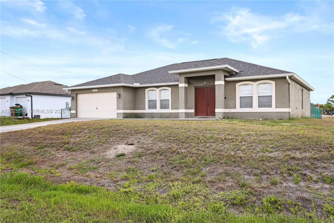
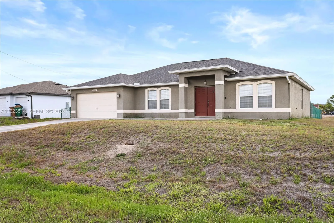
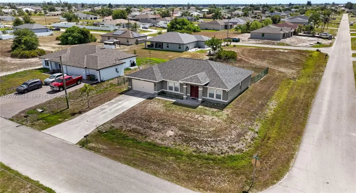
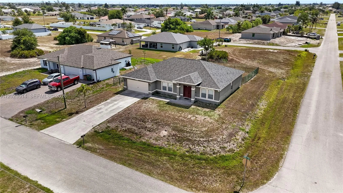
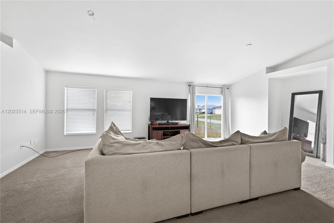
Spacious corner lot home in Cape Coral featuring 3 bedrooms, 2 full bathrooms and approximately 2,007 sq ft. Single-story concrete block construction with shingle roof and 2-car attached garage. Inside, the great room split floor plan offers cathedral ceilings, an open kitchen with built-in cabinets, breakfast bar and full appliances including cooktop, dishwasher, microwave, range and refrigerator/freezer with icemaker. The primary bath includes a separate tub and shower. In-residence laundry with washer & dryer and an additional flex space currently set up as a home theater round out the layout. Carpet and tile flooring throughout. Situated on a generous .26-acre corner lot with a fenced yard and room to add a pool. No HOA. Whether you’re a first-time buyer or looking to plant roots in one of Cape Coral’s growing neighborhoods, this home offers solid space and value with room to make it your own.

Features

  • Heating System: Central, Electric
  • Cooling System: Central Air, Ceiling Fan(s)
  • Fence: Fenced
  • Parking: Driveway, Garage, Garage Door Opener, Attached

Appliances

  • Appliances: Dryer, Dishwasher, Electric Range, Microwave, Refrigerator, Washer

Address Map

  • Country: US
  • State: FL
  • County: Lee
  • City: Cape Coral
  • Subdivision: CAPE CORAL
  • Zipcode: 33993
  • Street: 5th
  • Street Number: 1801
  • Street Suffix: Place
  • Floor Number: 0
  • Longitude: W82° 0' 54.7''
  • Latitude: N26° 41' 11.2''
  • Directions: Please utilize GPS for the most accurate routing information and traffic predictions.
  • Street Dir Prefix: NW
  • MLS Area: 5940 - Other Florida County

MLS Addon

  • Architectural Style: Ranch
  • Association Amenities: No
  • Association Fee: $0
  • Close Price: $0
  • Exterior Features: Room For Pool
  • Flooring: Tile, Carpet
  • Garage Spaces: 2
  • Insurance Expense: $0
  • Interior Features: Breakfast Area, Other, Built-in Features, Split Bedrooms, Separate Shower, Dining Area, Separate/Formal Dining Room, Main Level Primary, Bathtub, Soaking Tub
  • Levels: One
  • Lot Features: 1/4 to 1/2 Acre Lot
  • Lot Size Dimensions: 0.26
  • New Taxes Expense: $0
  • Stories: 1
  • Stories Total: 1
  • Tax Annual Amount: $3,320
  • Utilities: Cable Available
  • Window Features: Blinds
  • Zoning: R1

Location

Listing Updated: 2026-07-13 00:42:24
  • Property Type : Single Family
  • Property Sub Type : Single Family Residence
  • Listing Type : For Sale
  • Listing ID : A12023514
  • Price : $305,000
  • View : Golf Course
  • Bedrooms : 3
  • Bathrooms : 2
  • Full Bathrooms : 2
  • Half Bathrooms : 0
  • Square Footage : 2,007 Sqft
  • Year Built : 2006
  • Lot Area : 0.26 Acre
  • Listing Status : Pending
  • Days On Market : 39
Contact Agent
Required
Required
Required
By proceeding, you consent to receive calls and texts at the number you provided, including marketing by autodialer and prerecorded and artificial voice, and ettmail, about your inquiry and other home-related matters, but not as a condition of any purchase.

Similar Single Family