• Share

7782 NW 18th Street, Pembroke Pines, Florida 33024

Active For Sale
$999,000
  • Beds 3
  • Baths 3
  • Sq Ft 2,087 Sqft
  • Visits: 6 in 194 days

Description

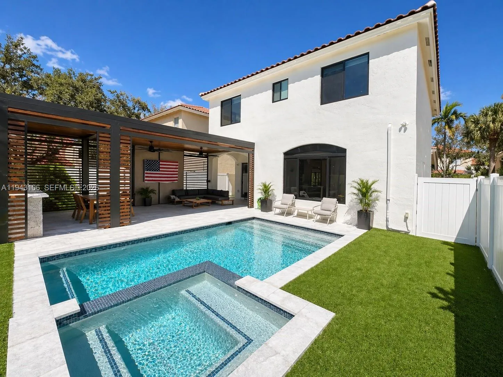
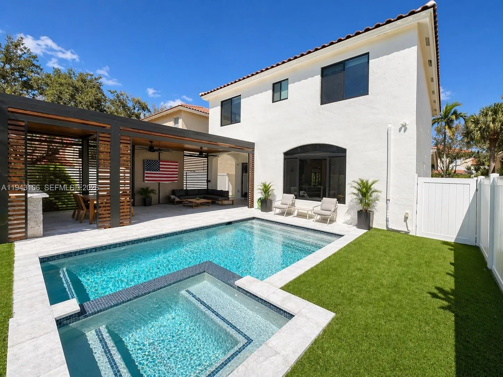
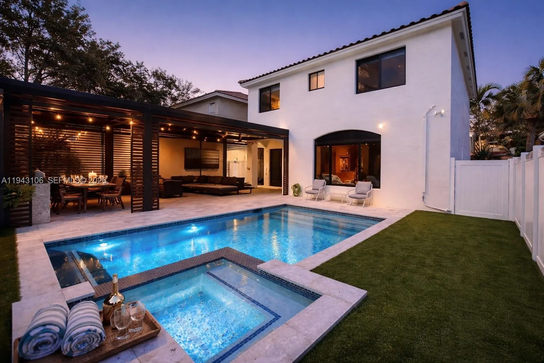
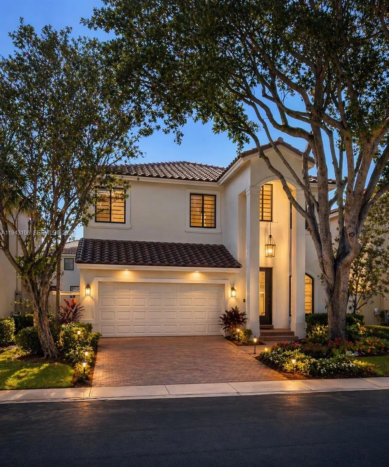
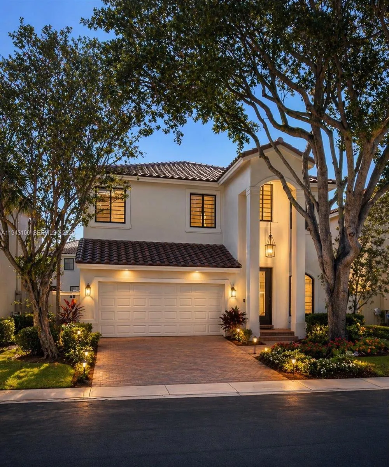
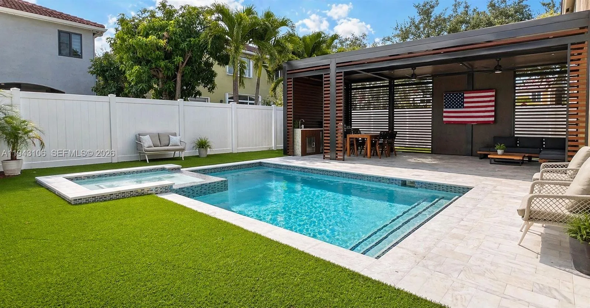
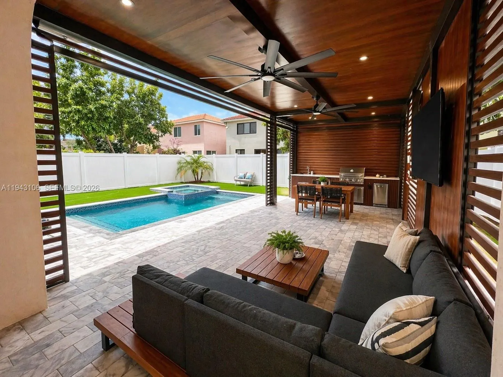
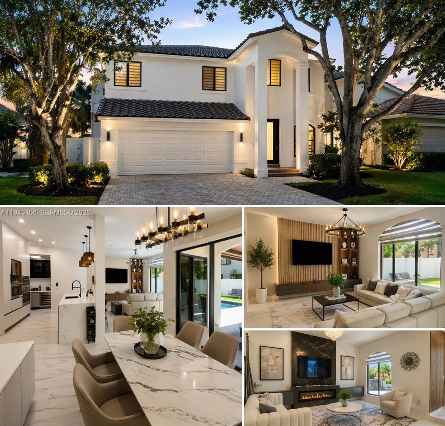
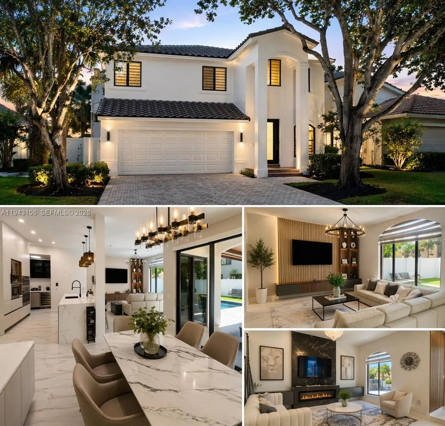
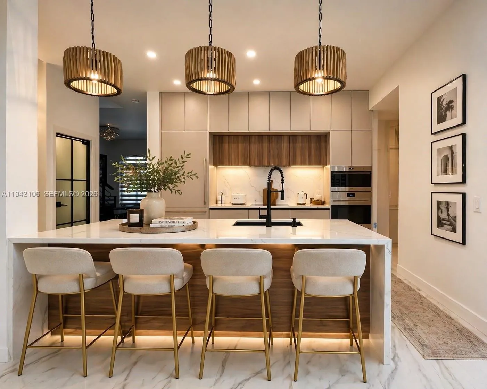
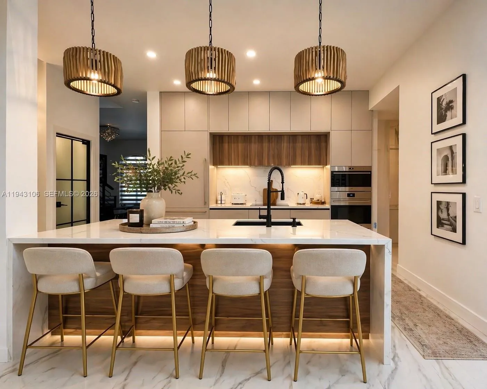
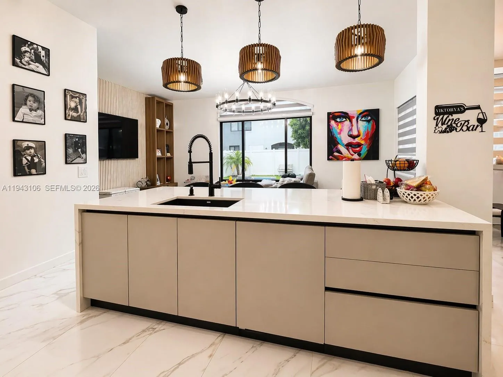
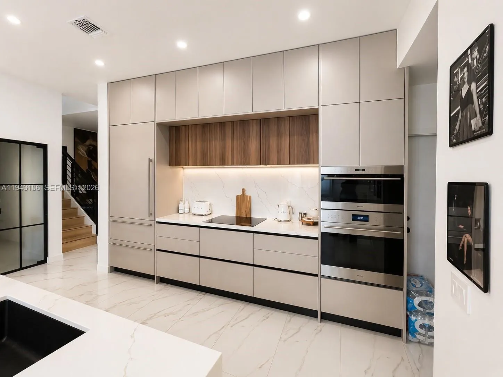
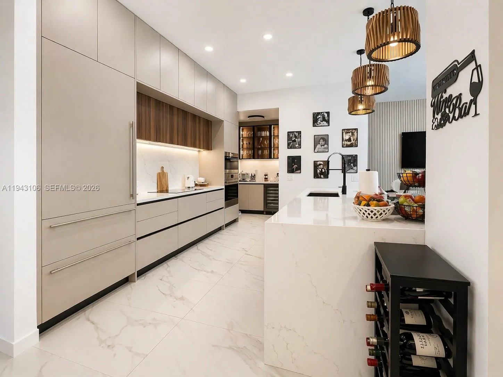
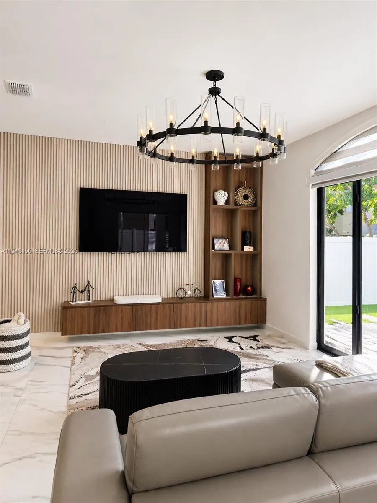
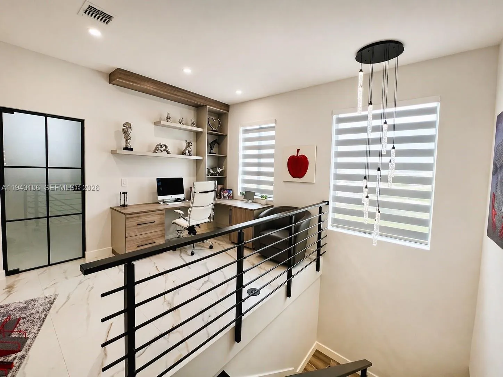
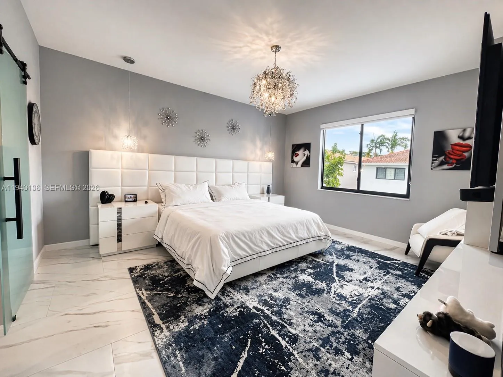
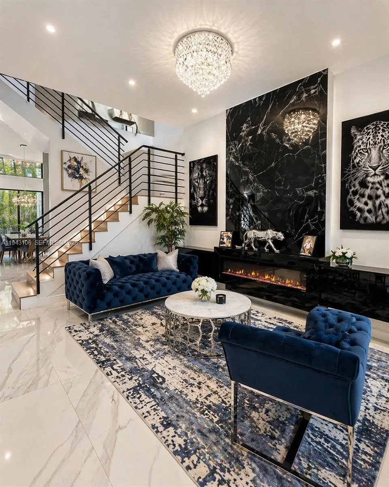
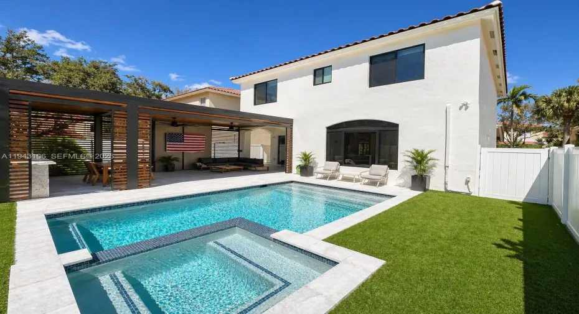
Turnkey luxury home in the 24-hour man-gated community of Walnut Creek.Fully renovated with a new roof, hurricane-impact windows, and designer finishes throughout.Enjoy a resort-style backyard with pool, spa, and covered lounge—perfect for entertaining and year-round South Florida living.Chef’s kitchen with Sub-Zero, Wolf appliances, custom cabinetry, and bar area.Spacious, light-filled layout with seamless indoor-outdoor flow. Prime location near highways, Fort Lauderdale Airport, dining, and shopping.Move-in ready with luxury, privacy, and long-term upside, with the iconic Seminole Hard Rock Hotel & Casino minutes away, the area is currently undergoing major expansion with new hotels, residences, and entertainment.

Features

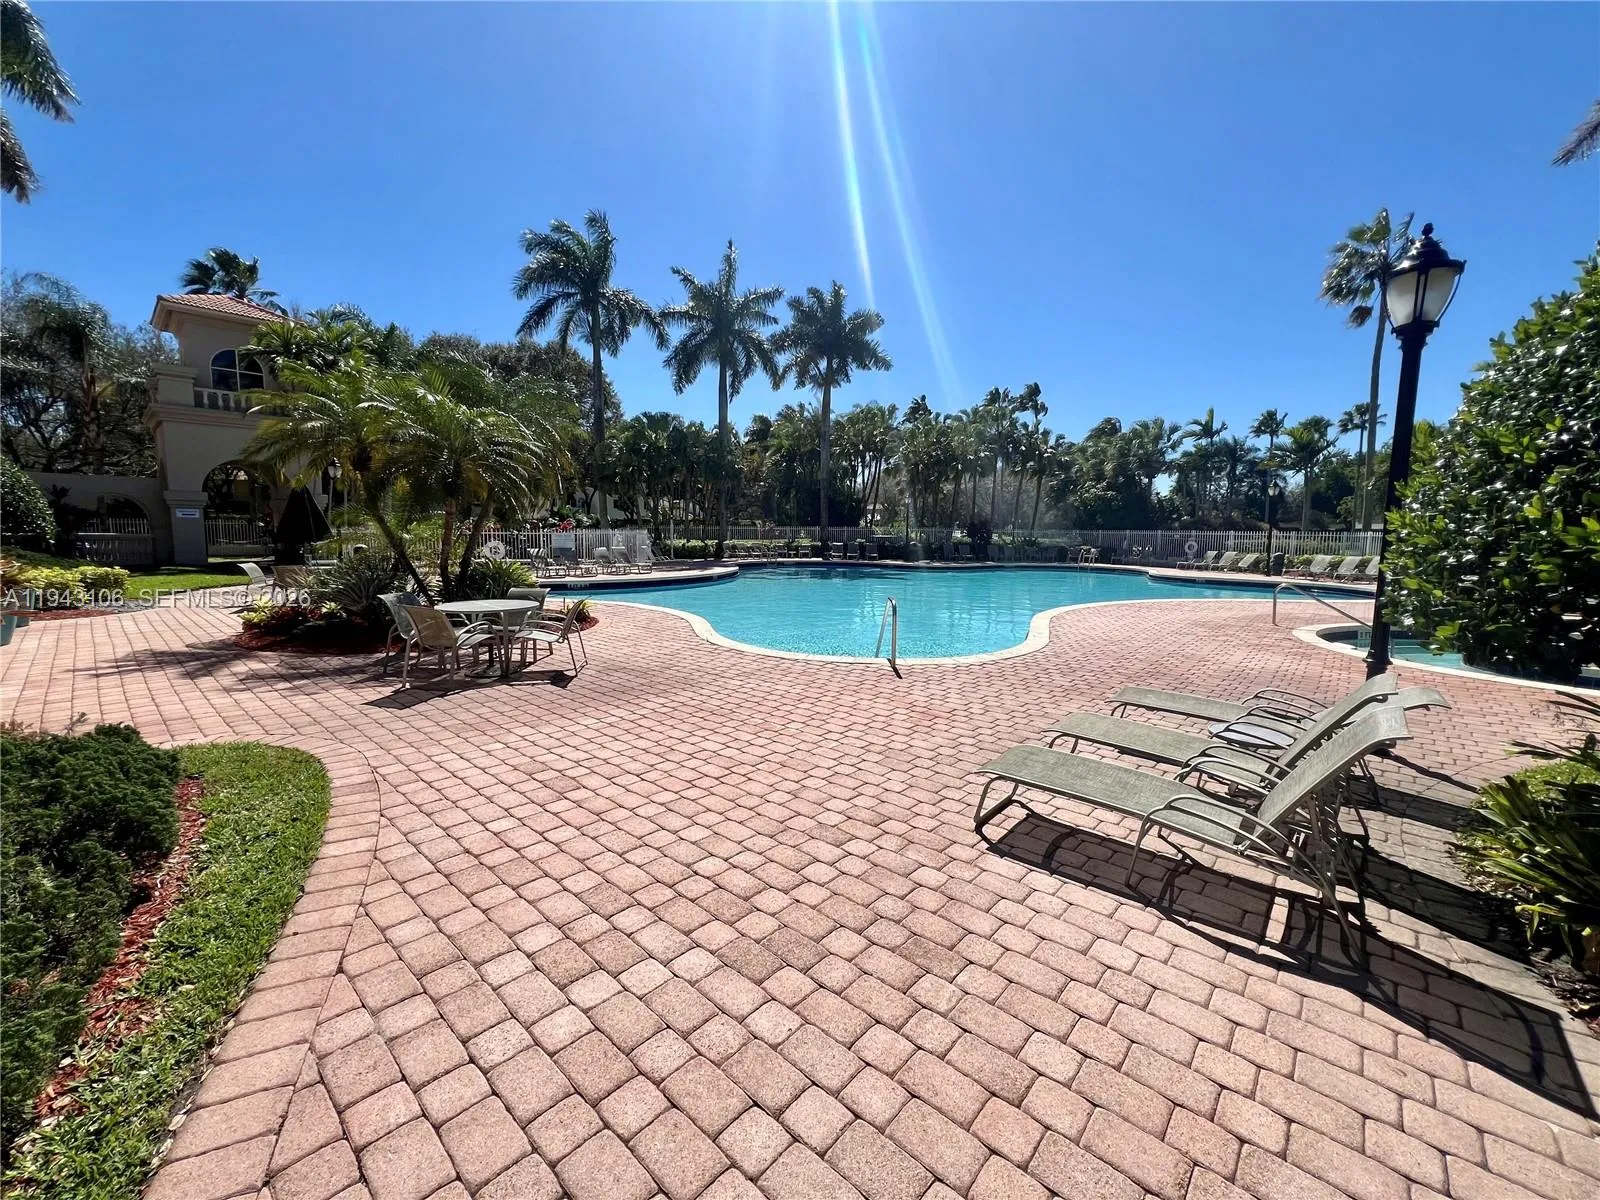
  • Swimming Pool: Association, In Ground
  • Heating System: Central
  • Cooling System: Central Air
  • Fence: Fenced
  • Parking: Driveway, Garage, Garage Door Opener, Attached, Guest

Appliances

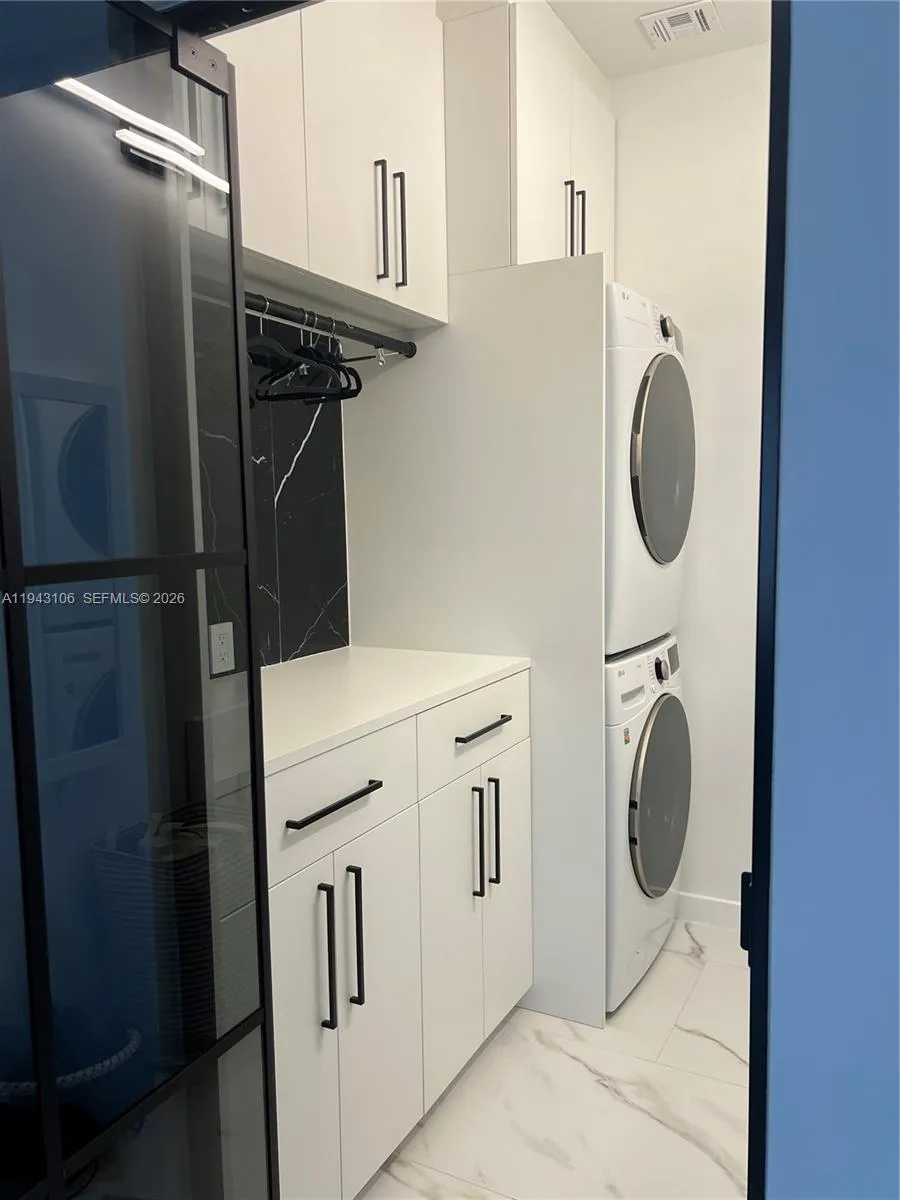
  • Appliances: Dryer, Dishwasher, Electric Range, Refrigerator, Washer, Disposal, Oven

Address Map

  • Country: US
  • State: FL
  • County: Broward
  • City: Pembroke Pines
  • Subdivision: WALNUT CREEK
  • Zipcode: 33024
  • Street: 18th
  • Street Number: 7782
  • Street Suffix: Street
  • Floor Number: 0
  • Longitude: W81° 45' 21.9''
  • Latitude: N26° 1' 31''
  • Directions: Entrance is on Taft Street.
  • Street Dir Prefix: NW
  • MLS Area: 3180

MLS Addon

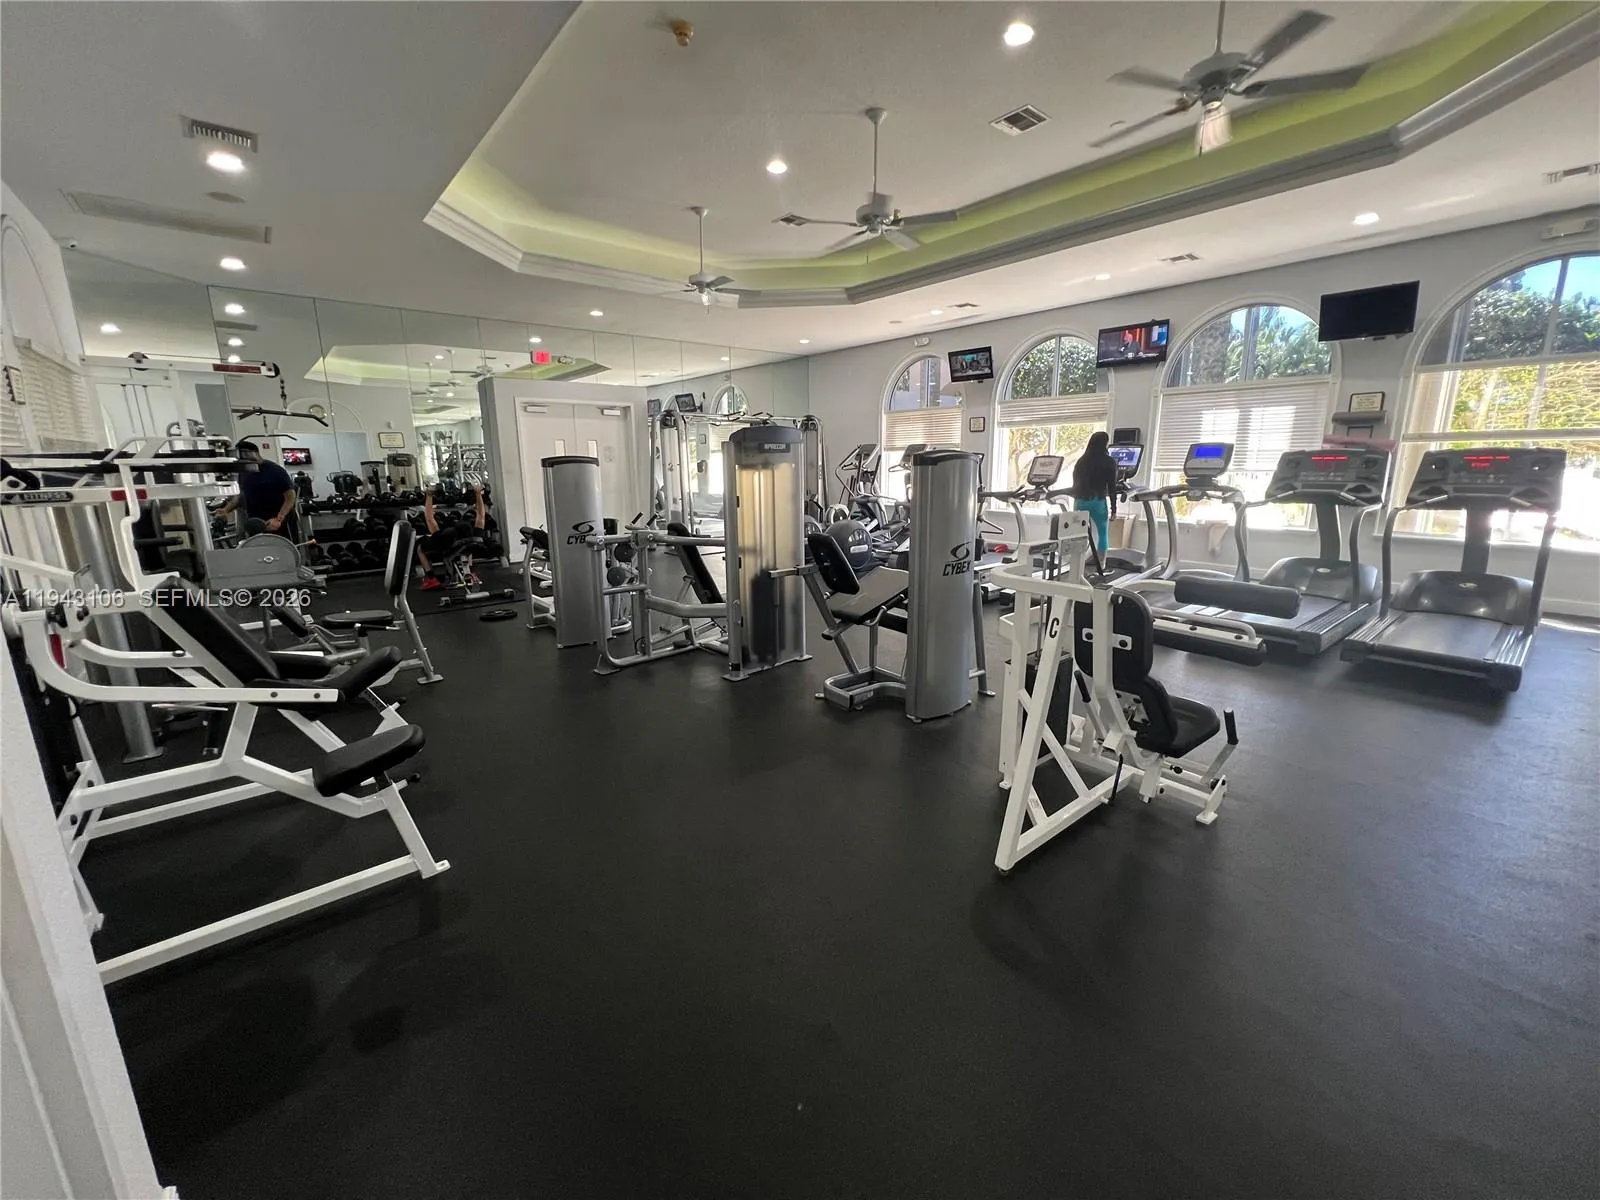
  • Association Amenities: Clubhouse, Fitness Center, Pool, Spa/Hot Tub, Management, Gated
  • Association Fee: $345
  • Association Fee Frequency: Monthly
  • Association Fee Includes: Internet, Security, Maintenance Grounds
  • Close Price: $0
  • Elementary School: Sheridan Park
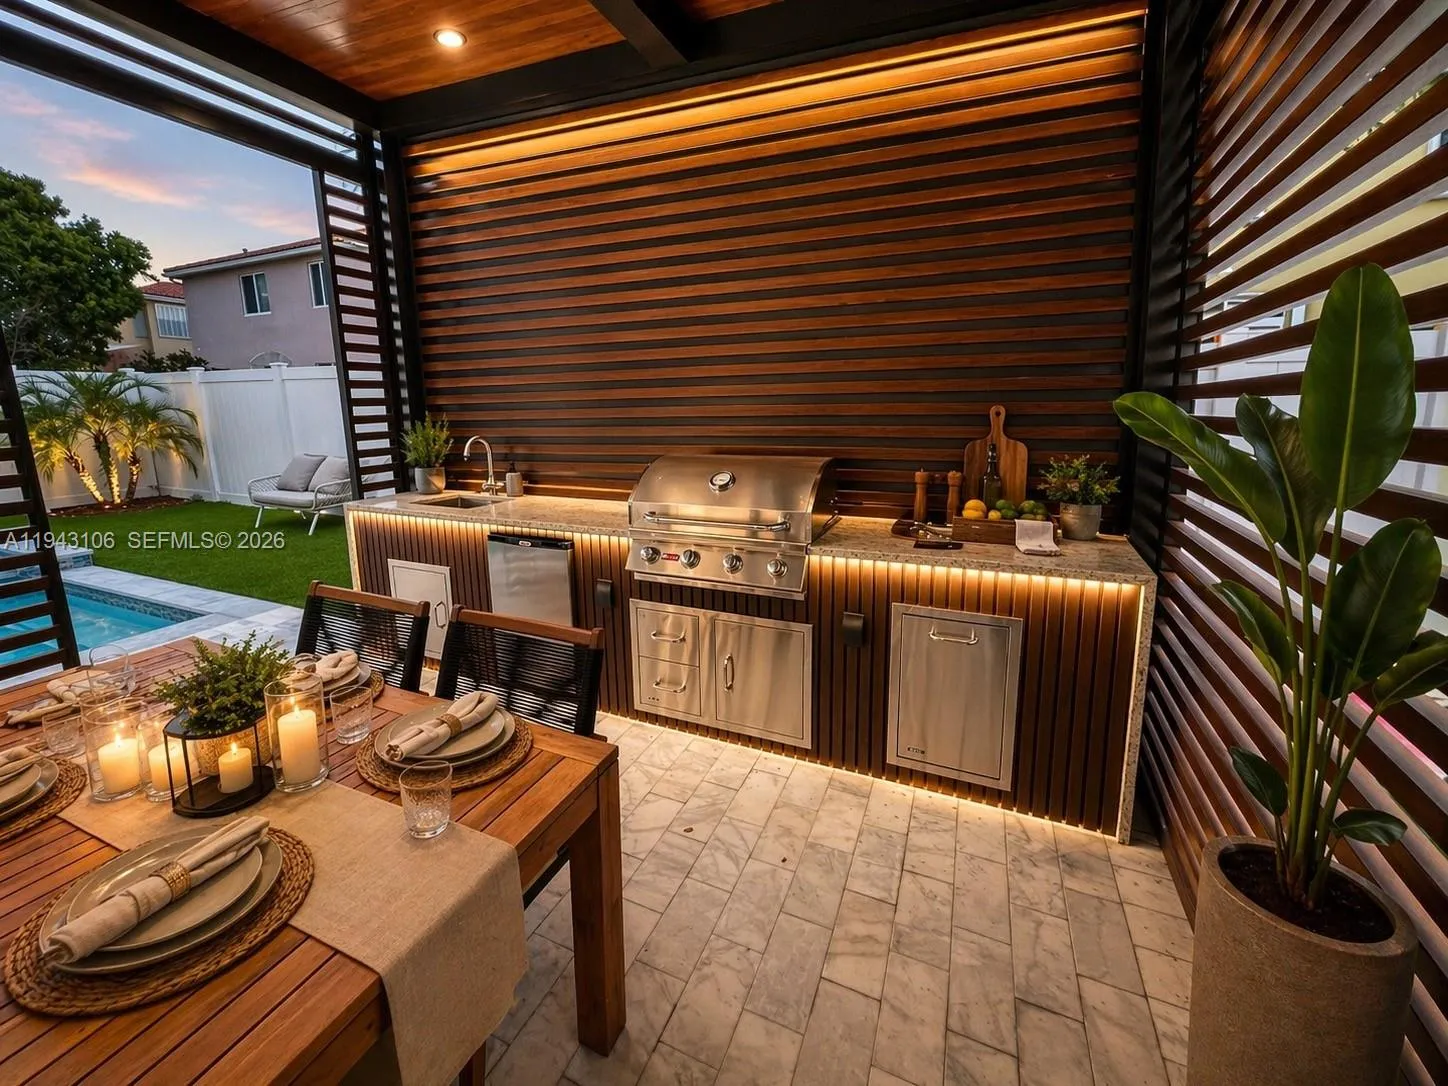
  • Exterior Features: Barbecue, Built-in Barbecue
  • Garage Spaces: 2
  • High School: Mc Arthur
  • Insurance Expense: $0
  • Interior Features: Upper Level Primary, Kitchen Island, Built-in Features, Pantry, Separate Shower, Dining Area, Separate/Formal Dining Room, Breakfast Bar, Bathtub, Soaking Tub
  • Levels: Two
  • Lot Features: Interior Lot
  • Middle Or Junior School: Driftwood
  • New Taxes Expense: $0
  • Spa Features: In Ground
  • Stories: 2
  • Stories Total: 2
  • Tax Annual Amount: $7,613
  • Utilities: Cable Available
  • Window Features: Blinds
  • Zoning: (PUD)

Location

Listing Updated: 2026-07-17 12:50:39

  • Property Type : Single Family
  • Property Sub Type : Single Family Residence
  • Listing Type : For Sale
  • Listing ID : A11943106
  • Price : $999,000
  • View : Garden, Other, Water
  • Bedrooms : 3
  • Bathrooms : 3
  • Full Bathrooms : 2
  • Half Bathrooms : 1
  • Square Footage : 2,087 Sqft
  • Year Built : 2002
  • Lot Area : 0.11 Acre
  • Listing Status : Active
  • Days On Market : 193
Contact Agent
Required
Required
Required
By proceeding, you consent to receive calls and texts at the number you provided, including marketing by autodialer and prerecorded and artificial voice, and ettmail, about your inquiry and other home-related matters, but not as a condition of any purchase.

Similar Single Family