• Share

11130 Silver Ridge Street, Wellington, Florida 33449

Active For Sale
$850,000
  • Beds 4
  • Baths 3
  • Sq Ft 2,578 Sqft
  • Visits: 9 in 22 days

Description

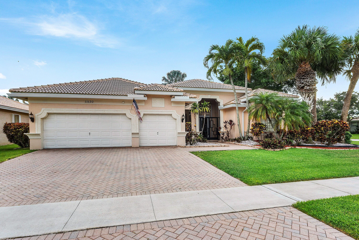
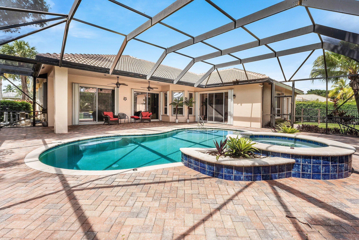
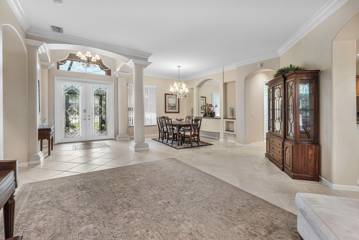
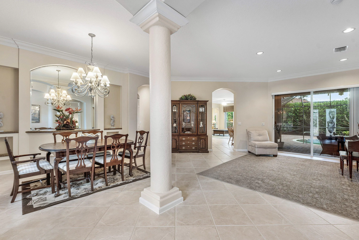
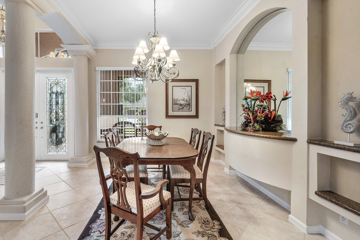
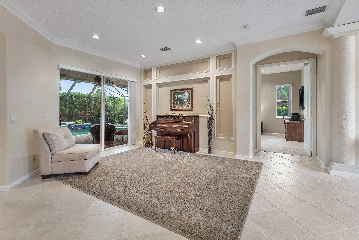
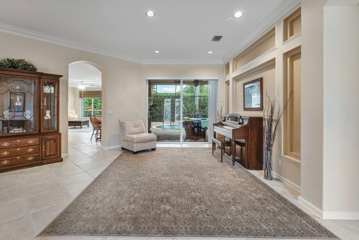
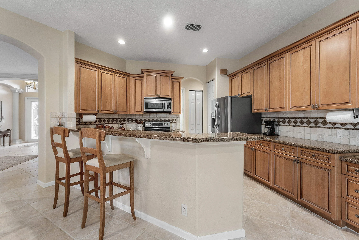
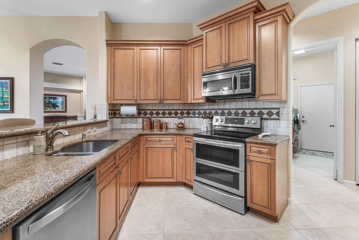
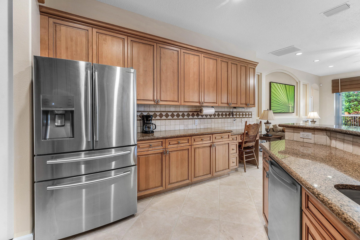
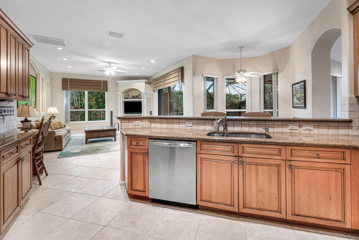
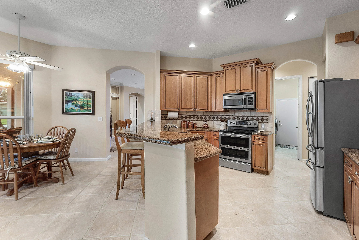
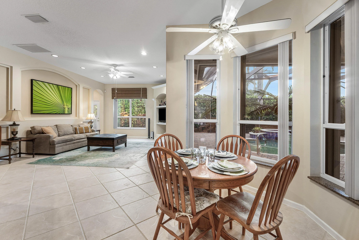
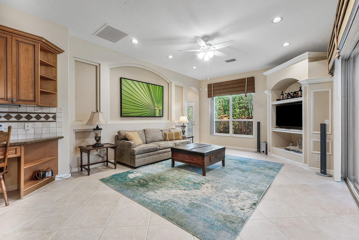
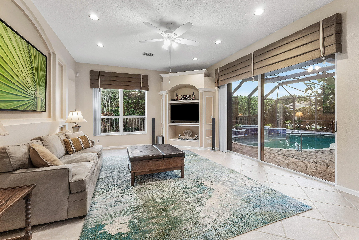
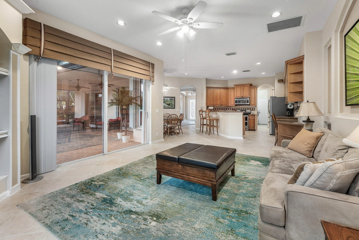
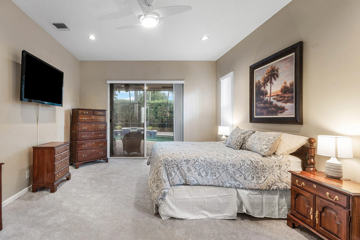
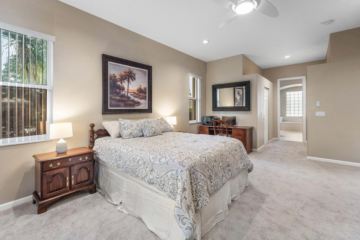
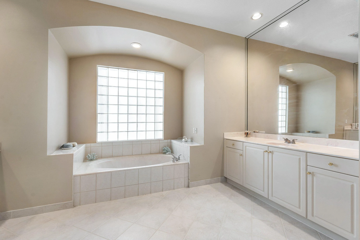
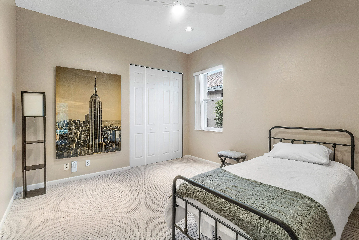
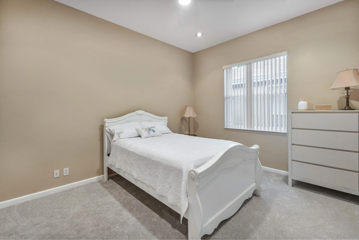
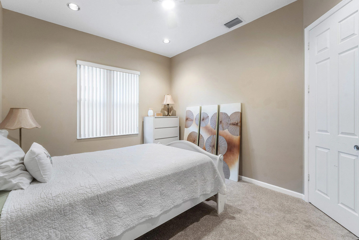
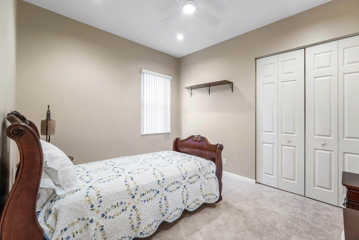
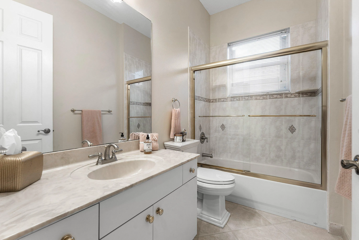
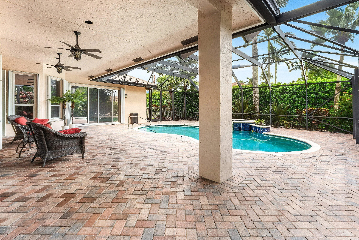
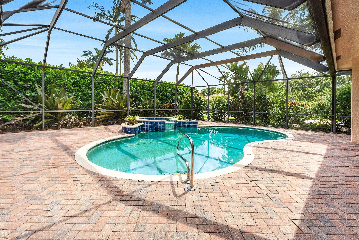
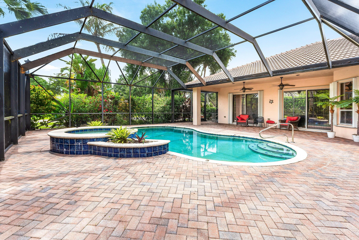
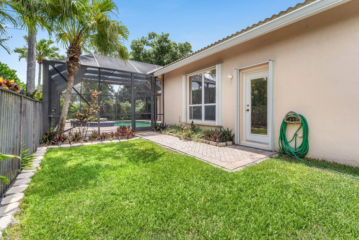
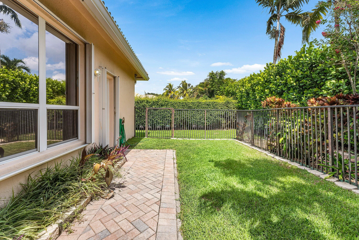
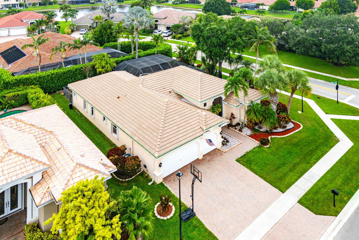
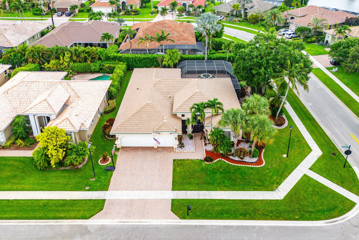
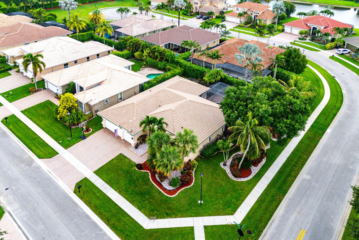
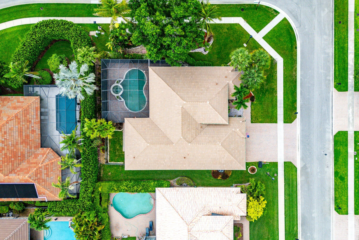
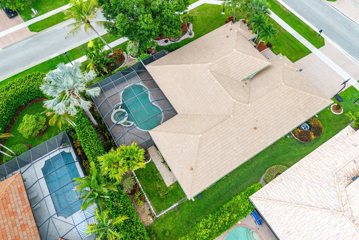
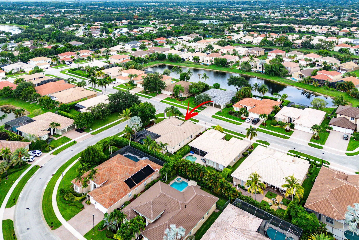
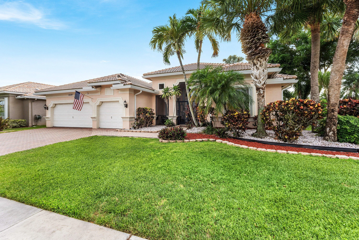
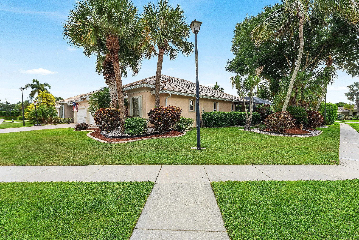
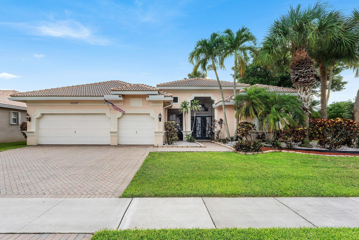
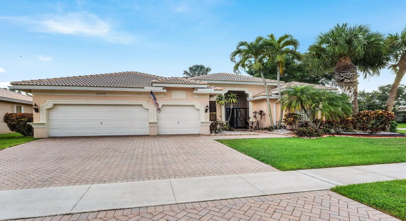
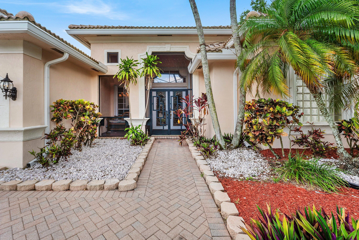
Located in the sought-after Estate Section of Wellington Shores, this spacious corner-lot home offers the perfect blend of comfort, style, and functionality. Highlights include a brand-new roof and gutters, a screened, heated pool and spa with an over-sized pool deck, a 3-car garage, and a desirable split floor plan enhanced by elegant crown molding. The open-concept gourmet kitchen features granite countertops, stainless steel appliances, and ample space for entertaining. Extensive professional landscaping with accent lighting creates impressive curb appeal, while the screened front entry provides a warm and inviting welcome. This beautifully maintained home is move-in ready and designed for both everyday living and effortless entertaining.

Features

  • Swimming Pool: Pool, Heated, Association, Community, Pool Equipment, Concrete, Private, Screen Enclosure, Pool/Spa Combo
  • Heating System: Central, Electric
  • Cooling System: Electric, Central Air, Ceiling Fan(s)
  • Patio: Patio, Porch, Screened
  • Parking: Driveway, Garage, Garage Door Opener, Attached, Two or More Spaces

Appliances

  • Appliances: Dryer, Dishwasher, Electric Range, Microwave, Refrigerator, Self Cleaning Oven, Washer, Built-In Oven, Ice Maker

Address Map

  • Country: US
  • State: FL
  • County: Palm Beach
  • City: Wellington
  • Subdivision: ORANGE GROVE ESTATES /Wel
  • Zipcode: 33449
  • Street: Silver Ridge
  • Street Number: 11130
  • Street Suffix: Street
  • Floor Number: 0
  • Longitude: W81° 46' 35.9''
  • Latitude: N26° 37' 0.5''
  • Directions: Lake Worth Rd - west of 441 state rd 7, to barefoot lake dr, to entrance, right to silver ridge st make left, house on right. Corner lot.
  • MLS Area: 5520

MLS Addon

  • Architectural Style: One Story, Ranch, Mediterranean
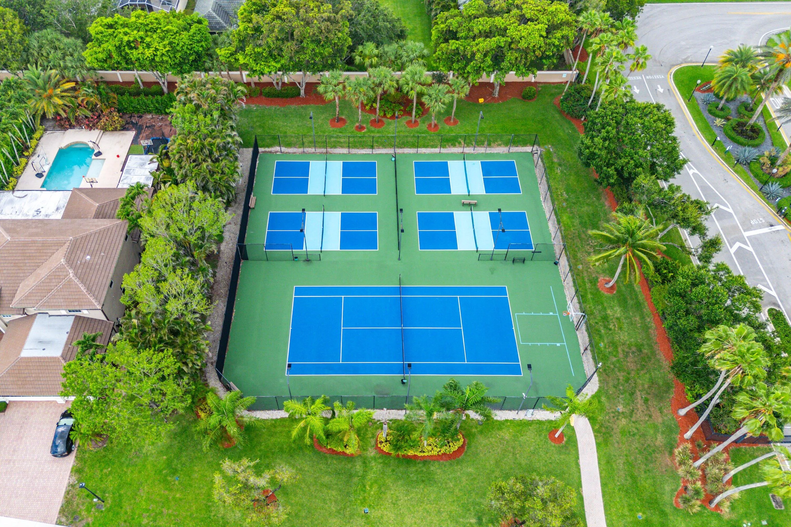
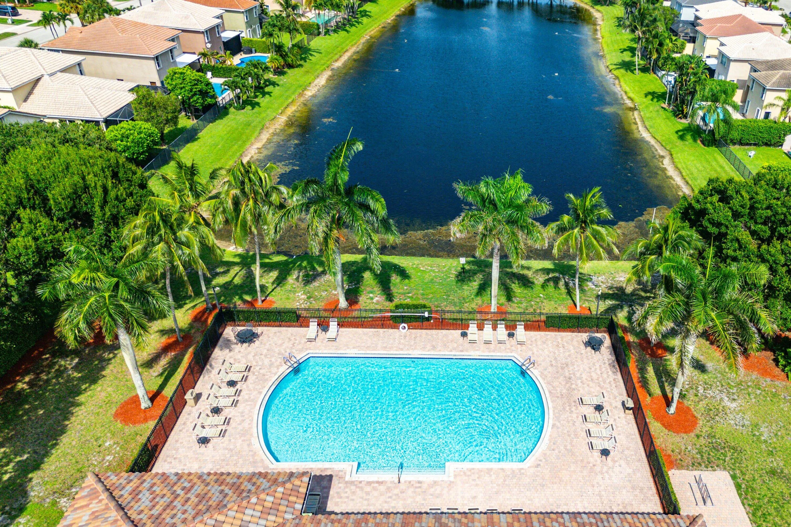
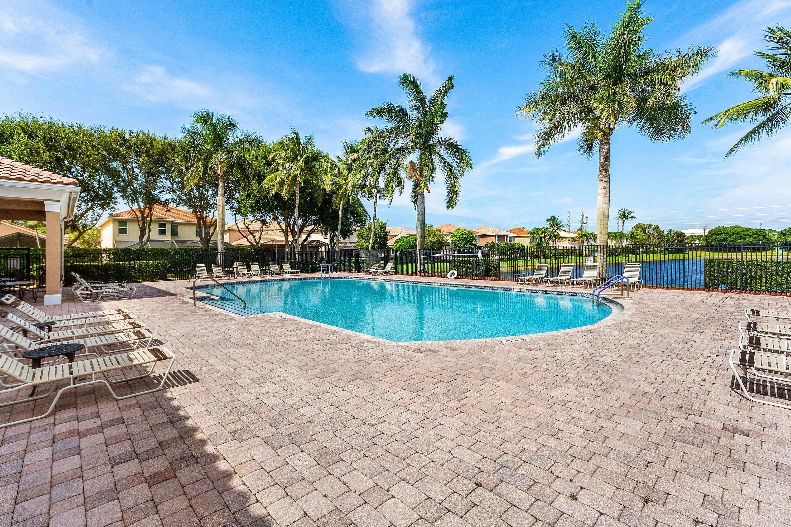
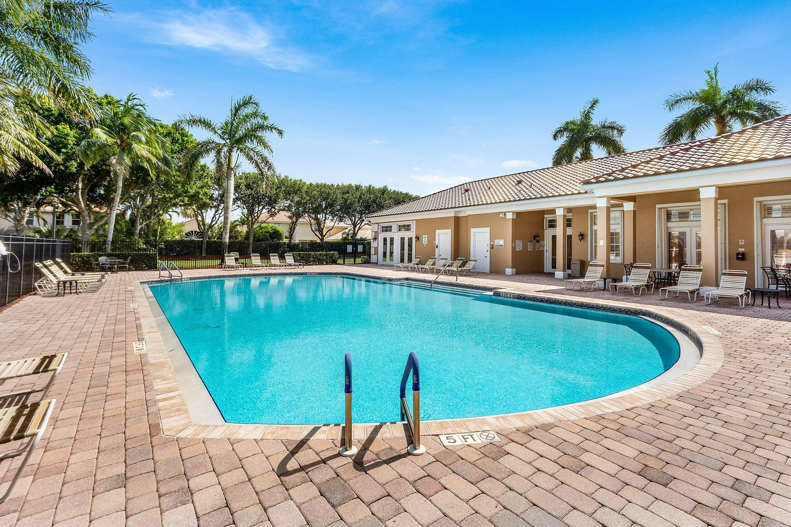
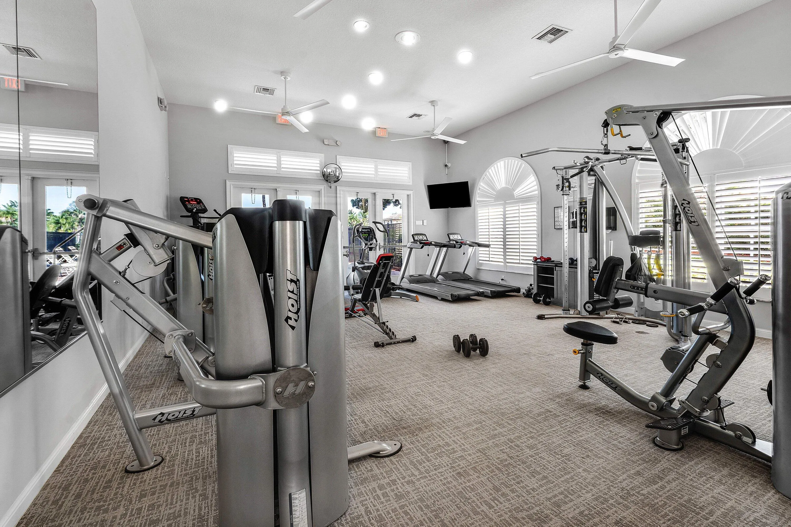
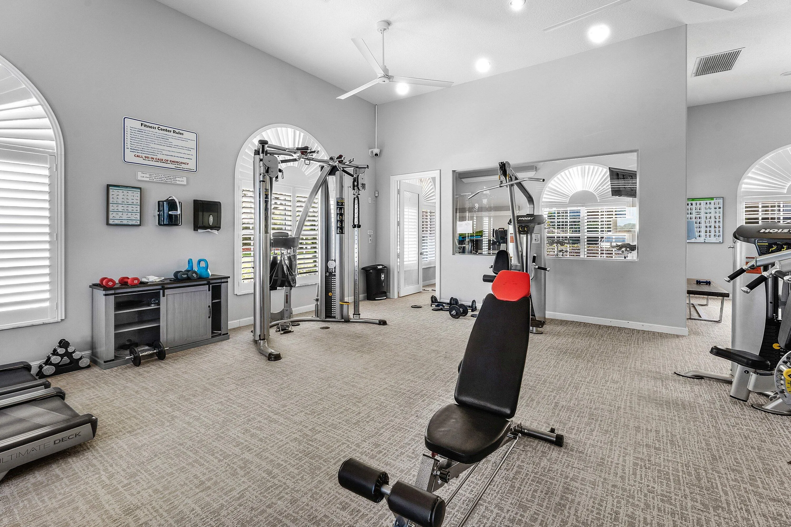
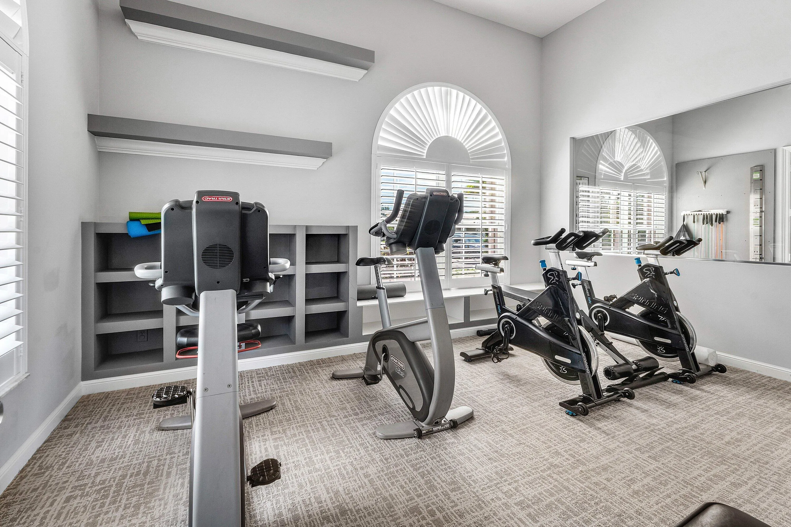
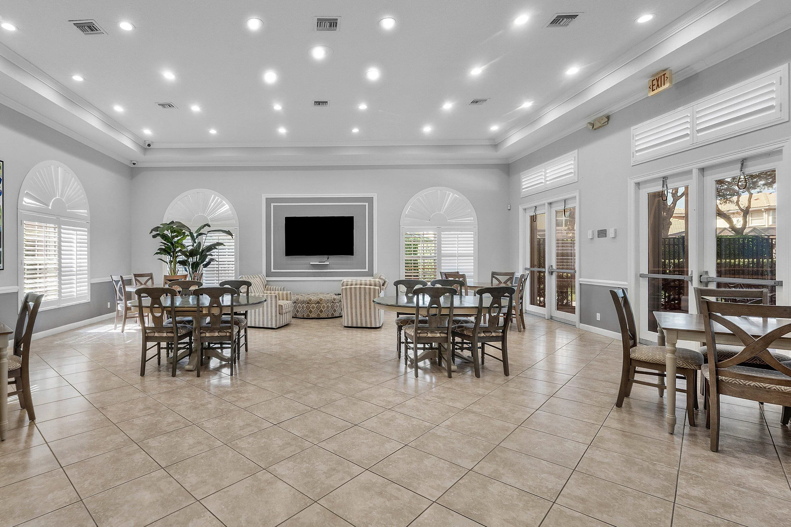
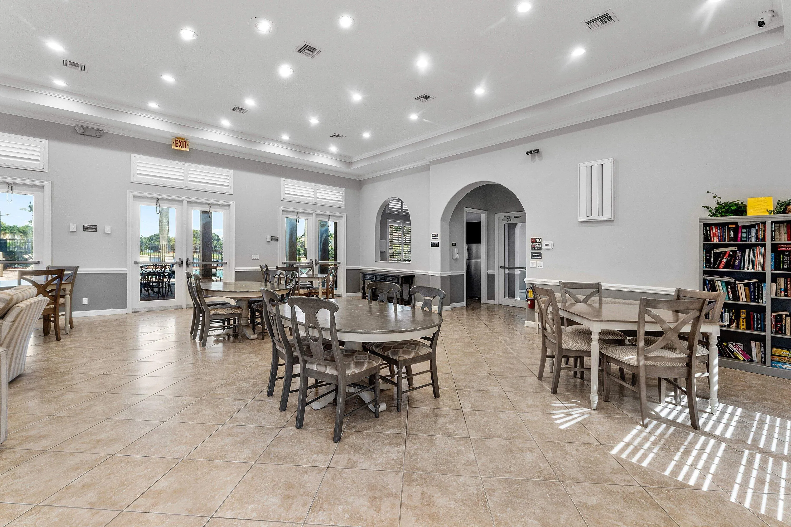
  • Association Amenities: Clubhouse, Fitness Center, Pool, Tennis Court(s), Barbecue, Picnic Area, Trail(s)
  • Association Fee: $395
  • Association Fee Frequency: Monthly
  • Association Fee Includes: Common Area Maintenance, Internet, Security, Cable TV
  • Close Price: $0
  • Elementary School: Panther Run
  • Exterior Features: Patio, Fence, Enclosed Porch, Storm/Security Shutters, Shutters Electric
  • Flooring: Ceramic Tile, Tile, Carpet
  • Garage Spaces: 3
  • High School: Palm Beach Central
  • Insurance Expense: $0
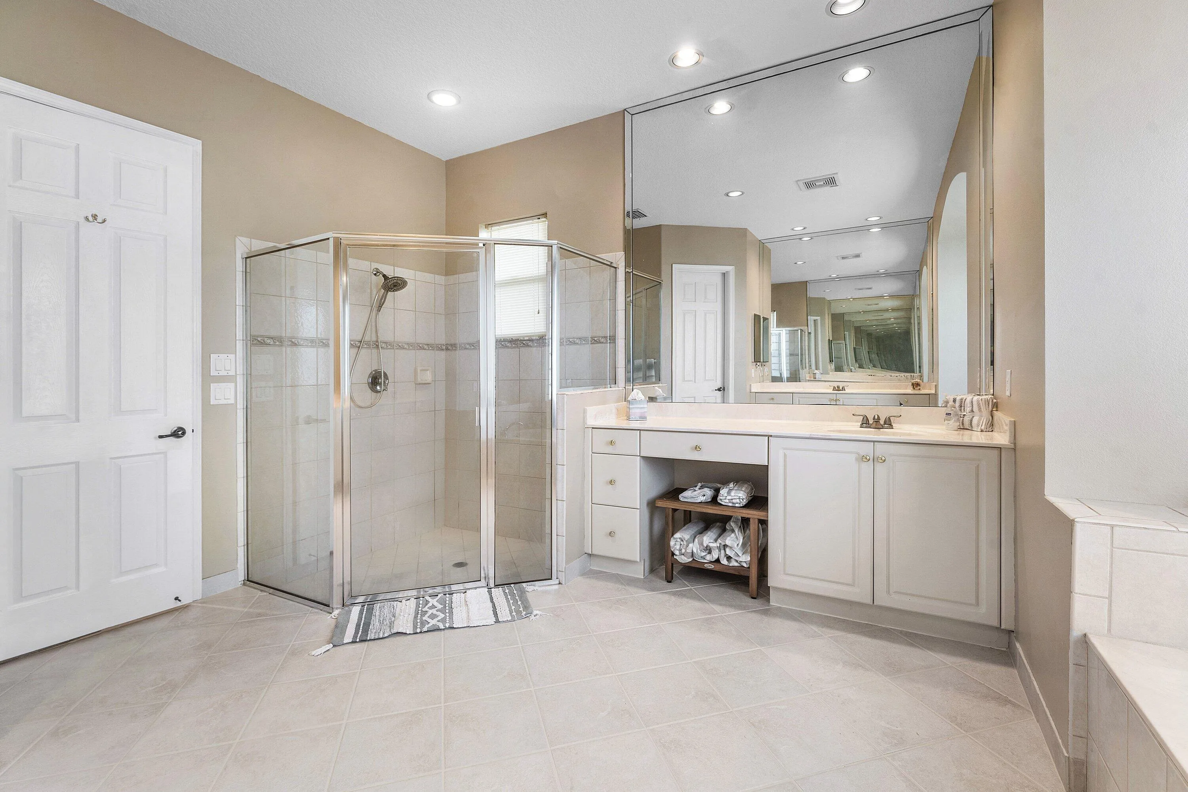
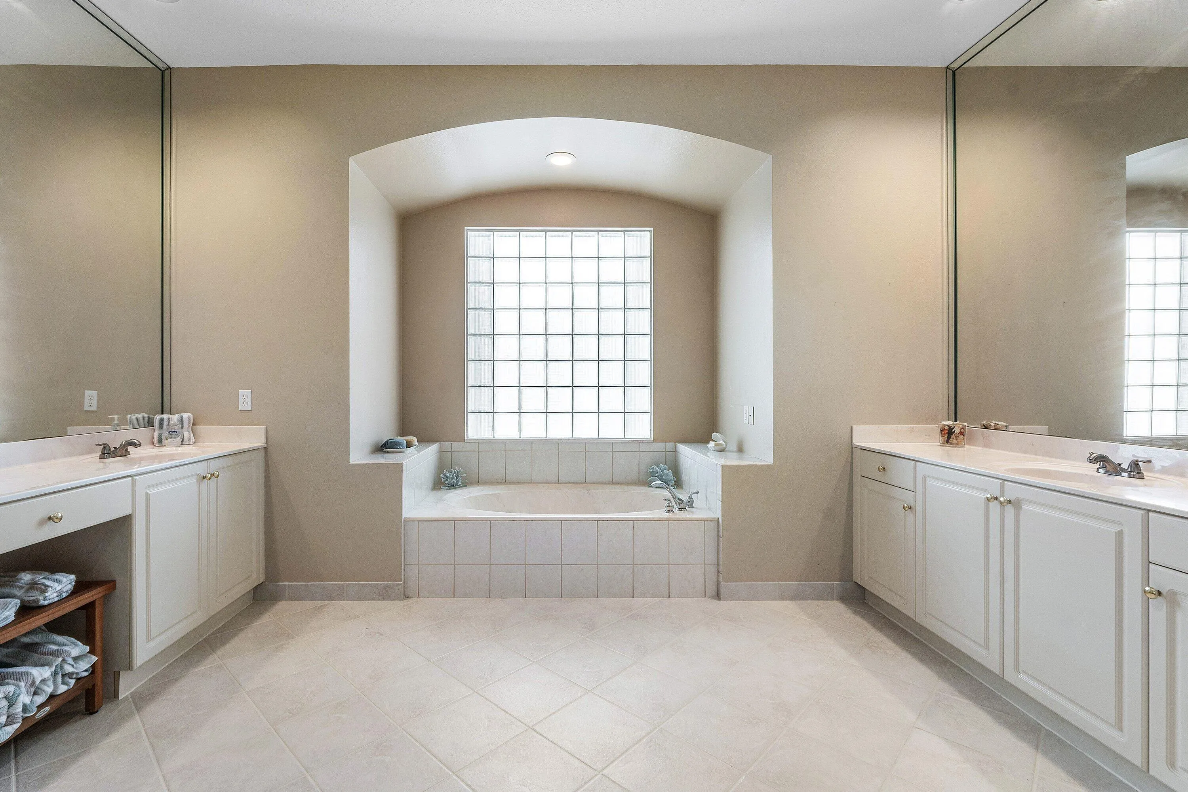
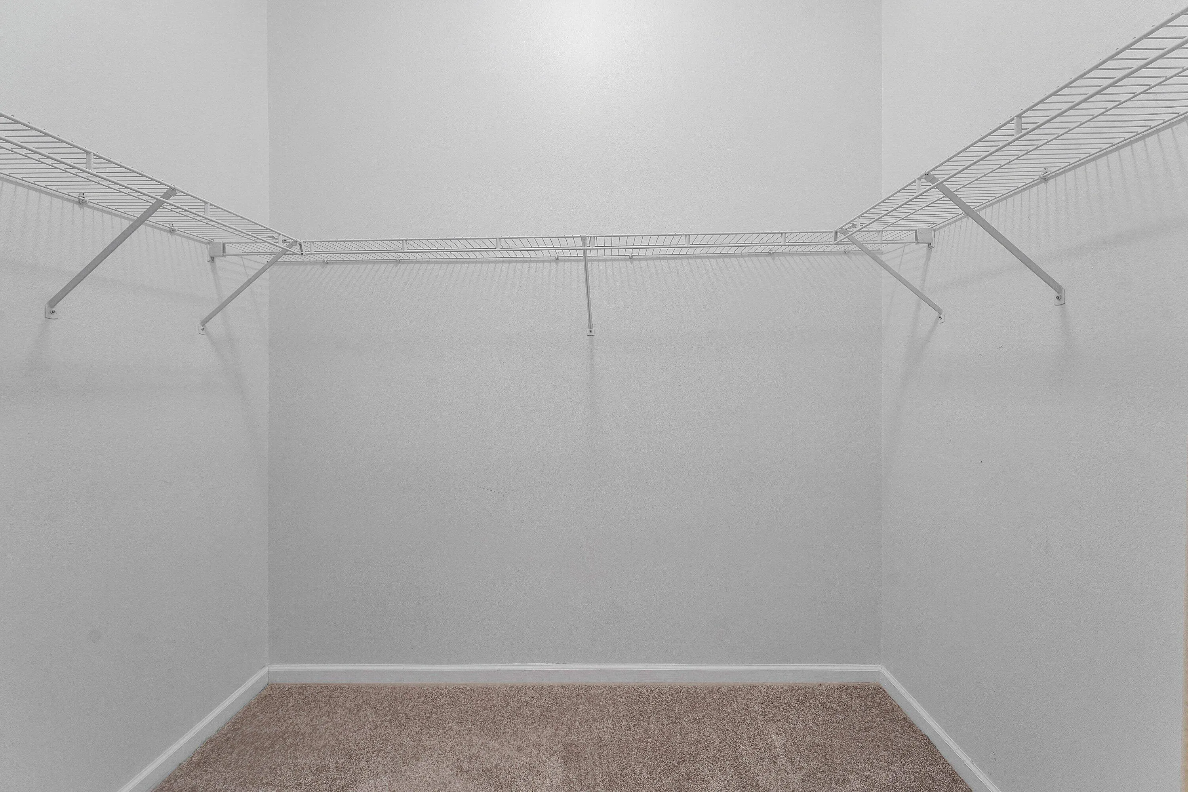
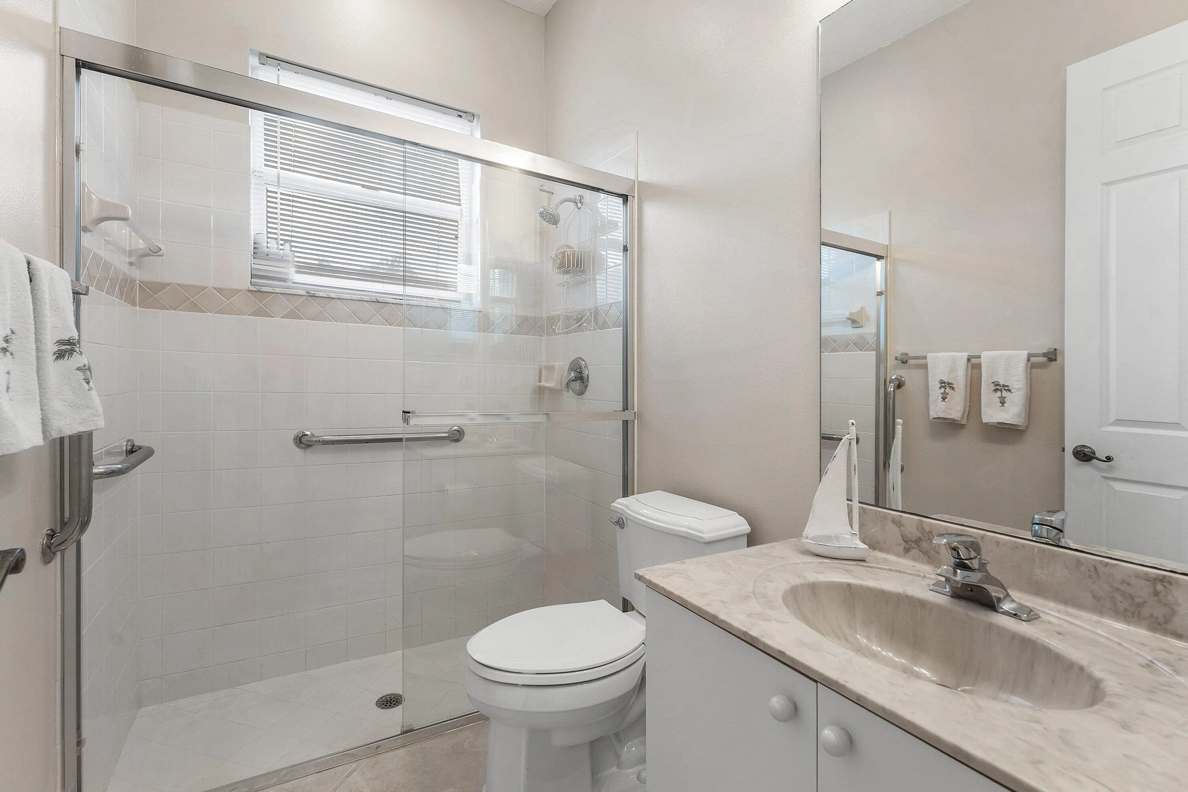
  • Interior Features: Bedroom on Main Level, Breakfast Area, Dual Sinks, Eat-in Kitchen, French Door(s)/Atrium Door(s), Walk-In Closet(s), Kitchen Island, Main Living Area Entry Level, Built-in Features, High Ceilings, Split Bedrooms, Dining Area, Separate/Formal Dining Room, Main Level Primary, Breakfast Bar, Utility Room, Bathtub, Shower Only
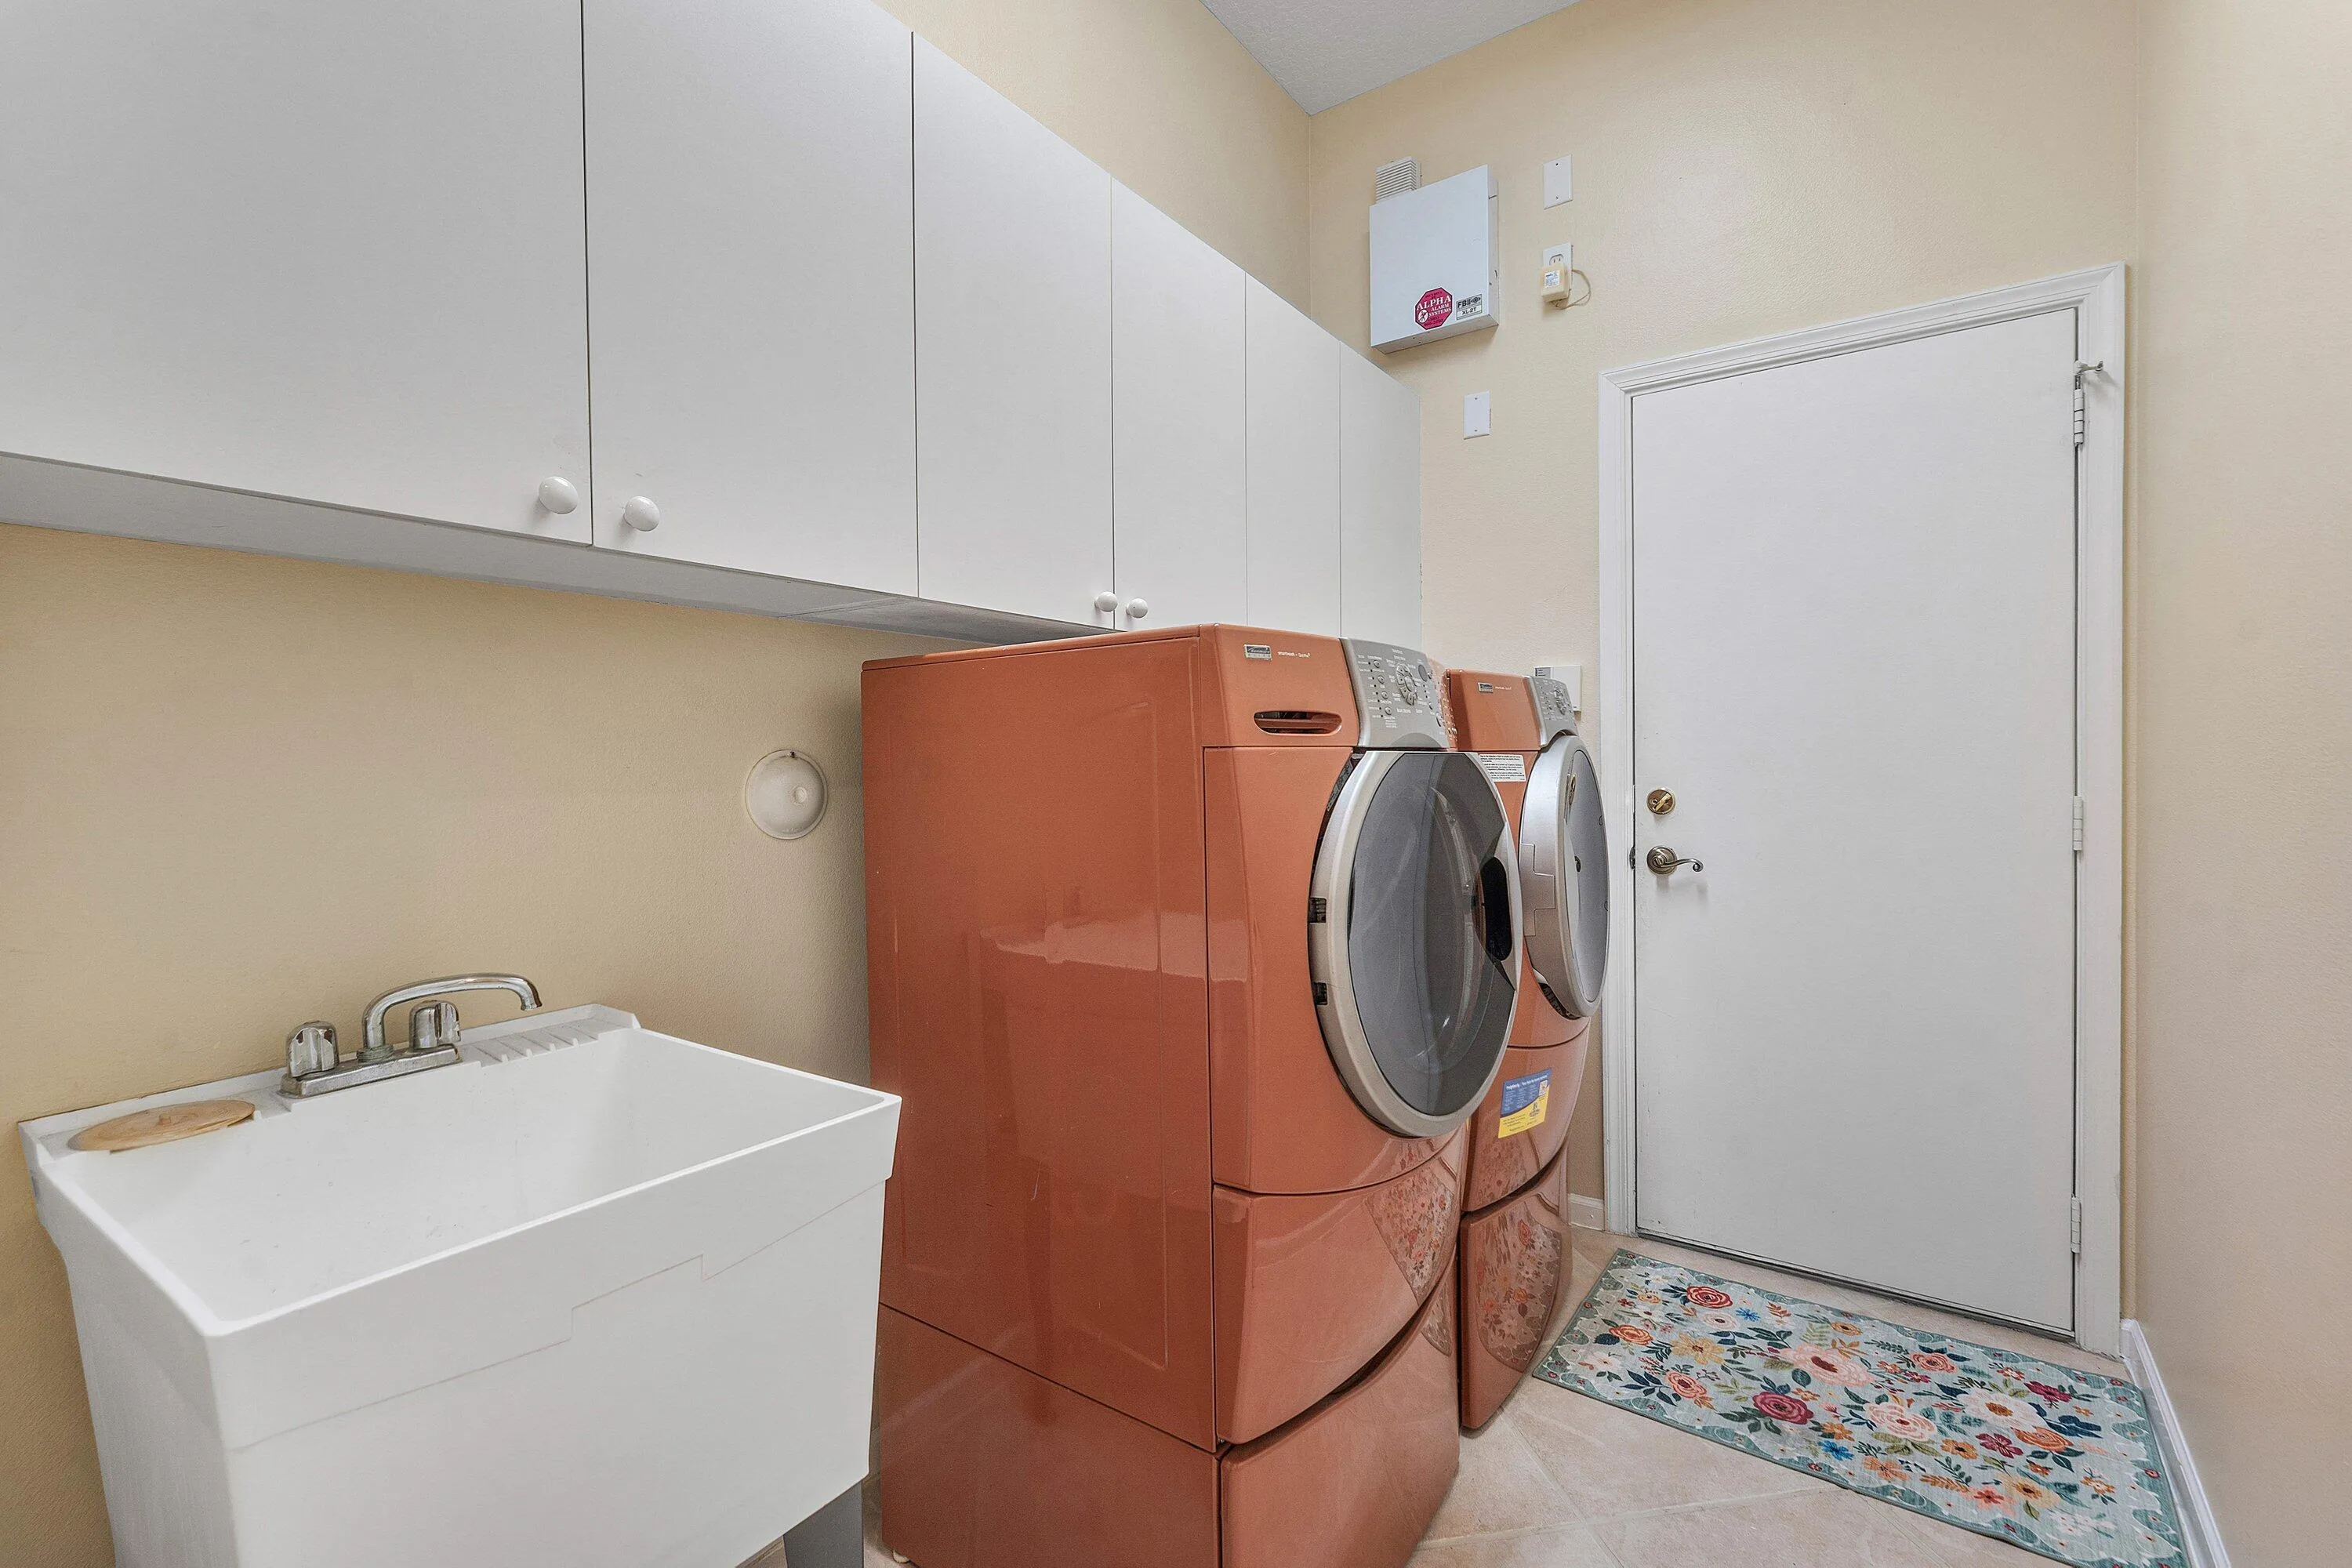
  • Laundry Features: Laundry Tub, Washer Hookup
  • Levels: One
  • Lot Features: 1/4 to 1/2 Acre Lot, <1 Acre, Sprinklers Automatic, Sprinkler System, Corner Lot, Cul-De-Sac, Buyer Approval Required
  • Middle Or Junior School: Polo Park
  • New Taxes Expense: $0
  • Spa Features: Hot Tub, In Ground
  • Stories: 1
  • Stories Total: 1
  • Tax Annual Amount: $10,099
  • Utilities: Cable Available, Sewer Available, Water Available, Underground Utilities
  • Window Features: Tinted Windows, Metal, Single Hung

Location

Listing Updated: 2026-07-16 02:45:16
  • Property Type : Single Family
  • Property Sub Type : Single Family Residence
  • Listing Type : For Sale
  • Listing ID : B26047874
  • Price : $850,000
  • View : Bay, Ocean
  • Bedrooms : 4
  • Bathrooms : 3
  • Full Bathrooms : 3
  • Half Bathrooms : 0
  • Square Footage : 2,578 Sqft
  • Year Built : 2000
  • Lot Area : 0.27 Acre
  • Listing Status : Active
  • Days On Market : 21
Contact Agent
Required
Required
Required
By proceeding, you consent to receive calls and texts at the number you provided, including marketing by autodialer and prerecorded and artificial voice, and ettmail, about your inquiry and other home-related matters, but not as a condition of any purchase.

Similar Single Family