• Share

10488 SW Red Maple Way, Port St Lucie, Florida 34987

Active For Sale
$679,000
  • Beds 3
  • Baths 3
  • Sq Ft 2,709 Sqft
  • Visits: 6 in 32 days

Description

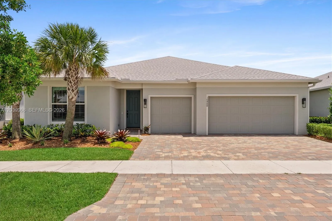
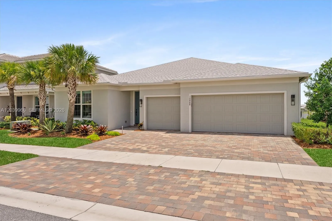
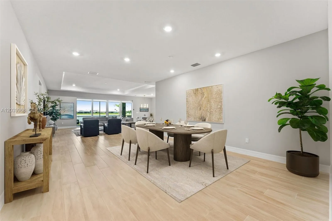
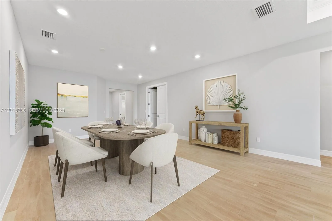
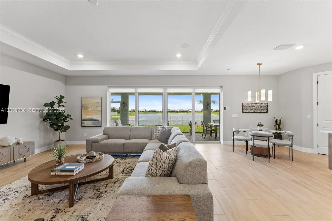
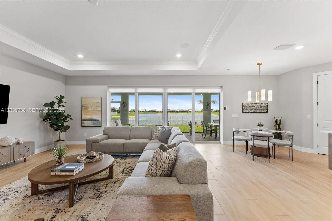
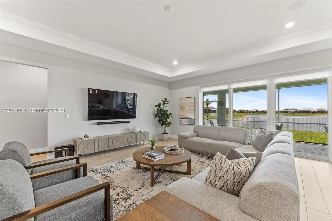
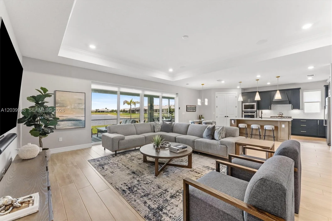
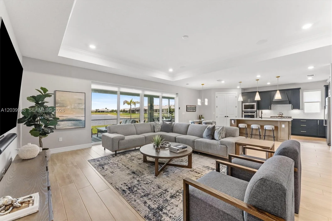
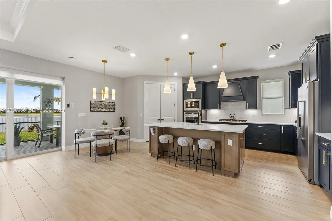
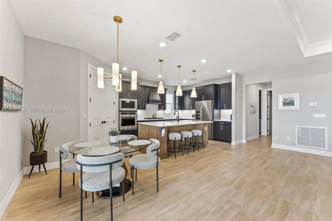
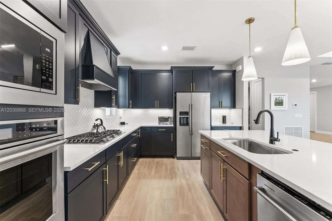
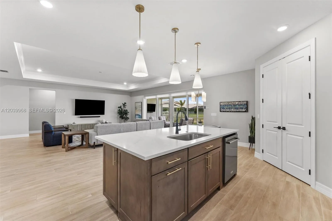
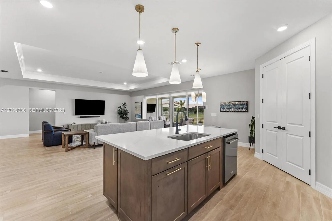
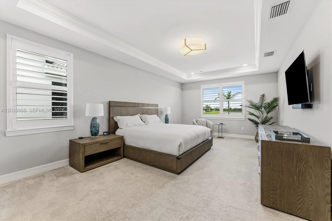
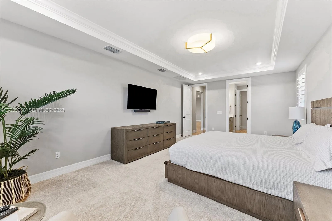
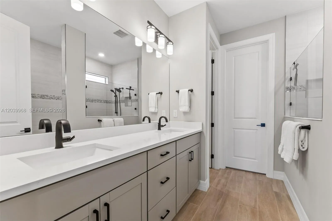
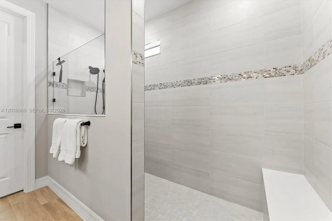
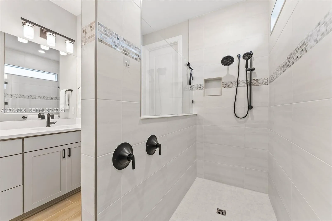
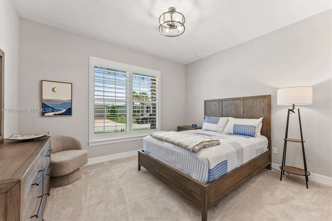
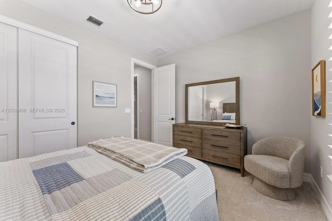
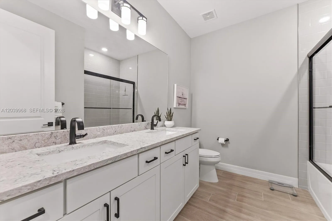
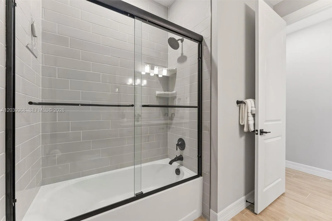
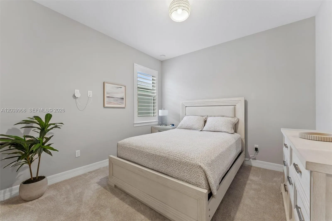
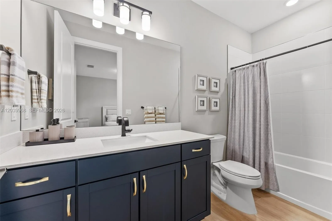
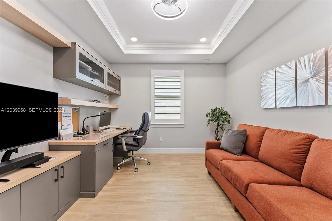
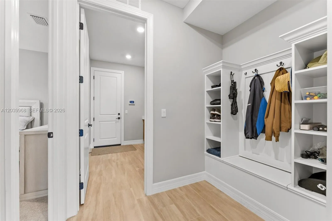
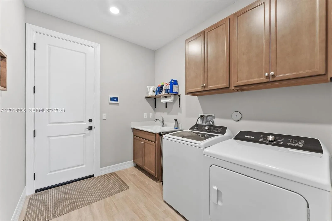
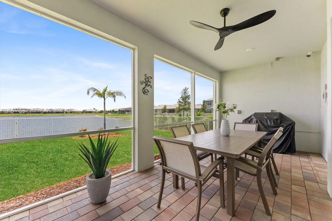
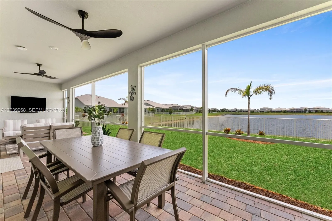
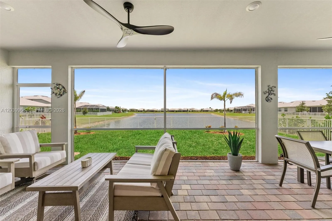
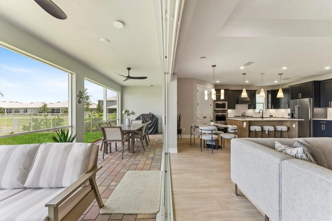
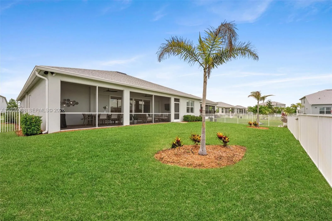
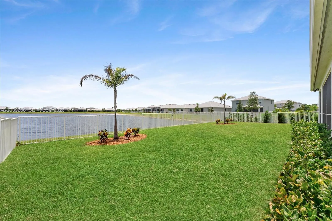
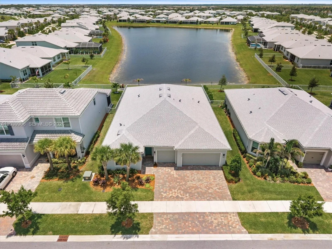
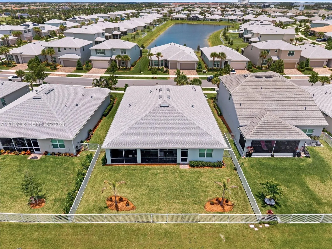
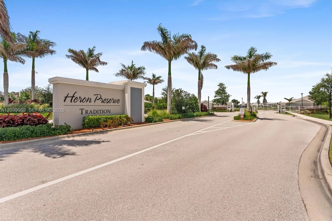
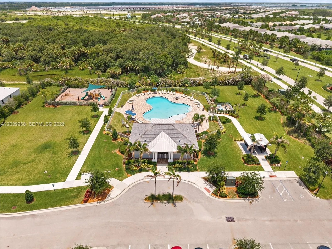
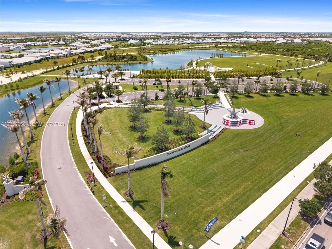
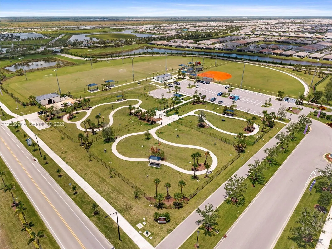
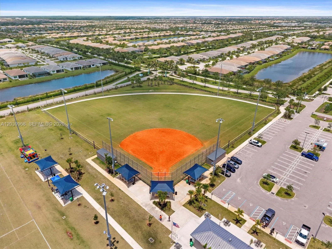
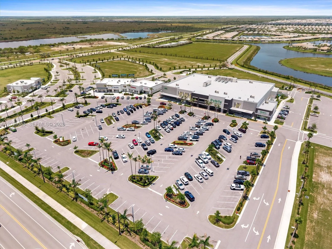
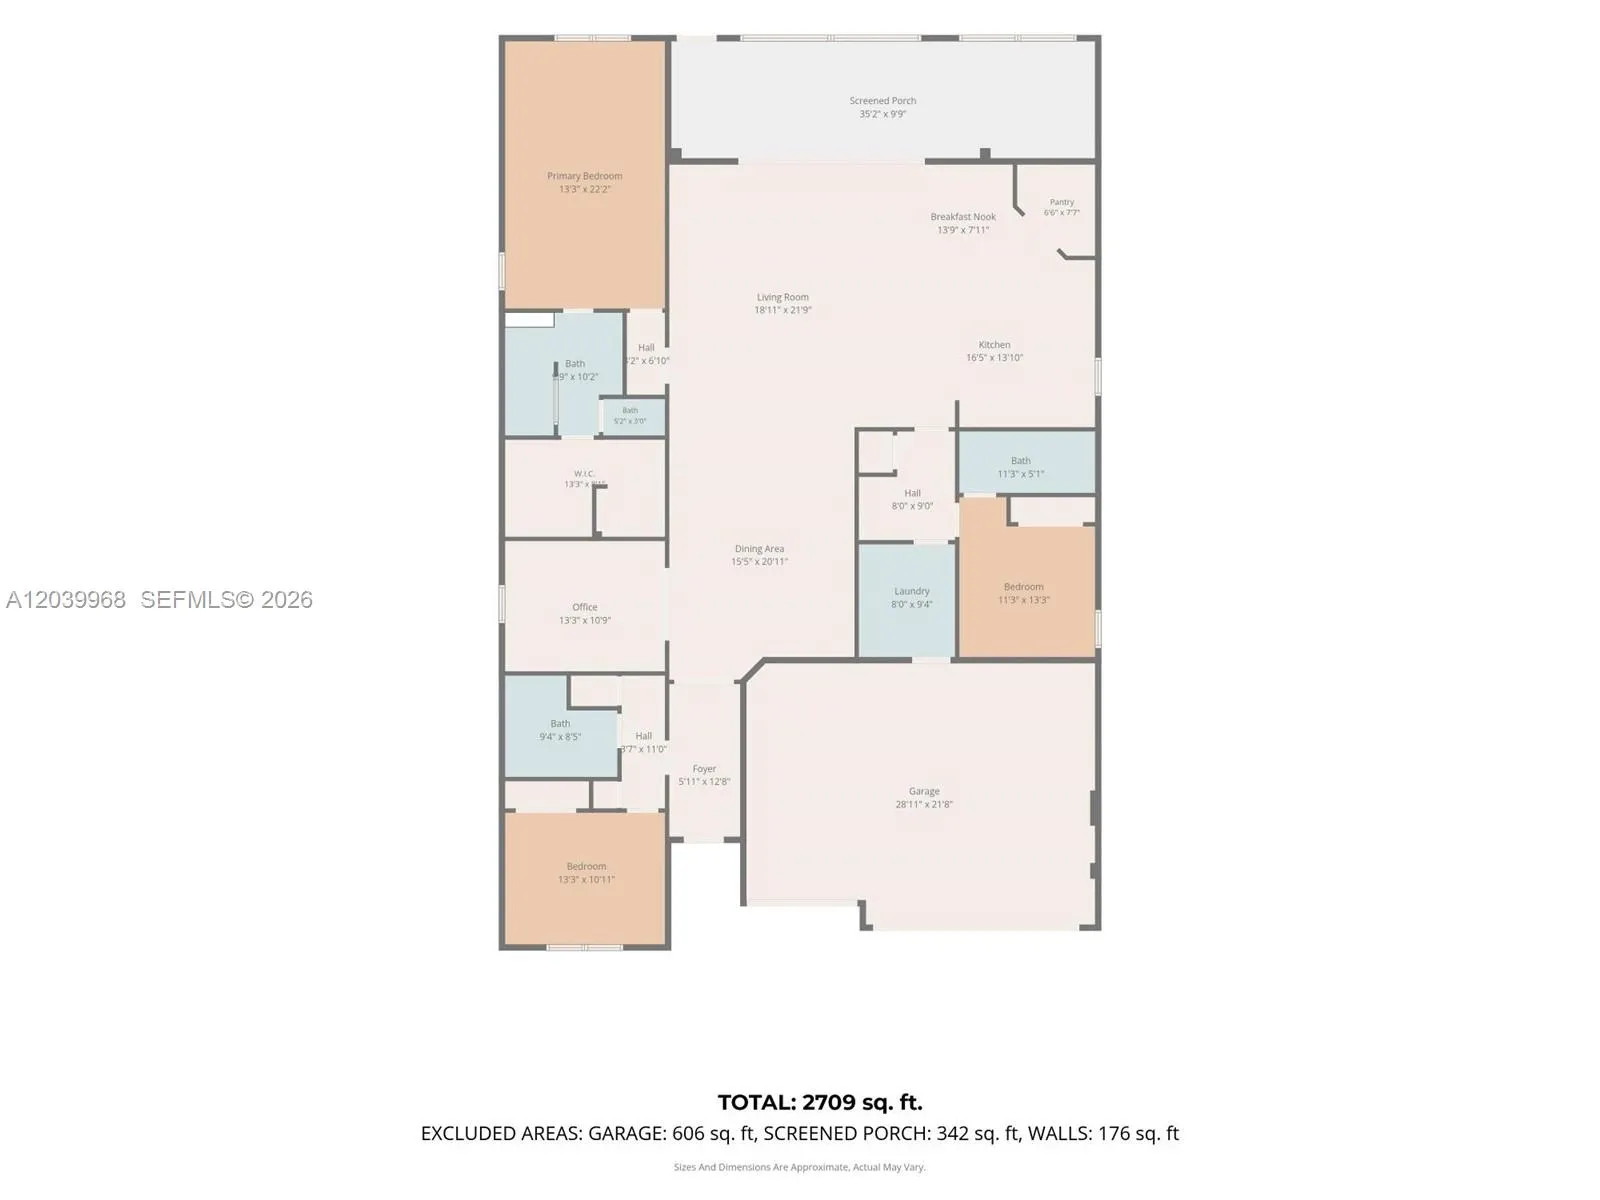
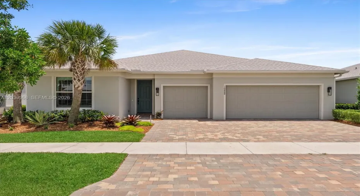
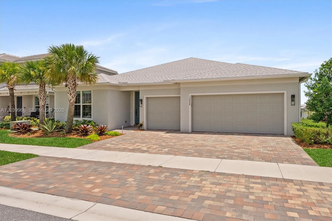
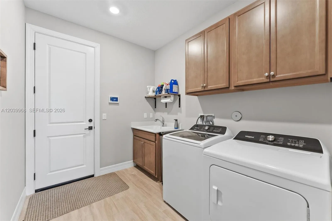
Welcome to this exceptional 3-bedroom, 3-full bath and Den home, with a 3 car a garage on one of the shortest streets, so very quiet. Offering 2709 sq ft of living space. Screened in Lanai with the most desirable, centrally located long-lake view. Fully fenced yard to boot. Home comes with wide slat planation shutters throughout and dual motorized blinds in front of the four panel sliding doors that fold completely open. All impact windows, sliders, garage doors and front door. Den has a magnificent wall to wall build-in incorporating a large desk and TV space and cabinets, designed with the renowned Closet Factory. This home has over $175,000 in upgrades galore throughout, some of which include the Gourmet kitchen with gas cooking and walk-in pantry, incredible long plank tile floors, upgraded wall tile, upgraded plumbing fixtures, countertops and cabinets throughout. Upgraded interior paint and color. Upgraded lighting. And many many more upgrades. Too many to mention here. NO expense spared. Heron Preserve HOA package cable, high speed internet, landline, alarm monitoring, lawn maintenance, common area’s, gated community with pool and tot lot. Close to Cleveland Clinic hospital, shopping ( Publix .5 miles away ), parks, dining and highways.

Features

  • Swimming Pool: Association
  • Heating System: Central
  • Cooling System: Central Air, Ceiling Fan(s)
  • Fence: Fenced
  • Patio: Porch, Screened
  • Parking: Driveway, Garage, Attached

Appliances

  • Appliances: Dryer, Dishwasher, Microwave, Refrigerator, Disposal, Gas Range, Gas Water Heater

Address Map

  • Country: US
  • State: FL
  • County: St Lucie
  • City: Port St Lucie
  • Subdivision: HERON PRESERVE AT TRADITI
  • Zipcode: 34987
  • Street: Red Maple
  • Street Number: 10488
  • Street Suffix: Way
  • Floor Number: 0
  • Longitude: W81° 34' 11.4''
  • Latitude: N27° 14' 29.5''
  • Street Dir Prefix: SW
  • MLS Area: 7800

MLS Addon

  • Association Amenities: Pool, Gated
  • Association Fee: $489
  • Association Fee Frequency: Monthly
  • Association Fee Includes: Common Areas, Security, Maintenance Grounds, Cable TV
  • Close Price: $0
  • Exterior Features: Porch, Outdoor Living Area
  • Flooring: Tile, Carpet
  • Garage Spaces: 3
  • Insurance Expense: $0
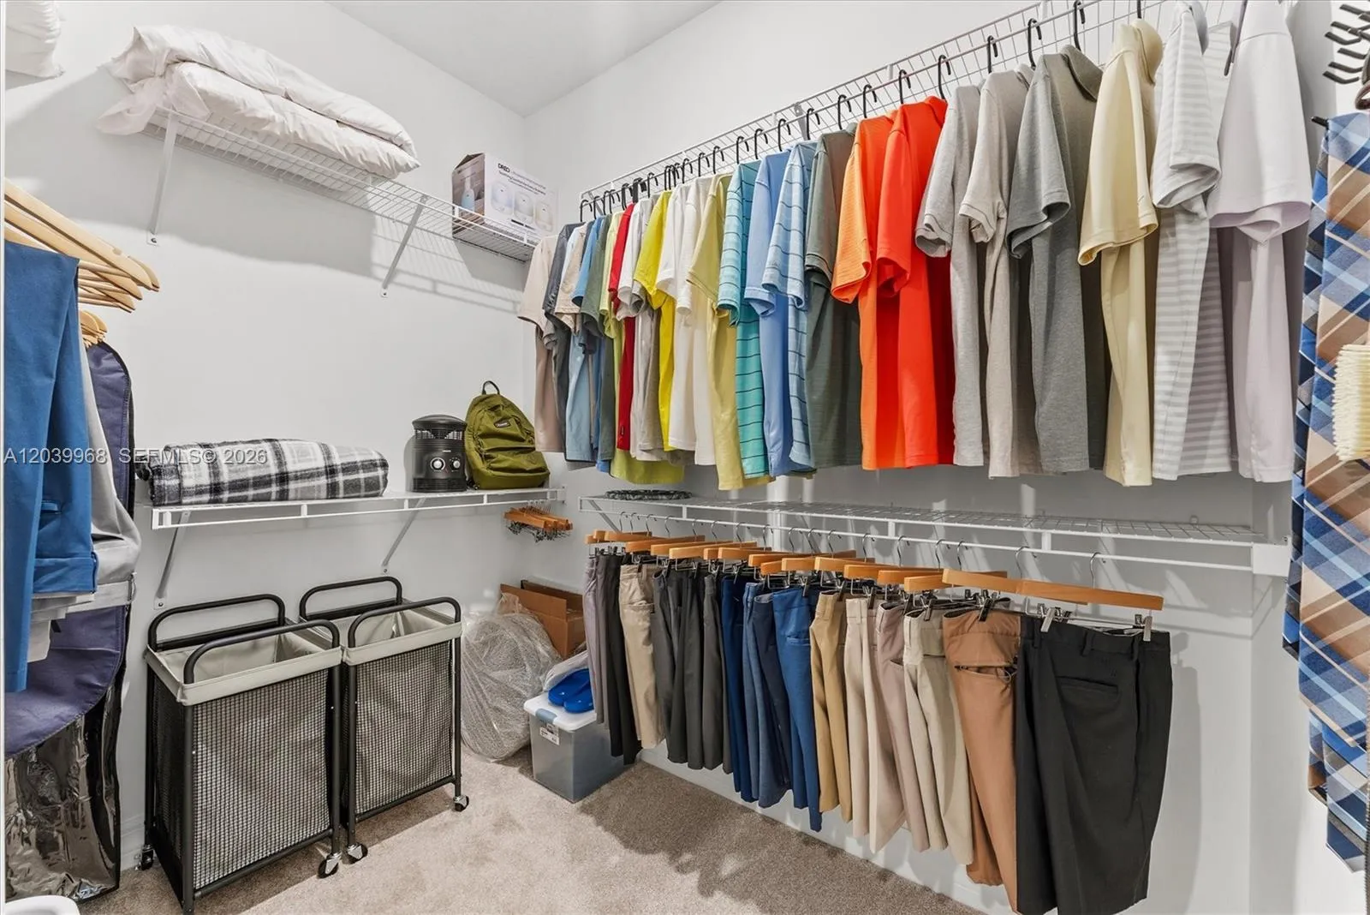
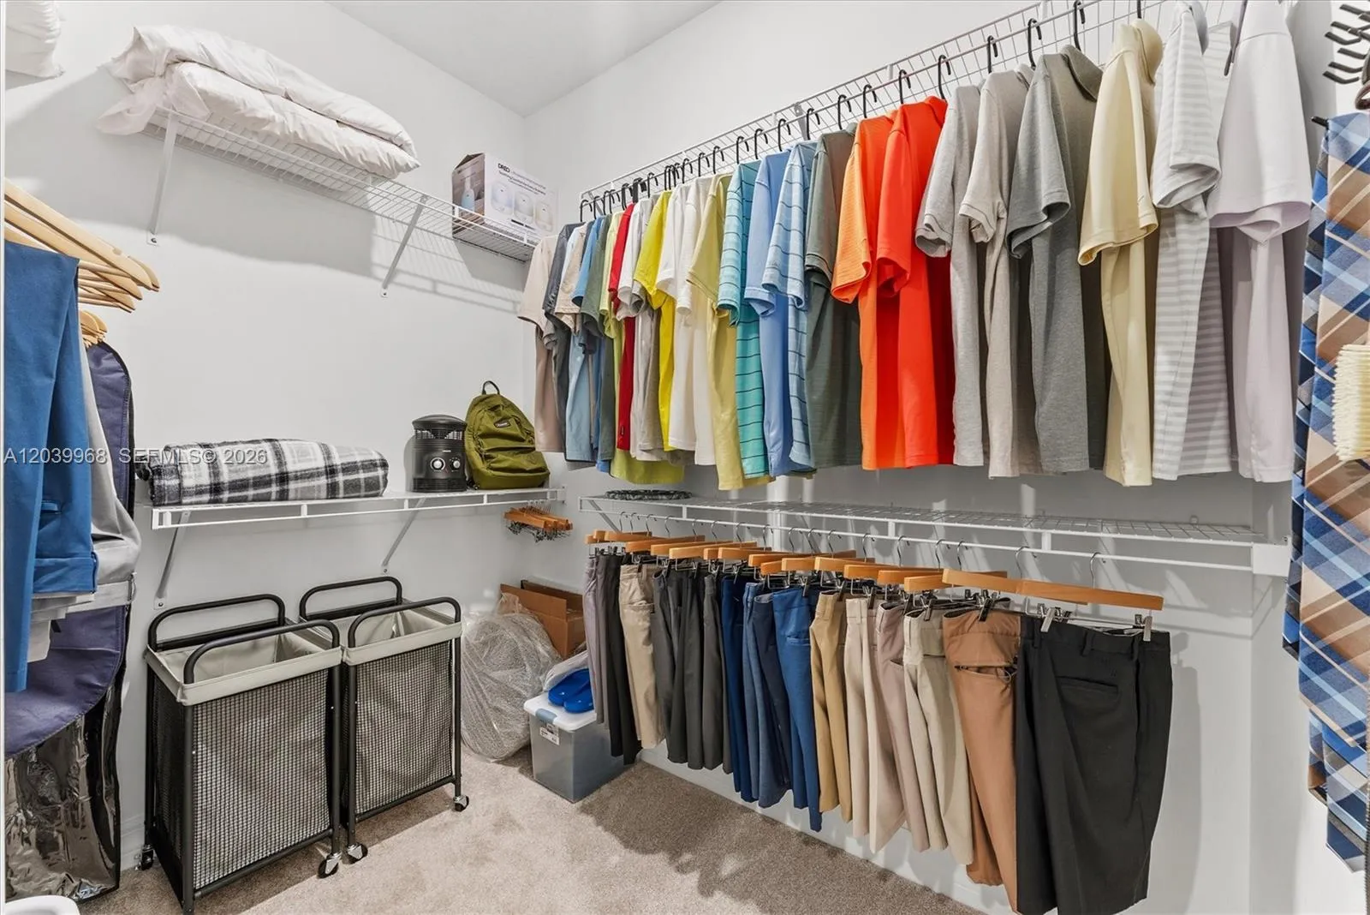
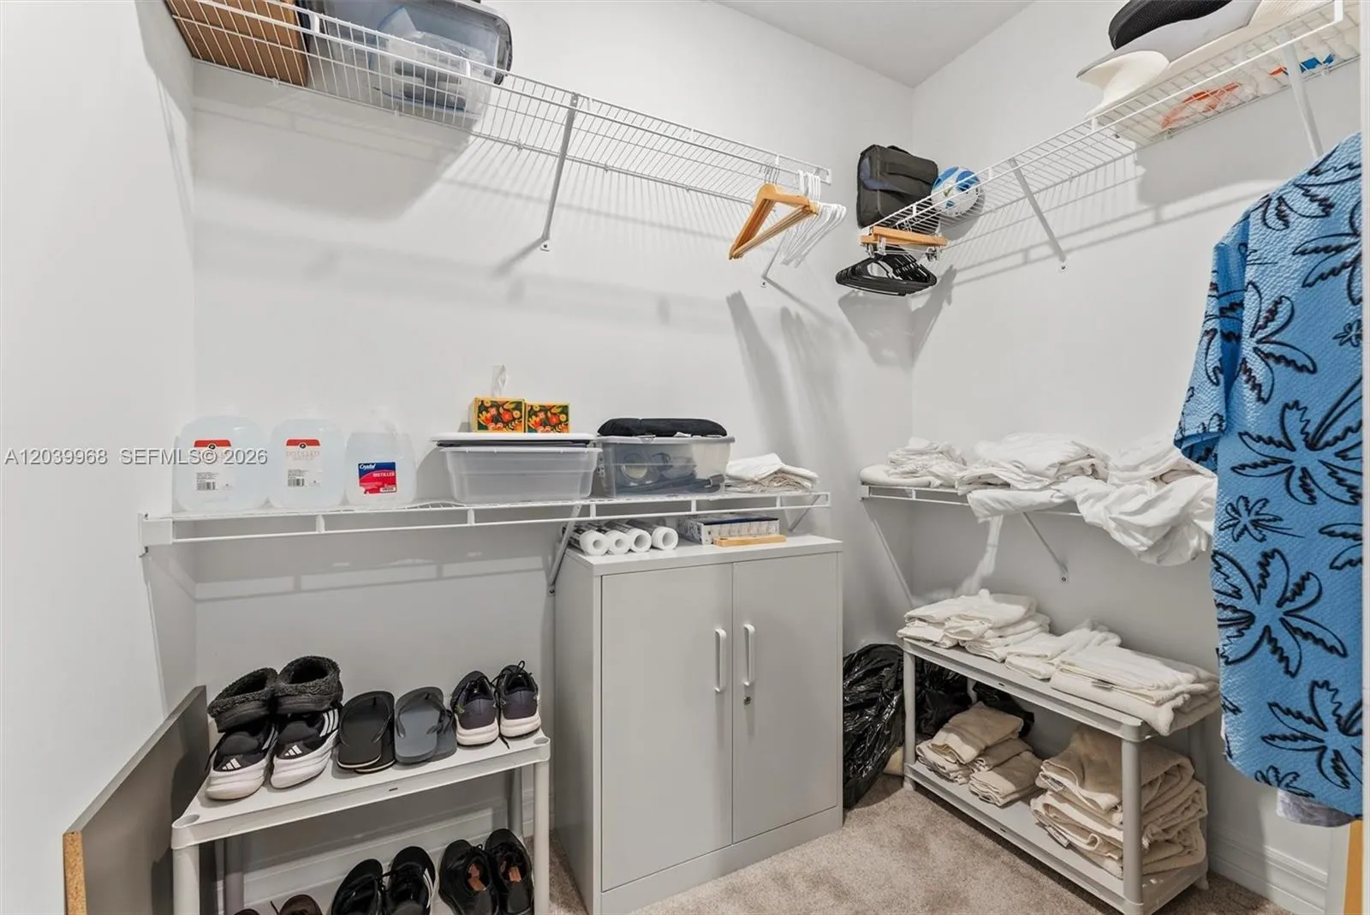
  • Interior Features: Walk-In Closet(s), Pantry, Split Bedrooms, Separate Shower, Dining Area, Separate/Formal Dining Room, Main Level Primary, Kitchen/Dining Combo
  • Laundry Features: Laundry Tub
  • Levels: One
  • Lot Features: Sprinklers Automatic
  • Lot Size Dimensions: 7579
  • New Taxes Expense: $0
  • Stories: 1
  • Stories Total: 1
  • Tax Annual Amount: $12,160
  • Utilities: Cable Available
  • Window Features: Blinds, Sliding
  • Zoning: Master P

Location

Listing Updated: 2026-07-20 16:30:17
  • Property Type : Single Family
  • Property Sub Type : Single Family Residence
  • Listing Type : For Sale
  • Listing ID : A12039968
  • Price : $679,000
  • View : Water
  • Bedrooms : 3
  • Bathrooms : 3
  • Full Bathrooms : 3
  • Half Bathrooms : 0
  • Square Footage : 2,709 Sqft
  • Year Built : 2023
  • Lot Area : 0.17 Acre
  • Listing Status : Active
  • Days On Market : 31
Contact Agent
Required
Required
Required
By proceeding, you consent to receive calls and texts at the number you provided, including marketing by autodialer and prerecorded and artificial voice, and ettmail, about your inquiry and other home-related matters, but not as a condition of any purchase.

Similar Single Family