• Share

16710 Botaniko Drive, Weston, Florida 33326

Pending
$2,250,000
  • Beds 5
  • Baths 6
  • Sq Ft 3,772 Sqft
  • Visits: 1 in 69 days

Description

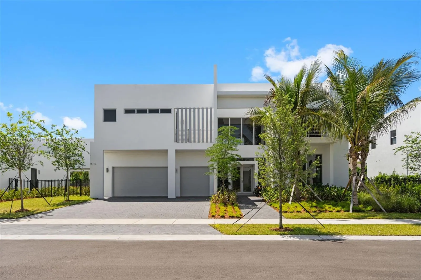
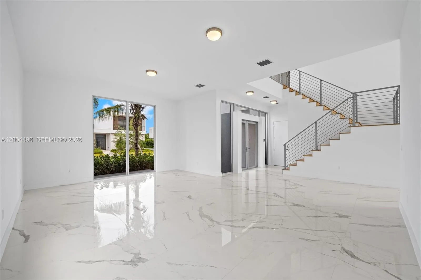
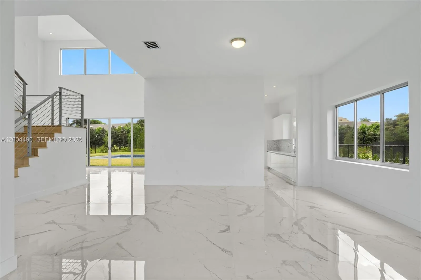
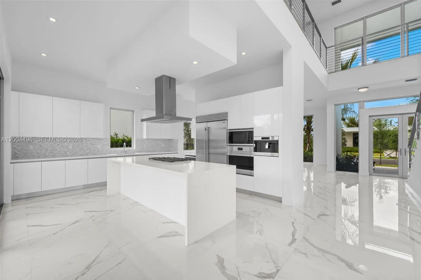
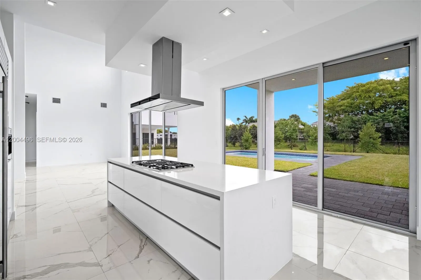
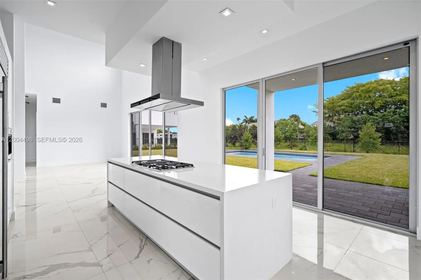
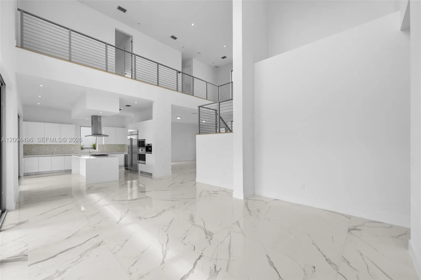
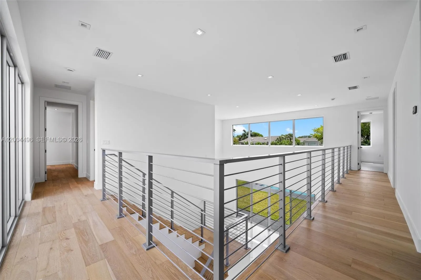
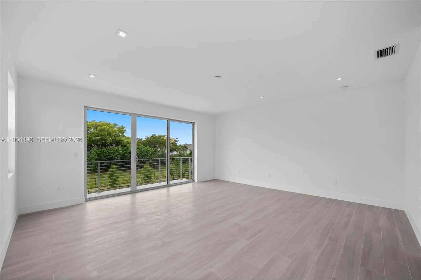
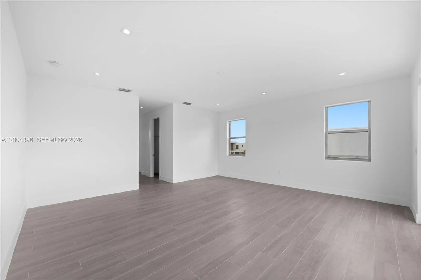
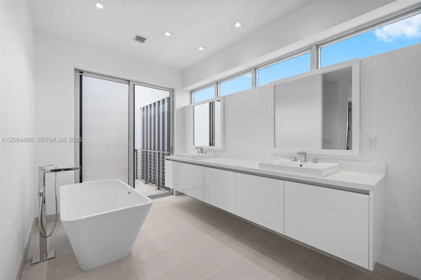
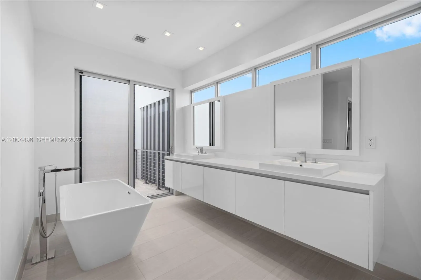
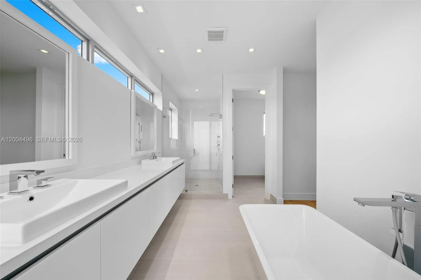
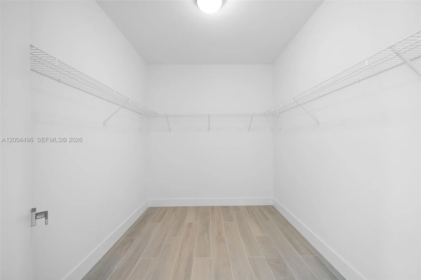
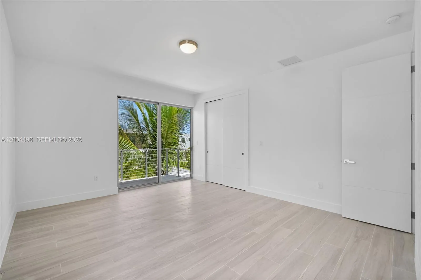
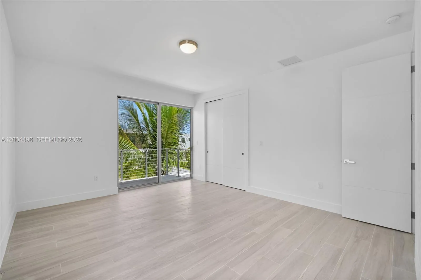
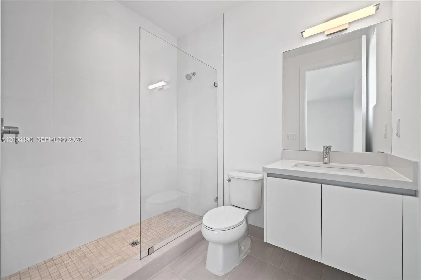
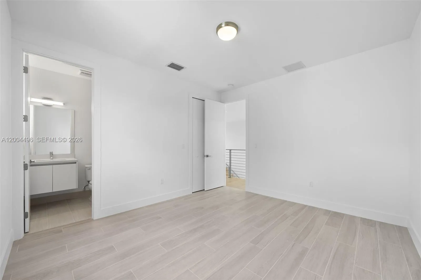
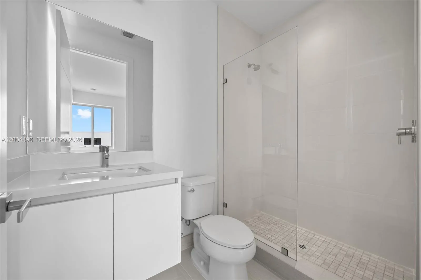
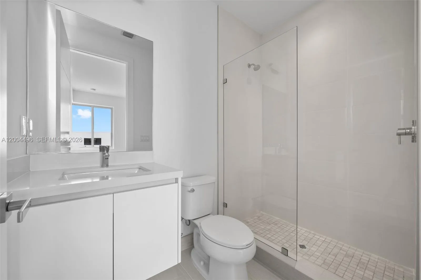
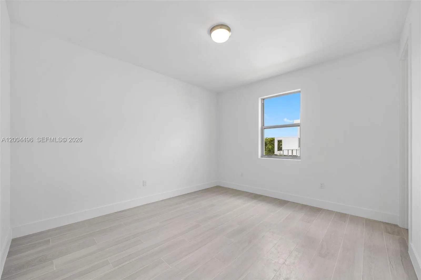
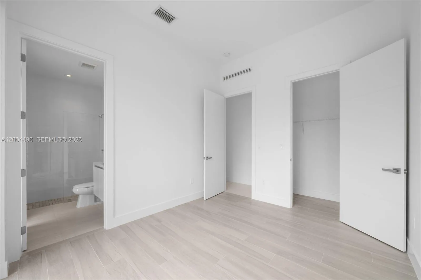
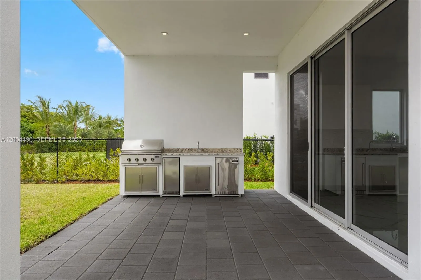
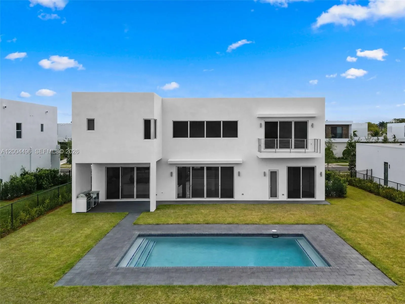
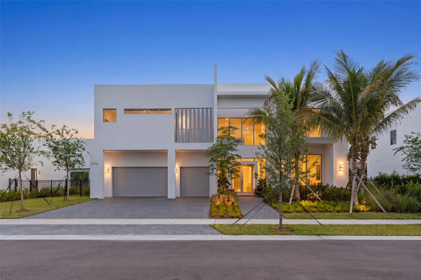
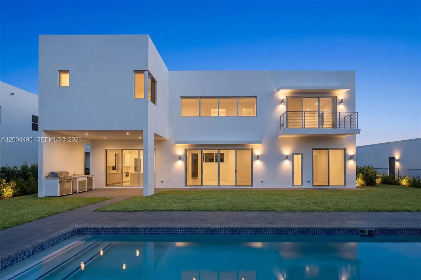
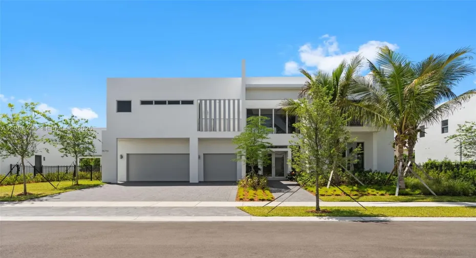
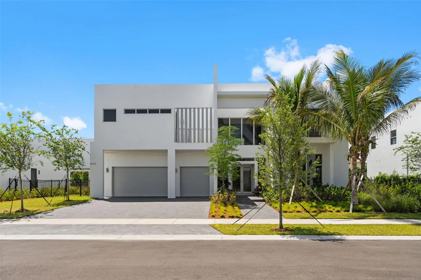
Nestled within the exclusive community of Botaniko Weston, this exceptional 5-bedroom, 5.5-bath modern estate showcases a stunning open-concept design with dramatic floor-to-ceiling glass, sleek contemporary finishes, and seamless indoor-outdoor living. The chef’s kitchen is outfitted with premium Wolf appliances, including a built-in coffee system and wine cooler, ideal for both everyday living and effortless entertaining. The expansive primary suite serves as a private retreat, featuring its own balcony and a spa-inspired bathroom with dual vanities, a soaking tub, and a separate glass-enclosed shower. Designed for entertaining, the outdoor space boasts a resort-style pool, covered patio, and a fully equipped summer kitchen with built-in grill. Additional highlights include smart home technology, a 3-car garage, and the security and privacy of a 24/7 guard-gated community.

Features

  • Swimming Pool: In Ground
  • Heating System: Central
  • Cooling System: Central Air
  • Patio: Balcony, Open
  • Parking: Driveway

Appliances

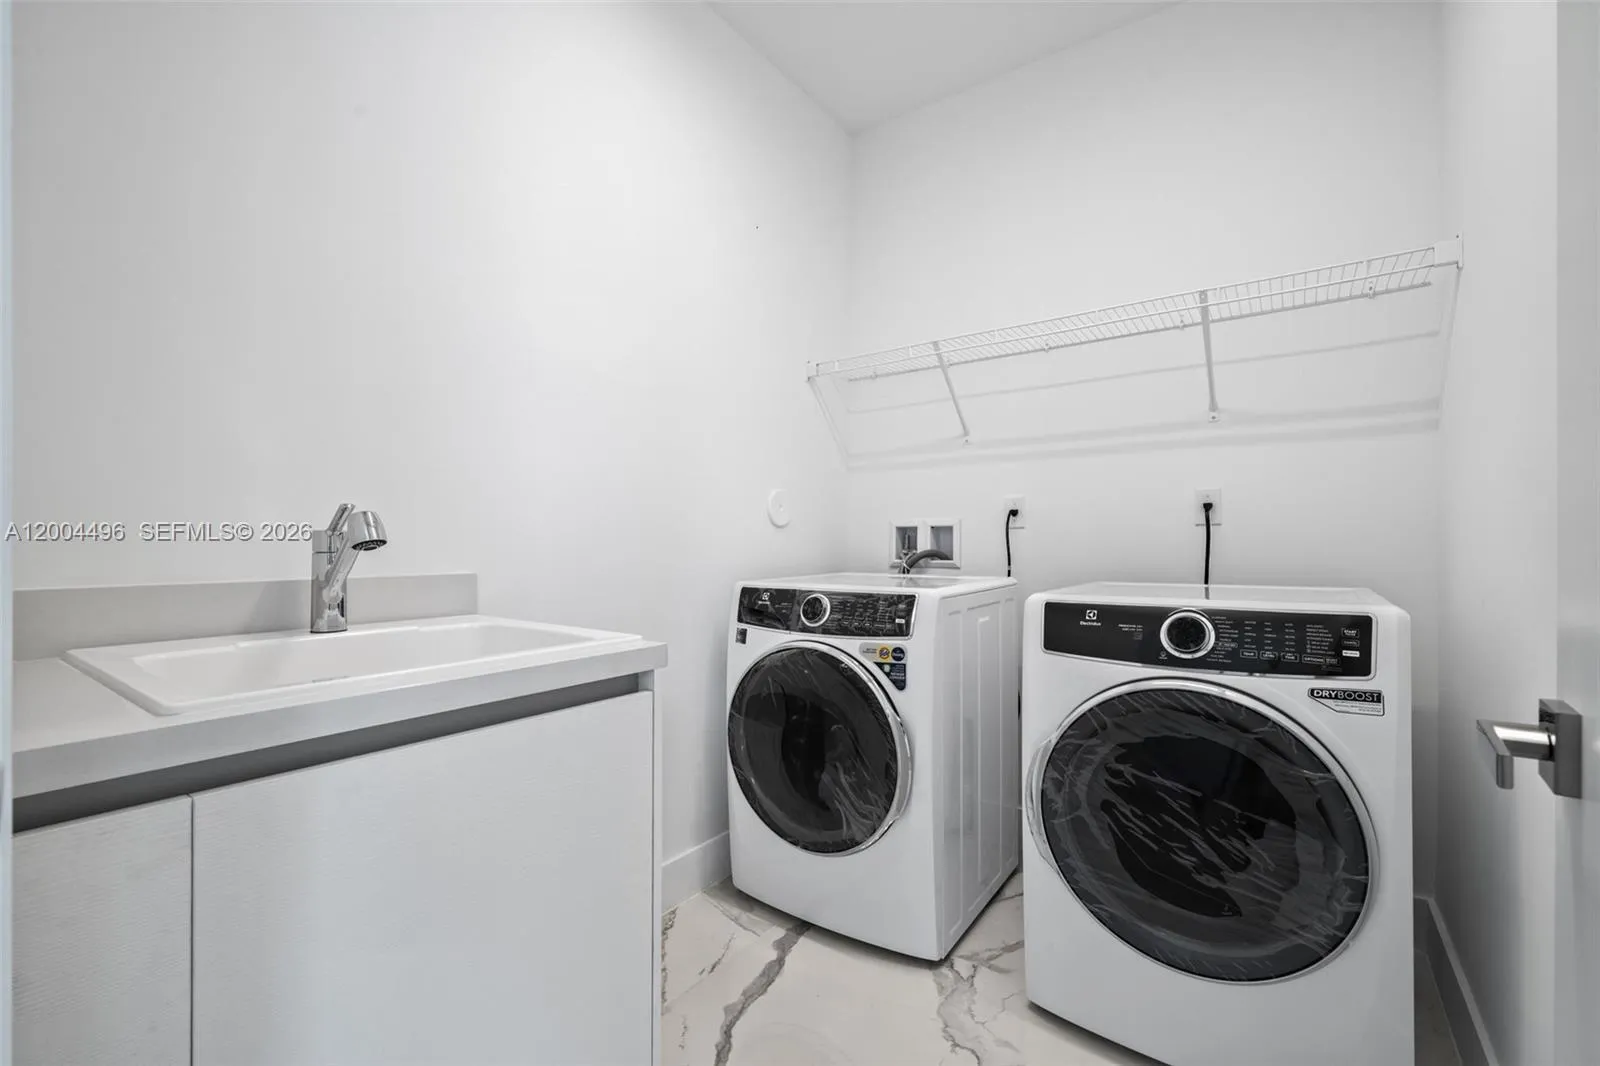
  • Appliances: Dryer, Microwave, Refrigerator, Washer, Gas Range, Oven

Address Map

  • Country: US
  • State: FL
  • County: Broward
  • City: Weston
  • Subdivision: WESTON ESTATES
  • Zipcode: 33326
  • Street: Botaniko
  • Street Number: 16710
  • Street Suffix: Drive
  • Floor Number: 0
  • Longitude: W81° 37' 20.7''
  • Latitude: N26° 7' 22.2''
  • MLS Area: 3890

MLS Addon

  • Association Amenities: Gated
  • Association Fee: $1,095
  • Association Fee Frequency: Monthly
  • Close Price: $0
  • Elementary School: Eagle Point
  • Exterior Features: Balcony, Barbecue, Outdoor Living Area, Built-in Barbecue
  • Flooring: Marble
  • Garage Spaces: 3
  • High School: Western
  • Insurance Expense: $0
  • Interior Features: Dual Sinks, Kitchen Island, Bidet, Separate Shower, Main Level Primary, Bathtub, Soaking Tub
  • Levels: Two
  • Lot Features: 1/4 to 1/2 Acre Lot
  • Middle Or Junior School: Tequesta Trace
  • New Taxes Expense: $0
  • Stories: 2
  • Stories Total: 2
  • Tax Annual Amount: $10,396
  • Zoning: R-3

Location

Listing Updated: 2026-07-15 01:22:03
  • Property Type : Single Family
  • Property Sub Type : Single Family Residence
  • Listing Type : For Sale
  • Listing ID : A12004496
  • Price : $2,250,000
  • View : Lake
  • Bedrooms : 5
  • Bathrooms : 6
  • Full Bathrooms : 5
  • Half Bathrooms : 1
  • Square Footage : 3,772 Sqft
  • Year Built : 2025
  • Lot Area : 0.31 Acre
  • Listing Status : Pending
  • Days On Market : 46
Contact Agent
Required
Required
Required
By proceeding, you consent to receive calls and texts at the number you provided, including marketing by autodialer and prerecorded and artificial voice, and ettmail, about your inquiry and other home-related matters, but not as a condition of any purchase.

Similar Single Family