• Share

16570 Sunset Way, Weston, Florida 33326

Active For Sale
$2,600,000
  • Beds 5
  • Baths 7
  • Sq Ft 4,301 Sqft
  • Visits: 7 in 75 days

Description

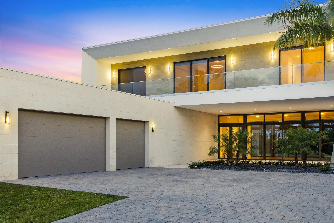
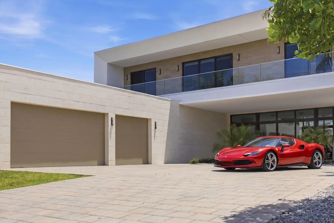
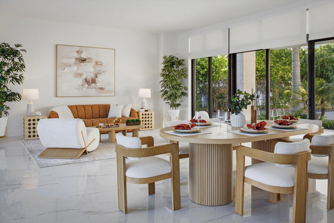
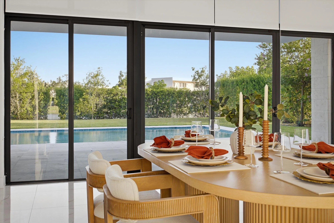
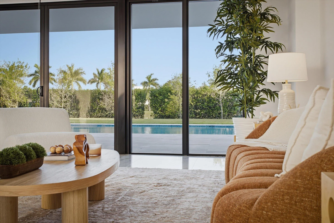
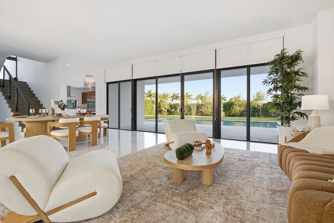
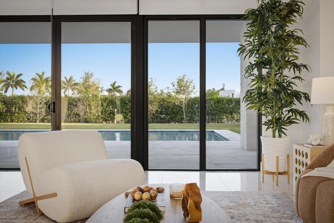
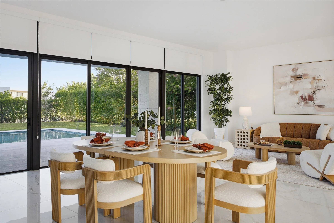
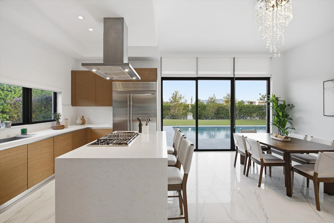
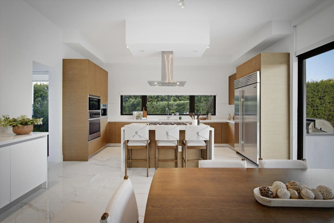
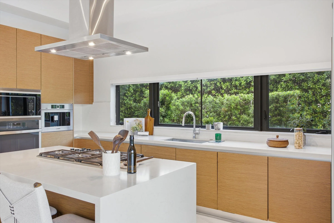
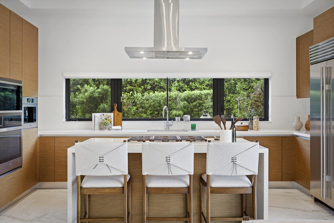
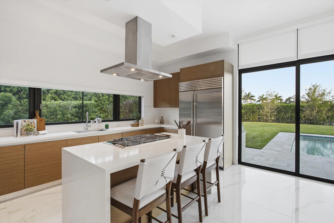
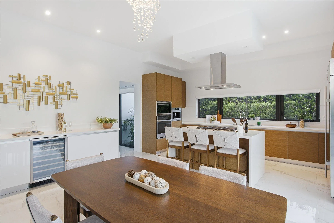
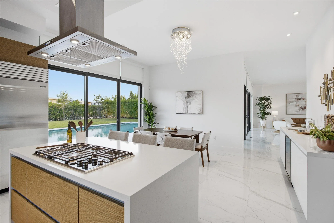
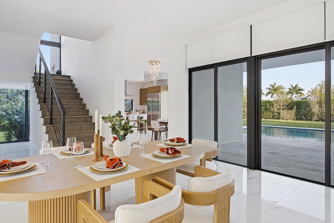
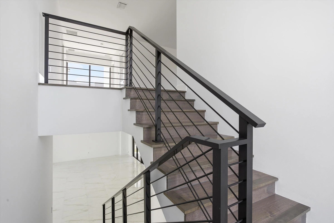
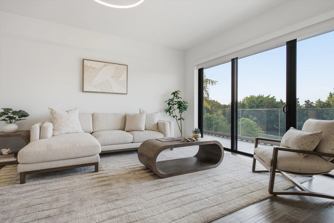
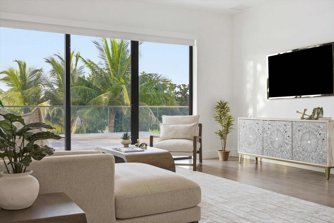
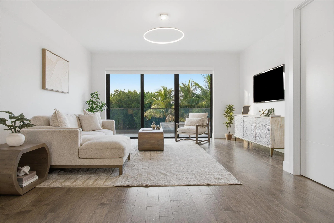
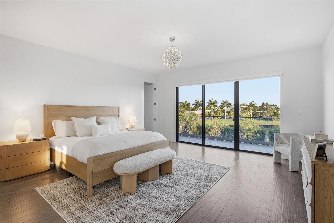
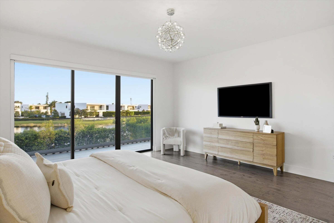
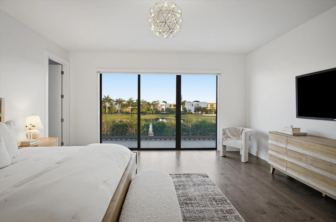
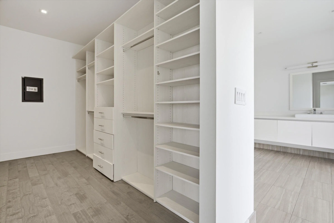
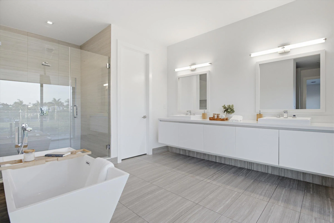
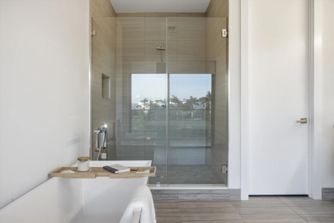
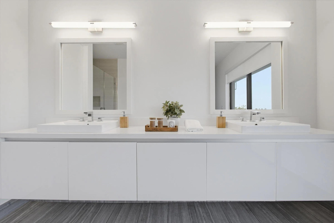
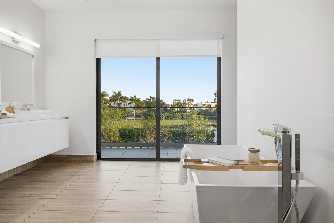
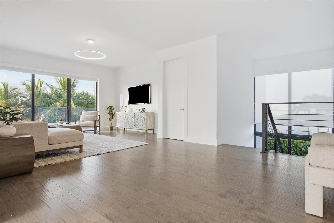
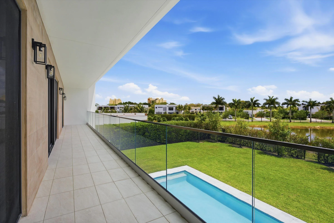
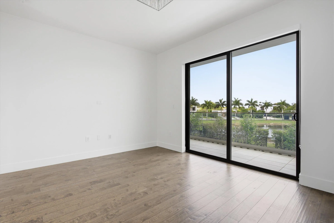
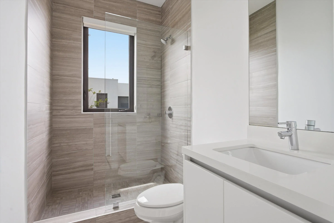
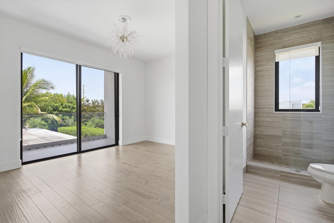
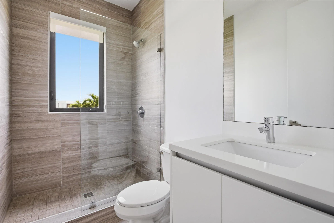
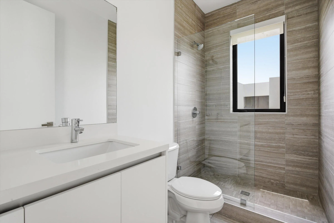
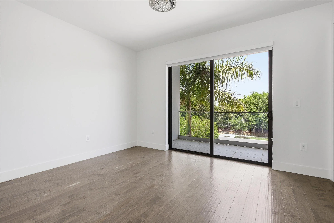
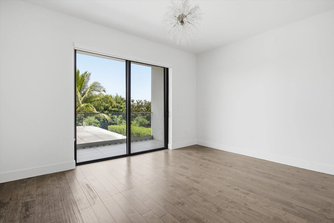
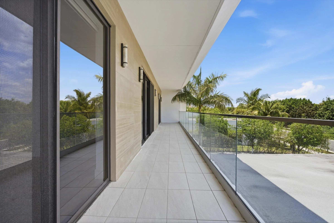
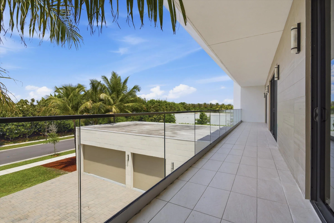
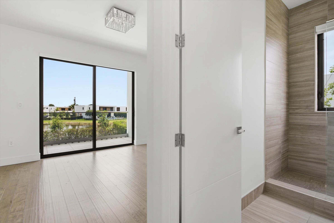
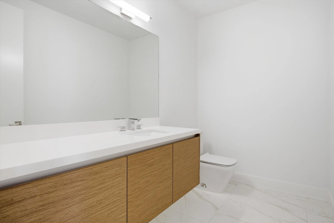
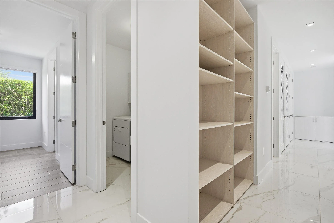
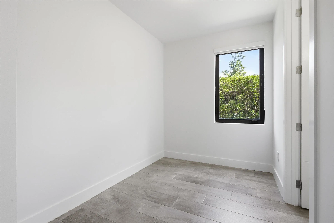
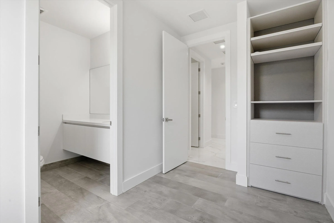
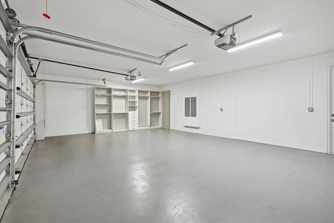
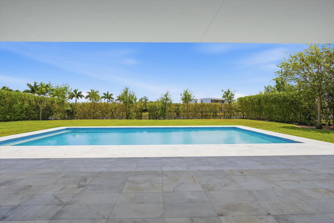
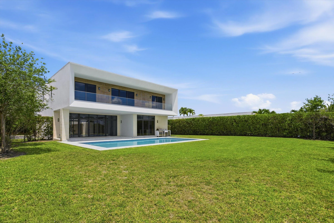
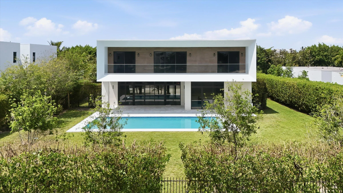
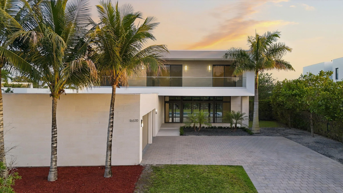
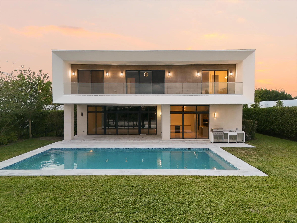
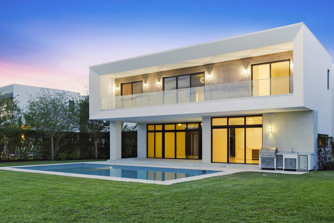
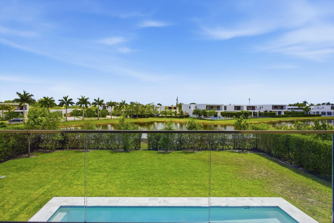
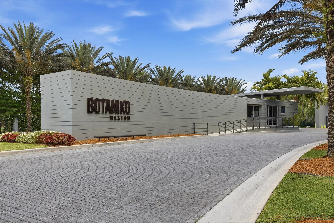
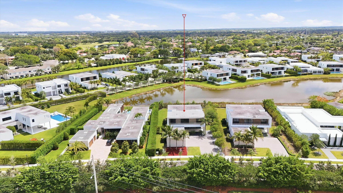
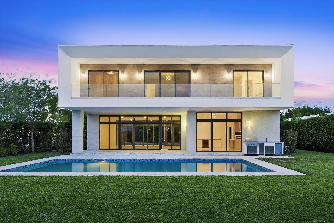
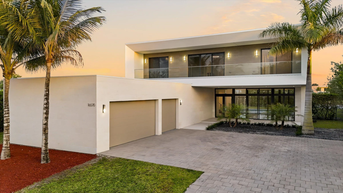
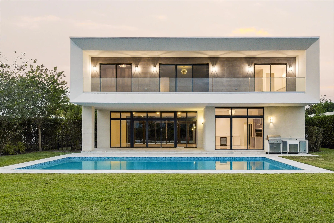
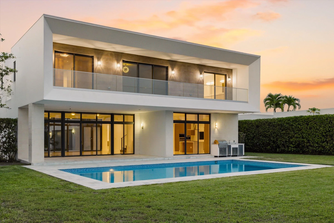
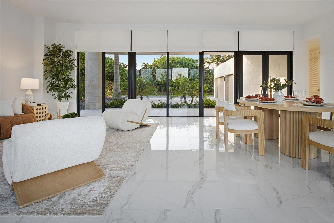
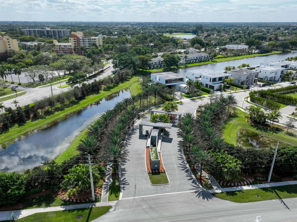
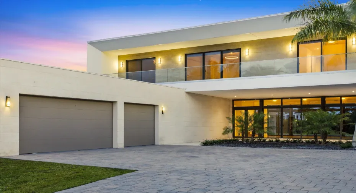
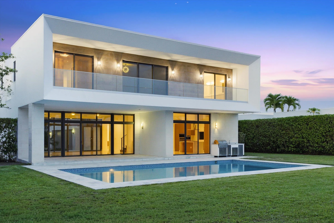
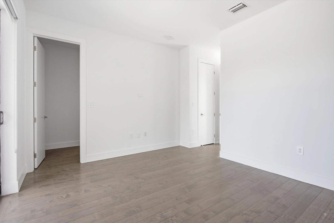
Spectacular lakefront residence in the exclusive Botaniko community in Weston—a private enclave of modern homes designed by renowned architects. This exceptional property features 5 bedrooms plus a dedicated office and 6.5 bathrooms. Interior highlights include porcelain tile flooring in the main living areas and hardwood floors throughout the bedrooms and staircase. The home offers an open-concept layout with a sleek Italian kitchen equipped with top-of-the-line appliances. Outdoor living is elevated with an oversized pool, expansive covered patio, and fully equipped summer kitchen—ideal for entertaining. Additional features include a wraparound balcony, oversized driveway, and a 3-car garage.

Features

  • Swimming Pool: Pool, Private
  • Heating System: Central, Electric
  • Cooling System: Central Air
  • Parking: Driveway, Garage, Garage Door Opener, Attached, Two or More Spaces, Paver Block

Appliances

  • Appliances: Dryer, Dishwasher, Microwave, Refrigerator, Self Cleaning Oven, Washer, Disposal, Built-In Oven, Solar Hot Water, Wine Cooler

Address Map

  • Country: US
  • State: FL
  • County: Broward
  • City: Weston
  • Subdivision: BOTANIKO WESTON ESTATES
  • Zipcode: 33326
  • Street: Sunset
  • Street Number: 16570
  • Street Suffix: Way
  • Floor Number: 0
  • Longitude: W81° 37' 32.2''
  • Latitude: N26° 7' 13.9''
  • Directions: BONAVENTURE BLVD NORTH TO BLATT
  • MLS Area: 3890

MLS Addon

  • Architectural Style: Two Story, Contemporary/modern
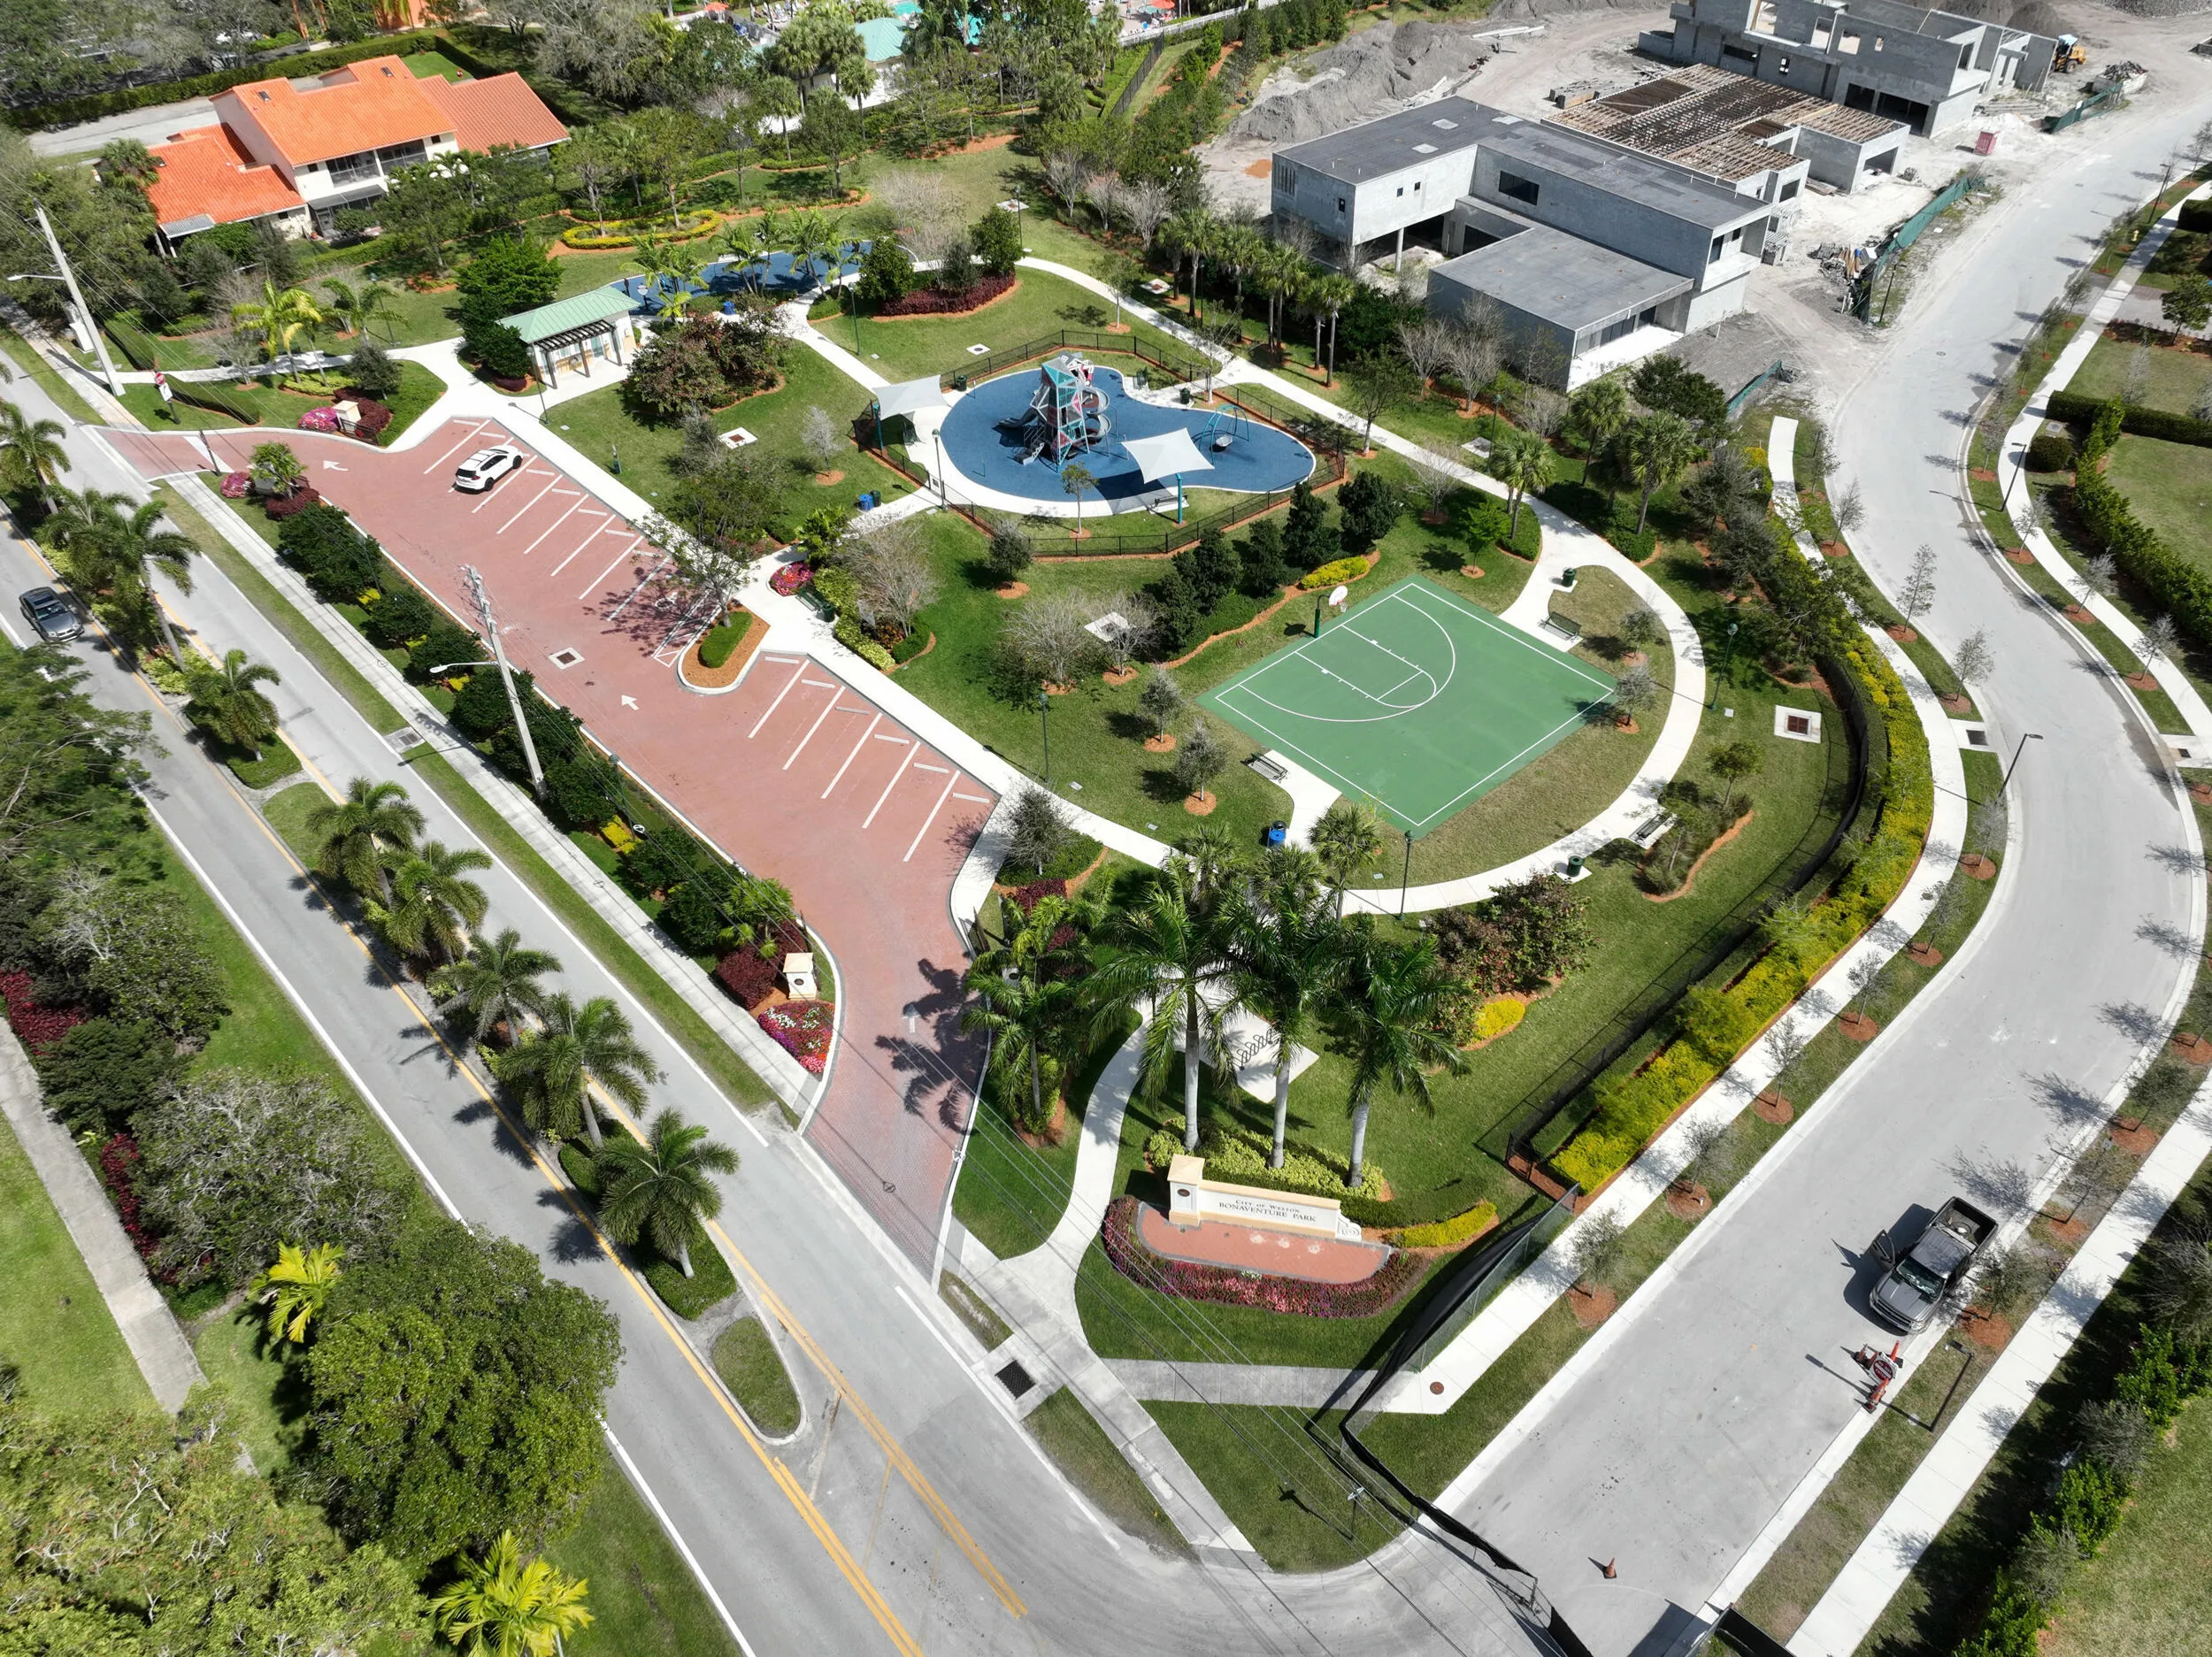
  • Association Amenities: Pool, Controlled Access
  • Association Fee: $1,141
  • Association Fee Frequency: Monthly
  • Association Fee Includes: Common Area Maintenance, Security
  • Close Price: $0
  • Elementary School: Eagle Point
  • Exterior Features: Balcony, Fence
  • Flooring: Tile, Wood, Hardwood
  • Garage Spaces: 3
  • High School: Western
  • Insurance Expense: $0
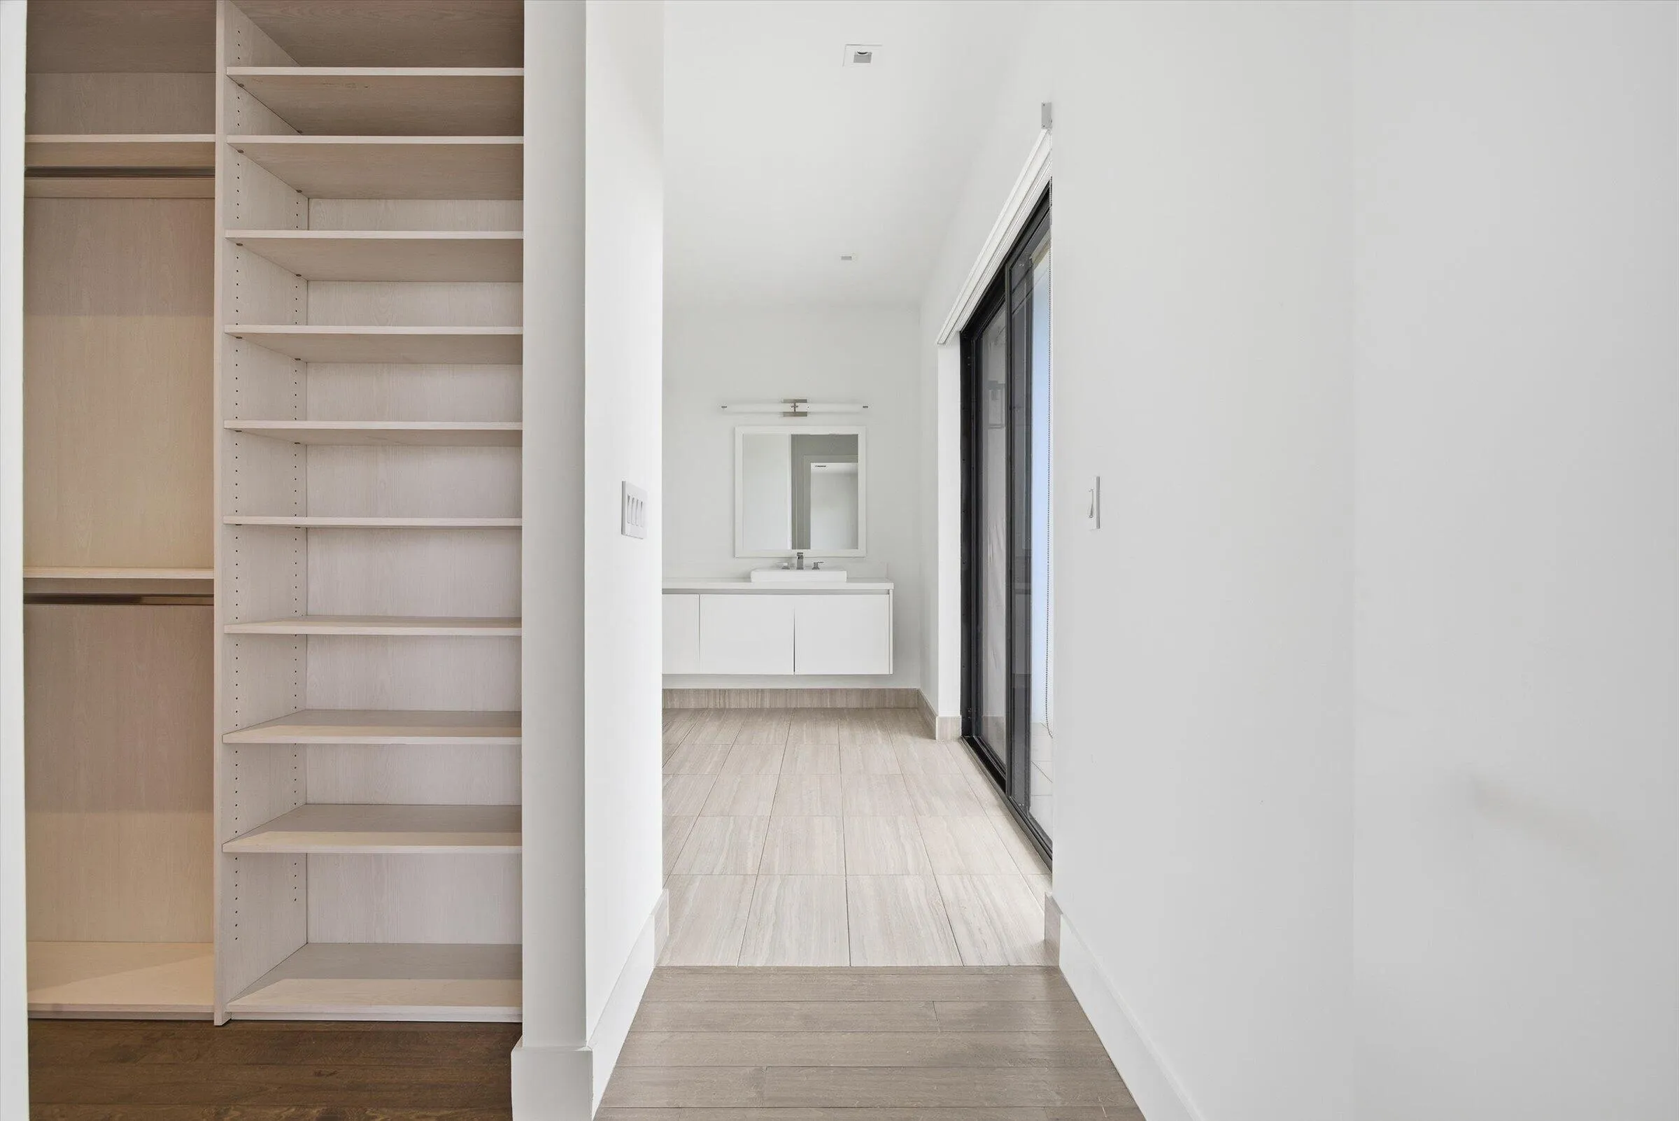
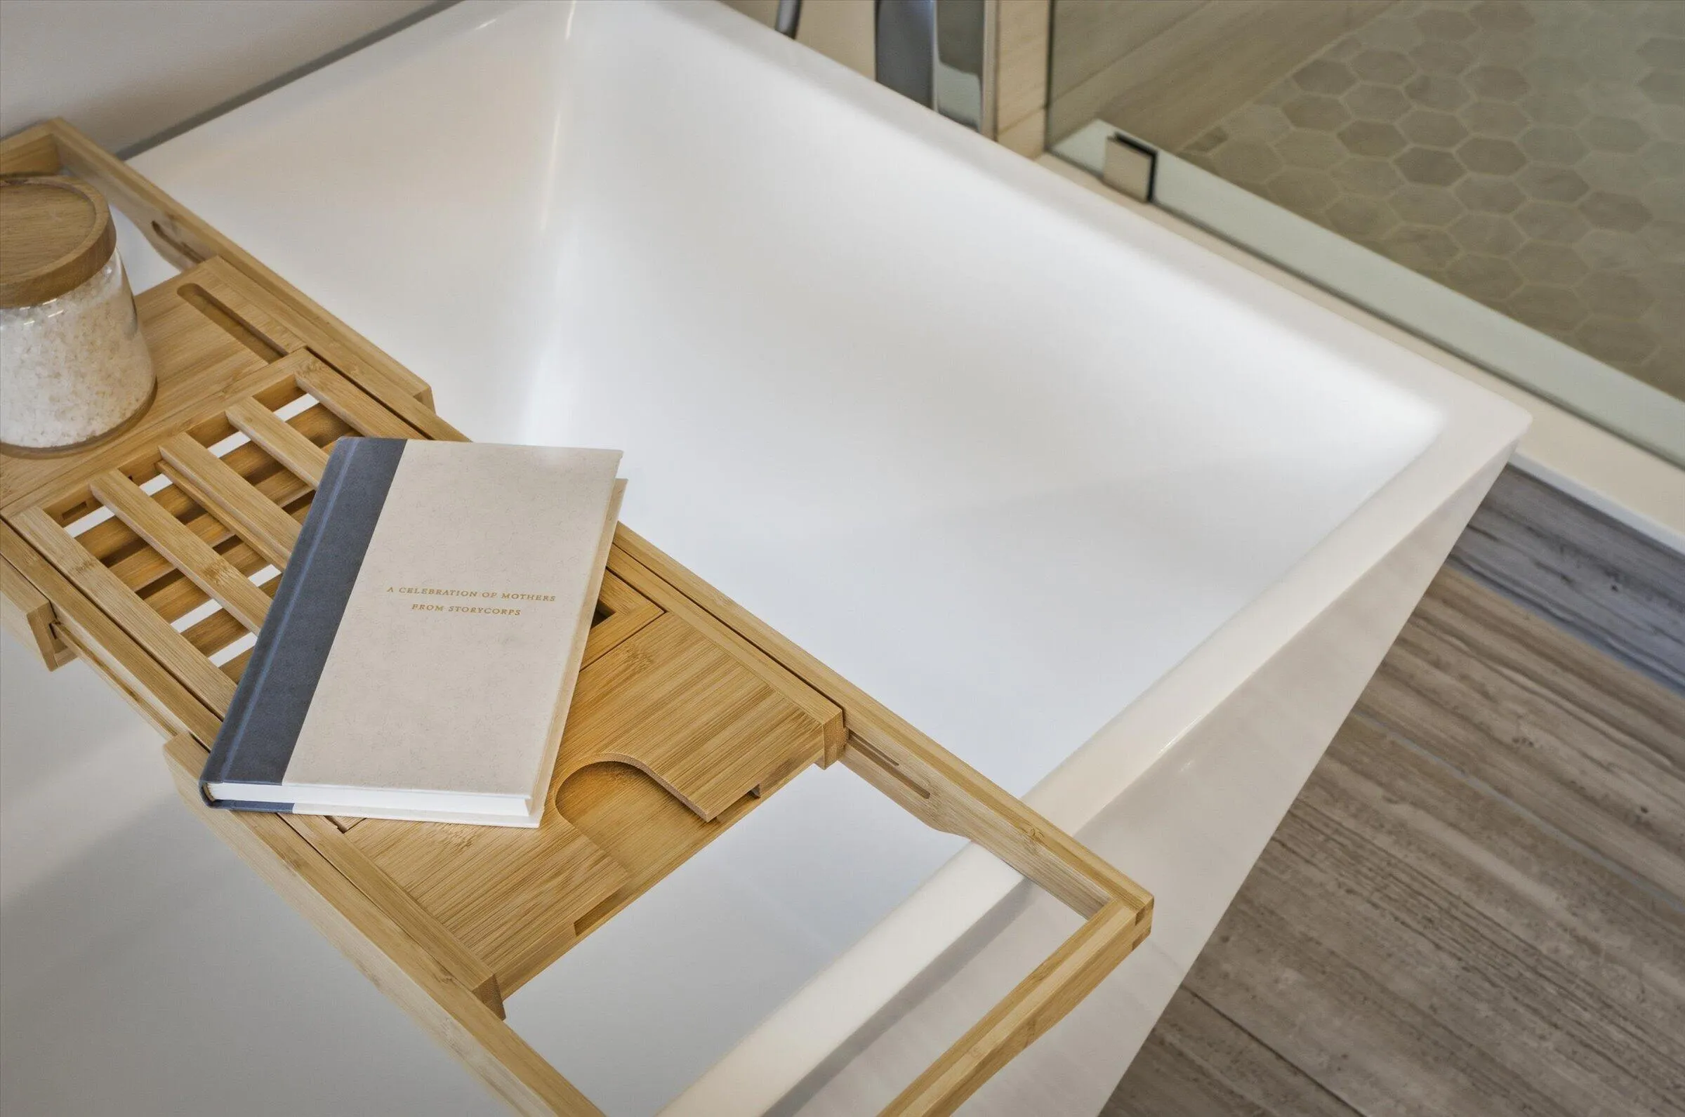
  • Interior Features: Dual Sinks, Walk-In Closet(s), Kitchen Island, Garden Tub/Roman Tub, High Ceilings, Bar, Bathtub, Shower Only
  • Levels: Two
  • Lot Features: 1/4 to 1/2 Acre Lot, Oversized Lot, <1 Acre
  • Middle Or Junior School: Tequesta Trace
  • New Taxes Expense: $0
  • Stories: 2
  • Stories Total: 2
  • Tax Annual Amount: $38,259
  • Utilities: Cable Available, Electricity Available, Sewer Available, Water Available, Natural Gas Available
  • Window Features: Blinds, Impact Glass

Location

Listing Updated: 2026-07-18 04:35:16
  • Property Type : Single Family
  • Property Sub Type : Single Family Residence
  • Listing Type : For Sale
  • Listing ID : B26024479
  • Price : $2,600,000
  • View : Lake, Pond, Pool, Water
  • Bedrooms : 5
  • Bathrooms : 7
  • Full Bathrooms : 6
  • Half Bathrooms : 1
  • Square Footage : 4,301 Sqft
  • Year Built : 2018
  • Lot Area : 0.48 Acre
  • Listing Status : Active
  • Days On Market : 74
Contact Agent
Required
Required
Required
By proceeding, you consent to receive calls and texts at the number you provided, including marketing by autodialer and prerecorded and artificial voice, and ettmail, about your inquiry and other home-related matters, but not as a condition of any purchase.

Similar Single Family