• Share

5212 SW 8th Court, Cape Coral, Florida 33914

Active For Sale
$945,000
  • Beds 3
  • Baths 3
  • Sq Ft 2,312 Sqft
  • Visits: 8 in 357 days

Description

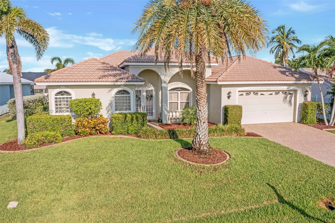
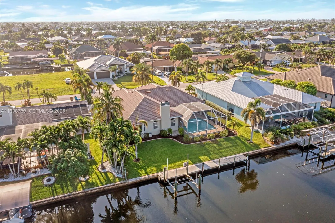
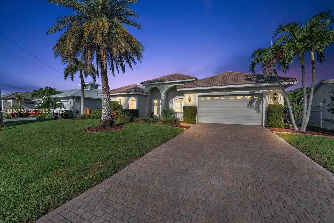
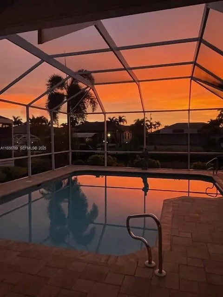
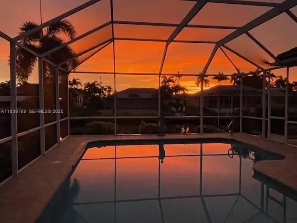
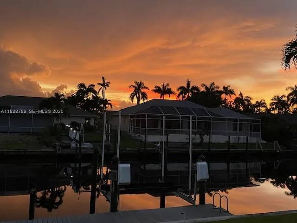
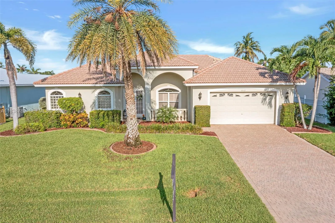
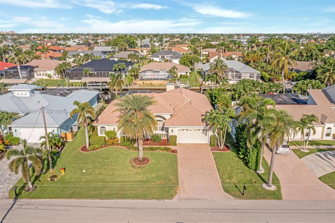
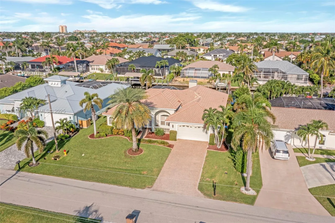
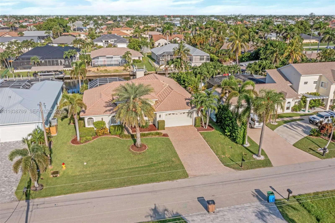
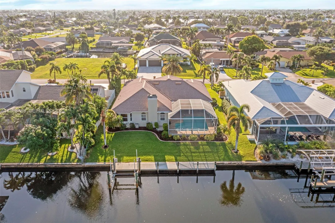
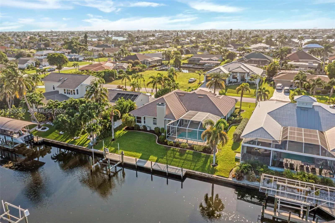
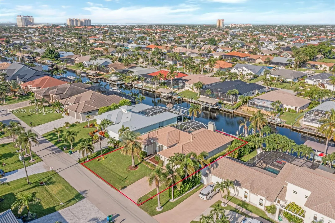
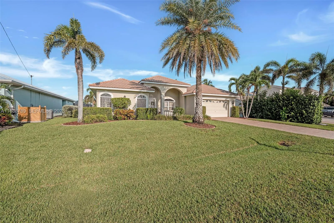
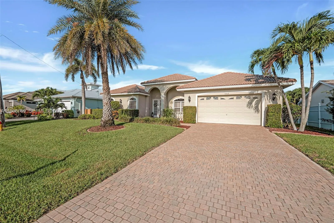
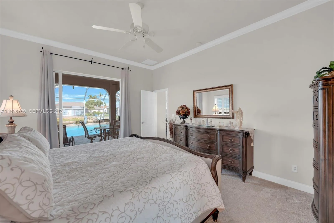
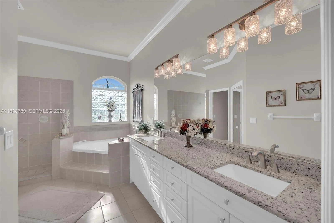
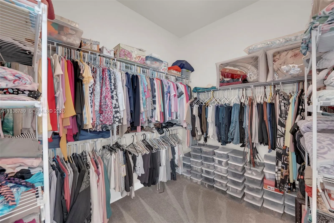
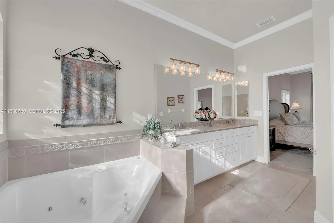
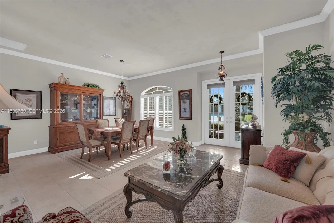
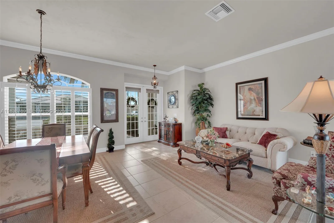
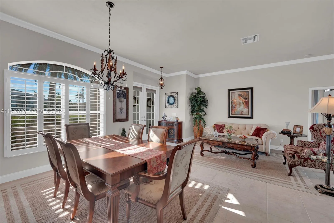
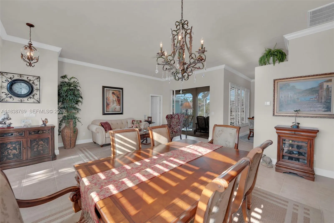
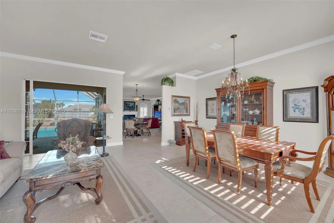
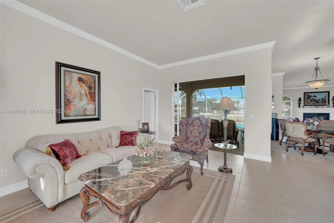
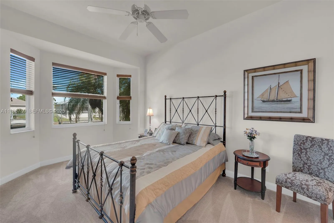
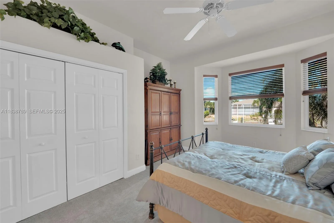
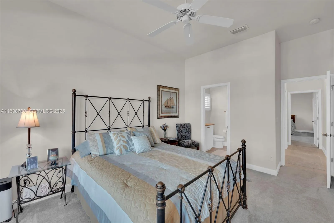
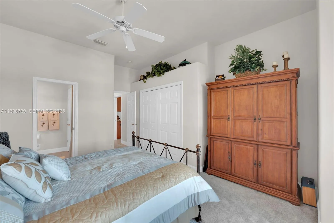
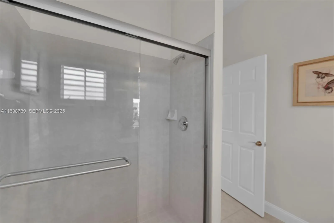
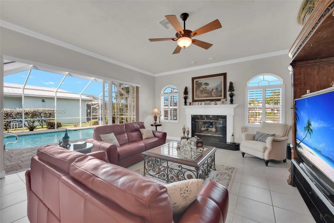
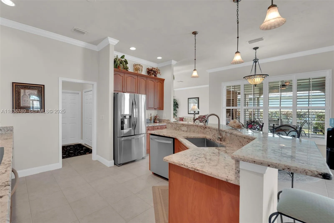
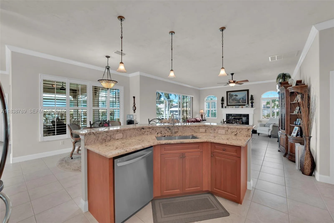
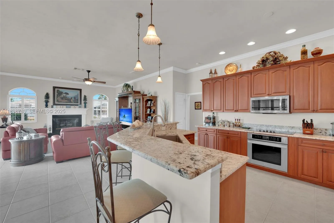
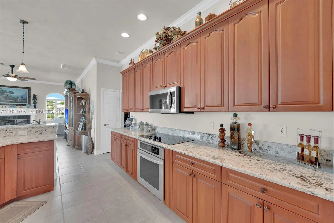
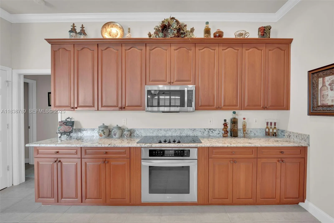
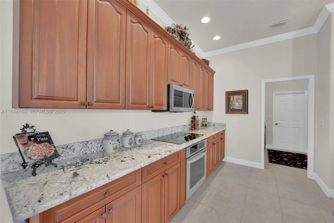
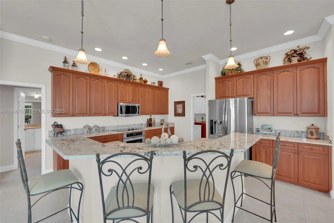
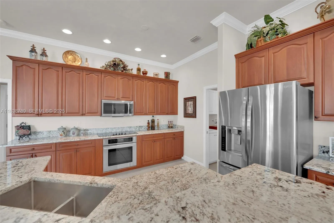
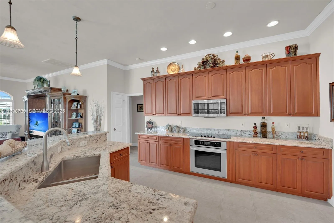
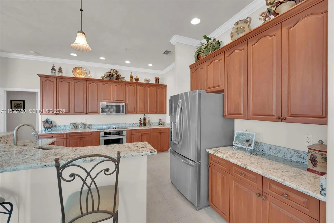
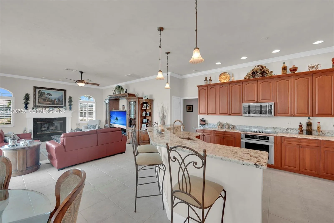
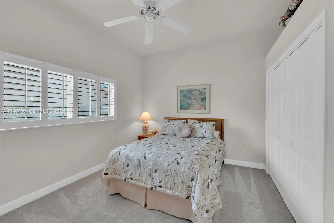
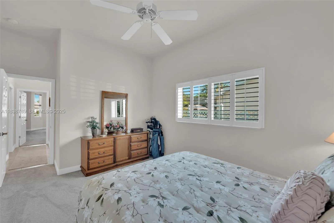
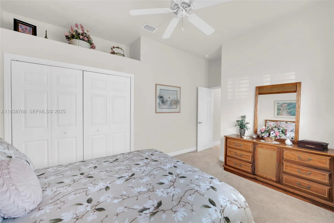
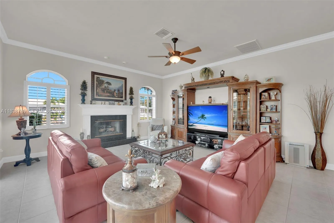
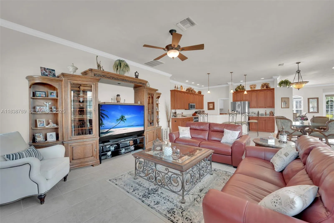
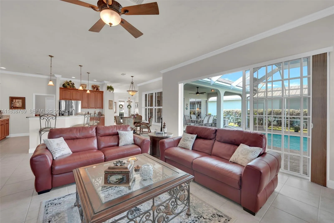
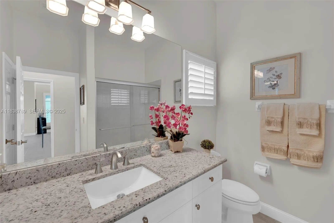
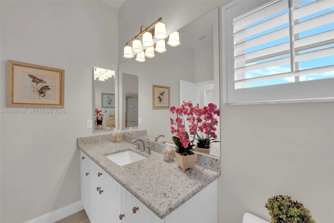
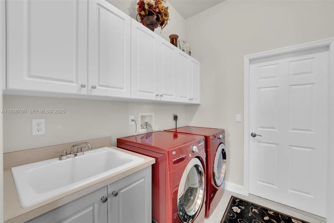
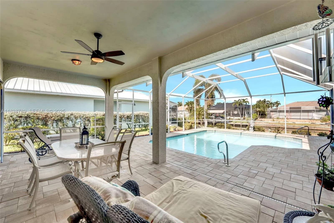
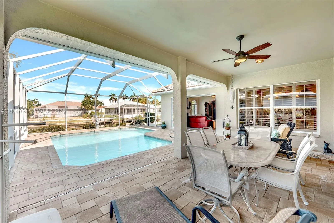
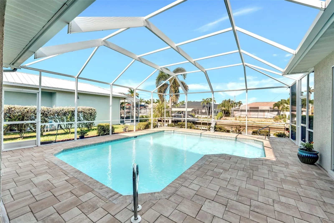
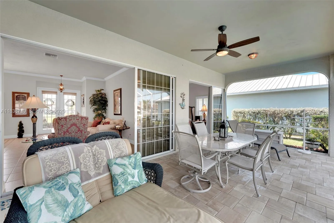
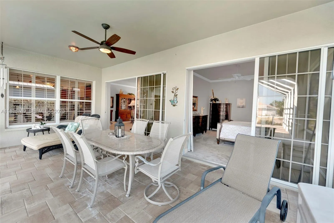
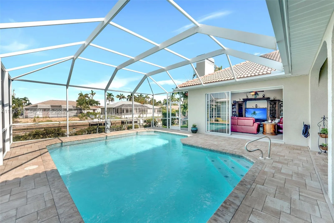
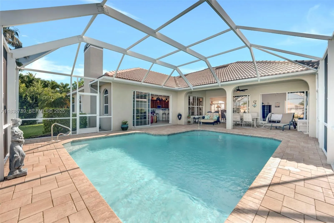
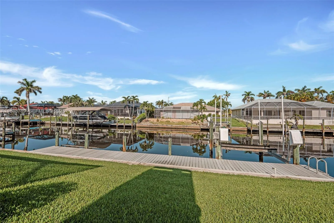
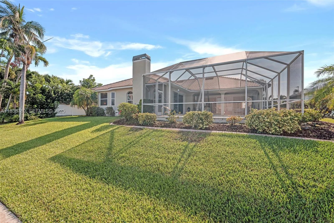
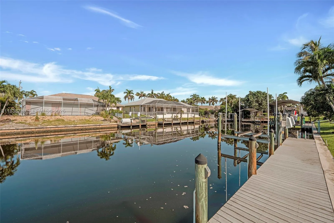
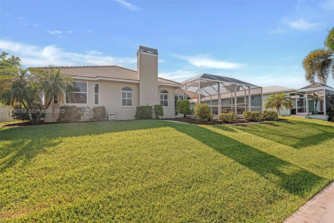
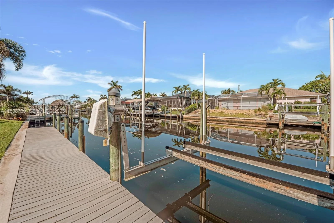
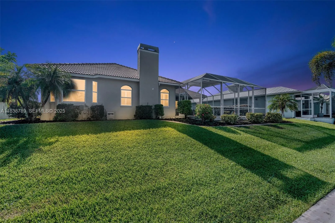
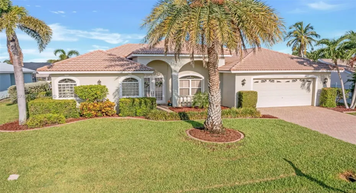
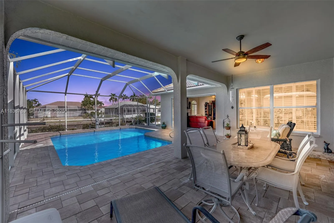
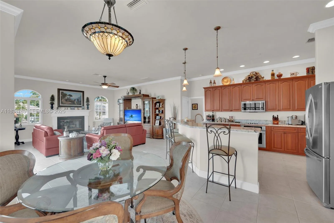
This beautifully updated Gulf-access home offers direct, bridge-free boating with a private dock and lift—ideal for coastal living. Located in one of Cape Coral’s top waterfront neighborhoods, the expanded floor plan enhances its open feel, perfect for entertaining or everyday comfort. Inside, enjoy high ceilings, plantation shutters, a cozy propane fireplace, and abundant natural light. The freshly painted interior features a split-bedroom layout, new carpet, and ample storage. The kitchen showcases cherrywood cabinets, elegant granite countertops (2023), and a functional layout, with matching bathroom upgrades. The primary suite includes a Jacuzzi tub for ultimate relaxation. Step out to a west-facing lanai and oversized, resurfaced pool (2024), surrounded by updated pavers (2022).

Features

  • Swimming Pool: In Ground, Pool Equipment, Concrete, Screen Enclosure
  • Heating System: Central, Electric
  • Cooling System: Central Air, Ceiling Fan(s)
  • Fence: Fenced
  • Patio: Deck
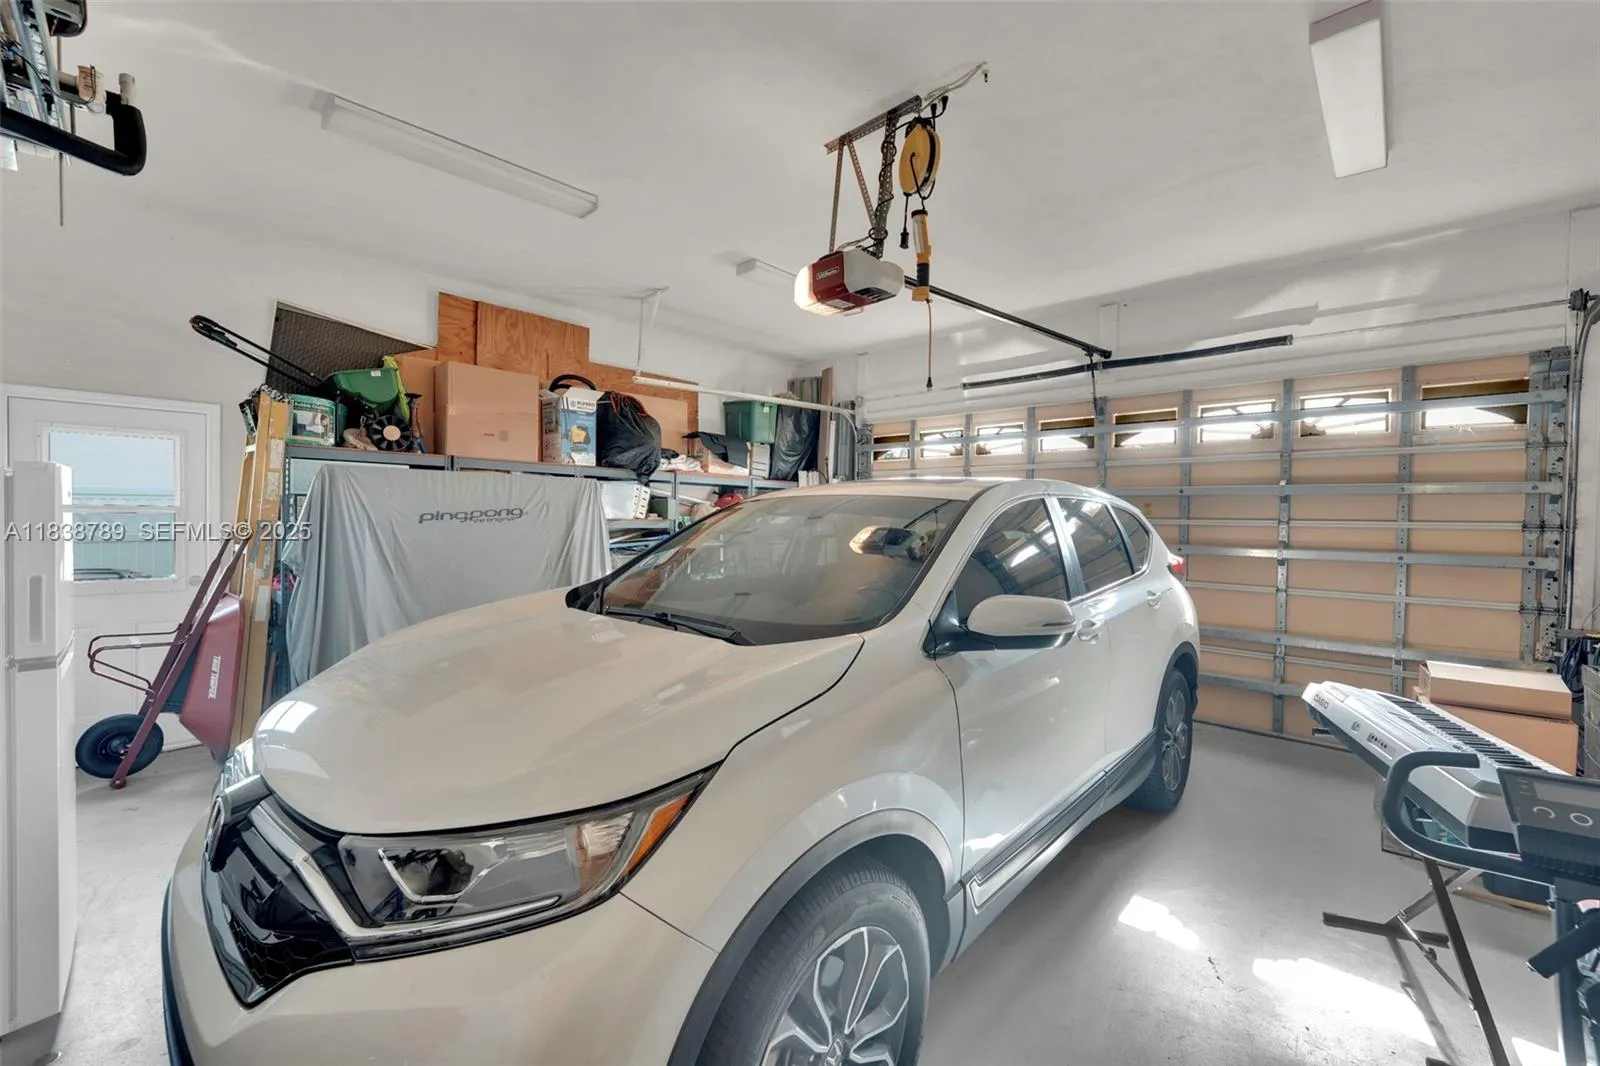
  • Parking: Driveway, Garage, Garage Door Opener, Attached, Covered

Appliances

  • Appliances: Dryer, Dishwasher, Refrigerator, Washer, Disposal, Gas Range

Address Map

  • Country: US
  • State: FL
  • County: Lee
  • City: Cape Coral
  • Subdivision: CAPE CORAL
  • Zipcode: 33914
  • Street: 8th
  • Street Number: 5212
  • Street Suffix: Court
  • Floor Number: 0
  • Longitude: W82° 0' 24.2''
  • Latitude: N26° 33' 16.6''
  • Directions: Please utilize GPS for the most accurate routing information and traffic predictions.
  • Street Dir Prefix: SW
  • MLS Area: 5940 - Other Florida County

MLS Addon

  • Architectural Style: Ranch
  • Association Amenities: No
  • Association Fee: $0
  • Close Price: $0
  • Exterior Features: Outdoor Living Area
  • Flooring: Tile, Carpet
  • Garage Spaces: 2
  • Insurance Expense: $0
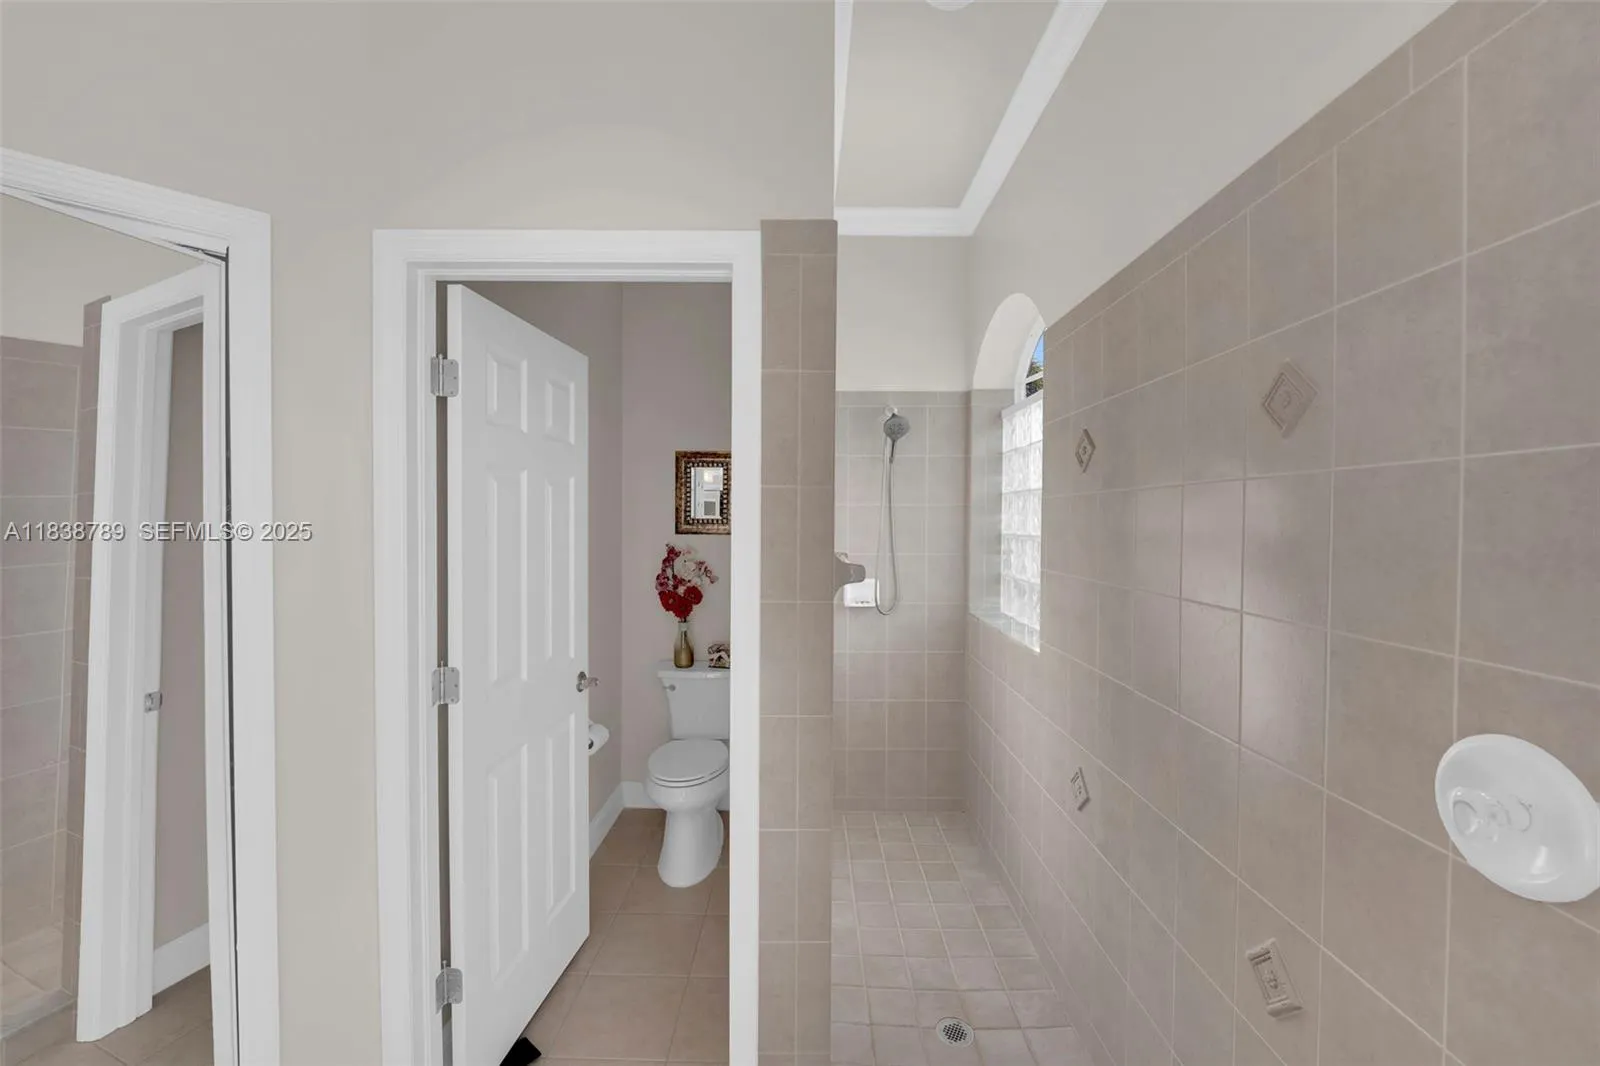
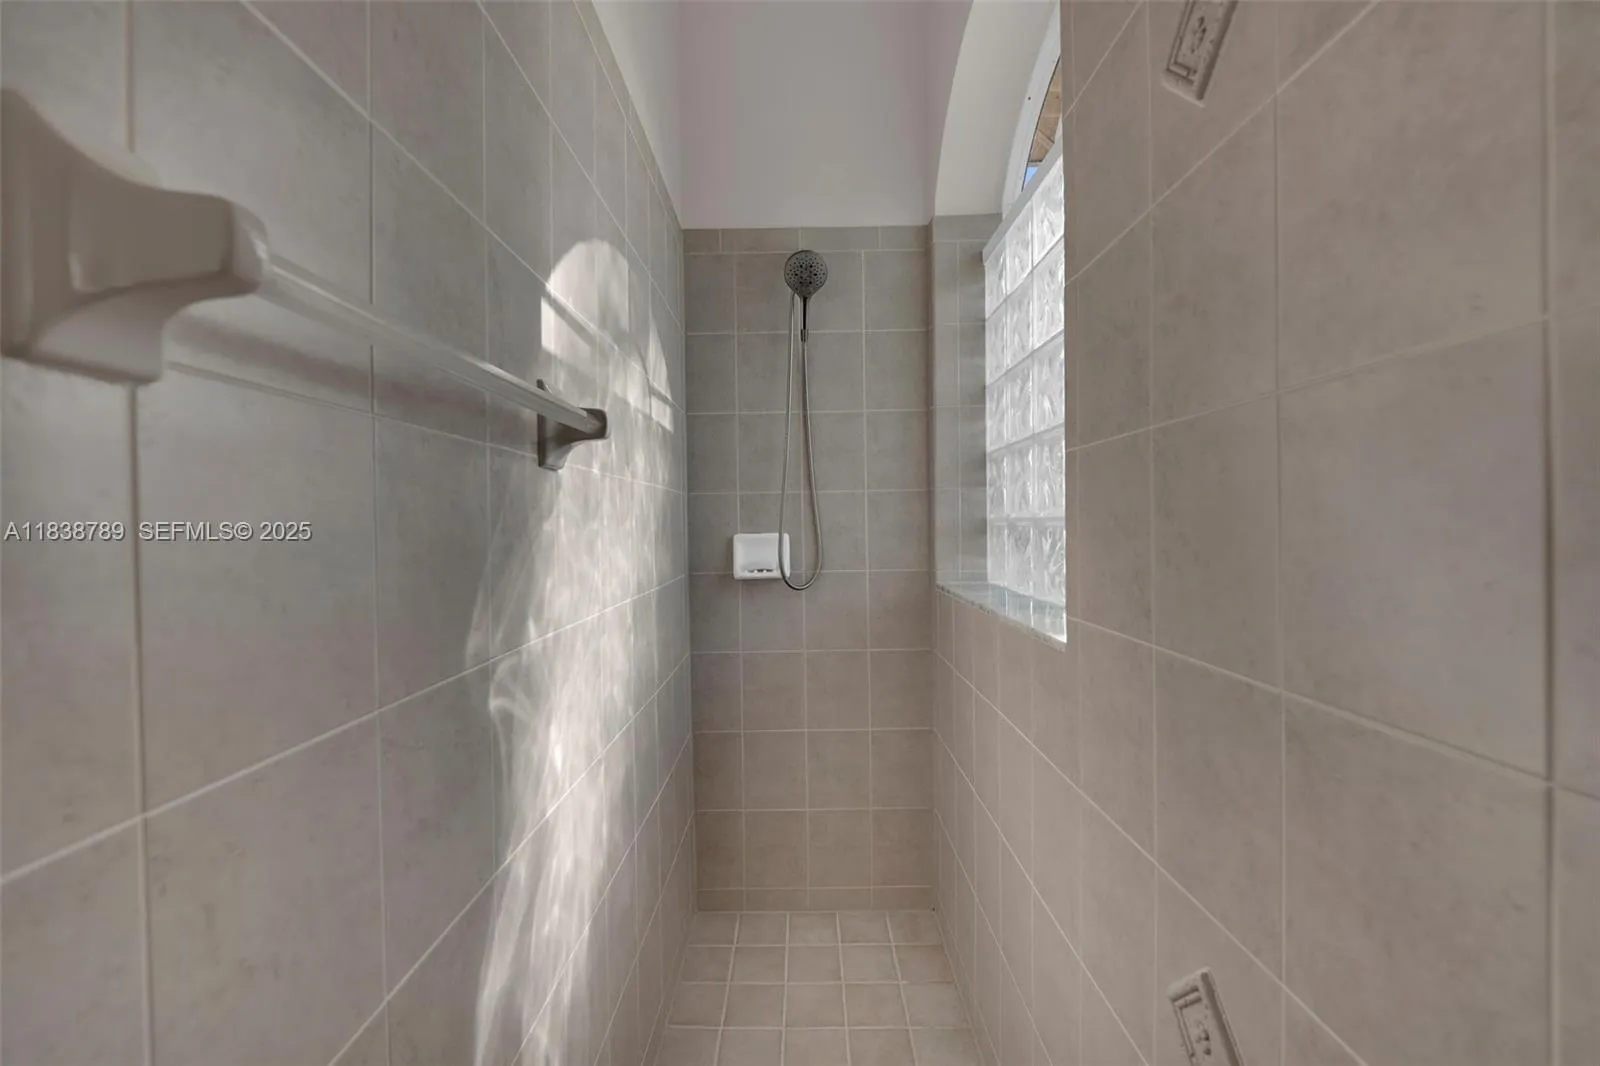
  • Interior Features: Breakfast Area, Dual Sinks, Walk-In Closet(s), Built-in Features, Pantry, Split Bedrooms, Separate Shower, Dining Area, Separate/Formal Dining Room, Bathtub, Soaking Tub
  • Levels: One
  • Lot Features: Sprinklers Automatic
  • Lot Size Dimensions: 0.23
  • New Taxes Expense: $0
  • Stories: 1
  • Stories Total: 1
  • Tax Annual Amount: $6,547
  • Utilities: Cable Available
  • Window Features: Sliding, Metal, Single Hung
  • Zoning: R1-W

Location

Listing Updated: 2026-07-15 01:25:53
  • Property Type : Single Family
  • Property Sub Type : Single Family Residence
  • Listing Type : For Sale
  • Listing ID : A11838789
  • Price : $945,000
  • View : Garden, Water
  • Bedrooms : 3
  • Bathrooms : 3
  • Full Bathrooms : 3
  • Half Bathrooms : 0
  • Square Footage : 2,312 Sqft
  • Year Built : 2002
  • Lot Area : 0.23 Acre
  • Listing Status : Active
  • Days On Market : 356
Contact Agent
Required
Required
Required
By proceeding, you consent to receive calls and texts at the number you provided, including marketing by autodialer and prerecorded and artificial voice, and ettmail, about your inquiry and other home-related matters, but not as a condition of any purchase.

Similar Single Family