• Share

2406 SW 54th Lane, Cape Coral, Florida 33914

Active For Sale
$995,000
  • Beds 4
  • Baths 3
  • Sq Ft 2,567 Sqft
  • Visits: 4 in 187 days

Description

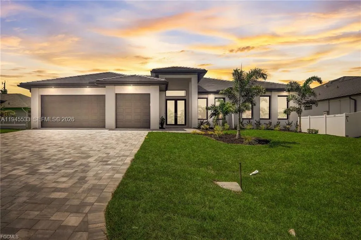
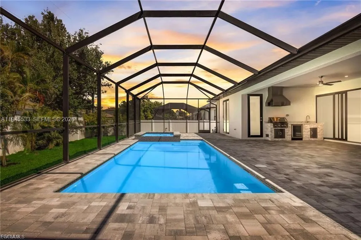
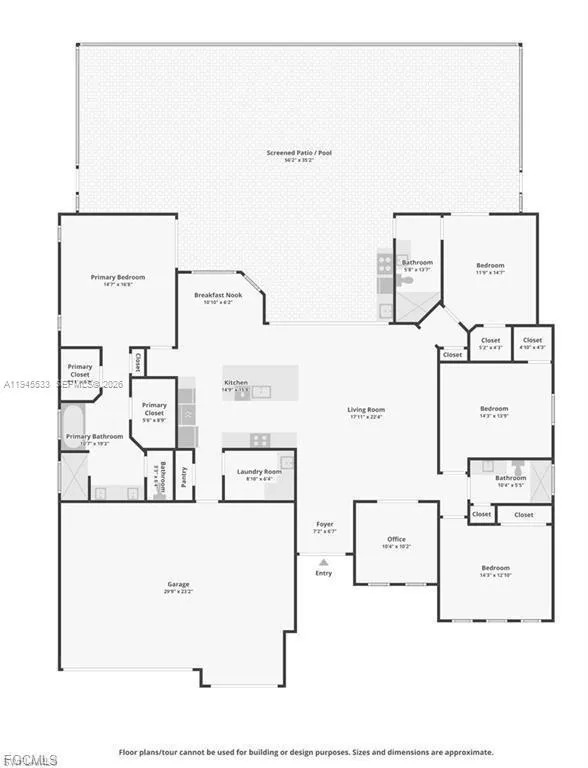
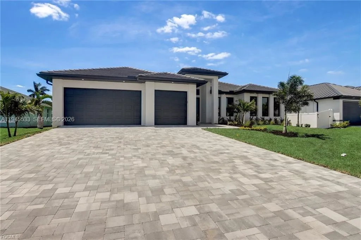
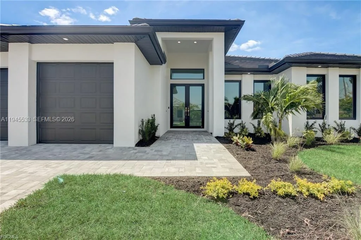
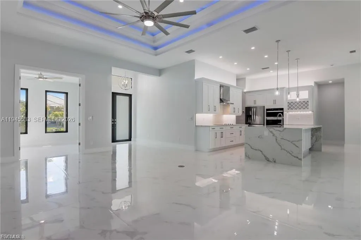
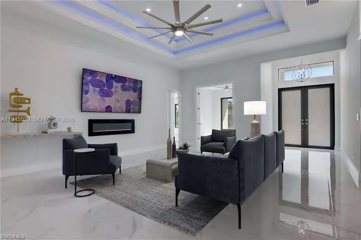
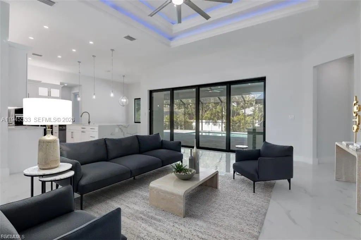
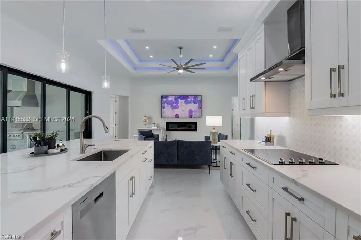
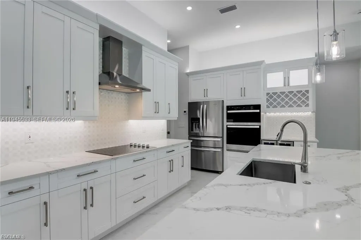
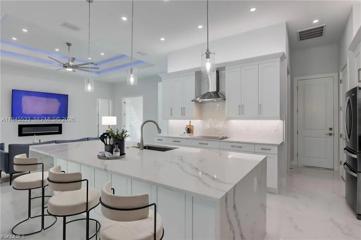
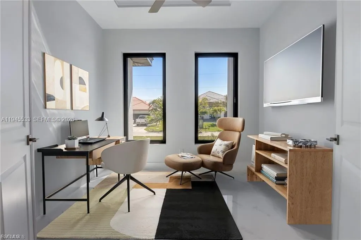
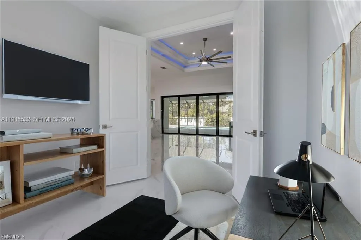
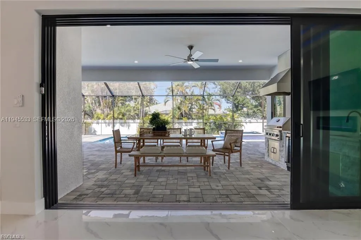
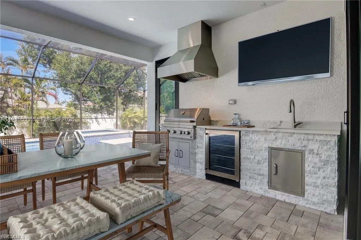
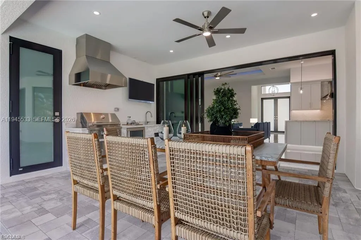
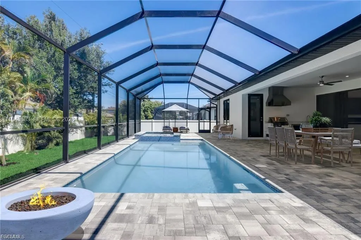
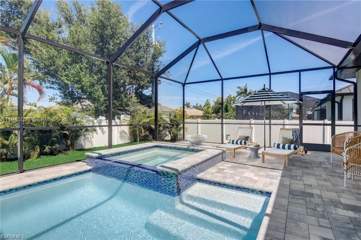
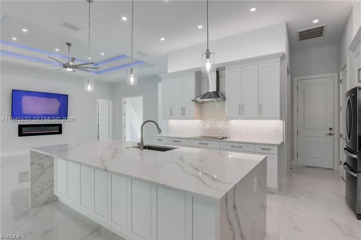
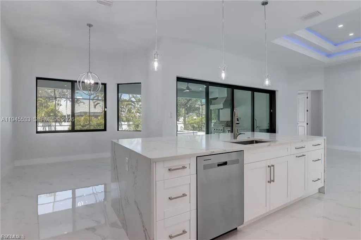
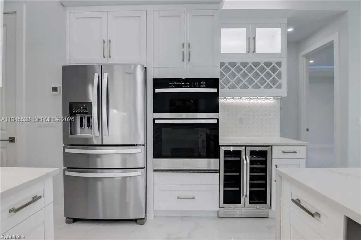
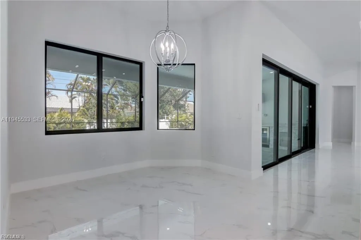
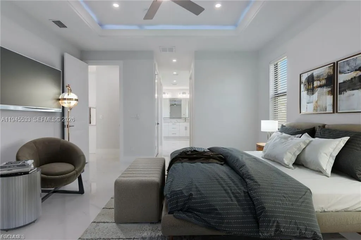
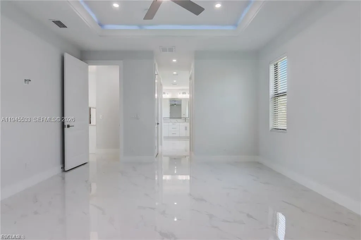
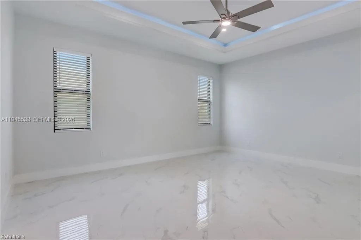
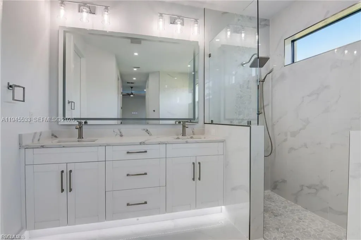
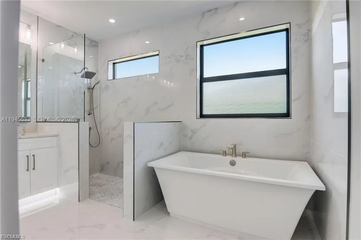
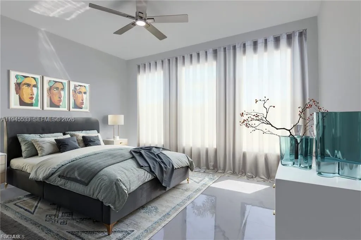
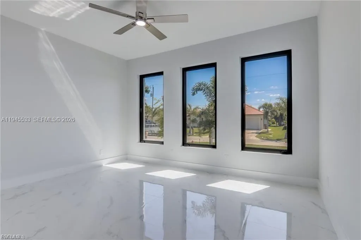
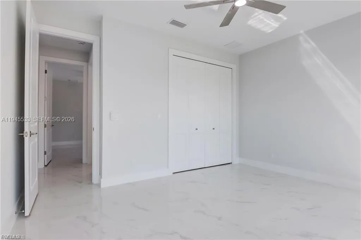
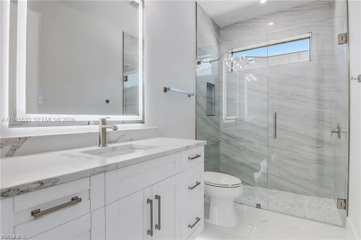
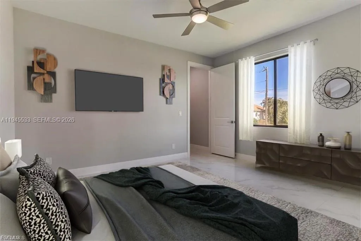
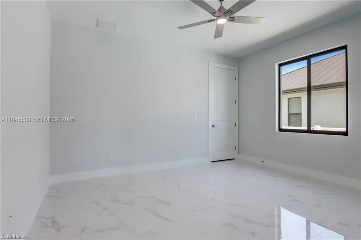
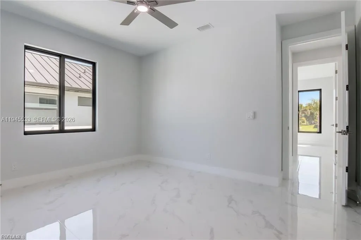
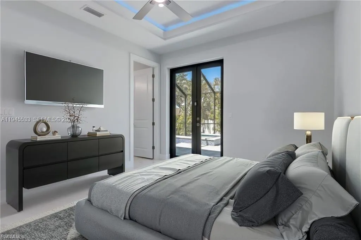
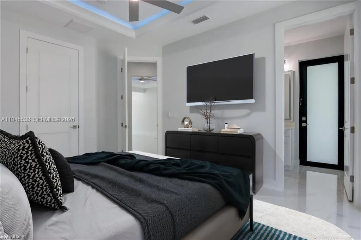
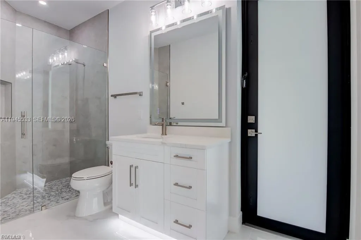
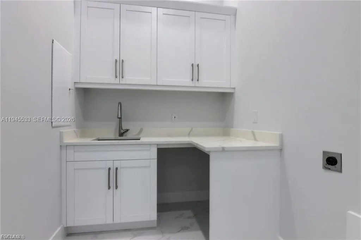
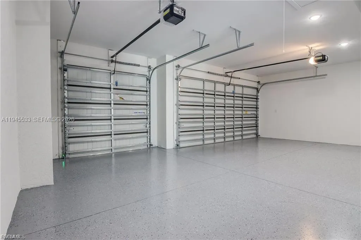
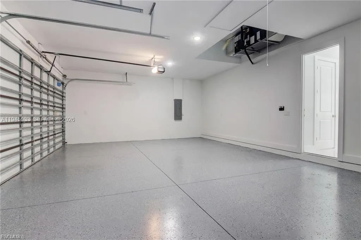
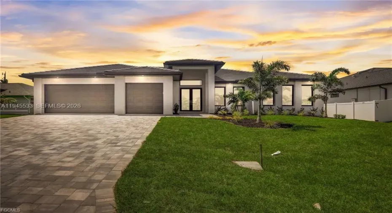
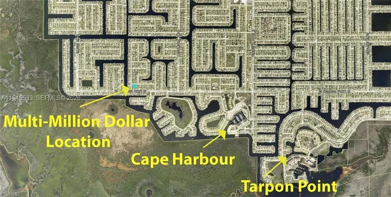
This is a Large home for the family and your guests with over 2560 air-conditioned Living space all with 4 Bedrooms, Office, 3 Full bathrooms and has 2 Primary Master suites, 3 car Garage, heated Pool & Jacuzzi, barbeque area with beverage cooler. South of Cape Coral Pkwy W. right by Cape Harbor. This Large dream home with over 2560 sq feet of Living space and over 4600 total spaces. Master Bedroom is large and has LED Tray Ceilings Double French Impact glass doors. Master Bathroom with walk-in shower large soaking tub with large back and front lit mirror Master suite guest bedroom, you have LED lited tray ceilings you have a Full Bathroom with lited mirror, walk-in closet. Bedroom has French Impact doors that go out to the pool area. Porcelain tile Floors throughout. High double tray LED lited ceilings. Living Room has Electric Fireplace. Included is a large 87-inch smart TV. Entire Resistant Windows & Impact doors lead out to the large covered screened in Lanai for indoor outdoor living with built in Barbeque with Industrial Vent that is vented out when cooking also has Wine and Beverage cooler + sink. Stainless-Steel Appliances, Gigantic Quartz Counter Island waterfall, Under Large Quartz counter is so much hidden storage. Along with soft closing cabinets. Nice size Pantry. Wine rack & Beverage cooler. Tile Roof. Driveway is Large with brick pavers. Laundry Room with cabinets, sink and Quartz countertop as well.

Features

  • Swimming Pool: Heated, In Ground, Pool Equipment, Concrete, Screen Enclosure
  • Heating System: Central, Electric
  • Cooling System: Electric, Central Air, Ceiling Fan(s)
  • Patio: Patio
  • Parking: Driveway, Garage, Garage Door Opener, Covered, Paver Block

Appliances

  • Appliances: Dishwasher, Electric Range, Microwave, Refrigerator, Electric Water Heater, Disposal, Ice Maker, Oven

Address Map

  • Country: US
  • State: FL
  • County: Lee
  • City: Cape Coral
  • Subdivision: CAPE CORAL
  • Zipcode: 33914
  • Street: 54th
  • Street Number: 2406
  • Street Suffix: Lane
  • Floor Number: 0
  • Longitude: W83° 58' 35.2''
  • Latitude: N26° 32' 59.5''
  • Directions: SOUTH ON CHIQUITA BLVD, RIGHT ON EL DORADO PKWY W, RIGHT ON SW 24TH PL, RIGHT ON SW 54TH LN, SIGN ON PROPERTY ON THE RIGHT!
  • Street Dir Prefix: SW
  • MLS Area: 5940 - Other Florida County

MLS Addon

  • Association Amenities: No
  • Association Fee: $0
  • Close Price: $0
  • Exterior Features: Barbecue, Lighting, Outdoor Living Area, Built-in Barbecue
  • Garage Spaces: 3
  • Insurance Expense: $0
  • Interior Features: Breakfast Area, Dual Sinks, Closet Cabinetry, Eat-in Kitchen, Built-in Features, High Ceilings, Pantry, Split Bedrooms, Separate Shower, Dining Area, Separate/Formal Dining Room, Custom Mirrors, Main Level Primary, Vaulted Ceiling(s), Bar, Attic, Wet Bar, Pull Down Attic Stairs, Bathtub, Soaking Tub, Multiple En Suite Bathrooms
  • Laundry Features: Laundry Tub, Washer Hookup, Dryer Hookup
  • Levels: One
  • Lot Features: 1/4 to 1/2 Acre Lot
  • New Taxes Expense: $0
  • Spa Features: In Ground
  • Stories: 1
  • Stories Total: 1
  • Tax Annual Amount: $1,781
  • Zoning: ru-1

Location

Listing Updated: 2026-07-19 18:52:38
  • Property Type : Single Family
  • Property Sub Type : Single Family Residence
  • Listing Type : For Sale
  • Listing ID : A11945533
  • Price : $995,000
  • View : Pool
  • Bedrooms : 4
  • Bathrooms : 3
  • Full Bathrooms : 3
  • Half Bathrooms : 0
  • Square Footage : 2,567 Sqft
  • Year Built : 2026
  • Lot Area : 0 Acre
  • Listing Status : Active
  • Days On Market : 187
Contact Agent
Required
Required
Required
By proceeding, you consent to receive calls and texts at the number you provided, including marketing by autodialer and prerecorded and artificial voice, and ettmail, about your inquiry and other home-related matters, but not as a condition of any purchase.

Similar Single Family