• Share

2169 Driftwood Circle, Palm Beach Gardens, Florida 33410

Active For Sale
$6,195,000
  • Beds 5
  • Baths 6
  • Sq Ft 5,764 Sqft
  • Visits: 6 in 32 days

Description

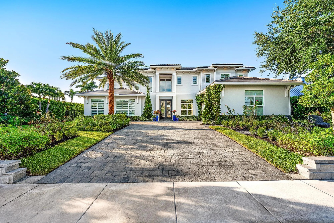
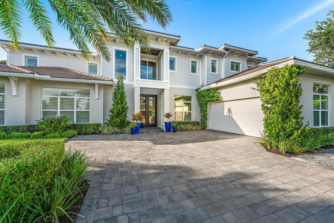
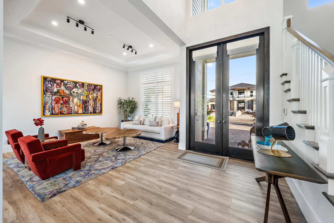
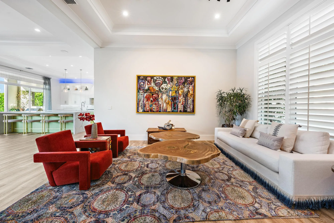
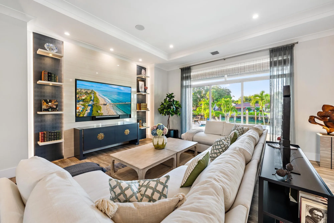
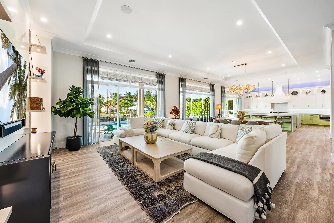
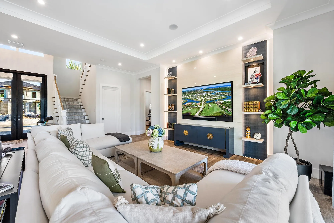
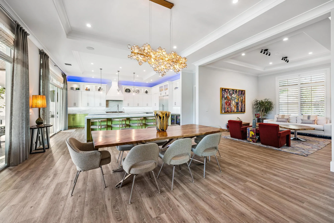
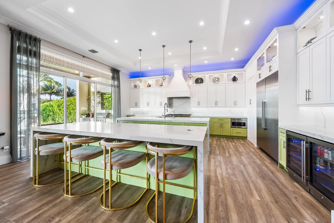
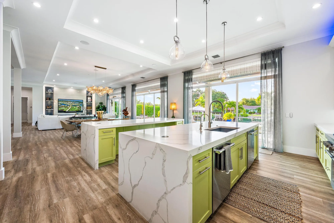
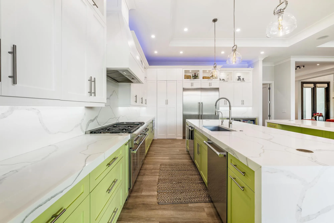
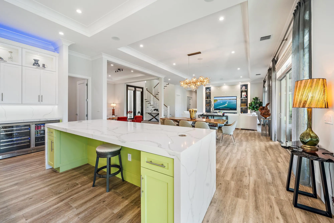
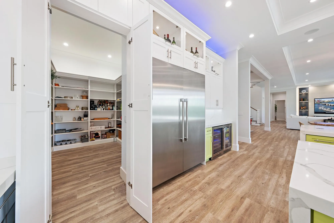
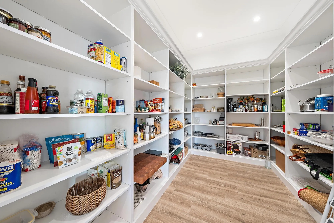
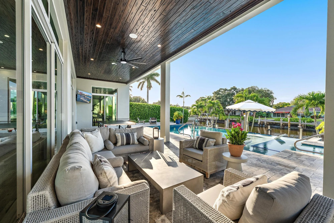
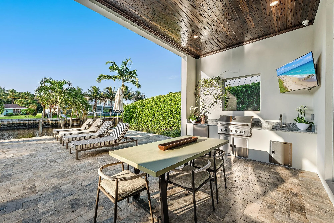
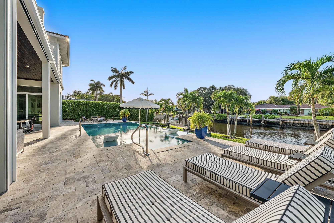
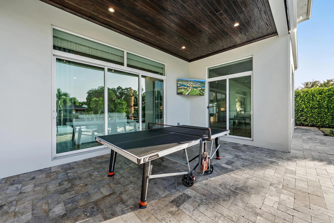
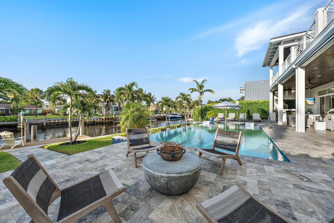
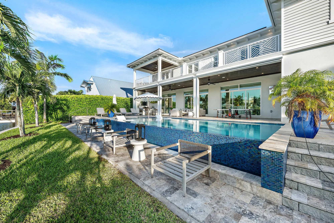
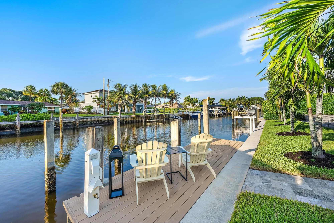
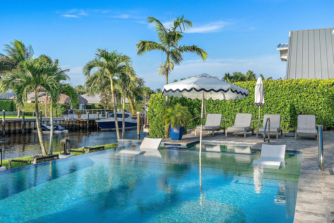
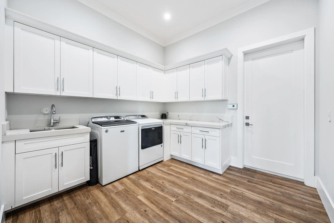
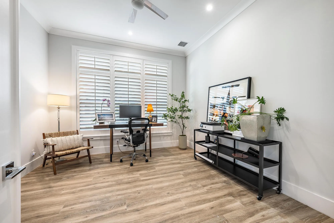
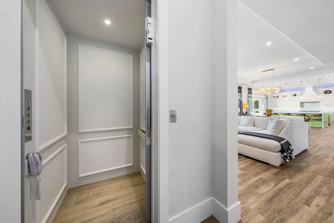
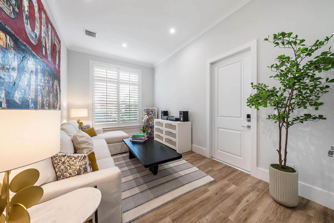
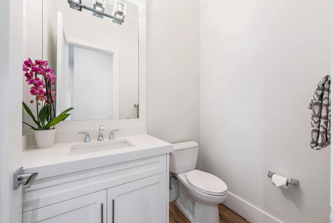
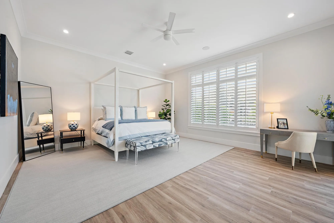
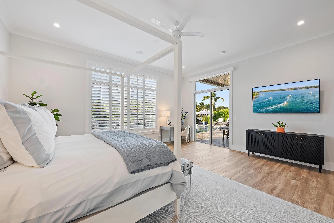
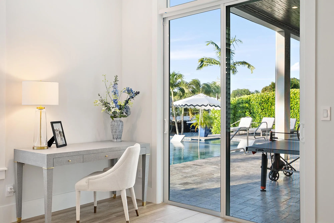
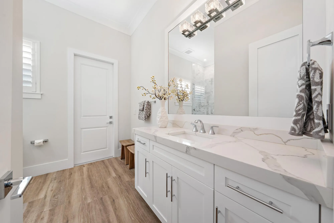
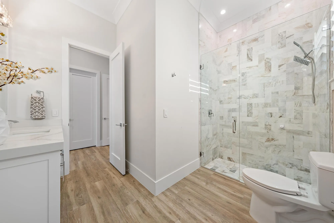
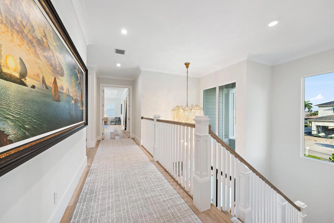
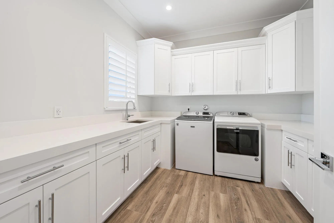
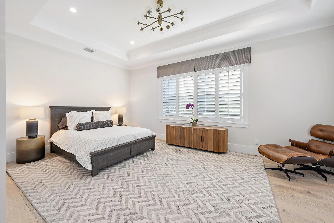
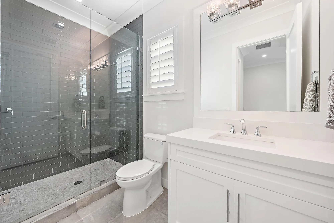
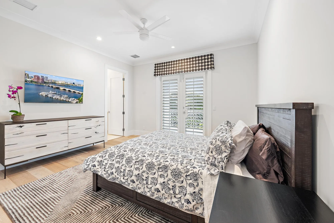
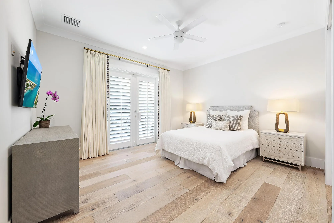
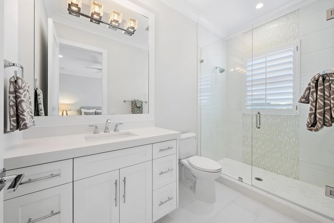
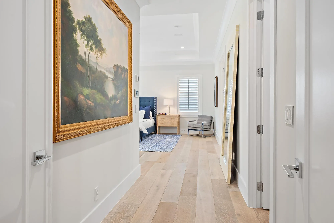
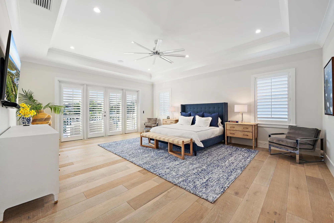
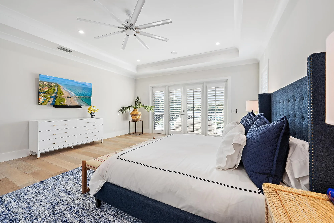
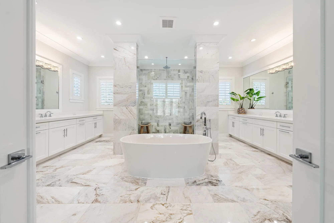
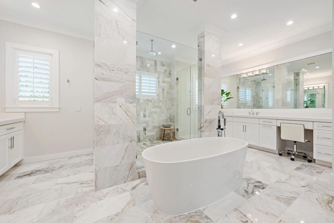
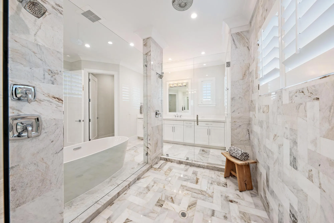
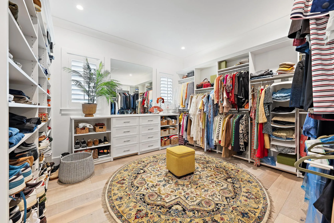
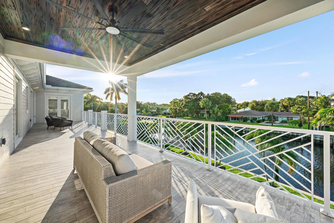
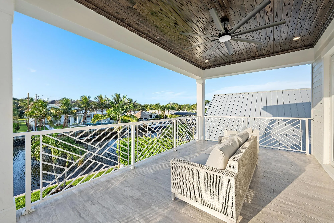
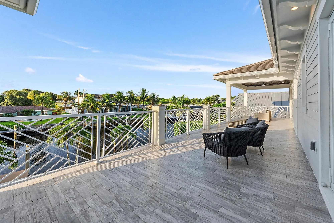
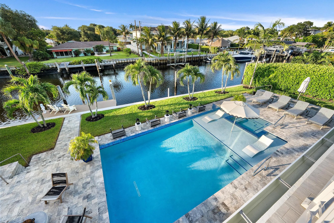
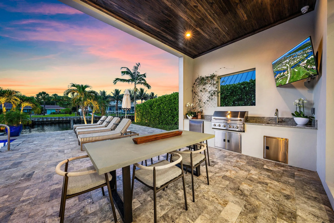
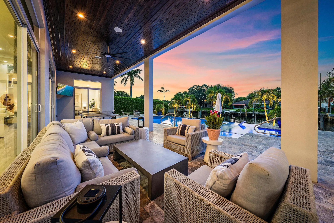
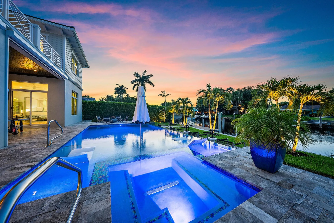
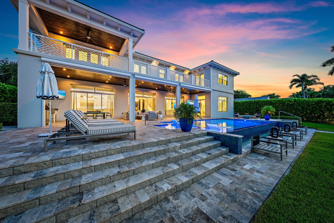
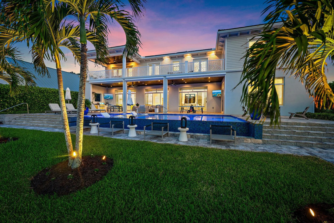
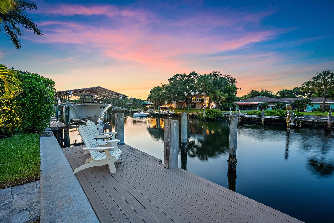
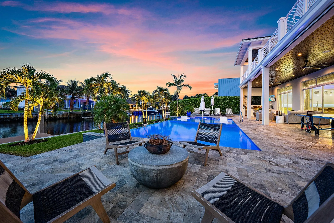
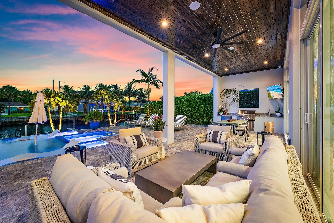
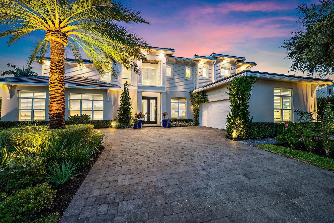
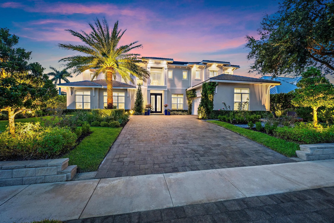
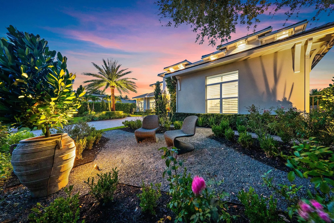
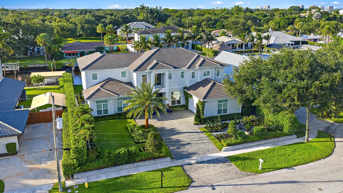
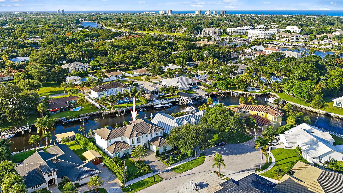
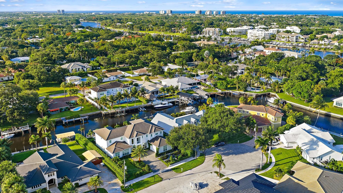
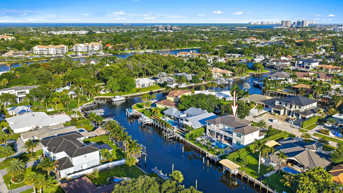
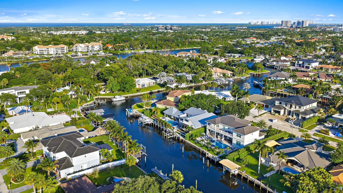
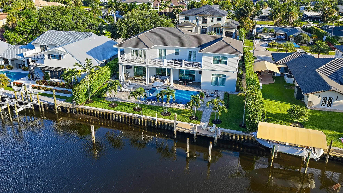
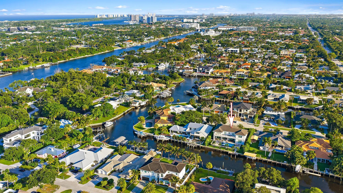
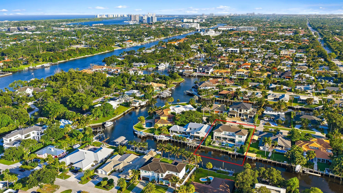
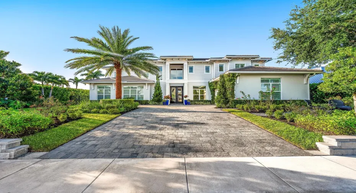
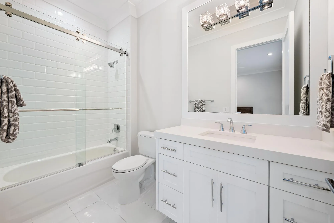
A statement of modern waterfront luxury, this extraordinary South Florida estate offers an unparalleled blend of architectural sophistication, impeccable craftsmanship, and elite boating access. Built in 2020 and recently refreshed to the highest standards, the residence encompasses over 7,900 square feet of total space, including 5,764 square feet of thoughtfully curated interior living area, designed for those who demand excellence without compromise. From the moment you enter, soaring ceilings, refined finishes, and expansive open living spaces create an atmosphere of effortless elegance. The home features five spacious bedrooms, each with its own private en-suite bath, along with an additional half bath, a private executive office, and a versatile den, all seamlessly connected by a private elevator. The gourmet chef’s kitchen serves as the heart of the home, showcasing premium appliances, custom cabinetry, dual oversized islands, and a spacious walk-in pantry — creating the ultimate setting for both grand-scale entertaining and everyday living. Every detail has been carefully considered, including dual laundry rooms, all-LED lighting, impact glass throughout, an oversized air-conditioned garage, a water softener and filtration system, and the peace of mind provided by a whole-home generator. Beyond the interiors, resort-style living awaits with multiple outdoor living spaces designed to embrace the South Florida lifestyle. Expansive covered terraces, open-air lounging areas, and exceptional waterfront entertaining spaces complement the heated pool and spa, all overlooking 100 feet of deep-water frontage on a wide canal. Direct ocean access with no fixed bridges makes this a rare and highly coveted offering for the avid yachtsman. With no HOA restrictions, this exceptional residence delivers the freedom, privacy, and lifestyle synonymous with South Florida’s most prestigious waterfront addresses. A rare opportunity to own a turnkey estate where luxury, technology, and world-class boating converge.

Features

  • Swimming Pool: Heated, In Ground, Automatic Chlorination, Gunite, Salt Water
  • Heating System: Central, Zoned
  • Cooling System: Zoned, Central Air, Ceiling Fan(s)
  • Fence: Back Yard
  • Patio: Balcony, Deck, Open, Patio, Porch, Screened, Covered, Terrace
  • Parking: Garage, Garage Door Opener, Attached, Paver Block, Open

Appliances

  • Appliances: Dryer, Dishwasher, Microwave, Refrigerator, Washer, Gas Range, Freezer, Water Heater, Water Softener Owned, Water Purifier, Water Softener, Water Purifier Owned, Free-Standing Freezer, Wine Refrigerator, Tankless Water Heater

Address Map

  • Country: US
  • State: FL
  • County: Palm Beach
  • City: Palm Beach Gardens
  • Subdivision: MAHEU ESTATES ADD 2
  • Zipcode: 33410
  • Street: Driftwood
  • Street Number: 2169
  • Street Suffix: Circle
  • Floor Number: 0
  • Longitude: W81° 55' 46''
  • Latitude: N26° 51' 28.1''
  • Directions: Prosperity Farms Rd to Driftwood Circle. House is on the left just before the cul-de-sac.
  • MLS Area: 5230

MLS Addon

  • Accessibility Features: No
  • Architectural Style: Contemporary
  • Association Fee: $0
  • Close Price: $0
  • Elementary School: Dwight D. Eisenhower K-8
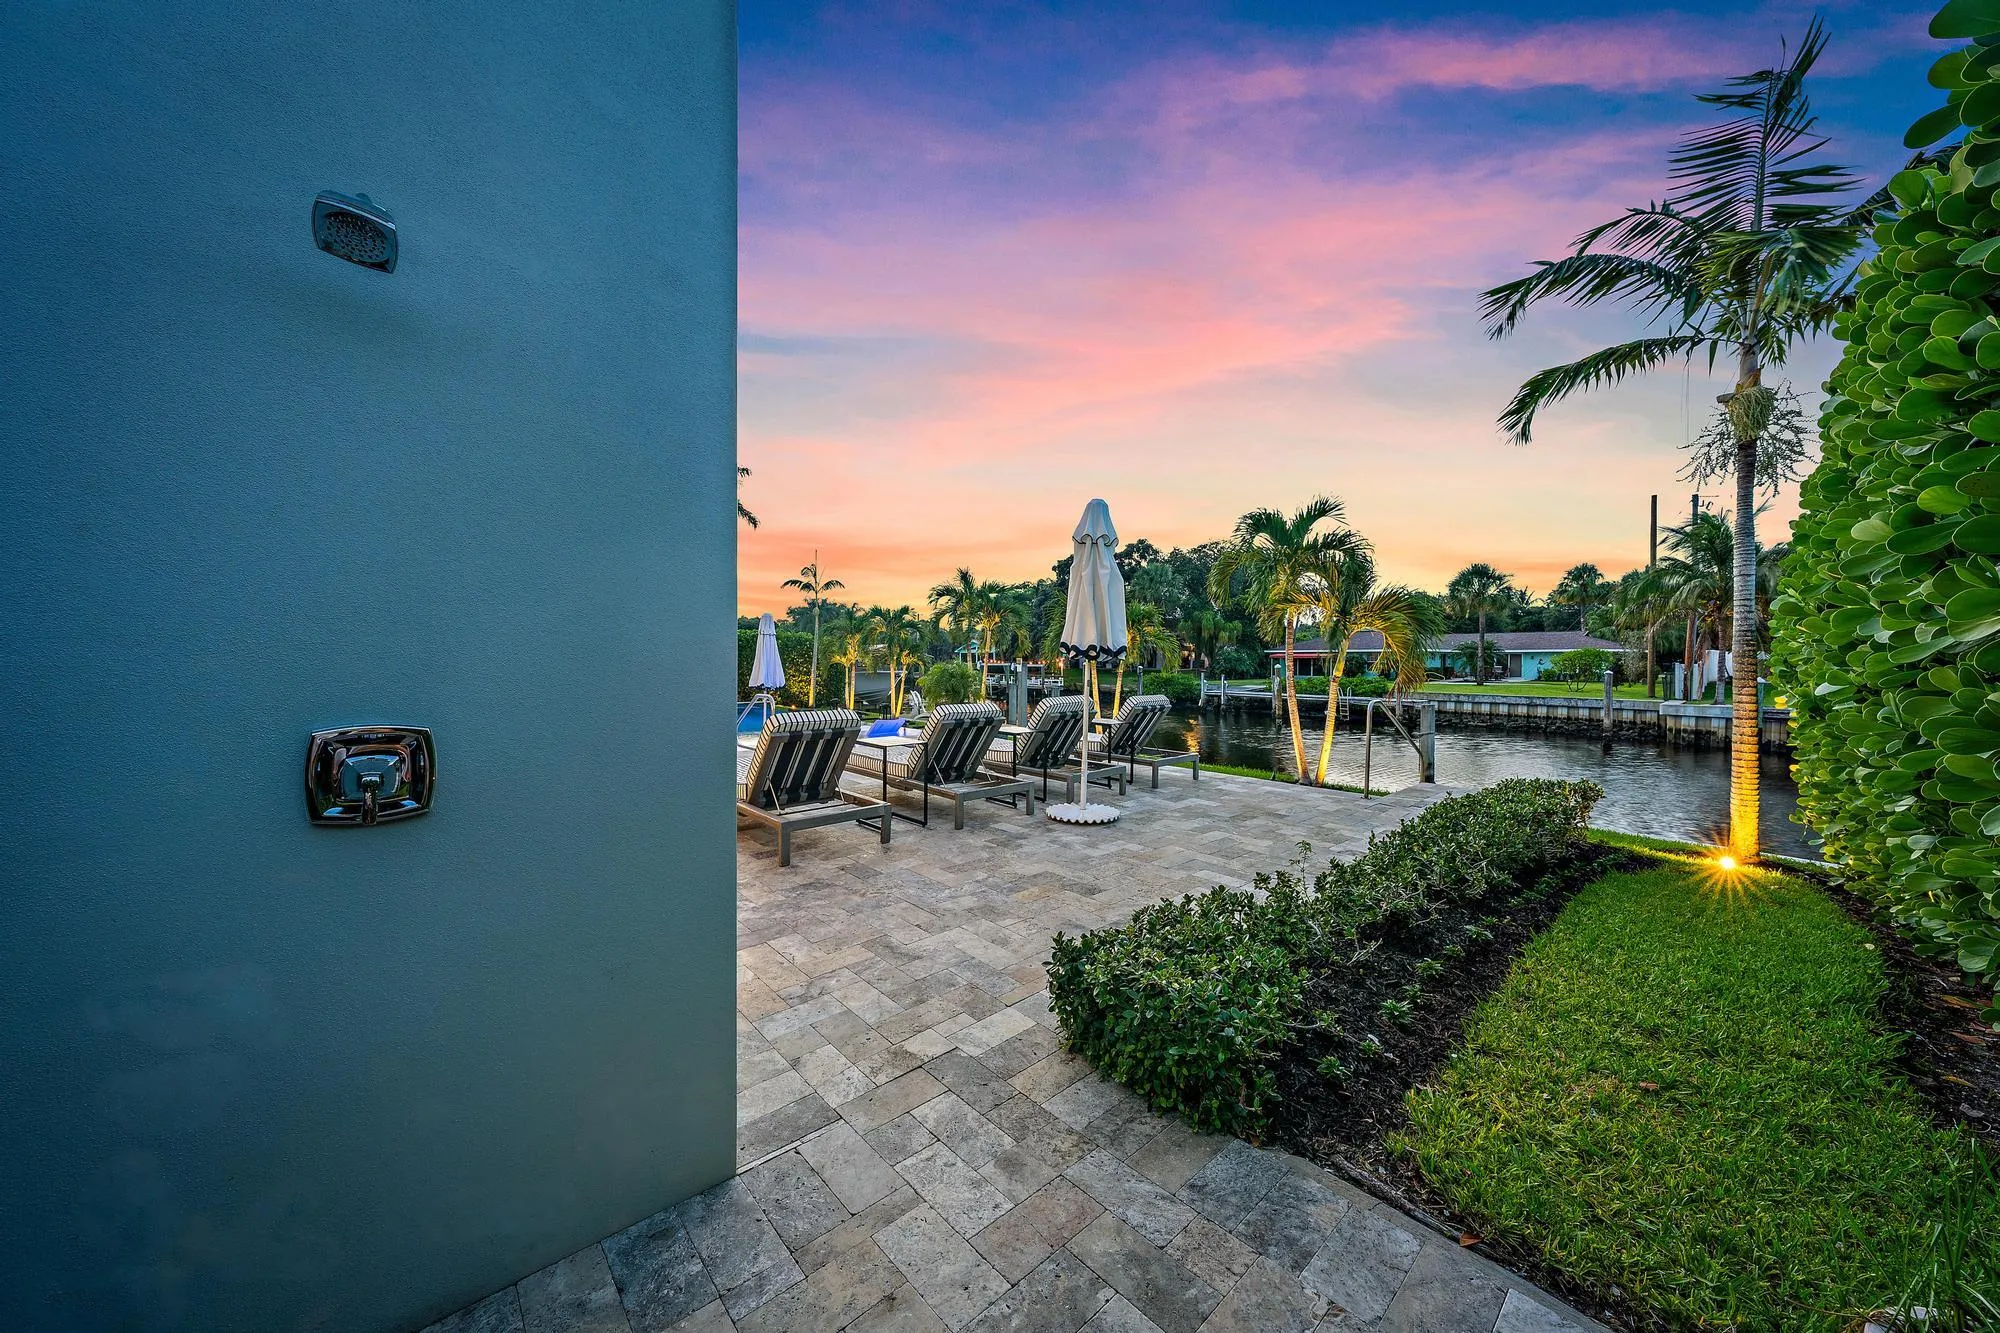
  • Exterior Features: Balcony, Barbecue, Lighting, Porch, Outdoor Shower, Outdoor Living Area, Outdoor Kitchen, Built-in Barbecue
  • Flooring: Ceramic Tile, Wood, Marble
  • Garage Spaces: 2
  • High School: William T. Dwyer
  • Insurance Expense: $0
  • Interior Features: Breakfast Area, Dual Sinks, Living/Dining Room, Sitting Area in Primary, Closet Cabinetry, Entrance Foyer, Eat-in Kitchen, Elevator, Kitchen Island, Built-in Features, High Ceilings, Pantry, Split Bedrooms, Dining Area, Separate/Formal Dining Room, Custom Mirrors, Kitchen/Dining Combo, Breakfast Bar, Wet Bar, Bathtub, Multiple En Suite Bathrooms
  • Laundry Features: Laundry Tub, Inside, Laundry Room, Upper Level, Lower Level, Multiple Locations
  • Levels: Two
  • Lot Features: 1/4 to 1/2 Acre Lot, Sprinklers Automatic, Sprinkler System, Cul-De-Sac
  • Lot Size Dimensions: 143x100
  • Middle Or Junior School: Howell L. Watkins
  • New Taxes Expense: $0
  • Spa Features: In Ground, Heated
  • Stories: 2
  • Stories Total: 2
  • Tax Annual Amount: $67,317
  • Utilities: Sewer Available, Water Available, Natural Gas Available, Electricity Connected
  • Window Features: Plantation Shutters, Storm Window(s)
  • Zoning: RS

Location

Listing Updated: 2026-07-07 15:47:20

  • Property Type : Single Family
  • Property Sub Type : Single Family Residence
  • Listing Type : For Sale
  • Listing ID : B26043640
  • Price : $6,195,000
  • View : Garden, Intercoastal, Pool
  • Bedrooms : 5
  • Bathrooms : 6
  • Full Bathrooms : 5
  • Half Bathrooms : 1
  • Square Footage : 5,764 Sqft
  • Year Built : 2020
  • Lot Area : 0.33 Acre
  • Listing Status : Active
  • Days On Market : 31
Contact Agent
Required
Required
Required
By proceeding, you consent to receive calls and texts at the number you provided, including marketing by autodialer and prerecorded and artificial voice, and ettmail, about your inquiry and other home-related matters, but not as a condition of any purchase.

Similar Single Family