• Share

3667 Toulouse Drive, Palm Beach Gardens, Florida 33410

Active For Sale
$6,500,000
  • Beds 4
  • Baths 5
  • Sq Ft 4,280 Sqft
  • Visits: 6 in 71 days

Description

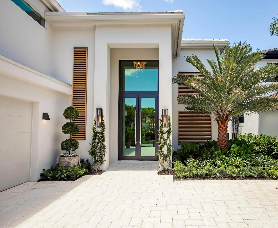
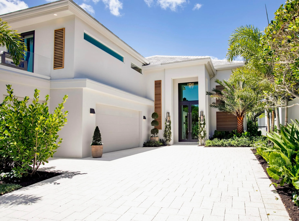
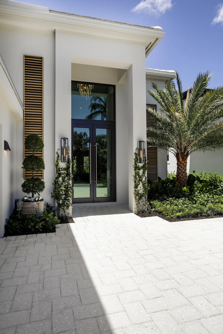
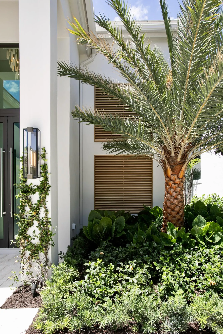
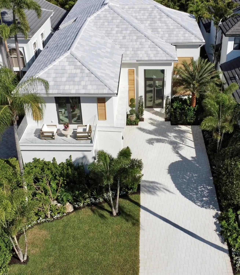
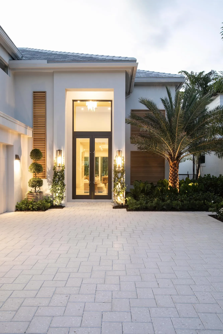
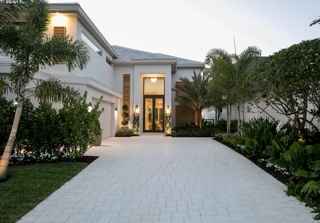
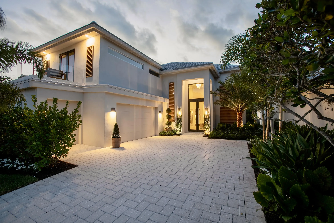
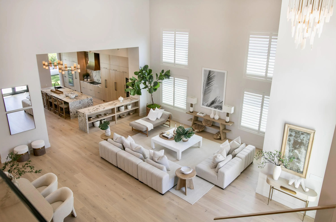
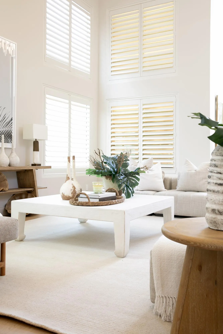
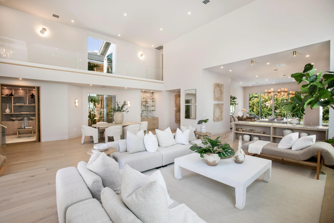
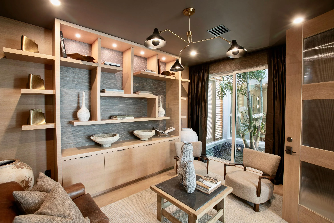
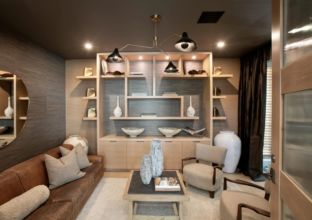
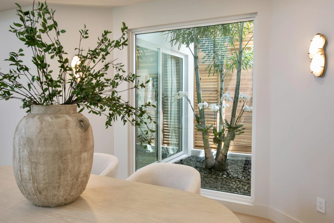
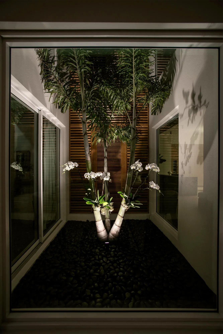
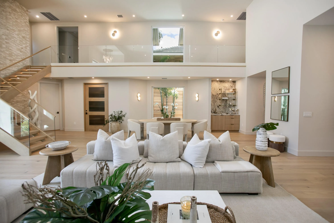
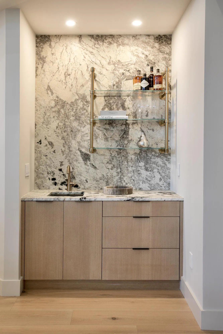
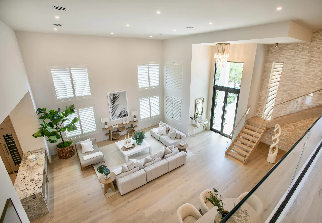
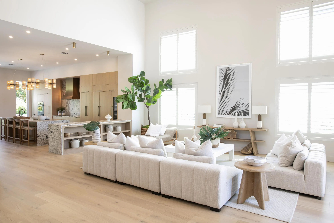
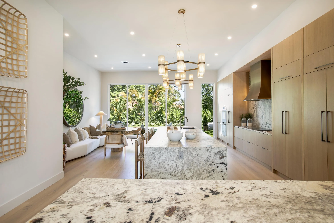
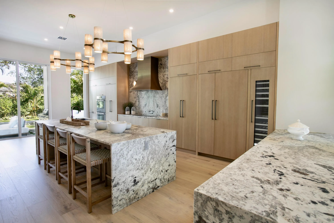
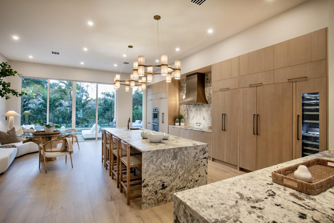
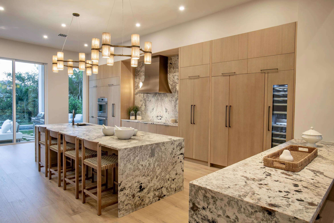
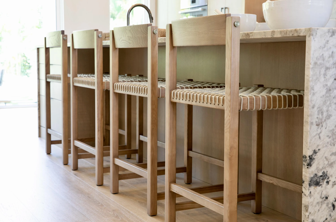
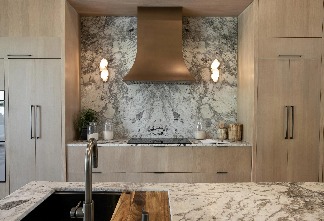
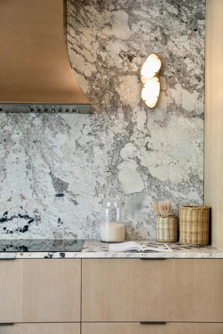
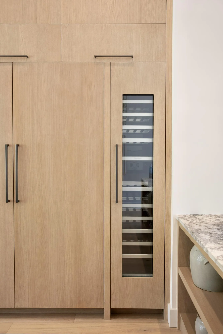
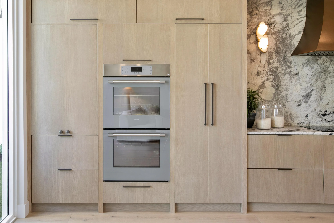
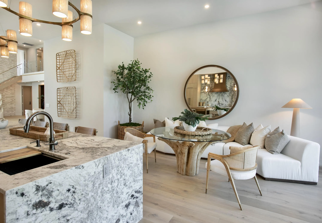
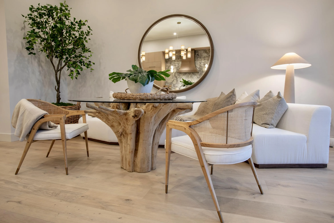
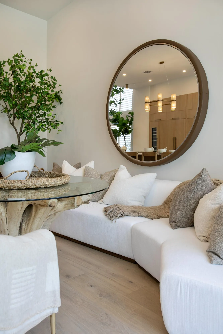
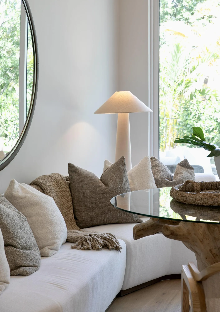
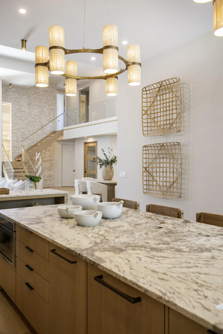
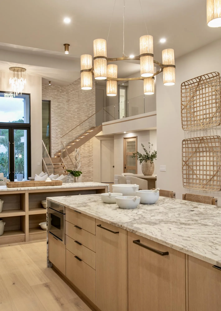
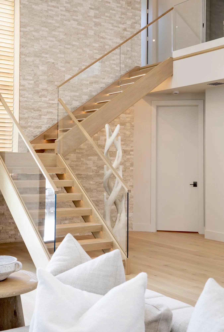
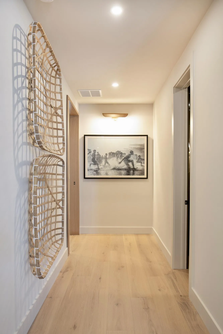
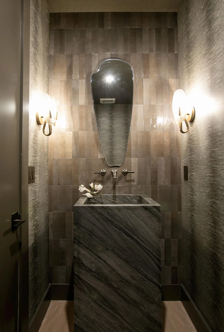
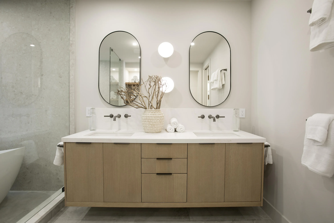
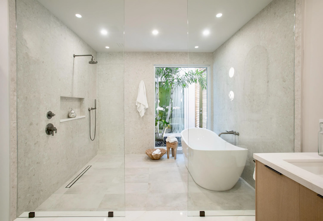
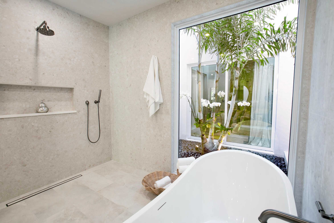
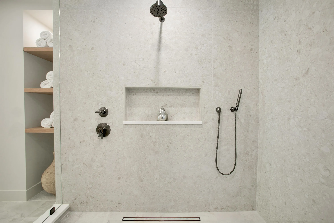
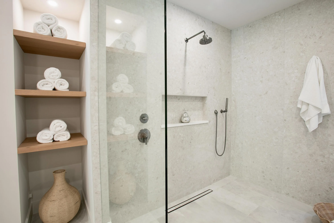
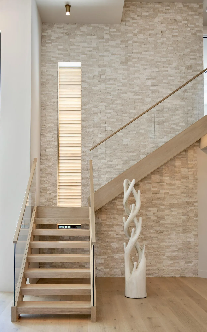
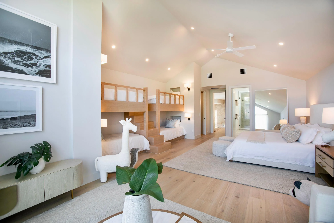
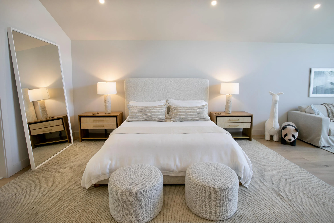
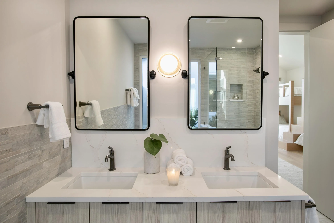
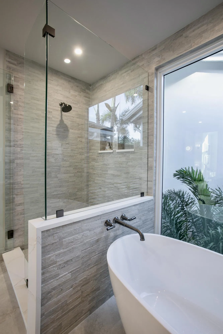
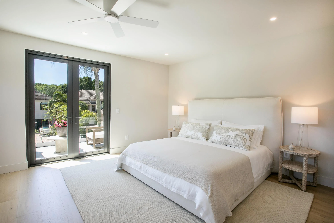
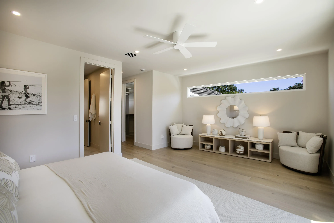
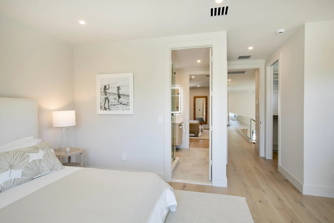
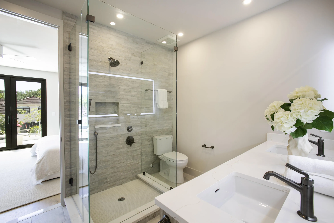
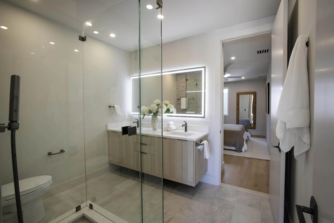
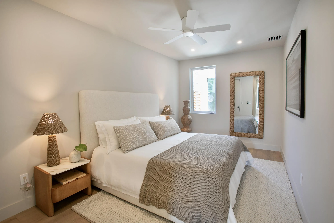
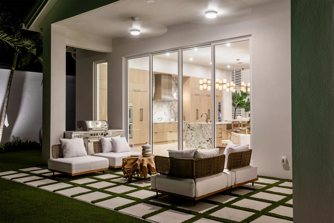
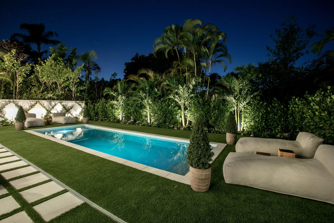
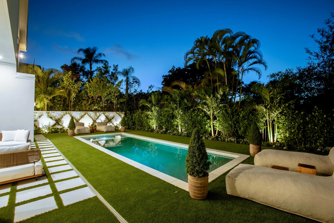
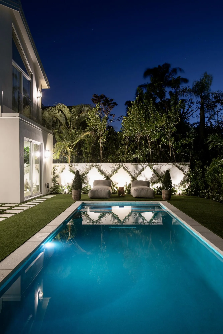
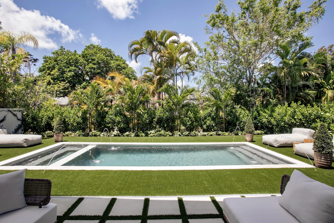
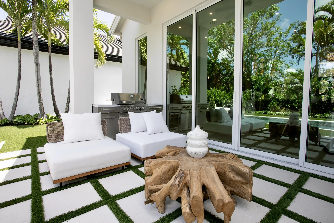
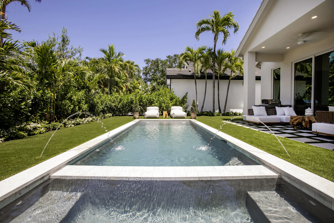
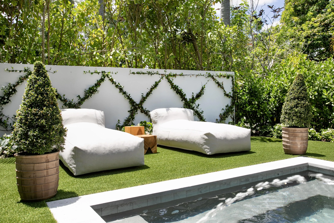
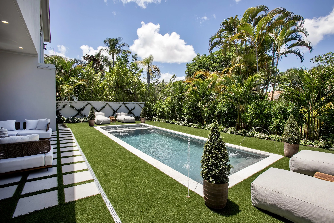
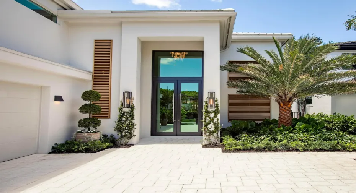
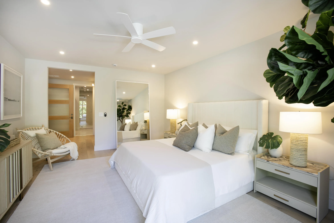
In exclusive Frenchman’s Creek Country Club, this completely reimagined residence was taken down to the studs and redesigned by Pear Design Build. The 4BR/3.2 BA home features a dramatic two-story atrium, floating white oak staircase with illuminated treads, custom fluted-glass pivot doors, and soaring open living spaces designed with a warm island-inspired aesthetic. From the moment you enter, the home draws your eye through expansive living spaces with 19′ ceilings, to the showpiece kitchen featuring rift-sawn white oak cabinetry, honed Brazilian granite, premium Thermador appliances, and 10-foot-high doors and windows overlooking the private resort-style backyard. Designed for seamless indoor-outdoor living, the exterior spaces include a new saltwater pool, spa, outdoor kitchen, and lush tropical landscaping curated for privacy and entertaining. Additional highlights include a signature Family Suite, library retreat, curated designer lighting, all new impact-rated windows and doors, garage doors, and a new roof. Full furniture package available.

Features

  • Swimming Pool: Pool, Heated, Association, Community, Private, Pool/Spa Combo
  • Heating System: Heat Pump, Central, Electric
  • Cooling System: Electric, Zoned, Central Air, Ceiling Fan(s)
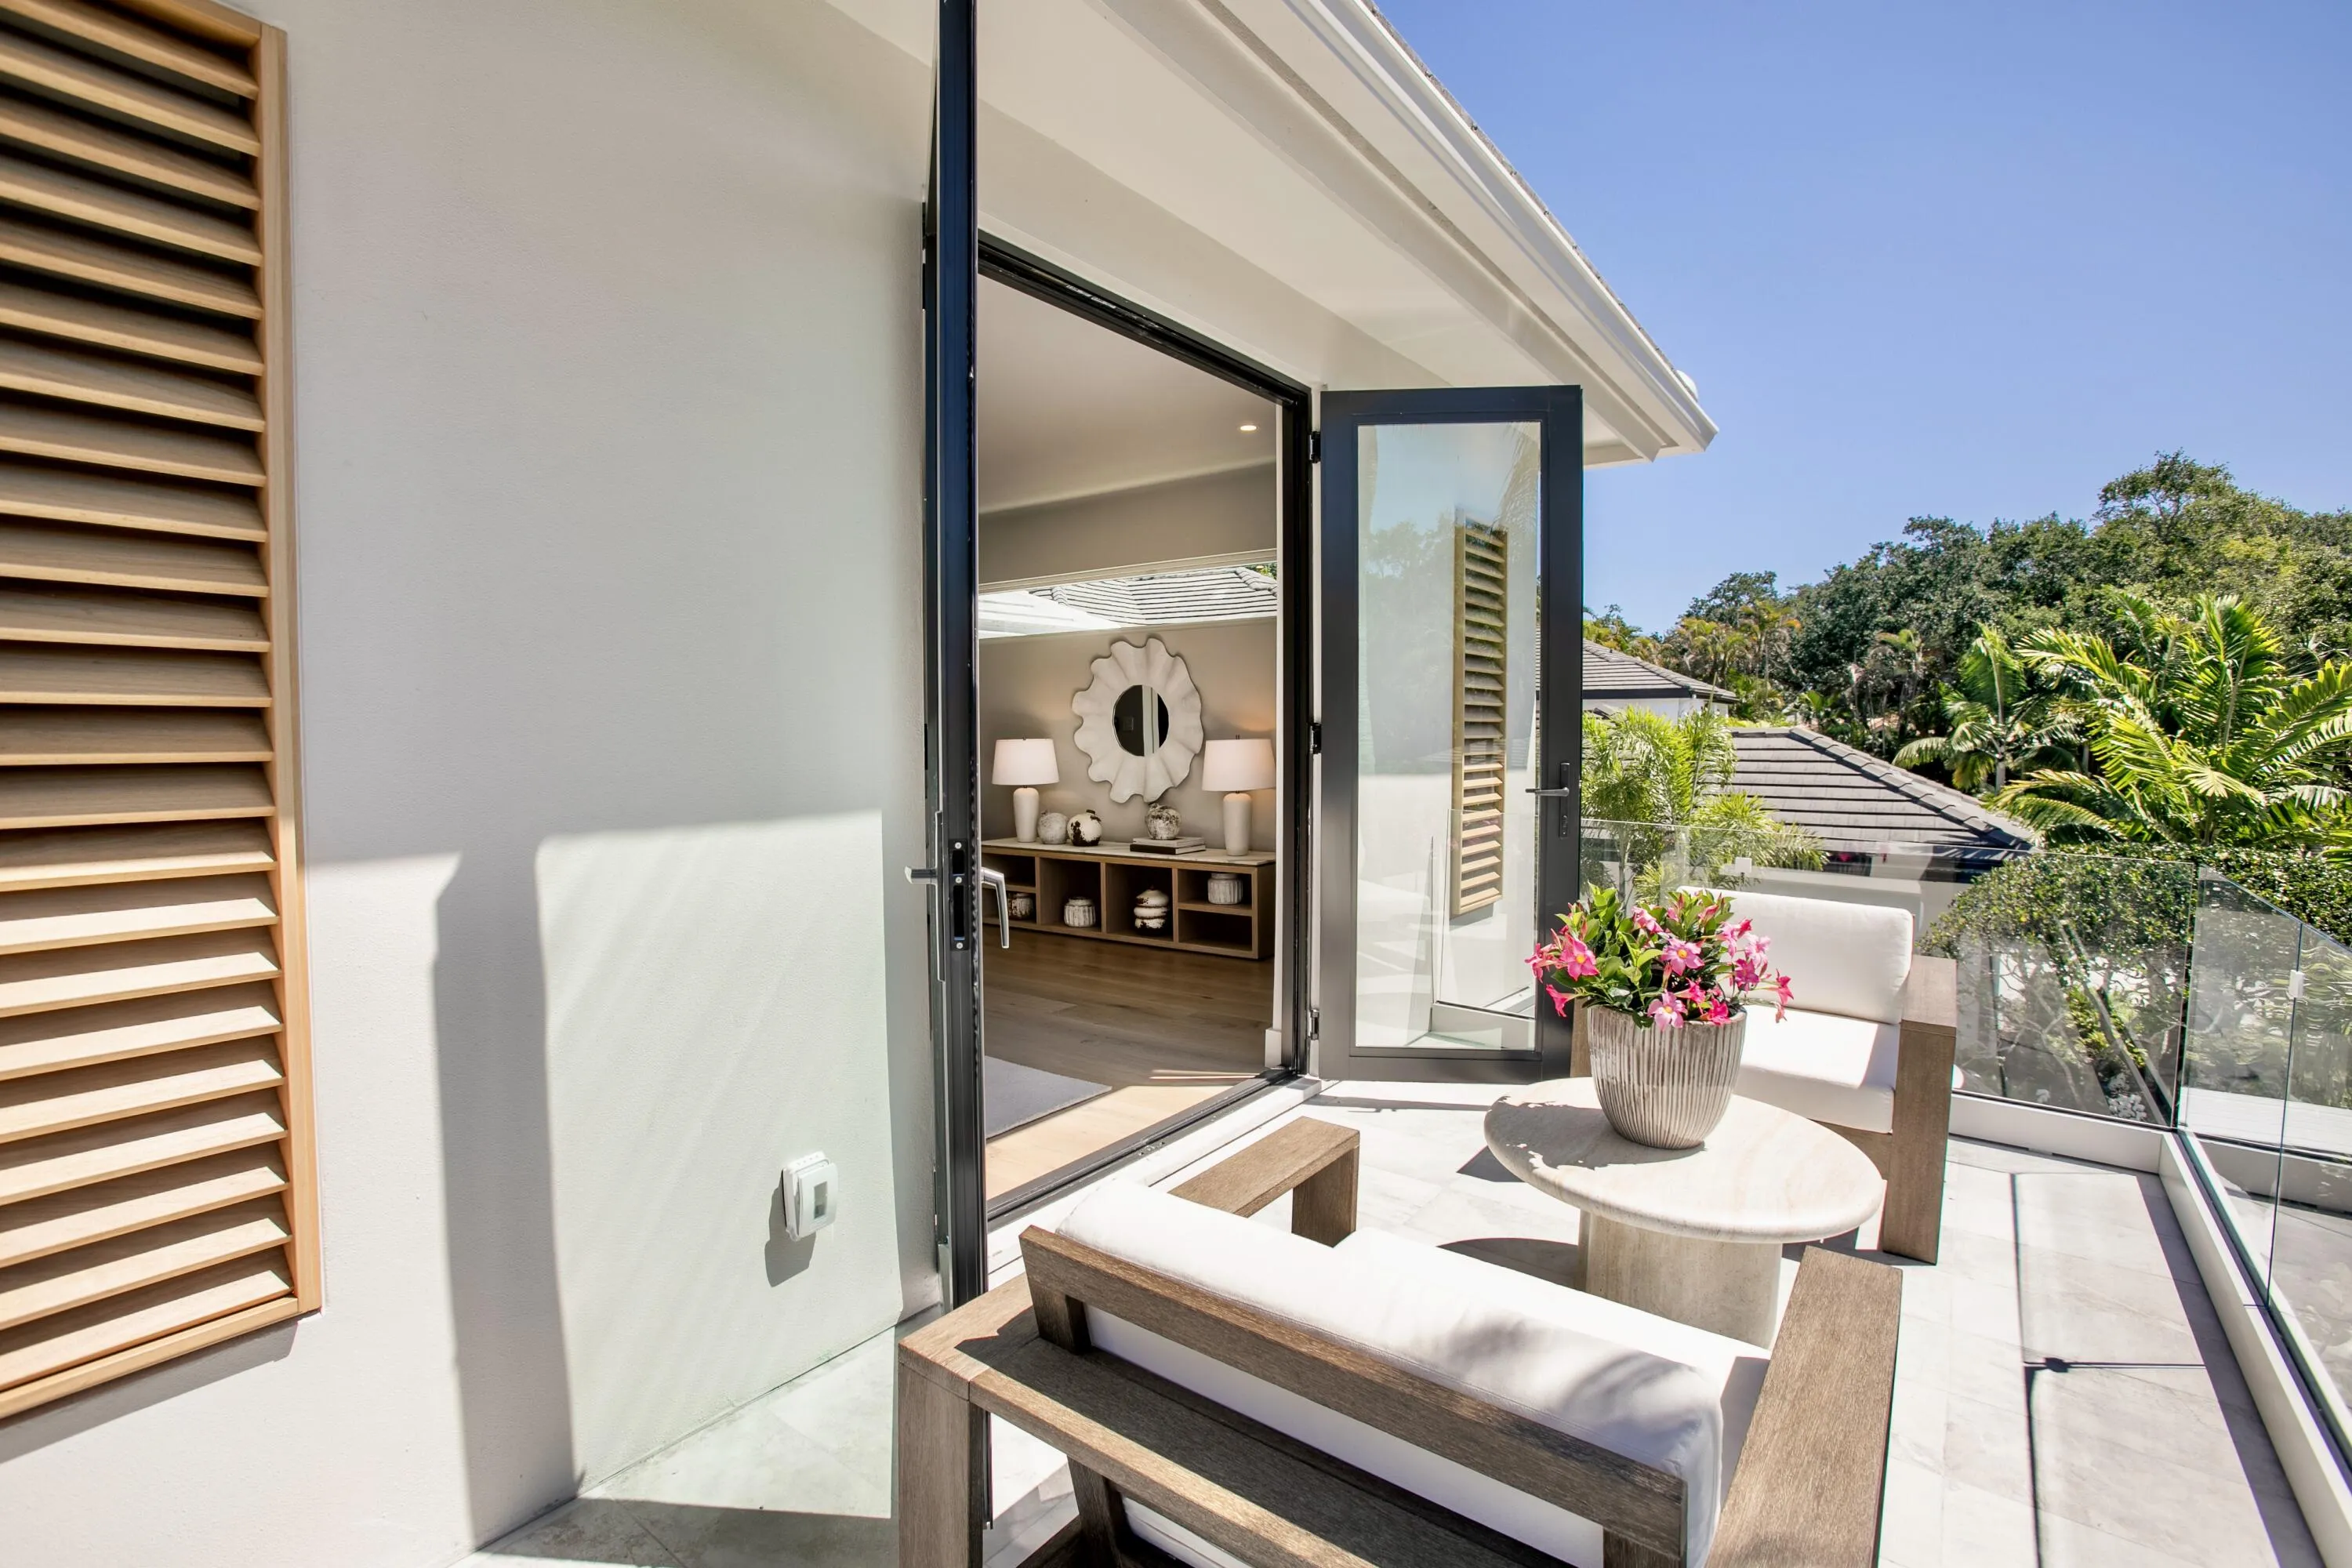
  • Patio: Balcony, Open, Patio
  • Parking: Driveway, Garage, Garage Door Opener, Attached, Two or More Spaces, Paver Block

Appliances

  • Appliances: Dryer, Dishwasher, Microwave, Refrigerator, Self Cleaning Oven, Washer, Electric Water Heater, Disposal, Built-In Oven, Freezer, Wine Cooler

Address Map

  • Country: US
  • State: FL
  • County: Palm Beach
  • City: Palm Beach Gardens
  • Subdivision: FRENCHMANS CREEK PAR E-5
  • Zipcode: 33410
  • Street: Toulouse
  • Street Number: 3667
  • Street Suffix: Drive
  • Floor Number: 0
  • Longitude: W81° 54' 34.4''
  • Latitude: N26° 52' 5.9''
  • Directions: DONALD ROSS RD. TO FRENCHMAN'S CREEK DR. AFTER ENTERING GATE MAKE IMMEDIATE LEFT TO CONTINUE FOR 1.8 MILES. THEN LEFT ON TOULOUSE. HOME WILL BE ON YOUR RIGHT.
  • MLS Area: 5230

MLS Addon

  • Association Amenities: Clubhouse, Fitness Center, Pool, Sauna, Tennis Court(s), Spa/Hot Tub, Controlled Access, Guard, Golf Course, Putting Green(s), Security, Private Membership
  • Association Fee: $2,353
  • Association Fee Frequency: Monthly
  • Association Fee Includes: Common Area Maintenance, Security
  • Close Price: $0
  • Elementary School: Dwight D. Eisenhower
  • Exterior Features: Balcony, Patio, Fence
  • Flooring: Tile, Wood, Hardwood
  • Garage Spaces: 3
  • High School: William T Dwyer
  • Insurance Expense: $0
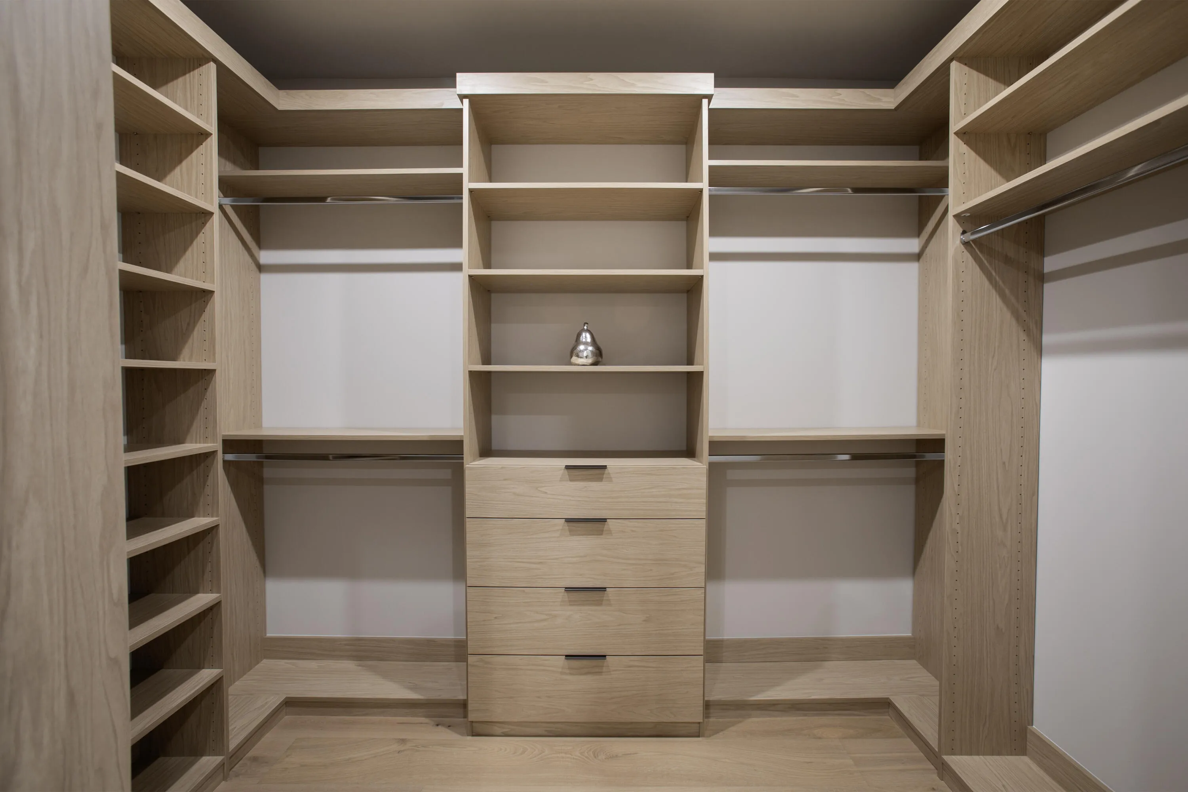
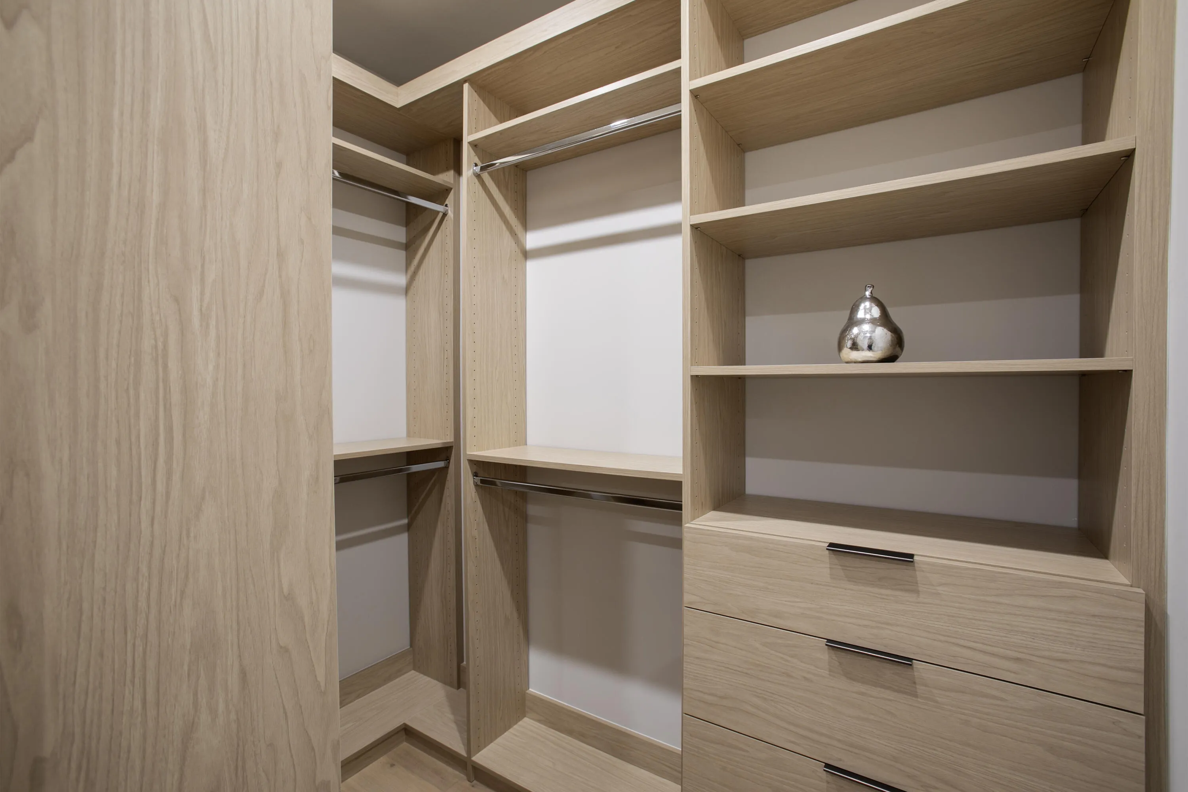
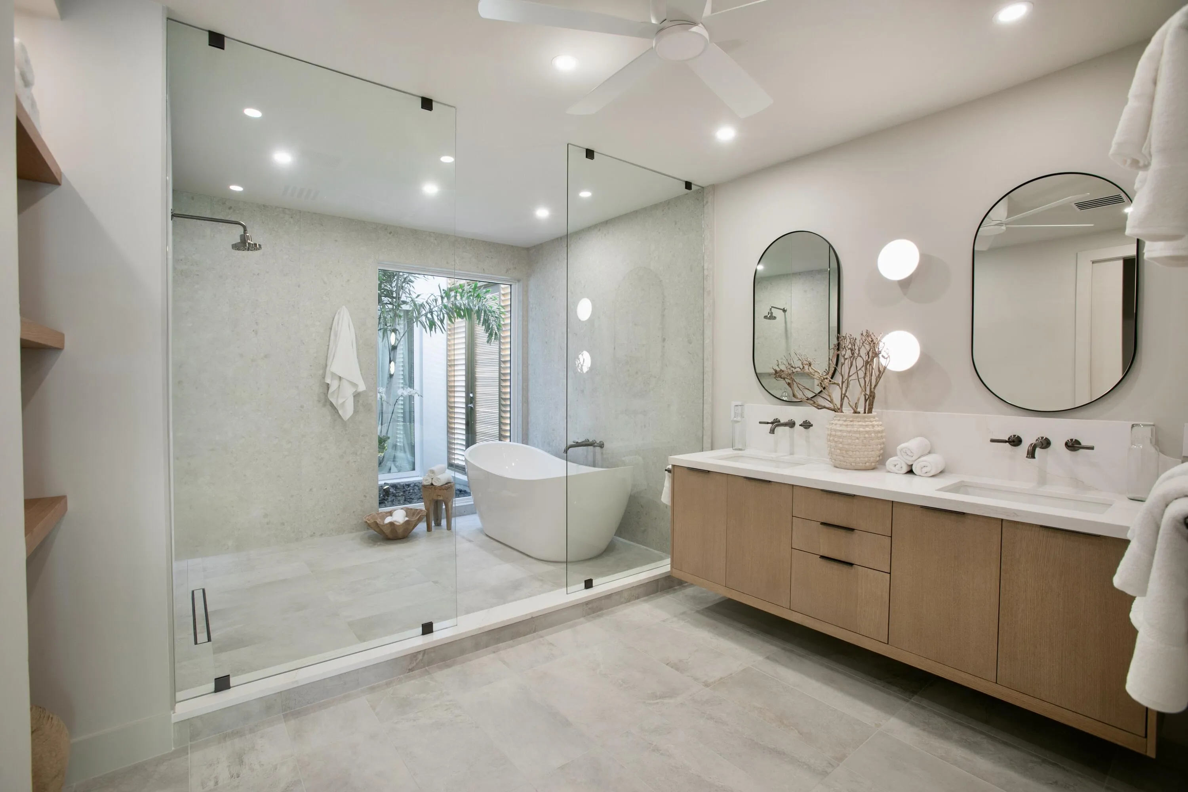
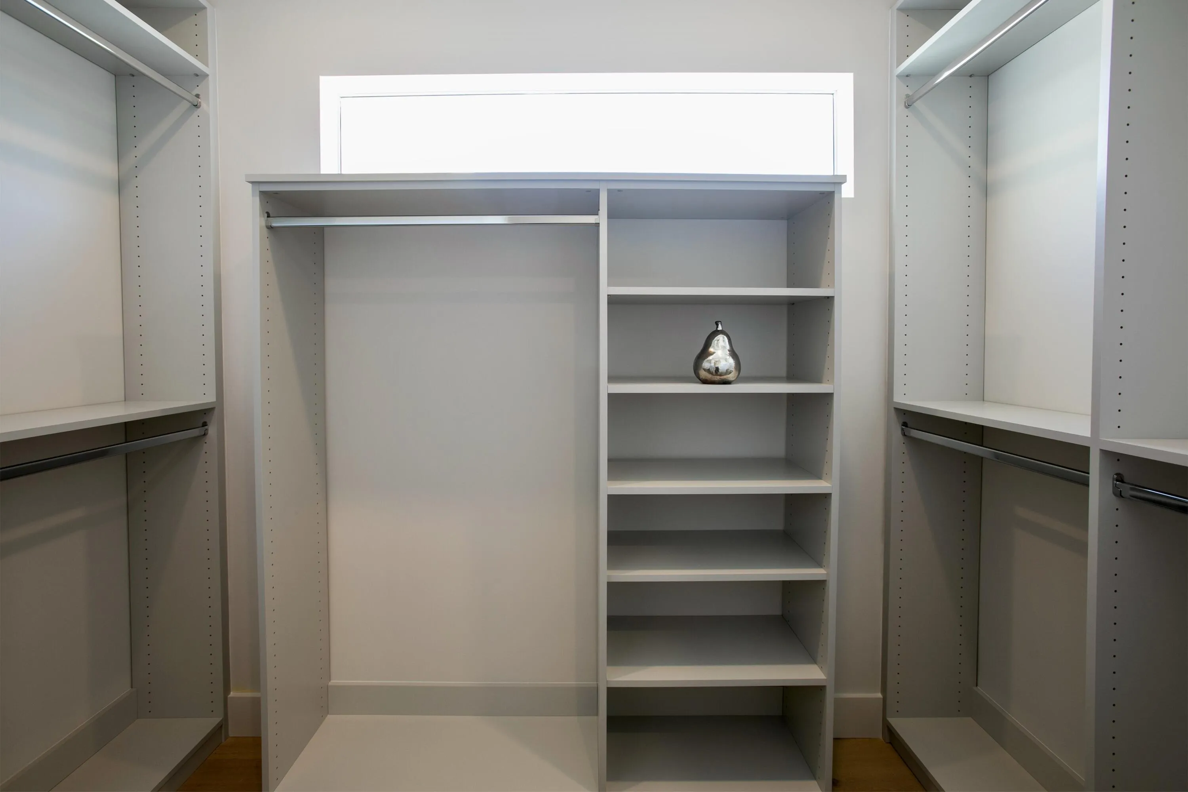
  • Interior Features: Bedroom on Main Level, Dual Sinks, Closet Cabinetry, Eat-in Kitchen, French Door(s)/Atrium Door(s), Walk-In Closet(s), Kitchen Island, Built-in Features, High Ceilings, Main Level Primary, Vaulted Ceiling(s), Bar, Wet Bar, Atrium, Bathtub, Shower Only
  • Levels: Two
  • Lot Features: < 1/4 Acre, <1 Acre, Sprinklers Automatic, Buyer Approval Required
  • New Taxes Expense: $0
  • Spa Features: Community, Hot Tub, In Ground, Heated
  • Stories: 2
  • Stories Total: 2
  • Tax Annual Amount: $22,752
  • Utilities: Cable Available, Sewer Available, Water Available, Natural Gas Available
  • Window Features: Impact Glass, Plantation Shutters

Location

Listing Updated: 2026-07-06 02:00:25

  • Property Type : Single Family
  • Property Sub Type : Single Family Residence
  • Listing Type : For Sale
  • Listing ID : B26026836
  • Price : $6,500,000
  • View : Garden, Other, Water
  • Bedrooms : 4
  • Bathrooms : 5
  • Full Bathrooms : 3
  • Half Bathrooms : 2
  • Square Footage : 4,280 Sqft
  • Year Built : 1994
  • Lot Area : 0.19 Acre
  • Listing Status : Active
  • Days On Market : 71
Contact Agent
Required
Required
Required
By proceeding, you consent to receive calls and texts at the number you provided, including marketing by autodialer and prerecorded and artificial voice, and ettmail, about your inquiry and other home-related matters, but not as a condition of any purchase.

Similar Single Family