• Share

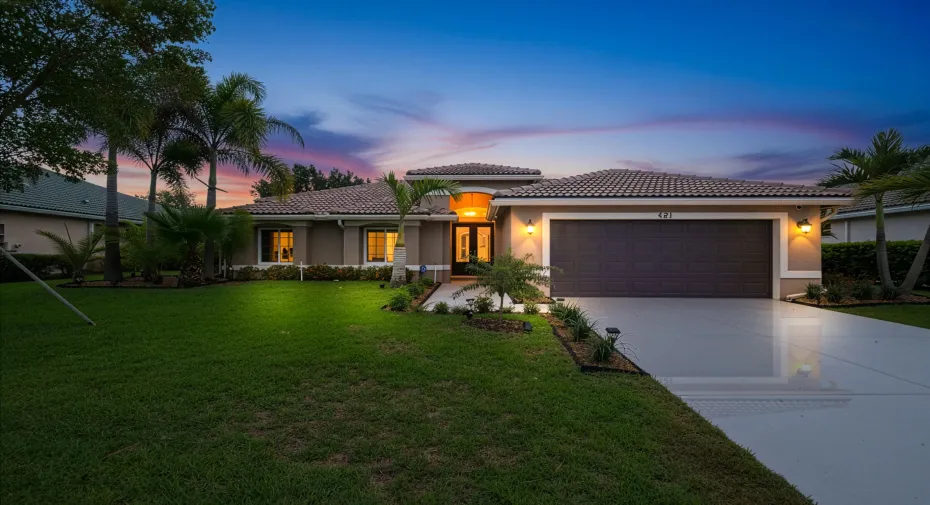
421 SW Crabapple Cove, Port St Lucie, Florida 34986

Active For Sale
$490,000
  • Beds 3
  • Baths 2
  • Sq Ft 1,799 Sqft
  • Visits: 9 in 22 days

Description

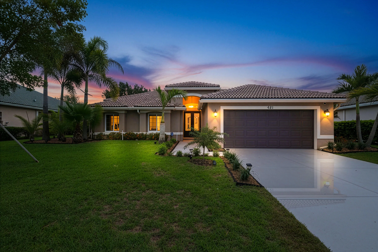
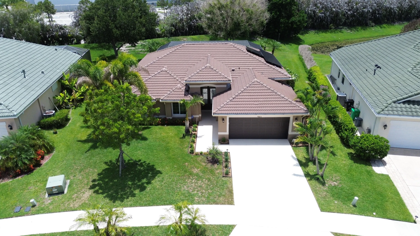
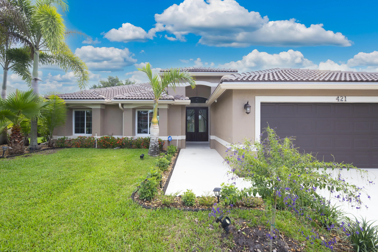
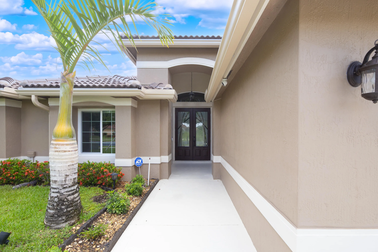
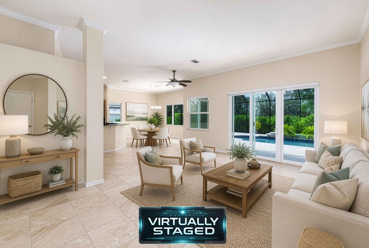
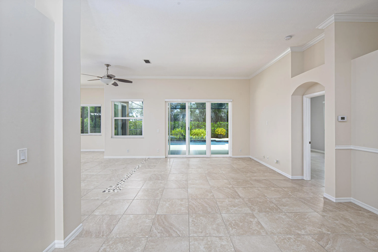
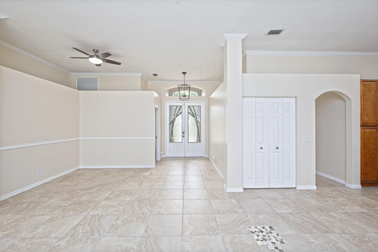
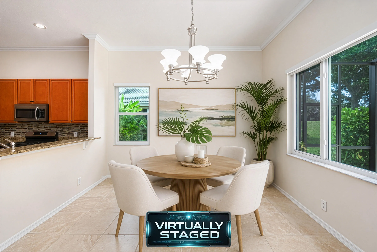
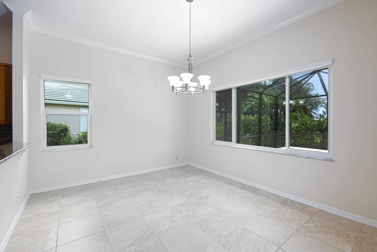
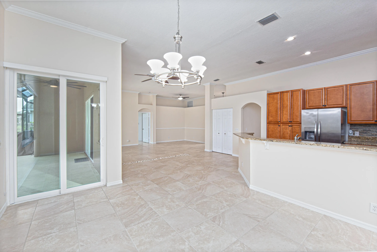
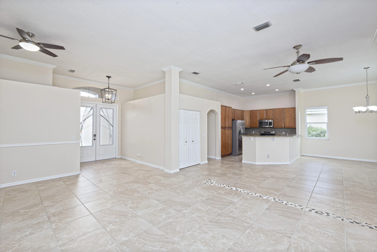
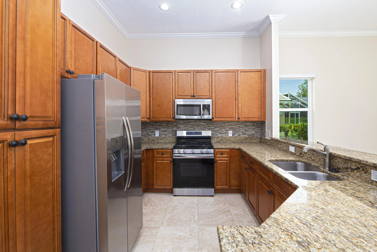
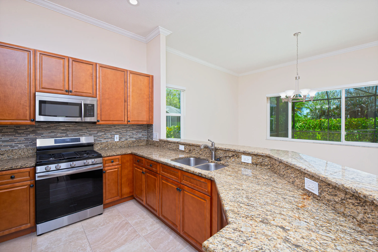
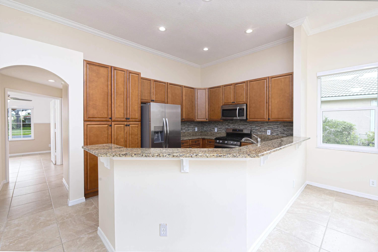
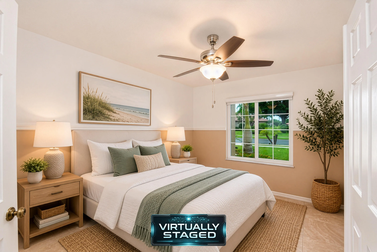
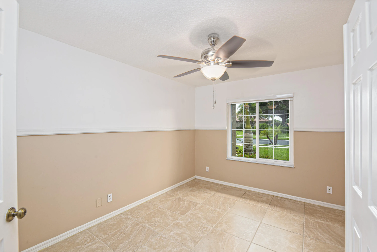
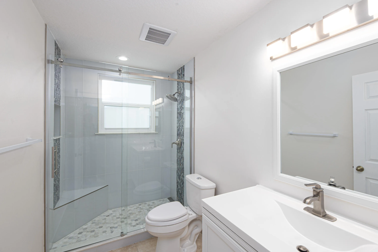
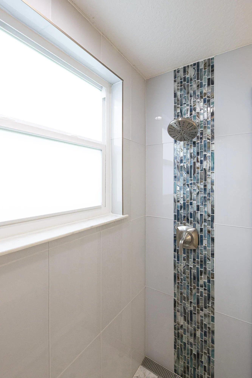
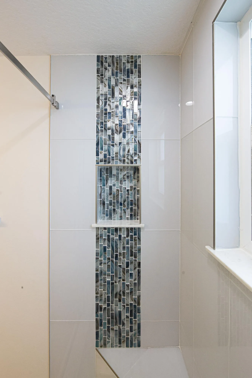
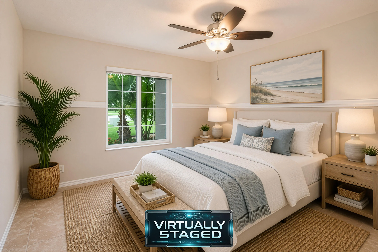
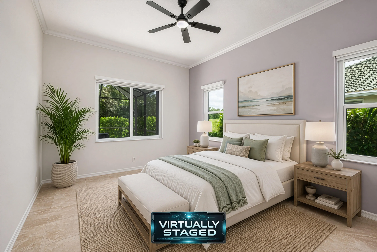
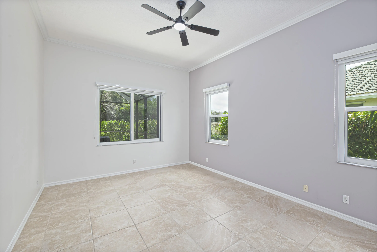
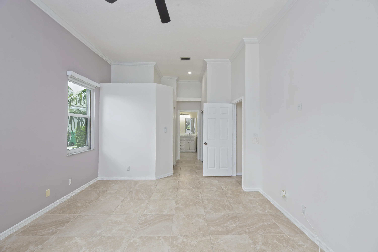
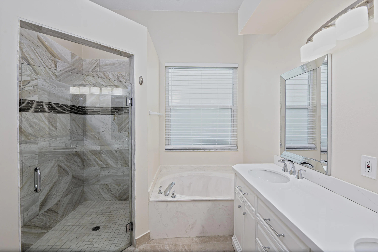
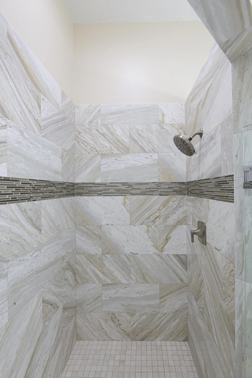
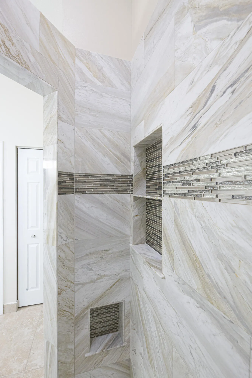
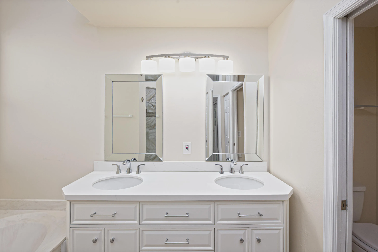
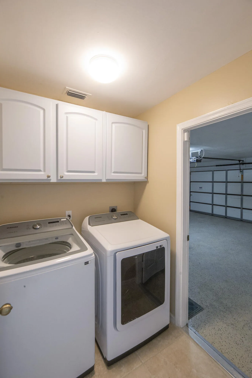
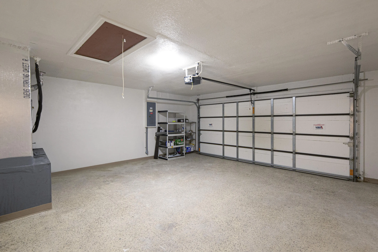
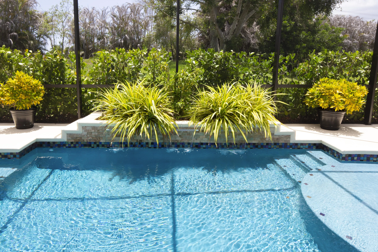
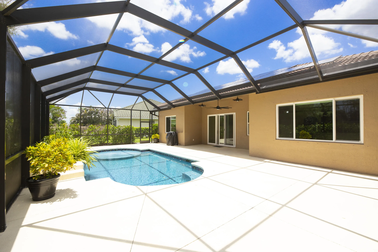
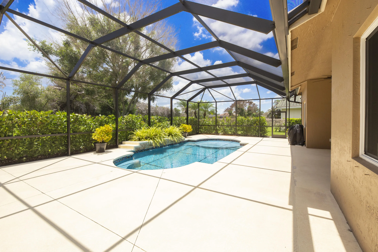
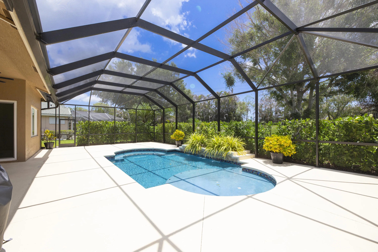
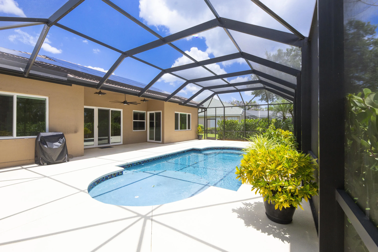
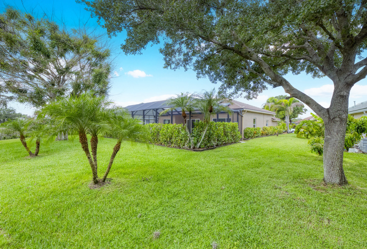
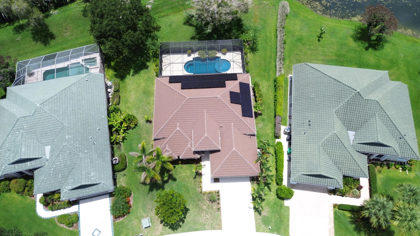
Beautifully remodeled 3BR/2BA heated saltwater pool home in gated Heatherwood of St. Lucie West. Features an open split-bedroom floor plan, impact windows, 2024 tile roof, 2025 solar panels, high ceilings, French doors and tile flooring throughout. The updated kitchen with gas range opens to the main living area for easy entertaining. Enjoy a screened private pool retreat with gas pool heater, outdoor grill and gas water heater. A/C-equipped 2-car garage adds flexible space for a gym, workshop or storage. HOA includes cable, common areas and security, with gated entry, sidewalks, playground, basketball court, jogging path and picnic area. Close to shopping, dining, schools and parks.

Features

  • Swimming Pool: Pool, Private, Screen Enclosure
  • Heating System: Electric
  • Cooling System: Electric
  • Parking: Driveway, Garage, Garage Door Opener, Attached, Two or More Spaces

Appliances

  • Appliances: Dryer, Dishwasher, Microwave, Refrigerator, Washer, Ice Maker, Gas Range, Some Gas Appliances, Gas Water Heater

Address Map

  • Country: US
  • State: FL
  • County: St Lucie
  • City: Port St Lucie
  • Subdivision: HEATHERWOOD PHASE 2
  • Zipcode: 34986
  • Street: Crabapple
  • Street Number: 421
  • Street Suffix: Cove
  • Floor Number: 0
  • Longitude: W81° 37' 0.1''
  • Latitude: N27° 17' 58.8''
  • Street Dir Prefix: SW
  • MLS Area: 7500

MLS Addon

  • Architectural Style: One Story, Ranch
  • Association Amenities: Pool, Barbecue, Picnic Area, Controlled Access, Basketball Court, Trail(s)
  • Association Fee: $207
  • Association Fee Frequency: Monthly
  • Association Fee Includes: Common Area Maintenance, Security, Cable TV
  • Close Price: $0
  • Exterior Features: Barbecue
  • Flooring: Ceramic Tile, Tile
  • Garage Spaces: 2
  • Insurance Expense: $0
  • Interior Features: Bedroom on Main Level, French Door(s)/Atrium Door(s), Walk-In Closet(s), High Ceilings, Split Bedrooms, Custom Mirrors, Main Level Primary
  • Levels: One
  • Lot Features: < 1/4 Acre, <1 Acre, Buyer Approval Required
  • New Taxes Expense: $0
  • Stories: 1
  • Stories Total: 1
  • Tax Annual Amount: $9,903
  • Utilities: Electricity Available, Water Available, Natural Gas Available
  • Window Features: Impact Glass

Location

Listing Updated: 2026-07-07 19:15:28

  • Property Type : Single Family
  • Property Sub Type : Single Family Residence
  • Listing Type : For Sale
  • Listing ID : B26047606
  • Price : $490,000
  • View : Lake
  • Bedrooms : 3
  • Bathrooms : 2
  • Full Bathrooms : 2
  • Half Bathrooms : 0
  • Square Footage : 1,799 Sqft
  • Year Built : 1998
  • Lot Area : 0.22 Acre
  • Listing Status : Active
  • Days On Market : 21
Contact Agent
Required
Required
Required
By proceeding, you consent to receive calls and texts at the number you provided, including marketing by autodialer and prerecorded and artificial voice, and ettmail, about your inquiry and other home-related matters, but not as a condition of any purchase.

Similar Single Family