• Share

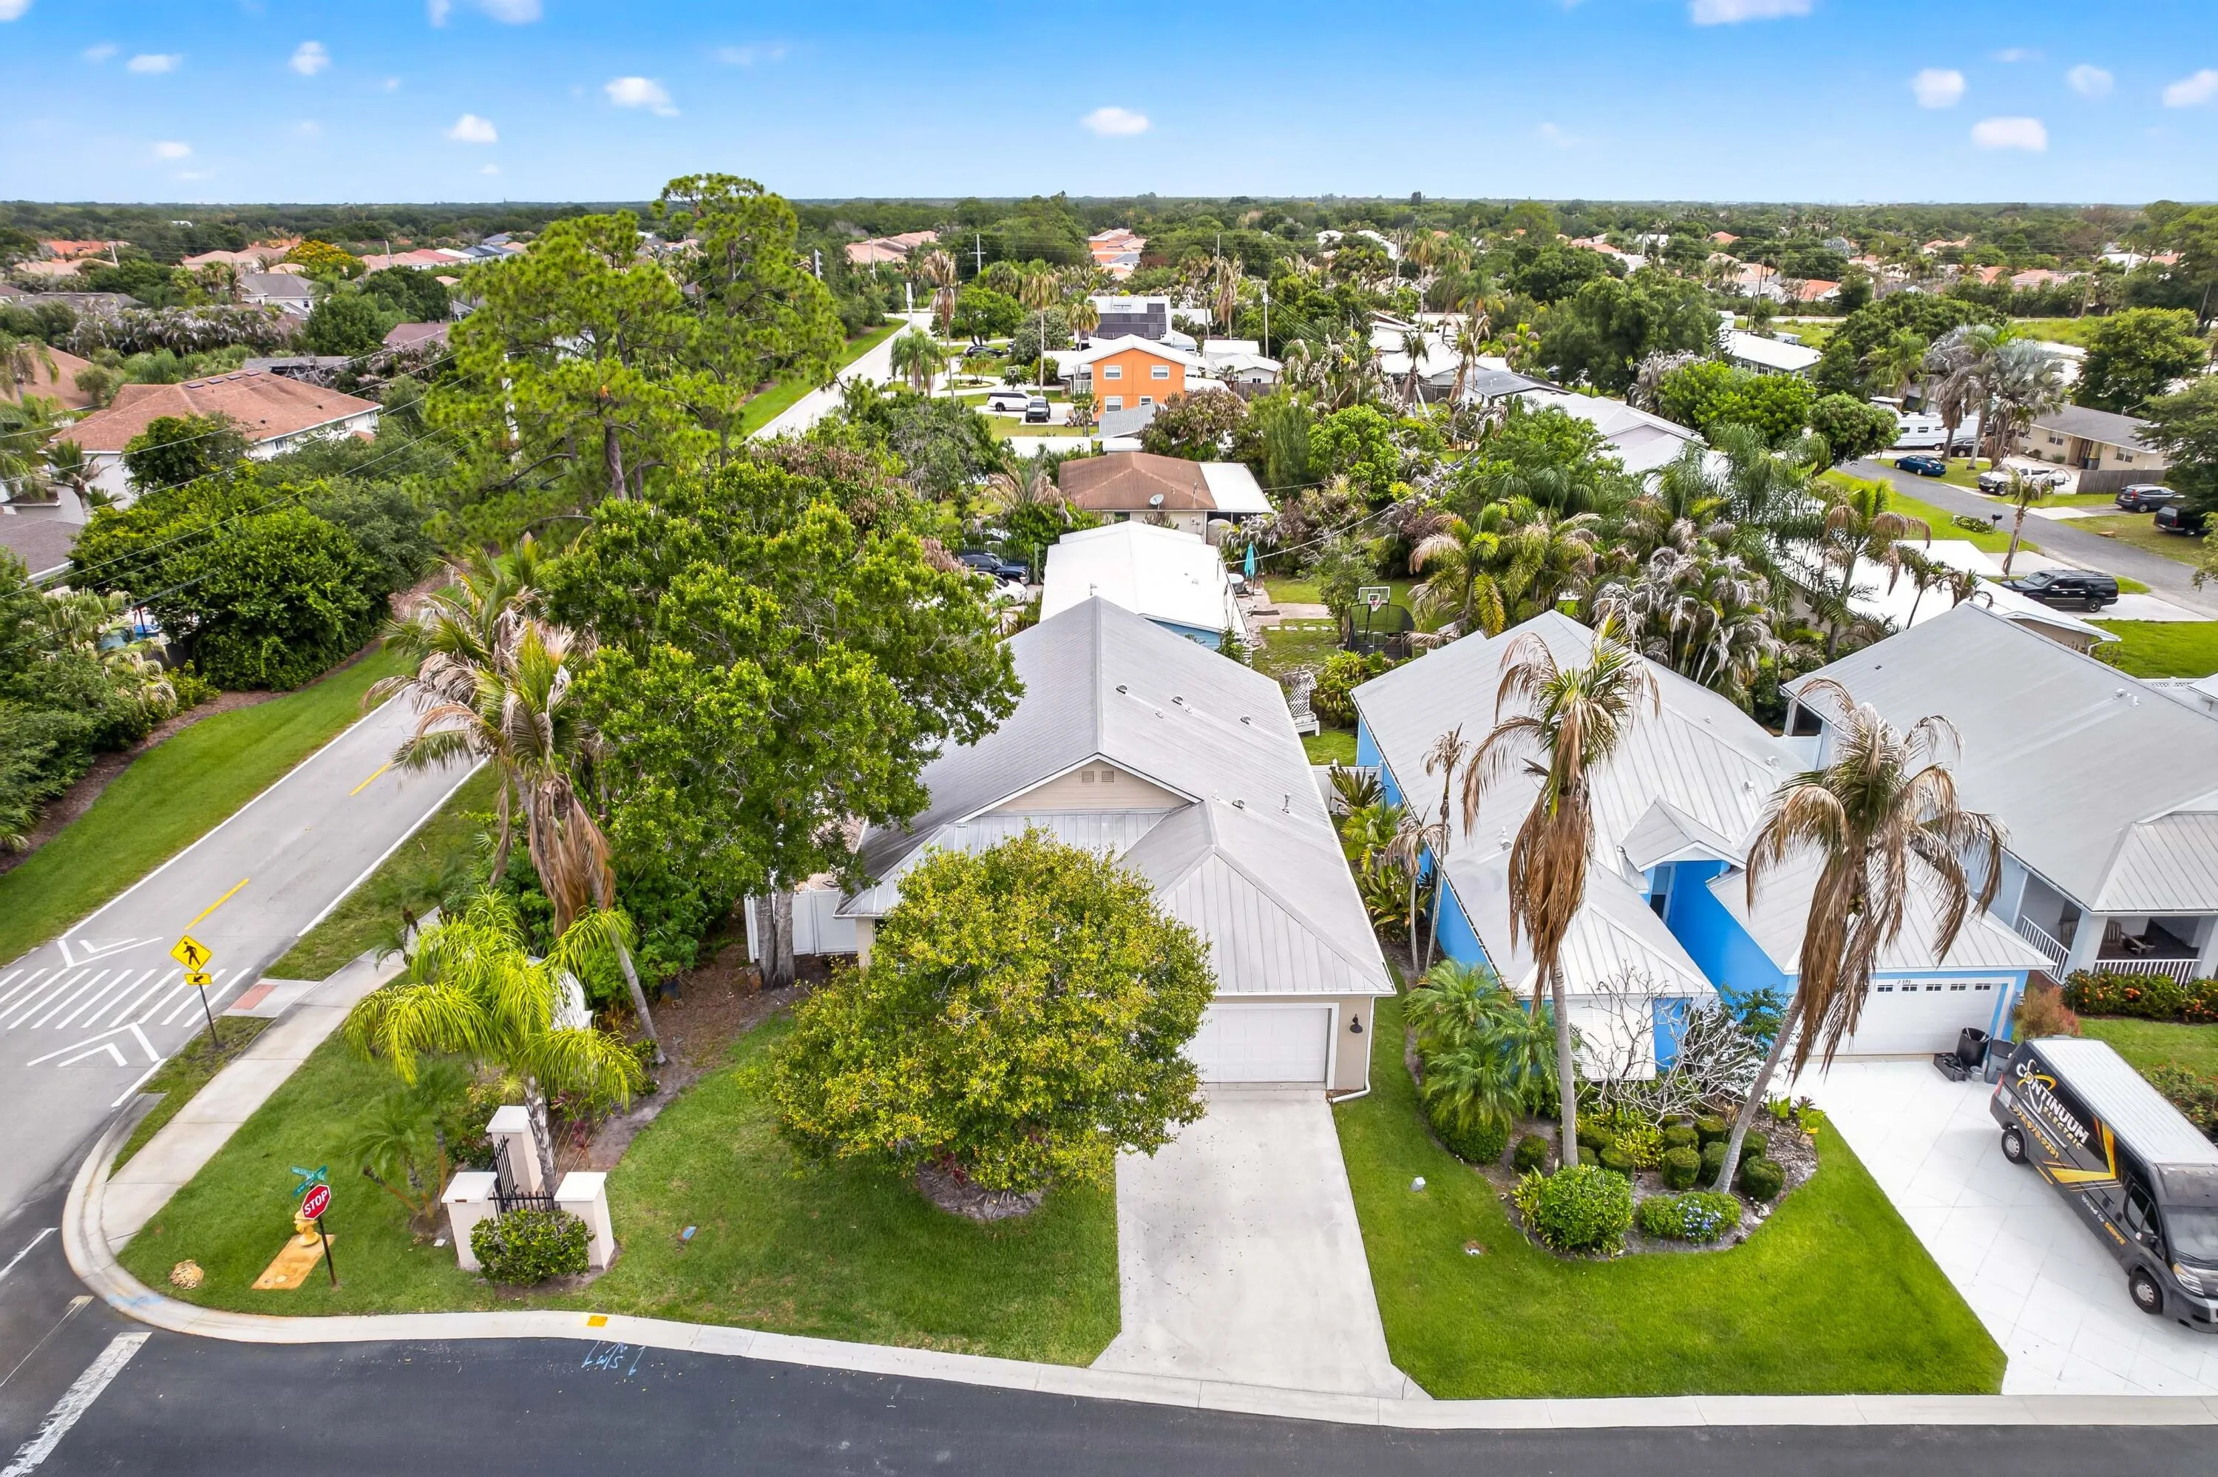
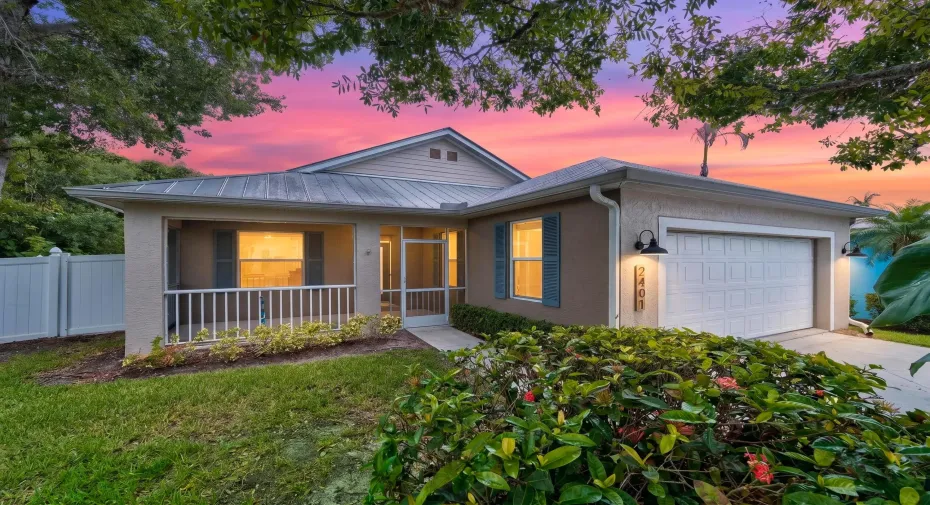
2401 SW Estella Terrace, Palm City, Florida 34990

Active Under Contract
$485,000
  • Beds 3
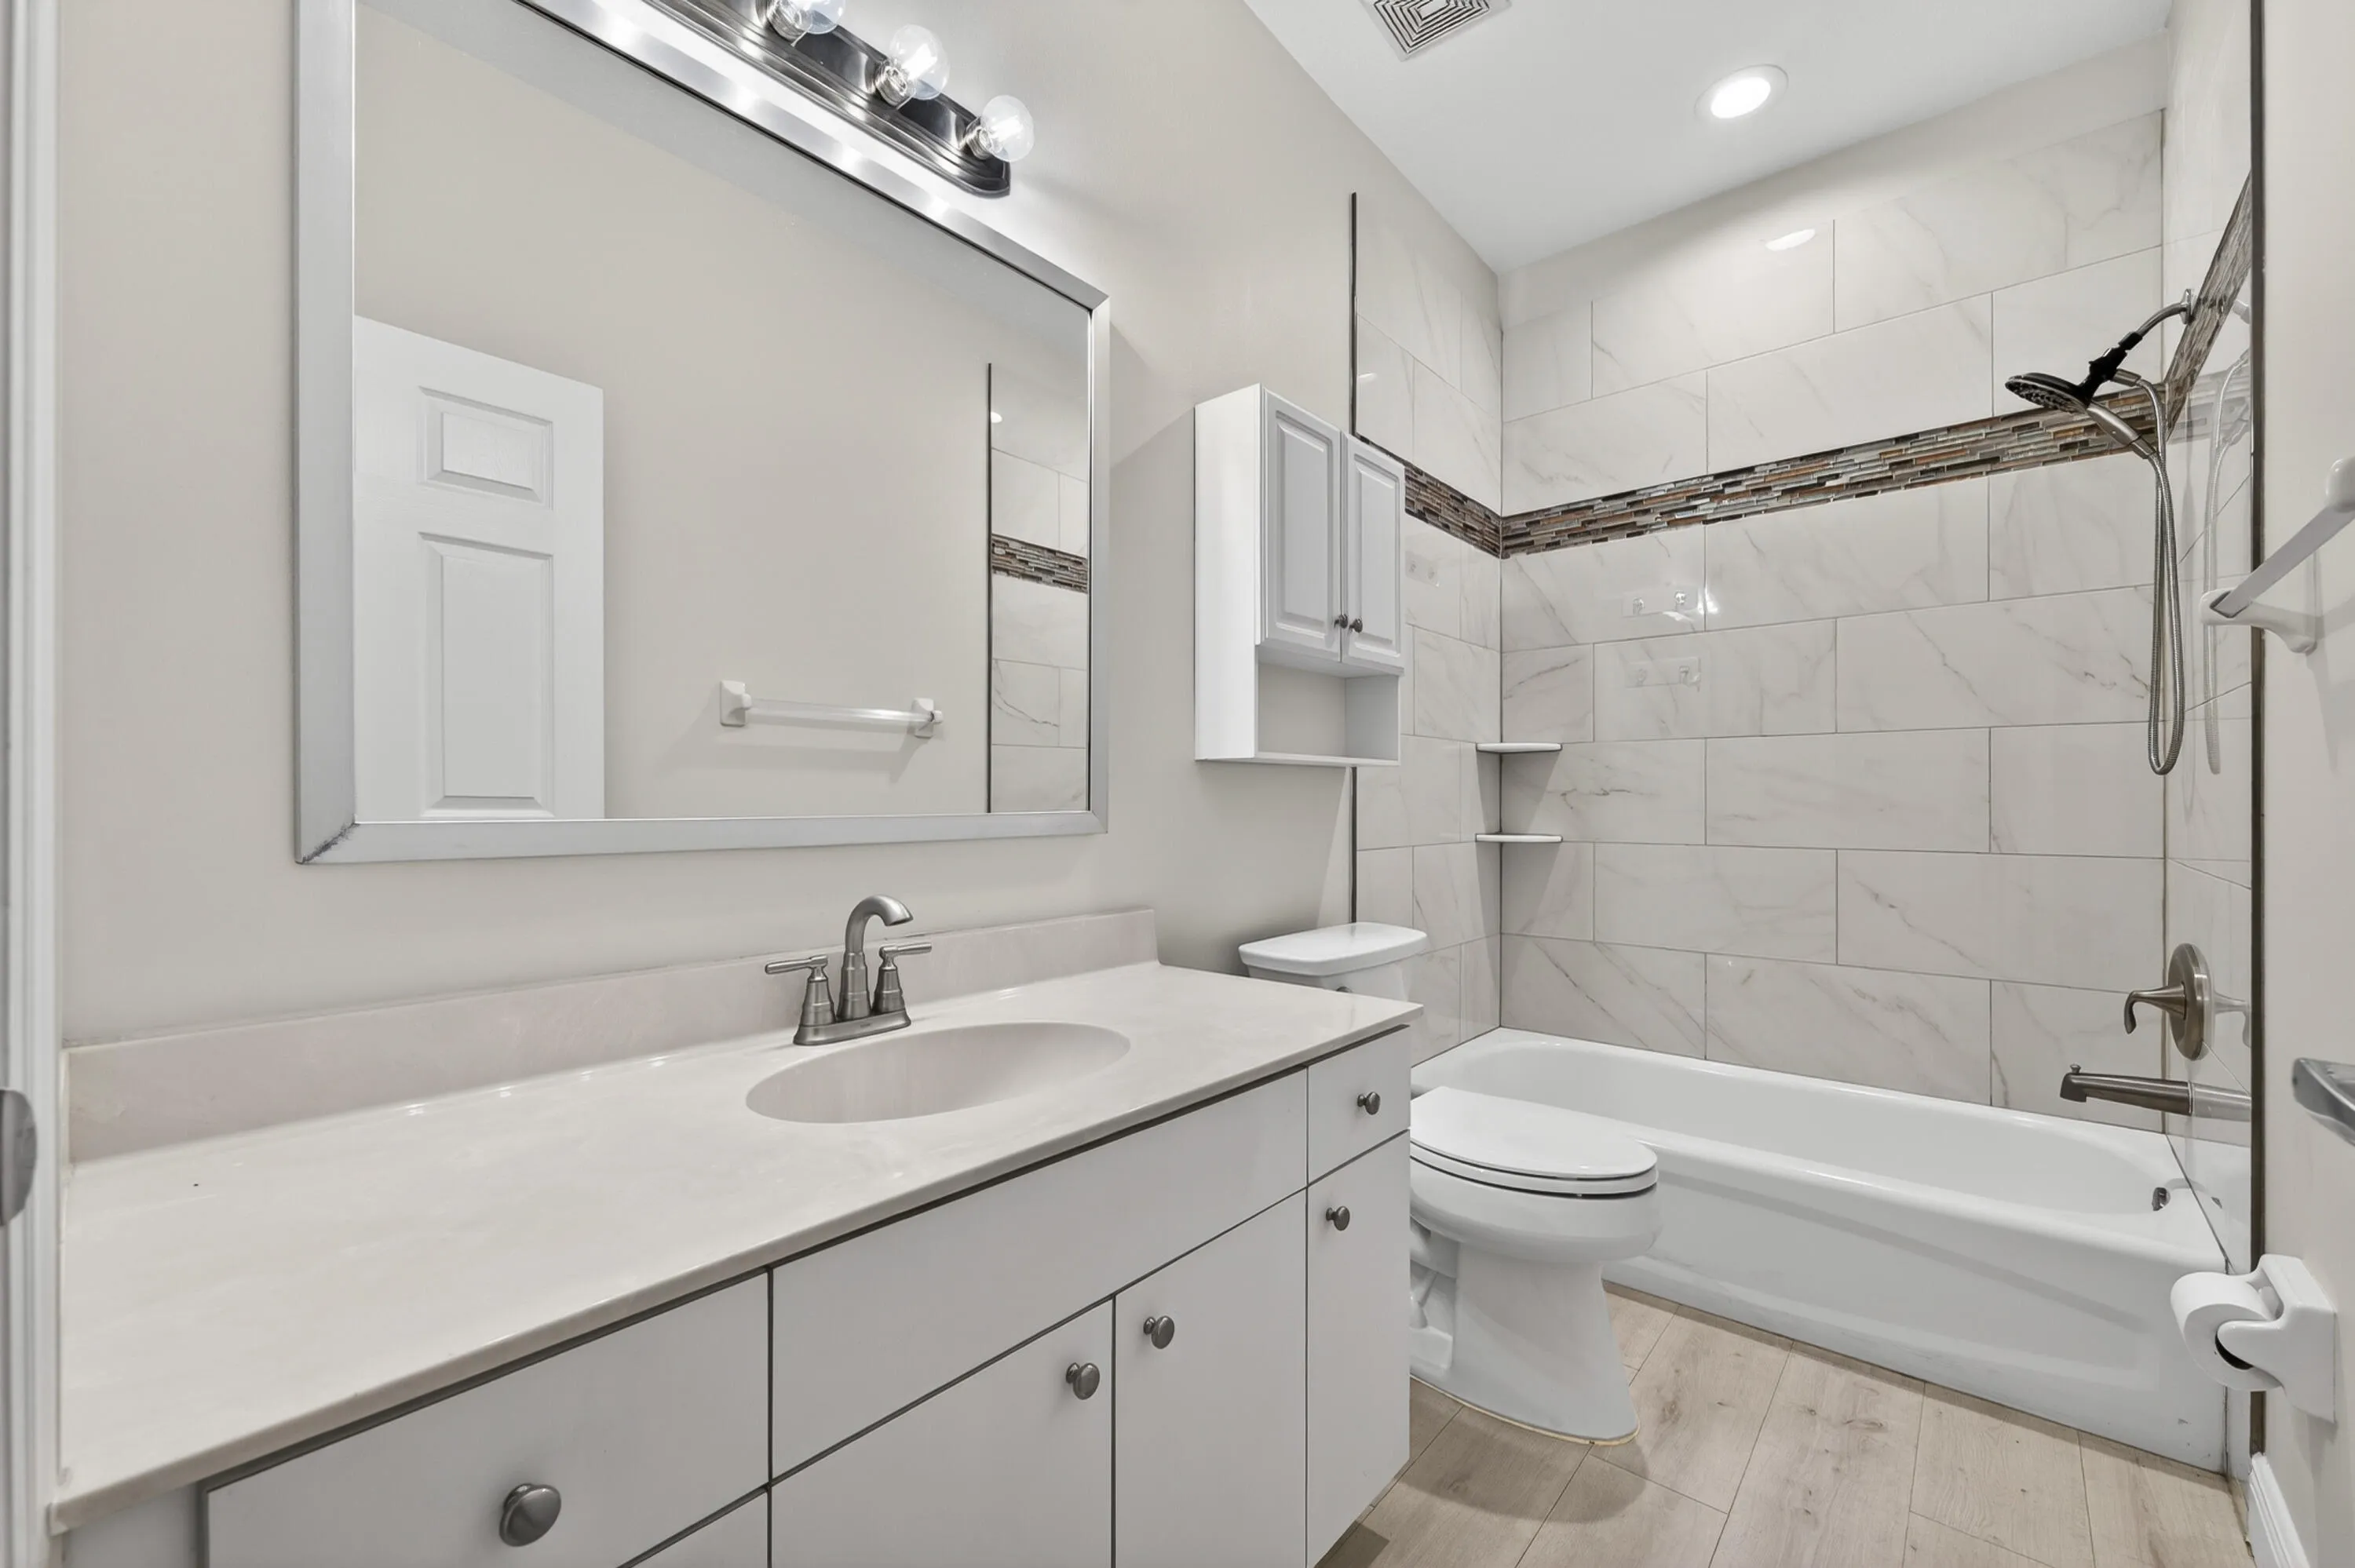
  • Baths 2
  • Sq Ft 1,578 Sqft
  • Visits: 6 in 41 days

Description

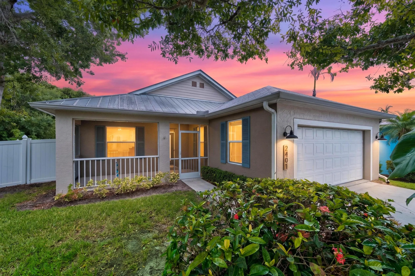
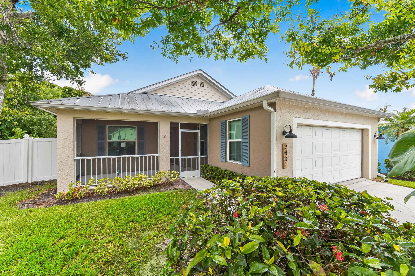
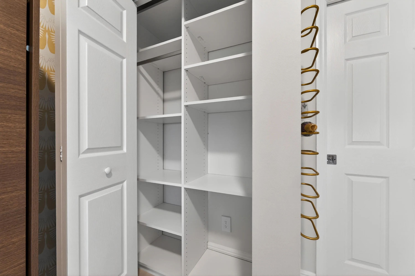
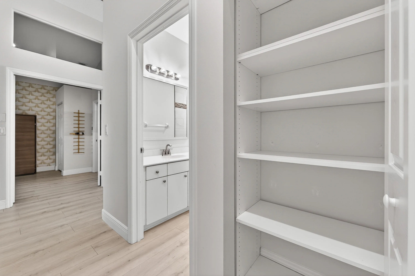
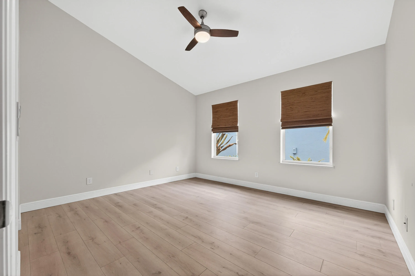
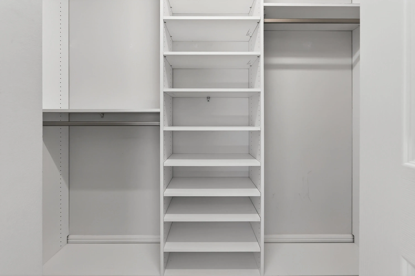
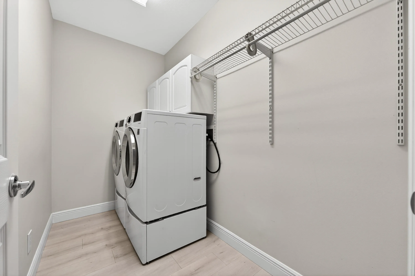
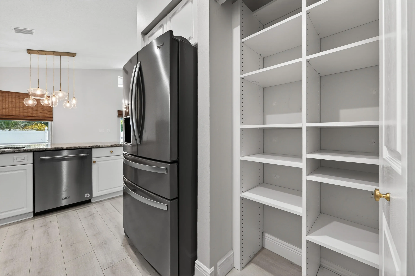
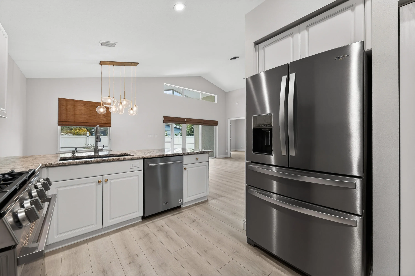
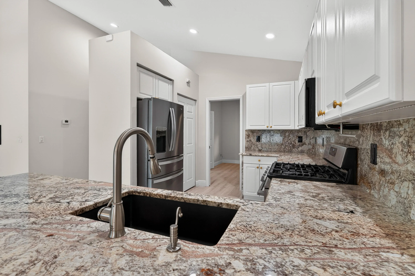
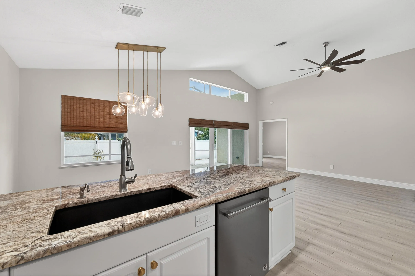
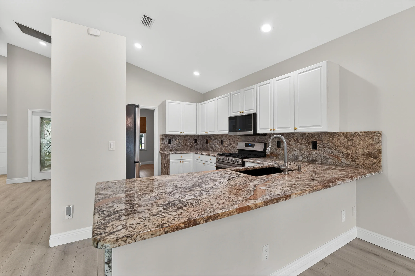
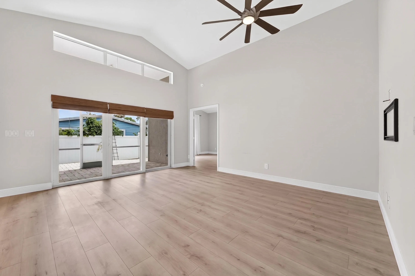
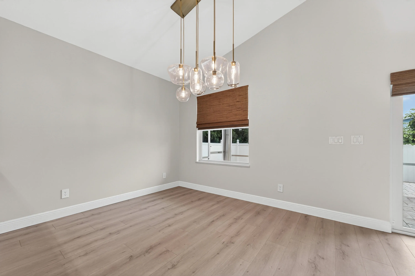
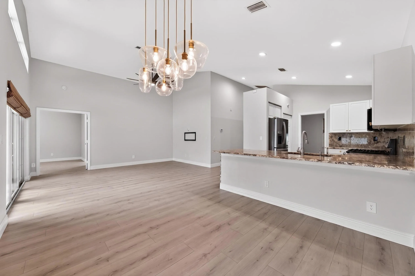
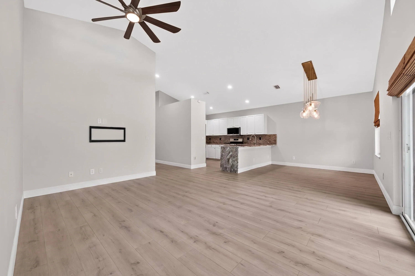
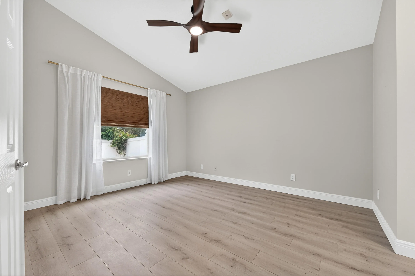
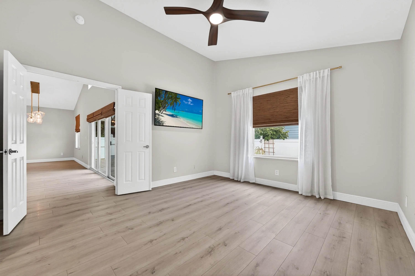
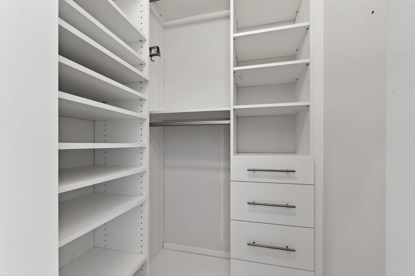
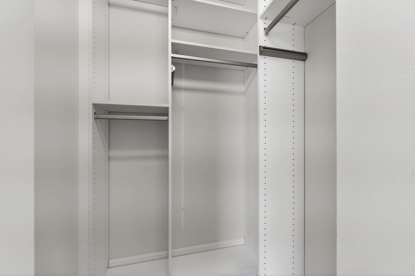
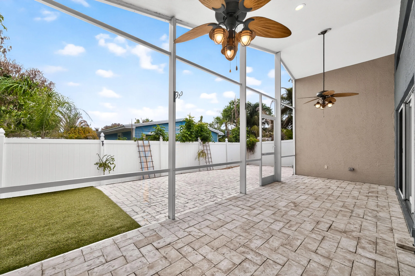
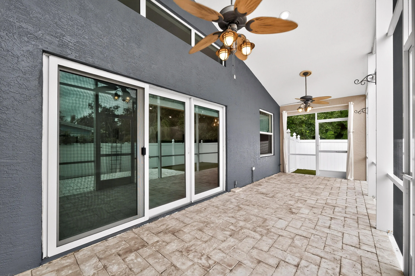
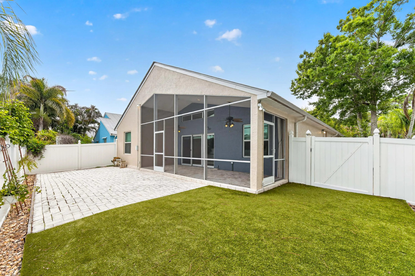
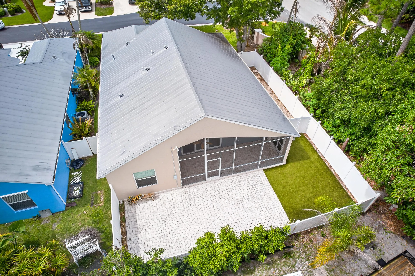
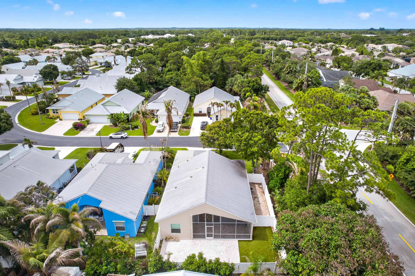
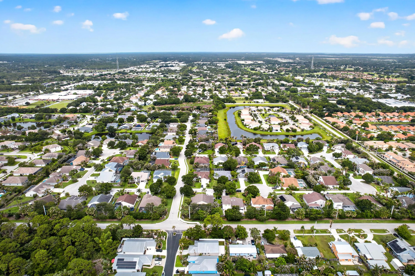
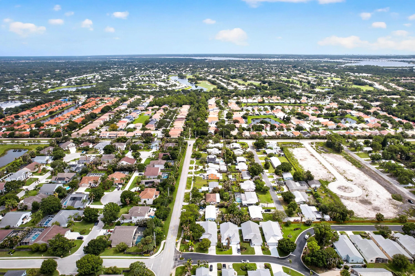
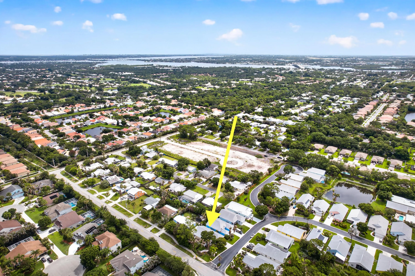
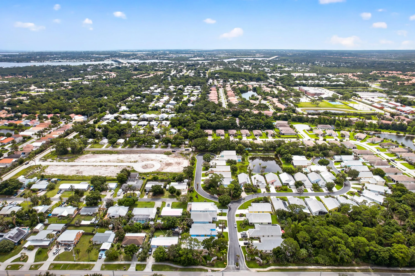
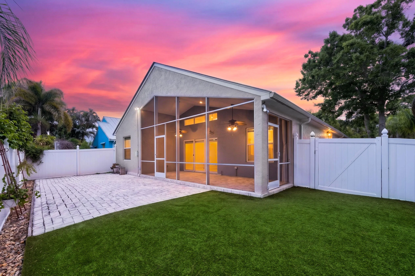
Welcome to this well-maintained 3-bedroom, 2-bath home in The Villas of Palm City. Thoughtful upgrades include a gas range and dryer, custom closet systems, luxury vinyl plank floors throughout, power blinds on the living room slider and impact windows offering comfort and convenience for everyday living. The fenced backyard features pavers and turf, creating a private, pet-friendly outdoor space perfect for relaxing or entertaining. Ideally located with easy access to major commuter routes, this home is just minutes from waterfront dining, boating, golf, shopping, and recreation. Enjoy the relaxed Treasure Coast lifestyle while being close to everything Palm City has to offer.

Features

  • Heating System: Central
  • Cooling System: Central Air, Ceiling Fan(s)
  • Fence: Fenced
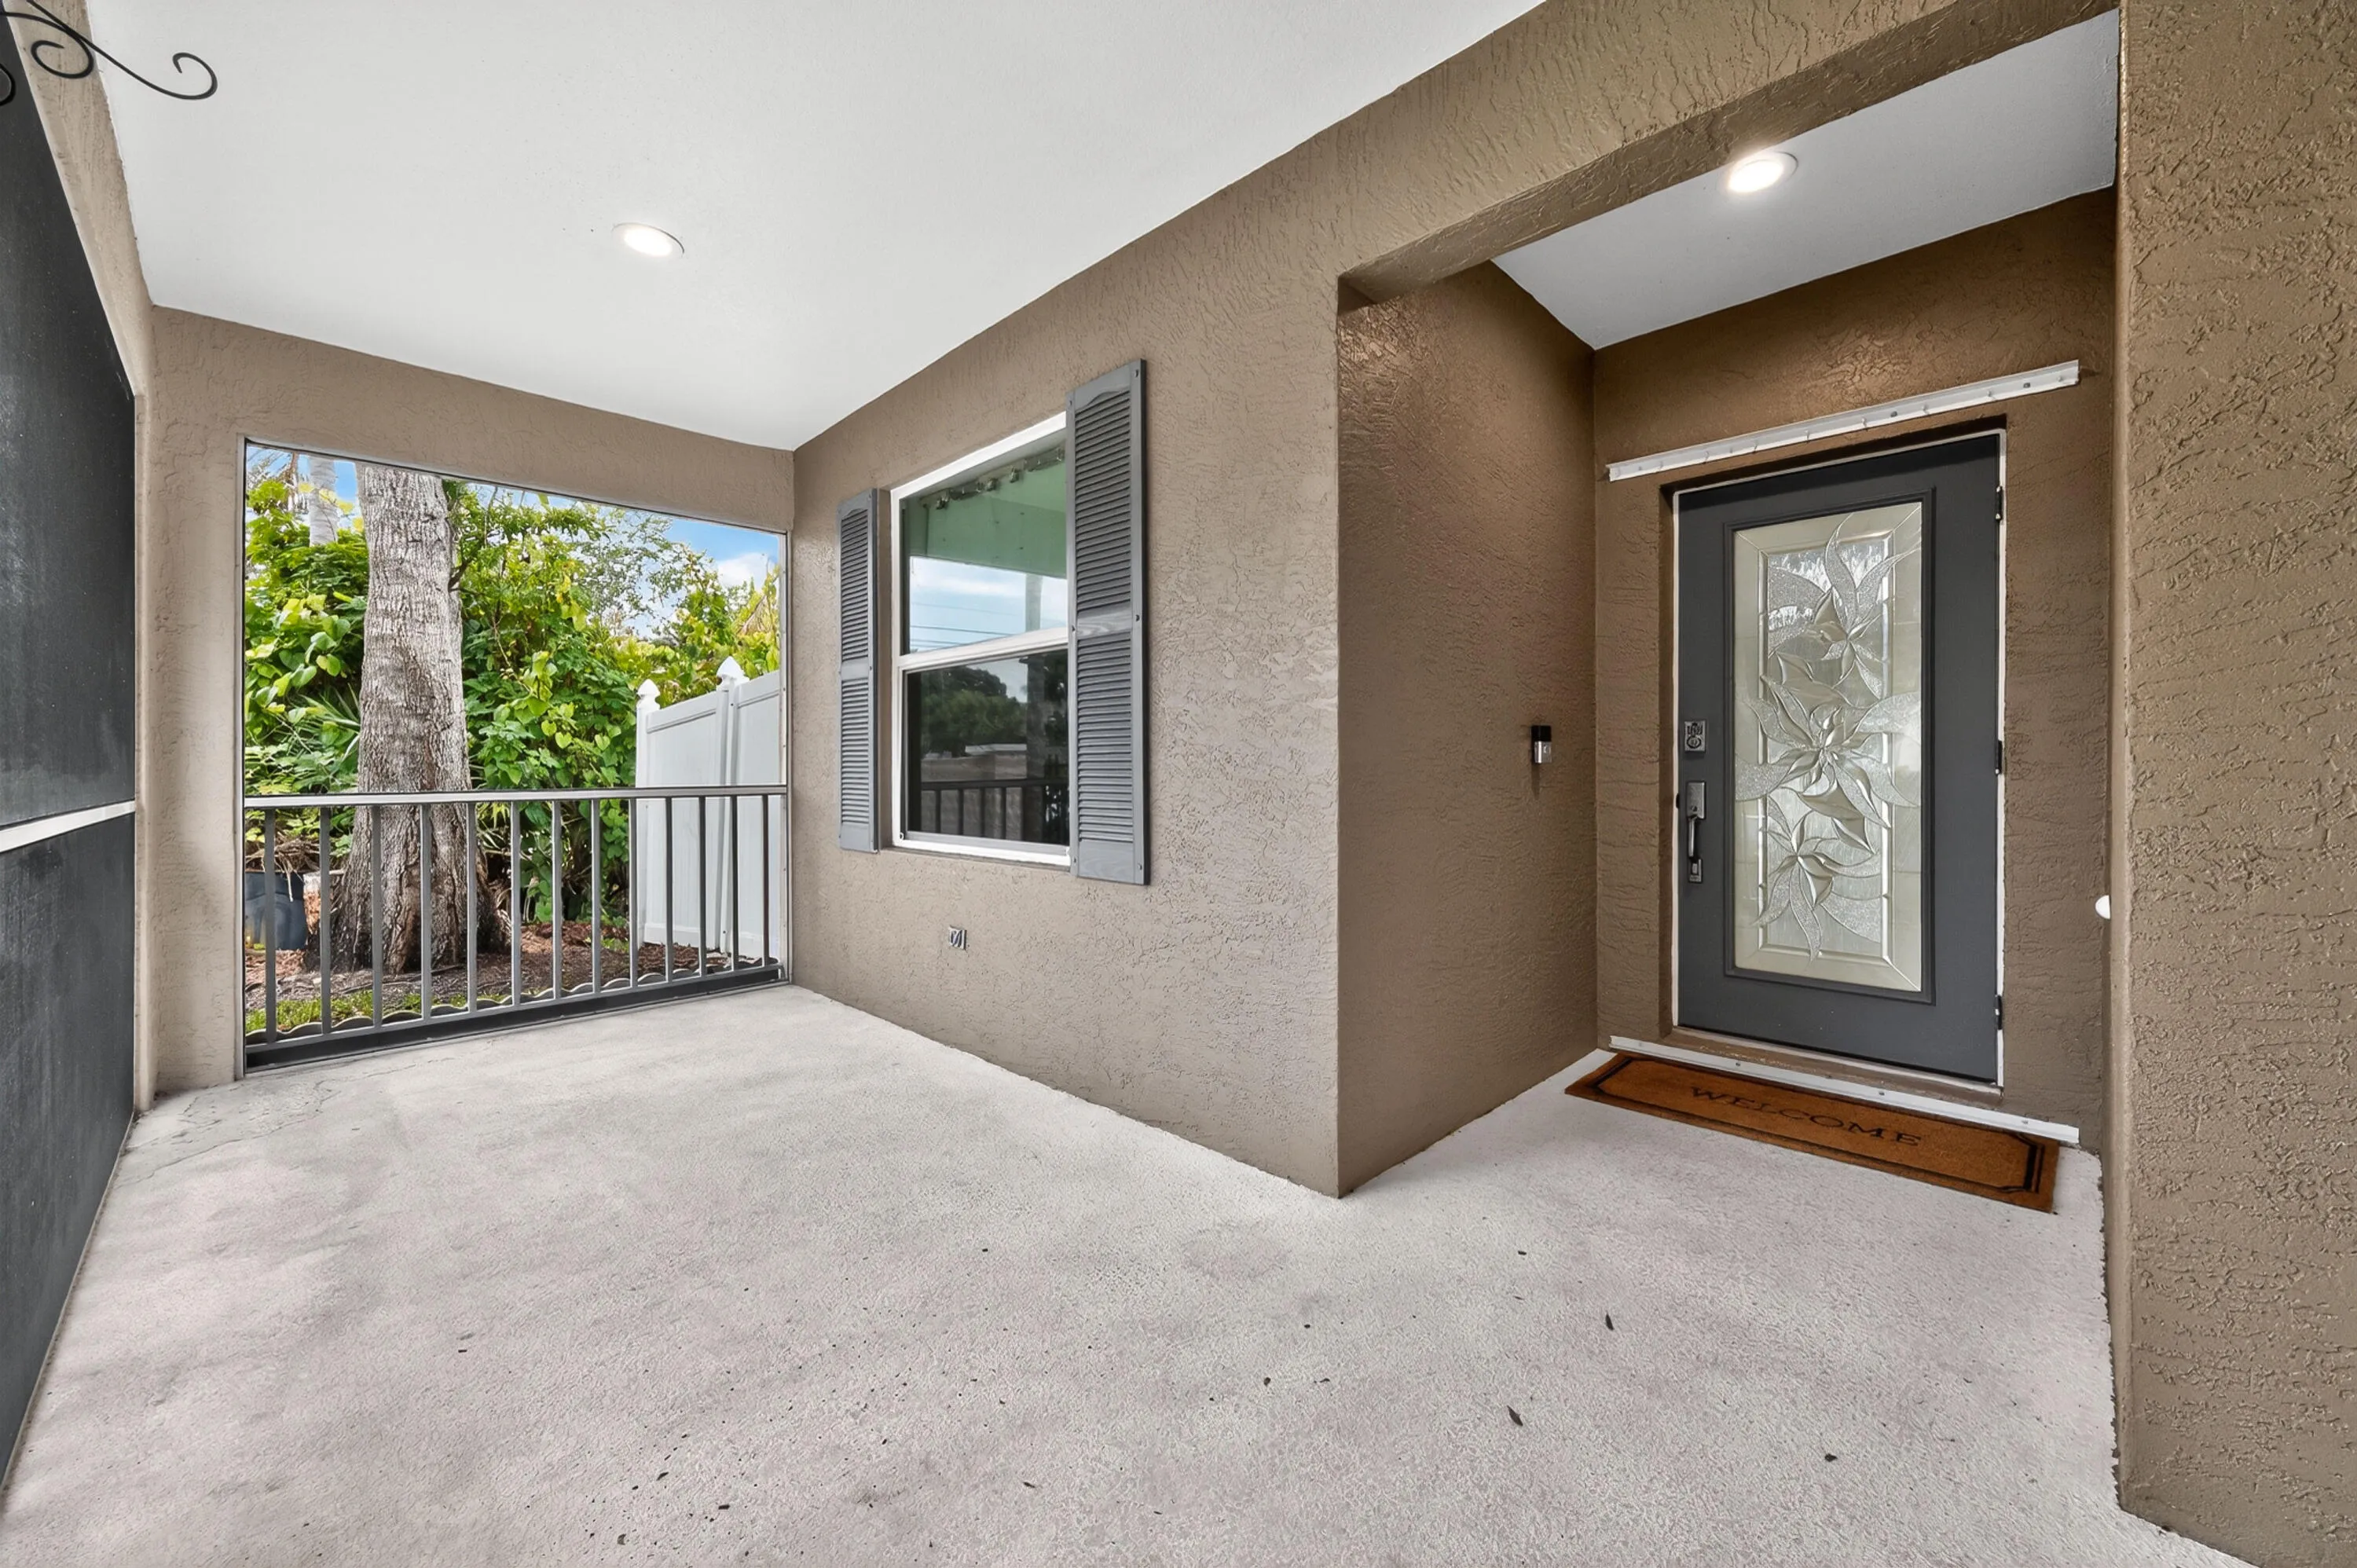
  • Patio: Patio, Porch, Screened, Covered
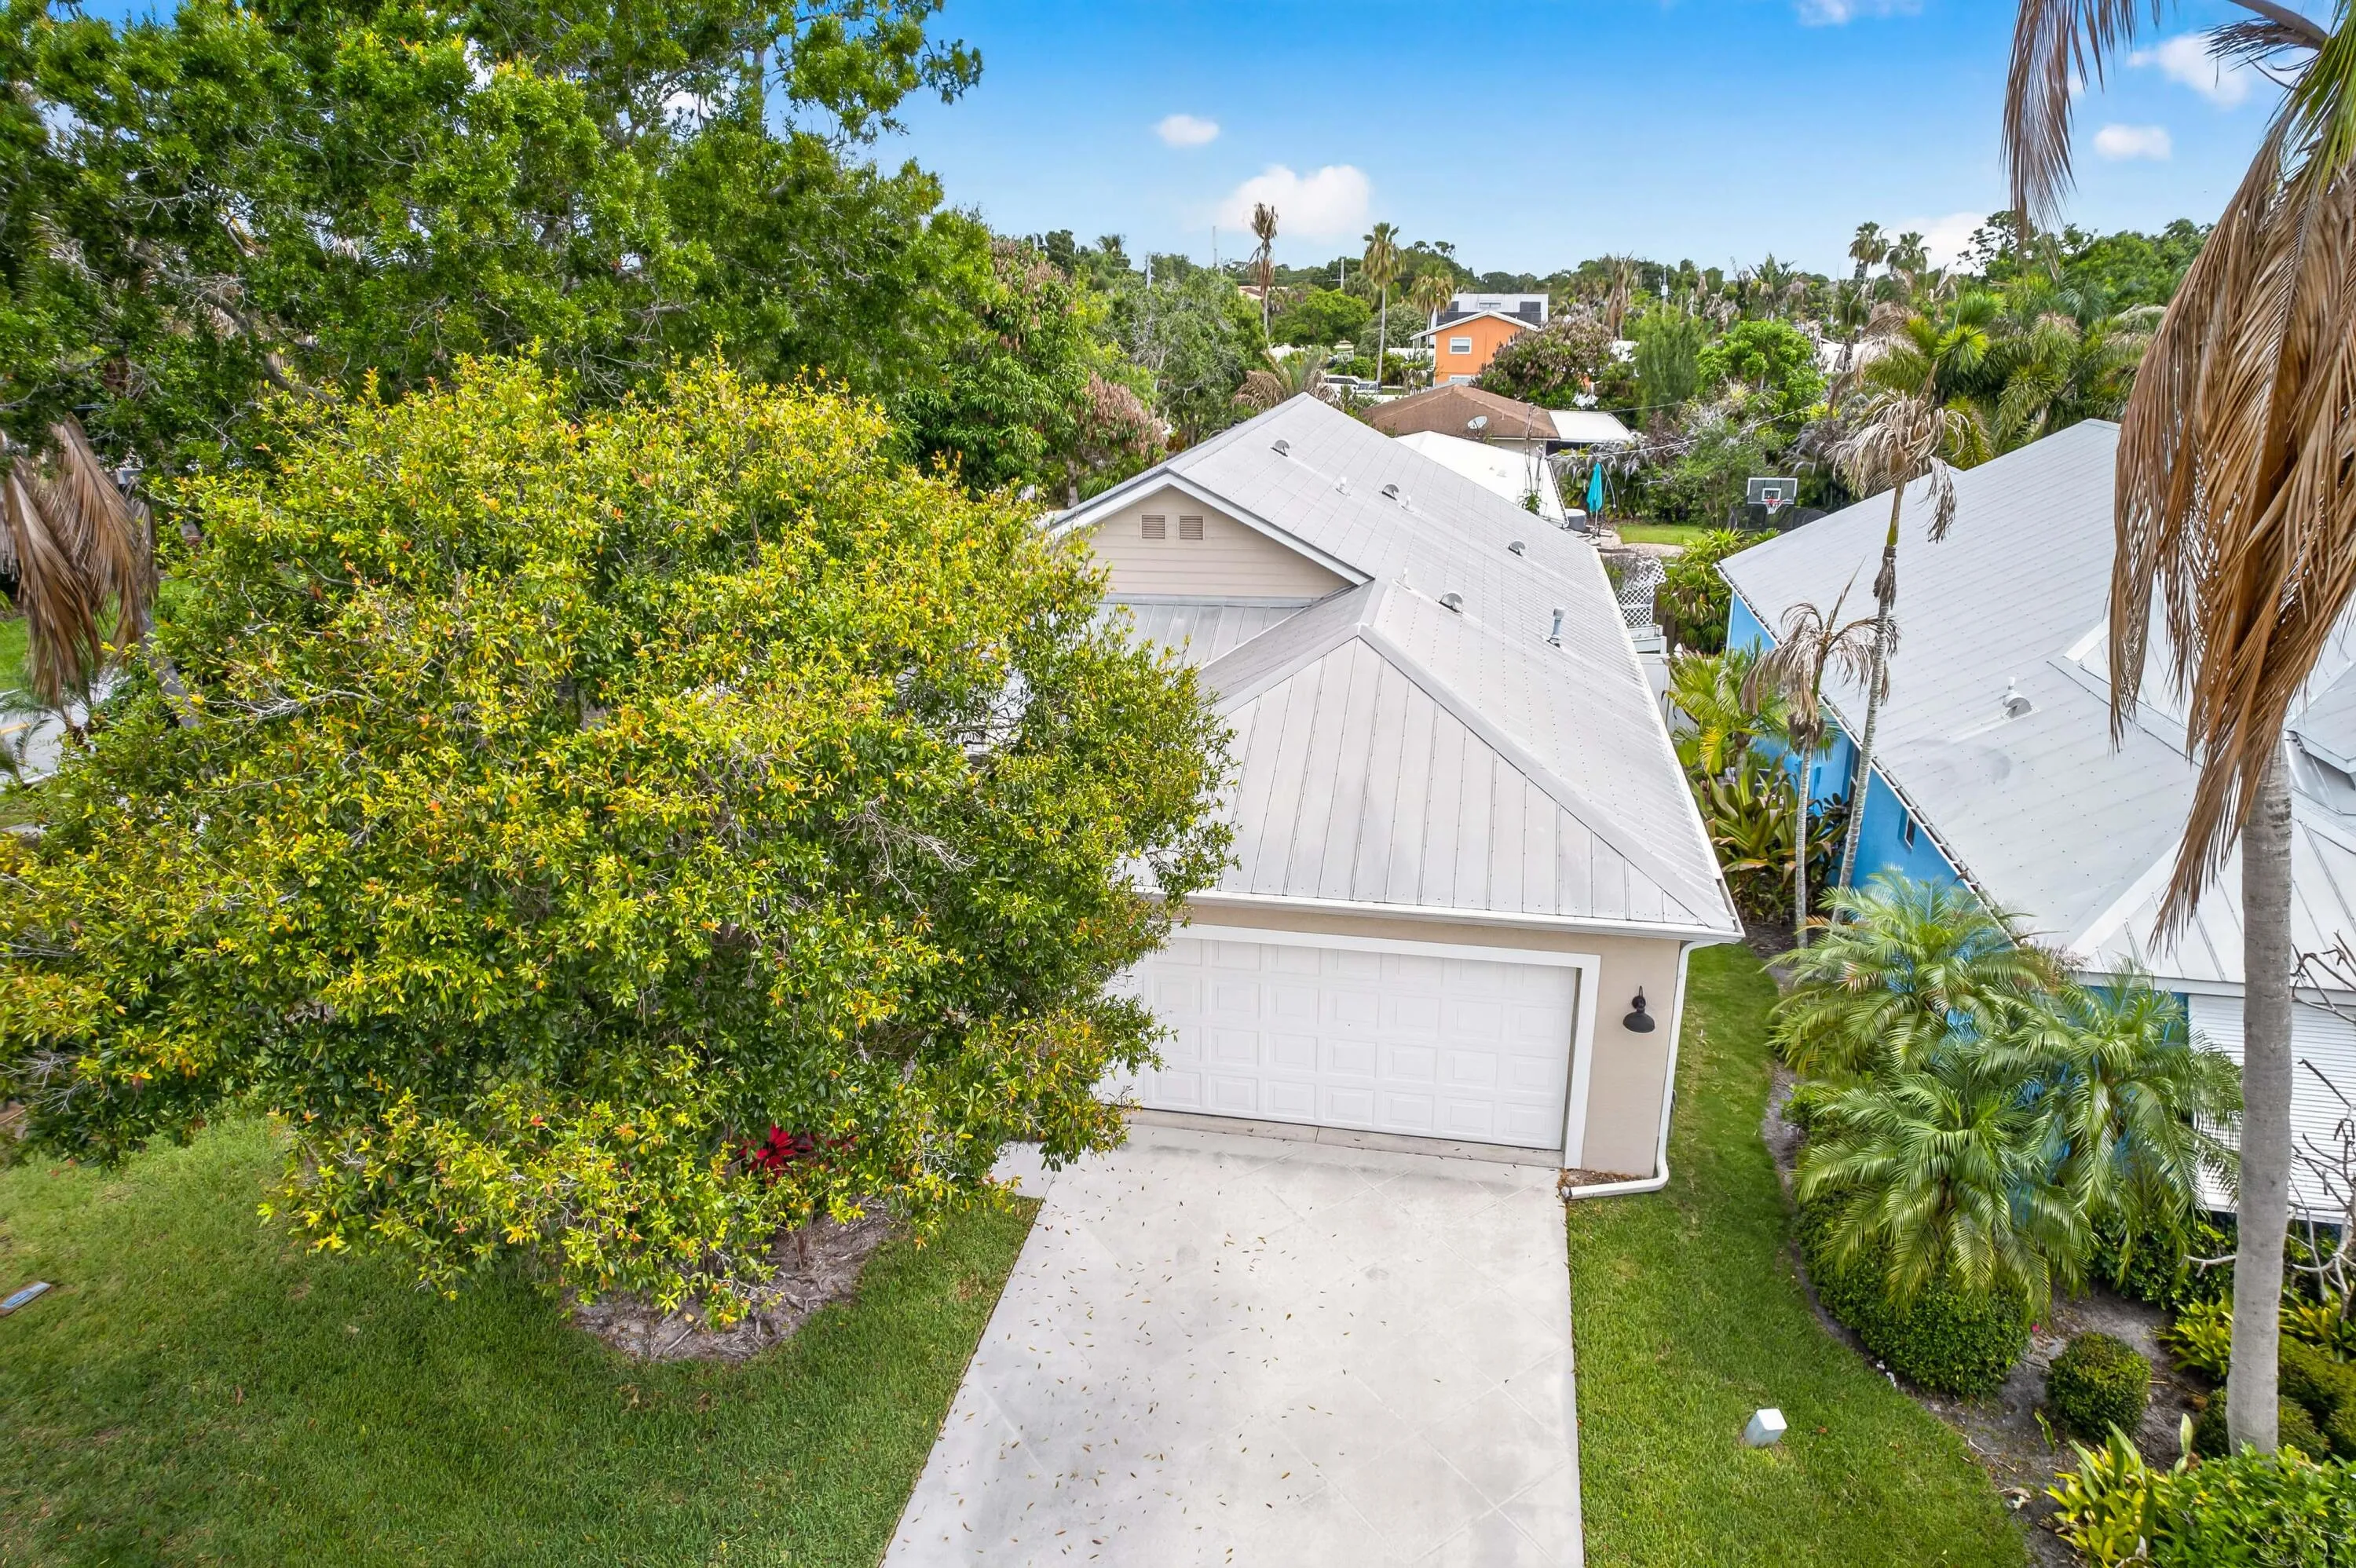
  • Parking: Driveway, Garage, Garage Door Opener, Attached

Appliances

  • Appliances: Dryer, Dishwasher, Microwave, Refrigerator, Washer, Gas Range, Gas Water Heater, Water Heater

Address Map

  • Country: US
  • State: FL
  • County: Martin
  • City: Palm City
  • Subdivision: THE VILLAS
  • Zipcode: 34990
  • Street: Estella
  • Street Number: 2401
  • Street Suffix: Terrace
  • Floor Number: 0
  • Longitude: W81° 42' 52''
  • Latitude: N27° 9' 59.7''
  • Street Dir Prefix: SW
  • MLS Area: 6090 - Palm City

MLS Addon

  • Accessibility Features: No
  • Architectural Style: Florida
  • Association Amenities: No
  • Association Fee: $626
  • Association Fee Frequency: Quarterly
  • Association Fee Includes: Common Areas, Maintenance Grounds
  • Close Price: $0
  • Elementary School: Palm City
  • Exterior Features: Porch, Outdoor Living Area
  • Flooring: Vinyl
  • Garage Spaces: 2
  • High School: Martin County
  • Insurance Expense: $0
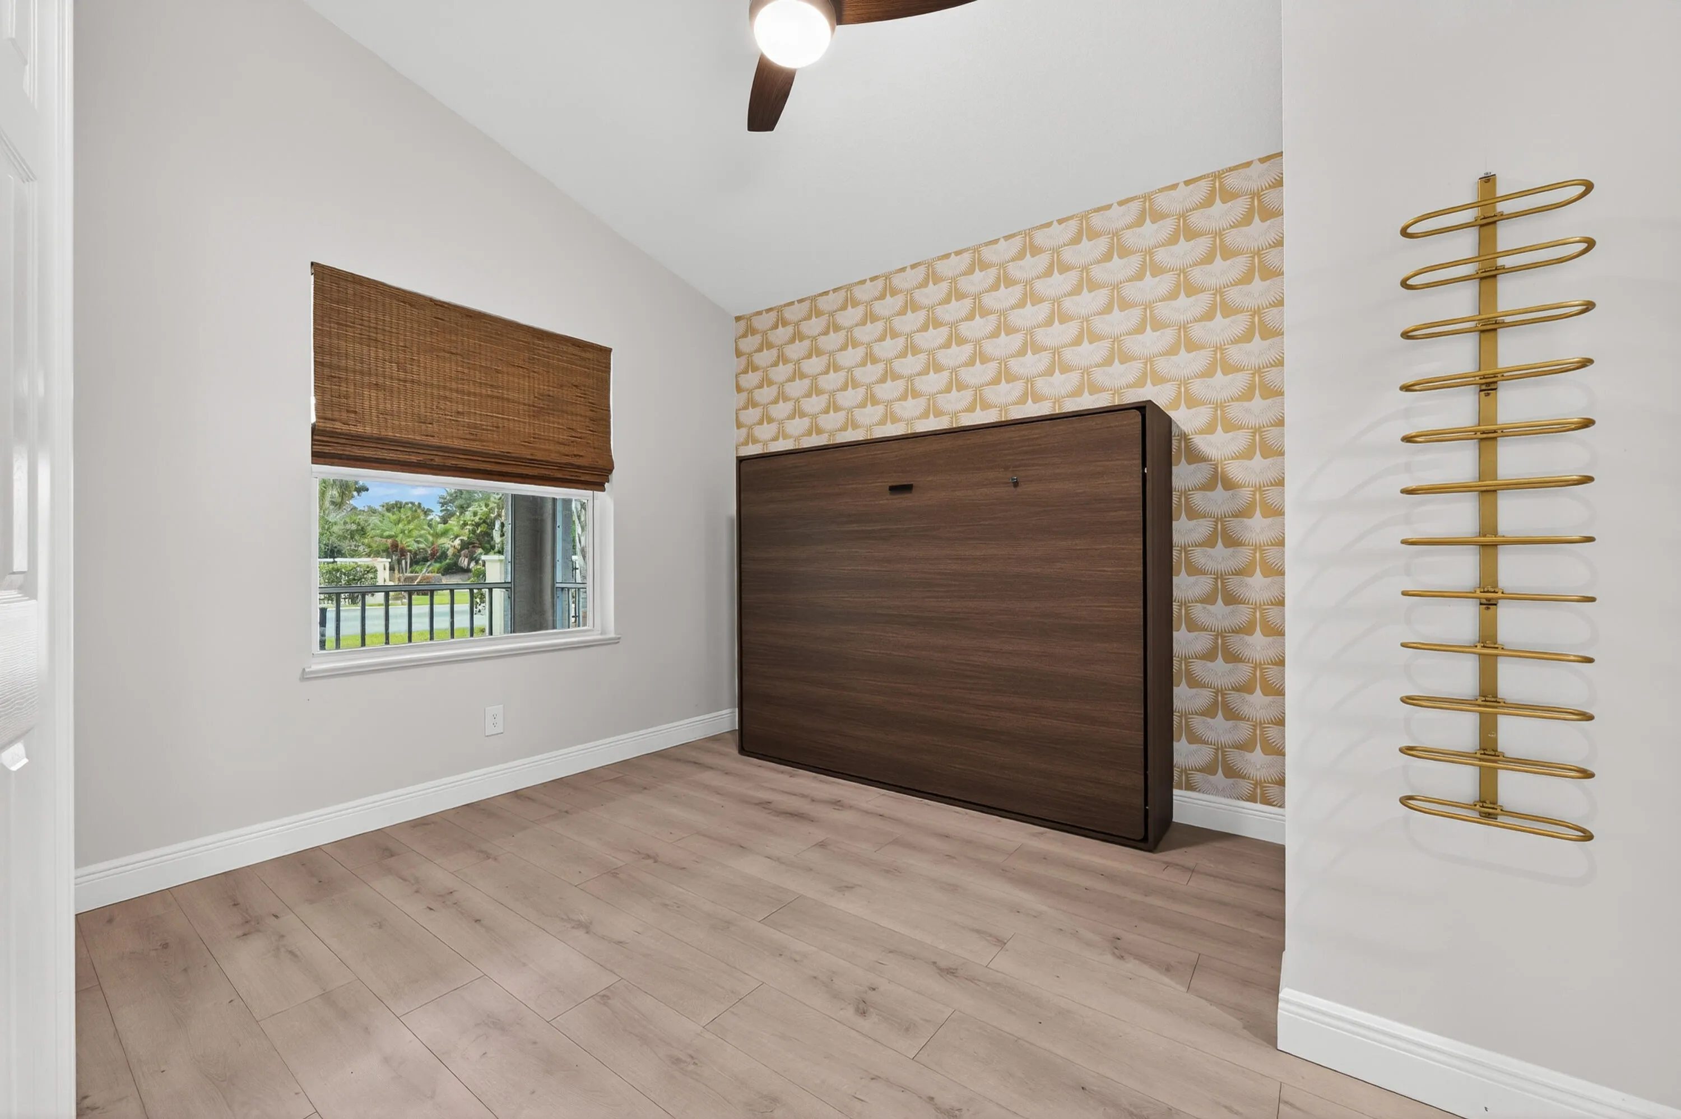
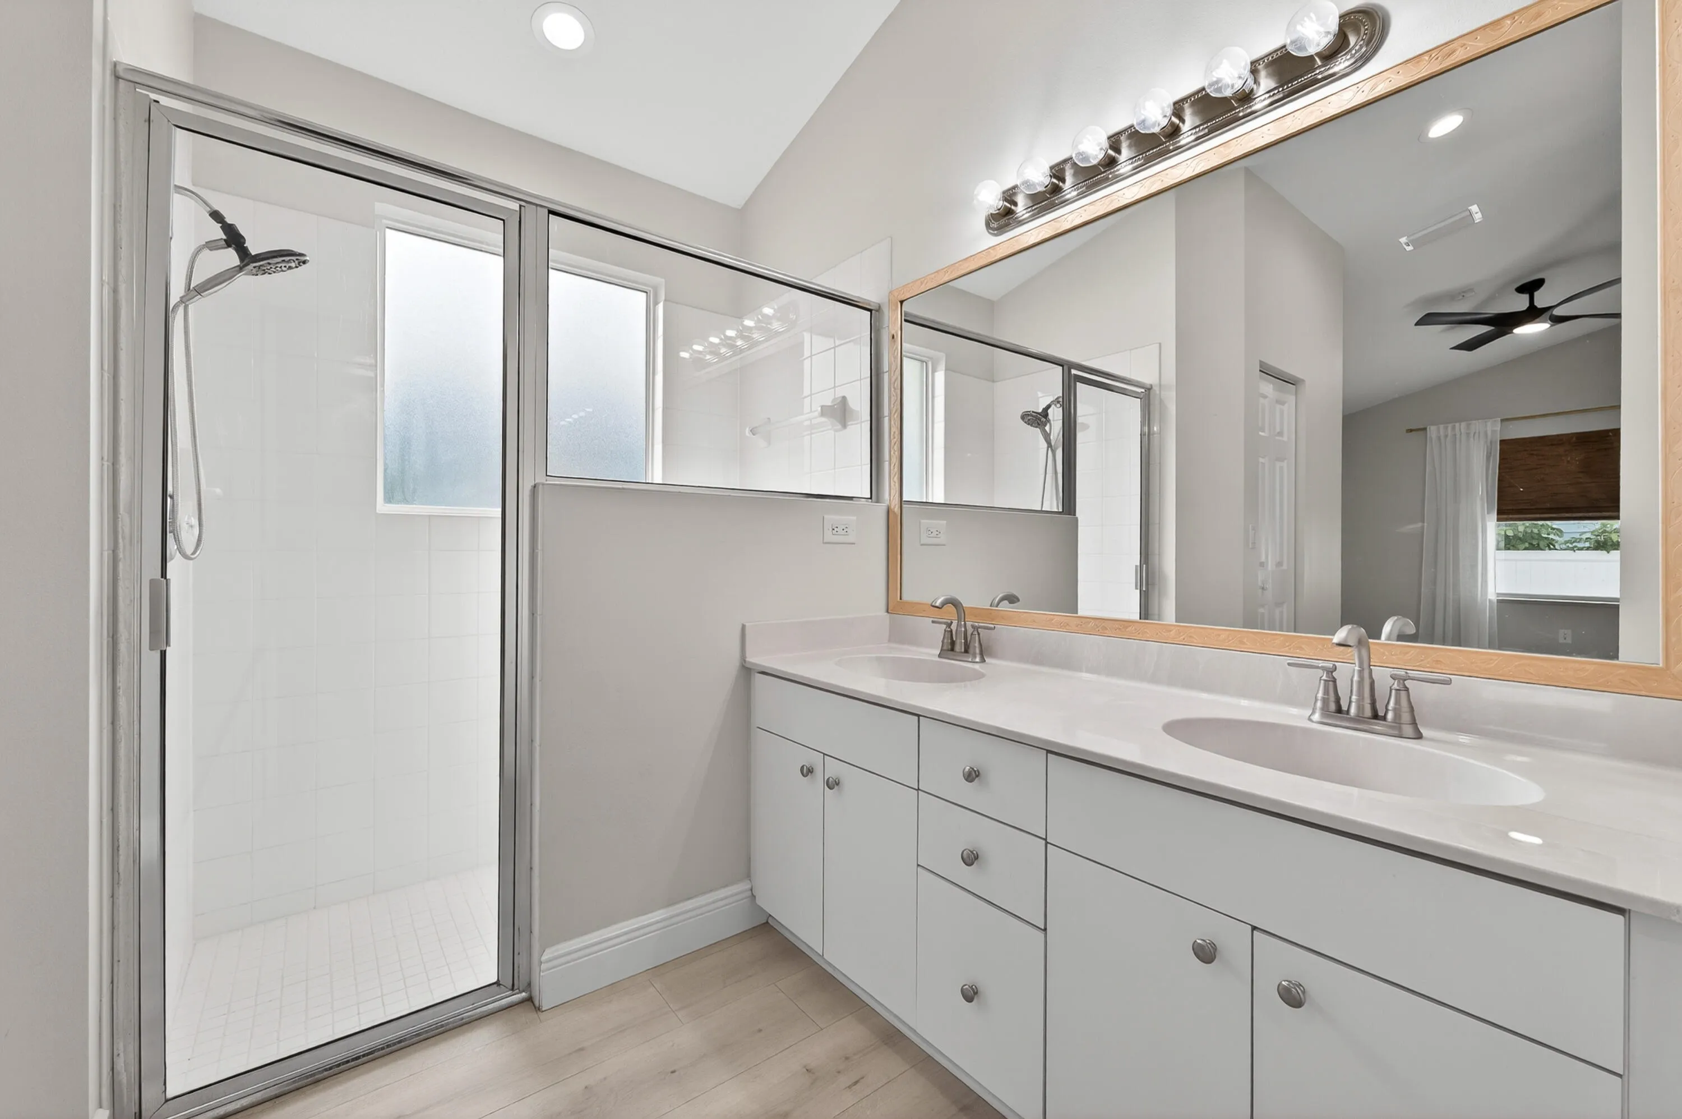
  • Interior Features: Dual Sinks, Family/Dining Room, Walk-In Closet(s), Split Bedrooms, Separate Shower, Main Level Primary, Vaulted Ceiling(s), Cathedral Ceiling(s)
  • Laundry Features: Washer Hookup, Inside, Laundry Room, Electric Dryer Hookup
  • Levels: One
  • Lot Features: < 1/4 Acre, Sprinklers Automatic
  • Middle Or Junior School: Hidden Oaks
  • New Taxes Expense: $0
  • Stories: 1
  • Stories Total: 1
  • Tax Annual Amount: $3,707
  • Utilities: Cable Available, Sewer Available, Water Available, Natural Gas Available
  • Window Features: Blinds, Sliding, Other
  • Zoning: RS2

Location

Listing Updated: 2026-07-08 03:29:57
  • Property Type : Single Family
  • Property Sub Type : Single Family Residence
  • Listing Type : For Sale
  • Listing ID : B26040076
  • Price : $485,000
  • View : Lake
  • Bedrooms : 3
  • Bathrooms : 2
  • Full Bathrooms : 2
  • Half Bathrooms : 0
  • Square Footage : 1,578 Sqft
  • Year Built : 2000
  • Lot Area : 0.11 Acre
  • Listing Status : Active Under Contract
  • Days On Market : 40
Contact Agent
Required
Required
Required
By proceeding, you consent to receive calls and texts at the number you provided, including marketing by autodialer and prerecorded and artificial voice, and ettmail, about your inquiry and other home-related matters, but not as a condition of any purchase.

Similar Single Family