• Share

16492 S Botaniko Drive, Weston, Florida 33326

Active For Sale
$2,399,000
  • Beds 5
  • Baths 6
  • Sq Ft 3,810 Sqft
  • Visits: 3 in 216 days

Description

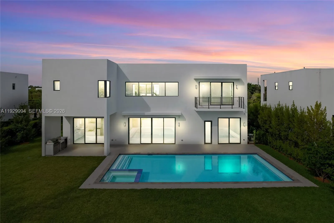
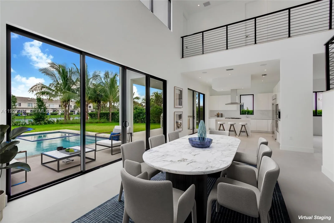
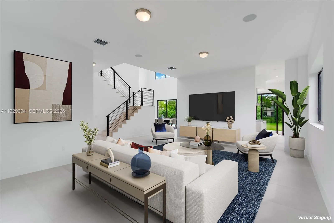
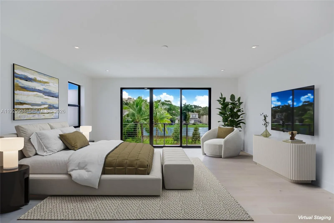
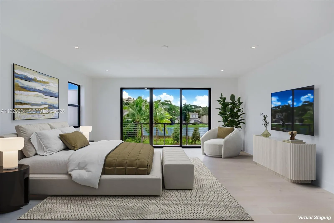
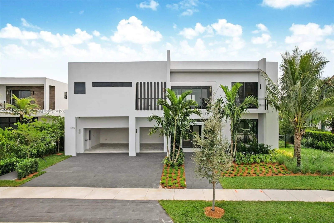
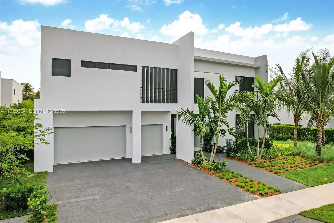
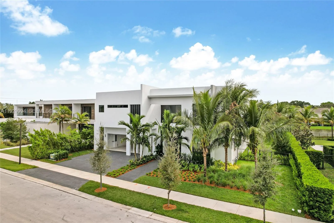
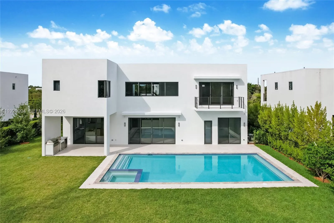
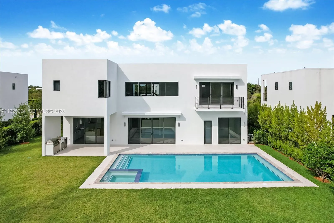
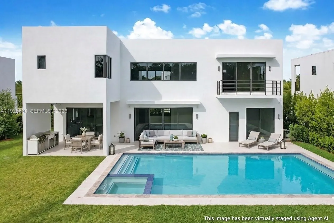
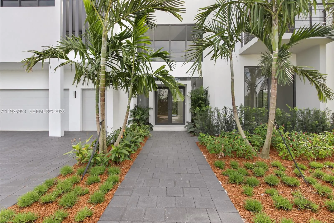
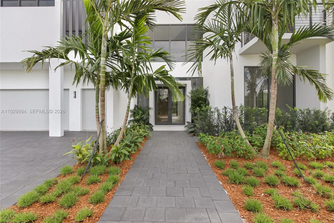
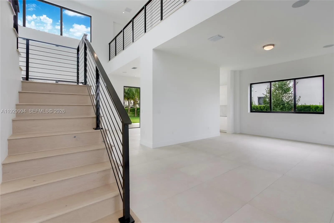
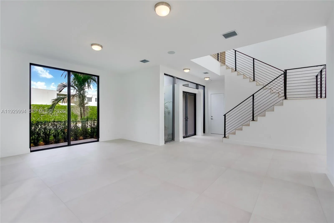
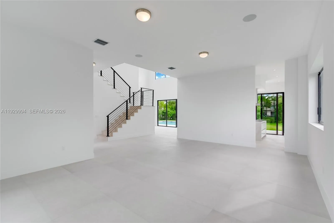
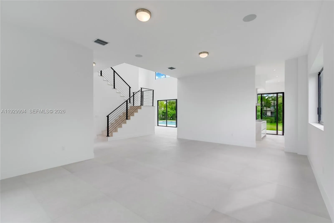
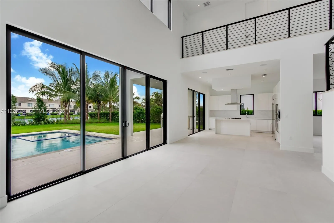
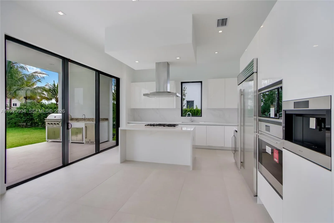
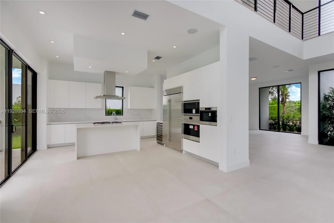
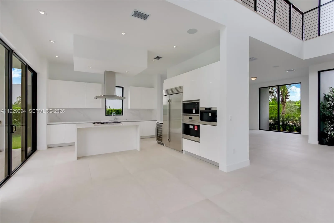
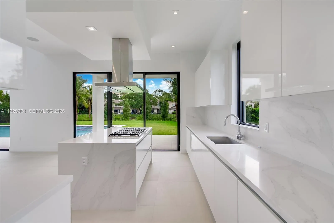
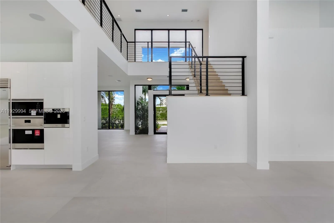
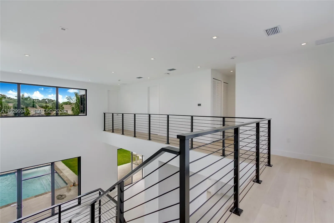
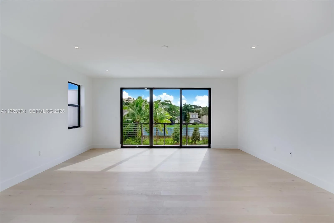
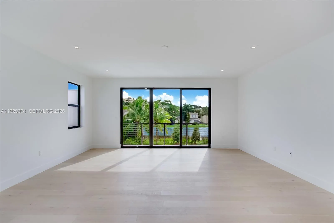
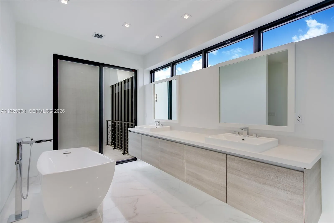
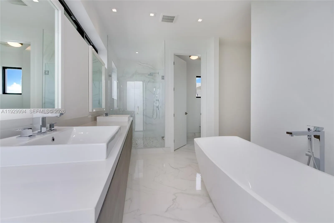
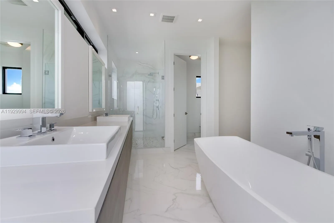
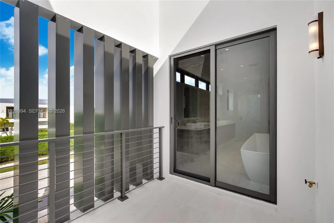
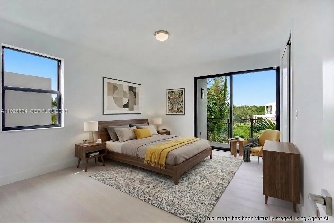
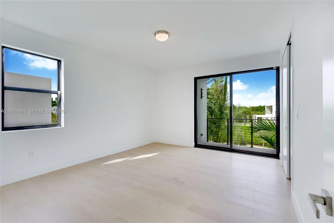
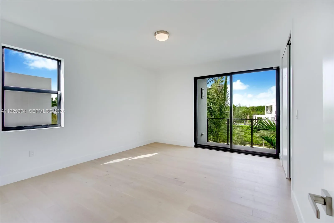
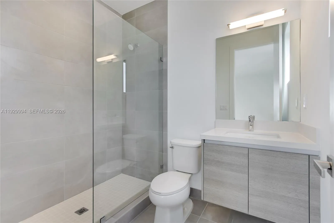
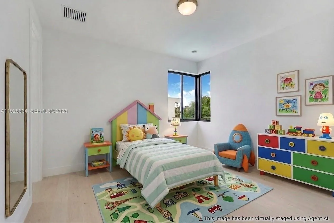
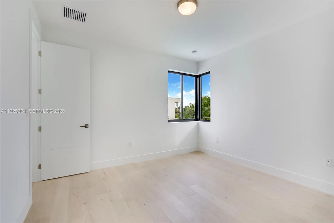
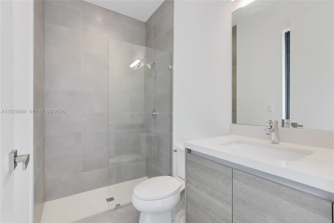
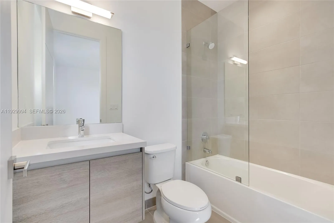
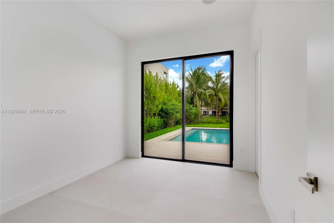
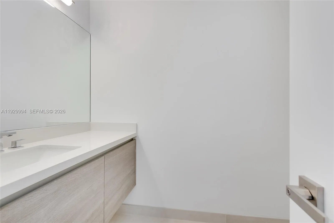
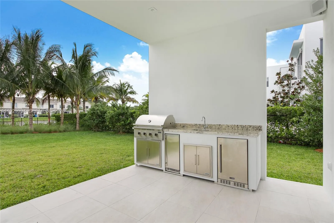
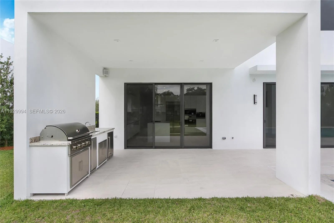
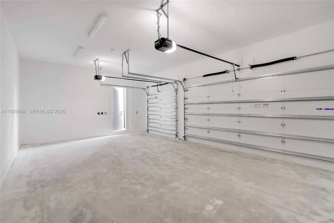
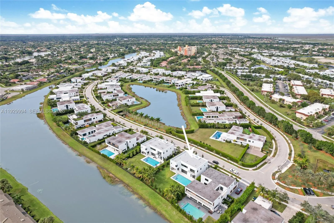
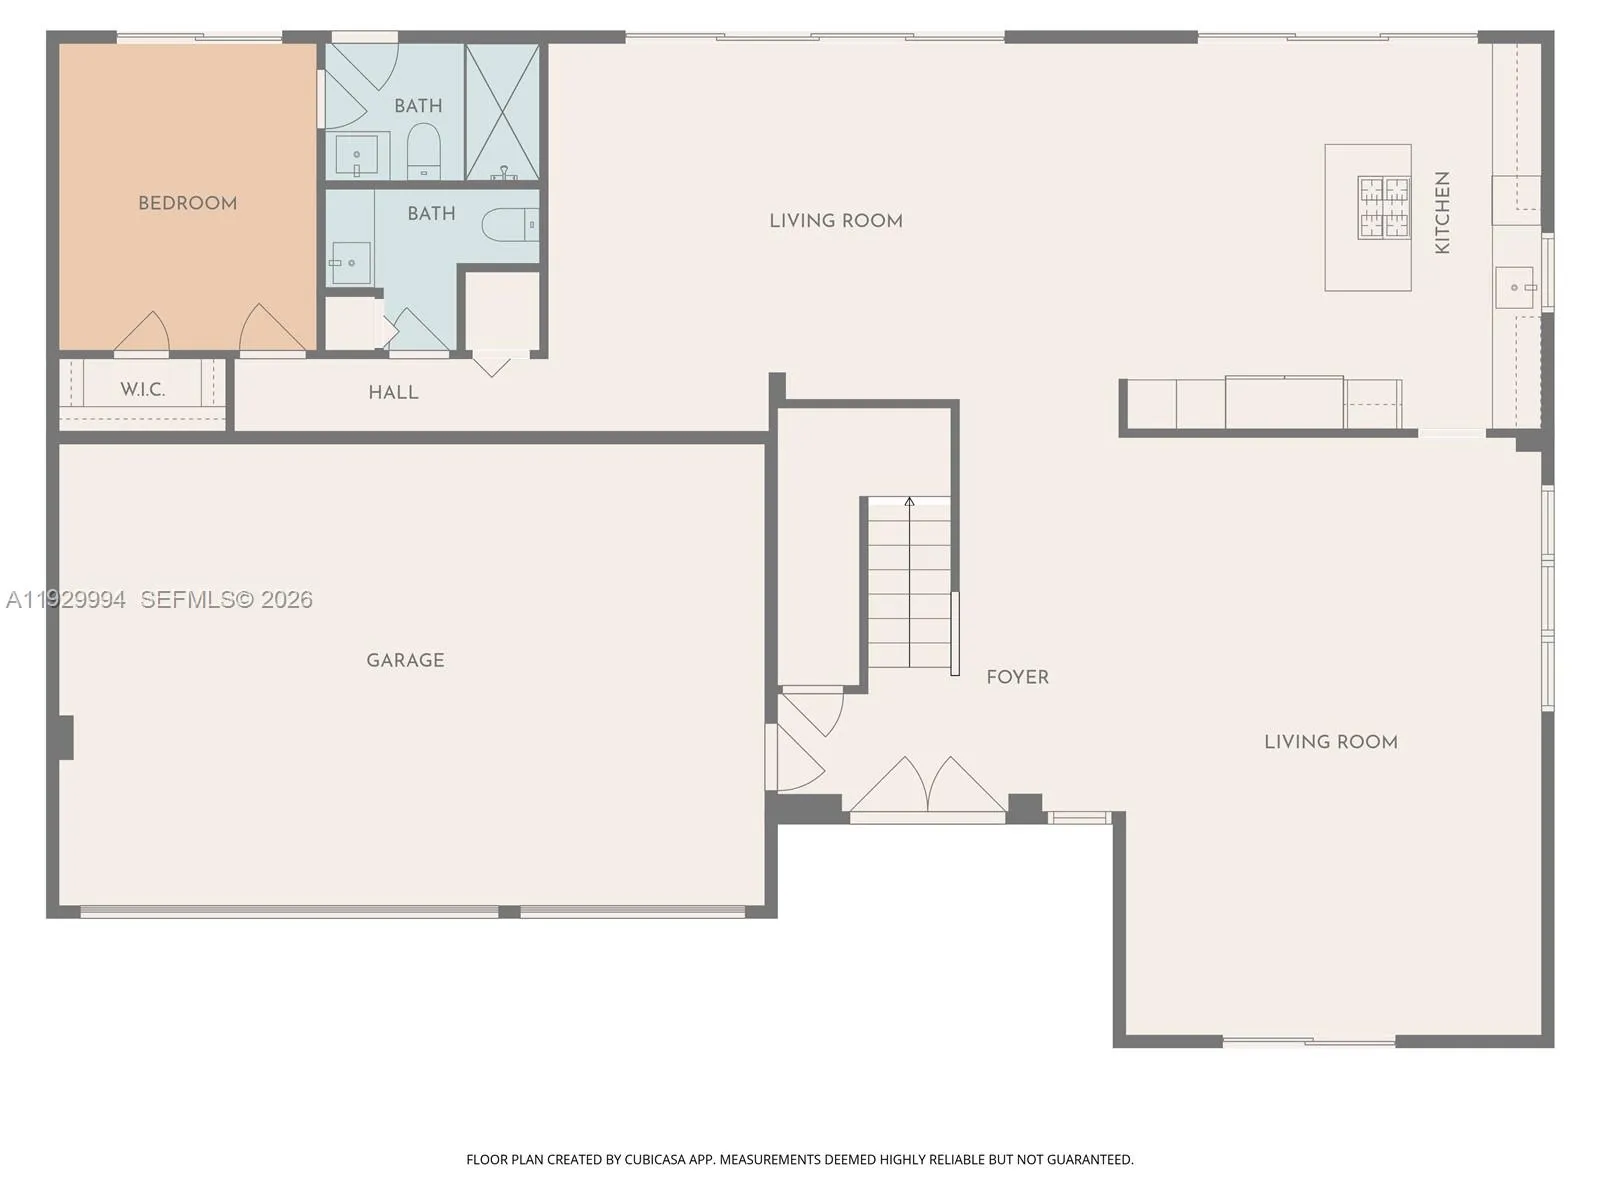
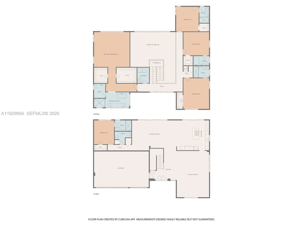
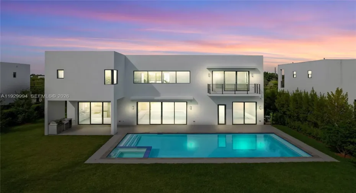
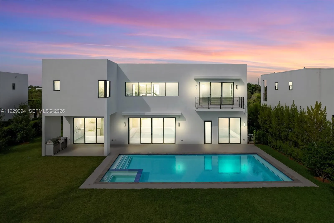
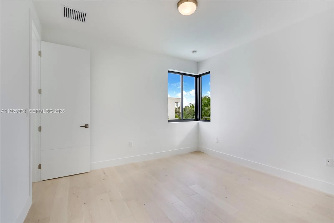
Stunning brand new two-story lagoon front house located in the exclusive community of Botaniko.It features 5 bedrooms, 5 bathrooms, a powder room, an attached 3-car garage, a huge backyard with a private pool with jacuzzi, and a summer kitchen. Be the first to live in this modern masterpiece designed by world renowned architect Mateu. Built in 2025, the house was just delivered by developer in December and boasts 3,810 Sq Ft of living space over a huge lot spanning 15,933 Sq Ft. The designer kitchen features top-of-the-line appliances (Sub-zero, Wolf, Asko). Enjoy luxurious high ceilings and expansive windows, which provide abundant natural light and a seamless indoor-outdoor flow. The beautiful back yard offers lush landscaping, an oversized pool, and a beautiful lagoon view. The residence has extra upgrades such as 3-zone integrated sound system and security cameras. Botaniko Weston is located right in front of Bonaventure golf club, near top-rated schools, restaurants and shops.

Features

  • Swimming Pool: Heated, Pool/Spa Combo
  • Heating System: Electric
  • Cooling System: Electric
  • Fence: Fenced
  • Patio: Balcony, Deck, Open
  • Parking: Garage, Garage Door Opener, Attached, Covered

Appliances

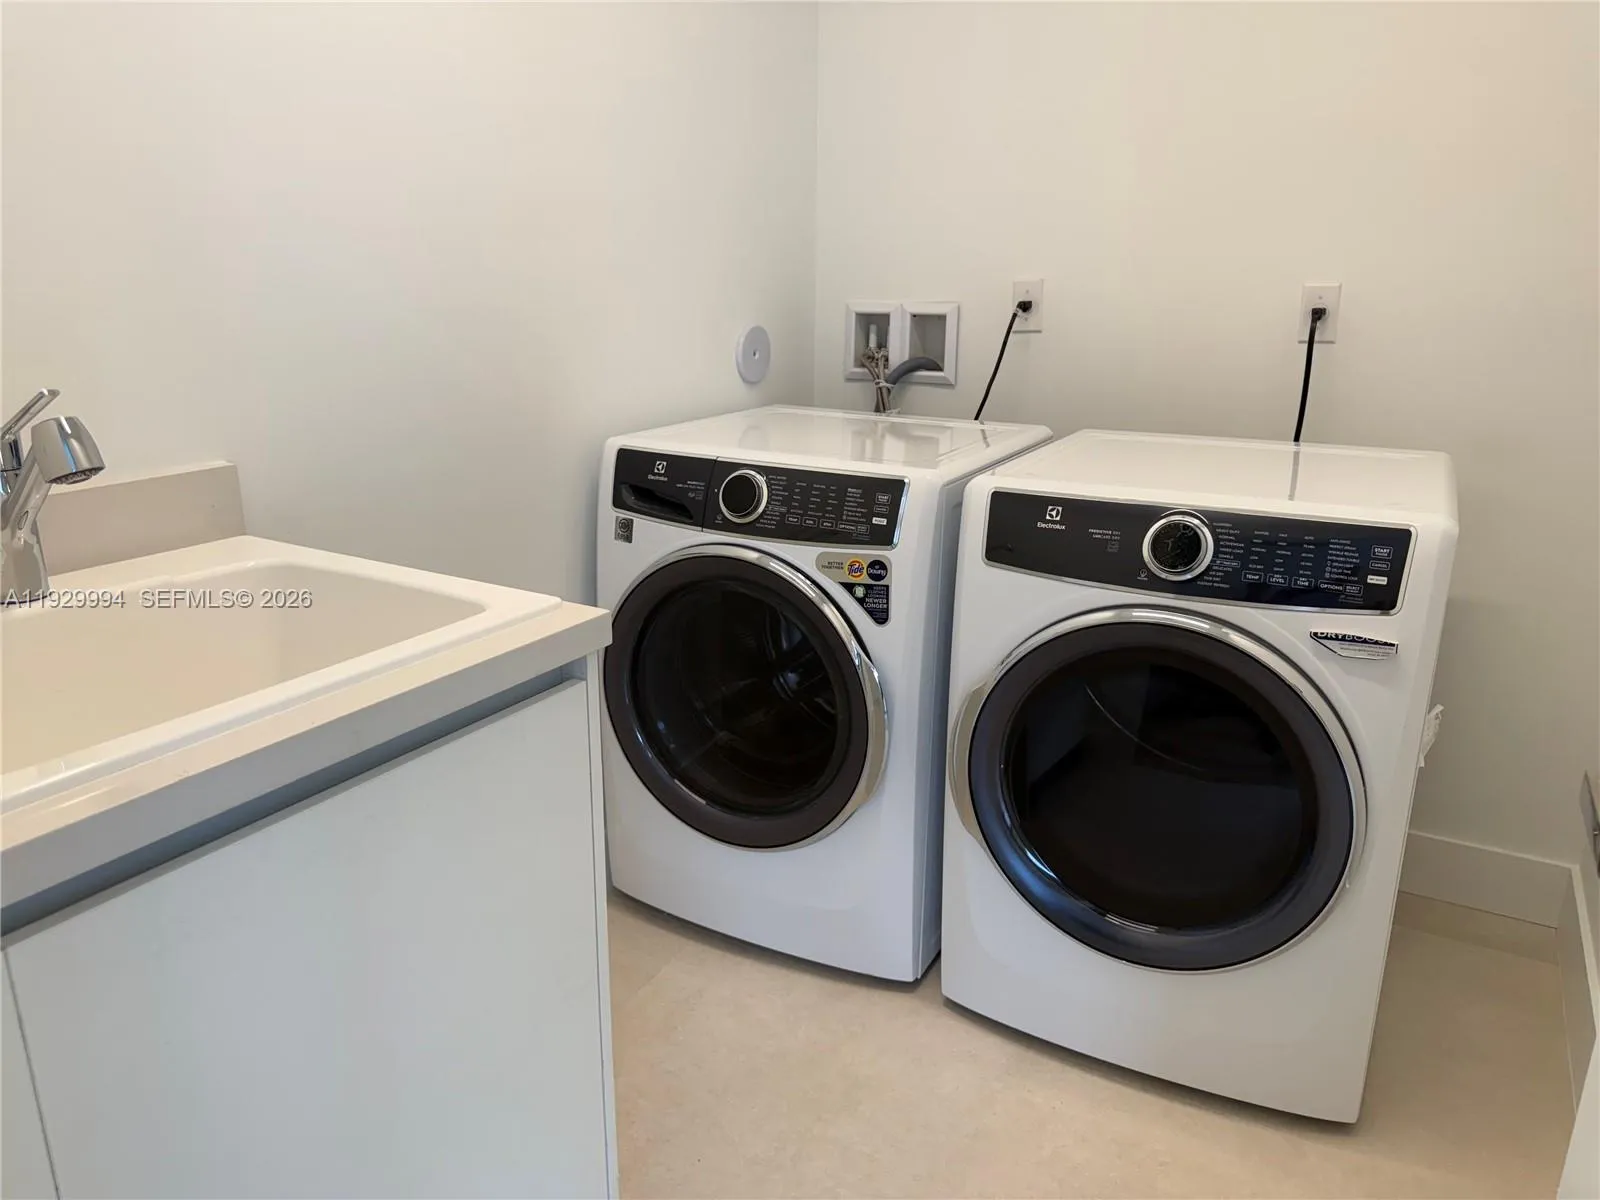
  • Appliances: Dryer, Dishwasher, Microwave, Refrigerator, Washer, Disposal, Ice Maker, Gas Range, Gas Water Heater, Oven

Address Map

  • Country: US
  • State: FL
  • County: Broward
  • City: Weston
  • Subdivision: WESTON ESTATES
  • Zipcode: 33326
  • Street: Botaniko
  • Street Number: 16492
  • Street Suffix: Drive
  • Floor Number: 0
  • Longitude: W81° 37' 39.9''
  • Latitude: N26° 7' 10.5''
  • Street Dir Prefix: S
  • MLS Area: 3890

MLS Addon

  • Architectural Style: Contemporary
  • Association Amenities: Management, Gated
  • Association Fee: $1,140
  • Association Fee Frequency: Monthly
  • Association Fee Includes: Internet, Cable TV
  • Close Price: $0
  • Elementary School: Eagle Point
  • Exterior Features: Balcony, Barbecue, Lighting, Outdoor Living Area
  • Flooring: Wood
  • Garage Spaces: 3
  • High School: Western
  • Insurance Expense: $0
  • Interior Features: Dual Sinks, Upper Level Primary, Walk-In Closet(s), Kitchen Island, Separate Shower, Main Level Primary, Bathtub, Soaking Tub, Storage
  • Laundry Features: Laundry Tub
  • Levels: Two
  • Lot Features: 1/4 to 1/2 Acre Lot
  • Middle Or Junior School: Tequesta Trace
  • New Taxes Expense: $0
  • Spa Features: Heated
  • Stories: 2
  • Stories Total: 2
  • Tax Annual Amount: $11,021
  • Utilities: Cable Available
  • Zoning: R-3

Location

Listing Updated: 2026-07-17 15:01:15
  • Property Type : Single Family
  • Property Sub Type : Single Family Residence
  • Listing Type : For Sale
  • Listing ID : A11929994
  • Price : $2,399,000
  • View : Bay, Garden, Intercoastal, Water
  • Bedrooms : 5
  • Bathrooms : 6
  • Full Bathrooms : 5
  • Half Bathrooms : 1
  • Square Footage : 3,810 Sqft
  • Year Built : 2025
  • Lot Area : 0.37 Acre
  • Listing Status : Active
  • Days On Market : 216
Contact Agent
Required
Required
Required
By proceeding, you consent to receive calls and texts at the number you provided, including marketing by autodialer and prerecorded and artificial voice, and ettmail, about your inquiry and other home-related matters, but not as a condition of any purchase.

Similar Single Family