• Share

19123 Two River Lane, Boca Raton, Florida 33498

Active For Sale
$1,500,000
  • Beds 4
  • Baths 3
  • Sq Ft 3,587 Sqft
  • Visits: 9 in 38 days

Description

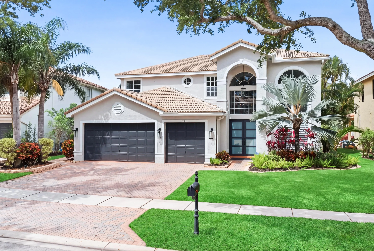
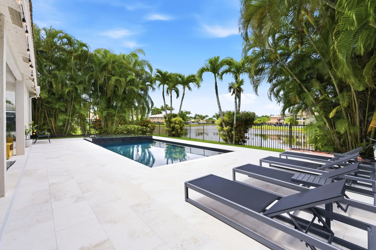
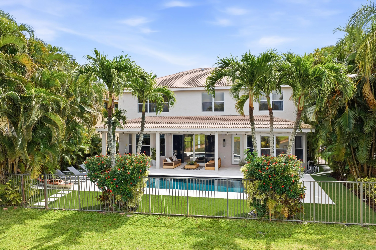
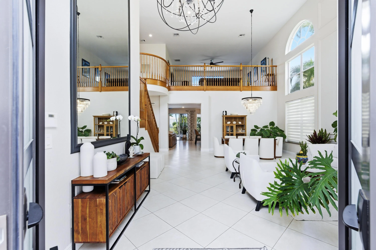
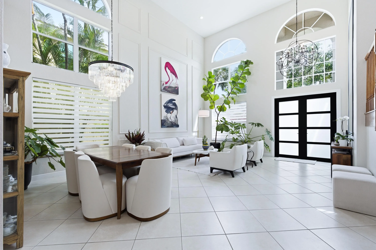
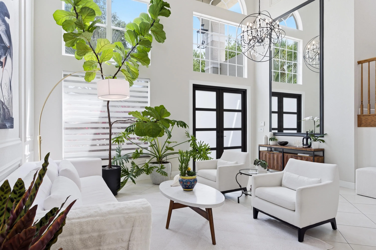
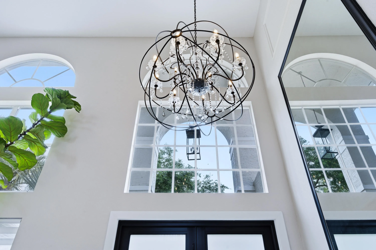
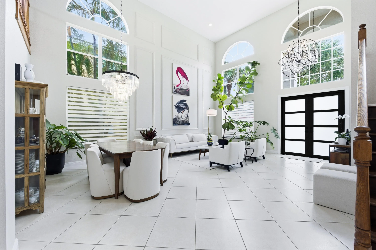
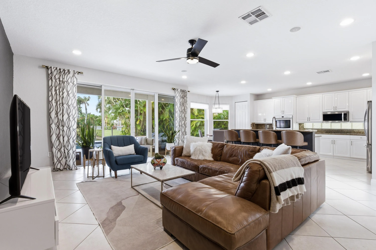
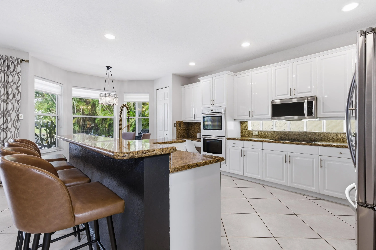
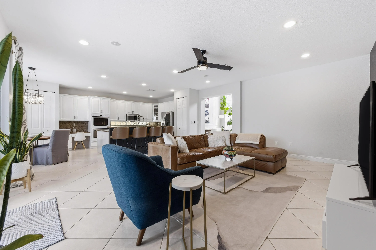
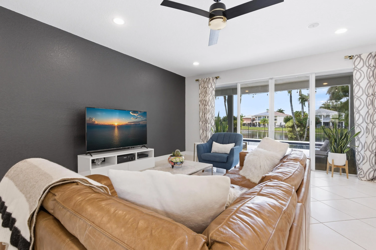
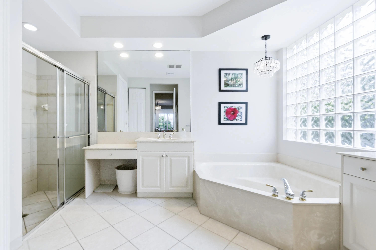
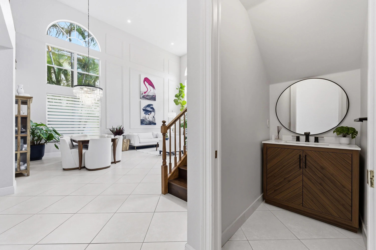
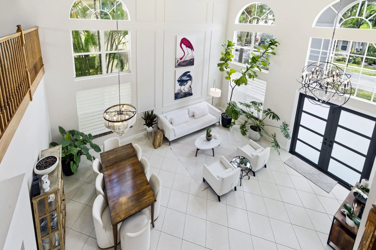
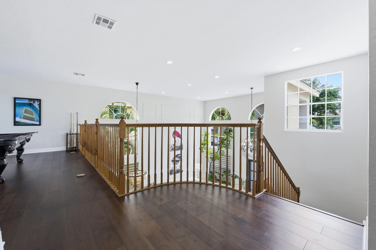
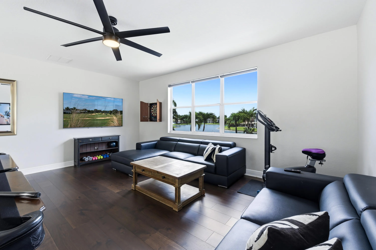
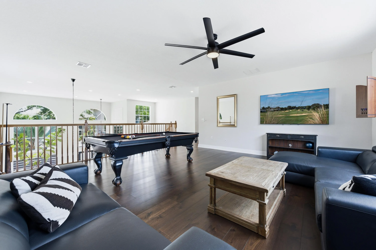
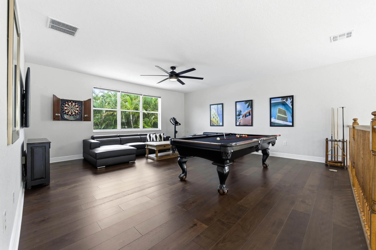
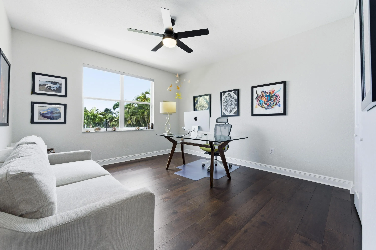
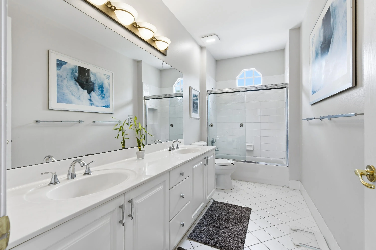
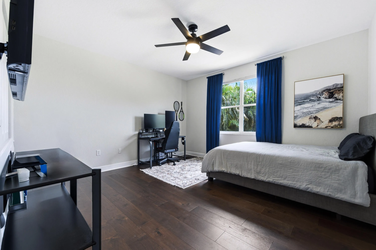
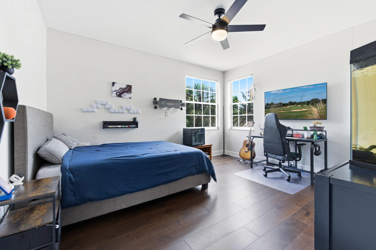
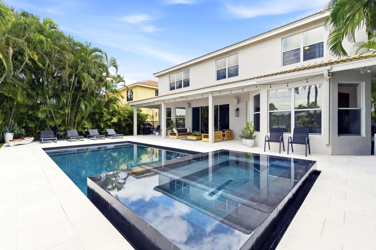
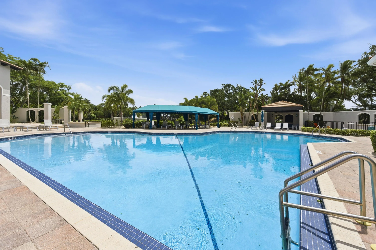
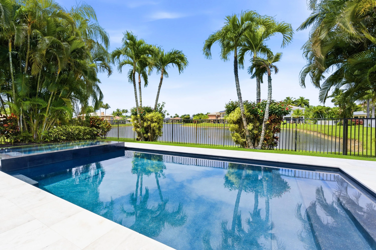
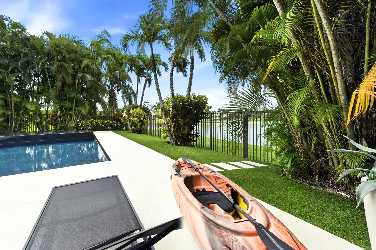
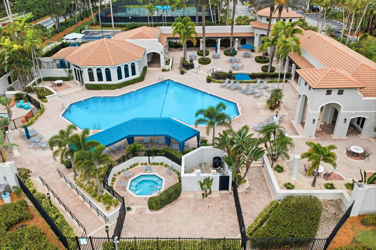
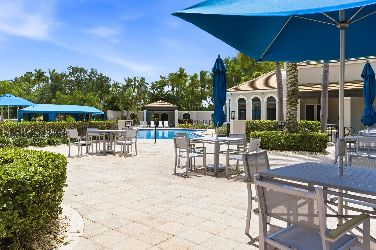
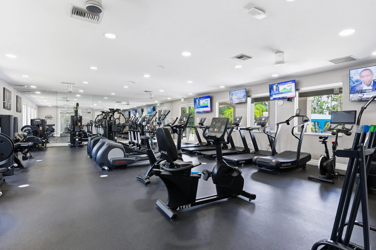
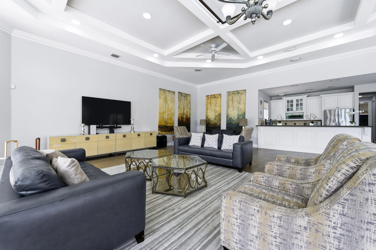
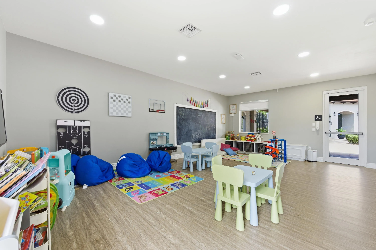
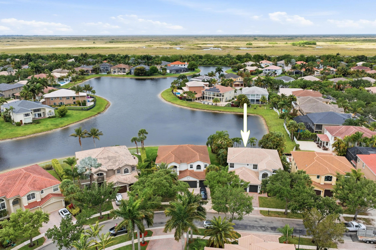
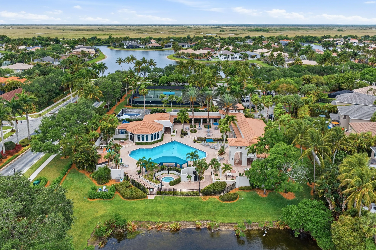
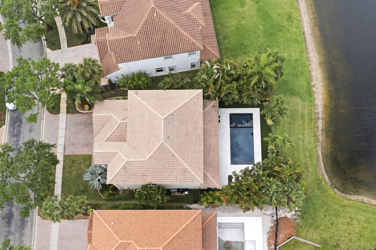
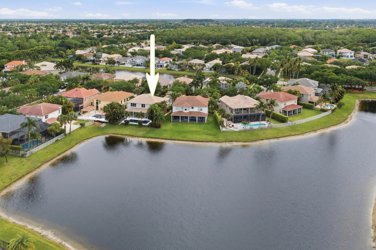
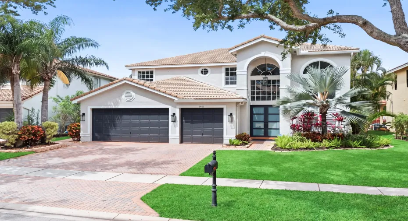
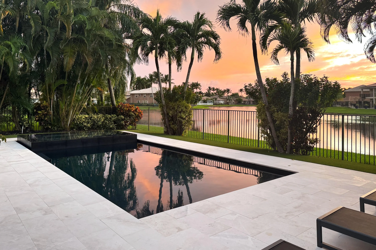
Welcome to this stunning two-story lakefront masterpiece in Boca Raton’s coveted development, Saturnia. Upon entering, you’ll find a well-lit, airy modern space, boasting high ceilings, designer-detailed updates throughout, and sweeping views of the lake and modern pool. As you reach the top of the grand staircase you’ll encounter 3 sizable bedrooms, a full bathroom with double-sinks, and a large loft which oversees the formal living room and entryway downstairs. The expansive first-floor primary suite features walk-in closets, a large en-suite bathroom, an additional sitting area with Bay windows, and private access to the pool. The three car garage is just past the laundry room’s brand new LG ThinQ SMART front loading washer and dryer and sink. Residents can easily… entertain with the open concept eat-in kitchen and living area. The living room opens to the backyard, offering the desirable indoor-outdoor Florida lifestyle. Just outside the sliding doors you’ll be presented with the backyard lounge, a sandblasted marble patio, pet-friendly turf, and the star outdoor feature: the resort-style pool. The new, modern 14×32 heated and chilled pool and 14×7 champagne spa is tiled in slate, which overlooks the long view of the lake and the most gorgeous sunsets in Boca Raton. Saturnia is a manned-gated community including a fitness center, tennis courts, beautiful lap pool, clubhouse, playroom, moments from top-rated schools, parks, dining, shopping, and entertainment. You too can live this paradise-life in Boca Raton… Call to schedule your private showing today!

Features

  • Swimming Pool: Heated, Association, In Ground, Fenced, Private, Pool/Spa Combo, Salt Water
  • Heating System: Heat Pump, Central
  • Cooling System: Central Air, Ceiling Fan(s)
  • Fence: Fenced, Back Yard
  • Patio: Patio, Porch, Covered
  • Parking: Driveway, Garage, Garage Door Opener, Attached

Appliances

  • Appliances: Dryer, Dishwasher, Microwave, Refrigerator, Washer, Electric Water Heater, Disposal, Ice Maker, Freezer, Water Heater, Cooktop, Oven, ENERGY STAR Qualified Dryer, ENERGY STAR Qualified Washer

Address Map

  • Country: US
  • State: FL
  • County: Palm Beach
  • City: Boca Raton
  • Subdivision: CAPELLA 2
  • Zipcode: 33498
  • Street: Two River
  • Street Number: 19123
  • Street Suffix: Lane
  • Floor Number: 0
  • Longitude: W81° 46' 5.9''
  • Latitude: N26° 23' 26.9''
  • Directions: Take Yamato West, past 441 (State Rd 7), enter Saturnia gate
  • MLS Area: 4860

MLS Addon

  • Accessibility Features: Accessible Doors, Accessibility Features, Common Area, Accessible Bedroom
  • Architectural Style: Traditional
  • Association Amenities: Clubhouse, Fitness Center, Pool, Sauna, Tennis Court(s), Playground, Spa/Hot Tub, Management, Basketball Court, Sidewalks
  • Association Fee: $541
  • Association Fee Frequency: Monthly
  • Association Fee Includes: Common Areas, Security, Cable TV
  • Close Price: $0
  • Elementary School: Sunrise Park
  • Exterior Features: Outdoor Living Area
  • Flooring: Ceramic Tile, Wood
  • Garage Spaces: 3
  • High School: Olympic Heights
  • Insurance Expense: $0
  • Interior Features: Dual Sinks, Living/Dining Room, Sitting Area in Primary, Entrance Foyer, Eat-in Kitchen, Walk-In Closet(s), Kitchen Island, Garden Tub/Roman Tub, High Ceilings, Pantry, Separate Shower, Dining Area, Separate/Formal Dining Room, Main Level Primary, Attic, Pull Down Attic Stairs, Bathtub, Soaking Tub
  • Laundry Features: Laundry Tub, Inside
  • Levels: Two
  • Lot Features: < 1/4 Acre, Sprinklers Automatic, Landscaped
  • Middle Or Junior School: Eagles Landing
  • New Taxes Expense: $0
  • Spa Features: In Ground, Heated
  • Stories: 2
  • Stories Total: 2
  • Tax Annual Amount: $13,902
  • Utilities: Cable Available, Sewer Available, Water Available
  • Window Features: Blinds, Bay Window(s)
  • Zoning: PUD

Location

Listing Updated: 2026-07-08 11:45:29
  • Property Type : Single Family
  • Property Sub Type : Single Family Residence
  • Listing Type : For Sale
  • Listing ID : B26040614
  • Price : $1,500,000
  • View : Other
  • Bedrooms : 4
  • Bathrooms : 3
  • Full Bathrooms : 2
  • Half Bathrooms : 1
  • Square Footage : 3,587 Sqft
  • Year Built : 2000
  • Lot Area : 0.18 Acre
  • Listing Status : Active
  • Days On Market : 37
Contact Agent
Required
Required
Required
By proceeding, you consent to receive calls and texts at the number you provided, including marketing by autodialer and prerecorded and artificial voice, and ettmail, about your inquiry and other home-related matters, but not as a condition of any purchase.

Similar Single Family