• Share

8126 Meadowlark Lane, Port St Lucie, Florida 34952

Active For Sale
$189,000
  • Beds 2
  • Baths 2
  • Sq Ft 1,529 Sqft
  • Visits: 5 in 36 days

Description

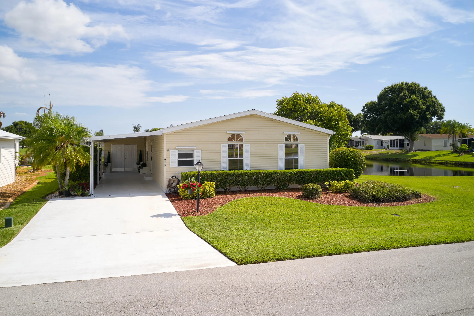
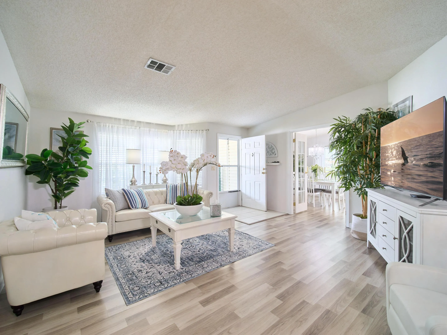
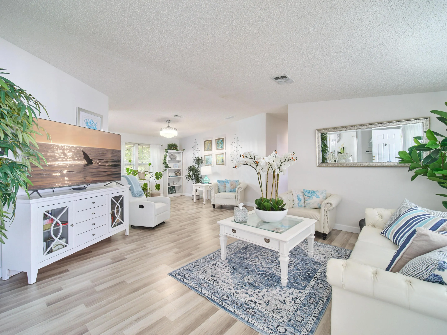
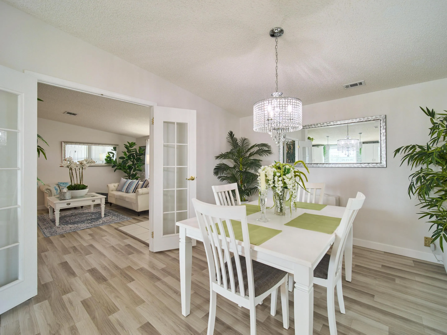
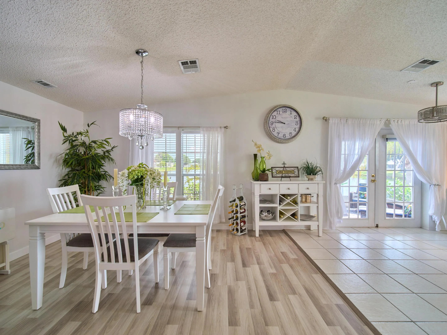
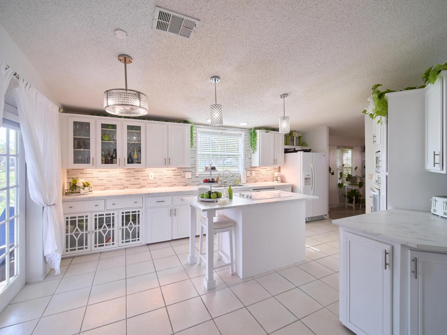
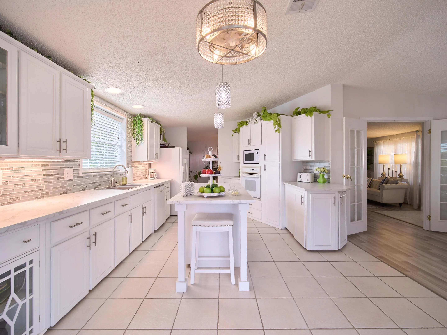
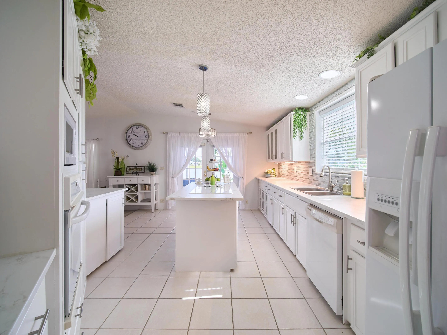
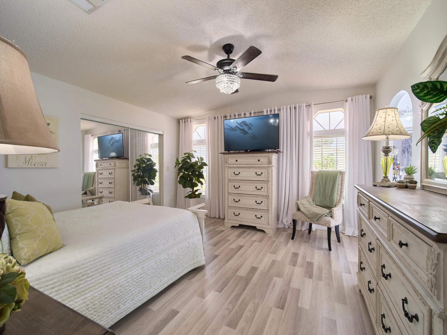
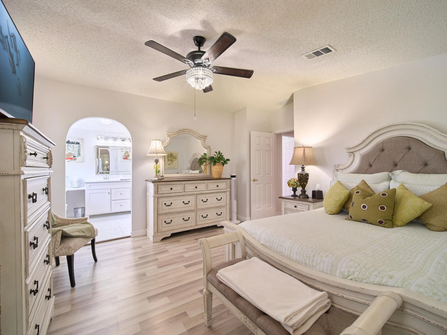
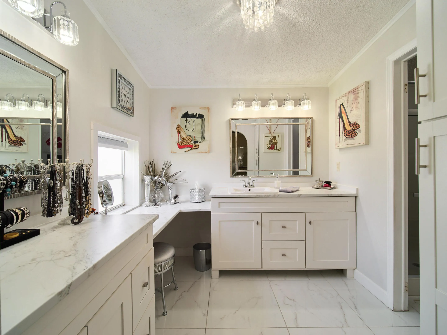
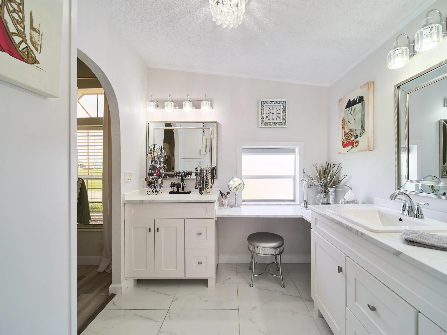
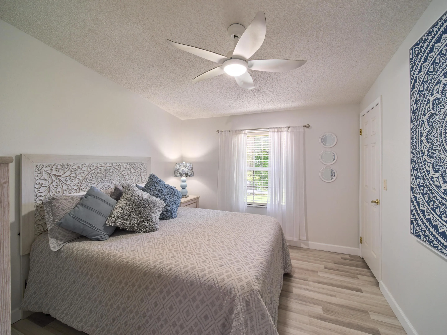
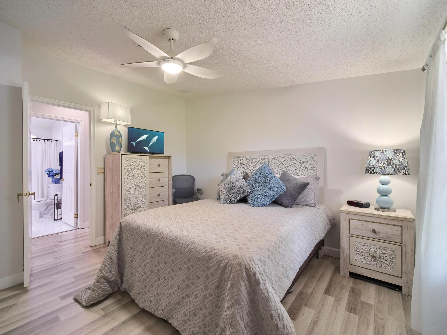
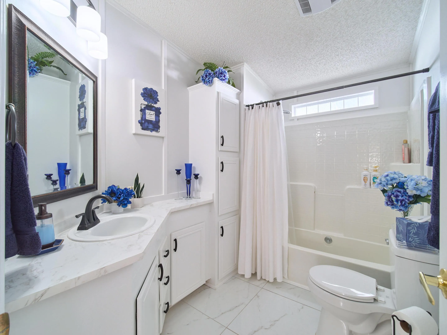
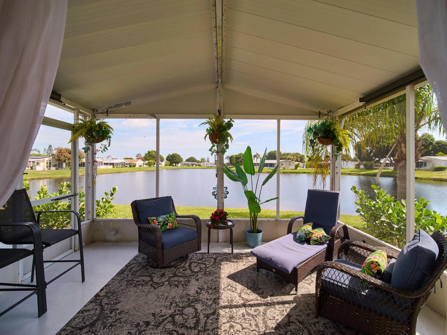
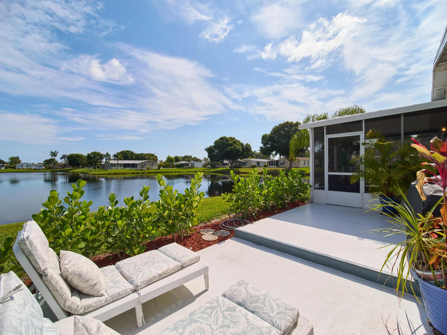
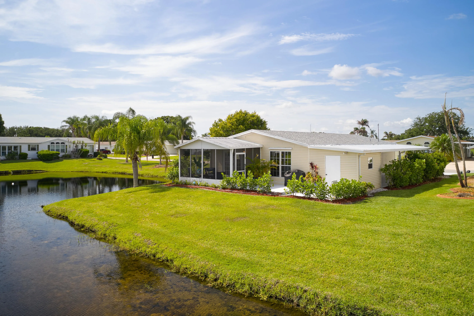
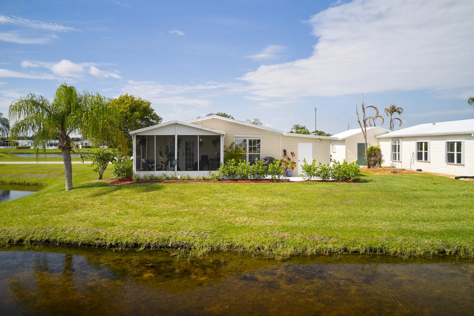
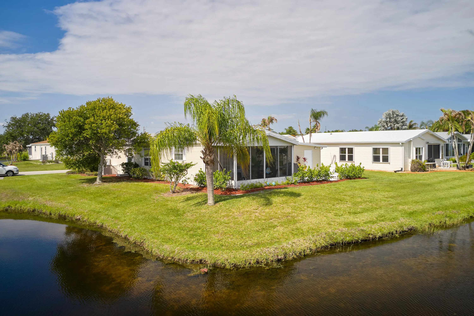
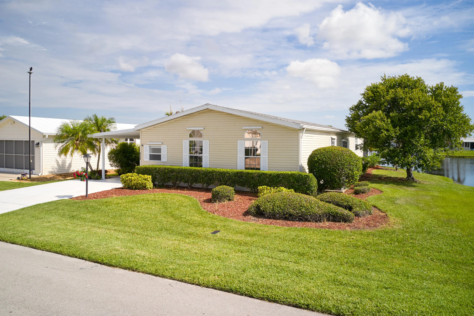
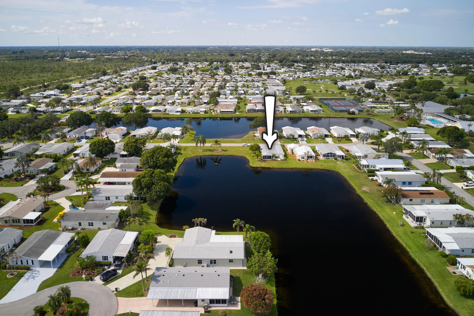
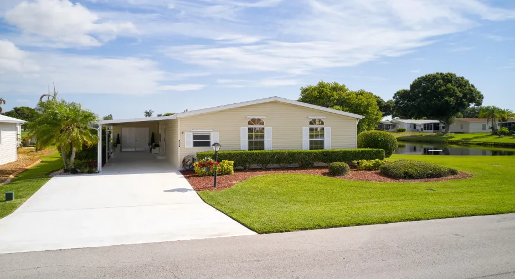
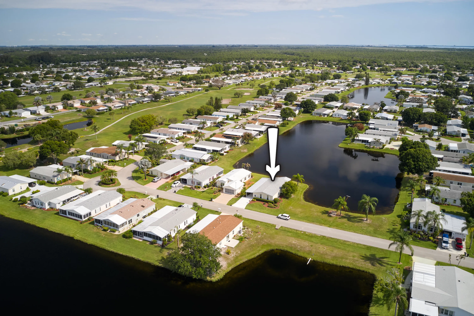
This meticulously maintained 2BR/2BA home in the highly sought-after 55+ Savanna Club offers comfort and style throughout. Enjoy a cup of coffee or unwind in the afternoon on the screened patio while taking in the tranquil lake view. A newer roof, A/C, water heater, and panel shutters provide peace of mind. Residents enjoy an active, resort-style lifestyle with outstanding amenities, recreational activities, and a vibrant social calendar, this community has something for everyone. Furniture and golf cart are negotiable, making this an excellent opportunity to move right in and start enjoying all that Savanna Club has to offer.

Features

  • Swimming Pool: Association
  • Heating System: Central
  • Cooling System: Central Air
  • Patio: Patio, Screened
  • Parking: Attached Carport, Carport

Appliances

  • Appliances: Dryer, Dishwasher, Refrigerator, Washer, Electric Water Heater, Water Heater, Cooktop, Oven

Address Map

  • Country: US
  • State: FL
  • County: St Lucie
  • City: Port St Lucie
  • Subdivision: The Preserve at Savanna Club
  • Zipcode: 34952
  • Street: Meadowlark
  • Street Number: 8126
  • Street Suffix: Lane
  • Floor Number: 0
  • Longitude: W81° 42' 44.9''
  • Latitude: N27° 19' 2.1''
  • MLS Area: 7190

MLS Addon

  • Accessibility Features: No
  • Association Amenities: Clubhouse, Fitness Center, Pool, Sauna, Tennis Court(s), Billiard Room, Golf Course, Library, Shuffleboard Court, Pickleball, Bocce Court, Restaurant, Recreation Facilities
  • Association Fee: $287
  • Association Fee Frequency: Monthly
  • Association Fee Includes: Common Areas, Security, Cable TV, Recreation Facilities
  • Carport Spaces: 01/01/1970
  • Close Price: $0
  • Elementary School: Savanna Ridge
  • Exterior Features: Outdoor Living Area
  • Flooring: Ceramic Tile, Laminate
  • High School: Port St. Lucie
  • Insurance Expense: $0
  • Interior Features: Breakfast Area, Entrance Foyer, Eat-in Kitchen, Walk-In Closet(s), Kitchen Island, High Ceilings, Main Level Primary, Breakfast Bar, Stacked Bedrooms, Tub Shower
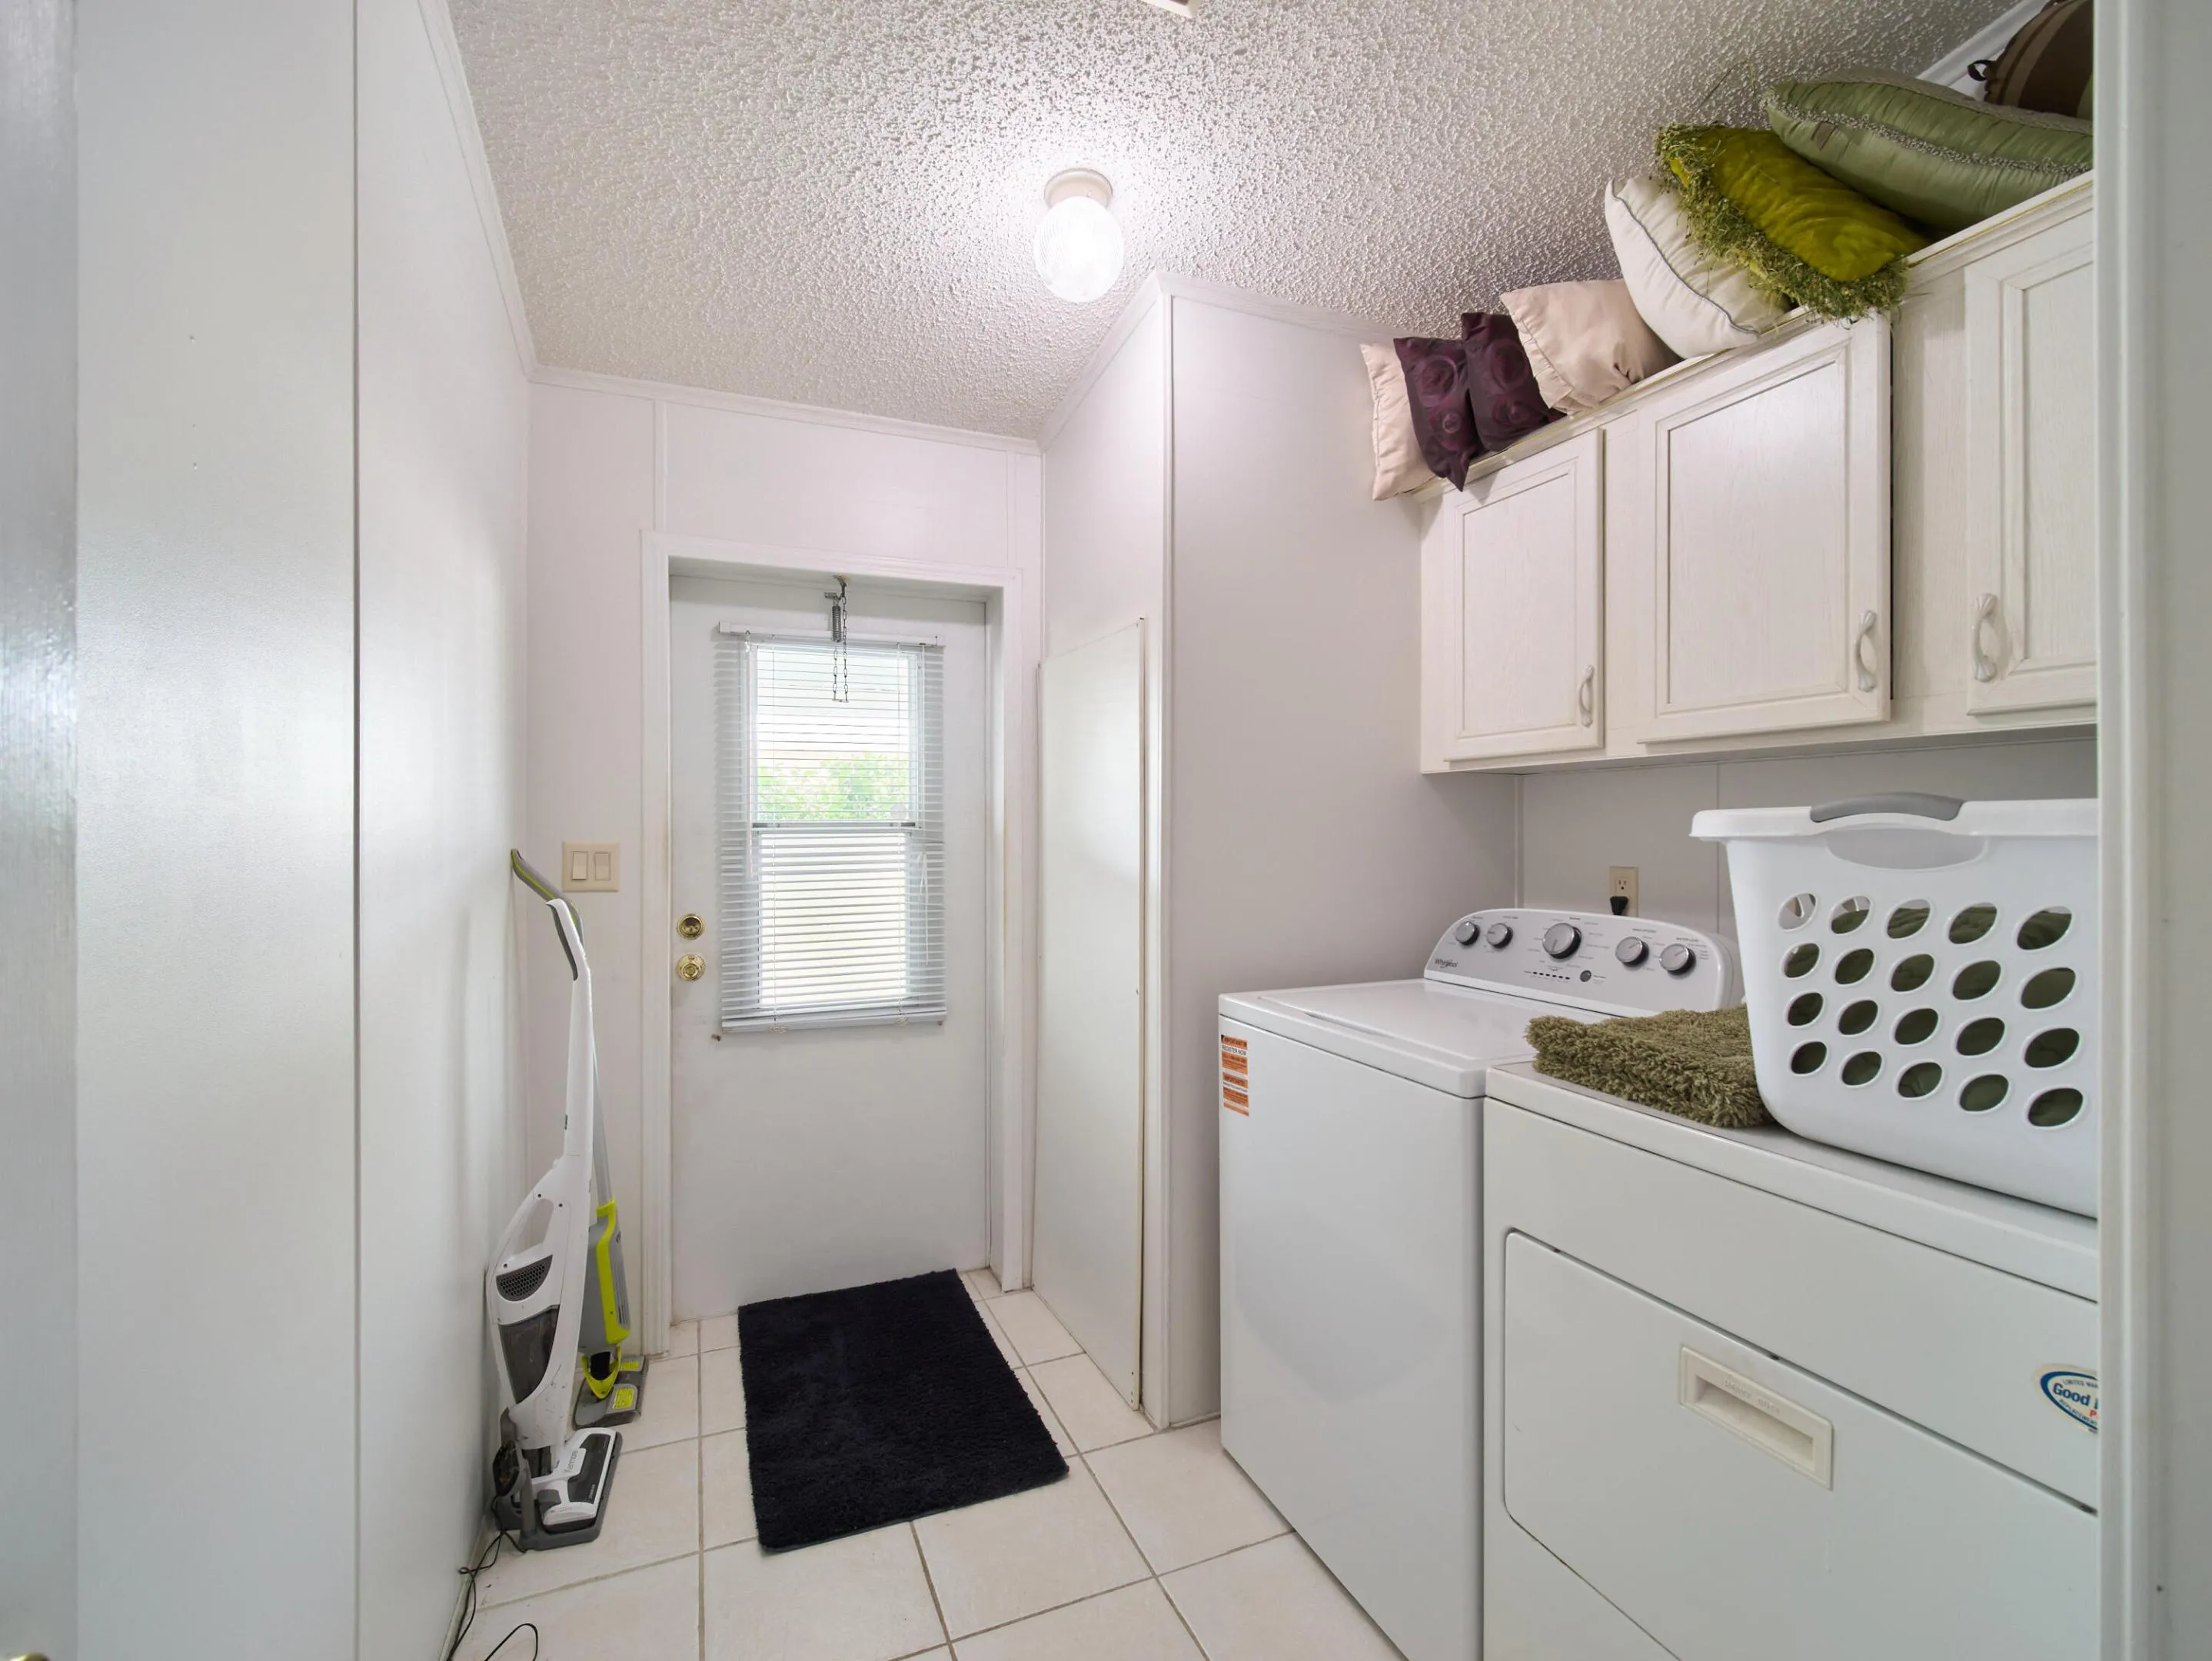
  • Laundry Features: Inside
  • Levels: One
  • Lot Features: < 1/4 Acre
  • Middle Or Junior School: Northport K-8
  • New Taxes Expense: $0
  • Stories: 1
  • Stories Total: 1
  • Tax Annual Amount: $2,129
  • Utilities: Cable Available, Electricity Available, Sewer Available, Water Available
  • Window Features: Shutters
  • Zoning: Planned Un

Location

Listing Updated: 2026-07-08 16:00:32
  • Property Type : Residential
  • Property Sub Type : Manufactured Home
  • Listing Type : For Sale
  • Listing ID : B26041347
  • Price : $189,000
  • View : Garden, Pool
  • Bedrooms : 2
  • Bathrooms : 2
  • Full Bathrooms : 2
  • Half Bathrooms : 0
  • Square Footage : 1,529 Sqft
  • Year Built : 1999
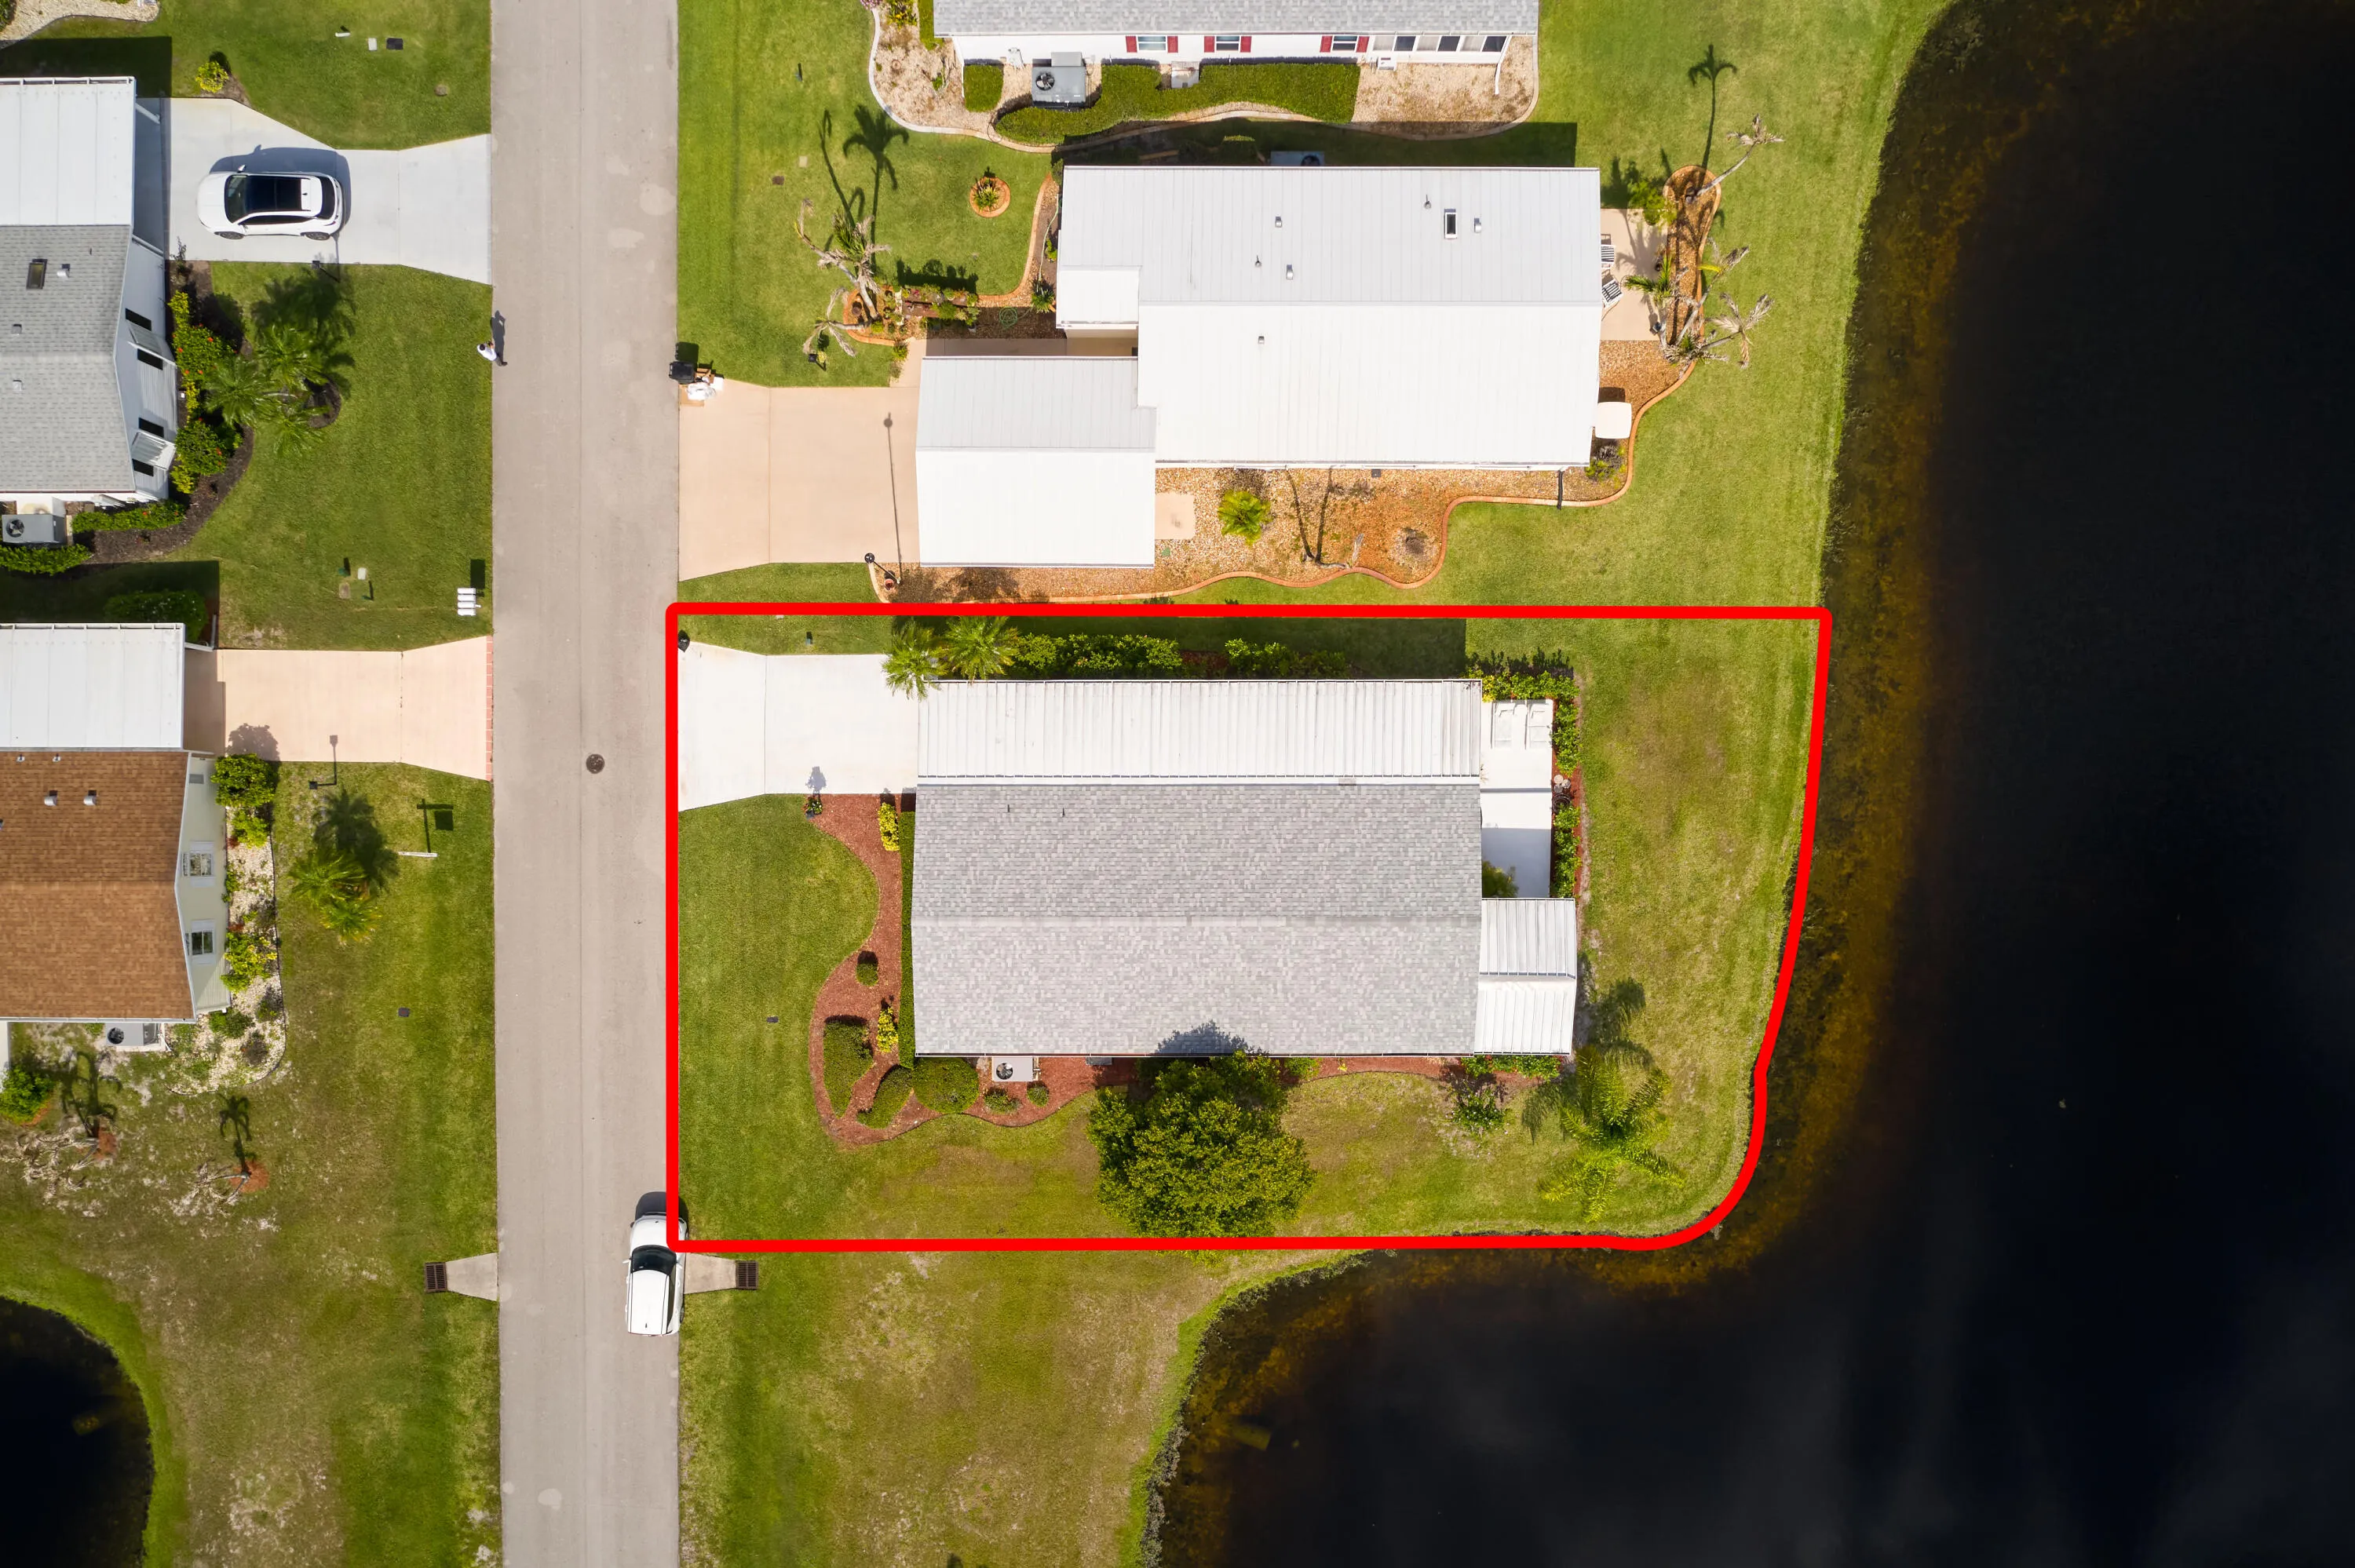
  • Lot Area : 0.12 Acre
  • Listing Status : Active
  • Days On Market : 35
Contact Agent
Required
Required
Required
By proceeding, you consent to receive calls and texts at the number you provided, including marketing by autodialer and prerecorded and artificial voice, and ettmail, about your inquiry and other home-related matters, but not as a condition of any purchase.

Similar Residential