• Share

16786 Natures Way, Weston, Florida 33326

Active For Rent
$22,000
  • Beds 5
  • Baths 7
  • Sq Ft 5,231 Sqft
  • Visits: 3 in 67 days

Description

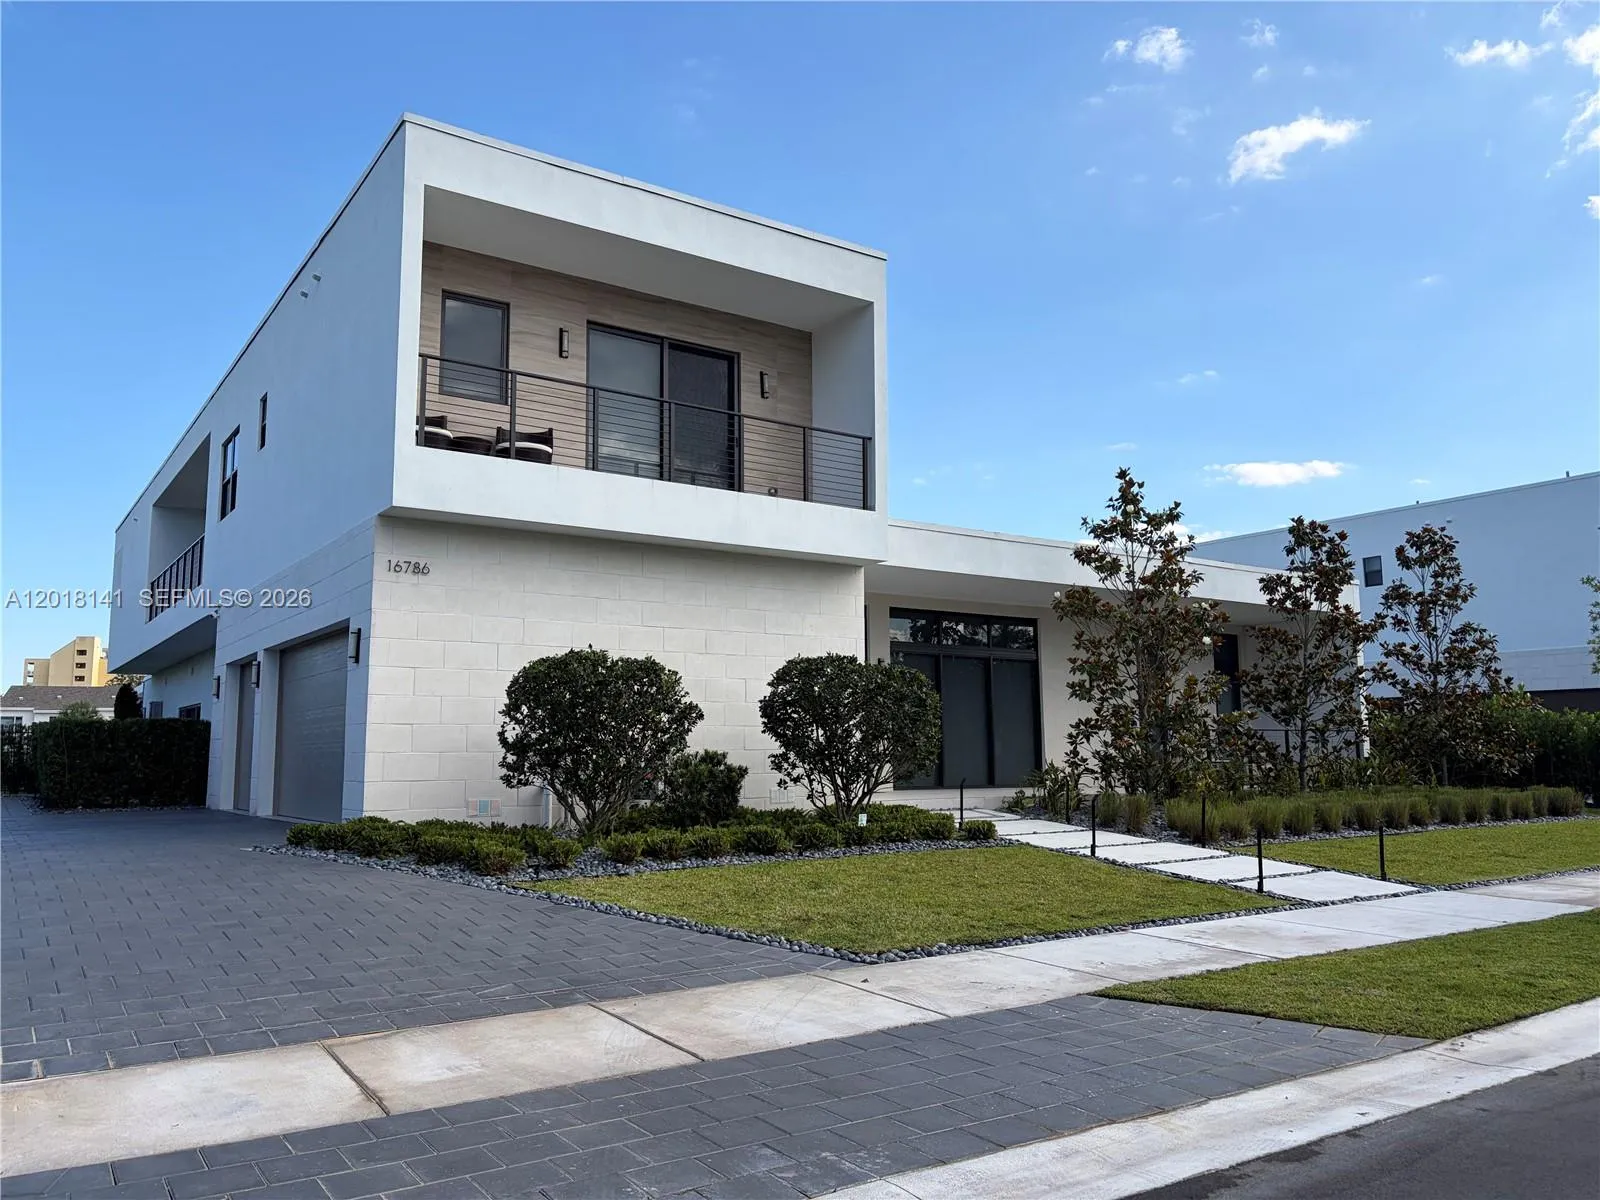
Spectacular O3A model designed by acclaimed architect Chad Oppenheim, located within Botaniko, an exclusive gated enclave of modern luxury residences set across 121 meticulously landscaped acres in Weston, consistently ranked among the top places to live in the United States. This exceptional residence features soaring ceilings, five bedrooms, six and one-half bathrooms, a dedicated media room, separate staff quarters, extended outdoor kitchen, pergola extension, automated blinds, automated indoor lighting, and custom-designed closets throughout.Designed for both refined living and sophisticated entertaining, the home showcases a chef-inspired kitchen appointed with premium European cabinetry, quartz countertops, Sub-Zero refrigerator/freezer, and Wolf appliances. Fully integrated SAVANT smart-home automation seamlessly controls indoor and outdoor lighting, climate, security, and entertainment systems.The private outdoor retreat includes a saltwater pool, full pool bathroom, and lush mature landscaping enhanced by upgraded luxury lighting, creating exceptional tranquility and privacy. Offered fully furnished and completely equipped, this professionally interior-designed residence is truly move-in ready and curated with every detail needed for luxury living and effortless enjoyment. A rare opportunity to experience resort-style living with sophisticated modern design.

Features

  • Swimming Pool: In Ground
  • Heating System: Central
  • Cooling System: Central Air
  • Patio: Patio
  • Parking: Garage, Garage Door Opener, Guest

Appliances

  • Appliances: Dishwasher, Microwave, Washer, Disposal, Trash Compactor, Ice Maker, Gas Range, Gas Water Heater, Water Heater, Oven

Address Map

  • Country: US
  • State: FL
  • County: Broward
  • City: Weston
  • Subdivision: WESTON ESTATES
  • Zipcode: 33326
  • Street: Natures
  • Street Number: 16786
  • Street Suffix: Way
  • Floor Number: 0
  • Longitude: W81° 37' 3.7''
  • Latitude: N26° 7' 24.9''
  • MLS Area: 3890

MLS Addon

  • Association Fee: $0
  • Close Price: $0
  • Elementary School: Eagle Point
  • Exterior Features: Barbecue, Lighting, Outdoor Living Area, Built-in Barbecue
  • Flooring: Ceramic Tile, Wood
  • Garage Spaces: 3
  • High School: Western
  • Insurance Expense: $0
  • Interior Features: Breakfast Area, Living/Dining Room, Sitting Area in Primary, Closet Cabinetry, Eat-in Kitchen, Walk-In Closet(s), Kitchen Island, Built-in Features, Pantry, Main Level Primary, Bar, Wet Bar
  • Lot Features: 1/4 to 1/2 Acre Lot
  • Middle Or Junior School: Tequesta Trace
  • New Taxes Expense: $0
  • Tax Annual Amount: $0
  • Utilities: Sewer Available
  • Window Features: Blinds

Location

Listing Updated: 2026-07-08 20:50:34

  • Property Type : Residential Lease
  • Property Sub Type : Single Family Residence
  • Listing Type : For Rent
  • Listing ID : A12018141
  • Price : $22,000
  • View : Bay, Other
  • Bedrooms : 5
  • Bathrooms : 7
  • Full Bathrooms : 6
  • Half Bathrooms : 1
  • Square Footage : 5,231 Sqft
  • Year Built : 2024
  • Lot Area : 0.41 Acre
  • Listing Status : Active
  • Days On Market : 67
Contact Agent
Required
Required
Required
By proceeding, you consent to receive calls and texts at the number you provided, including marketing by autodialer and prerecorded and artificial voice, and ettmail, about your inquiry and other home-related matters, but not as a condition of any purchase.

Similar Residential Lease