• Share

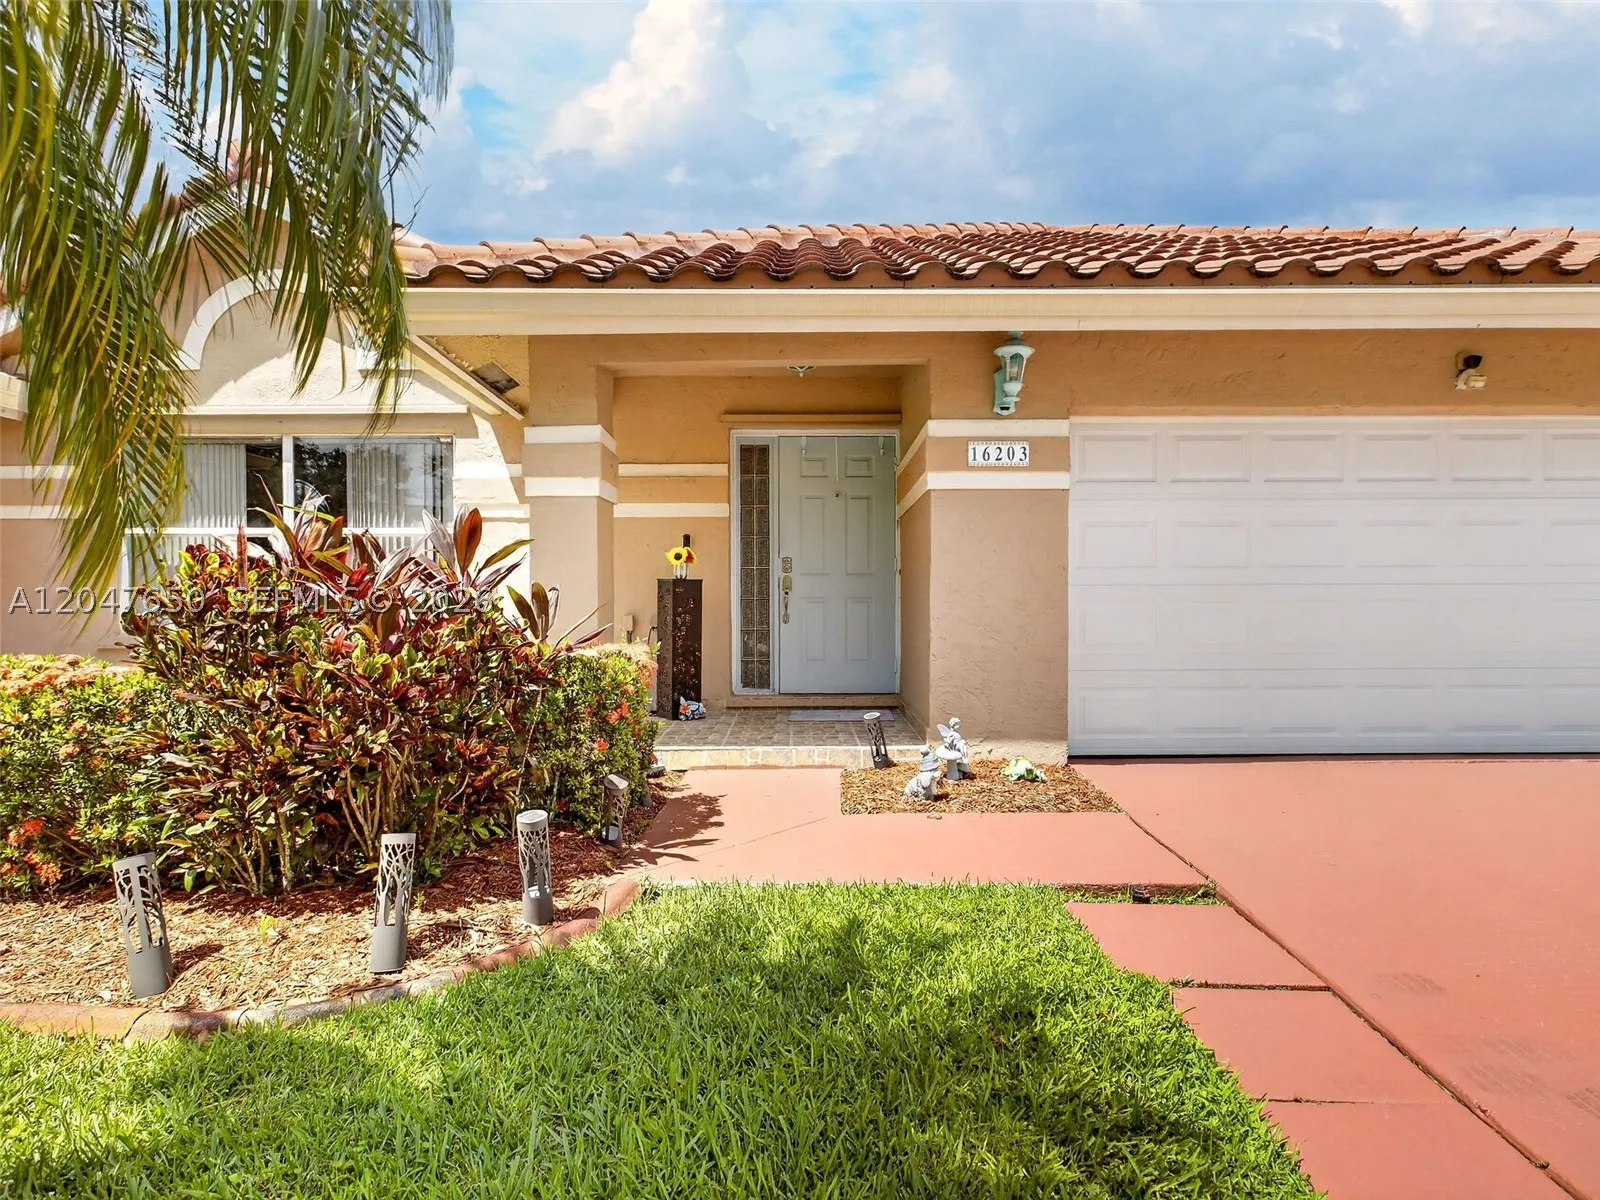
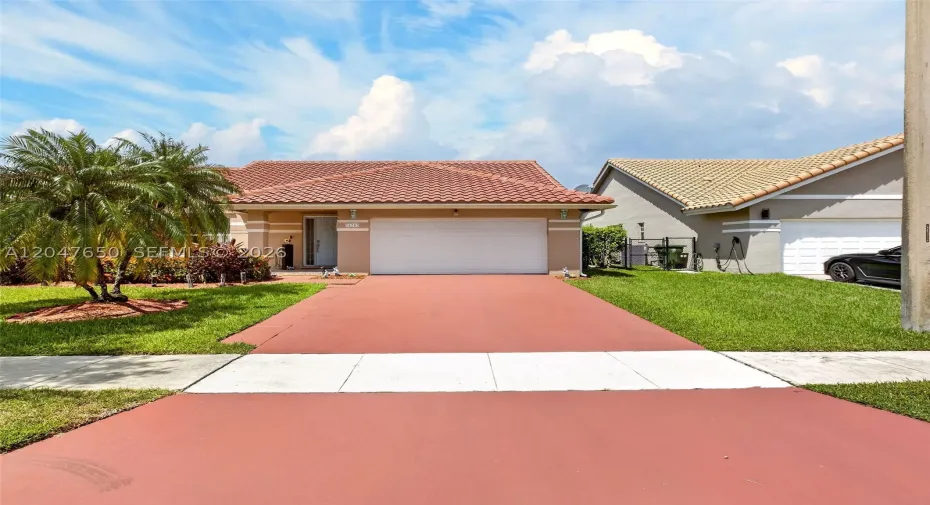
16203 NW 8th Dr, Pembroke Pines, Florida 33028

Active For Sale
$820,000
  • Beds 4
  • Baths 2
  • Sq Ft 2,332 Sqft
  • Visits: 6 in 16 days

Description

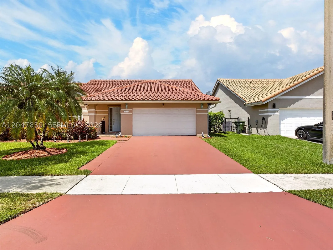
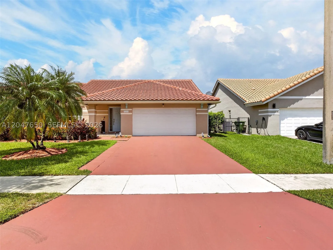
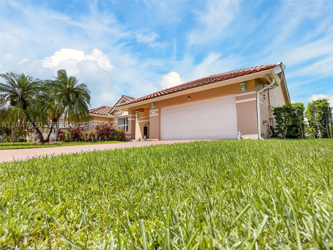
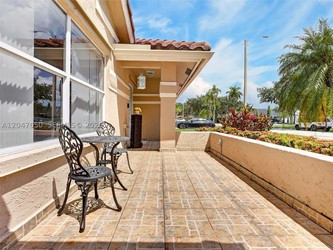
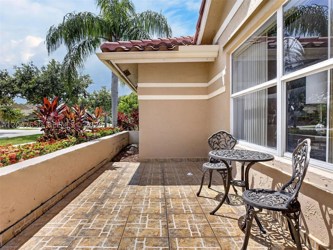
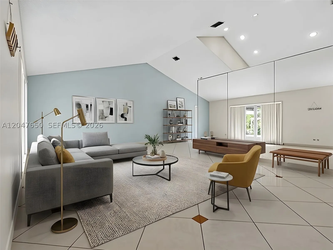
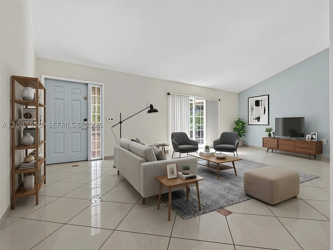
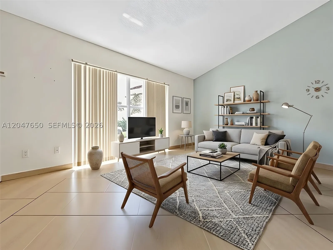
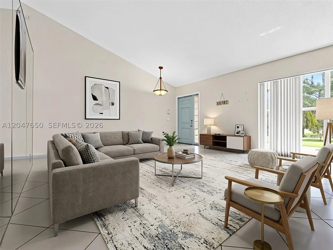
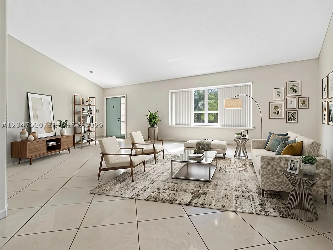
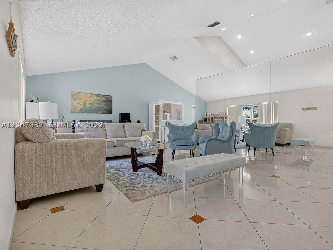
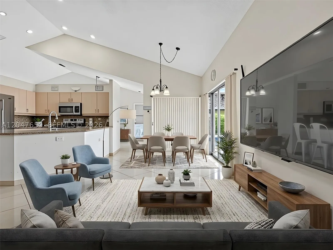
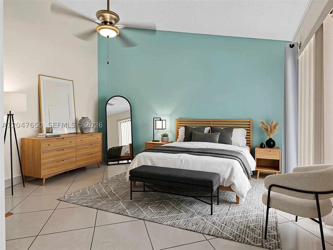
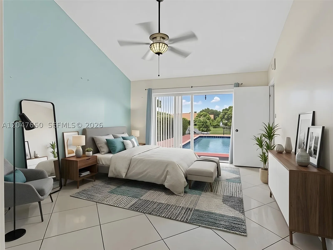
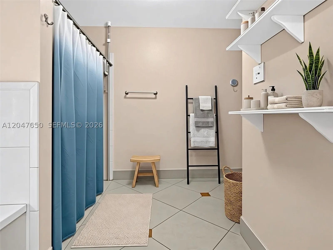
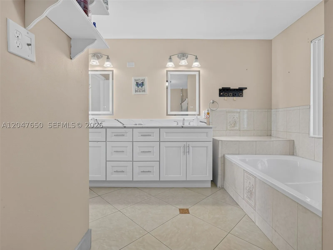
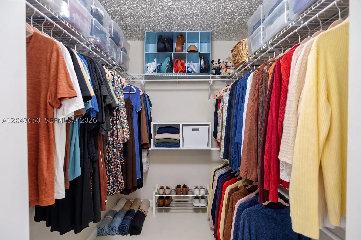
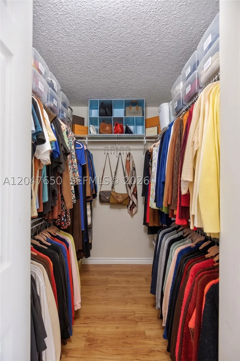
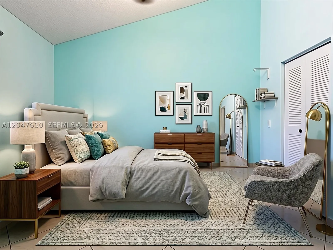
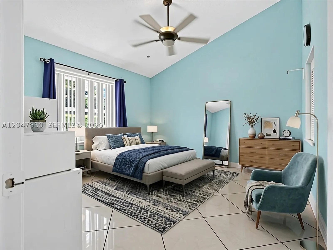
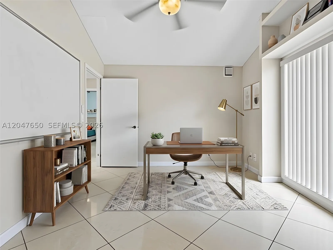
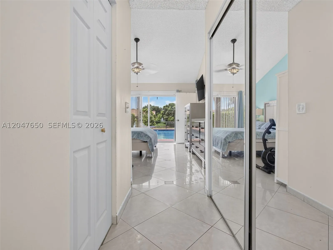
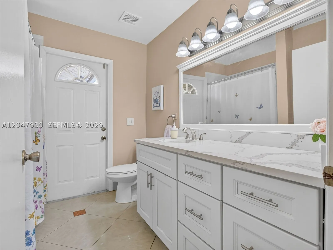
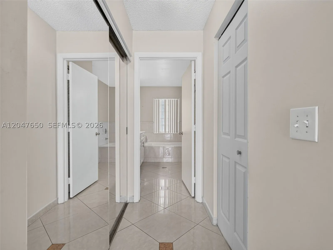
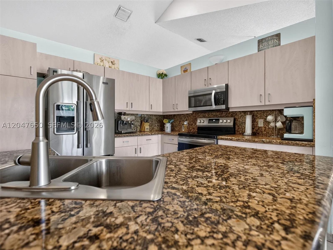
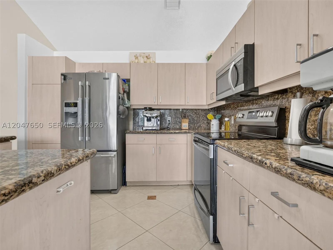
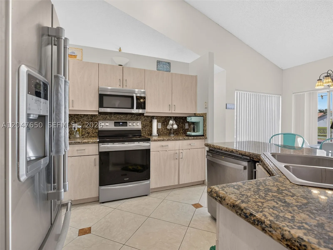
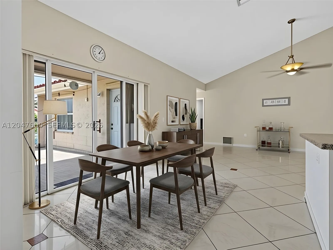
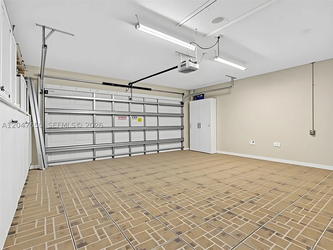
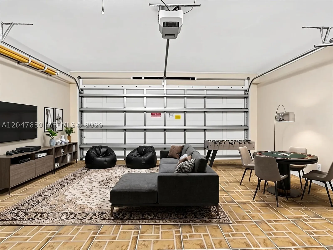
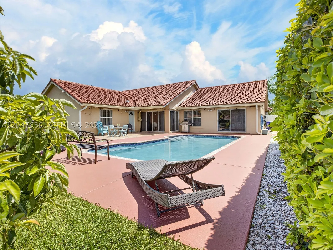
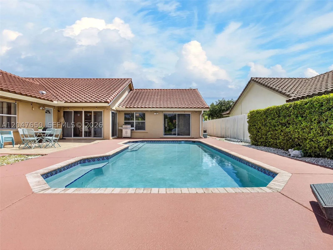
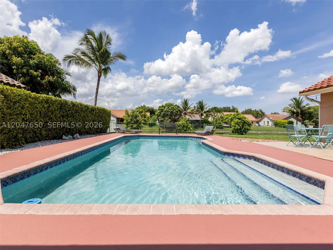
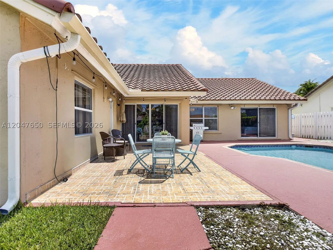
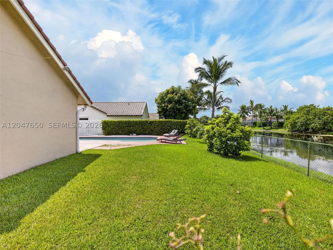
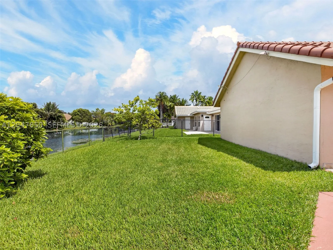
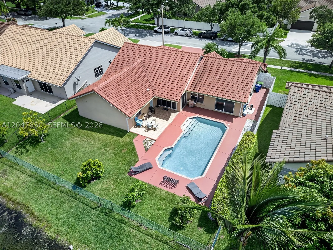
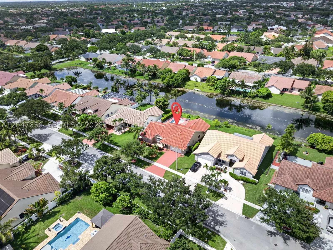
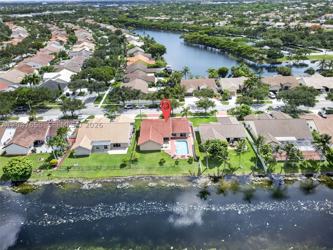
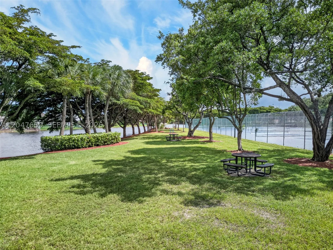
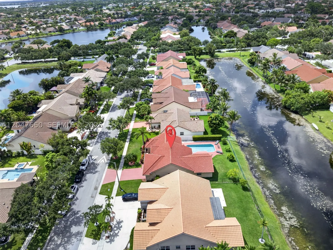
Beautiful lake-view pool home in the desirable Westfork community of Pembroke Pines! This spacious 4-bedroom, 2-bath single-family and 2-car garage, a generous 9,750 sq. ft. lot, and a private pool overlooking the lake. The home features a comfortable one-story layout, tile flooring throughout, bright living spaces, and a functional floor plan ideal for everyday living and entertaining. Three of the four bedrooms include walk-in closets. appliances are currently in working condition. Pool is in working condition; seller is aware of a few small areas on the pool floor surface that may need attention. Enjoy peaceful backyard lake views, an open outdoor patio area, and the South Florida lifestyle. Major updates include a new roof installed in December 2023 and a new A/C installed in December 2025. Conveniently located near highly rated schools, shopping, dining, parks, and major roadways, with easy access to Costco, Whole Foods, Publix, Sedano’s, Winn-Dixie, Home Depot, Lowe’s, and Pembroke Gardens Mall. A great opportunity to own a pool home with lake views in a highly desirable Pembroke Pines location.

Features

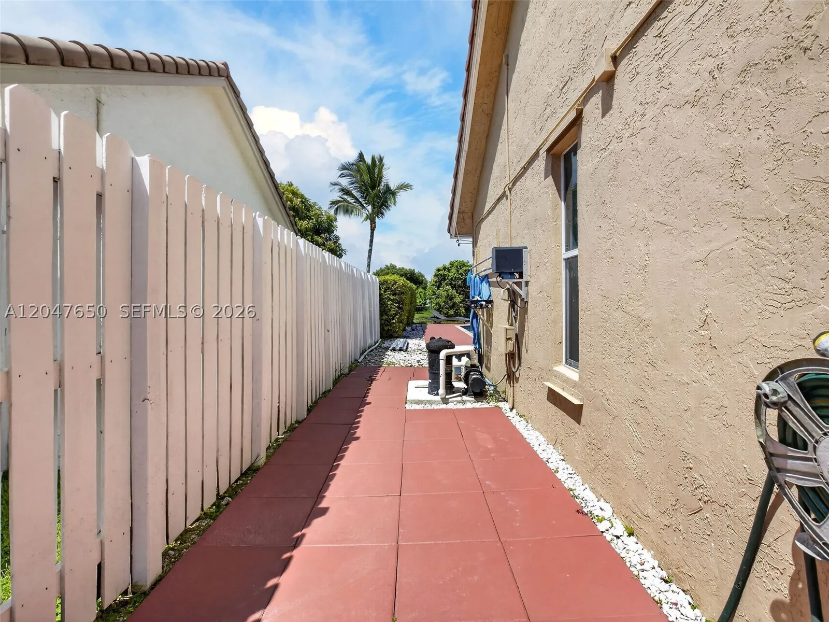
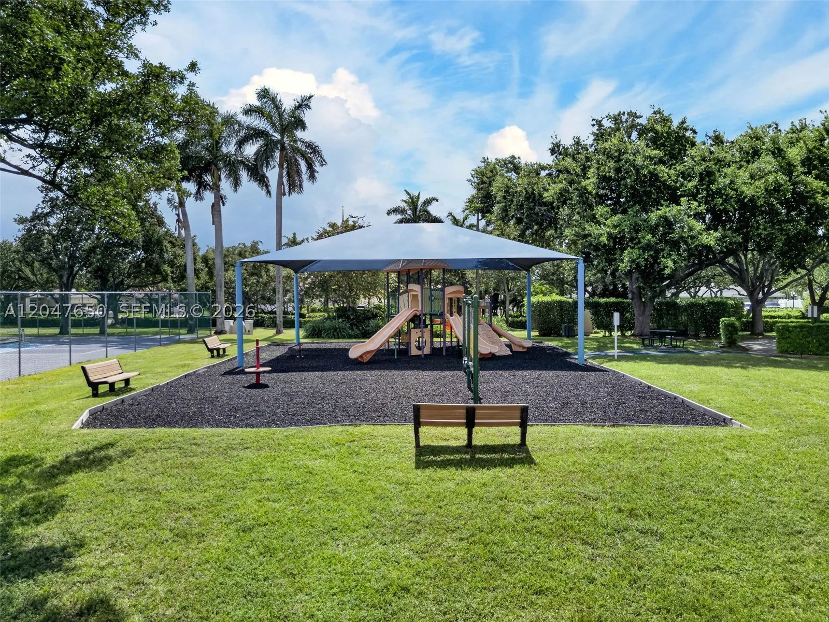
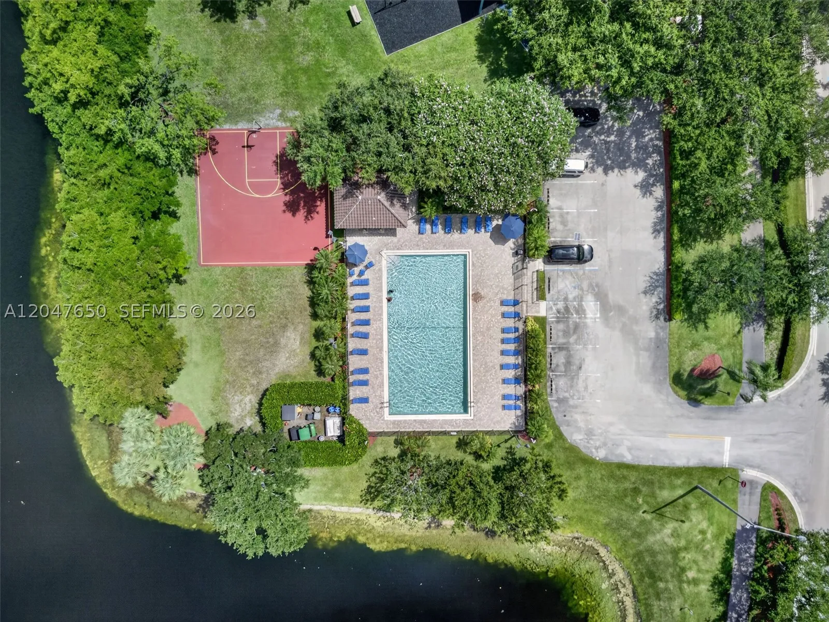
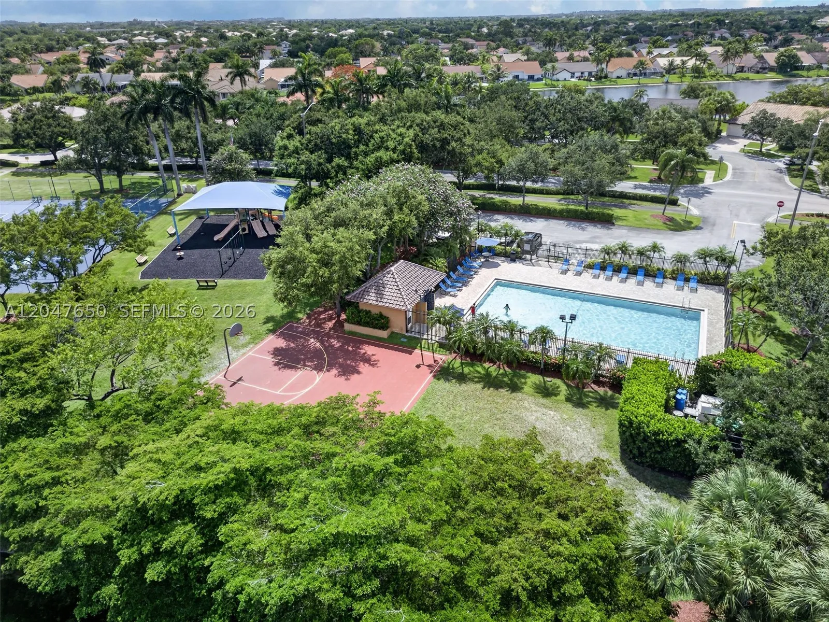
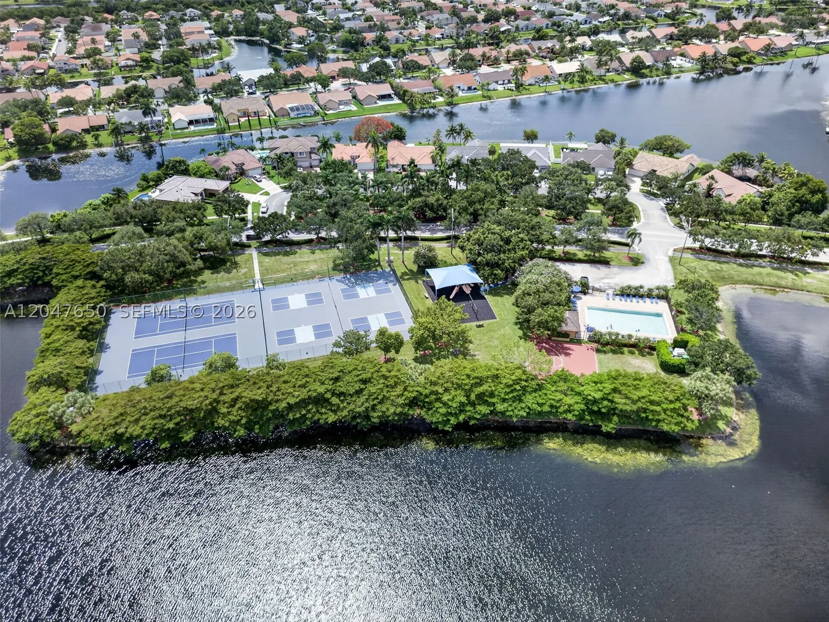
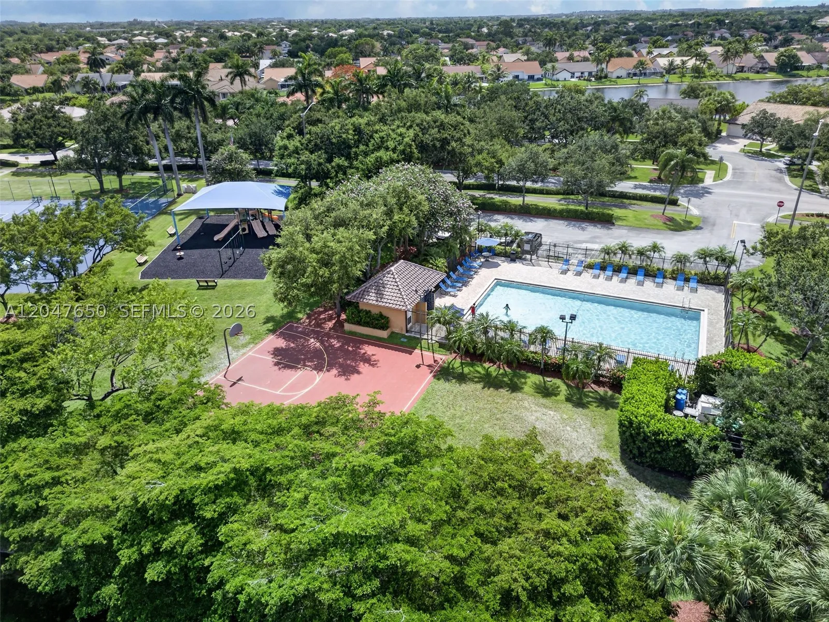
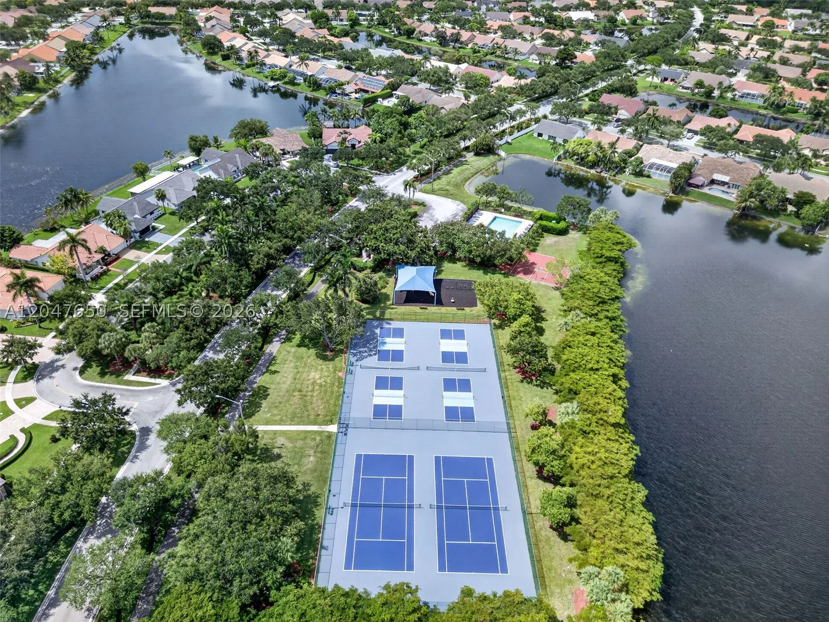
  • Swimming Pool: Pool, In Ground, Community, Pool Equipment
  • Heating System: Central
  • Cooling System: Central Air, Ceiling Fan(s)
  • Patio: Patio, Porch, Screened
  • Parking: Garage, Garage Door Opener, Attached, Guest

Appliances

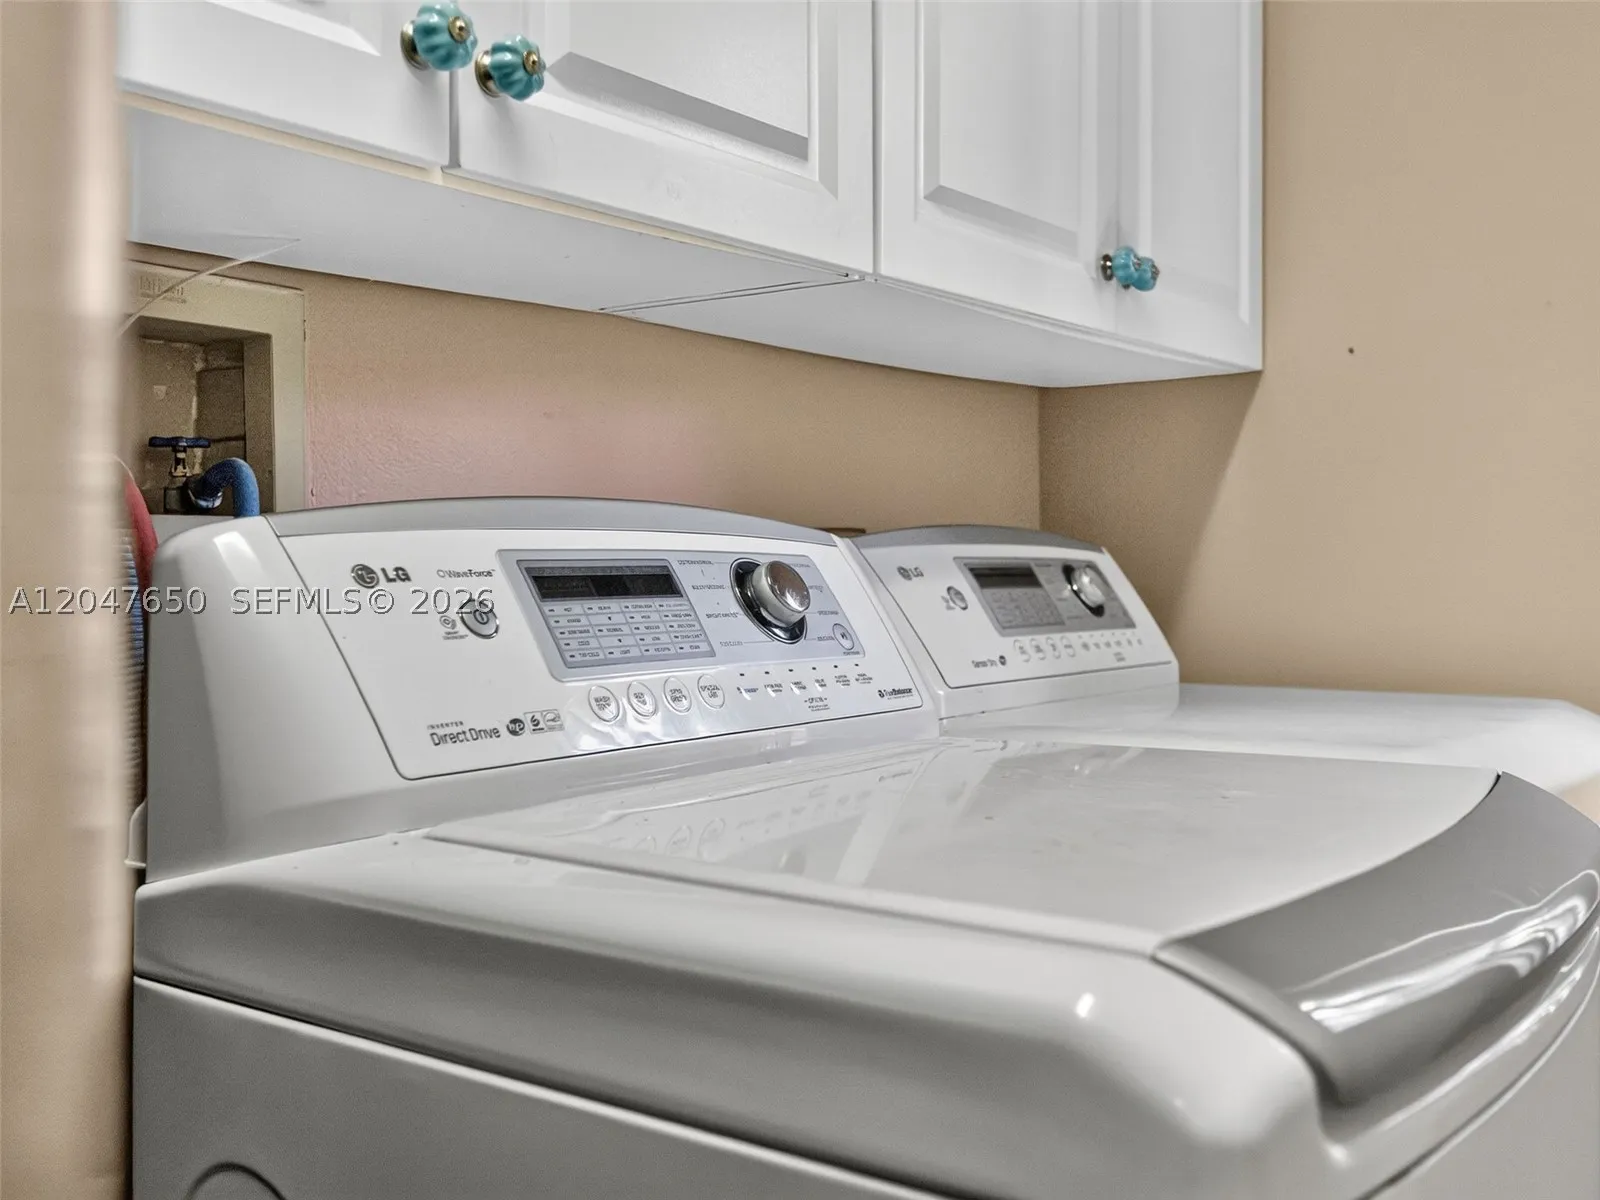
  • Appliances: Dryer, Dishwasher, Electric Range, Microwave, Refrigerator, Self Cleaning Oven, Washer, Electric Water Heater, Disposal, Trash Compactor, Other

Address Map

  • Country: US
  • State: FL
  • County: Broward
  • City: Pembroke Pines
  • Subdivision: WESTFORK 1 PLAT
  • Zipcode: 33028
  • Street: 8th Dr
  • Street Number: 16203
  • Floor Number: 0
  • Longitude: W81° 38' 18''
  • Latitude: N26° 0' 48.6''
  • Directions: Pines Blvd. west of I-75 to NW 163 Ave., North to NW 8 Drive, make a right, property on your left.
  • Street Dir Prefix: NW
  • MLS Area: 3180

MLS Addon

  • Architectural Style: One Story
  • Association Fee: $110
  • Association Fee Frequency: Monthly
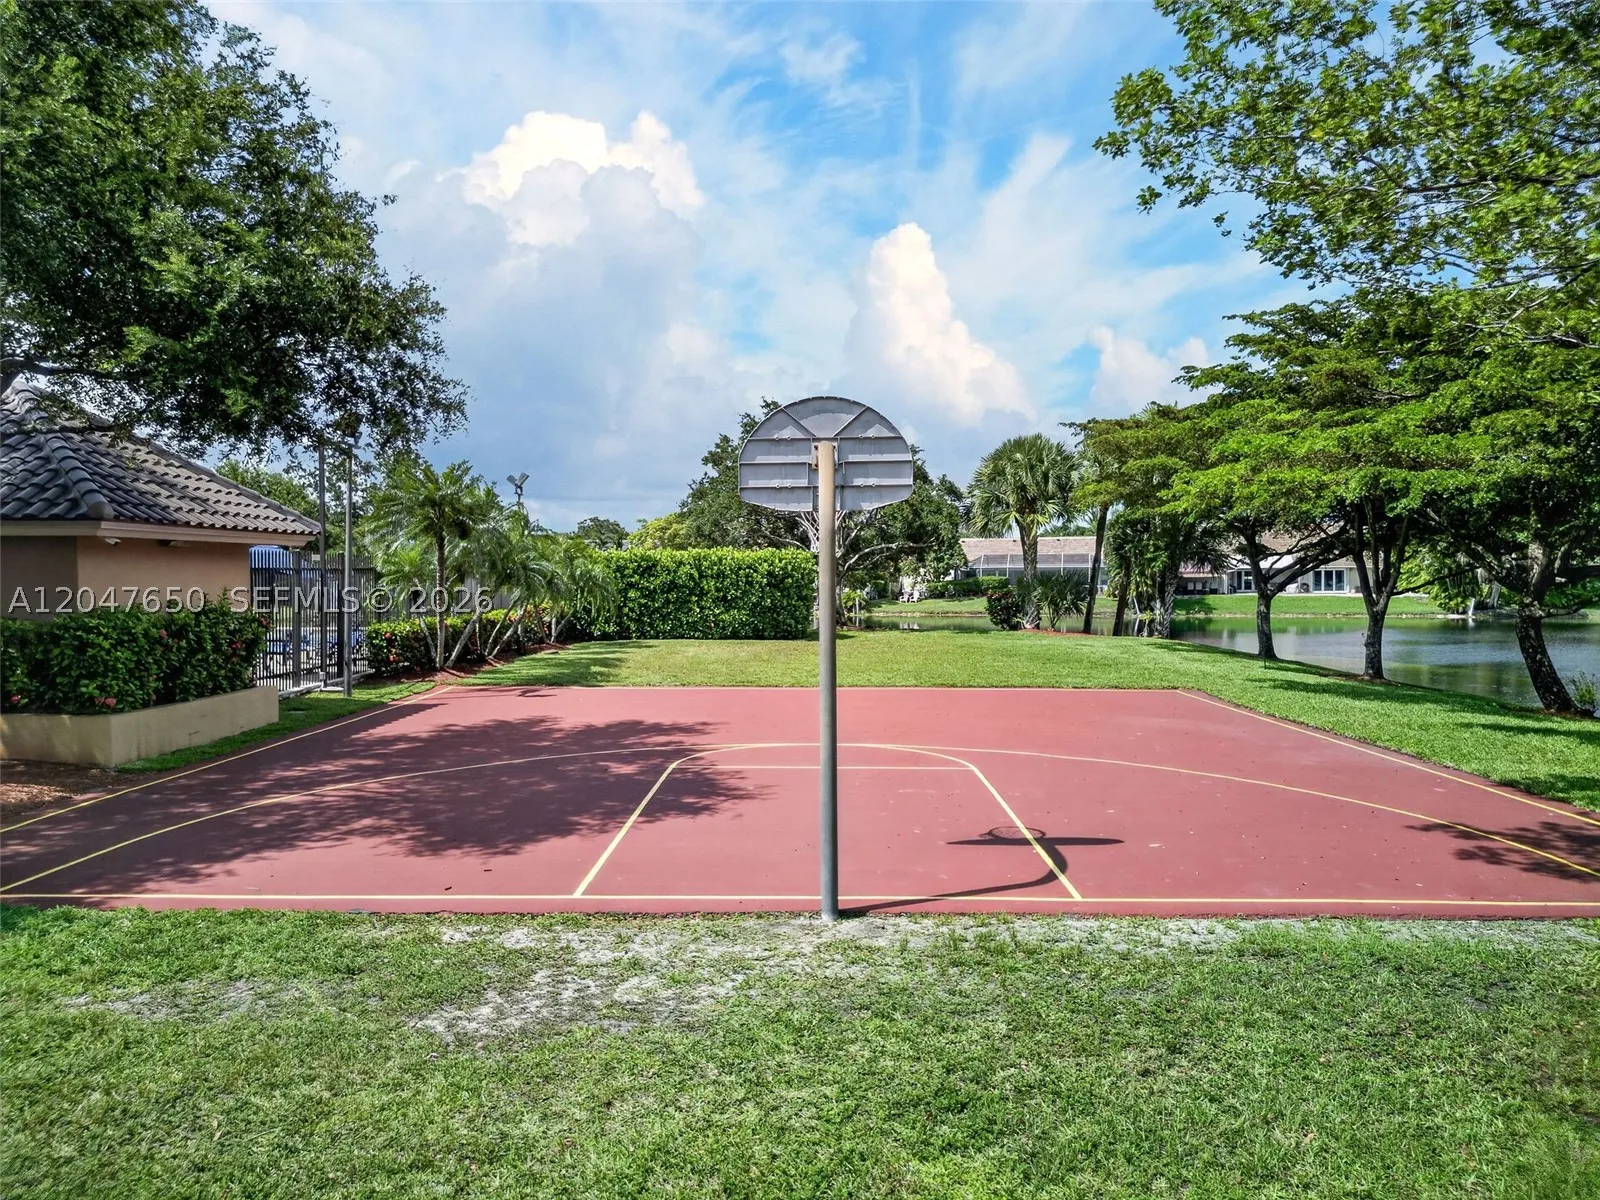
  • Association Fee Includes: Common Area Maintenance, Maintenance Grounds, Trash, Recreation Facilities
  • Close Price: $0
  • Elementary School: Silver Palms
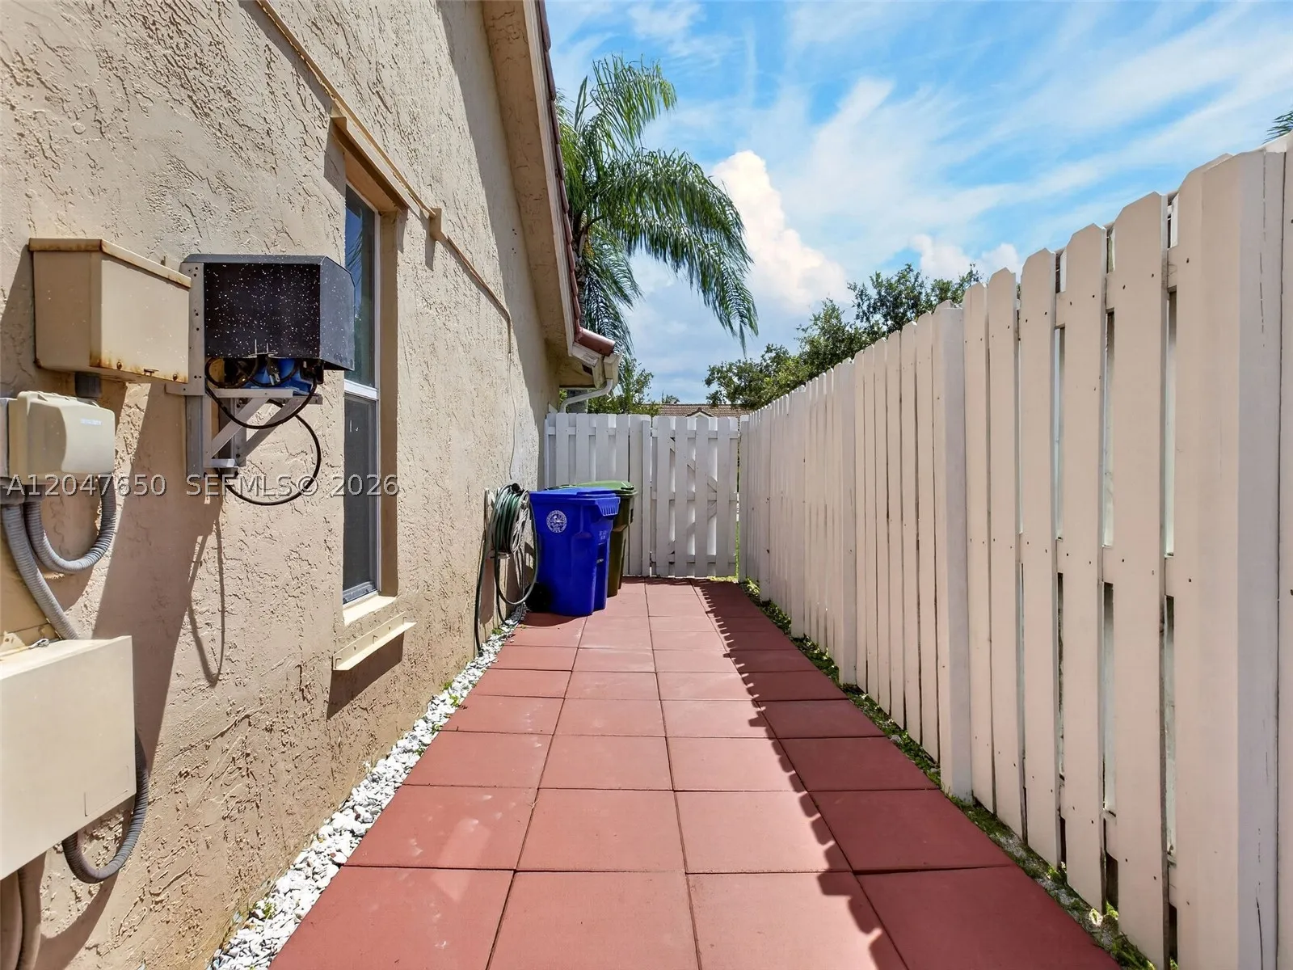
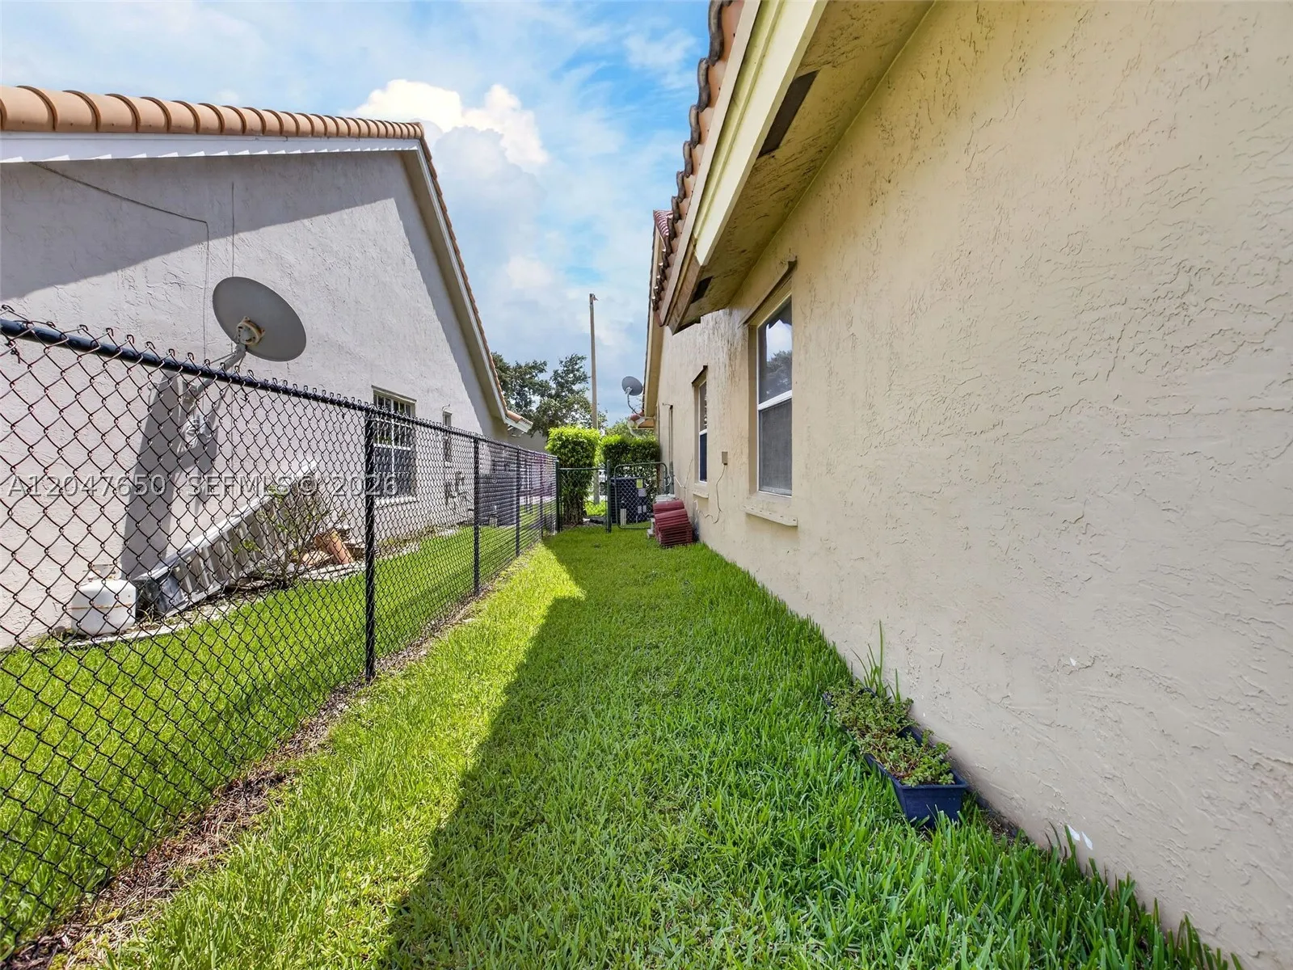
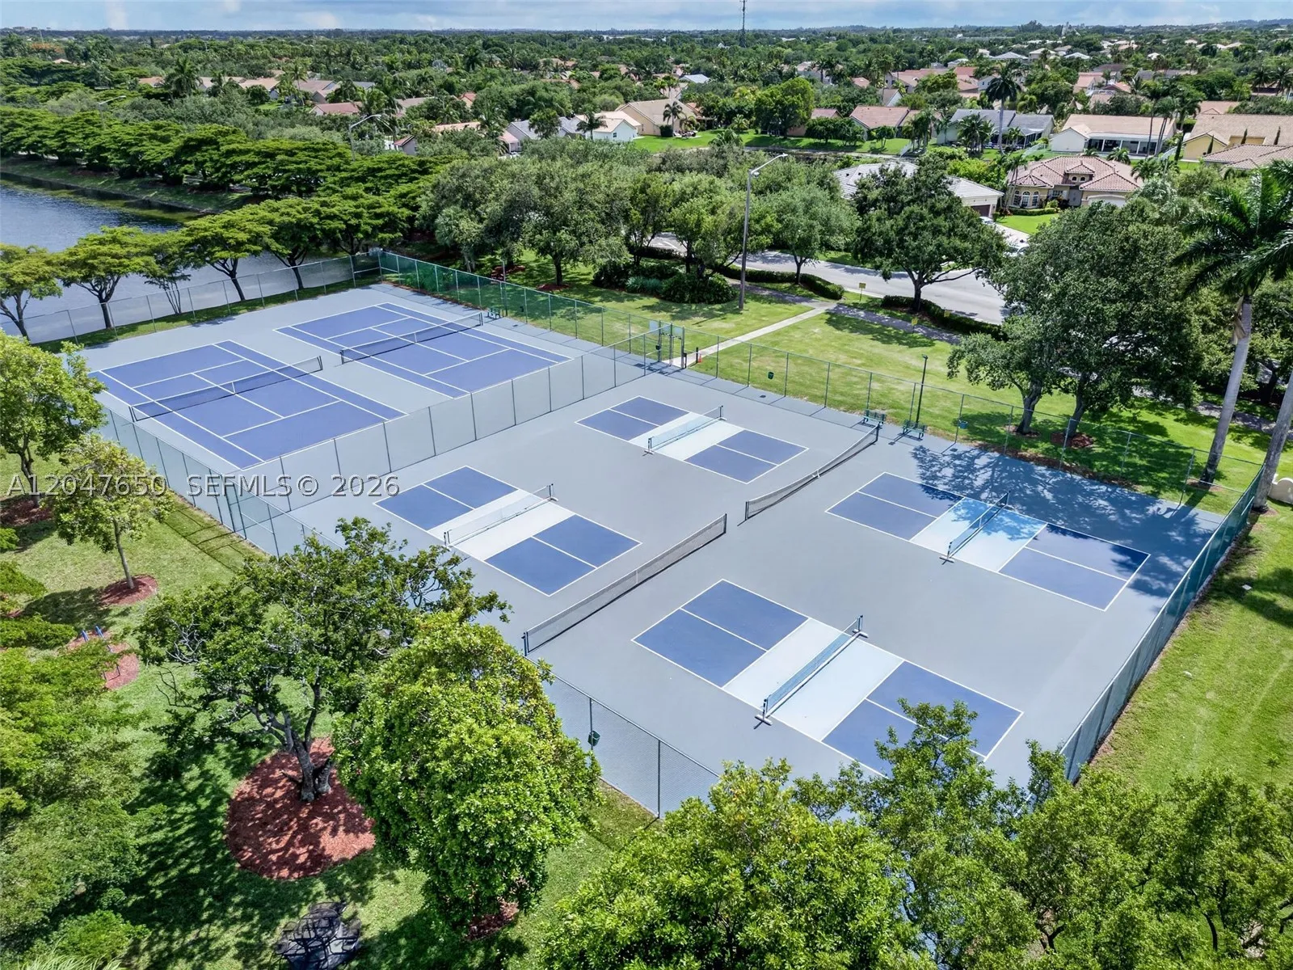
  • Exterior Features: Tennis Court(s), Patio, Fence, Fruit Trees, Enclosed Porch, Storm/Security Shutters
  • Flooring: Ceramic Tile, Tile
  • Garage Spaces: 2
  • High School: Flanagan;Charls
  • Insurance Expense: $0
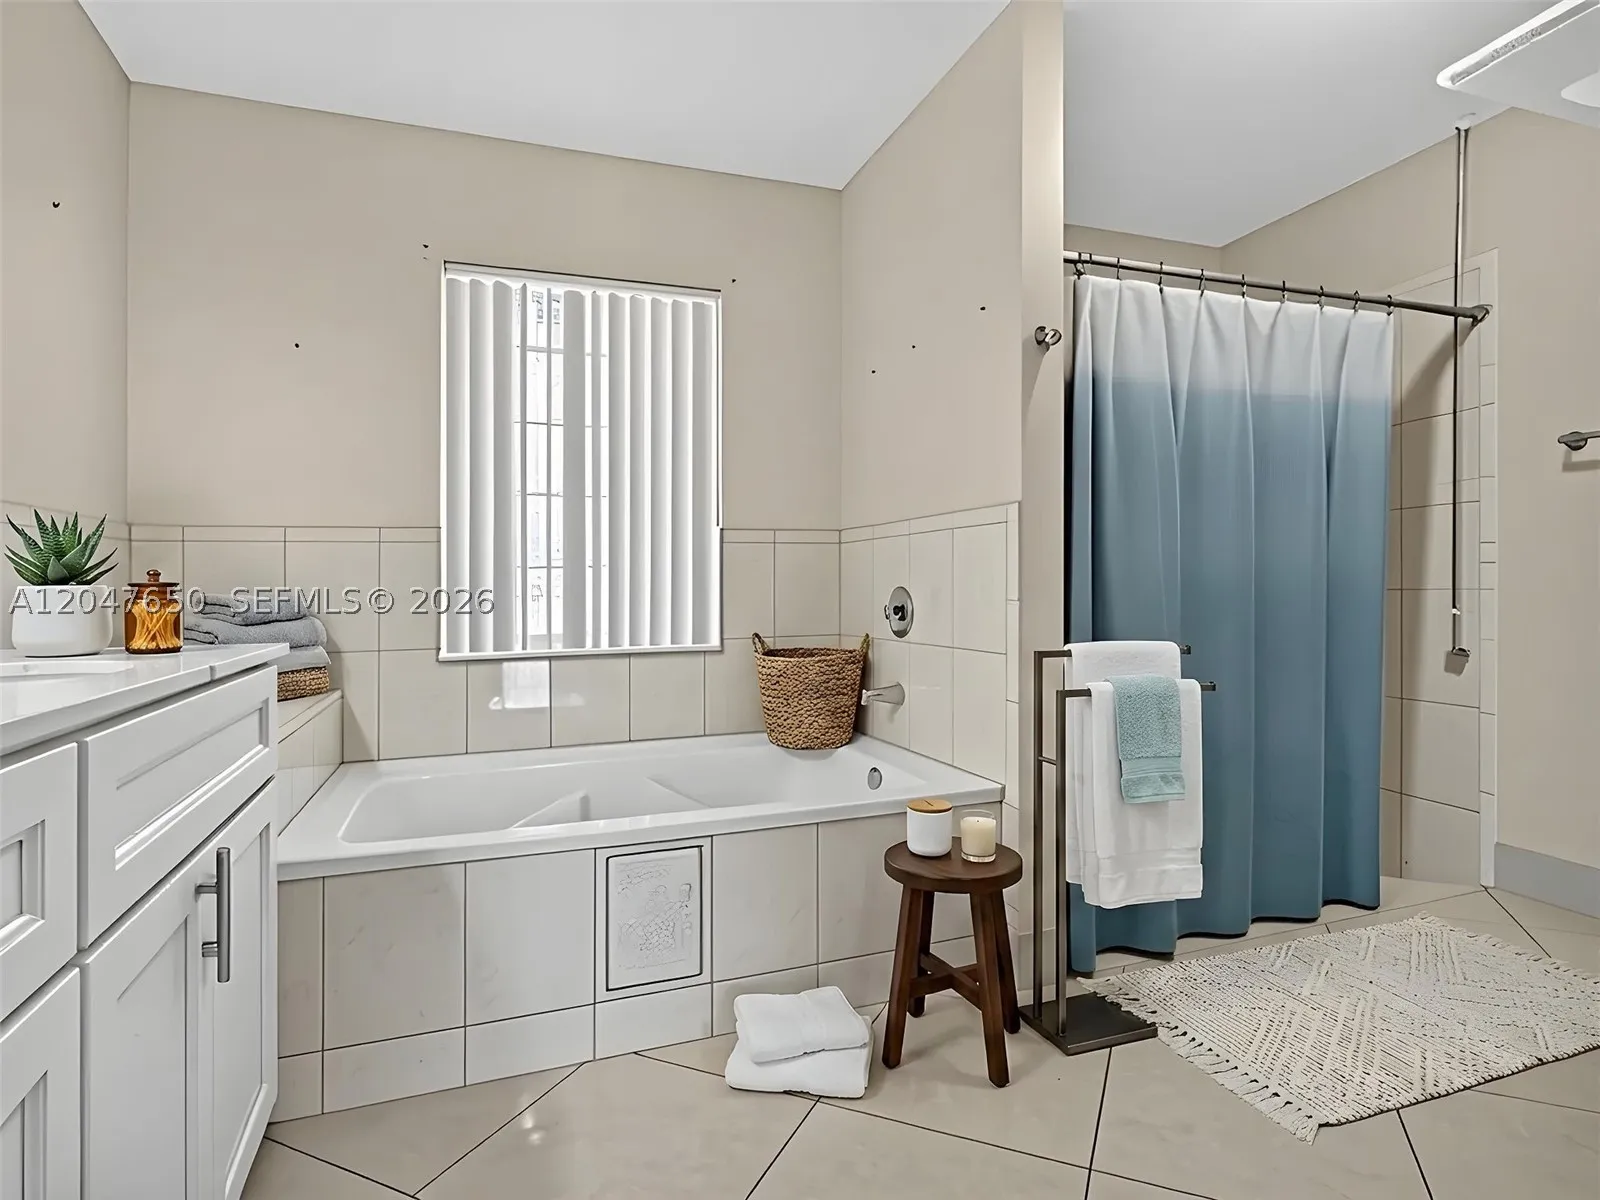
  • Interior Features: Bedroom on Main Level, Breakfast Area, Dual Sinks, First Floor Entry, Living/Dining Room, Walk-In Closet(s), Kitchen Island, Built-in Features, High Ceilings, Pantry, Separate Shower, Dining Area, Separate/Formal Dining Room, Custom Mirrors, Attic, Tub Shower
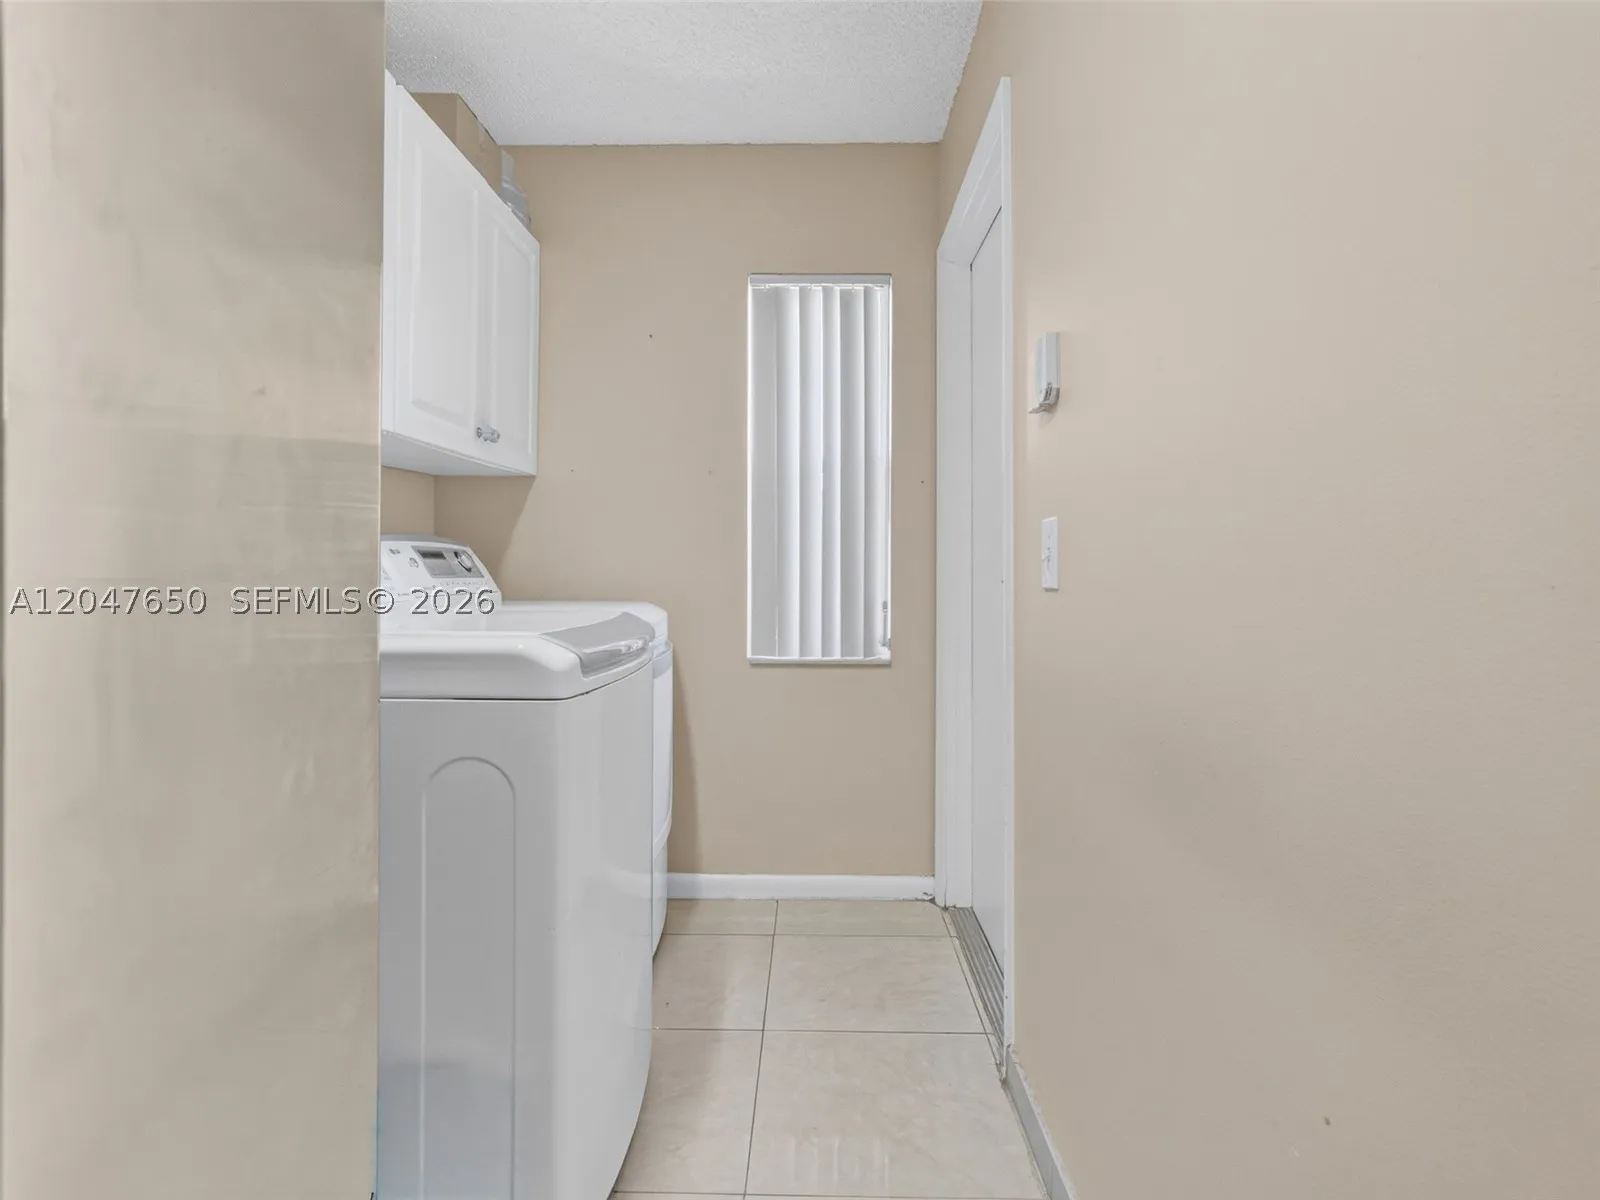
  • Laundry Features: Washer Hookup, Dryer Hookup
  • Levels: Three Or More
  • Lot Features: < 1/4 Acre, Sprinkler System
  • Middle Or Junior School: Walter C. Young
  • New Taxes Expense: $0
  • Stories: 1
  • Tax Annual Amount: $8,144
  • Window Features: Blinds, Sliding, Jalousie

Location

Listing Updated: 2026-07-09 02:25:50

  • Property Type : Single Family
  • Property Sub Type : Single Family Residence
  • Listing Type : For Sale
  • Listing ID : A12047650
  • Price : $820,000
  • View : City,Golf Course,Lake,Pond,Water
  • Bedrooms : 4
  • Bathrooms : 2
  • Full Bathrooms : 2
  • Half Bathrooms : 0
  • Square Footage : 2,332 Sqft
  • Year Built : 1994
  • Lot Area : 0 Acre
  • Listing Status : Active
  • Days On Market : 15
Contact Agent
Required
Required
Required
By proceeding, you consent to receive calls and texts at the number you provided, including marketing by autodialer and prerecorded and artificial voice, and ettmail, about your inquiry and other home-related matters, but not as a condition of any purchase.

Similar Single Family