• Share

3928 Heron Ridge Lane, Weston, Florida 33331

Active Under Contract
$1,060,000
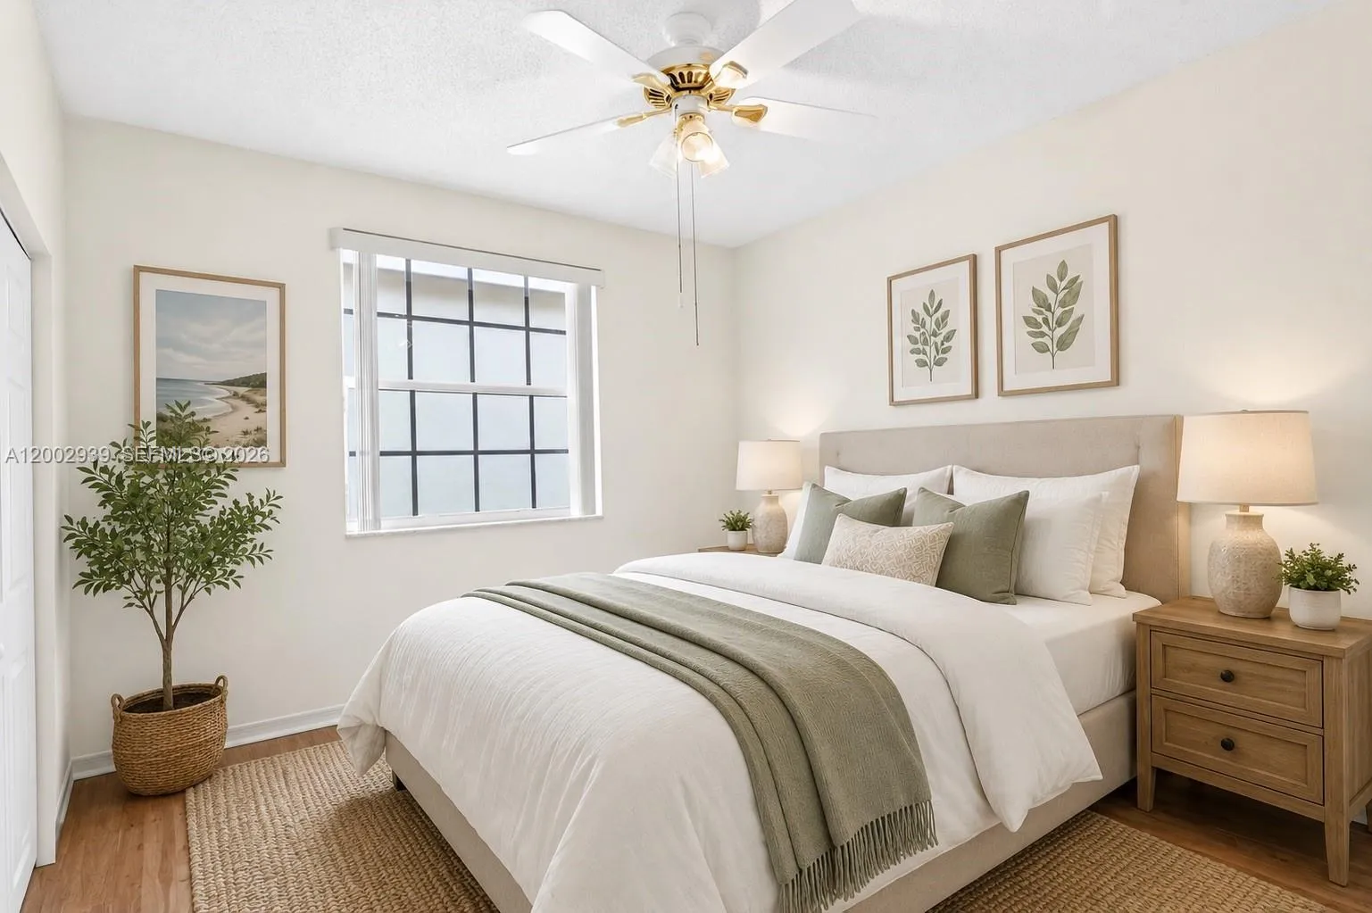
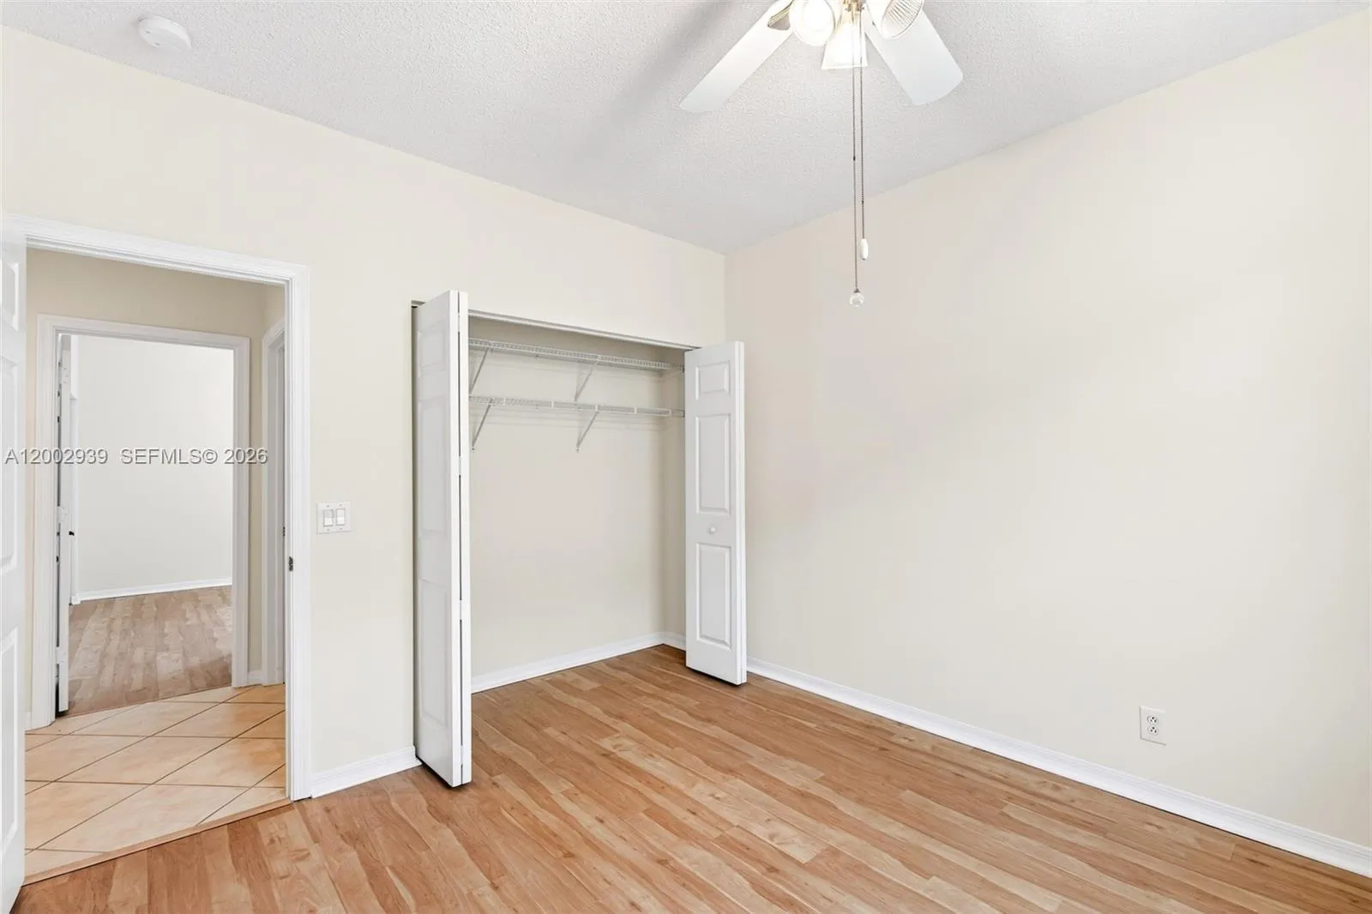
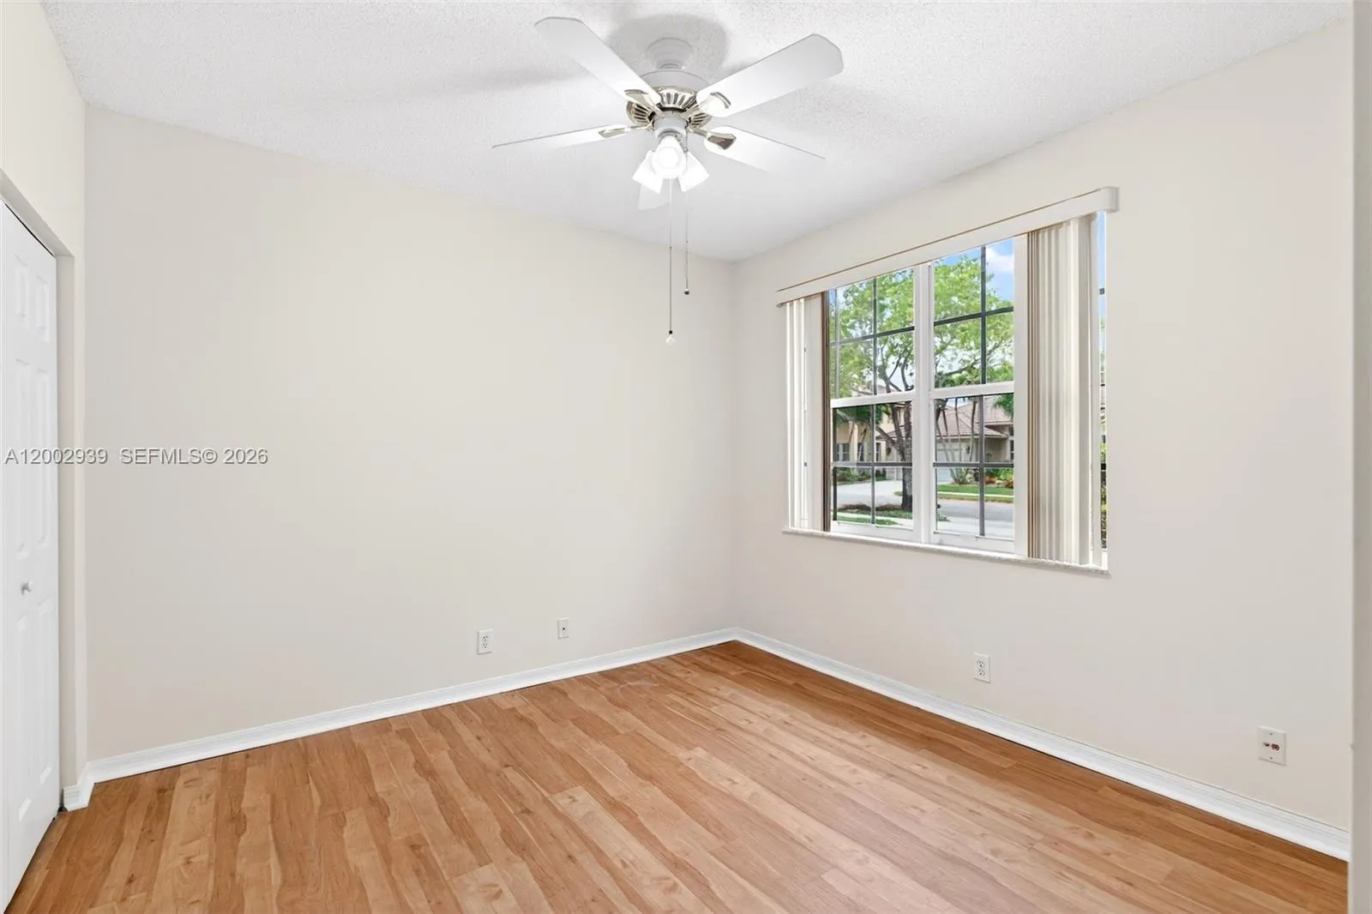
  • Beds 4
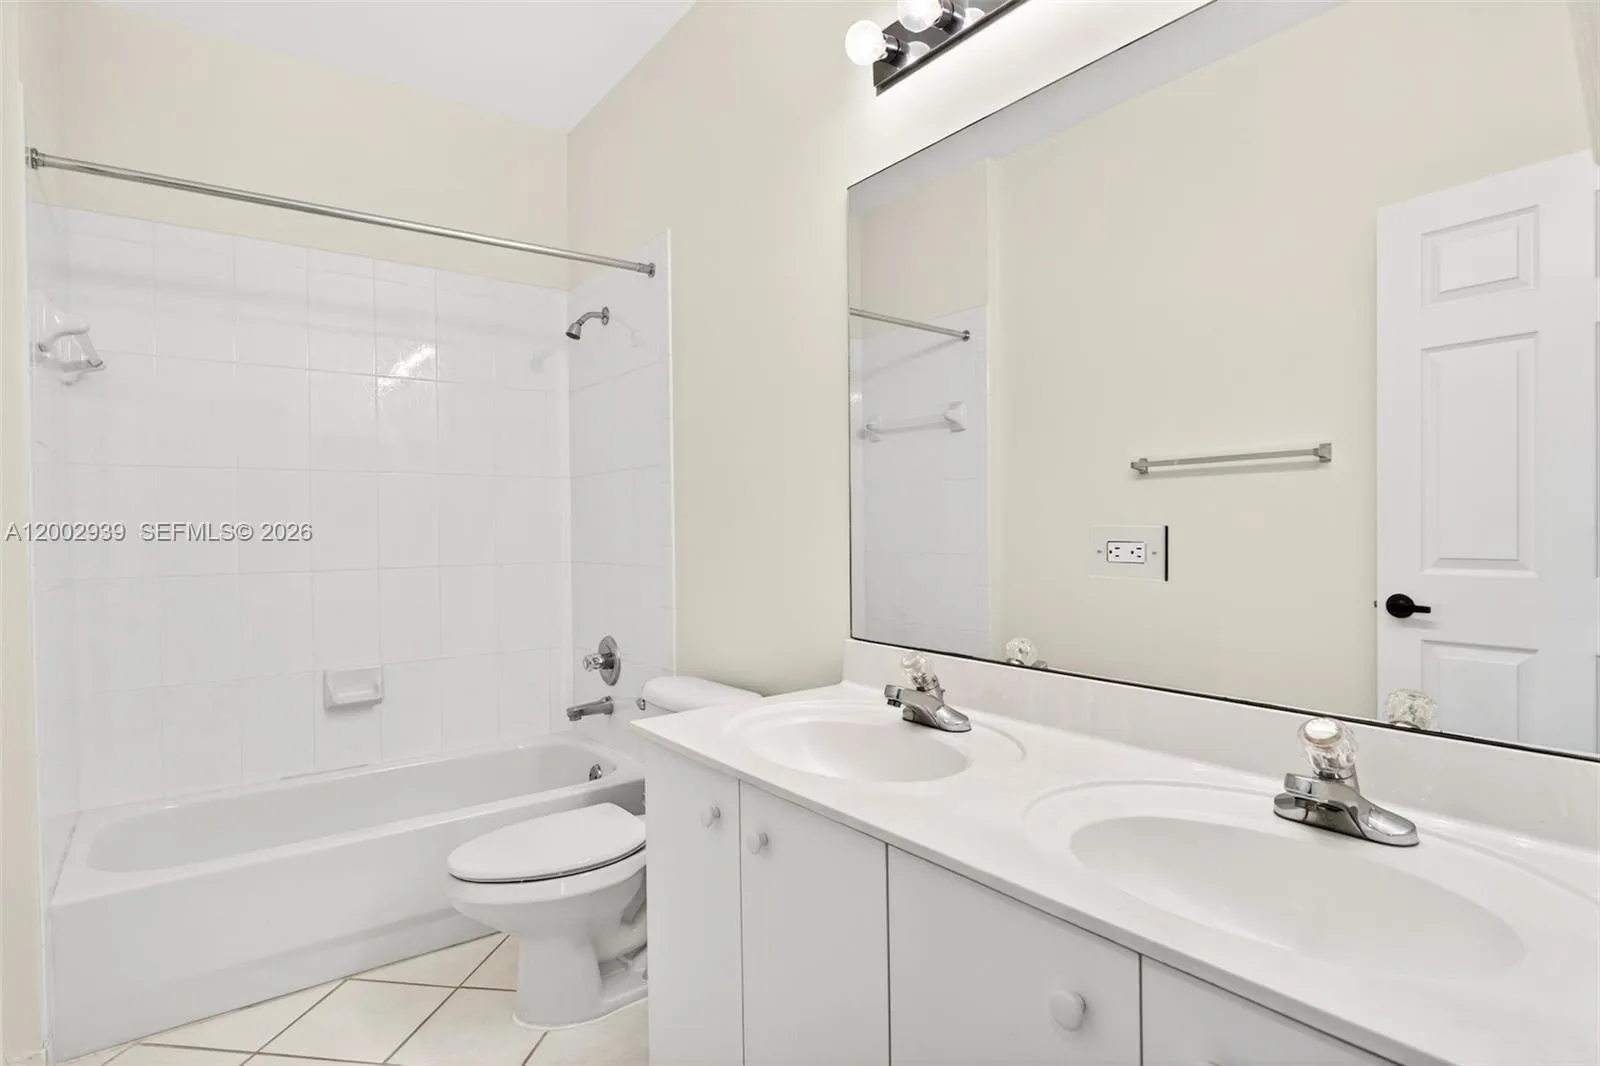
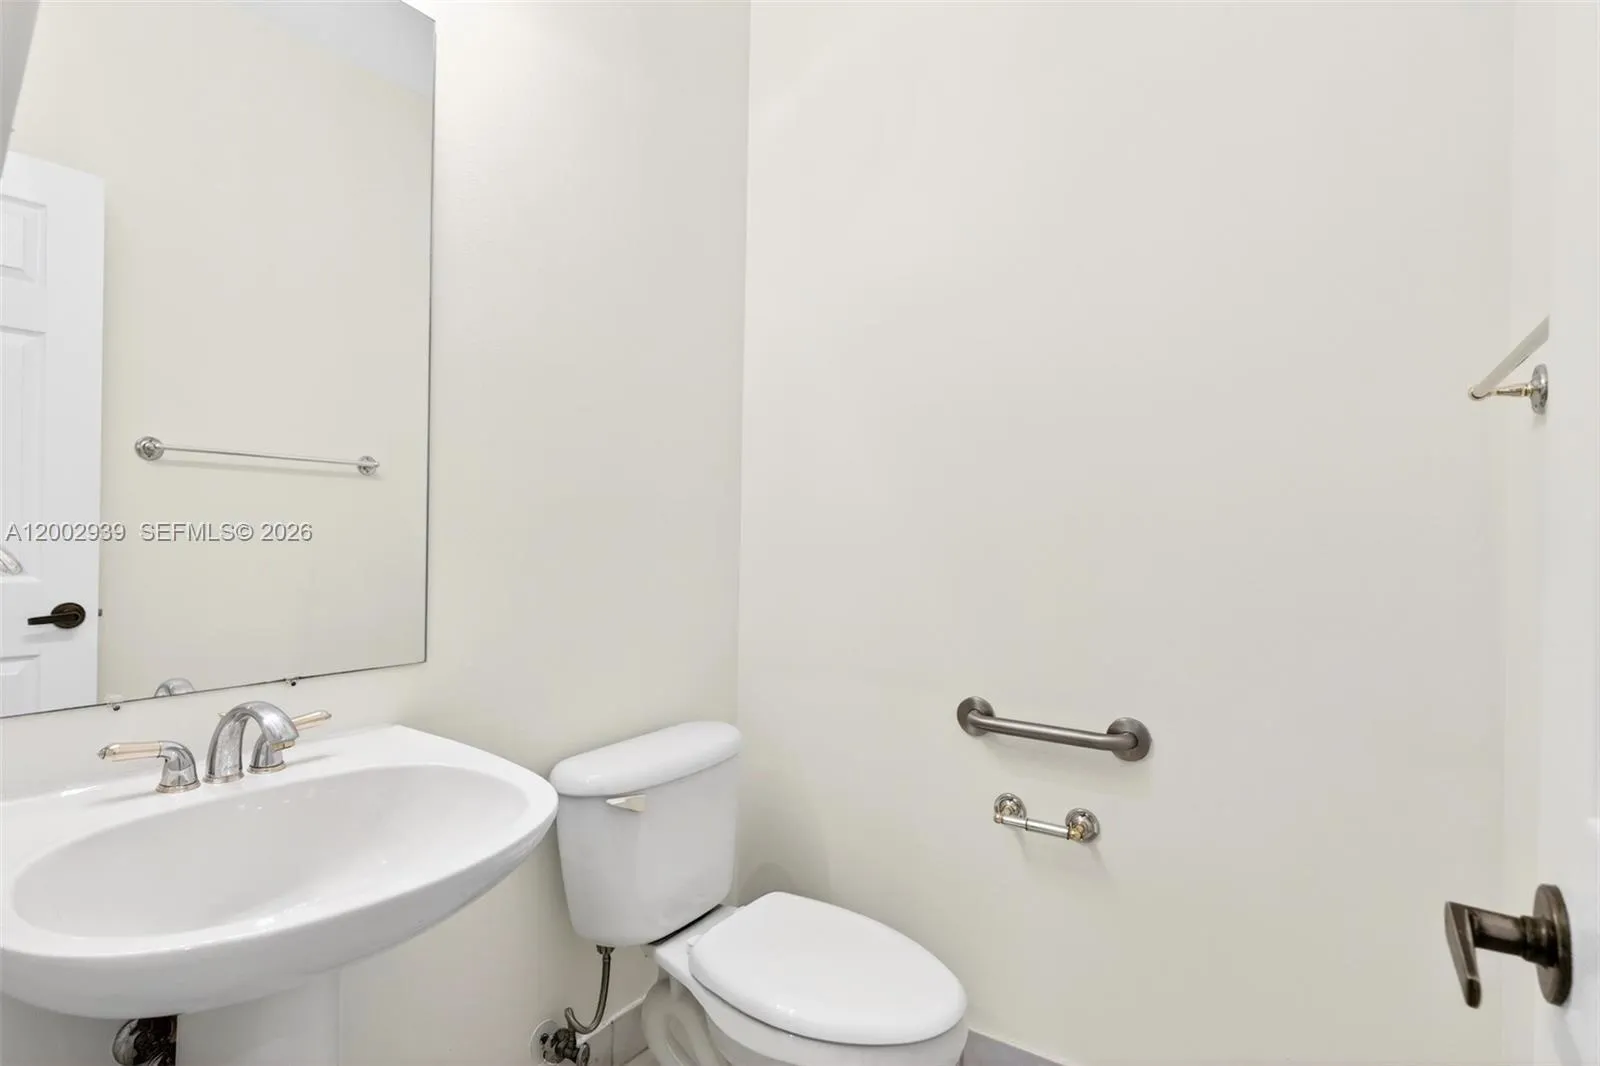
  • Baths 3
  • Sq Ft 2,674 Sqft
  • Visits: 7 in 90 days
Description

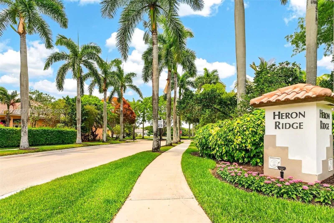
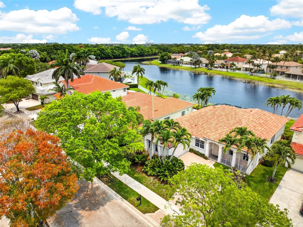
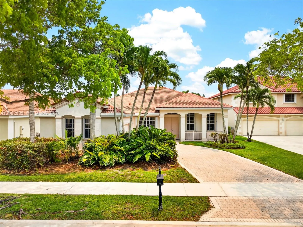
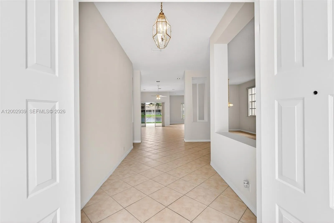
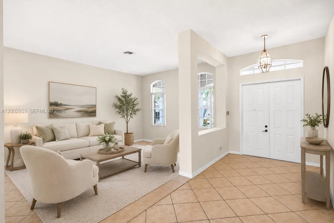
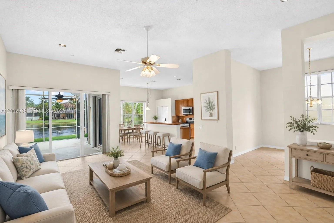
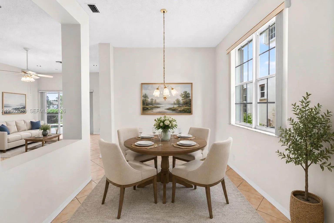
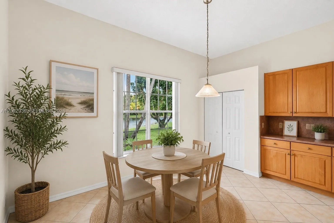
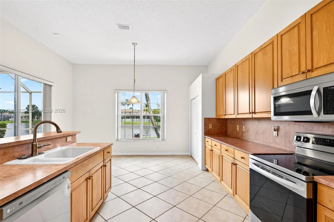
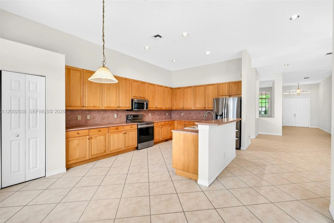
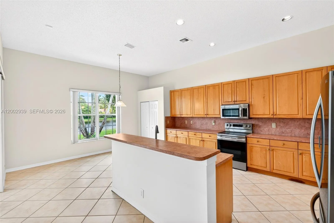
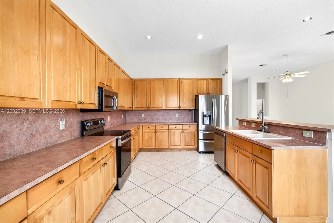
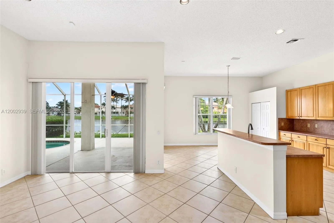
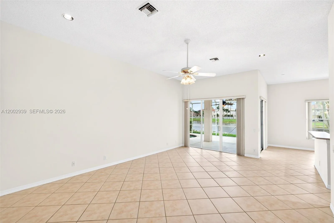
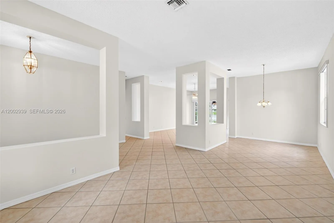
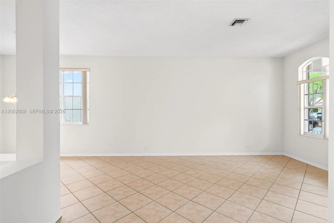
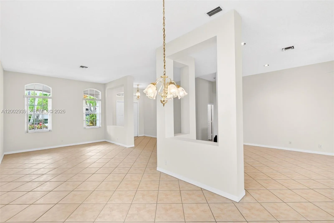
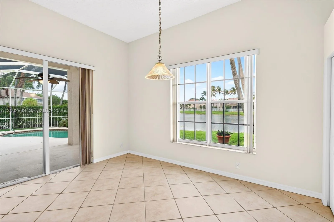
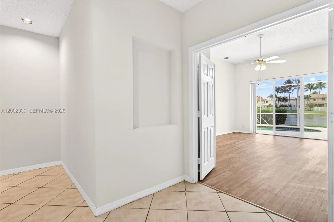
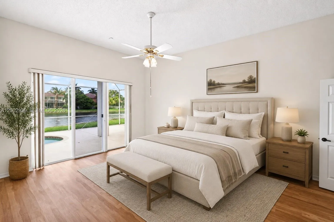
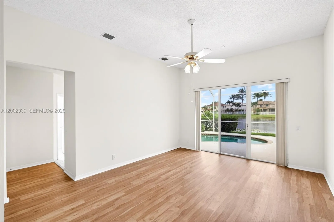
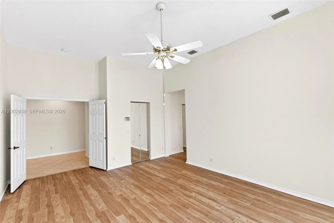
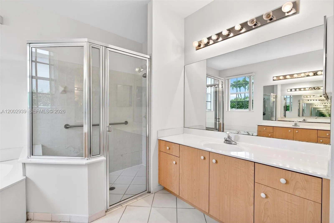
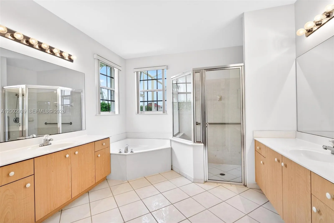
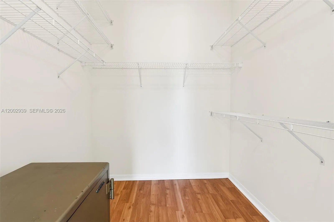
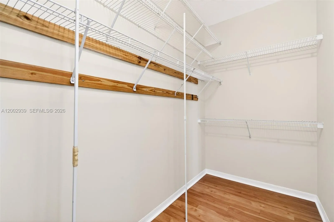
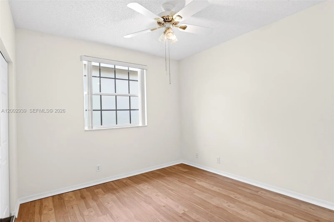
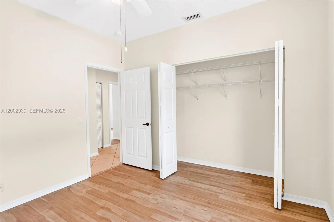
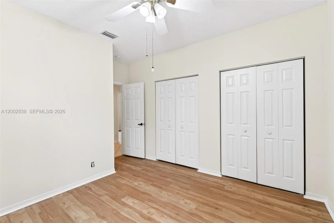
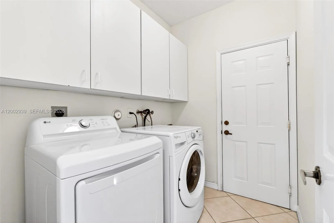
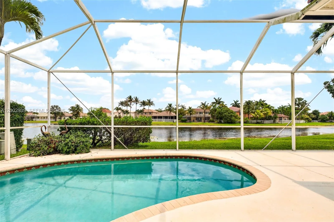
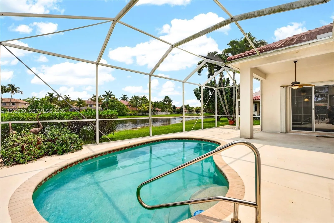
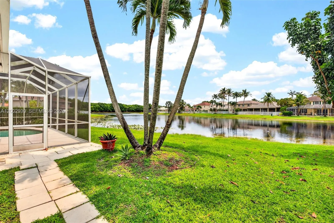
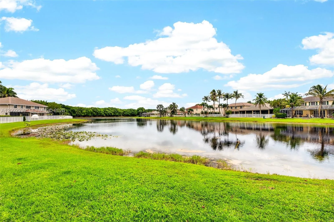
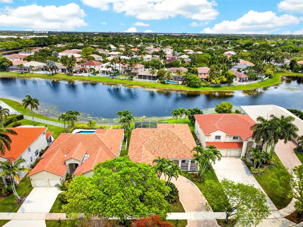
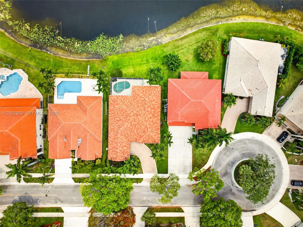
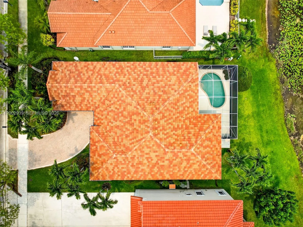
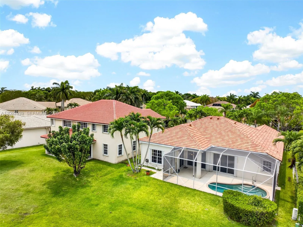
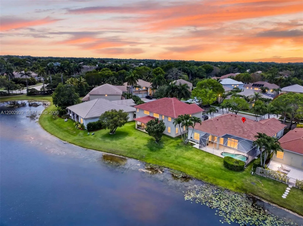
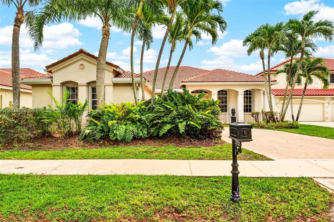
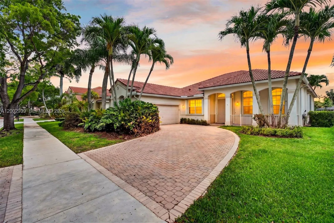
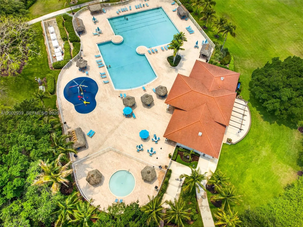
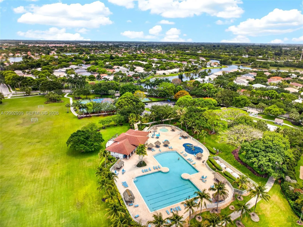
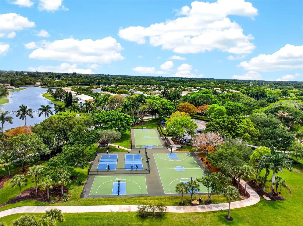
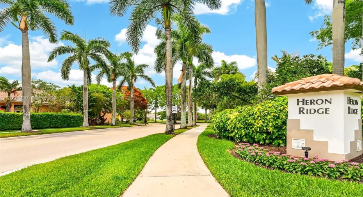
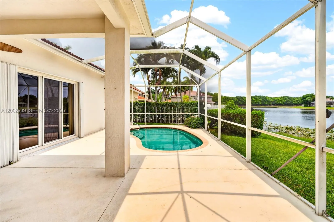
Rare opportunity in The Ridges, Weston! Original Owner!! Largest one-story waterfront pool home currently available, ideally situated at the end of a quiet cul-de-sac. This 4-bedroom, 2.5-bath residence features a 2024 new roof, 2021 AC, new hot water heater, spacious open kitchen, formal living room, formal dining room, oversized bedrooms, separate laundry room, 2-car garage, and an extended driveway with ample parking. Enjoy peaceful waterfront privacy from the screened pool enclosure, with direct access from both the primary suite and kitchen—perfect for indoor-outdoor living and entertaining. Lovingly maintained by the original owner, this home offers incredible potential to add your own updates and finishing touches. Priced to sell, with low taxes, in a highly desirable gated community featuring a community pool, tennis courts, and more. There is truly nothing else like it on the market for size, location, pool & water.

Features

  • Swimming Pool: Association, In Ground
  • Heating System: Central
  • Cooling System: Central Air, Ceiling Fan(s)
  • Patio: Deck
  • Parking: Driveway, Garage, Garage Door Opener

Appliances

  • Appliances: Dryer, Dishwasher, Microwave, Refrigerator, Washer, Electric Water Heater, Disposal, Oven

Address Map

  • Country: US
  • State: FL
  • County: Broward
  • City: Weston
  • Subdivision: The Ridges
  • Zipcode: 33331
  • Street: Heron Ridge
  • Street Number: 3928
  • Street Suffix: Lane
  • Floor Number: 0
  • Longitude: W81° 37' 7.1''
  • Latitude: N26° 4' 16.2''
  • MLS Area: 3890

MLS Addon

  • Association Amenities: Clubhouse, Pool, Tennis Court(s), Spa/Hot Tub, Sidewalks
  • Association Fee: $195
  • Association Fee Frequency: Monthly
  • Close Price: $0
  • Elementary School: Everglades (Broward)
  • Exterior Features: Outdoor Living Area
  • Flooring: Tile
  • Garage Spaces: 2
  • High School: Cypress Bay
  • Insurance Expense: $0
  • Interior Features: Separate Shower, Dining Area, Separate/Formal Dining Room, Main Level Primary, Kitchen/Dining Combo, Bathtub, Soaking Tub
  • Levels: One
  • Middle Or Junior School: Falcon Cove
  • New Taxes Expense: $0
  • Stories: 1
  • Stories Total: 1
  • Tax Annual Amount: $7,881
  • Utilities: Cable Available
  • Window Features: Blinds
  • Zoning: R-2

Location

Listing Updated: 2026-07-09 05:41:31

  • Property Type : Single Family
  • Property Sub Type : Single Family Residence
  • Listing Type : For Sale
  • Listing ID : A12002939
  • Price : $1,060,000
  • View : Bay, Other
  • Bedrooms : 4
  • Bathrooms : 3
  • Full Bathrooms : 2
  • Half Bathrooms : 1
  • Square Footage : 2,674 Sqft
  • Year Built : 1998
  • Lot Area : 0.21 Acre
  • Listing Status : Active Under Contract
  • Days On Market : 90
Contact Agent
Required
Required
Required
By proceeding, you consent to receive calls and texts at the number you provided, including marketing by autodialer and prerecorded and artificial voice, and ettmail, about your inquiry and other home-related matters, but not as a condition of any purchase.

Similar Single Family