• Share

4110 Laurel Ridge Cir, Weston, Florida 33331

Active For Sale
$1,225,000
  • Beds 4
  • Baths 3
  • Sq Ft 2,536 Sqft
  • Visits: 6 in 5 days

Description

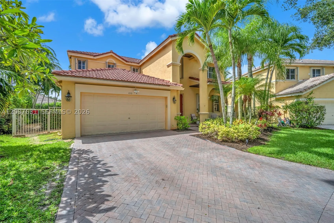
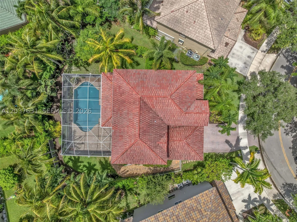
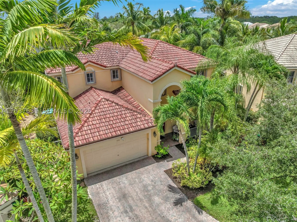
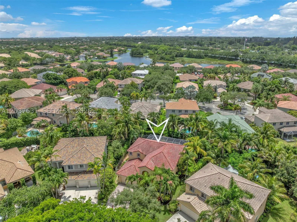
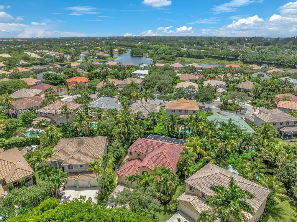
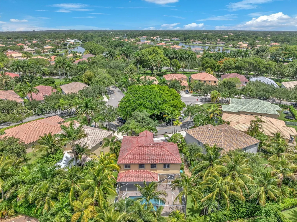
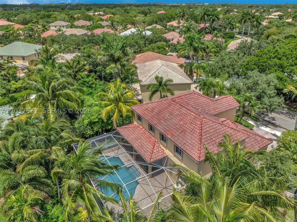
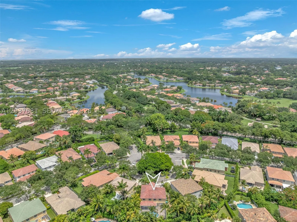
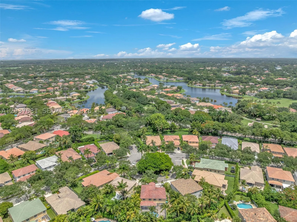
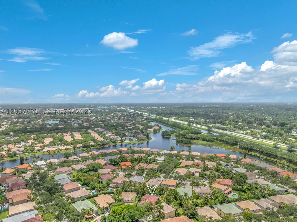
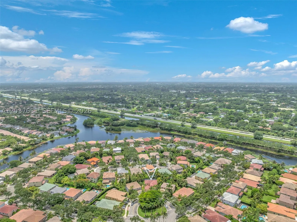
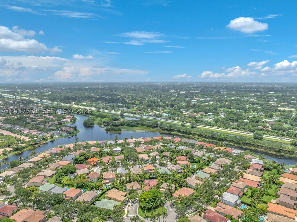
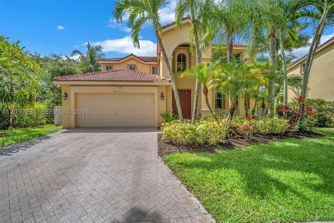
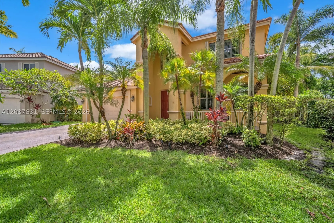
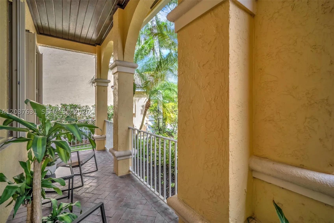
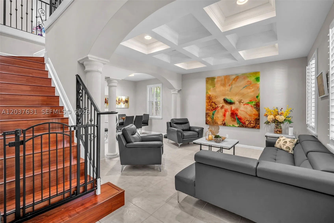
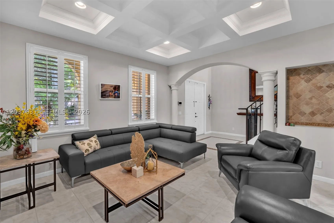
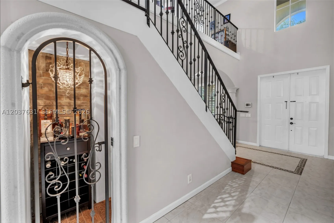
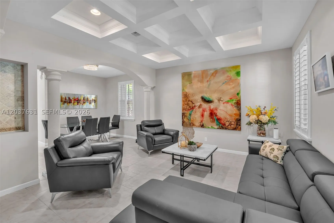
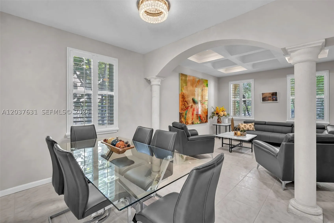
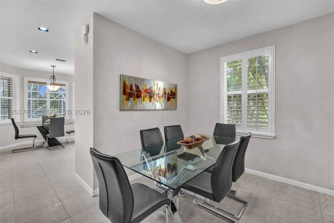
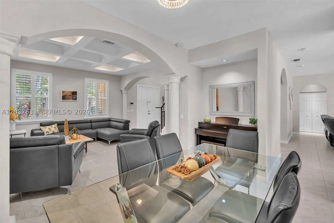
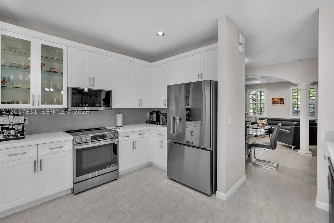
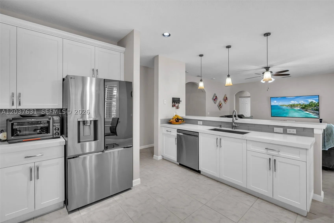
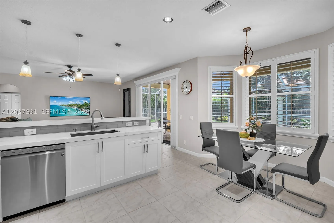
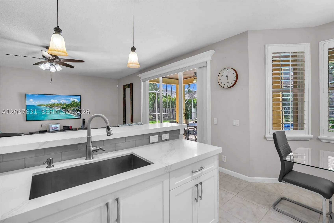
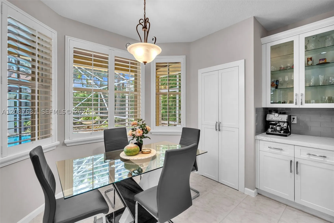
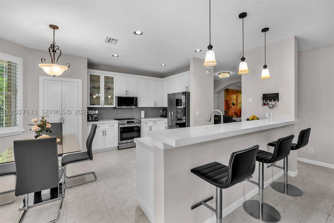
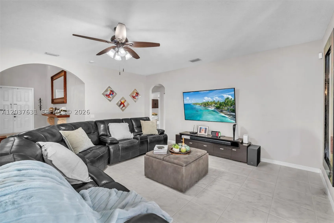
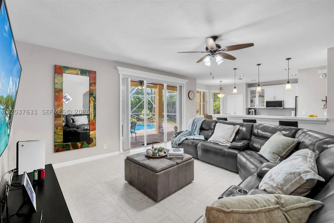
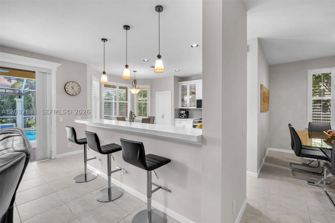
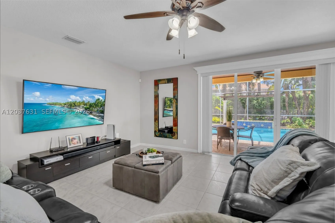
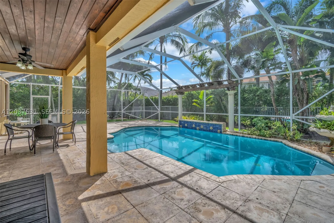
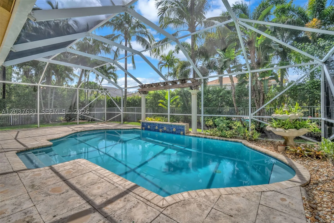
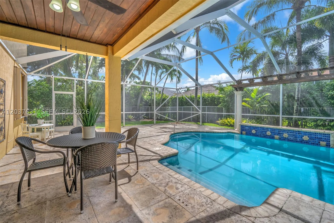
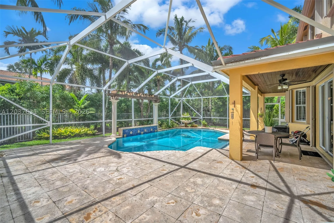
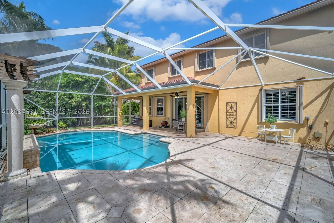
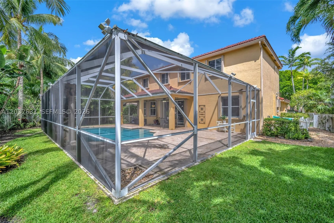
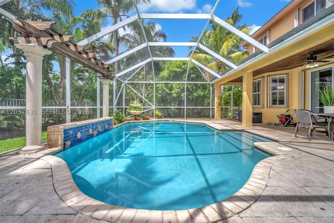
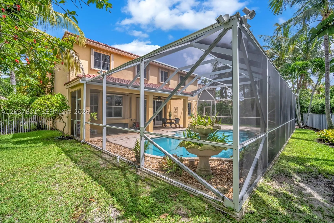
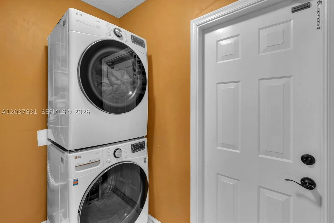
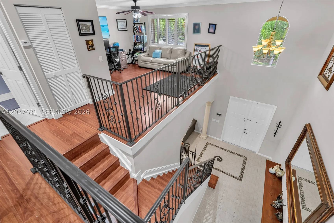
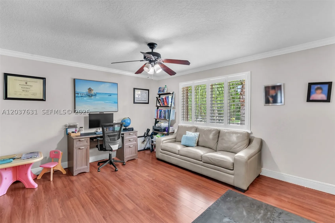
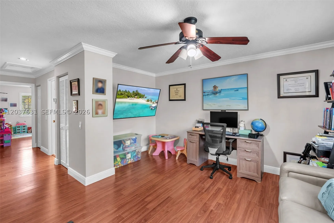
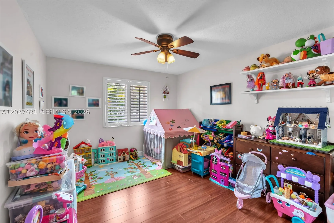
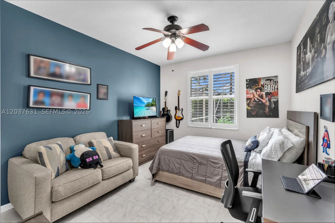
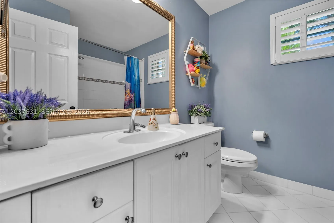
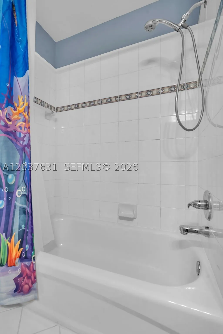
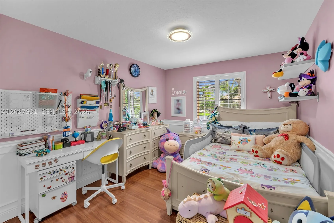
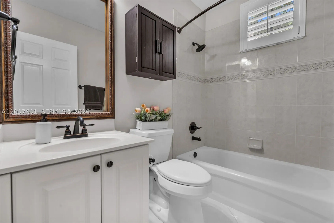
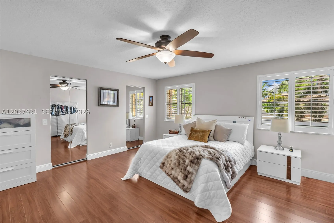
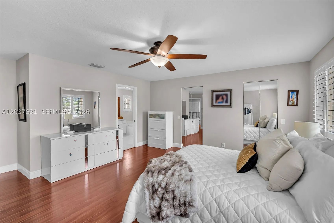
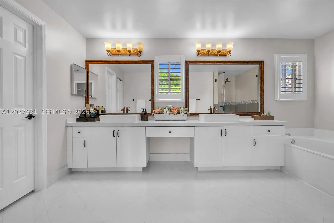
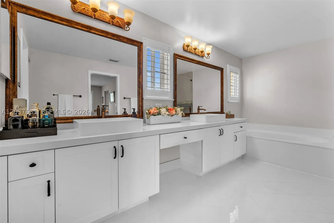
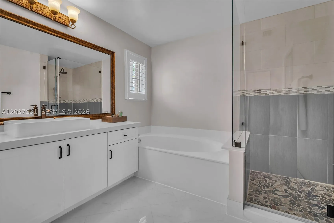
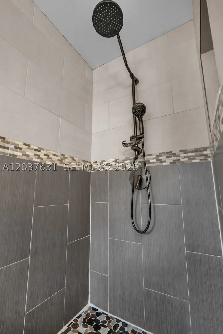
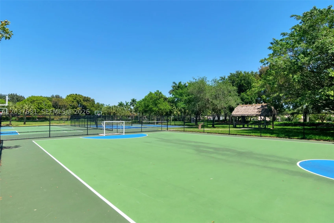
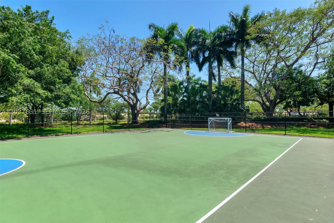
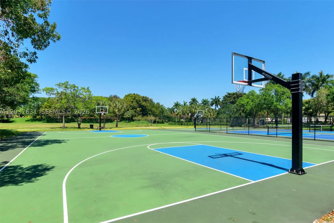
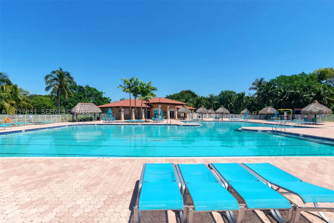
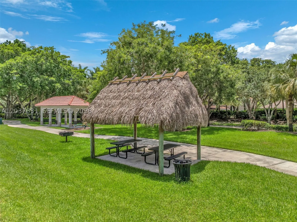
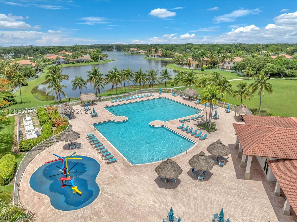
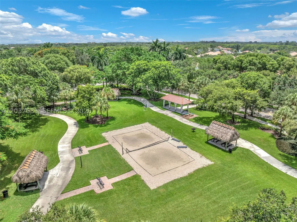
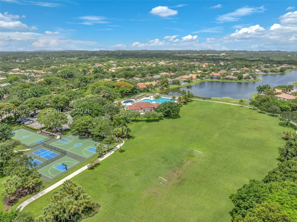
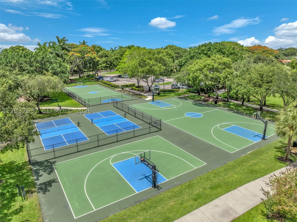
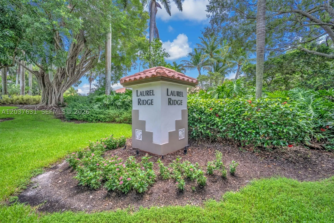
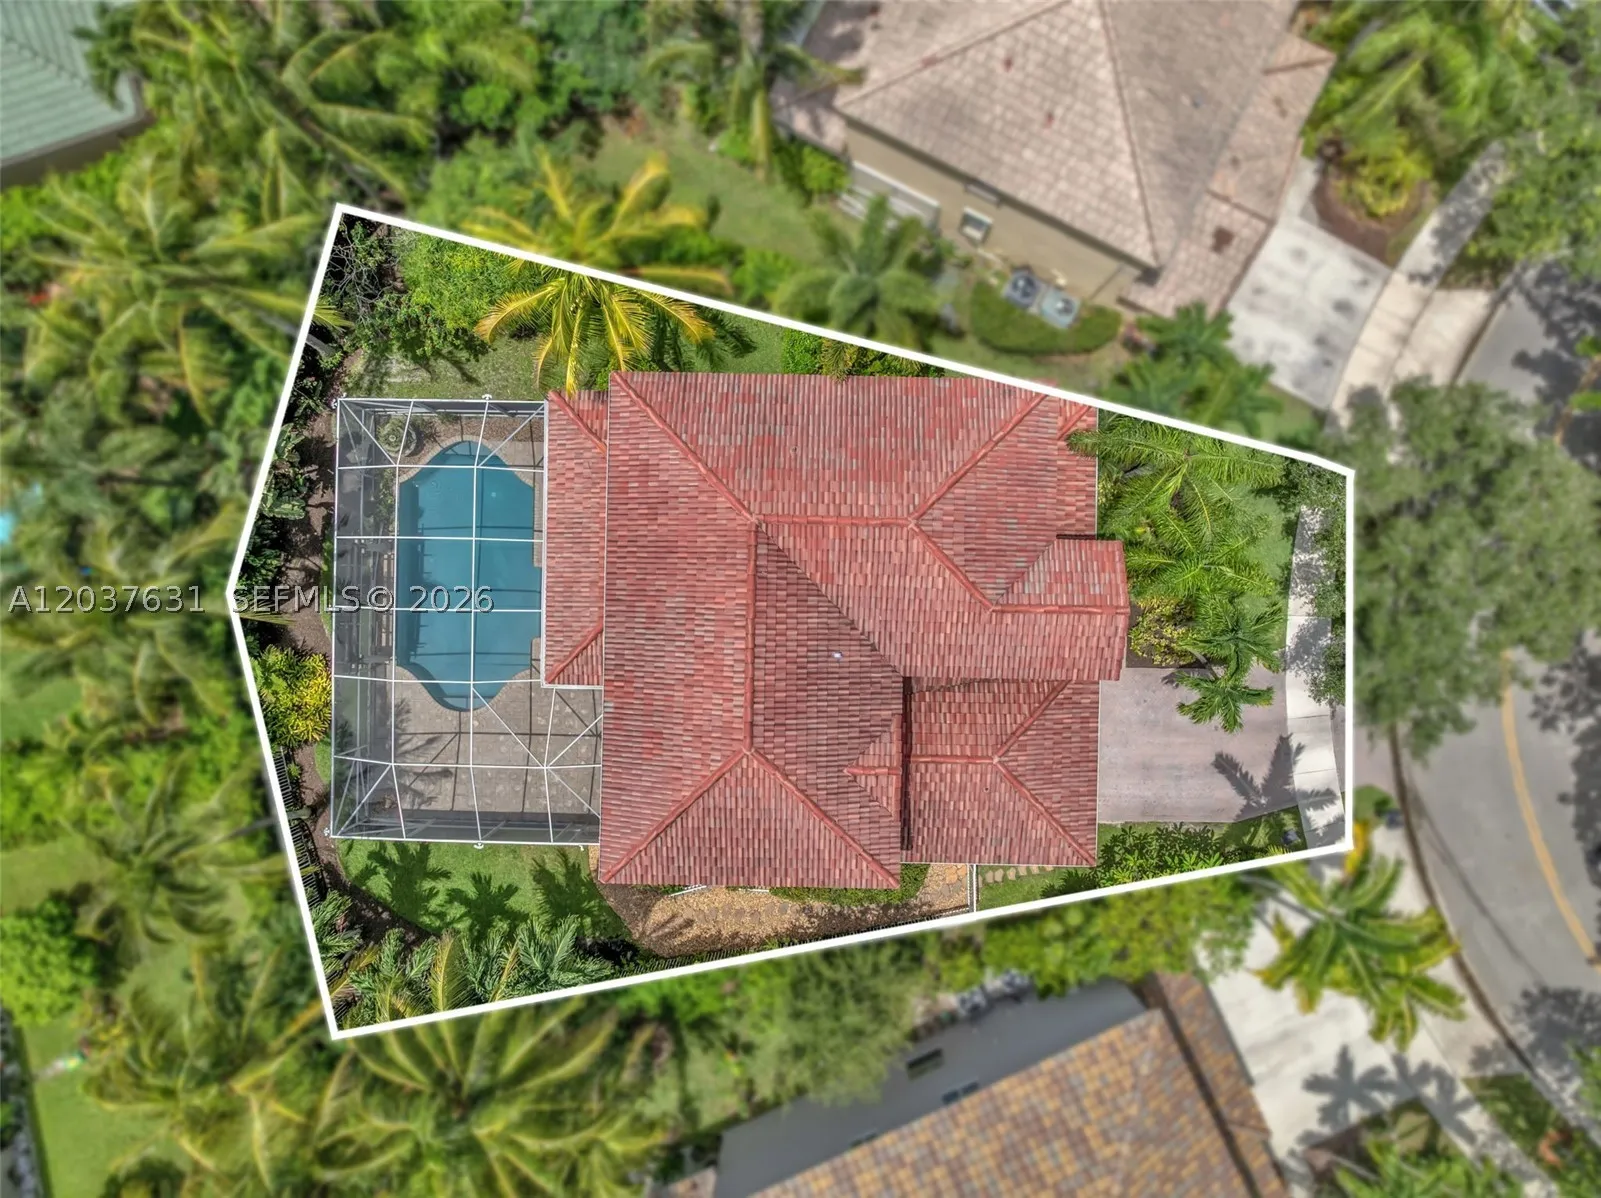
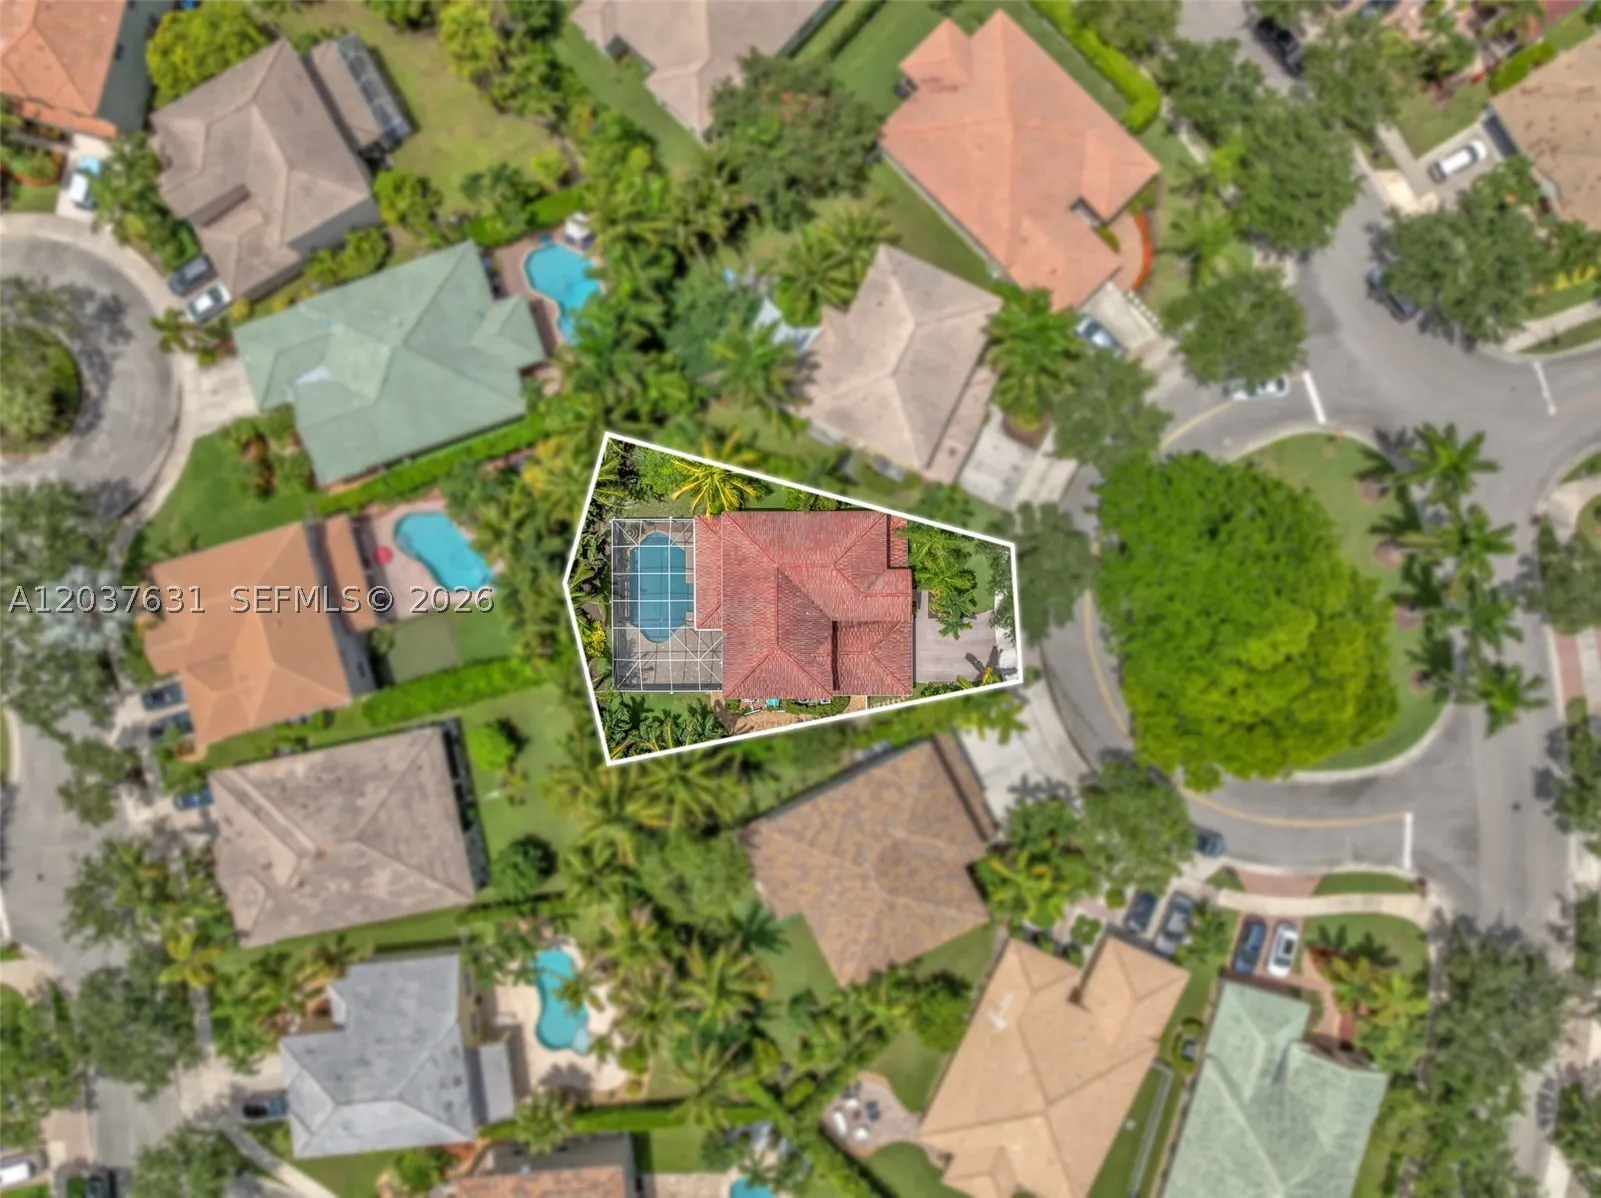
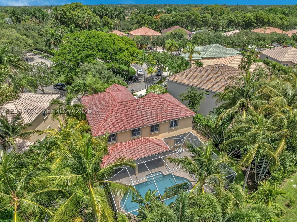
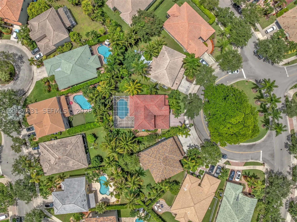
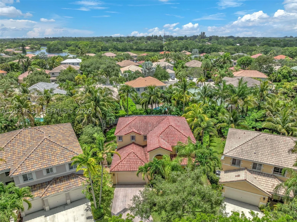
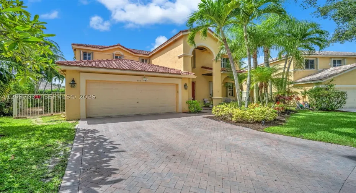
Experience refined South Florida living in this beautifully appointed 4-bedroom + loft (convertible to a 5th bedroom), 3-bath pool home. A grand entry with soaring volume ceilings opens to elegant formal living and dining rooms, while neutral designer finishes, tile and wood-look flooring, and a spacious family room create an inviting atmosphere for everyday living and entertaining. The remodeled gourmet kitchen features 42-inch wood cabinetry, quartz countertops, stainless-steel appliances, a breakfast bar, and a walk-in pantry. A first-floor bedroom, full bath, and laundry room with washer and dryer offer flexibility for guests or multigenerational living. Upstairs, the luxurious primary suite boasts custom walk-in closets and a spa-inspired bath with dual vanities, a soaking tub, frameless glass shower, and porcelain tile. All secondary bedrooms include custom built-in closets. Step outside to your private oasis featuring a screened, heated saltwater pool, covered patio, lush landscaping, and a fully fenced backyard. Additional highlights include newer dual-zone A/C systems and accordion hurricane shutters. Located in a prestigious 24-hour manned gated community with a clubhouse, resort-style pool, children’s splash pad, playground, BBQ pavilion, tiki huts, sports fields, and more. AAA schools’ zone.

Features

  • Swimming Pool: Pool, Heated, In Ground, Community, Fenced, Other, Gunite, Screen Enclosure
  • Heating System: Central, Electric
  • Cooling System: Electric, Central Air, Ceiling Fan(s)
  • Patio: Open, Patio, Porch
  • Parking: Driveway, Garage Door Opener, Paver Block

Appliances

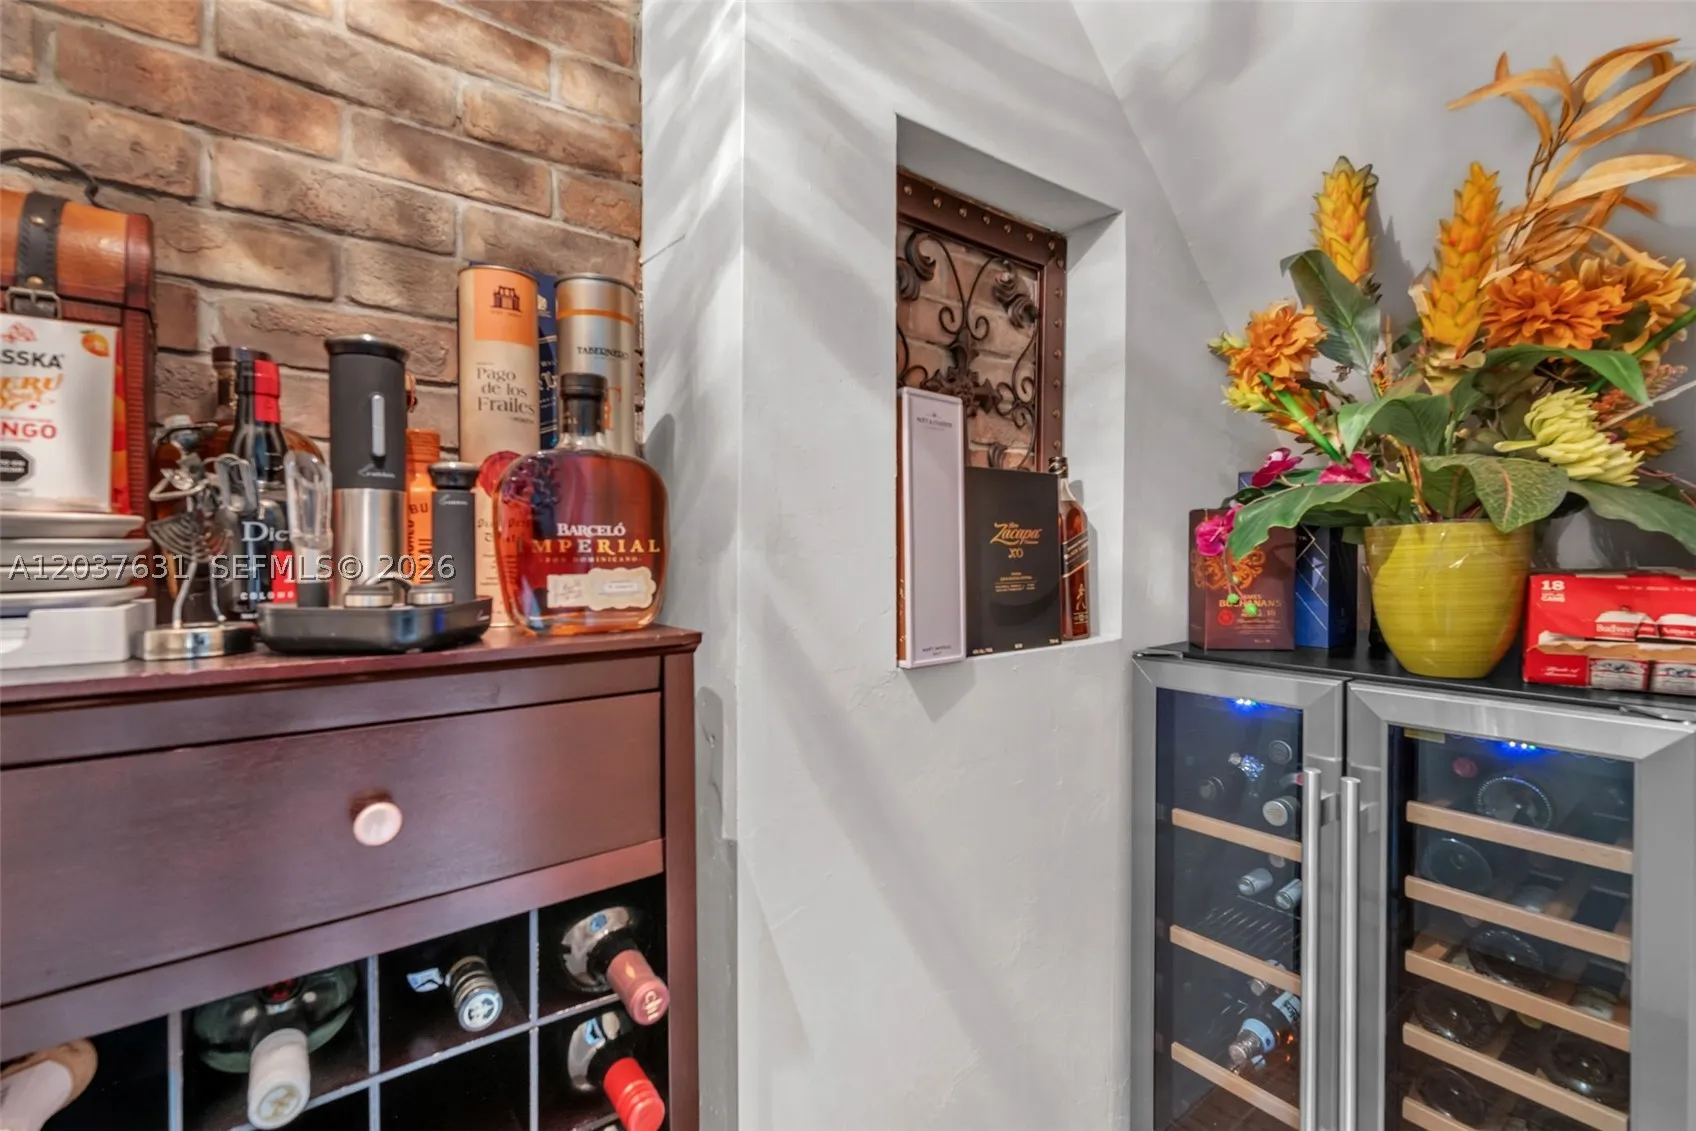
  • Appliances: Dryer, Dishwasher, Electric Range, Microwave, Refrigerator, Self Cleaning Oven, Washer, Electric Water Heater, Disposal, Built-In Oven, Ice Maker, Wine Cooler

Address Map

  • Country: US
  • State: FL
  • County: Broward
  • City: Weston
  • Subdivision: SECTORS 9 AND 10-PARCEL H
  • Zipcode: 33331
  • Street: Laurel Ridge Cir
  • Street Number: 4110
  • Floor Number: 0
  • Longitude: W81° 37' 5.5''
  • Latitude: N26° 3' 54.3''
  • Directions: google Map
  • MLS Area: 3890

MLS Addon

  • Architectural Style: Detached, Two Story
  • Association Fee: $510
  • Association Fee Frequency: Quarterly
  • Association Fee Includes: Common Area Maintenance, Security
  • Close Price: $0
  • Elementary School: Everglades
  • Exterior Features: Patio, Porch, Fence, Storm/Security Shutters
  • Flooring: Ceramic Tile, Wood, Hardwood
  • Garage Spaces: 2
  • High School: Cypress Bay
  • Insurance Expense: $0
  • Interior Features: Bedroom on Main Level, Breakfast Area, Dual Sinks, First Floor Entry, Upper Level Primary, Closet Cabinetry, Walk-In Closet(s), High Ceilings, Pantry, Split Bedrooms, Separate Shower, Dining Area, Separate/Formal Dining Room, Breakfast Bar
  • Levels: Two
  • Lot Features: 1/4 to 1/2 Acre Lot, Sprinklers Automatic
  • Middle Or Junior School: Falcon Cove
  • New Taxes Expense: $0
  • Stories: 2
  • Tax Annual Amount: $14,010
  • Window Features: Blinds, Plantation Shutters

Location

Listing Updated: 2026-07-28 06:55:26

  • Property Type : Single Family
  • Property Sub Type : Single Family Residence
  • Listing Type : For Sale
  • Listing ID : A12037631
  • Price : $1,225,000
  • View : Garden, Pool
  • Bedrooms : 4
  • Bathrooms : 3
  • Full Bathrooms : 3
  • Half Bathrooms : 0
  • Square Footage : 2,536 Sqft
  • Year Built : 1999
  • Lot Area : 0 Acre
  • Listing Status : Active
  • Days On Market : 4
Contact Agent
Required
Required
Required
By proceeding, you consent to receive calls and texts at the number you provided, including marketing by autodialer and prerecorded and artificial voice, and ettmail, about your inquiry and other home-related matters, but not as a condition of any purchase.

Similar Single Family