• Share

224 Cape Pointe Circle, Jupiter, Florida 33477

Active For Sale
$1,290,000
  • Beds 3
  • Baths 2
  • Sq Ft 1,889 Sqft
  • Visits: 6 in 9 days

Description

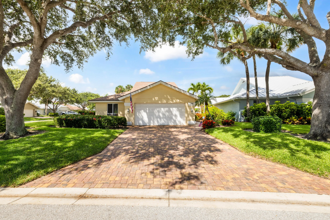
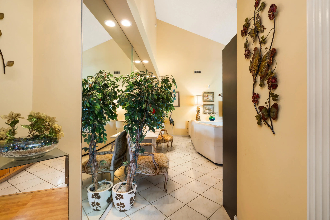
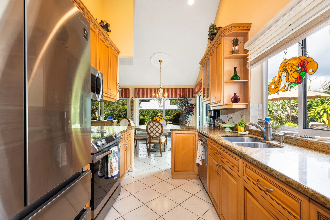
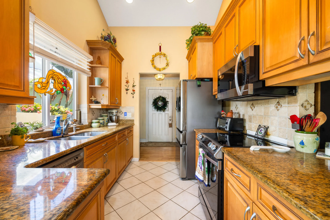
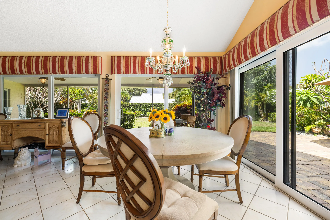
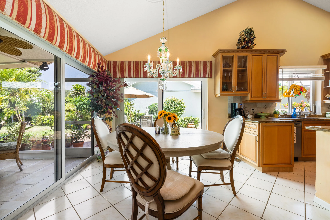
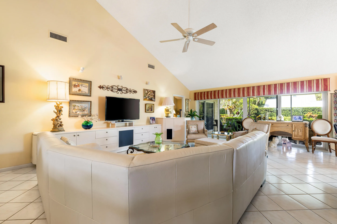
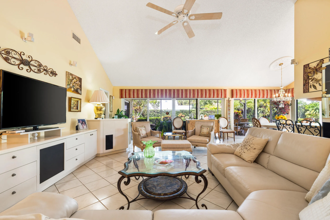
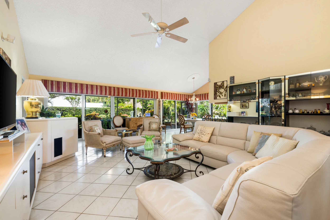
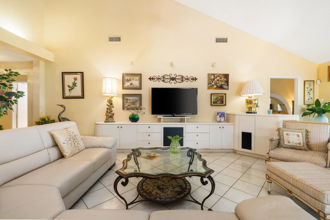
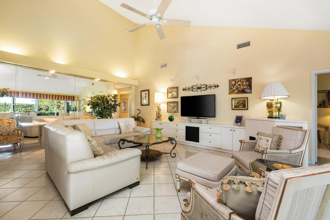
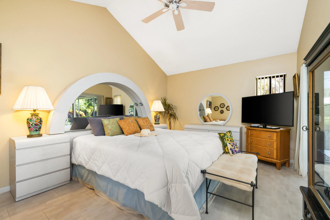
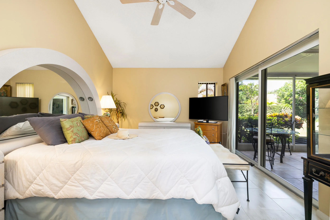
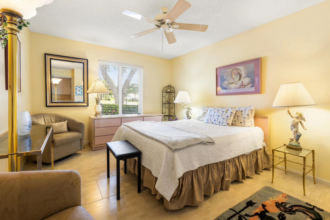
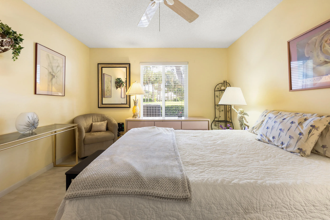
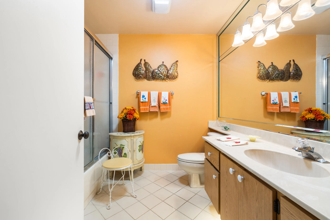
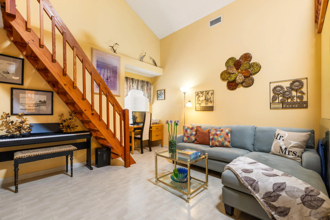
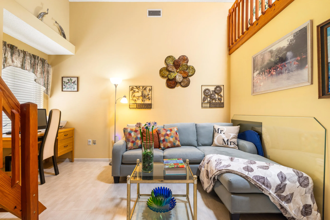
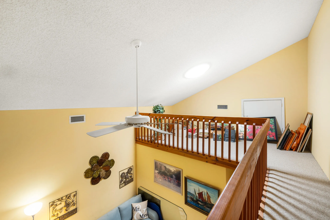
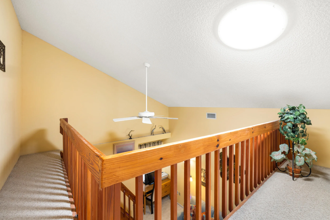
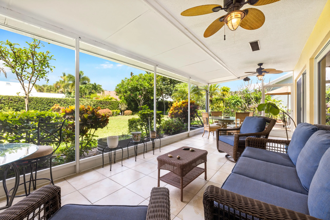
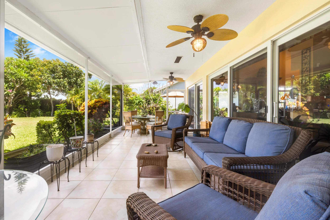
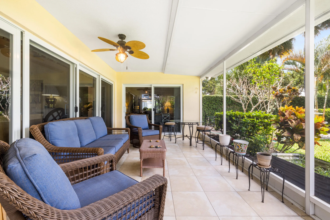
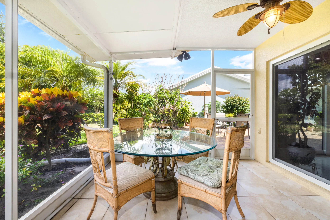
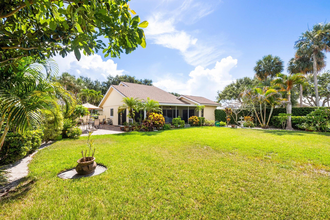
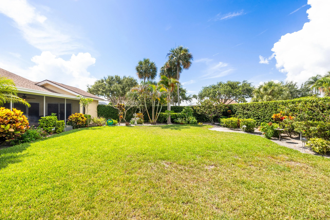
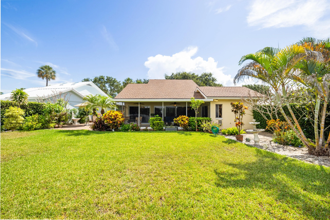
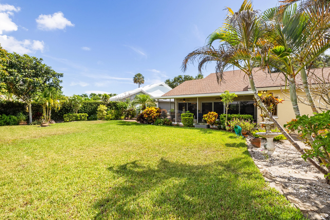
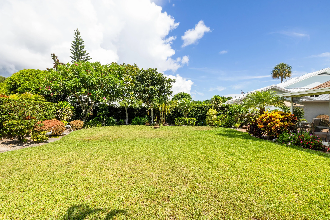
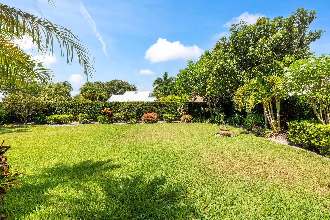
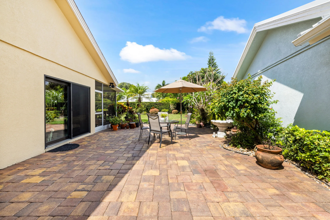
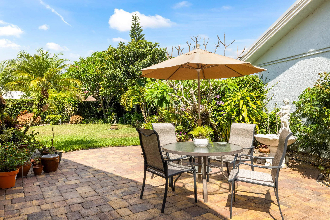
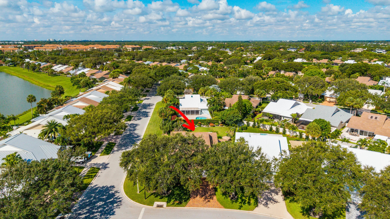
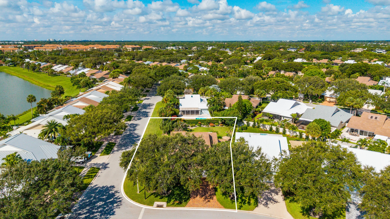
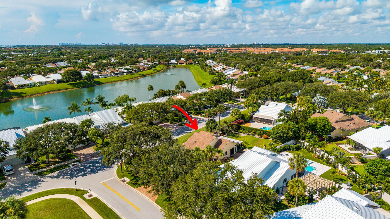
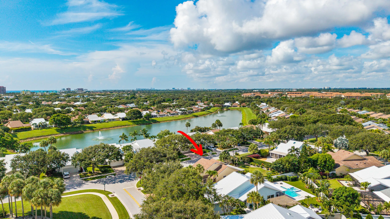
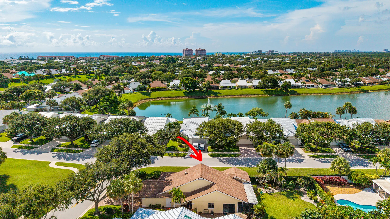
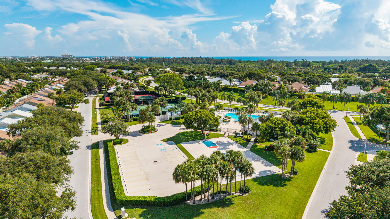
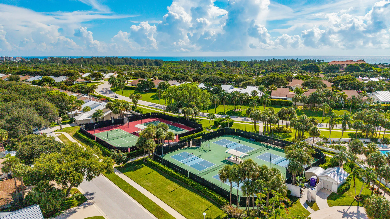
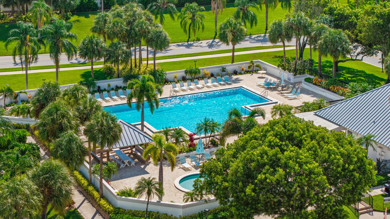
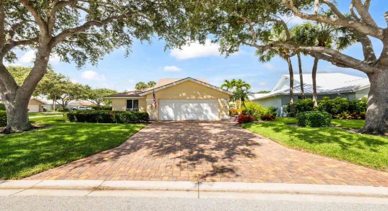
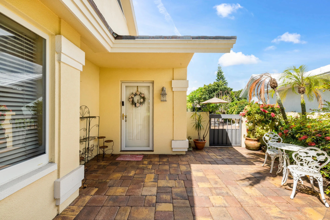
Welcome to 224 Cape Pointe Circle situated on an oversized corner lot in the highly desirable Ridge at The Bluffs. This beautifully maintained CBS home offers 3 bedrooms, 2 baths, a 2-car garage, and a upstairs loft. The home features impact glass throughout except 1 window, remodeled kitchen with stainless steel appliances, and elegant crown molding. The spacious living room includes a custom built-in entertainment center with surround sound. Sliding doors open to a screened patio overlooking a professionally landscaped backyard with a tranquil fountain, creating a private retreat. Located across the street from the community pool, tennis courts, pickleball courts & amenities, as well as just a short drive to the beach. Enjoy ocean breezes and sunsets and all the Bluffs has to offer!

Features

  • Swimming Pool: Association, Community, None
  • Heating System: Central, Electric
  • Cooling System: Electric, Central Air, Ceiling Fan(s)
  • Patio: Patio
  • Parking: Driveway, Garage, Garage Door Opener, Attached, Two or More Spaces

Appliances

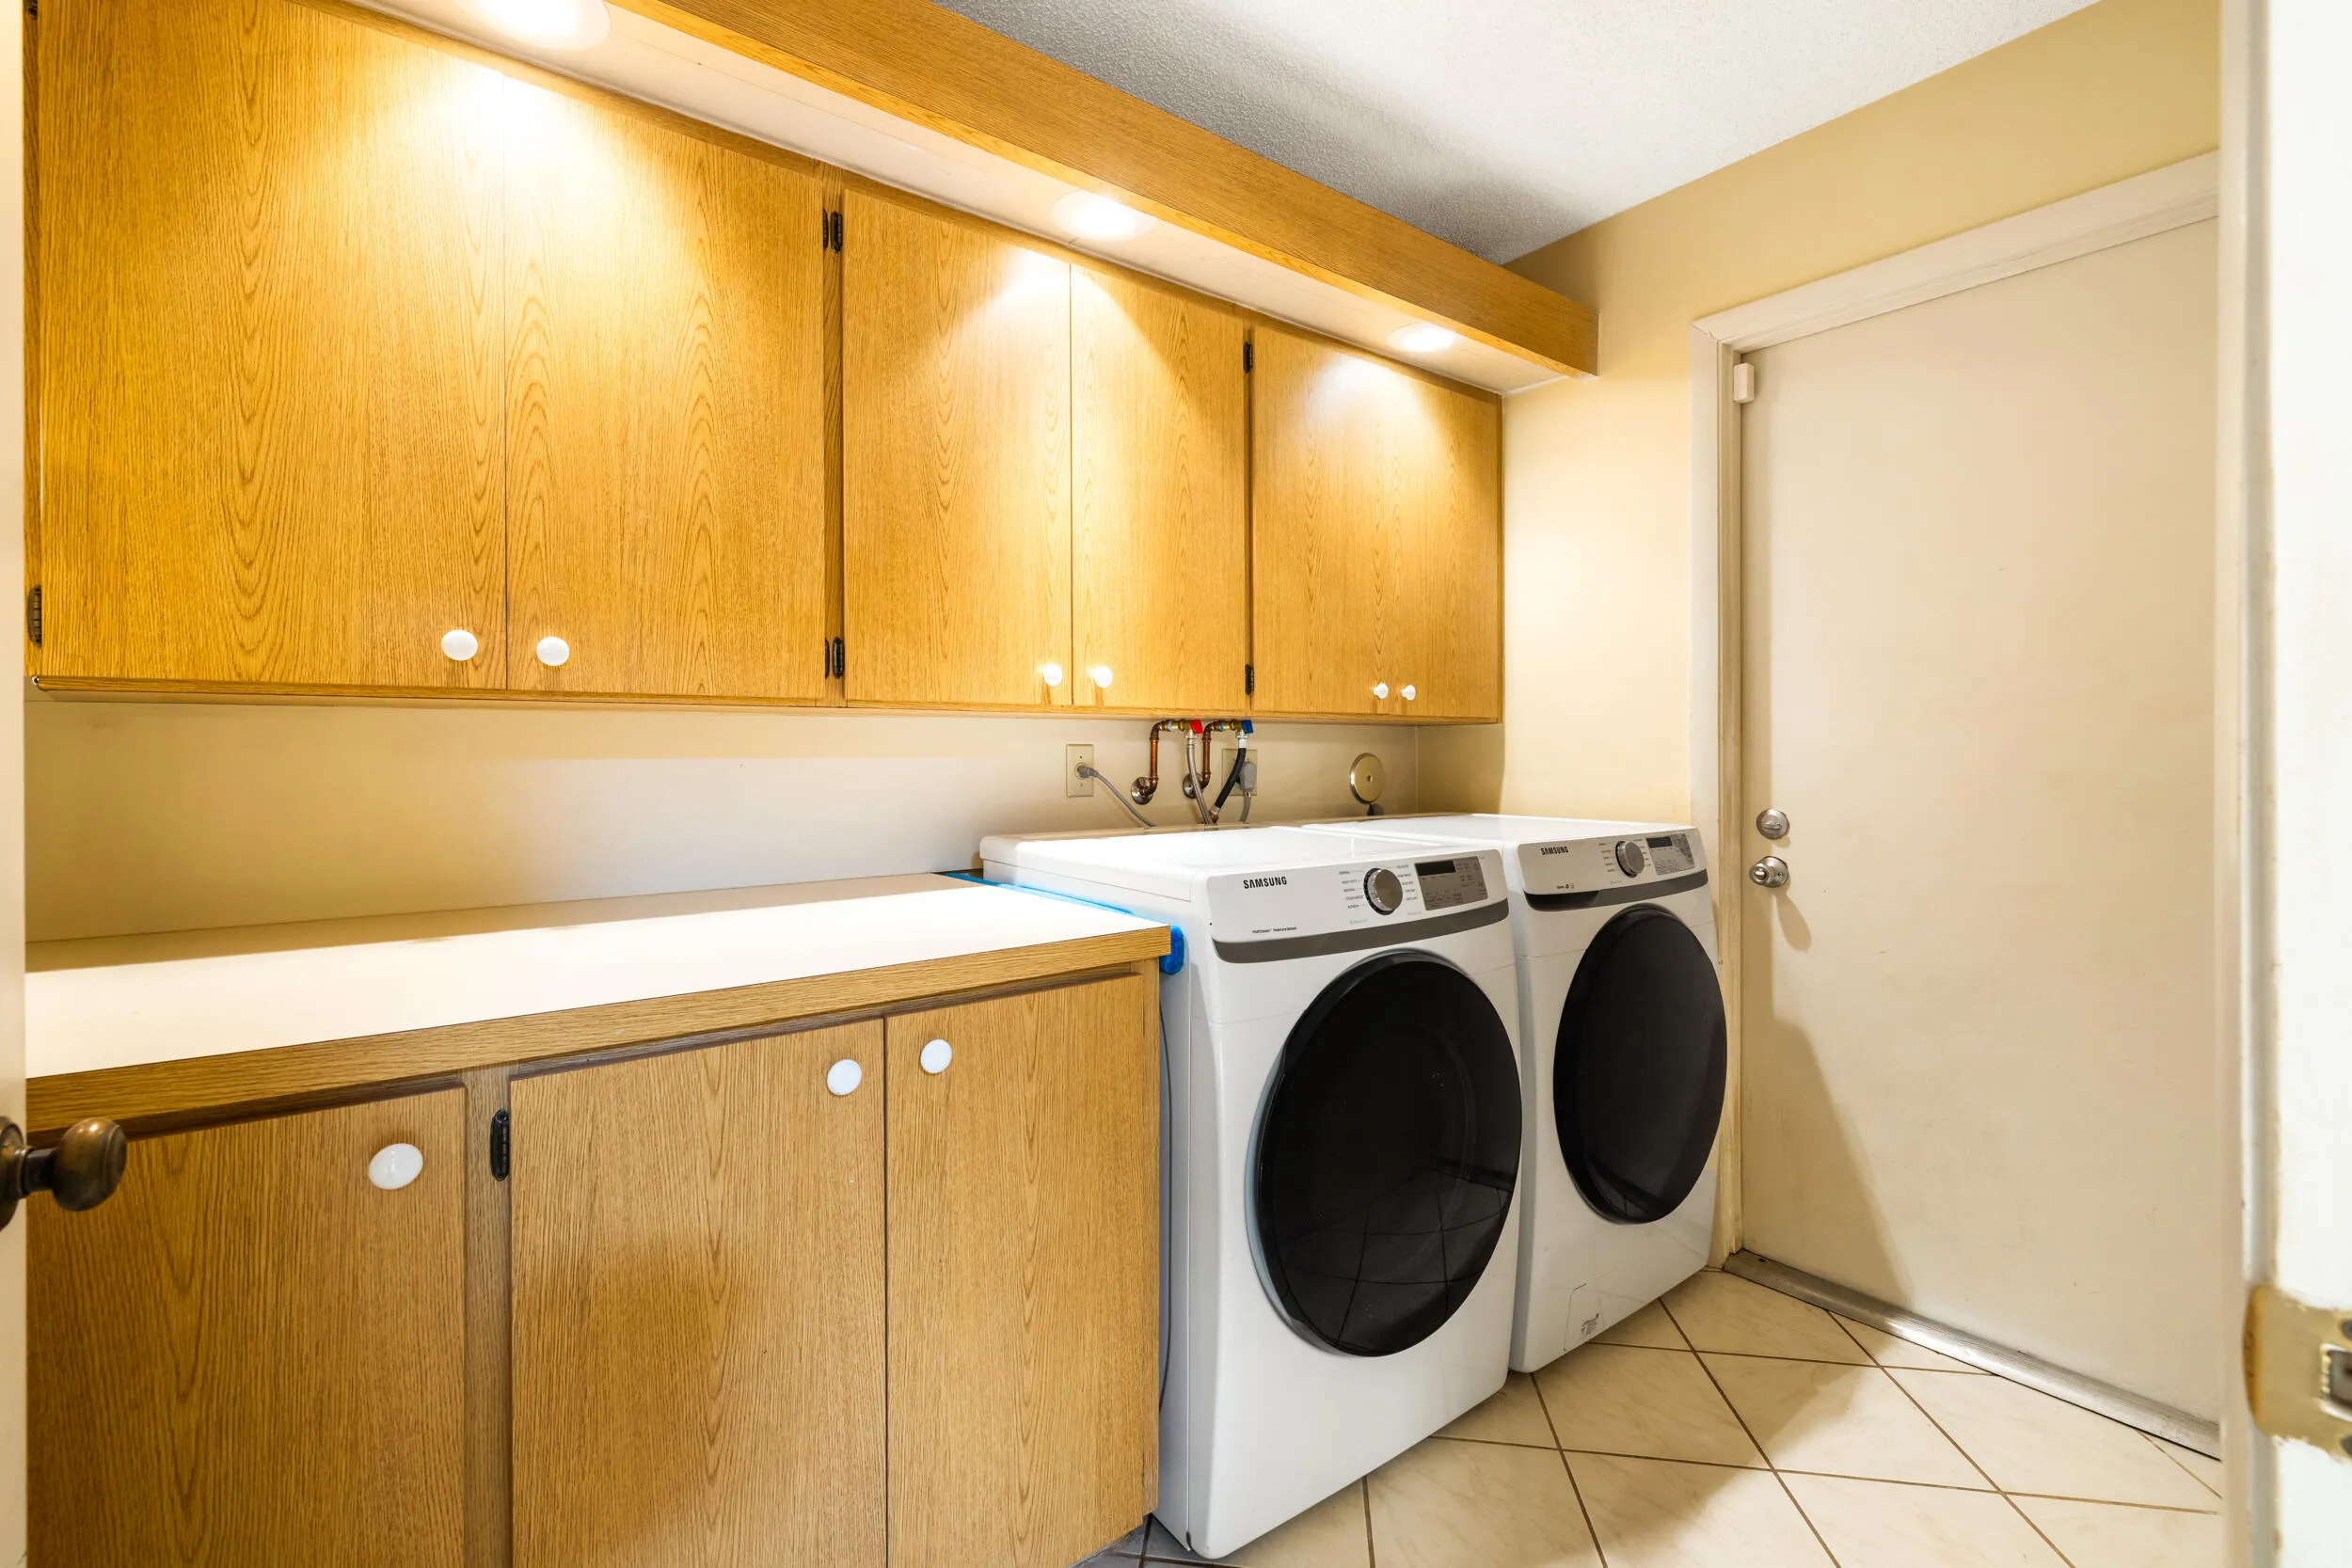
  • Appliances: Dryer, Dishwasher, Electric Range, Refrigerator, Self Cleaning Oven, Washer, Disposal, Built-In Oven

Address Map

  • Country: US
  • State: FL
  • County: Palm Beach
  • City: Jupiter
  • Subdivision: RIDGE AT THE BLUFFS
  • Zipcode: 33477
  • Street: Cape Pointe
  • Street Number: 224
  • Street Suffix: Circle
  • Floor Number: 0
  • Longitude: W81° 55' 49.8''
  • Latitude: N26° 54' 14.2''
  • Directions: US1 to Bluffs Blvd, turn West. Take Ocean Pines to Cape Pointe Circle.
  • MLS Area: 5200

MLS Addon

  • Architectural Style: One Story
  • Association Amenities: Clubhouse, Pool, Tennis Court(s), Basketball Court, Trail(s)
  • Association Fee: $310
  • Association Fee Frequency: Monthly
  • Association Fee Includes: Common Area Maintenance, Cable TV, Recreation Facilities
  • Close Price: $0
  • Exterior Features: Patio, Fence
  • Flooring: Tile, Carpet
  • Garage Spaces: 2
  • High School: William T Dwyer
  • Insurance Expense: $0
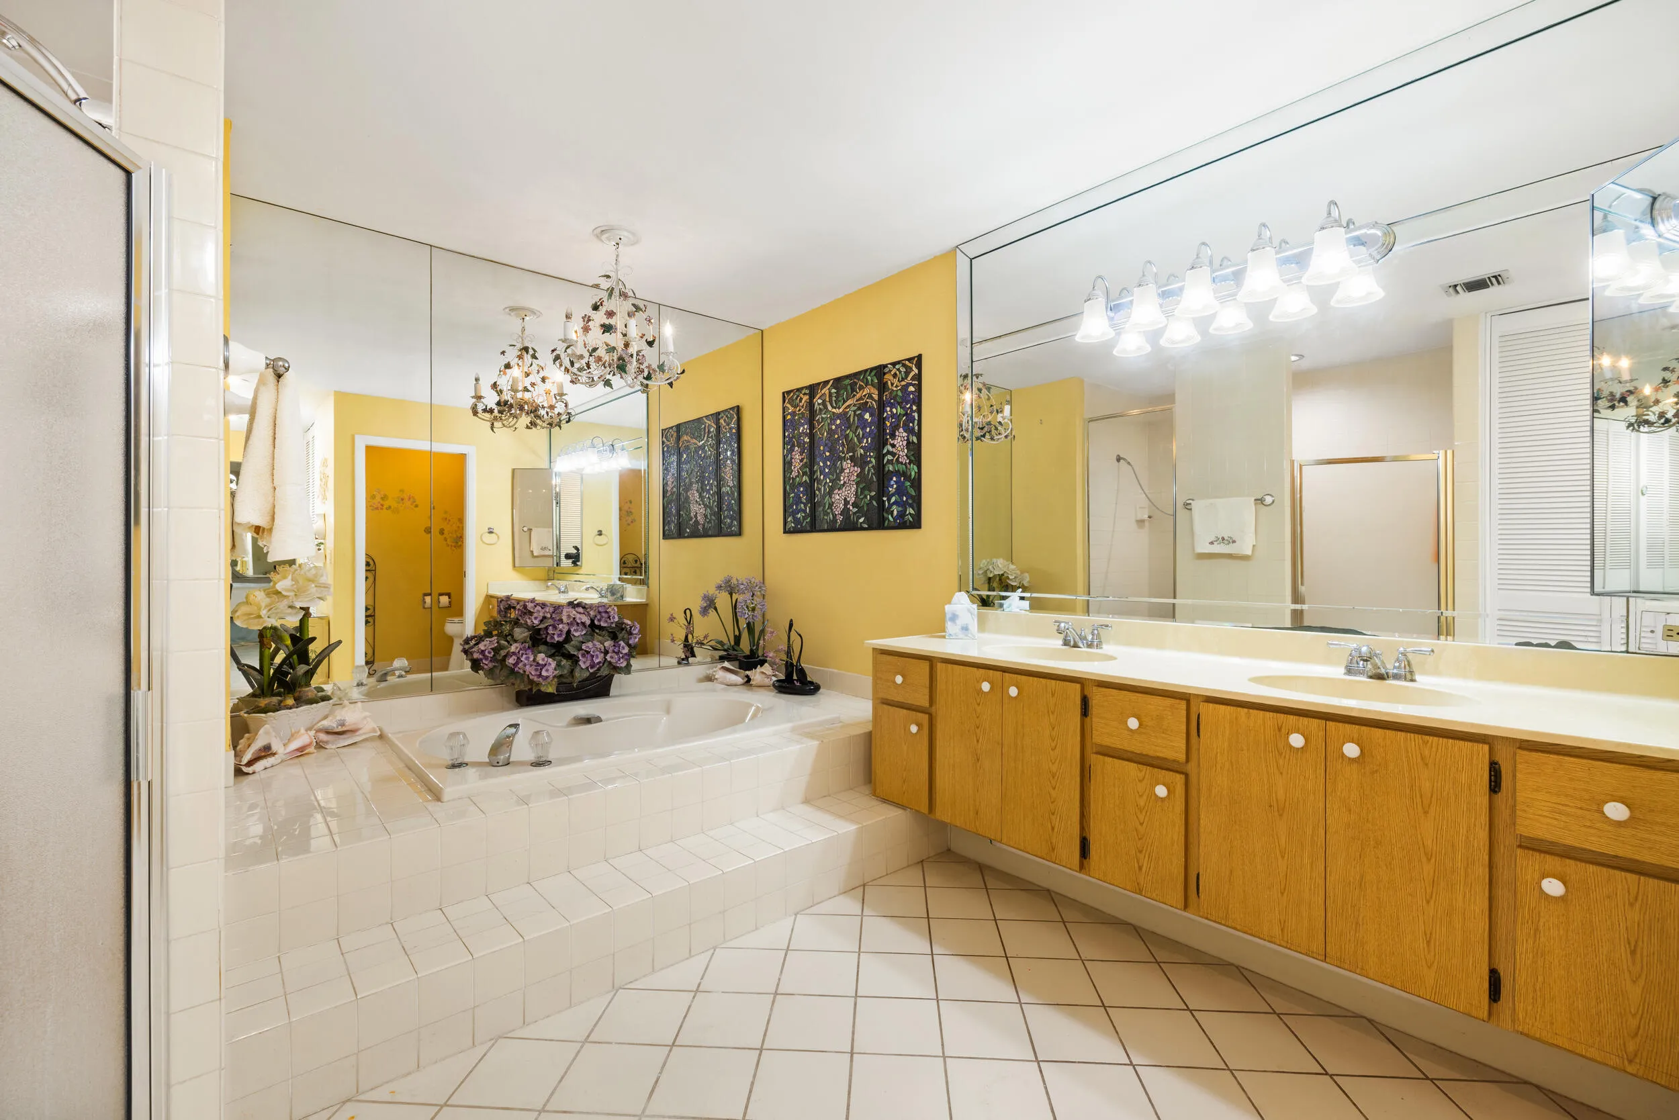
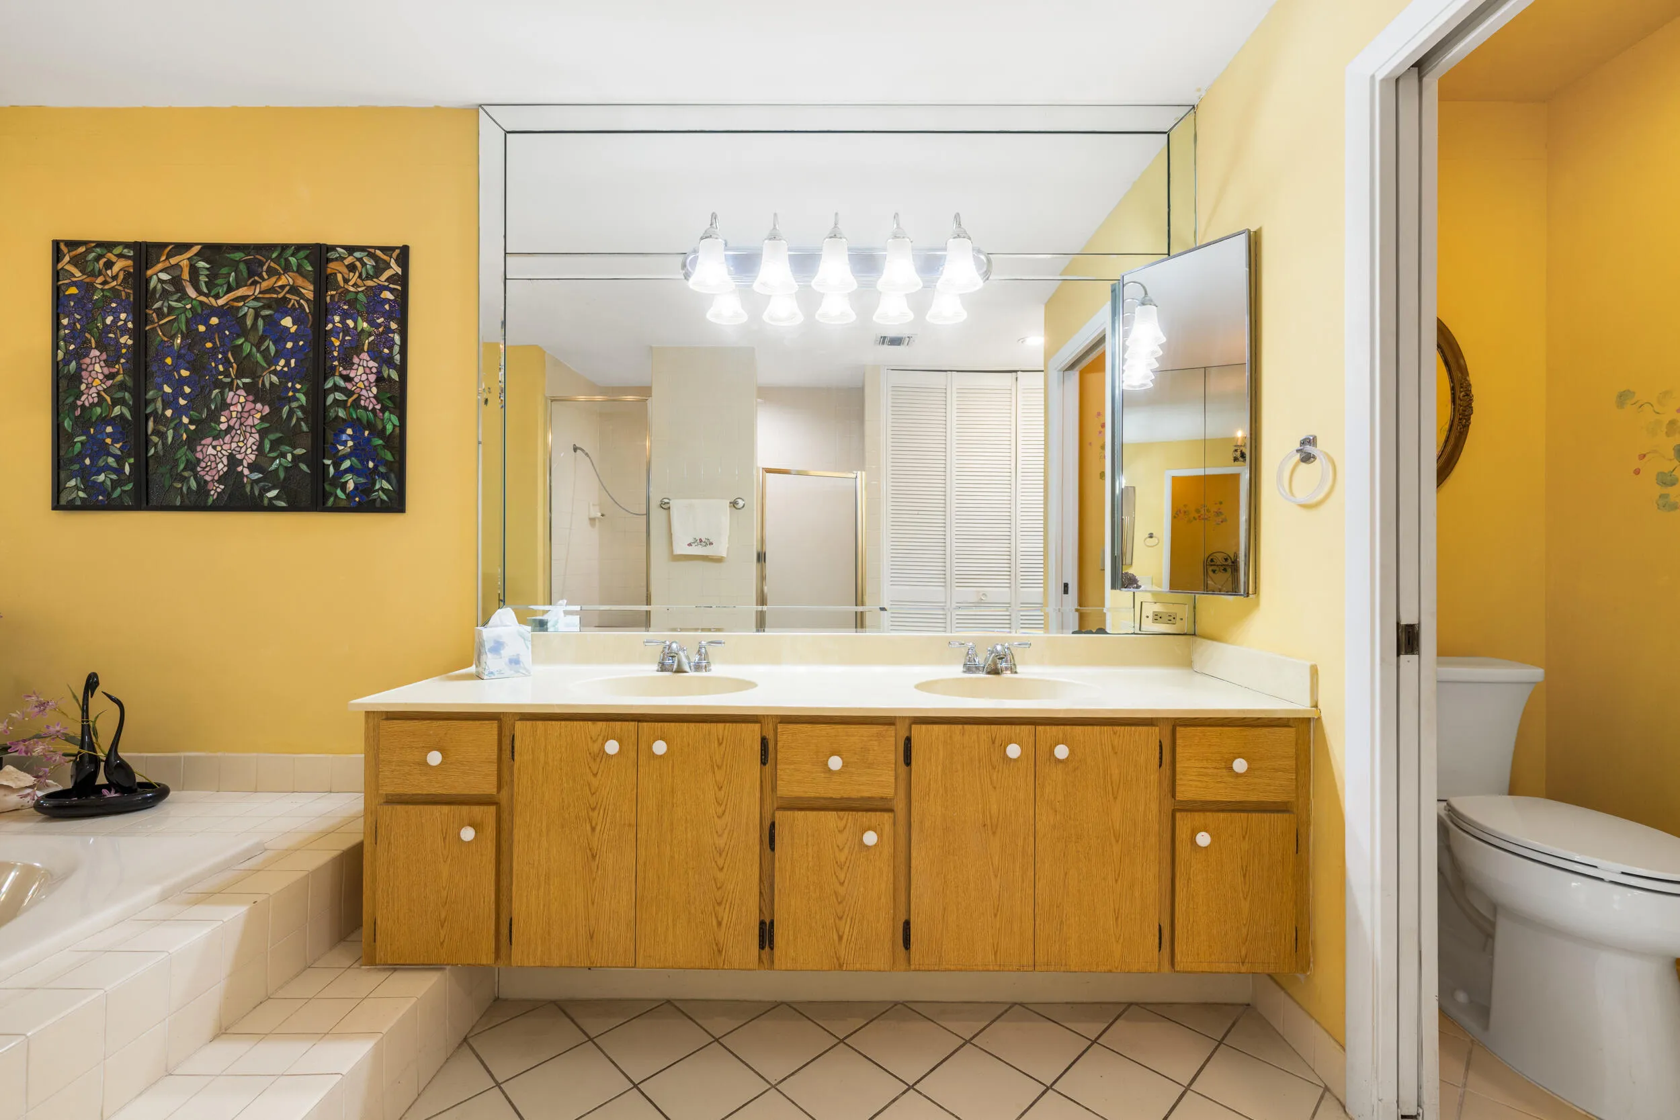
  • Interior Features: Bedroom on Main Level, Dual Sinks, Living/Dining Room, Walk-In Closet(s), Main Living Area Entry Level, Built-in Features, Garden Tub/Roman Tub, High Ceilings, Split Bedrooms, Vaulted Ceiling(s), Utility Room, Bathtub, Shower Only
  • Levels: One
  • Lot Features: 1/4 to 1/2 Acre Lot, Oversized Lot, <1 Acre, Sprinklers Automatic, Sprinkler System, Corner Lot, Buyer Approval Required
  • Middle Or Junior School: Independence
  • New Taxes Expense: $0
  • Stories: 1
  • Stories Total: 1
  • Tax Annual Amount: $8,377
  • Utilities: Cable Available, Electricity Available, Sewer Available, Water Available
  • Window Features: Blinds, Impact Glass

Location

Listing Updated: 2026-07-09 14:30:21
  • Property Type : Single Family
  • Property Sub Type : Single Family Residence
  • Listing Type : For Sale
  • Listing ID : B26049582
  • Price : $1,290,000
  • View : Lake, Water
  • Bedrooms : 3
  • Bathrooms : 2
  • Full Bathrooms : 2
  • Half Bathrooms : 0
  • Square Footage : 1,889 Sqft
  • Year Built : 1985
  • Lot Area : 0.26 Acre
  • Listing Status : Active
  • Days On Market : 8
Contact Agent
Required
Required
Required
By proceeding, you consent to receive calls and texts at the number you provided, including marketing by autodialer and prerecorded and artificial voice, and ettmail, about your inquiry and other home-related matters, but not as a condition of any purchase.

Similar Single Family