• Share

14600 Ashland Place, Davie, Florida 33325

Active For Sale
$655,000
  • Beds 4
  • Baths 3
  • Sq Ft 1,814 Sqft
  • Visits: 5 in 102 days

Description

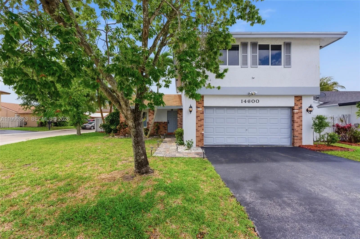
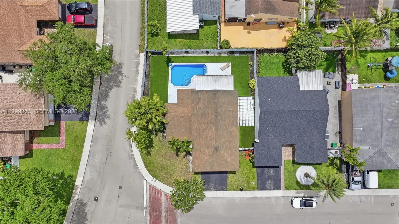
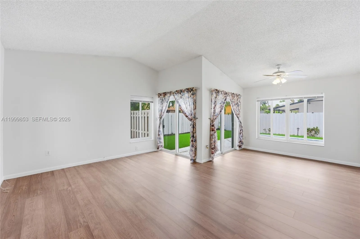
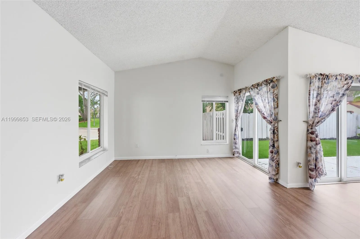
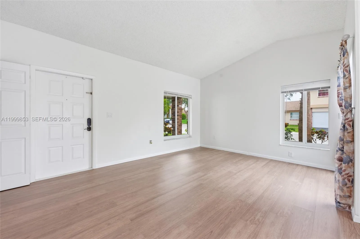
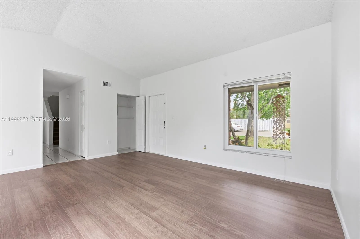
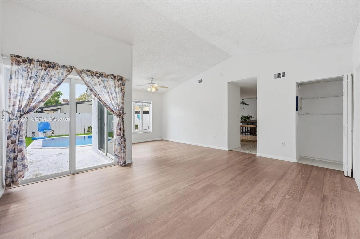
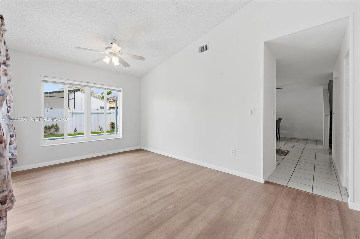
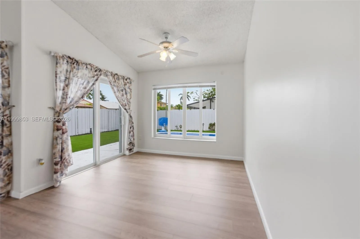
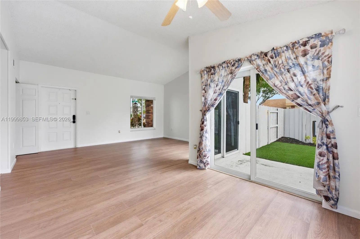
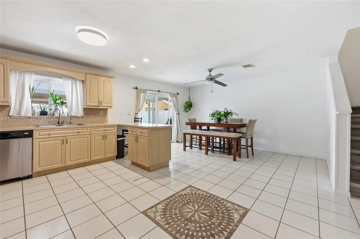
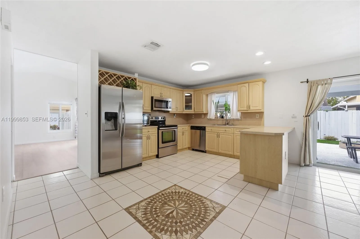
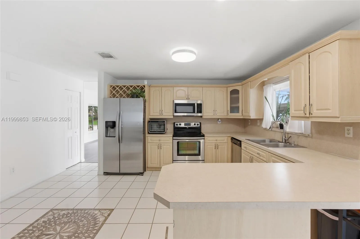
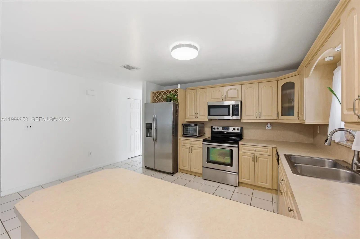
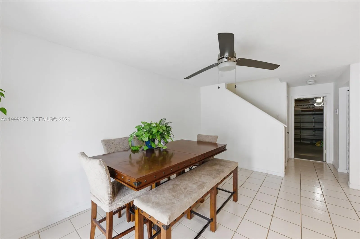
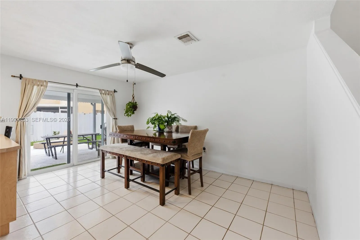
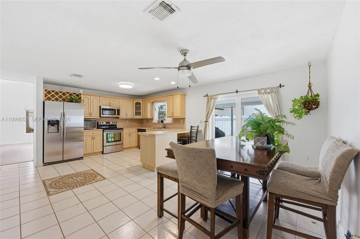
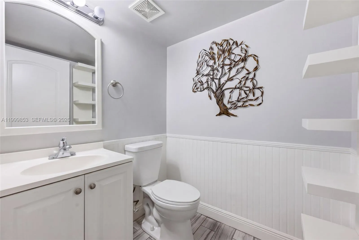
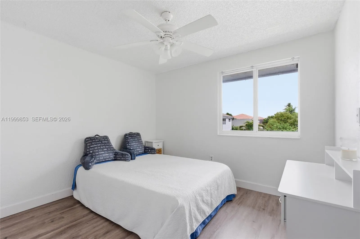
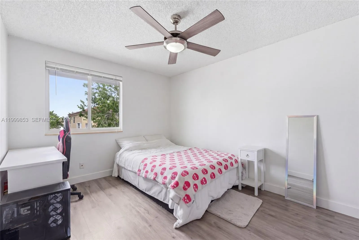
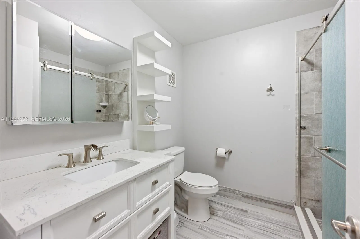
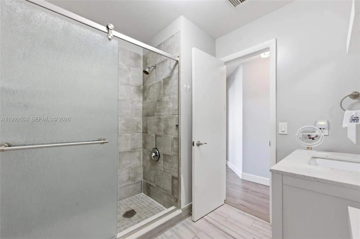
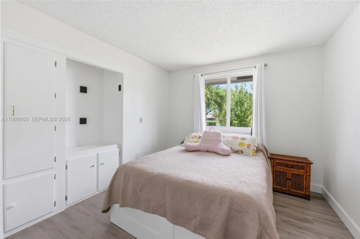
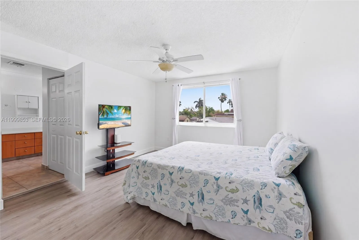
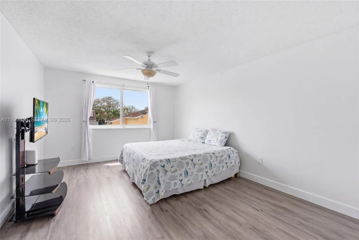
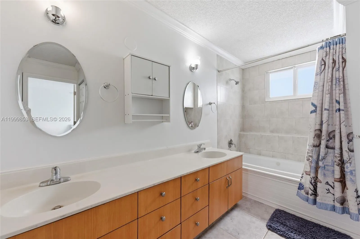
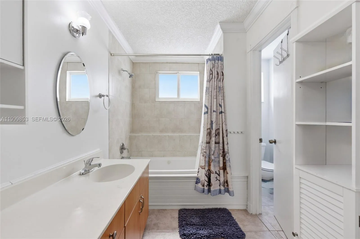
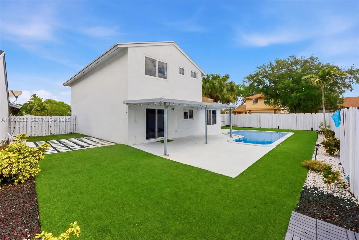
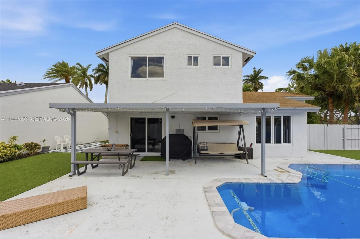
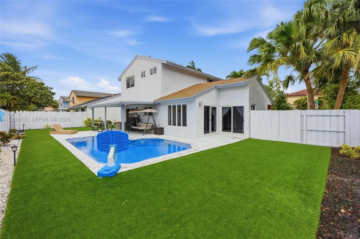
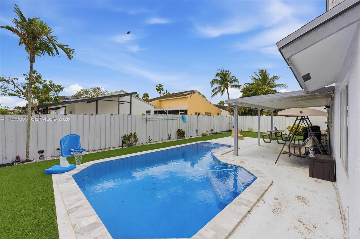
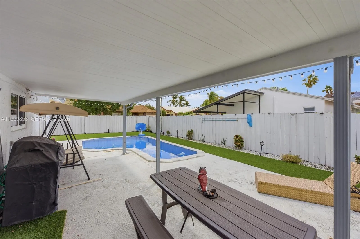
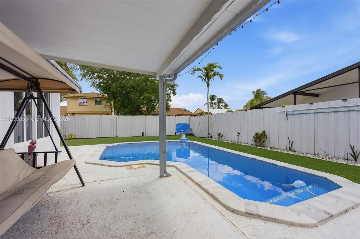
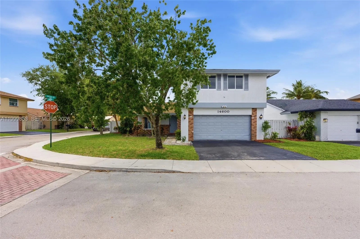
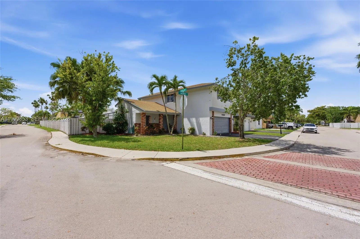
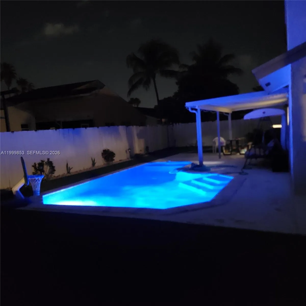
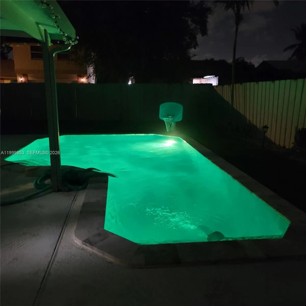
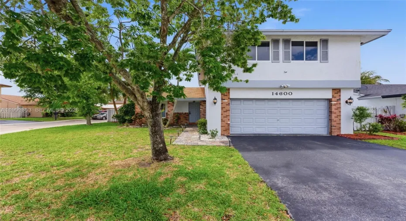
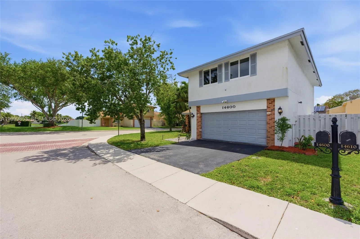
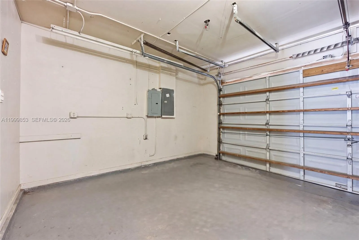
Welcome to this beautiful two story home located in the highly desirable Shenandoah community in Davie. Situated on a spacious corner lot, this property offers the perfect blend of comfort, style, and convenience. Featuring 4 bedrooms, 2.5 bathrooms, and a 2 car garage, the home showcases a combination of ceramic tile and laminate flooring throughout.The interior has been freshly painted. The kitchen is equipped with stainless steel appliances. Step outside to your private oasis, complete with low maintenance turf, a covered patio and a newly resurfaced salt water pool with LED lighting. Upgrades include high impact windows throughout and two bathrooms beautifully renovated. Ideally located just minutes from I-75 and I-595 with easy access to Sawgrass Mills, Weston Town Center, Shenandoah Park, schools , shopping & dining.

Features

  • Swimming Pool: In Ground
  • Heating System: Central, Electric
  • Cooling System: Electric, Ceiling Fan(s)
  • Fence: Fenced
  • Patio: Patio
  • Parking: Driveway, Garage, Garage Door Opener, Attached, Covered

Appliances

  • Appliances: Dryer, Dishwasher, Microwave, Refrigerator, Washer, Electric Water Heater, Disposal, Oven

Address Map

  • Country: US
  • State: FL
  • County: Broward
  • City: Davie
  • Subdivision: SHENANDOAH SECTION FOUR
  • Zipcode: 33325
  • Street: Ashland
  • Street Number: 14600
  • Street Suffix: Place
  • Floor Number: 0
  • Longitude: W81° 39' 21.6''
  • Latitude: N26° 6' 36.7''
  • Directions: I-595 WEST TO 136TH AV - SOUTH ON 136TH TO SHENANDOAH PKWY - RIGHT ONTO SHENANDOAH PKWY - LAST STREET ON RIGHTHAND SIDE IS ROCKHILL AVE - RIGHT ON ROCKHILL TO ASHLAND PLACE - PROPERTY ON THE CORNER - 14600 ASHLAND PLACE
  • MLS Area: 3880

MLS Addon

  • Association Fee: $86
  • Association Fee Frequency: Monthly
  • Close Price: $0
  • Elementary School: Flamingo (Broward)
  • Exterior Features: Outdoor Living Area
  • Flooring: Ceramic Tile, Laminate
  • Garage Spaces: 2
  • High School: Western
  • Insurance Expense: $0
  • Interior Features: Upper Level Primary, Eat-in Kitchen, Walk-In Closet(s), Pantry
  • Laundry Features: In Garage
  • Levels: Two
  • Middle Or Junior School: Indian Ridge
  • New Taxes Expense: $0
  • Stories: 2
  • Stories Total: 2
  • Tax Annual Amount: $5,151
  • Utilities: Cable Available
  • Window Features: Blinds
  • Zoning: PRD-3.8

Location

Listing Updated: 2026-07-09 16:32:31
  • Property Type : Single Family
  • Property Sub Type : Single Family Residence
  • Listing Type : For Sale
  • Listing ID : A11999853
  • Price : $655,000
  • View : Garden, Lake
  • Bedrooms : 4
  • Bathrooms : 3
  • Full Bathrooms : 2
  • Half Bathrooms : 1
  • Square Footage : 1,814 Sqft
  • Year Built : 1988
  • Lot Area : 0.15 Acre
  • Listing Status : Active
  • Days On Market : 101
Contact Agent
Required
Required
Required
By proceeding, you consent to receive calls and texts at the number you provided, including marketing by autodialer and prerecorded and artificial voice, and ettmail, about your inquiry and other home-related matters, but not as a condition of any purchase.

Similar Single Family