• Share

4713 Holly Drive, Tamarac, Florida 33319

Active For Sale
$589,900
  • Beds 2
  • Baths 2
  • Sq Ft 2,021 Sqft
  • Visits: 7 in 308 days

Description

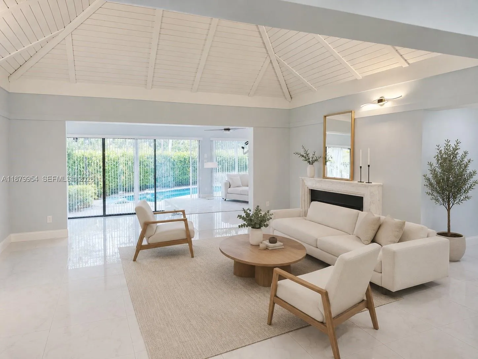
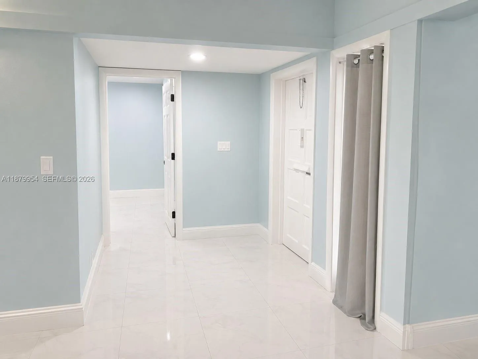
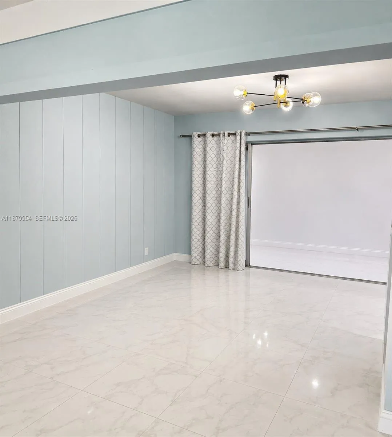
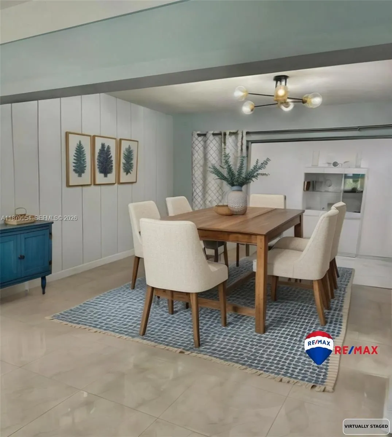
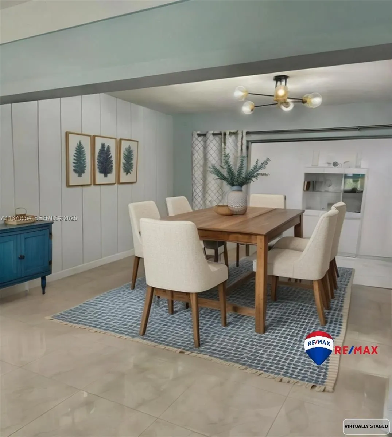
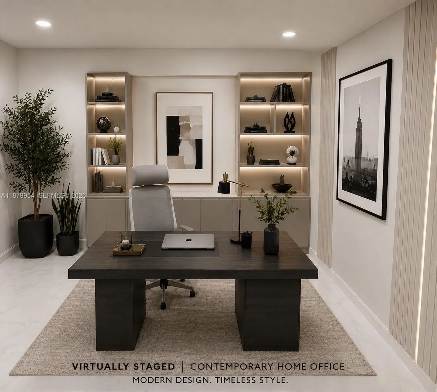
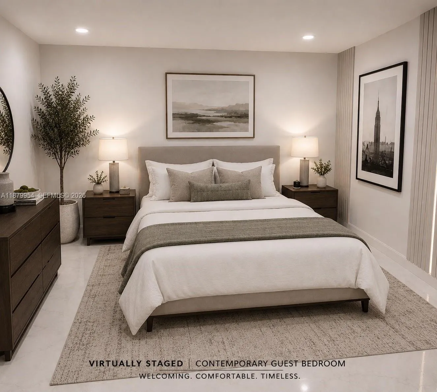
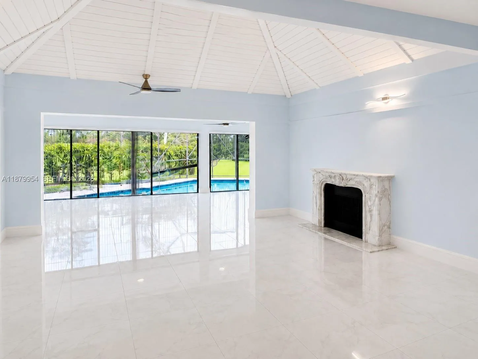
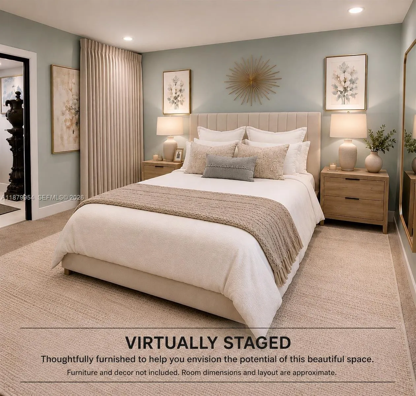
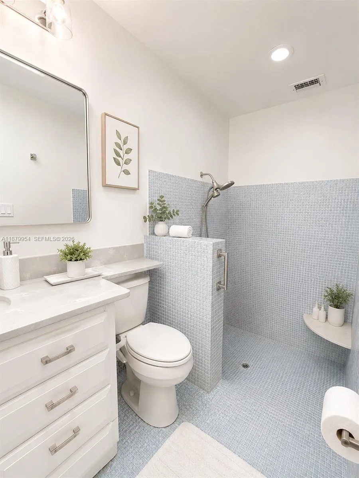
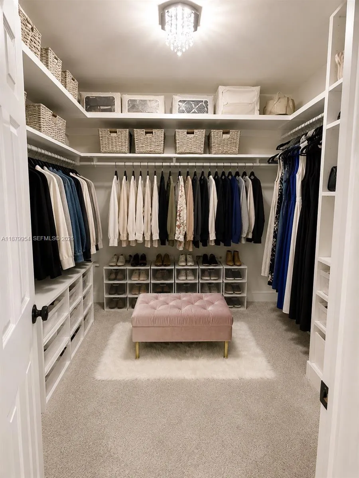
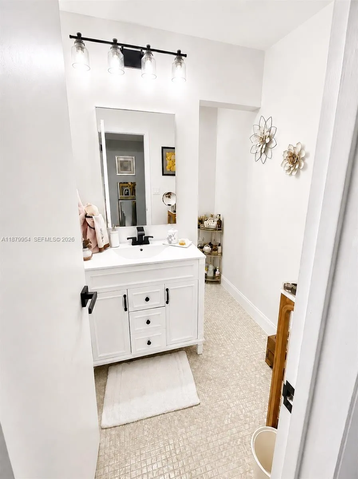
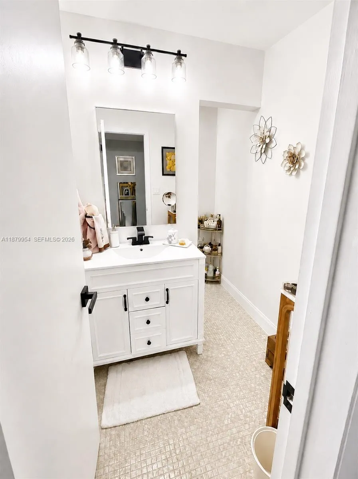
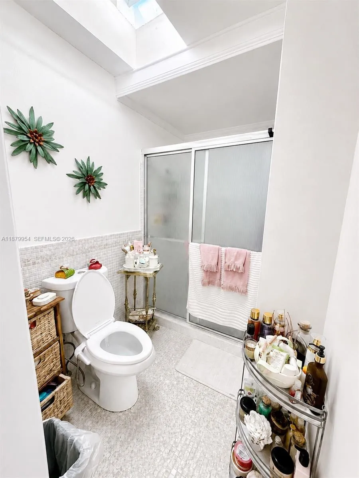
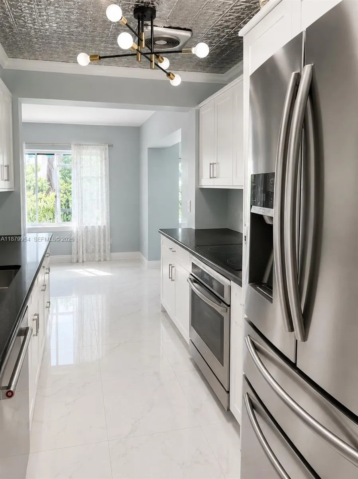
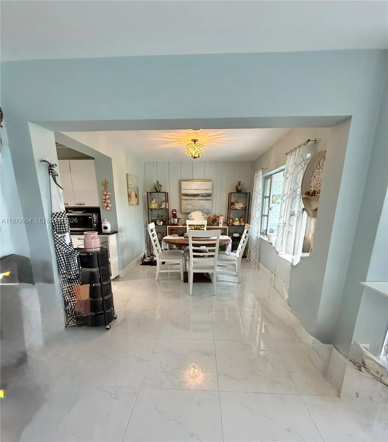
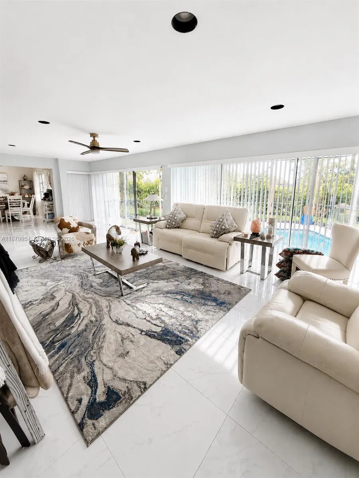
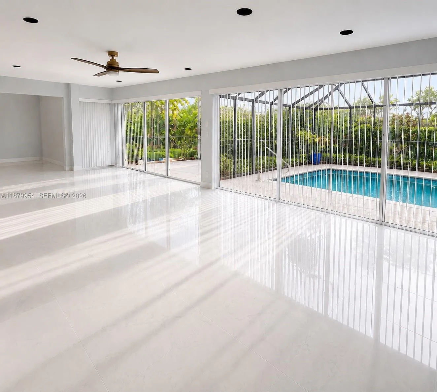
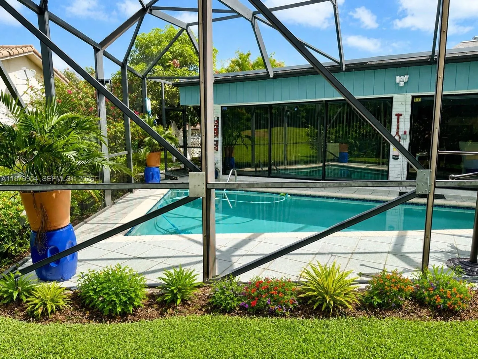
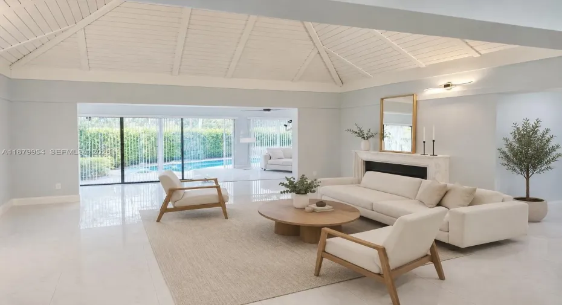
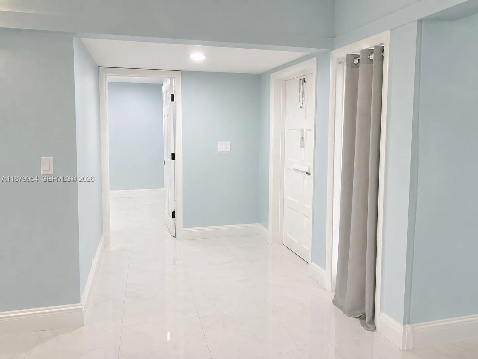
MOTIVATED SELLER! NEW ROOF, NEW ELECTRICAL PANEL, NEW SMOOTH CEILINGS WITH NEW RECESS LIGHTING THROUGHOUT, NEW POOL RESURFACING, NEW A/C SYSTEM, NEW FLOORING AND MUCH MORE! ENJOY THE SCREENED-IN HEATED POOL AND THE PRIVACY OF A WELL-MAINTAINED YARD. THIS 2-BEDROOM HOME WITH A SPACIOUS DEN (CAN EASILY BE CONVERTED TO A 3RD BEDROOM), HAS BEEN BEAUTIFULLY RENOVATED. THIS POOL HOME OFFERS A PERFECT BLEND OF COMFORT AND MODERN FLARE. FEATURING HUGE CLOSETS AND AN OPEN LAYOUT. NO FLOOD INSURANCE IS REQUIRED! IT IS TRULY MOVE-IN READY!

Features

  • Swimming Pool: Heated, Association, In Ground, Pool Equipment, Concrete, Screen Enclosure
  • Heating System: Central
  • Cooling System: Central Air, Ceiling Fan(s)
  • Patio: Deck, Patio
  • Parking: Driveway, Garage, Garage Door Opener, Covered, Golf Cart Garage

Appliances

  • Appliances: Dryer, Dishwasher, Electric Range, Refrigerator, Washer, Electric Water Heater, Disposal, Ice Maker, Oven

Address Map

  • Country: US
  • State: FL
  • County: Broward
  • City: Tamarac
  • Subdivision: WOODLANDS SEC ONE-PHASE O
  • Zipcode: 33319
  • Street: Holly
  • Street Number: 4713
  • Street Suffix: Drive
  • Floor Number: 0
  • Longitude: W81° 46' 41.2''
  • Latitude: N26° 11' 2.3''
  • Directions: Off the Turnpike Commercial Blvd exit WestEast of University Drive on Commercial BlvdCommunity entrance "WoodMont" will be on the south side of the Commercial Blvd
  • MLS Area: 3740

MLS Addon

  • Accessibility Features: Accessibility Features
  • Architectural Style: Ranch
  • Association Amenities: Clubhouse, Fitness Center, Pool, Tennis Court(s), Other, Maintenance
  • Association Fee: $126
  • Association Fee Frequency: Monthly
  • Close Price: $0
  • Elementary School: Pinewood (Broward)
  • Exterior Features: Outdoor Living Area
  • Flooring: Tile, Carpet
  • Garage Spaces: 2
  • High School: Boyd H. Anderson
  • Insurance Expense: $0
  • Interior Features: Breakfast Area, Living/Dining Room, Upper Level Primary, Closet Cabinetry, Entrance Foyer, Walk-In Closet(s), Pantry, Split Bedrooms, Main Level Primary, Vaulted Ceiling(s)
  • Levels: One
  • Lot Features: Fruit Trees
  • Middle Or Junior School: Silver Lakes
  • New Taxes Expense: $0
  • Stories: 1
  • Stories Total: 1
  • Tax Annual Amount: $5,487
  • Utilities: Cable Available
  • Zoning: RE

Location

Listing Updated: 2026-07-10 04:32:48
  • Property Type : Single Family
  • Property Sub Type : Single Family Residence
  • Listing Type : For Sale
  • Listing ID : A11879954
  • Price : $589,900
  • View : Garden, Other, Water
  • Bedrooms : 2
  • Bathrooms : 2
  • Full Bathrooms : 2
  • Half Bathrooms : 0
  • Square Footage : 2,021 Sqft
  • Year Built : 1969
  • Lot Area : 0.20 Acre
  • Listing Status : Active
  • Days On Market : 307
Contact Agent
Required
Required
Required
By proceeding, you consent to receive calls and texts at the number you provided, including marketing by autodialer and prerecorded and artificial voice, and ettmail, about your inquiry and other home-related matters, but not as a condition of any purchase.

Similar Single Family